Skip to content

Midtown Bay

Price range: SGD$1,488,000 through SGD$5,052,000

Developer: GuocoLand
No. Of Units: 219 Residential Units
Tenure: Leasehold tenure of 99 years commencing from 2018
District: 07
TOP: 2022
Architect: Denton Corker Marshall (DCM)
Unit Types:
1-bedroom: 409 to 527 sqft (107 Units) (from $1,488,000)
2-bedroom: 732 to 775 sqft (72 Units) (from $2,468,000)
2-bedroom Duplex: 990 to 1152 sqft (32 Units) (from $2,810,000)
3-bedroom Duplex: 1324 sqft (8 Units) (from $5,052,000)

About Midtown Bay

Midtown Bay At Guoco Midtown. An Innovative, Game-Changing Development
Guoco Midtown is a 950,600 sq ft mixed-use development that will be a game-changer on multiple fronts. It will rejuvenate the Beach Road district, redefine public spaces, enhance street life, and introduce a new experience of working in Grade A offices and a new concept of urban living.

An artist’s impression of Guoco Midtown, featuring Midtown Bay, a luxury residential development with 219 units. The image showcases the entire mixed-use development, including the office tower, Midtown Hub, retail spaces, landscaped public spaces, and various amenities such as the Sky Garden on level 25 and the Pool Garden on level 7. The overview highlights the project’s premium office spaces, retail areas, and vibrant community hubs, offering a seamless blend of business, leisure, and urban living.

The name Guoco Midtown represents the vision for the area. It will be like the midtown areas in many capital cities around the world where there is an exciting mix of shopping, culture, entertainment, amenities and prime corporate offices. Guoco Midtown is designed to be a place that will redefine the way we live, work and entertain. Guoco Midtown is the future brought forward to the present; it is a development that is built around the future lifestyle of the people.

A stunning evening view of Guoco Midtown, featuring Midtown Bay, a luxury residential development in Singapore’s city center. The image highlights the modern high-rise office tower with illuminated windows, surrounded by lush greenery, heritage shophouses, and a vibrant city skyline. Wide roads with moving vehicles frame the development, showcasing its prime location and seamless integration of business, leisure, and urban living.

The Definitive Social Heart Of Beach Road
In line with GuocoLand’s vision of breathing new life into the district, Guoco Midtown is poised to become the definitive social heart of Beach Road.

The design of Guoco Midtown encourages creative interaction between communities by providing a series of spaces that offer a variety of experiences. A new internal street – Seawater Street – has been created, and is flanked by two large sheltered public plazas. Midtown Square is a relaxed place for social interaction while Market Place is a more bustling interpretation of a street market. Seawater Street can be closed to traffic so that it can link up the various public spaces to host large-scale community events during the weekend.

Altogether, there are 10 different plazas and gardens forming more than 170,000 sq ft of landscape and public spaces, and more than 34,000 sq ft of vertical greenery. The plazas and gardens provide spaces for exercise, special events and intimate areas for unhurried and meaningful social interaction.

A vibrant and spacious atrium at Guoco Midtown, featuring Midtown Bay’s lively urban hub. The image showcases a modern, glass-roofed space filled with natural light, lush greenery, and cascading plants along the walls. People are seen walking, socializing, and enjoying the dynamic environment, which integrates retail, dining, and relaxation areas. The open-concept design, complemented by contemporary lighting and stylish architecture, creates a welcoming and energetic atmosphere in the heart of the city.

Midtown Bay. Own A Distinctive Address At Guoco Midtown
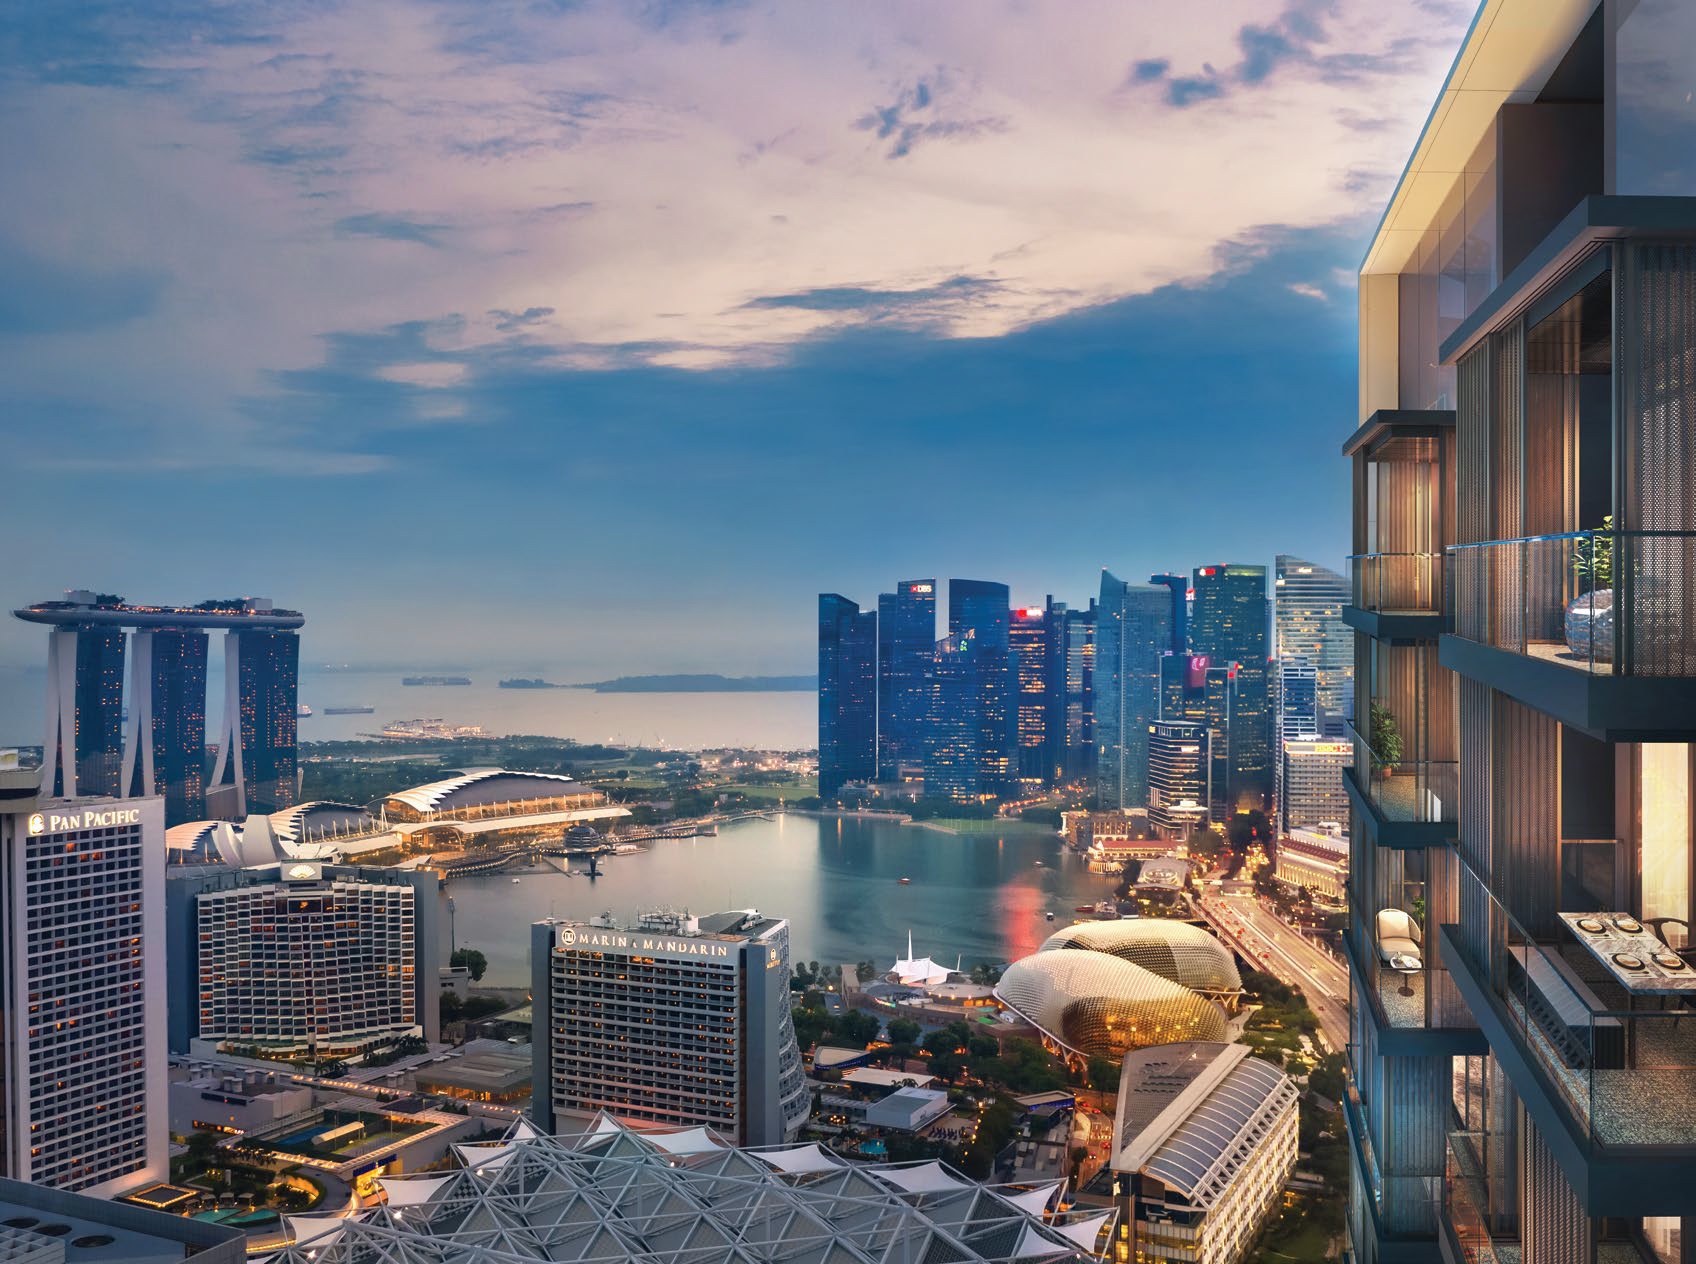
A breathtaking high-rise balcony view from Midtown Bay, overlooking Singapore’s Marina Bay skyline at dusk. The image captures the luxurious residential units with spacious balconies, offering an unparalleled perspective of iconic landmarks such as Marina Bay Sands, the Esplanade, and the financial district’s towering skyscrapers. The vibrant city lights reflect off the waters, creating a stunning urban panorama that highlights the prime location and prestige of Midtown Bay’s residences.

A Home To Live, Work And Entertain
Midtown Bay, the residential component of Guoco Midtown, is a collection of urban luxury homes. Residents will be able to enjoy the buzz of city life right below them and the quietness and exclusivity of luxury living.

Midtown Bay sets a dynamic new concept for city living. The units in Midtown Bay have been designed to offer residents the flexibility to live, work and entertain at home. Each unit comes with spacious living and dining rooms that allow ample opportunities to entertain guests in an intimate setting.

Whilst the apartments offer privacy and exclusivity, the public spaces and facilities in Guoco Midtown enable residents to experience a vibrant lifestyle. There will be low-rise shops and an array of restaurants. Residents can also look forward to bustling weekend markets, festivals and cultural events at these spaces.
An Urban Club For Networking, Socializing And Relaxing
The social heart of the development, Midtown Hub is a first-of-its-kind purpose-built hub that brings together the best of business and leisure.

All residents will enjoy exclusive membership to Midtown Hub, where they can network, socialize and connect with a like-minded community of innovative thought leaders. It is a space that is alive with energy and activity. The elegant and welcoming ambience allows for residents to entertain their guests in style.

With its well-equipped spaces, residents can host private events, parties and dinners. It also has spaces for co-working, MICE and conferences, and an enviable suite of lushly landscaped recreational facilities. Its thoughtful spatial design allows for flexible usage of facilities, providing an elevated experience for residents of Midtown Bay.

Captivating Views Of The City

A stunning sunset view of Midtown Bay’s luxurious residential tower, showcasing modern architecture with spacious balconies and lush sky terraces. The image captures the vibrant cityscape, with Singapore’s skyline on one side and the serene waterfront, including the Singapore Sports Hub, on the other. The warm hues of the setting sun enhance the elegant design of the development, highlighting its premium urban living experience with breathtaking panoramic views.

Catalysing The Transformation Of Beach Road
Be part of the new wave of transformation at Beach Road. The precinct has, in recent years, established itself as a vibrant residential, entertainment and business district. Every year, global events such as the Singapore Grand Prix and national celebrations like the National Day Parade take place here, making this iconic district an increasingly trendy place to live, work and play

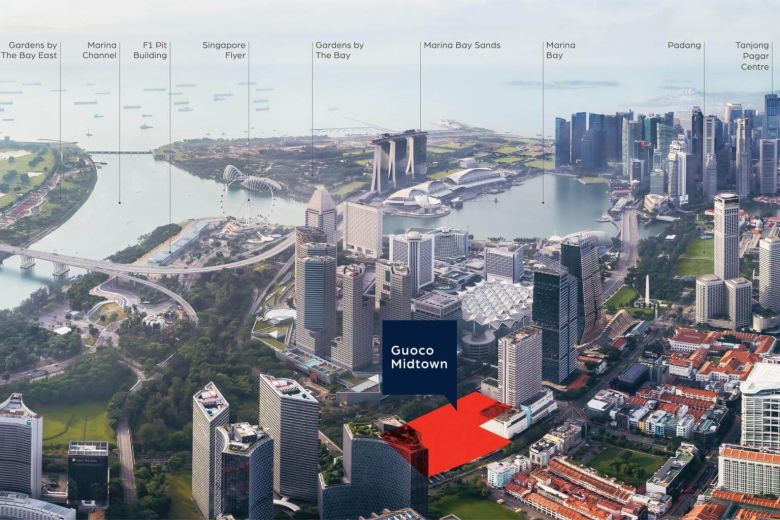
Guoco Midtown is located at the intersection of two key development corridors: Beach Road and Ophir-Rochor Road, and links up 3 micro-markets, namely City Hall, Marina Centre and Bugis. When it is completed, Guoco Midtown will be a premium, vibrant business and lifestyle destination, attracting a dynamic community that will rejuvenate and reposition Beach Road.

An aerial view highlighting the prime location of Guoco Midtown, home to Midtown Bay, in Singapore’s central business district. The image showcases the development’s proximity to key landmarks such as Marina Bay Sands, the Singapore Flyer, Gardens by the Bay, and the Marina Bay financial district. A red overlay pinpoints the exact site of Guoco Midtown, illustrating its strategic positioning amidst iconic skyscrapers, lush green spaces, and a vibrant urban landscape.

Well-Connected
Guoco Midtown will be the critical piece of a jigsaw that connects the key developments in the area through the underground, ground level and elevated pedestrian network. Guoco Midtown will have a direct underground link to Bugis MRT interchange station. It will also be served by four MRT lines – the East-West, Downtown, North-South and Circle lines – and three major expressways. A detailed connectivity map of Guoco Midtown, showcasing its seamless pedestrian network with new underground and overhead link bridges. The map highlights key micromarkets, including City Hall, Bugis, and Marina Centre, emphasizing the development’s strategic integration with surrounding areas. Below the map, images illustrate the new underground pedestrian network and overhead pedestrian link bridge, highlighting the convenience and accessibility of Midtown Bay within Singapore’s urban landscape.
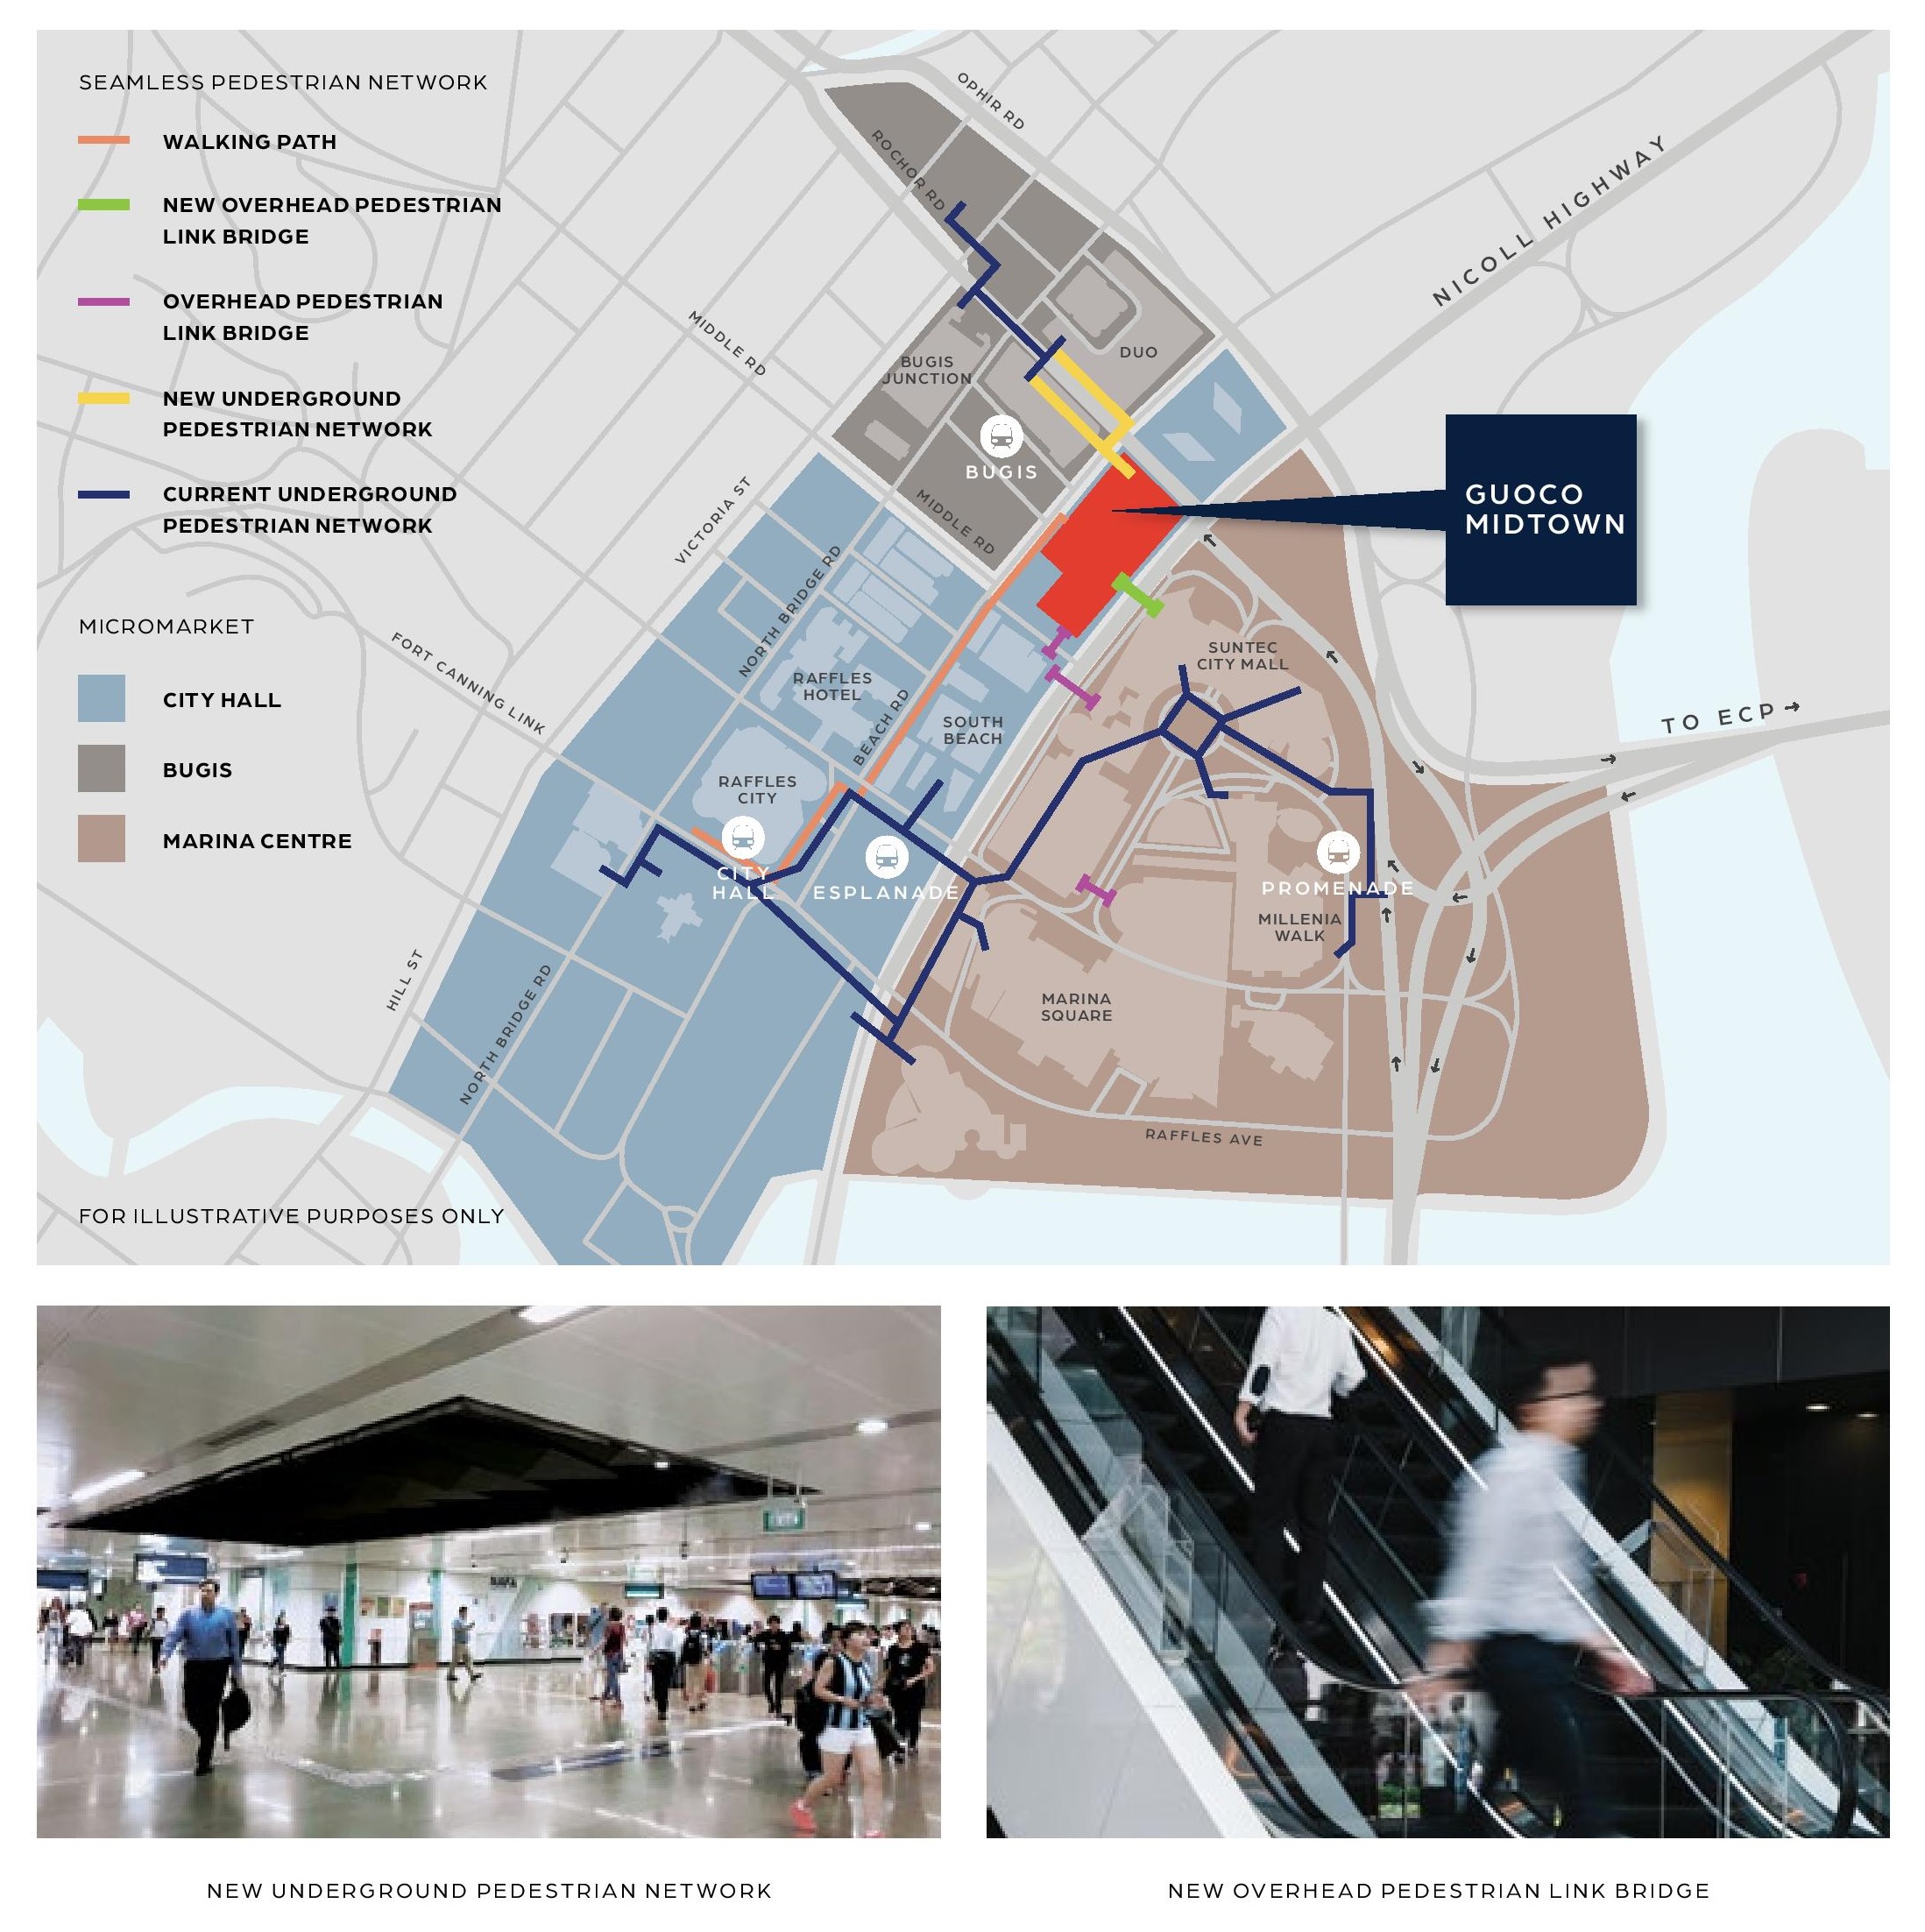
A detailed location map of Guoco Midtown, home to Midtown Bay, showcasing its prime positioning within Singapore’s central districts. The map highlights key landmarks, MRT stations, major expressways, and nearby shopping malls, emphasizing excellent connectivity. The development is within walking distance to four MRT stations and shopping malls like Suntec City and Bugis Junction, with quick access to major expressways. It is also a short 14-minute drive to Changi Airport and within 10 minutes of key business hubs such as Raffles Place and Tanjong Pagar.

Premium Fittings And Appliances

Smart Home Living At Your Fingertips
The unit will be equipped with a wireless smart home readiness hub in respect of specific lighting points and the air-conditioner (AC) control at designated areas within the unit. The Purchaser will be responsible (1) to initiate arrangements with the third-party vendor providing the wireless smart home hub to set up the one-time customised wireless smart home system in connection with the use of his specific lighting products and the ACs; and (2) to engage an independent internet service provider for the subscription of internet service in the unit, if desired. The wireless smart home hub will be provided to the unit even if the Purchaser does not intend to arrange with the third-party vendor to set up the customised wireless smart home system in the unit. At the time of printing of this brochure, the make, model, brand, design and technology of the wireless smart home hub has yet to be determined.

Midtown Bay Location Map

Midtown Bay Street View

Midtown Bay Transacted Prices

Balance Unit

Midtown Bay Balance Unit Chart

Floor Plans

Midtown Bay Site Map

A detailed site plan of Midtown Bay at Guoco Midtown, illustrating the layout of residential, commercial, and recreational facilities within the development. The plan highlights key amenities, including the Pool Garden, Wellness Garden, Skyline Terrace, and Bamboo Garden with a jogging track. The development integrates lush green spaces, fitness areas, and social corners, creating a vibrant urban oasis. The labeled map also shows the strategic positioning of Midtown Bay alongside Midtown Hub, Market Place, and the Guoco Midtown Office Tower, emphasizing seamless connectivity and convenience.

Midtown Bay Diagrammatic Chart

A unit distribution chart for Midtown Bay at Guoco Midtown, displaying the allocation of different residential unit types across various floors. The chart categorizes units into 1-bedroom, 2-bedroom, and duplex (2-bedroom and 3-bedroom) configurations, using a color-coded system. It highlights the sky terrace on level 25, car park levels, and pool garden location, providing a clear overview of the residential layout within the development.

Midtown Bay 1 Bedroom Type A1 Floor Plan

A floor plan of a 1-bedroom unit (Type A1) at Midtown Bay, measuring 44 square meters (474 square feet). The layout includes a compact kitchen, dining area, living space, and a bedroom with an attached bathroom. A balcony extends from the living area, providing outdoor space. The plan also highlights an AC ledge and a sliding screen for privacy. A key plan at the bottom shows the unit’s location within the Guoco Midtown development, emphasizing its proximity to amenities like the Pool Garden, Midtown Hub, Market Place, and Office Tower.

Midtown Bay 1 Bedroom Type A1a Floor Plan

A floor plan of a 1-bedroom unit (Type A1a) at Midtown Bay, measuring 38 square meters (409 square feet). The layout includes a kitchen, dining area, living space, and a bedroom with an attached bathroom. The unit features an AC ledge instead of a balcony, optimizing indoor space. The design ensures efficient use of space with modern fittings. A key plan at the bottom indicates the unit’s location within the Guoco Midtown development, highlighting its proximity to key amenities such as the Pool Garden, Midtown Hub, Market Place, and Office Tower.

Midtown Bay 1 Bedroom Type A1-G Floor Plan

A floor plan of a 1-bedroom unit (Type A1-G) at Midtown Bay, measuring 48 square meters (517 square feet). The layout includes a kitchen, dining area, and living space that extends to a private enclosed space (PES) for outdoor relaxation. The bedroom features a built-in wardrobe and is adjacent to a well-appointed bathroom. The unit also has an AC ledge for air-conditioning units. A key plan at the bottom indicates the unit’s location within the Guoco Midtown development, showcasing its proximity to key amenities such as the Pool Garden, Midtown Hub, Market Place, and Office Tower.

Midtown Bay 1 Bedroom Type A2 Floor Plan

A floor plan of a 1-bedroom unit (Type A2) at Midtown Bay, measuring 45 square meters (484 square feet). The layout features a well-designed kitchen, dining area, and living space that opens up to a private balcony. The bedroom is strategically positioned with built-in wardrobes and direct access to the bathroom. An AC ledge is included to accommodate air-conditioning units. A key plan at the bottom highlights the unit’s location within the Guoco Midtown development, emphasizing its proximity to amenities such as the Pool Garden, Midtown Hub, Market Place, and Office Tower.

Midtown Bay 1 Bedroom Type A2a Floor Plan

A floor plan of a 1-bedroom unit (Type A2a) at Midtown Bay, measuring 45 square meters (484 square feet). The layout includes a well-planned kitchen, dining area, and living space that extends to a private balcony. The bedroom is designed with built-in wardrobes and is adjacent to the bathroom for convenience. An AC ledge is positioned outside to optimize indoor space. A key plan at the bottom indicates the unit’s location within the Guoco Midtown development, highlighting its proximity to amenities such as the Pool Garden, Midtown Hub, Market Place, and Office Tower.

Midtown Bay 1 Bedroom Type A3 Floor Plan

A floor plan of a 1-bedroom unit (Type A3) at Midtown Bay, measuring 43 square meters (463 square feet). The layout includes a functional kitchen, dining area, and living space with an open-concept design. The bedroom features built-in wardrobes and direct access to the bathroom. An AC ledge is positioned outside for efficient cooling without taking up indoor space. A key plan at the bottom indicates the unit’s location within the Guoco Midtown development, highlighting its proximity to amenities such as the Pool Garden, Midtown Hub, Market Place, and Office Tower.

Midtown Bay 1 Bedroom Type A3a Floor Plan

A floor plan of a 1-bedroom unit (Type A3a) at Midtown Bay, measuring 42 square meters (452 square feet). The unit features a compact yet functional layout, including a kitchen, dining area, and living space. The bedroom is fitted with built-in wardrobes and is conveniently positioned adjacent to the bathroom. An AC ledge is located outside to maximize indoor living space. A key plan at the bottom highlights the unit’s placement within the Guoco Midtown development, showcasing its proximity to key amenities such as the Pool Garden, Midtown Hub, Market Place, and Office Tower.


Midtown Bay 2 Bedroom Type B1 Floor Plan

A floor plan of a 2-bedroom unit (Type B1) at Midtown Bay, measuring 68 square meters (732 square feet). The layout features an open-concept kitchen, dining, and living area that extends to a private balcony. The master bedroom includes an en-suite bathroom, while the second bedroom has built-in wardrobes and easy access to a common bathroom. The AC ledge is positioned outside to maximize indoor space. A key plan at the bottom highlights the unit’s location within the Guoco Midtown development, showcasing its proximity to key amenities such as the Pool Garden, Midtown Hub, Market Place, and Office Tower.

Midtown Bay 2 Bedroom Type B1a Floor Plan

A floor plan of a 2-bedroom unit (Type B1a) at Midtown Bay, measuring 68 square meters (732 square feet). The unit features a spacious open-concept living and dining area that extends to a private balcony. The master bedroom includes built-in wardrobes and an en-suite bathroom, while the second bedroom has access to a separate bathroom. The kitchen is designed for efficiency, with modern appliances and storage space. An AC ledge is positioned outside to maximize indoor living space. A key plan at the bottom highlights the unit’s location within the Guoco Midtown development, showcasing its proximity to key amenities such as the Pool Garden, Midtown Hub, Market Place, and Office Tower.

Midtown Bay 2 Bedroom Type B2 Floor Plan

A floor plan of a 2-bedroom unit (Type B2) at Midtown Bay, measuring 69 square meters (743 square feet). The unit features a well-designed open-concept living and dining area that extends to a spacious balcony. The master bedroom includes built-in wardrobes and an en-suite bathroom, while the second bedroom is conveniently located near the second bathroom. The kitchen is efficiently designed with modern appliances and storage space. An AC ledge is positioned outside to maximize indoor living space. A key plan at the bottom highlights the unit’s location within the Guoco Midtown development, showcasing its proximity to key amenities such as the Pool Garden, Midtown Hub, Market Place, and Office Tower.

Midtown Bay 2 Bedroom Type B3 Floor Plan

A floor plan of a 2-bedroom unit (Type B3) at Midtown Bay, measuring 70 square meters (754 square feet). The unit features an open-concept living and dining area that connects to a spacious balcony. The master bedroom includes built-in wardrobes and an en-suite bathroom, while the second bedroom has convenient access to a common bathroom. The kitchen is efficiently designed with modern appliances and storage space. An AC ledge is positioned outside to maximize indoor living space. A key plan at the bottom highlights the unit’s location within the Guoco Midtown development, showcasing its proximity to key amenities such as the Pool Garden, Midtown Hub, Market Place, and Office Tower.

Midtown Bay 2 Bedroom Type B3-G Floor Plan

A floor plan of a 2-bedroom unit (Type B3-G) at Midtown Bay, measuring 72 square meters (775 square feet). The unit features an open-concept living and dining area that leads to a private enclosed space (PES) for outdoor relaxation. The master bedroom includes built-in wardrobes and an en-suite bathroom, while the second bedroom is conveniently located near the common bathroom. The kitchen is efficiently designed with modern appliances and ample storage. An AC ledge is positioned outside to optimize indoor living space. A key plan at the bottom highlights the unit’s location within the Guoco Midtown development, showcasing its proximity to key amenities such as the Pool Garden, Midtown Hub, Market Place, and Office Tower.

Midtown Bay 2 Bedroom Duplex Setups

A visual representation of the 2-bedroom duplex setups at Midtown Bay, showcasing three flexible configurations. The first setup is a residential layout, featuring an upper floor with two well-sized bedrooms and a built-in platform for a guest room or study. The lower level is designed for living, dining, and entertainment. The second setup is a dual-key unit, where each floor functions as a separate dwelling, allowing one of the upper-floor bedrooms to be converted into a living and dining space. The third setup is a home office, with the upper level serving as a private living sanctuary while the lower level accommodates workstations and a director’s room. These configurations offer versatility for different lifestyles and needs.

Midtown Bay 2 Bedroom Duplex Type B2-DP Floor Plan

A floor plan of a 2-bedroom duplex unit (Type B2-DP) at Midtown Bay, measuring 105 square meters (1,130 square feet). The lower floor features an open-concept living and dining area, a well-equipped kitchen, a common bathroom, and a spacious balcony. The upper floor houses two well-sized bedrooms, an en-suite bathroom, and a built-in furniture platform for added flexibility. The unit also includes an AC ledge for efficient cooling. A key plan at the bottom highlights the unit’s location within the Guoco Midtown development, showcasing its proximity to key amenities such as the Pool Garden, Midtown Hub, Market Place, and Office Tower.

Midtown Bay 2 Bedroom Duplex Type B3-DP Floor Plan

A floor plan of a 2-bedroom duplex unit (Type B3-DP) at Midtown Bay, measuring 107 square meters (1,152 square feet). The lower floor features an open-concept living and dining area, a well-equipped kitchen, a common bathroom, and a spacious balcony. The upper floor houses two bedrooms, an en-suite bathroom, a built-in furniture platform for additional functionality, and a second balcony. The unit also includes an AC ledge for efficient cooling. A key plan at the bottom highlights the unit’s location within the Guoco Midtown development, showcasing its proximity to key amenities such as the Pool Garden, Midtown Hub, Market Place, and Office Tower.


Midtown Bay 2 Bedroom Duplex Type B4-DP Floor Plan

A floor plan of a 2-bedroom duplex unit (Type B4-DP) at Midtown Bay, measuring 96 square meters (1,033 square feet). The lower floor features an open-concept living and dining area, a modern kitchen, a common bathroom, and a spacious balcony. The upper floor comprises two well-sized bedrooms, an en-suite bathroom, a built-in furniture platform for added flexibility, and an additional balcony. An AC ledge is strategically placed outside to optimize indoor space. A key plan at the bottom highlights the unit’s location within the Guoco Midtown development, showcasing its proximity to key amenities such as the Pool Garden, Midtown Hub, Market Place, and Office Tower.

Midtown Bay 2 Bedroom Duplex Type B5-DP Floor Plan

A floor plan of a 2-bedroom duplex unit (Type B5-DP) at Midtown Bay, measuring 92 square meters (990 square feet). The lower floor features an open-concept living and dining area, a modern kitchen, a common bathroom, and an AC ledge for efficient ventilation. The upper floor comprises two bedrooms, an en-suite bathroom, and a built-in furniture platform for additional functionality. A key plan at the bottom highlights the unit’s location within the Guoco Midtown development, showcasing its proximity to key amenities such as the Pool Garden, Midtown Hub, Market Place, and Office Tower.

Midtown Bay 2 Bedroom Duplex Type B6-DP Floor Plan

A floor plan of a 2-bedroom duplex unit (Type B6-DP) at Midtown Bay, measuring 94 square meters (1012 square feet). The lower floor features an open-concept living and dining area, a modern kitchen, a common bathroom, and an AC ledge. The upper floor consists of two bedrooms, an en-suite bathroom, and a built-in furniture platform for additional functionality. A key plan at the bottom highlights the unit’s location within the Guoco Midtown development, showcasing its proximity to key amenities such as the Pool Garden, Midtown Hub, Market Place, and Office Tower.

Midtown Bay 2 Bedroom Duplex Type B6a-DP Floor Plan

A floor plan of a 2-bedroom duplex unit (Type B6a-DP) at Midtown Bay, measuring 94 square meters (1012 square feet). The lower floor features a spacious living and dining area, a modern kitchen, a common bathroom, and an AC ledge. The upper floor includes two well-sized bedrooms, an en-suite bathroom, and a built-in furniture platform for additional functionality. A key plan at the bottom highlights the unit’s location within the Guoco Midtown development, showcasing its proximity to key amenities such as the Pool Garden, Midtown Hub, Market Place, and Office Tower.

Midtown Bay 3 Bedroom Duplex Setups

A visual representation of three different 3-bedroom duplex setups at Midtown Bay. The first setup, "Residential," is designed for families, featuring an upper level with two ensuite bedrooms and a lower-level bedroom for guests or family members. The second setup, "Dual Key," allows the upper floor to function as a separate unit, providing full facilities for independent living. The third setup, "Home Office," offers a flexible layout, with the upper level serving as a 1-bedroom unit and a built-in platform for additional seating or sleeping arrangements, while the lower level is designed as an office space with workstations and a director’s room.

Midtown Bay 3 Bedroom Duplex Type B1-DP Floor Plan

A detailed floor plan of the 3-Bedroom Duplex Type B1-DP at Midtown Bay, measuring 123 sqm (1324 sqft). The lower floor features a spacious living and dining area, an open-concept kitchen, a balcony, a third bedroom, and a bathroom. The upper floor includes two additional bedrooms, both with access to a balcony, two bathrooms, and a dedicated furniture platform. The key plan indicates the unit's location within the Midtown Bay development.

Midtown Bay 3 Bedroom Duplex Type B1a-DP Floor Plan

A detailed floor plan of the 3-Bedroom Duplex Type B1a-DP at Midtown Bay, measuring 123 sqm (1324 sqft). The lower floor includes a spacious living and dining area, an open-concept kitchen, a balcony, a third bedroom, and a bathroom. The upper floor features two bedrooms, each with access to a balcony, two bathrooms, and a dedicated furniture platform. The key plan shows the unit's location within the Midtown Bay development.

Midtown Bay Facilities Gallery
Discover More @ Condo Review: Midtown Bay: An Urban Sanctuary in the Heart of Singapore

Level 7 Jacuzzi Pool
previous arrow
next arrow
 
Level 7 Jacuzzi Pool
Level 7 Pool Deck
Level 7 Fitness Corner
Level 7 Swimming Pool With Pool Deck
Level 25 Skyline Terrace View 3
Level 25 Skyline Terrace View
Level 25 Skyline Terrace View 2
Level 25 Garden Terrace 3
Level 25 Garden Terrace View
Level 7 Foliage Garden
Level 7 Swimming Pool
Guoco Midtown
Level 25 Garden Terrace
Level 25 BBQ Area
Level 25 Skyline Terrace
Level 25 Bayview Terrace 2
Level 25 Bayview Terrace
Level 25 Garden Terrace 2
previous arrow
next arrow

Videos

Midtown Bay Drone Video

Midtown Bay Flythrough Animation

Midtown Bay Duplex Animation Video

Midtown Bay Group Managing Director Video

Midtown Bay Views

Midtown Bay Sales Gallery Virtual Tour

Midtown Bay 1 Bedroom Type A1 Unit #15-09 (474 sqft) Virtual Tour (Unit Sold, Tour Archived. Tour Available to View Upon Request)

Midtown Bay 1 Bedroom Type A2a Unit #15-07 (484 sqft) Virtual Tour

Midtown Bay 1 Bedroom Type A3a (484 sqft) Sales Gallery Virtual Tour

Midtown Bay 2 Bedroom Type B1 (732 sqft) Sales Gallery Virtual Tour

Midtown Bay 2 Bedroom Type B1-DP (990 sqft) Virtual Tour (Rendering)

Midtown Bay 2 Bedroom Type B5-DP (990 sqft) Virtual Tour (Rendering)

Midtown Bay 2 Bedroom Duplex Type B6a-DP Unit #26-04 Virtual Tour

Midtown Bay 3 Bedroom Duplex Type B1a-DP Unit #26-05 Virtual Tour

E-Brochure

Midtown Bay E-Brochure

Download Midtown Bay E-Brochure PDF

Midtown Bay Floor Plans

Download Midtown Bay Floor Plan E-Brochure PDF

Articles

Midtown Bay Updates

Reviews

There are no reviews yet.

Be the first to review “Midtown Bay”

Your email address will not be published. Required fields are marked *

Chat With Us Today!

Own your dream property stress-free. We go beyond real estate. Our interior design-trained realtors provide a one-stop shop for all your property needs: buying, selling, renting, and everything in between. We will help you with financing and tax planning, investment analysis and portfolio management, timeline planning and space optimization and even interior design assistance before renting or purchasing the property. Get a free consultation today and let our professionals guide you every step of the way.

Other Topics That May Interest You