Skip to content

Midtown Bay

Price range: SGD$1,488,000 through SGD$5,052,000

Developer: GuocoLand
No. Of Units: 219 Residential Units
Tenure: Leasehold tenure of 99 years commencing from 2018
District: 07
TOP: 2022
Architect: Denton Corker Marshall (DCM)

About Midtown Bay

Midtown Bay At Guoco Midtown. An Innovative, Game-Changing Development
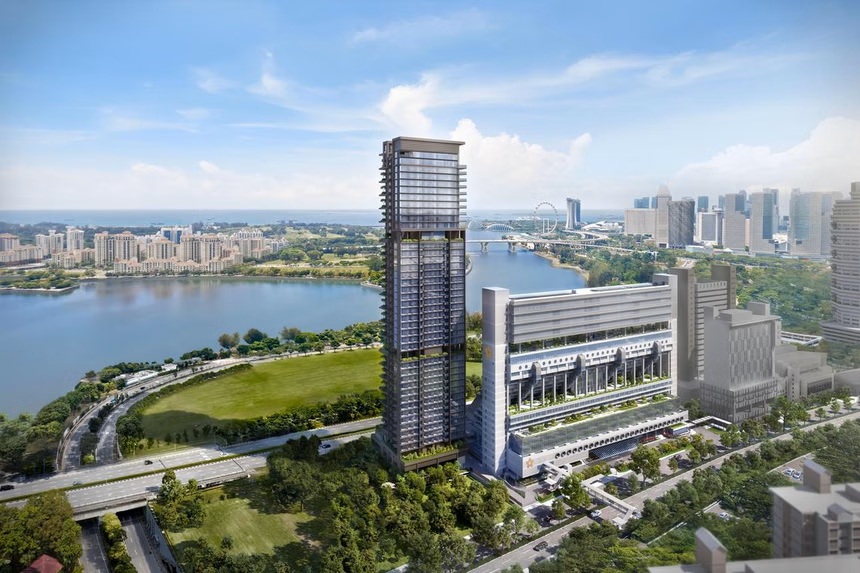
Guoco Midtown is a 950,600 sq ft mixed-use development that will be a game-changer on multiple fronts. It will rejuvenate the Beach Road district, redefine public spaces, enhance street life, and introduce a new experience of working in Grade A offices and a new concept of urban living.

An artist’s impression of Guoco Midtown, featuring Midtown Bay, a luxury residential development with 219 units. The image showcases the entire mixed-use development, including the office tower, Midtown Hub, retail spaces, landscaped public spaces, and various amenities such as the Sky Garden on level 25 and the Pool Garden on level 7. The overview highlights the project’s premium office spaces, retail areas, and vibrant community hubs, offering a seamless blend of business, leisure, and urban living.

The name Guoco Midtown represents the vision for the area. It will be like the midtown areas in many capital cities around the world where there is an exciting mix of shopping, culture, entertainment, amenities and prime corporate offices. Guoco Midtown is designed to be a place that will redefine the way we live, work and entertain. Guoco Midtown is the future brought forward to the present; it is a development that is built around the future lifestyle of the people.

A stunning evening view of Guoco Midtown, featuring Midtown Bay, a luxury residential development in Singapore’s city center. The image highlights the modern high-rise office tower with illuminated windows, surrounded by lush greenery, heritage shophouses, and a vibrant city skyline. Wide roads with moving vehicles frame the development, showcasing its prime location and seamless integration of business, leisure, and urban living.

The Definitive Social Heart Of Beach Road
In line with GuocoLand’s vision of breathing new life into the district, Guoco Midtown is poised to become the definitive social heart of Beach Road.

The design of Guoco Midtown encourages creative interaction between communities by providing a series of spaces that offer a variety of experiences. A new internal street – Seawater Street – has been created, and is flanked by two large sheltered public plazas. Midtown Square is a relaxed place for social interaction while Market Place is a more bustling interpretation of a street market. Seawater Street can be closed to traffic so that it can link up the various public spaces to host large-scale community events during the weekend.

Altogether, there are 10 different plazas and gardens forming more than 170,000 sq ft of landscape and public spaces, and more than 34,000 sq ft of vertical greenery. The plazas and gardens provide spaces for exercise, special events and intimate areas for unhurried and meaningful social interaction.

A vibrant and spacious atrium at Guoco Midtown, featuring Midtown Bay’s lively urban hub. The image showcases a modern, glass-roofed space filled with natural light, lush greenery, and cascading plants along the walls. People are seen walking, socializing, and enjoying the dynamic environment, which integrates retail, dining, and relaxation areas. The open-concept design, complemented by contemporary lighting and stylish architecture, creates a welcoming and energetic atmosphere in the heart of the city.

Midtown Bay. Own A Distinctive Address At Guoco Midtown

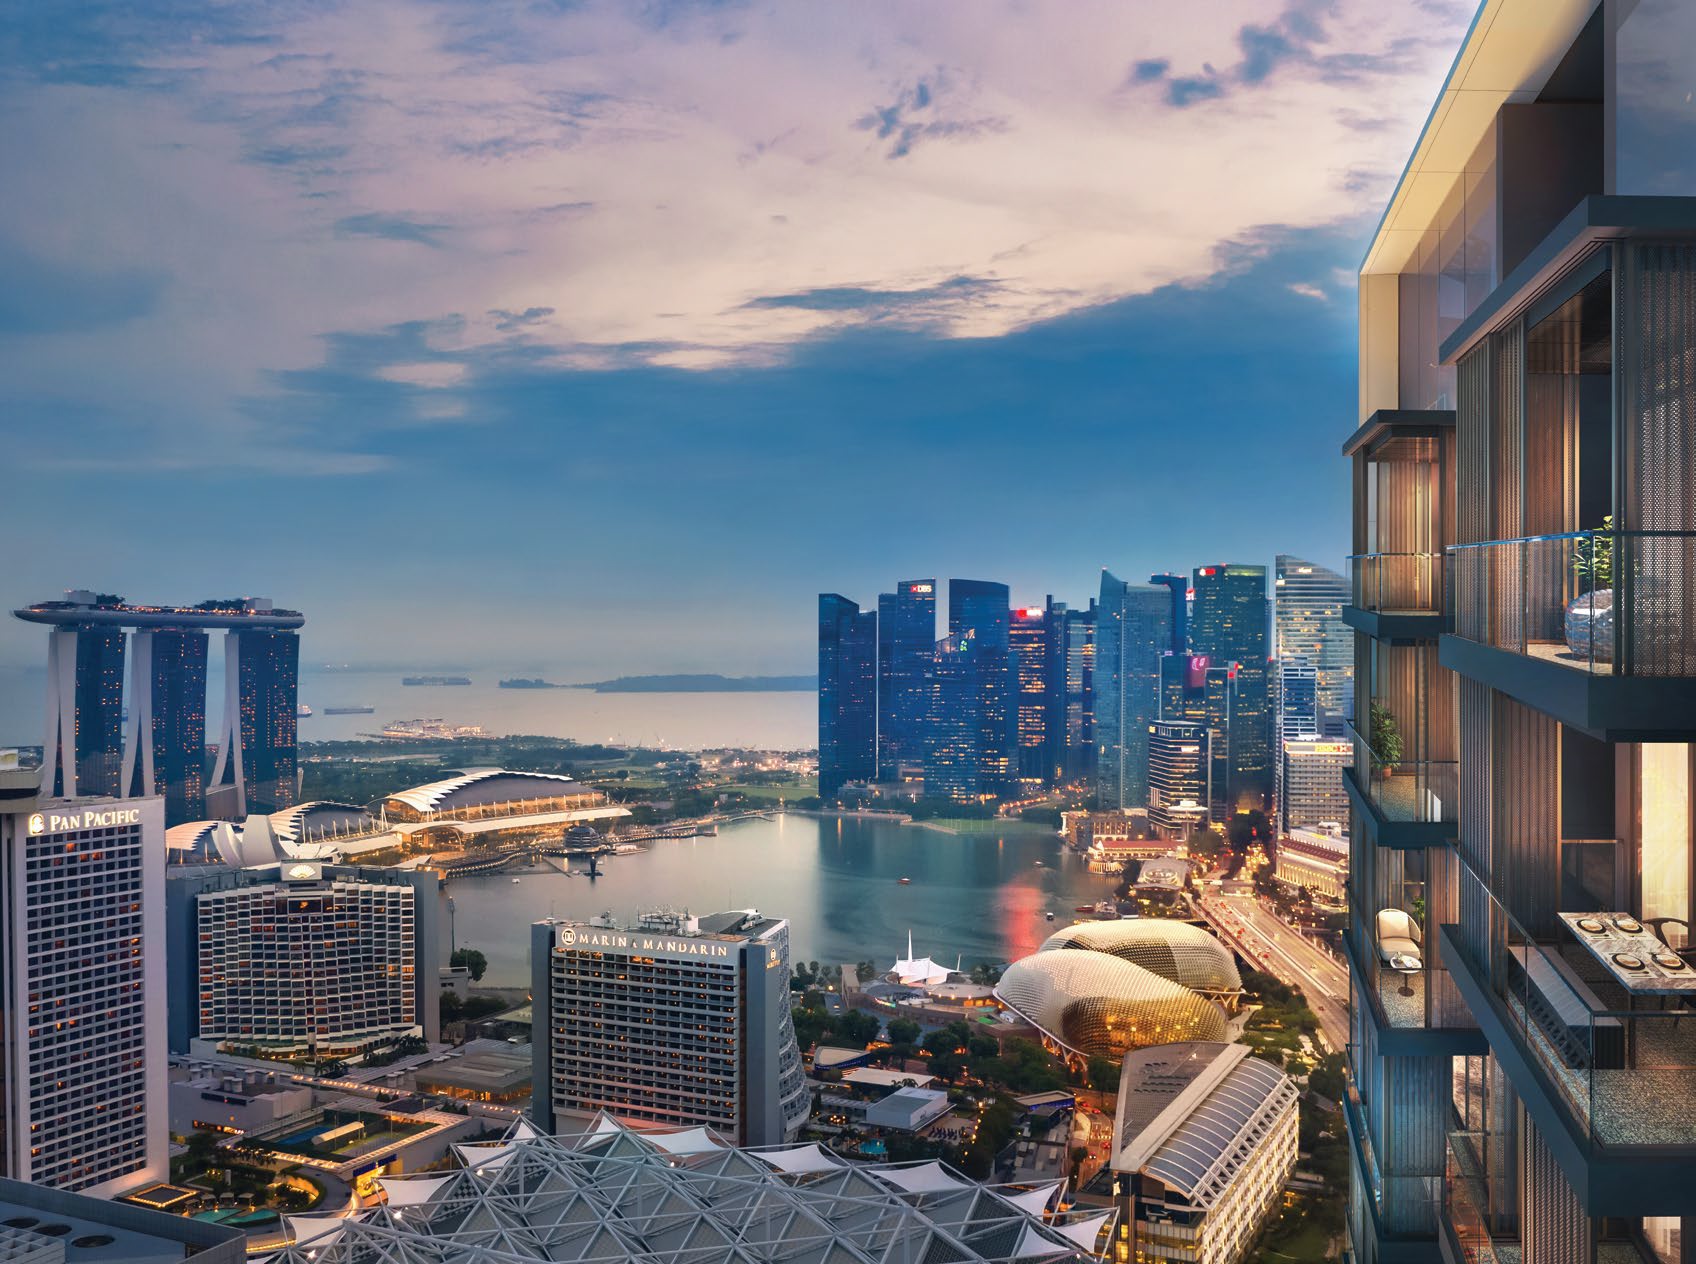
A breathtaking high-rise balcony view from Midtown Bay, overlooking Singapore’s Marina Bay skyline at dusk. The image captures the luxurious residential units with spacious balconies, offering an unparalleled perspective of iconic landmarks such as Marina Bay Sands, the Esplanade, and the financial district’s towering skyscrapers. The vibrant city lights reflect off the waters, creating a stunning urban panorama that highlights the prime location and prestige of Midtown Bay’s residences.

A Home To Live, Work And Entertain
Midtown Bay, the residential component of Guoco Midtown, is a collection of urban luxury homes. Residents will be able to enjoy the buzz of city life right below them and the quietness and exclusivity of luxury living.

Midtown Bay sets a dynamic new concept for city living. The units in Midtown Bay have been designed to offer residents the flexibility to live, work and entertain at home. Each unit comes with spacious living and dining rooms that allow ample opportunities to entertain guests in an intimate setting.

Whilst the apartments offer privacy and exclusivity, the public spaces and facilities in Guoco Midtown enable residents to experience a vibrant lifestyle. There will be low-rise shops and an array of restaurants. Residents can also look forward to bustling weekend markets, festivals and cultural events at these spaces.

An Urban Club For Networking, Socializing And Relaxing
The social heart of the development, Midtown Hub is a first-of-its-kind purpose-built hub that brings together the best of business and leisure.

All residents will enjoy exclusive membership to Midtown Hub, where they can network, socialize and connect with a like-minded community of innovative thought leaders. It is a space that is alive with energy and activity. The elegant and welcoming ambience allows for residents to entertain their guests in style.

With its well-equipped spaces, residents can host private events, parties and dinners. It also has spaces for co-working, MICE and conferences, and an enviable suite of lushly landscaped recreational facilities. Its thoughtful spatial design allows for flexible usage of facilities, providing an elevated experience for residents of Midtown Bay.

Captivating Views Of The City

A stunning sunset view of Midtown Bay’s luxurious residential tower, showcasing modern architecture with spacious balconies and lush sky terraces. The image captures the vibrant cityscape, with Singapore’s skyline on one side and the serene waterfront, including the Singapore Sports Hub, on the other. The warm hues of the setting sun enhance the elegant design of the development, highlighting its premium urban living experience with breathtaking panoramic views.

Catalysing The Transformation Of Beach Road
Be part of the new wave of transformation at Beach Road. The precinct has, in recent years, established itself as a vibrant residential, entertainment and business district. Every year, global events such as the Singapore Grand Prix and national celebrations like the National Day Parade take place here, making this iconic district an increasingly trendy place to live, work and play

Guoco Midtown is located at the intersection of two key development corridors: Beach Road and Ophir-Rochor Road, and links up 3 micro-markets, namely City Hall, Marina Centre and Bugis. When it is completed, Guoco Midtown will be a premium, vibrant business and lifestyle destination, attracting a dynamic community that will rejuvenate and reposition Beach Road.

An aerial view highlighting the prime location of Guoco Midtown, home to Midtown Bay, in Singapore’s central business district. The image showcases the development’s proximity to key landmarks such as Marina Bay Sands, the Singapore Flyer, Gardens by the Bay, and the Marina Bay financial district. A red overlay pinpoints the exact site of Guoco Midtown, illustrating its strategic positioning amidst iconic skyscrapers, lush green spaces, and a vibrant urban landscape.

Well-Connected
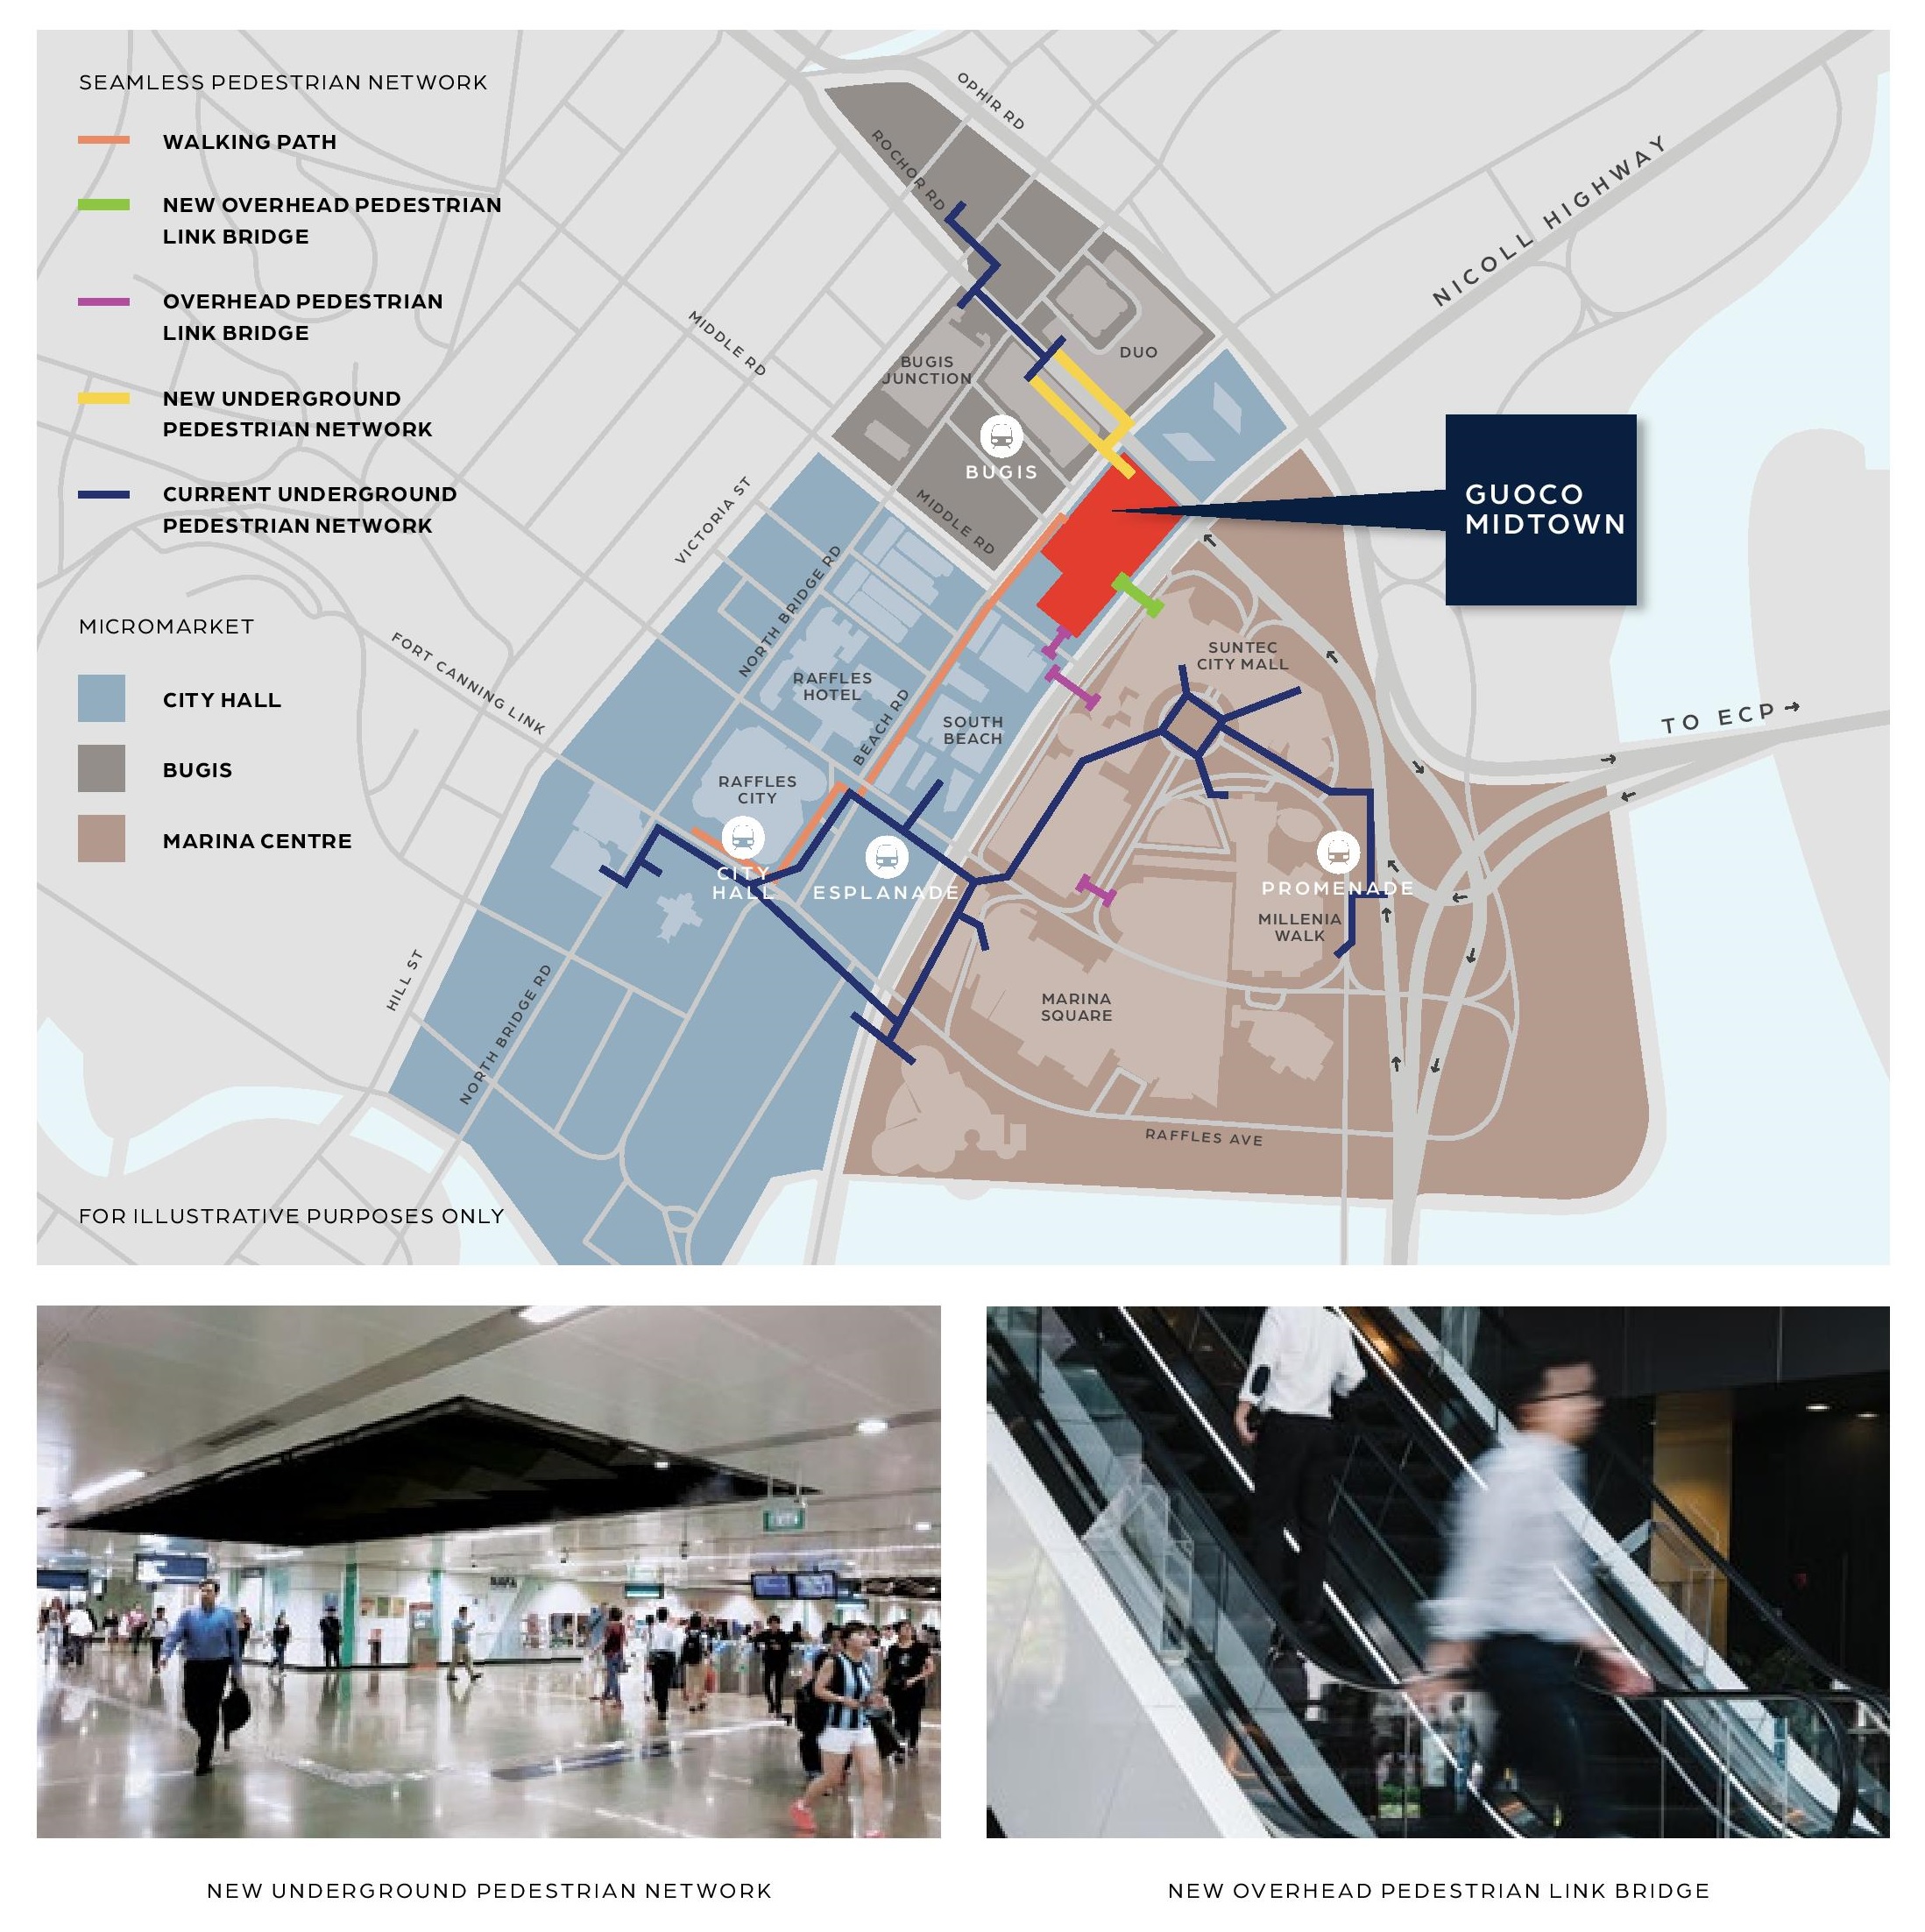
Guoco Midtown will be the critical piece of a jigsaw that connects the key developments in the area through the underground, ground level and elevated pedestrian network. Guoco Midtown will have a direct underground link to Bugis MRT interchange station. It will also be served by four MRT lines – the East-West, Downtown, North-South and Circle lines – and three major expressways. A detailed connectivity map of Guoco Midtown, showcasing its seamless pedestrian network with new underground and overhead link bridges. The map highlights key micromarkets, including City Hall, Bugis, and Marina Centre, emphasizing the development’s strategic integration with surrounding areas. Below the map, images illustrate the new underground pedestrian network and overhead pedestrian link bridge, highlighting the convenience and accessibility of Midtown Bay within Singapore’s urban landscape.

A detailed location map of Guoco Midtown, home to Midtown Bay, showcasing its prime positioning within Singapore’s central districts. The map highlights key landmarks, MRT stations, major expressways, and nearby shopping malls, emphasizing excellent connectivity. The development is within walking distance to four MRT stations and shopping malls like Suntec City and Bugis Junction, with quick access to major expressways. It is also a short 14-minute drive to Changi Airport and within 10 minutes of key business hubs such as Raffles Place and Tanjong Pagar.

Premium Fittings And Appliances

Smart Home Living At Your Fingertips
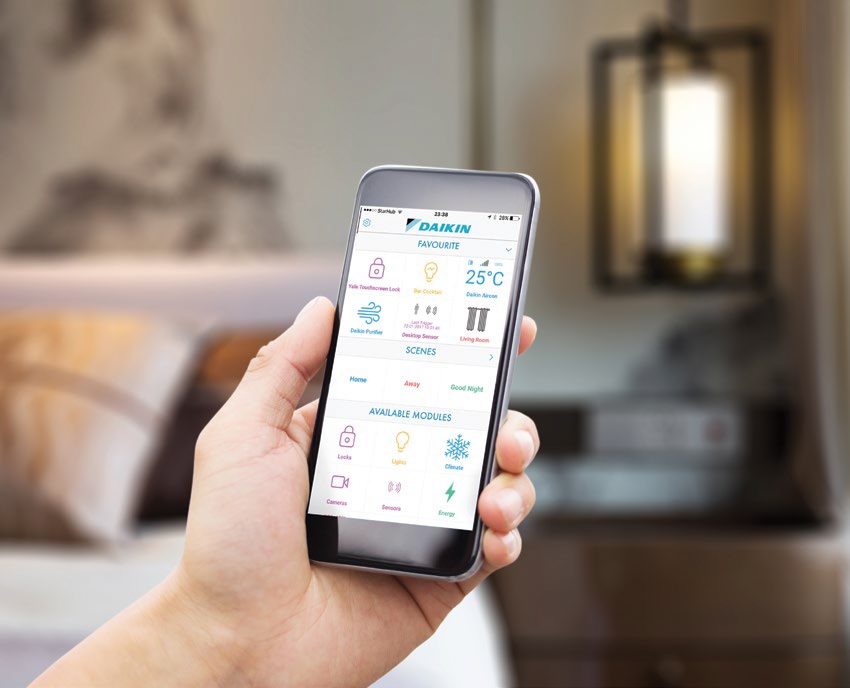
The unit will be equipped with a wireless smart home readiness hub in respect of specific lighting points and the air-conditioner (AC) control at designated areas within the unit. The Purchaser will be responsible (1) to initiate arrangements with the third-party vendor providing the wireless smart home hub to set up the one-time customised wireless smart home system in connection with the use of his specific lighting products and the ACs; and (2) to engage an independent internet service provider for the subscription of internet service in the unit, if desired. The wireless smart home hub will be provided to the unit even if the Purchaser does not intend to arrange with the third-party vendor to set up the customised wireless smart home system in the unit. At the time of printing of this brochure, the make, model, brand, design and technology of the wireless smart home hub has yet to be determined.

Enquire About This Development

Request the latest pricing and availability, arrange a viewing or get help comparing this development with other projects.

Share your contact details below and we’ll get in touch to discuss your enquiry. No obligation to proceed.

Other Topics That May Interest You

Midtown Bay · FIND YOUR HOME

Explore available units

Browse by bedroom, layout or floor. Shortlist homes and ask for the latest prices on WhatsApp.

Unit verification dates: 2026-11-02. Prices and availability are subject to confirmation.

● Available■ Sold◐ Reserved / unreleased / other

122 Beach Road

Midtown Bay residences; duplexes count once on their lower floor
FloorStack 01Stack 02Stack 03Stack 04Stack 05Stack 06Stack 07Stack 08Stack 09Stack 10
32–33
30–31
28–29
26–27
25Sky Terrace
24
23
22
21
20
19
18
17
16
15
14
13
12
11
10
9
8
7—
1–6Car Park

Your shortlisted homes

No units selected yet.

Select homes above to prepare a WhatsApp message.

WhatsApp opens with your chosen unit details filled in. Review the message and tap Send.

MIDTOWN BAY Sales and Rental Transactions

Share a link to the applied filters and selected section. Figures update over time.

Property market snapshot

Prices, rents and activity

Nov 2025 – Oct 2026

Size and bedroom options show recorded transactions in the selected period; they do not describe every unit type in the development. The period ends before the current month. Sales filters apply to sales; bedroom selection applies to rentals. The same filters apply to the figures, charts and transaction tables below.

MIDTOWN BAY · Nov 2025 – Oct 2026
The imported URA data contains 3 sales and 99 rental contracts matching the selected period and filters.

Median single-unit sale price: S$2,568,000, based on 3 sales. Median strata sale price per square foot: S$3,408 / sqft, based on 3 sales. Median monthly rent: S$4,500, based on 99 rental contracts.

Sale type: All sale types. Sales unit size: 750–999 sqft. Rental bedrooms: All bedroom counts. Figures based on fewer than five records have limited samples. Historical transactions describe this sample, not current asking prices, rental listings or a valuation.

Median sale priceS$2,568,0003 single-unit sales · All sale typesLimited sample
Median sale PSFS$3,408 / sqft3 strata sales · All sale typesLimited sample
Median monthly rentS$4,50099 rental contracts
Recorded activity3 sale records99 rental contracts · selected period

The sale cards combine sale types. Choose New Sale, Sub Sale or Resale for a focused comparison; the size breakdown keeps those types separate.

Sale prices by unit size

Median transaction price; sale types shown separately. Bars share a zero-based scale within this panel. Select a size label to filter sales.

750–999 sqftResale · 3 sales
S$2,568,000Middle 50%: Limited sample — fewer than 5 recordsMedian PSF: S$3,408 · 3 sales
Exact sales breakdown and price extremes
Size / typeSalesMedian priceMiddle 50%Min–max priceMedian PSF
750–999 sqft · Resale3S$2,568,000Limited sample — fewer than 5 recordsS$1,850,000 – S$2,598,000S$3,408

Monthly rents by bedrooms

Median monthly rent. Bars share a zero-based scale within this panel. Select a bedroom label to filter rentals.

1 bedroom76 rental contracts
S$4,400 / monthMiddle 50%: S$4,100 – S$4,800
2 bedrooms22 rental contracts
S$6,650 / monthMiddle 50%: S$6,025 – S$7,150
3 bedrooms1 rental contract
S$12,000 / monthMiddle 50%: Limited sample — fewer than 5 records
Exact rental breakdown and rent extremes
BedroomsContractsMedian rentMiddle 50%Min–max rent
1 bedroom76S$4,400S$4,100 – S$4,800S$3,750 – S$5,500
2 bedrooms22S$6,650S$6,025 – S$7,150S$5,000 – S$10,000
3 bedrooms1S$12,000Limited sample — fewer than 5 recordsS$12,000 – S$12,000
How to read these figures

Medians describe the transactions in this view, not a valuation or a change in every home’s value. Middle 50% is the 25th–75th percentile, shown only with at least five observations; smaller groups are flagged. Minima and maxima are available in the breakdown tables. Percentiles use linear interpolation.

Price and PSF statistics include only sales explicitly recorded as one unit. Bulk sales and records with an unknown unit count remain in the detailed table when All unit sizes is selected. PSF uses unrounded strata area; size bands use rounded square feet. A size band does not identify bedrooms, penthouses, layout or unit condition.

Rental bedrooms are as reported; missing or non-numeric values are Not stated. Rental sizes are ranges. Rents and sales are separate samples: no project yield or exact rental PSF is inferred.

Discuss this property

Get a price or rental assessment

Request an assessment for your home or discuss rental potential based on comparable transactions.

MIDTOWN BAY · Nov 2025 – Oct 2026 · All sale types · 750–999 sqft · All bedroom counts

Your enquiry will include the property, page URL and transaction filters shown above. Yield-calculator amounts are excluded.

Test your assumptions

Rental yield calculator

Enter a purchase price and monthly rent for the same home. Results update as you type. Your assumptions stay in this page while you change transaction filters; they are not submitted or saved.

Rental reference in the selected view: median S$4,500 / month from 99 contracts. These contracts may cover different-sized homes. Check the bedroom breakdown and records before choosing your rent assumption.

Optional vacancy and running expenses

Blank expense fields count as zero. Enter annual costs for the full year; they are not reduced during vacancy.

Enter purchase price and monthly rent to calculate.

Calculation and exclusions

Gross rental yield = monthly rent × 12 ÷ purchase price × 100.

Annual income after entered expenses = monthly rent × (12 − vacant months) − monthly maintenance × 12 − annual property tax − other annual running costs. Yield after entered expenses divides that income by purchase price.

Results use your assumptions and are indicative, before financing and personal income tax. The denominator excludes stamp duties, legal fees, renovation, furnishing and other acquisition costs. Include recurring insurance, repairs and letting costs in other running costs where relevant. No appreciation, mortgage repayment or return on equity is calculated. Historical rental contracts do not guarantee future rent or occupancy.

History and activity

How transactions changed over time

Monthly · Nov 2025 – Oct 2026

The active filters also apply here. Value axes start at zero and adjust to the selected records; check their labels when comparing views. Each point shows a period median; the bars below count recorded sales or rental contracts. Different sale types and rental bedroom counts have separate series. These changes can reflect the mix of homes transacted, rather than appreciation of an individual home.

Sale PSF history

Median S$/sqft for single-unit strata sales, by sale type.

Resale
Median S$/sqftS$0S$890S$1,780S$2,670S$3,560Apr 2026 · Resale · S$2,932 / sqft · 2 sales · limited sampleJul 2026 · Resale · S$3,448 / sqft · 1 sale · limited sampleSale records per period0Nov 250Dec 250Jan 260Feb 260Mar 262Apr 260May 260Jun 261Jul 260Aug 260Sep 260Oct 26

On a narrow screen, swipe the chart horizontally. Tap a point/bar or use the period controls for exact figures.

Jul 2026

1 sale records in this period.

  • Resale: S$3,448 / sqft · 1 sale · limited sample
Exact history and activity table
PeriodResale median PSFResale salesSale records
Nov 2025—00
Dec 2025—00
Jan 2026—00
Feb 2026—00
Mar 2026—00
Apr 2026S$2,9322 (limited)2
May 2026—00
Jun 2026—00
Jul 2026S$3,4481 (limited)1
Aug 2026—00
Sep 2026—00
Oct 2026—00

Monthly rent history

Median monthly rent in S$, by reported bedroom count.

1 bedroom2 bedrooms3 bedrooms
Median S$/monthS$0S$3,100S$6,200S$9,300S$12,400Nov 2025 · 1 bedroom · S$4,200 / month · 7 rental contractsJan 2026 · 1 bedroom · S$4,525 / month · 8 rental contractsFeb 2026 · 1 bedroom · S$4,900 / month · 4 rental contracts · limited sampleMar 2026 · 1 bedroom · S$4,875 / month · 6 rental contractsApr 2026 · 1 bedroom · S$4,500 / month · 5 rental contractsMay 2026 · 1 bedroom · S$4,600 / month · 9 rental contractsJun 2026 · 1 bedroom · S$4,300 / month · 10 rental contractsJul 2026 · 1 bedroom · S$4,200 / month · 10 rental contractsAug 2026 · 1 bedroom · S$4,350 / month · 12 rental contractsSep 2026 · 1 bedroom · S$4,000 / month · 5 rental contractsNov 2025 · 2 bedrooms · S$7,200 / month · 1 rental contract · limited sampleDec 2025 · 2 bedrooms · S$8,000 / month · 1 rental contract · limited sampleJan 2026 · 2 bedrooms · S$6,400 / month · 4 rental contracts · limited sampleFeb 2026 · 2 bedrooms · S$6,100 / month · 1 rental contract · limited sampleApr 2026 · 2 bedrooms · S$7,000 / month · 5 rental contractsMay 2026 · 2 bedrooms · S$6,500 / month · 4 rental contracts · limited sampleJul 2026 · 2 bedrooms · S$6,775 / month · 2 rental contracts · limited sampleAug 2026 · 2 bedrooms · S$6,000 / month · 1 rental contract · limited sampleSep 2026 · 2 bedrooms · S$7,000 / month · 3 rental contracts · limited sampleAug 2026 · 3 bedrooms · S$12,000 / month · 1 rental contract · limited sampleRental contracts per period8Nov 251Dec 2512Jan 265Feb 266Mar 2610Apr 2613May 2610Jun 2612Jul 2614Aug 268Sep 260Oct 26

On a narrow screen, swipe the chart horizontally. Tap a point/bar or use the period controls for exact figures.

Sep 2026

8 rental contracts in this period.

  • 1 bedroom: S$4,000 / month · 5 rental contracts
  • 2 bedrooms: S$7,000 / month · 3 rental contracts · limited sample
  • 3 bedrooms: No qualifying observations
Exact history and activity table
Period1 bedroom median rent1 bedroom rental contracts2 bedrooms median rent2 bedrooms rental contracts3 bedrooms median rent3 bedrooms rental contractsRental contracts
Nov 2025S$4,2007S$7,2001 (limited)—08
Dec 2025—0S$8,0001 (limited)—01
Jan 2026S$4,5258S$6,4004 (limited)—012
Feb 2026S$4,9004 (limited)S$6,1001 (limited)—05
Mar 2026S$4,8756—0—06
Apr 2026S$4,5005S$7,0005—010
May 2026S$4,6009S$6,5004 (limited)—013
Jun 2026S$4,30010—0—010
Jul 2026S$4,20010S$6,7752 (limited)—012
Aug 2026S$4,35012S$6,0001 (limited)S$12,0001 (limited)14
Sep 2026S$4,0005S$7,0003 (limited)—08
Oct 2026—0—0—00

Filled points have at least five qualifying observations; hollow points have fewer than five. Lines join only adjacent filled points. Gaps are not estimated or filled with zeros. For five-year views, edge quarters marked * may contain fewer than three selected months. Sale activity bars include all selected sale records; PSF points use only qualifying single-unit strata sales.

Individual sale comparison

Sale price versus unit size

Nov 2025 – Oct 2026 · 3 qualifying sale records. The period, sale-type and unit-size filters above apply. Bedroom filters affect rentals only

Each plotted position represents one or more sales at that size and price. Tap a marker or select a record below for its contract month, floor range and PSF. Markers with a number contain multiple records; none are discarded.

Resale
Total sale price (S$)S$00S$670,000200S$1.34m400S$2.01m600S$2.68m800Unit size (sqft)#1 · Jul 2026 · Resale · 753 sqft · S$2,598,000 · floor 21-25#2 · Apr 2026 · Resale · 753 sqft · S$1,850,000 · floor 16-20#3 · Apr 2026 · Resale · 753 sqft · S$2,568,000 · floor 21-25

Both axes start at zero and adjust to the selected sales. All qualifying sales, including extreme values, remain shown. Swipe horizontally on a narrow screen. Identical positions are grouped without moving the data points. Nearby markers can overlap; the selector and table retain every eligible record.

#1 · Jul 2026 · Resale · 753 sqft · S$2,598,000 · floor 21-25

S$3,448 / sqft

Exact plotted sales table
RecordContract monthSale typeFloor rangeSize (sqft)Price (S$)PSF (S$/sqft)
1Jul 2026Resale21-257532,598,0003,448
2Apr 2026Resale16-207531,850,0002,455
3Apr 2026Resale21-257532,568,0003,408

0 selected records excluded from this plot: only explicitly single-unit strata sales with positive numeric prices and areas qualify. Size positions and PSF use unrounded area; displayed sizes are rounded. Record numbers refer to this view and are not unit identifiers. No fitted price or valuation is inferred.

Sales Transactions

Contract monthType of saleFloor rangeArea (sqft)Sale price (S$)Price (S$/sqft)Units in transaction
Jul 2026Resale21-257532,598,0003,4481
Apr 2026Resale16-207531,850,0002,4551
Apr 2026Resale21-257532,568,0003,4081

Last downloaded: 12 Nov 2026, 12:22 SGT. 3 matching records in the selected period.

Rental Contracts

Latest recorded lease start: Sep 2026.

Lease start monthBedroomsArea range (sqft)Monthly rent (S$)
Jun 20261400-5004,600
Jun 20261400-5004,300
Jun 20261400-5004,200
Jun 20261400-5004,300
May 20261400-5004,200
May 20262700-8006,500
May 20261400-5005,000
May 20262900-100010,000
May 20262700-8006,500
May 20261400-5005,000

Last downloaded: 27 Oct 2026, 17:08 SGT. 99 matching records in the selected period.

Source: Urban Redevelopment Authority (URA), accessed through the URA Data Service. Data made available under the Singapore Open Data Licence. Areas are rounded; rental areas are ranges. Records may be revised and do not identify exact units. Multiple transactions in the same month are not ordered by day. These records are historical transactions, not current listings or valuations.

Midtown Bay: Location & Nearby

Explore nearby transport, selected schools, supermarkets, food centres, recreation, shopping destinations and selected hotels. Select a place to see its location or an estimated walking or public transport route.

Nearby amenities at a glance

Selected places near Midtown Bay. Distances are approximate straight-line distances from the nearest reviewed development gate to saved map points, not walking distances or times. Gate access restrictions may apply. School points represent campuses; distances are not for Primary 1 admission.

MRT / LRT
  • BUGIS MRT STATION (DT14) — 340 mROCHOR ROAD
  • BUGIS MRT STATION (EW12) — 340 mVICTORIA STREET
  • ESPLANADE MRT STATION (CC3) — 409 mBRAS BASAH ROAD
Show 1 more mrt / lrt
  • PROMENADE MRT STATION (DT15) — 541 mTEMASEK AVENUE
Bus stops
  • OPP SUNTEC CITY (80151) — 39 mNICOLL HIGHWAY
  • SHAW TWRS (01629) — 98 mBEACH RD
  • OPP SHAW TWRS (01621) — 115 mBEACH RD
Show 3 more bus stops
  • SUNTEC CITY (80159) — 162 mNICOLL HIGHWAY
  • AFT BEACH RD (01631) — 188 mMIDDLE RD
  • SUNTEC TWR TWO (02141) — 226 mTEMASEK BLVD
Food & Markets
  • Queen Street Blk 270 (Albert Centre) — 641 mBlk 270, Queen Street, Singapore 180270
  • Golden Mile Food Centre — 1.04 km505, Beach Road, Singapore 199583
  • Berseh Food Centre — 1.22 km166, Jalan Besar, Singapore 208877
Show 6 more food & markets
  • North Bridge Road Market — 1.26 km861, North Bridge Road, Singapore 198783
  • Buffalo Road Blk 665 (Tekka Centre/Zhu Jiao Market) — 1.33 kmBlk 665, Buffalo Road, Singapore 210665
  • Market Street Hawker Centre — 1.61 km86 Market Street, CapitaSpring, Levels 2–3, Singapore 048947
  • Upper Cross Street Blk 531A (Hong Lim Food Centre and Market) — 1.78 kmBlk 531A, Upper Cross Street, Singapore 051531
  • Lau Pa Sat — 1.92 km18 Raffles Quay, Singapore 048582
  • Kopitiam @ Marina Bay Financial Centre — 1.94 km12 Marina Boulevard, Tower 3, #02-01/04, Singapore 018982
Parks, recreation & museums
  • WAR MEMORIAL PK — 487 m
  • CONNAUGHT DRIVE — 856 m
  • ESPLANADE PK — 880 m
Show 31 more parks, recreation & museums
  • YOUTH OLYMPIC PK — 891 m
  • ARMENIAN STREET (FCP) — 902 m
  • KAMPONG GLAM PK — 919 m
  • Peranakan Museum — 957 m39 Armenian Street Singapore 179941
  • FARQUHAR GARDEN (FCP) — 973 m
  • National Museum of Singapore — 989 m93 Stamford Road Singapore 178897
  • NORTH BRIDGE GARDEN — 1.01 km
  • CANNING RISE (FCP) — 1.06 km
  • WATERBOAT HOUSE GARDEN — 1.10 km
  • HANDY RD OS — 1.11 km
  • ArtScience Museum — 1.15 km6 Bayfront Avenue Singapore 018974
  • PARLIAMENT PROMENADE — 1.19 km
  • Asian Civilisations Museum — 1.20 km1 Empress Place Singapore 179555
  • EMPRESS PLACE — 1.20 km
  • FORT CANNING PARK — 1.20 km
  • DHOBY GHAUT GREEN — 1.30 km
  • ROWELL RD OS — 1.37 km
  • EAST COAST PARK AREA A — 1.38 km
  • THE FOOTHILLS FORT CANNING PK — 1.38 km
  • MOUNT EMILY PK — 1.41 km
  • JUBILEE PARK (FCP) — 1.43 km
  • ISTANA PK — 1.53 km
  • RAFFLES PLACE PK — 1.56 km
  • HONG LIM PK — 1.60 km
  • Jalan Besar Sport Centre — 1.64 km100 Tyrwhitt Road Singapore 207542
  • MARKET STREET PARK — 1.64 km
  • SOMME RD PG — 1.68 km
  • CITY GREEN — 1.73 km
  • KALLANG RIVERSIDE PK — 1.79 km
  • PENANG RD OS — 1.82 km
  • TELOK AYER GREEN — 1.98 km
Shopping malls
  • Guoco Midtown - Midtown Market (Retail & dining) — 60 m124 Beach Road Singapore 189771
  • Suntec City — 186 m3 Temasek Boulevard Singapore 038983
  • South Beach Avenue (Retail & dining) — 253 m26 Beach Road Singapore 189768
Show 55 more shopping malls
  • Bugis Cube (Retail & dining) — 278 m470 North Bridge Road, Singapore 188735
  • DUO Galleria (Retail & dining) — 316 m7 Fraser Street Singapore 189356
  • Bugis Junction (Part of Bugis Town) — 371 m200 Victoria Street Singapore 188021
  • Bras Basah Complex — 423 m231 Bain Street Singapore 180231
  • Bugis Street (Part of Bugis Town) — 485 mBugis 62 to 67 Queen Street, 151 to 166 Rochor Road, 229 to 253 Victoria Street (Odd Nos. only) and 52 Queen Street, 1 to 5 and 7 New Bugis Street, Singapore
  • Millenia Walk — 491 m9 Raffles Boulevard Singapore 039596
  • Bugis+ (Part of Bugis Town) — 501 m201 Victoria Street Singapore 188067
  • Marina Square — 518 m6 Raffles Boulevard Singapore 039594
  • CityLink Mall — 536 m1 Raffles Link Singapore 039393
  • CHIJMES (Retail & dining) — 564 m30 Victoria Street Singapore 187996
  • Raffles City Shopping Centre — 578 m252 North Bridge Road Singapore
  • Golden Landmark Shopping Complex (Retail & dining) — 625 m390 Victoria Street, Singapore 188061
  • Fortune Centre (Retail & dining) — 726 m190 Middle Road Singapore 188979
  • The Bencoolen (Retail & dining) — 741 m180 Bencoolen Street, Singapore 189646
  • Capitol Singapore — 774 m13 Stamford Road Singapore 178905
  • Burlington Square (Retail & dining) — 837 m175 Bencoolen Street, Singapore 189649
  • City Gate (Retail & dining) — 860 m371 Beach Road, Singapore 199597
  • Peninsula Plaza — 860 m111 North Bridge Road Singapore 179098
  • Sim Lim Tower (Retail & dining) — 878 m10 Jalan Besar, Singapore 208787
  • Sultan Plaza (Golden Sultan Plaza) (Retail & dining) — 884 m100 Jalan Sultan, Singapore 199001
  • Sim Lim Square — 885 m1 Rochor Canal Road Singapore 188504
  • The Adelphi — 899 m1 Coleman Street Singapore 179803
  • Peninsula Shopping Centre — 940 m3 Coleman Street Singapore 179804
  • Textile Centre (Retail & dining) — 965 m200 Jalan Sultan, Singapore 199018
  • Golden Mile Tower (Retail & dining) — 970 m6001 Beach Road, Singapore 199589
  • Funan — 987 m107 North Bridge Road
  • Tekka Place — 1.08 km2 Serangoon Road, Singapore 218227
  • The Shoppes at Marina Bay Sands — 1.36 km2 Bayfront Avenue Singapore 018972
  • CQ @ Clarke Quay — 1.37 km3 River Valley Road
  • Jalan Besar Plaza (Retail & dining) — 1.37 km101 Kitchener Road, Singapore 208511
  • TRIO (Retail & dining) — 1.42 km11 Sam Leong Road, Singapore 207903
  • Plaza Singapura — 1.44 km68 Orchard Road Singapore 238839
  • Kitchener Complex (Retail & dining) — 1.45 km808 French Road, Singapore 200808
  • Clarke Quay Central — 1.47 km6 Eu Tong Sen Street Singapore 059817
  • CIMB Plaza (Retail & dining) — 1.48 km30 Raffles Place Singapore 048622
  • One Raffles Place — 1.51 km1 Raffles Place Singapore 048616
  • Mustafa Centre (Retail & dining) — 1.60 km145 Syed Alwi Road, Singapore 207704
  • CapitaSpring (Retail & dining) — 1.61 km88 Market Street Singapore 048948
  • Republic Plaza (Retail & dining) — 1.62 km9 Raffles Place Singapore 048619
  • Centrium Square (Retail & dining) — 1.64 km320 Serangoon Road, Singapore 218108
  • Riverside Point — 1.67 km30 Merchant Road Singapore 058282
  • Aperia Mall — 1.67 km12 Kallang Avenue
  • City Square Mall — 1.68 km180 Kitchener Road, Singapore 208539
  • UE Square Shopping Mall — 1.70 km81 Clemenceau Avenue, Singapore 239917
  • Havelock II — 1.70 km2 Havelock Road, Singapore 059763
  • RV Point (Retail & dining) — 1.72 km233 River Valley Road, Singapore 238291
  • Concorde Shopping Mall — 1.75 km100 Orchard Road Singapore 238840
  • Far East Square — 1.78 km19 China Street Singapore 049561
  • Cross Street Exchange (Retail & dining) — 1.79 km20 Cross Street Singapore 048422
  • Marina Bay Link Mall — 1.85 km8A Marina Boulevard Singapore 018984
  • Orchard Plaza — 1.89 km150 Orchard Road Singapore 238841
  • Chinatown Point — 1.90 km133 New Bridge Road Singapore 059413
  • People's Park Centre — 1.90 km101 Upper Cross Street Singapore 058357
  • Kallang Wave Mall — 1.90 km1 Stadium Place Singapore 397628
  • Cuppage Plaza — 1.96 km5 Koek Road Singapore 228796

Use the map below to select gates, review entrance choices and request walking or public transport directions. This overview lists the saved selections; map filters do not change it. Sources and data dates are listed below.

List distances are straight-line estimates. Walking routes start at the named gate and exclude walking within the development or indoors. Mapped shop and food-centre points may differ from entrances. Park walks use a map reference point unless an entrance has been reviewed. Check access restrictions, opening hours and temporary closures; routes do not confirm sheltered or step-free access. Public transport estimates include buses and MRT/LRT, use current services and include walking and waiting; they are not live bus arrivals. Walking sections are dashed, bus routes are blue and rail routes are purple. School distances are not for P1 admission. Lists and source coverage may be incomplete.

Sources & data dates

Transport locations retrieved 31 Oct 2026. Source: OneMap, Singapore Land Authority.

Food & Markets: NEA via data.gov.sg; retrieved 12 Nov 2026. See the source for its coverage period. Singapore Open Data Licence. Covers NEA-listed centres and selected supplementary food locations, not all restaurants, coffee shops or private food courts.

Supplementary market addresses, checked 29 Oct 2026: Lau Pa Sat address; Kopitiam @ Marina Bay Financial Centre address; Market Street Hawker Centre address. These are separately sourced locations, not NEA dataset points; postal-code destinations are approximate until entrances are reviewed.

Parks & Recreation: NParks park points and SportSG facilities, via data.gov.sg, retrieved 12 Nov 2026. Singapore Open Data Licence. Park reference points are not entrances or nearest boundaries; large parks may have nearer entrances outside the source-point search. SportSG coverage excludes Dual Use Scheme venues. Selected attractions and museums use separately sourced official addresses, matched by exact postal code through OneMap; these are not part of the NParks / SportSG datasets. Check operator access, fees, bookings, current opening status and source coverage dates.

Supplementary food and market addresses checked 29 Oct 2026. Source links: laupasat.sg · kopitiam.biz · nea.gov.sg. Building points located through OneMap; indoor walking is excluded.

Shopping destinations & hotels: selected 224-location catalogue updated 1 Nov 2026. Source links: capitaland.com · fareastmalls.com.sg · thekallang.com.sg · marinabaysands.com · orchardstore.com.sg · hanashizuku.com.sg · mespa.sg · ouereit.com · republicplaza.com.sg · cimbplaza.com.sg · bythebay.com.sg · sunteccity.com.sg · marinasquare.com.sg · milleniawalk.com · theogeeclinic.com · capitolsingapore.com · chijmes.com.sg · av1group.com.sg · pk-watches.com · irunsg.com · perennialholdings.com · rainftg.com · 18cross.sg · dynastiesartgallery.com · southbeach.sg · elephantgrounds.sg · simlimsquare.com.sg · izakayahikari.com · hdb.gov.sg · citysquaremall.com.sg · thebeautynation.com · tekkaplace.sg · dpa.com.sg · trio.sg · yewaik.com · fairprice.com.sg · burlingtonsquare.com.sg · simlimelectronics.com · gmthienkee.com · citygate.com.sg · forkanso.sg · sgtextilecentre.com · wahgayjewellery.com · redwhitemobile.com · 3dwatchshop.com.sg · uel.sg · oxley.com.sg · letrain.com.sg. 17 location records adapted from curioputterings / singapore-mall-data, CC BY 4.0; additional linked mall, operator and other address records located by exact postal code with OneMap. Compiled snapshots may be older than retrieval. Shopping and hotel map points are not reviewed entrances; coverage and current operating status are not guaranteed.

Attraction / museum address sources, checked 28 Oct 2026:

Midtown Bay Site Map

A detailed site plan of Midtown Bay at Guoco Midtown, illustrating the layout of residential, commercial, and recreational facilities within the development. The plan highlights key amenities, including the Pool Garden, Wellness Garden, Skyline Terrace, and Bamboo Garden with a jogging track. The development integrates lush green spaces, fitness areas, and social corners, creating a vibrant urban oasis. The labeled map also shows the strategic positioning of Midtown Bay alongside Midtown Hub, Market Place, and the Guoco Midtown Office Tower, emphasizing seamless connectivity and convenience.

Midtown Bay Diagrammatic Chart

A unit distribution chart for Midtown Bay at Guoco Midtown, displaying the allocation of different residential unit types across various floors. The chart categorizes units into 1-bedroom, 2-bedroom, and duplex (2-bedroom and 3-bedroom) configurations, using a color-coded system. It highlights the sky terrace on level 25, car park levels, and pool garden location, providing a clear overview of the residential layout within the development.

Midtown Bay 1 Bedroom Type A1 Floor Plan

A floor plan of a 1-bedroom unit (Type A1) at Midtown Bay, measuring 44 square meters (474 square feet). The layout includes a compact kitchen, dining area, living space, and a bedroom with an attached bathroom. A balcony extends from the living area, providing outdoor space. The plan also highlights an AC ledge and a sliding screen for privacy. A key plan at the bottom shows the unit’s location within the Guoco Midtown development, emphasizing its proximity to amenities like the Pool Garden, Midtown Hub, Market Place, and Office Tower.

Midtown Bay 1 Bedroom Type A1a Floor Plan

A floor plan of a 1-bedroom unit (Type A1a) at Midtown Bay, measuring 38 square meters (409 square feet). The layout includes a kitchen, dining area, living space, and a bedroom with an attached bathroom. The unit features an AC ledge instead of a balcony, optimizing indoor space. The design ensures efficient use of space with modern fittings. A key plan at the bottom indicates the unit’s location within the Guoco Midtown development, highlighting its proximity to key amenities such as the Pool Garden, Midtown Hub, Market Place, and Office Tower.

Midtown Bay 1 Bedroom Type A1-G Floor Plan

A floor plan of a 1-bedroom unit (Type A1-G) at Midtown Bay, measuring 48 square meters (517 square feet). The layout includes a kitchen, dining area, and living space that extends to a private enclosed space (PES) for outdoor relaxation. The bedroom features a built-in wardrobe and is adjacent to a well-appointed bathroom. The unit also has an AC ledge for air-conditioning units. A key plan at the bottom indicates the unit’s location within the Guoco Midtown development, showcasing its proximity to key amenities such as the Pool Garden, Midtown Hub, Market Place, and Office Tower.

Midtown Bay 1 Bedroom Type A2 Floor Plan

A floor plan of a 1-bedroom unit (Type A2) at Midtown Bay, measuring 45 square meters (484 square feet). The layout features a well-designed kitchen, dining area, and living space that opens up to a private balcony. The bedroom is strategically positioned with built-in wardrobes and direct access to the bathroom. An AC ledge is included to accommodate air-conditioning units. A key plan at the bottom highlights the unit’s location within the Guoco Midtown development, emphasizing its proximity to amenities such as the Pool Garden, Midtown Hub, Market Place, and Office Tower.

Midtown Bay 1 Bedroom Type A2a Floor Plan

A floor plan of a 1-bedroom unit (Type A2a) at Midtown Bay, measuring 45 square meters (484 square feet). The layout includes a well-planned kitchen, dining area, and living space that extends to a private balcony. The bedroom is designed with built-in wardrobes and is adjacent to the bathroom for convenience. An AC ledge is positioned outside to optimize indoor space. A key plan at the bottom indicates the unit’s location within the Guoco Midtown development, highlighting its proximity to amenities such as the Pool Garden, Midtown Hub, Market Place, and Office Tower.

Midtown Bay 1 Bedroom Type A3 Floor Plan

A floor plan of a 1-bedroom unit (Type A3) at Midtown Bay, measuring 43 square meters (463 square feet). The layout includes a functional kitchen, dining area, and living space with an open-concept design. The bedroom features built-in wardrobes and direct access to the bathroom. An AC ledge is positioned outside for efficient cooling without taking up indoor space. A key plan at the bottom indicates the unit’s location within the Guoco Midtown development, highlighting its proximity to amenities such as the Pool Garden, Midtown Hub, Market Place, and Office Tower.

Midtown Bay 1 Bedroom Type A3a Floor Plan

A floor plan of a 1-bedroom unit (Type A3a) at Midtown Bay, measuring 42 square meters (452 square feet). The unit features a compact yet functional layout, including a kitchen, dining area, and living space. The bedroom is fitted with built-in wardrobes and is conveniently positioned adjacent to the bathroom. An AC ledge is located outside to maximize indoor living space. A key plan at the bottom highlights the unit’s placement within the Guoco Midtown development, showcasing its proximity to key amenities such as the Pool Garden, Midtown Hub, Market Place, and Office Tower.

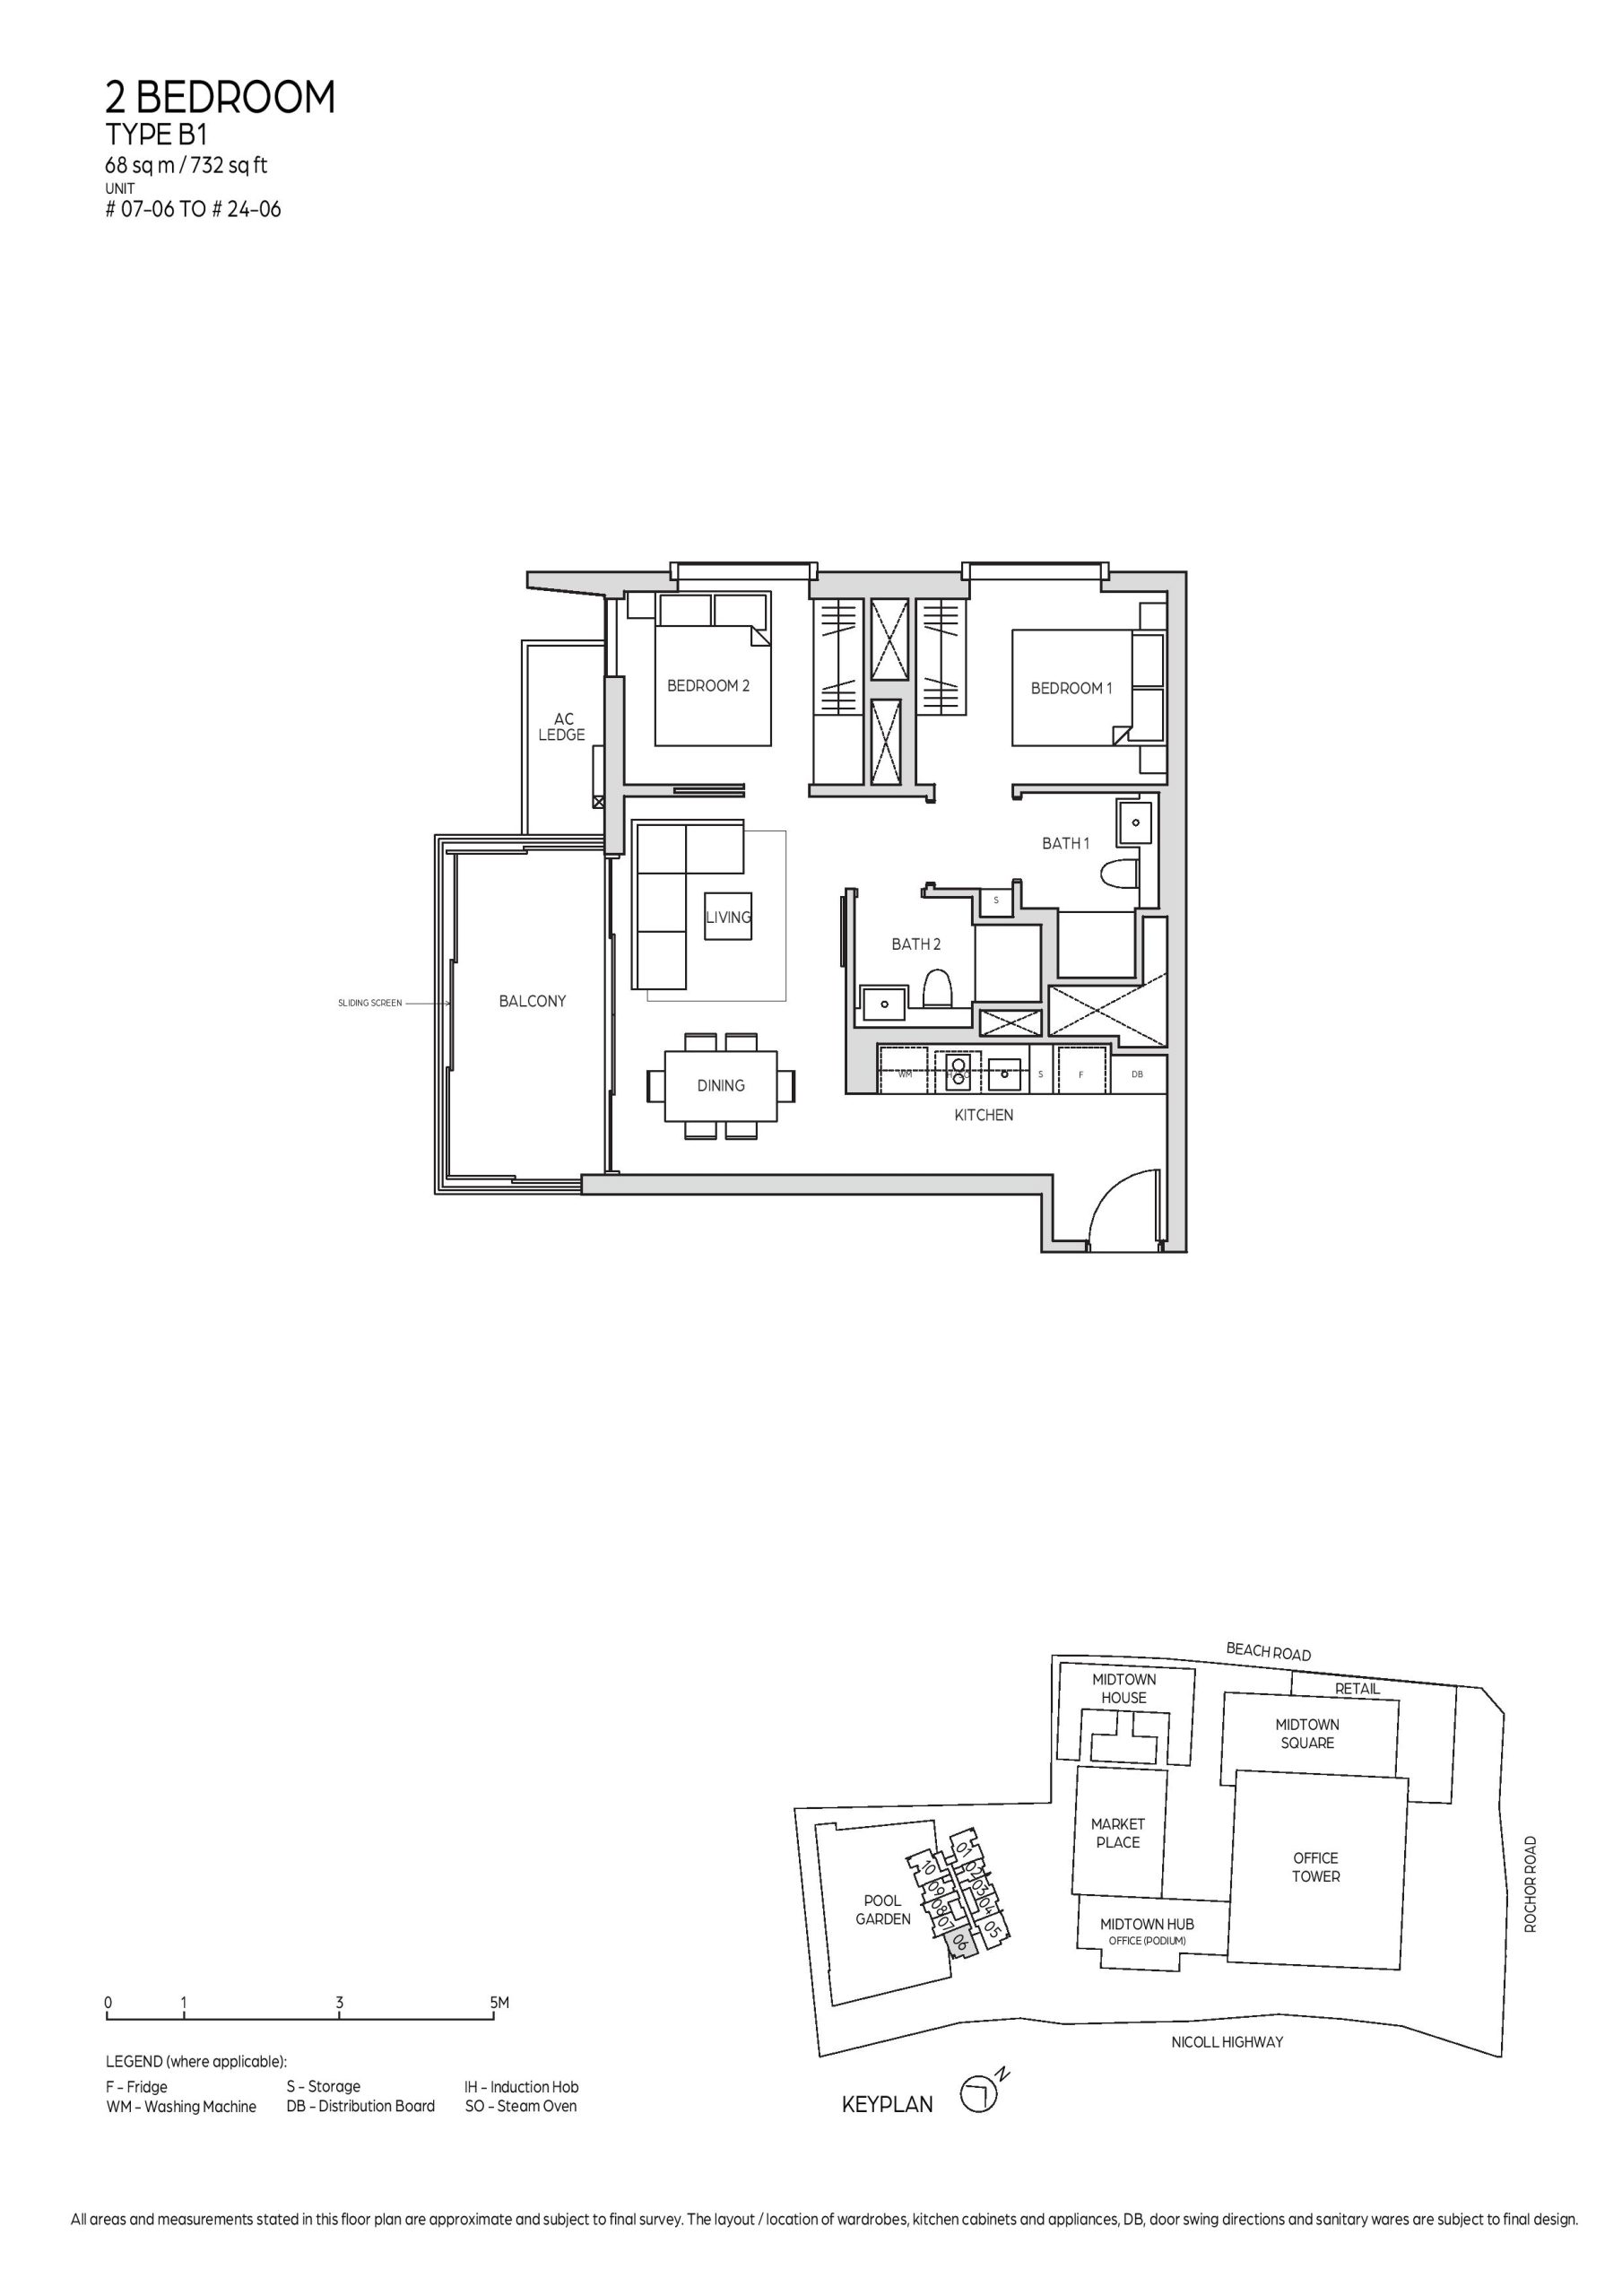
Midtown Bay 2 Bedroom Type B1 Floor Plan

A floor plan of a 2-bedroom unit (Type B1) at Midtown Bay, measuring 68 square meters (732 square feet). The layout features an open-concept kitchen, dining, and living area that extends to a private balcony. The master bedroom includes an en-suite bathroom, while the second bedroom has built-in wardrobes and easy access to a common bathroom. The AC ledge is positioned outside to maximize indoor space. A key plan at the bottom highlights the unit’s location within the Guoco Midtown development, showcasing its proximity to key amenities such as the Pool Garden, Midtown Hub, Market Place, and Office Tower.

Midtown Bay 2 Bedroom Type B1a Floor Plan

A floor plan of a 2-bedroom unit (Type B1a) at Midtown Bay, measuring 68 square meters (732 square feet). The unit features a spacious open-concept living and dining area that extends to a private balcony. The master bedroom includes built-in wardrobes and an en-suite bathroom, while the second bedroom has access to a separate bathroom. The kitchen is designed for efficiency, with modern appliances and storage space. An AC ledge is positioned outside to maximize indoor living space. A key plan at the bottom highlights the unit’s location within the Guoco Midtown development, showcasing its proximity to key amenities such as the Pool Garden, Midtown Hub, Market Place, and Office Tower.

Midtown Bay 2 Bedroom Type B2 Floor Plan

A floor plan of a 2-bedroom unit (Type B2) at Midtown Bay, measuring 69 square meters (743 square feet). The unit features a well-designed open-concept living and dining area that extends to a spacious balcony. The master bedroom includes built-in wardrobes and an en-suite bathroom, while the second bedroom is conveniently located near the second bathroom. The kitchen is efficiently designed with modern appliances and storage space. An AC ledge is positioned outside to maximize indoor living space. A key plan at the bottom highlights the unit’s location within the Guoco Midtown development, showcasing its proximity to key amenities such as the Pool Garden, Midtown Hub, Market Place, and Office Tower.

Midtown Bay 2 Bedroom Type B3 Floor Plan

A floor plan of a 2-bedroom unit (Type B3) at Midtown Bay, measuring 70 square meters (754 square feet). The unit features an open-concept living and dining area that connects to a spacious balcony. The master bedroom includes built-in wardrobes and an en-suite bathroom, while the second bedroom has convenient access to a common bathroom. The kitchen is efficiently designed with modern appliances and storage space. An AC ledge is positioned outside to maximize indoor living space. A key plan at the bottom highlights the unit’s location within the Guoco Midtown development, showcasing its proximity to key amenities such as the Pool Garden, Midtown Hub, Market Place, and Office Tower.

Midtown Bay 2 Bedroom Type B3-G Floor Plan

A floor plan of a 2-bedroom unit (Type B3-G) at Midtown Bay, measuring 72 square meters (775 square feet). The unit features an open-concept living and dining area that leads to a private enclosed space (PES) for outdoor relaxation. The master bedroom includes built-in wardrobes and an en-suite bathroom, while the second bedroom is conveniently located near the common bathroom. The kitchen is efficiently designed with modern appliances and ample storage. An AC ledge is positioned outside to optimize indoor living space. A key plan at the bottom highlights the unit’s location within the Guoco Midtown development, showcasing its proximity to key amenities such as the Pool Garden, Midtown Hub, Market Place, and Office Tower.

Midtown Bay 2 Bedroom Duplex Setups

A visual representation of the 2-bedroom duplex setups at Midtown Bay, showcasing three flexible configurations. The first setup is a residential layout, featuring an upper floor with two well-sized bedrooms and a built-in platform for a guest room or study. The lower level is designed for living, dining, and entertainment. The second setup is a dual-key unit, where each floor functions as a separate dwelling, allowing one of the upper-floor bedrooms to be converted into a living and dining space. The third setup is a home office, with the upper level serving as a private living sanctuary while the lower level accommodates workstations and a director’s room. These configurations offer versatility for different lifestyles and needs.

Midtown Bay 2 Bedroom Duplex Type B2-DP Floor Plan

A floor plan of a 2-bedroom duplex unit (Type B2-DP) at Midtown Bay, measuring 105 square meters (1,130 square feet). The lower floor features an open-concept living and dining area, a well-equipped kitchen, a common bathroom, and a spacious balcony. The upper floor houses two well-sized bedrooms, an en-suite bathroom, and a built-in furniture platform for added flexibility. The unit also includes an AC ledge for efficient cooling. A key plan at the bottom highlights the unit’s location within the Guoco Midtown development, showcasing its proximity to key amenities such as the Pool Garden, Midtown Hub, Market Place, and Office Tower.

Midtown Bay 2 Bedroom Duplex Type B3-DP Floor Plan

A floor plan of a 2-bedroom duplex unit (Type B3-DP) at Midtown Bay, measuring 107 square meters (1,152 square feet). The lower floor features an open-concept living and dining area, a well-equipped kitchen, a common bathroom, and a spacious balcony. The upper floor houses two bedrooms, an en-suite bathroom, a built-in furniture platform for additional functionality, and a second balcony. The unit also includes an AC ledge for efficient cooling. A key plan at the bottom highlights the unit’s location within the Guoco Midtown development, showcasing its proximity to key amenities such as the Pool Garden, Midtown Hub, Market Place, and Office Tower.

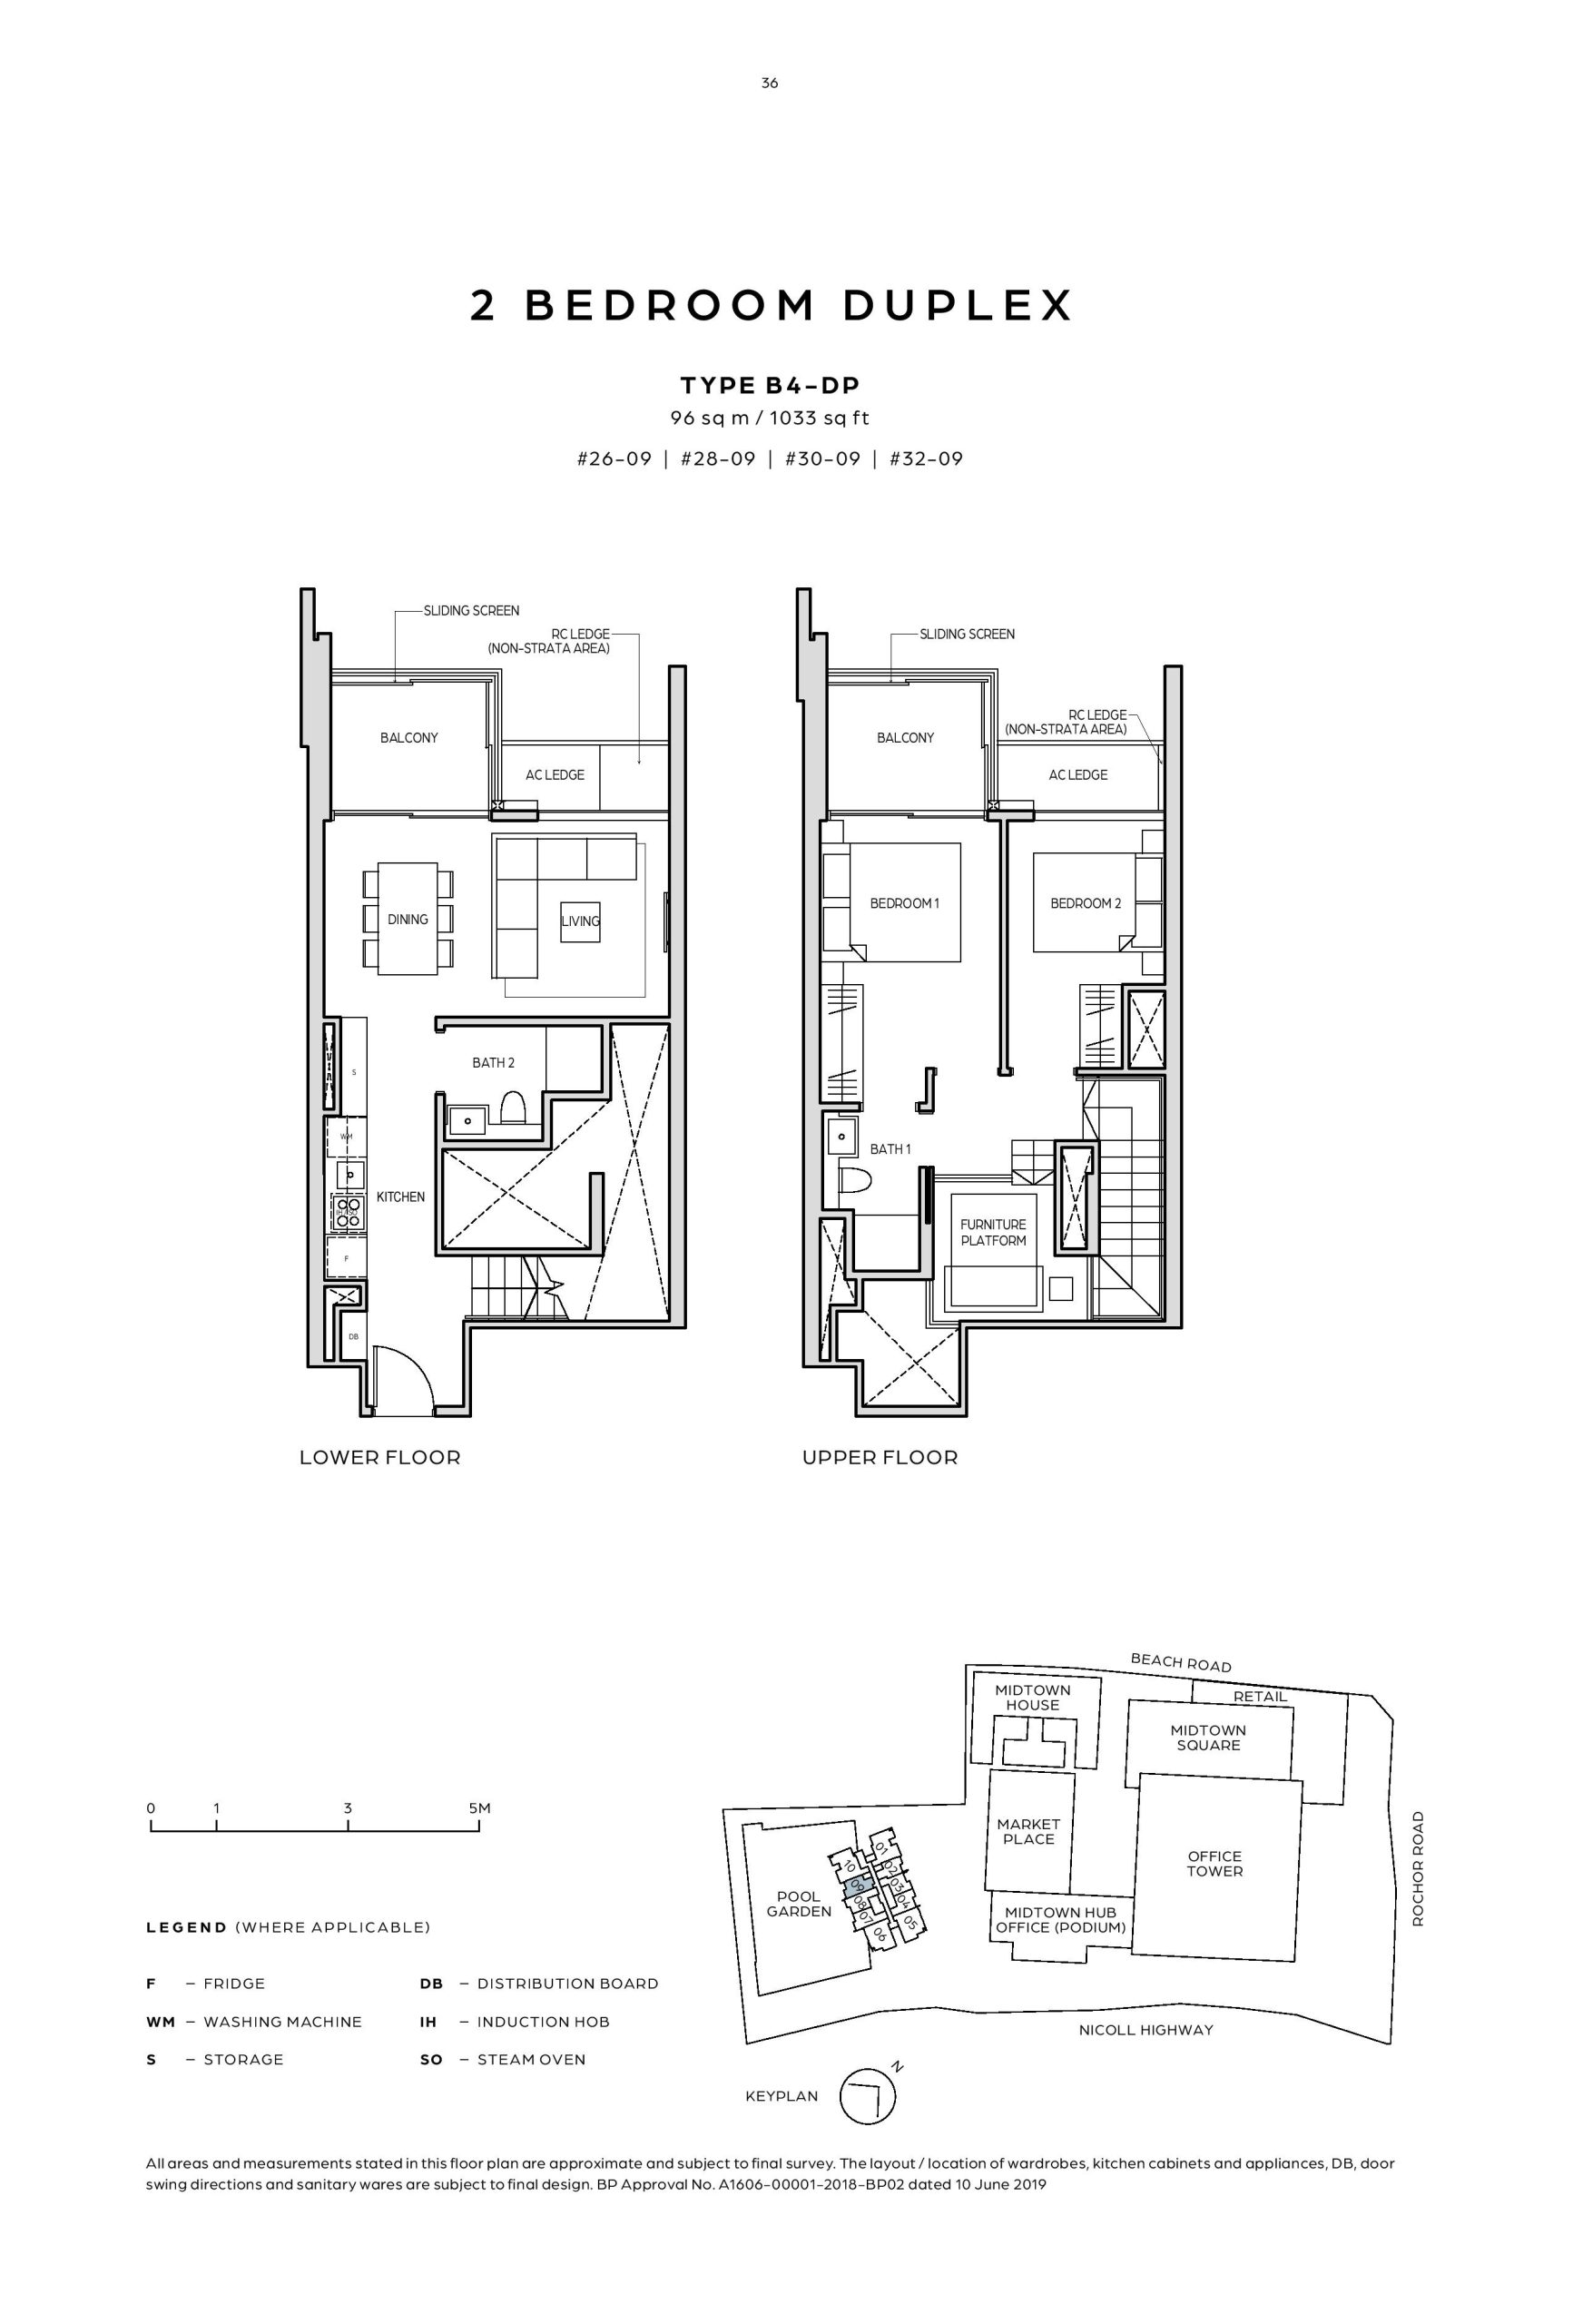
Midtown Bay 2 Bedroom Duplex Type B4-DP Floor Plan

A floor plan of a 2-bedroom duplex unit (Type B4-DP) at Midtown Bay, measuring 96 square meters (1,033 square feet). The lower floor features an open-concept living and dining area, a modern kitchen, a common bathroom, and a spacious balcony. The upper floor comprises two well-sized bedrooms, an en-suite bathroom, a built-in furniture platform for added flexibility, and an additional balcony. An AC ledge is strategically placed outside to optimize indoor space. A key plan at the bottom highlights the unit’s location within the Guoco Midtown development, showcasing its proximity to key amenities such as the Pool Garden, Midtown Hub, Market Place, and Office Tower.

Midtown Bay 2 Bedroom Duplex Type B5-DP Floor Plan

A floor plan of a 2-bedroom duplex unit (Type B5-DP) at Midtown Bay, measuring 92 square meters (990 square feet). The lower floor features an open-concept living and dining area, a modern kitchen, a common bathroom, and an AC ledge for efficient ventilation. The upper floor comprises two bedrooms, an en-suite bathroom, and a built-in furniture platform for additional functionality. A key plan at the bottom highlights the unit’s location within the Guoco Midtown development, showcasing its proximity to key amenities such as the Pool Garden, Midtown Hub, Market Place, and Office Tower.

Midtown Bay 2 Bedroom Duplex Type B6-DP Floor Plan

A floor plan of a 2-bedroom duplex unit (Type B6-DP) at Midtown Bay, measuring 94 square meters (1012 square feet). The lower floor features an open-concept living and dining area, a modern kitchen, a common bathroom, and an AC ledge. The upper floor consists of two bedrooms, an en-suite bathroom, and a built-in furniture platform for additional functionality. A key plan at the bottom highlights the unit’s location within the Guoco Midtown development, showcasing its proximity to key amenities such as the Pool Garden, Midtown Hub, Market Place, and Office Tower.

Midtown Bay 2 Bedroom Duplex Type B6a-DP Floor Plan

A floor plan of a 2-bedroom duplex unit (Type B6a-DP) at Midtown Bay, measuring 94 square meters (1012 square feet). The lower floor features a spacious living and dining area, a modern kitchen, a common bathroom, and an AC ledge. The upper floor includes two well-sized bedrooms, an en-suite bathroom, and a built-in furniture platform for additional functionality. A key plan at the bottom highlights the unit’s location within the Guoco Midtown development, showcasing its proximity to key amenities such as the Pool Garden, Midtown Hub, Market Place, and Office Tower.

Midtown Bay 3 Bedroom Duplex Setups

A visual representation of three different 3-bedroom duplex setups at Midtown Bay. The first setup, "Residential," is designed for families, featuring an upper level with two ensuite bedrooms and a lower-level bedroom for guests or family members. The second setup, "Dual Key," allows the upper floor to function as a separate unit, providing full facilities for independent living. The third setup, "Home Office," offers a flexible layout, with the upper level serving as a 1-bedroom unit and a built-in platform for additional seating or sleeping arrangements, while the lower level is designed as an office space with workstations and a director’s room.

Midtown Bay 3 Bedroom Duplex Type B1-DP Floor Plan

A detailed floor plan of the 3-Bedroom Duplex Type B1-DP at Midtown Bay, measuring 123 sqm (1324 sqft). The lower floor features a spacious living and dining area, an open-concept kitchen, a balcony, a third bedroom, and a bathroom. The upper floor includes two additional bedrooms, both with access to a balcony, two bathrooms, and a dedicated furniture platform. The key plan indicates the unit's location within the Midtown Bay development.

Midtown Bay 3 Bedroom Duplex Type B1a-DP Floor Plan

A detailed floor plan of the 3-Bedroom Duplex Type B1a-DP at Midtown Bay, measuring 123 sqm (1324 sqft). The lower floor includes a spacious living and dining area, an open-concept kitchen, a balcony, a third bedroom, and a bathroom. The upper floor features two bedrooms, each with access to a balcony, two bathrooms, and a dedicated furniture platform. The key plan shows the unit's location within the Midtown Bay development.

Midtown Bay E-Brochure

Download Midtown Bay E-Brochure PDF

Midtown Bay Floor Plans

Download Midtown Bay Floor Plan E-Brochure PDF

Midtown Bay Drone Video

Midtown Bay Flythrough Animation

Midtown Bay Duplex Animation Video

Midtown Bay Group Managing Director Video

Midtown Bay Views

Midtown Bay Sales Gallery Virtual Tour

Midtown Bay 1 Bedroom Type A1 Unit #15-09 (474 sqft) Virtual Tour (Unit Sold, Tour Archived. Tour Available to View Upon Request)

Midtown Bay 1 Bedroom Type A2a Unit #15-07 (484 sqft) Virtual Tour

Midtown Bay 1 Bedroom Type A3a (484 sqft) Sales Gallery Virtual Tour

Midtown Bay 2 Bedroom Type B1 (732 sqft) Sales Gallery Virtual Tour

Midtown Bay 2 Bedroom Type B1-DP (990 sqft) Virtual Tour (Rendering)

Midtown Bay 2 Bedroom Type B5-DP (990 sqft) Virtual Tour (Rendering)

Midtown Bay 2 Bedroom Duplex Type B6a-DP Unit #26-04 Virtual Tour

Midtown Bay 3 Bedroom Duplex Type B1a-DP Unit #26-05 Virtual Tour

Midtown Bay Facilities Gallery
Discover More @ Condo Review: Midtown Bay: An Urban Sanctuary in the Heart of Singapore

Level 7 Jacuzzi Pool
previous arrow
next arrow
 
Level 7 Jacuzzi Pool
Level 7 Pool Deck
Level 7 Fitness Corner
Level 7 Swimming Pool With Pool Deck
Level 25 Skyline Terrace View 3
Level 25 Skyline Terrace View
Level 25 Skyline Terrace View 2
Level 25 Garden Terrace 3
Level 25 Garden Terrace View
Level 7 Foliage Garden
Level 7 Swimming Pool
Guoco Midtown
Level 25 Garden Terrace
Level 25 BBQ Area
Level 25 Skyline Terrace
Level 25 Bayview Terrace 2
Level 25 Bayview Terrace
Level 25 Garden Terrace 2
previous arrow
next arrow