Skip to content

Midwood

Developer: Midwood
No. Of Units: 564 residential units
Architect: DP Architects Pte Ltd
Site Area: 14,296.1 sqm (153,881.9 sqft)
Tenure: 99 year lease commencing from 1 Oct 2018
District: 23
Vacant Possession: No later than 1 Sep 2024
Carpark: Total 581 lots(569 lots for residents, 12 lots for Child Care Centre, 94 bicycle lots)
Unit Types:
1-Bedroom unit: 45 to 46 sqm (116 Units)
1-Bedroom + Study unit: 51 sqm (56 Units)
2-Bedroom unit: 59 to 65 sqm (170 Units)
2-Bedroom + Study unit: 72 to 73 sqm (54 Units)
3-Bedroom unit: 83 to 84 sqm (54 Units)
3-Bedroom + Yard unit: 92 sqm (56 Units)
4-Bedroom unit: 116 to 117 sqm (58 Units)

About Midwood

Midwood. Where Inspiration Meets Tranquility
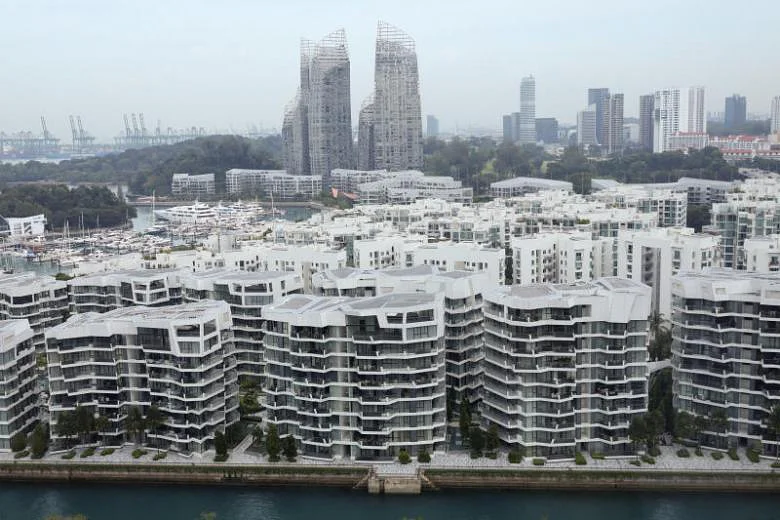
Let calmness and serenity envelop you at Midwood, in the midst of a vast sea of green that will gently screen you from the cares of the world. The colours of nature, the parks and the quarries that the district is renowned for are echoed in the granite-inspired exteriors. Whether you’re marveling at the towers from the outside or enjoying pool vistas from within, its intricate facade adds intrigue to your viewing experience – accented by the verdant foliage of planters cleverly located all around.

“Green is the prime colour of the world, and that from which its loveliness arises.”
~ Pedro Calderon de la Barca Renowned Spanish Playwright

View from the ground looking up between two modern high-rise residential towers at Midwood, framed by green foliage under a bright blue sky with scattered clouds.

Location map of Midwood showing its proximity to Hillview MRT station, Bukit Timah Nature Reserve, Bukit Batok Town Park, Upper Peirce Reservoir, shopping malls, schools, and recreational amenities in the surrounding area.

Ideally Situated, In Harmony With Your World
Midwood is the ideal starting point to explore just about anything you could want, including a variety of nature parks that imbue the district with organic charm.

A good selection of lifestyle indulgences can be found literally next door, at HillV2 Mall, or across the street, at the Hillview Community Club.

You’re also at the heart of the road and public transport networks, with the Hillview MRT Station close to home, and the BKE and PIE within minutes by car.

Enjoy fuss-free journeys to prestigious schools as well as first-rate medical care at Ng Teng Fong General Hospital. Also nearby are Holland Village, Orchard Road, Shenton Way, and the burgeoning Jurong Lake District.

Visual map highlighting amenities and transport connections near Midwood, including nearby malls, schools, Hillview MRT station, parks, and access to key locations along the Downtown Line such as Beauty World, Botanic Gardens, and Downtown.

So much nature, so close to home
Midwood sits between two nature enclaves so a hike or leisure walk requires no more than a spur-of the-moment decision. A short drive will take you to Bukit Batok Town Park, also known as Little Guilin. Wonderfully landscaped, it has become a favourite among nature lovers and photography enthusiasts. Nearby, Bukit Batok Nature Park offers tranquil settings for outdoor exercise. On the other side along Upper Bukit Timah Road, Dairy Farm Nature Park packs a surprising diversity of experiences in its compact 63 hectares of land. At its south-western tip is the picturesque wetland habitat that was once the Singapore Quarry. Former granite quarries are intrinsic to the area, lending design inspiration to the exteriors of Midwood.

Flourish Where Green Living Thrives
Continue your nature exploration towards Bukit Timah Nature Reserve. Home to the highest natural point and largest surviving primary rainforest on the island, it boasts one of the planet’s richest, more diverse ecological systems. The park’s close proximity to Rail Corridor (Central) opens even more opportunities for exploration in the wild. Anchored at each end by the Hillview and King Albert Park Downtown Line MRT stations, the Central section of the 24km railway will re-emerge as three distinct discovery themed parks: Heritage and Culture, Biodiversity and Greenery, and Recreation. Being so close to these exciting transformations, your home at Midwood will put you in a truly enviable location.

Feast on a host of lifestyle pleasures
Your neighbourhood is blessed with an array of shop-and-dine options, many within a short distance of your door.

Across the street at HillV2, you can take your pick from specialty restaurants and cafes that offer regional cuisines, desserts and spirits. You’ll also find a supermarket as well as service providers for hair, beauty, medical, dental and pet care.

A little further up, The Rail Mall is an excellent choice when you want an expanded range of conveniences. If you’re eyeing al fresco dining, this charming destination with a retro-cool vibe and an unhurried atmosphere will not disappoint. For quick lunches, breaks and dinner fares, Bukit Timah Market is a real foodie haunt especially for local cuisines and everyday delicacies.

When it comes to international and local schools, parents will delight in a wide choice in the vicinity – CHIJ Our Lady Queen of Peace, St. Francis Methodist School, German European School Singapore and Pei Hwa Presbyterian Primary School, to name a few – all accessible within minutes’ drive.

This Is How You Make An Entrance
The arrival podium exudes a regale ambience, with sumptuous materials and design details enveloping the open space. The expansive entrance enhanced by high-ceilinged sheltered hallways will greet you and your guests upon your approach into the development

Exterior view of Midwood residential development featuring modern high-rise towers, a landscaped entrance with lush greenery, a circular driveway, and an artistic vertical sculpture at the drop-off point, captured during sunset.

A Reflection of Sublime Moments
Contemplate life, ponder the sky, or just zone out and relax in the clear waters of the 50-metre rooftop infinity pool. Endless and unblocked vistas before you are perfect for quiet introspection. When it’s time to kick up a splashing good time, get down to the leisure pool on the first floor.

Infinity-edge swimming pool at Midwood with poolside loungers, surrounded by lush greenery and offering panoramic views of nearby forested hills and cityscape in the distance.

Indulgences Cascade Before Your Eyes
Where will you escape to today? At Midwood, you need not leave to have fun outdoors – the tennis court and outdoor fitness corner let you break a sweat without going far. Or you can make your way to the well-equipped indoor gym to meet your fitness goals. No matter the space, you will be infused with the laid back, energising and free-spirited vibes that the Midwood embodies.

Elevated view of Midwood’s modern gym with full-height glass windows overlooking an infinity pool and lush landscaped gardens, with high-rise residential towers and scenic greenery in the background.

Refined Living At Every Turn
Panoramic vistas and spacious footpaths are invitations to make the most of your outdoor explorations. The wide-open courtyard facilitates a natural and seamless movement through the spaces. Enjoy relaxed alfresco moments at any of the BBQ pits, and at the clubhouse so close to the leisure pool.

All types of events and celebrations have been carefully considered so you’ll have dining facilities for a cosy event or a cocktail party.

Outdoor pavilion at Midwood with dining and lounge seating, surrounded by landscaped greenery and a children’s playground, bathed in warm sunset light.

A Carefree Life For All
The little ones are never left out – let them frolic in their very own kid’s pool, or exercise their boundless creativity with mini adventures at the community lawn.

And for those times when it is needed, there’s a childcare centre on the premises to cater to your needs.

Expansive open lawn at Midwood surrounded by lush landscaping and a vertical green wall, with modern residential towers in the background under a clear blue sky.

The Uplifting Feeling Of Space
Home is the harmonious fusion of lightness and space for real relaxation and entertainment. The wide balcony offers open sightlines, outdoor views and stunning natural light, instantly amplifying one’s sense of openness.

A Taste For Elegance
Here’s a peek into exquisite living, at once aesthetically appealing and flawlessly functional. The open plan concept creates living spaces that inspire a sense of relaxed comfort, while thoughtful layouts and the inclusion of premium appliances let you go about your daily activities with optimum ease.

With a well-considered layout, there are more usable spaces than you might think. Transform a study room into a guest room, if you wish. Or perhaps a game room that doubles up as home entertainment centre. It’s your call. At Midwood, we put your personal preferences in mind.

Contemporary living and kitchen area at Midwood featuring a curved sofa, modern artwork, round dining table with stylish chairs, and a sleek kitchen with wood cabinetry and integrated appliances.

A Sanctuary Apart
When the time for rest comes, seek refuge amid cool, calm interiors and carefully curated decor. Then there’s the feeling of sublime calmness that just might cause a reluctance to get out of bed in the morning. Do begin, and conclude your day, in sublime privacy with a bathing experience that goes beyond the lushness of fittings and furnishing.

The overall design is accented with thoughtful details, including a wardrobe that comes with smart storage. Cleverly hidden within are shelves and compartments of varying sizes as well as carefully placed hooks.

Elegant bedroom at Midwood featuring a plush bed with neutral-toned bedding, sheer floor-to-ceiling curtains, contemporary pendant lights, a large mirror, and soft ambient lighting.

Midwood Location Map

Midwood Street View

Midwood Resale/Rental Prices


Floor Plans

Midwood Site Map

Site plan of Midwood showcasing residential blocks, swimming pools, landscaped gardens, tennis court, clubhouse, gym, children’s play areas, and various outdoor amenities along Hillview Rise.

Midwood Diagrammatic Chart

Schematic diagram of Midwood’s unit distribution across two towers at 8 and 10 Hillview Rise, showing layout and stack of 1-bedroom, 1-bedroom with study, 2-bedroom, 2-bedroom with study, 3-bedroom, 3-bedroom with yard, and 4-bedroom units.

Midwood 1 Bedroom Type (1)a1, (1)a Unit #01-16, #02-16 to #29-16 Floor Plan

Floor plan of 1-bedroom units at Midwood, showing layouts for Type (1)a1 and Type (1)a, each measuring 45 sqm, with kitchen, dining, living area, master bedroom, bathroom, and balcony.

Midwood 1 Bedroom Type (1)a1, (1)a Unit #01-06, #02-06 to #29-06 Floor Plan

Floor plan of 1-bedroom units at Midwood, displaying layouts for Type (1)a1 and Type (1)a, each 45 sqm, featuring a kitchen, dining area, living room, master bedroom, master bathroom, and balcony options.

Midwood 1 Bedroom Type (1)b1, (1)b Unit #01-11, #02-11 to #29-11 Floor Plan

Floor plan of 1-bedroom units at Midwood, showcasing layouts for Type (1)b1 and Type (1)b, each 45 sqm, with kitchen, dining area, living room, master bedroom, master bathroom, and balcony or PES (private enclosed space) variations.

Midwood 1 Bedroom Type (1)c1, (1)b Unit #01-04, #01-14, #03-01 to #29-01 Floor Plan

Floor plan of 1-bedroom units at Midwood, showing layouts for Type (1)b and Type (1)c1, with areas of 45 sqm and 46 sqm respectively, including kitchen, dining, living area, master bedroom, bathroom, and balcony or private enclosed space options.

Midwood 1 Bedroom Type (1+1)a1, (1+1)a Unit #01-19, #02-19 to #29-19 Floor Plan

Floor plan of 1-bedroom with study units at Midwood, showing layouts for Type (1+1)a1 and Type (1+1)a, each 51 sqm, with kitchen, dining, living area, master bedroom, bathroom, study, and balcony or private enclosed space options.

Midwood 1 Bedroom + Study Type (1+1)a Floor Plan

 Floor plan of 1-bedroom with study unit at Midwood, Type (1+1)a, 51 sqm, featuring a kitchen, dining area, living room, master bedroom, bathroom, study, and balcony, with multiple layout variations for different units.

Midwood 2 Bedroom Type (2)a1, (2)a Unit #01-20, Unit #02-20 to #29-20 Floor Plan


Midwood 2 Bedroom Type (2)a Unit #03-10 to #29-10 Floor Plan

Floor plan of 2-bedroom unit at Midwood, Type (2)a, 59 sqm, featuring kitchen, dining and living area, master bedroom, second bedroom, bathroom, and balcony, with various layout configurations for different units.

Midwood 2 Bedroom Type (2P)a Unit #02-14 to #29-14 Floor Plan

Floor plan of 2-bedroom unit at Midwood, Type (2P)a, 65 sqm, featuring kitchen, dining and living area, master bedroom with ensuite bathroom, second bedroom, common bathroom, and balcony, with layout variations for different units.

Midwood 2 Bedroom Type (2P)a Unit #02-04 to #29-04 Floor Plan

Floor plan of 2-bedroom unit at Midwood, Type (2P)b, 65 sqm, with kitchen, dining and living area, master bedroom with ensuite bathroom, second bedroom, common bathroom, and balcony, including various layout configurations for different units.

Midwood 2 Bedroom Type (2P)b1, (2P)b Unit #01-15,  Unit #02-15 to #29-15 Floor Plan

Floor plan of 2-bedroom units at Midwood, Type (2P)b1 and Type (2P)b, both 64 sqm, featuring kitchen, dining and living area, master bedroom with ensuite bathroom, second bedroom, common bathroom, and balcony or private enclosed space options, with multiple layout variations.

Midwood 2 Bedroom Type (2P)b1, (2P)b Unit #01-05,  Unit #02-05 to #29-05 Floor Plan

Floor plan of 2-bedroom units at Midwood, Type (2P)b1 and Type (2P)b, each 64 sqm, featuring kitchen, dining and living area, master bedroom with ensuite bathroom, second bedroom, common bathroom, and balcony or private enclosed space, with multiple layout variations across units.

Midwood 2 Bedroom + Study Type (2+1)a Unit #03-07 to #29-07 Floor Plan

Floor plan of 2-bedroom with study unit at Midwood, Type (2+1)a, 73 sqm, featuring kitchen, dining and living area, master bedroom with ensuite bathroom, second bedroom, study, common bathroom, and balcony, with various layout options for different units.

Midwood 2 Bedroom + Study Type (2+1)b Unit #03-02 to #29-02 Floor Plan

Floor plan of 2-bedroom with study unit at Midwood, Type (2+1)b, 72 sqm, featuring kitchen, dining and living area, master bedroom with ensuite bathroom, second bedroom, study, common bathroom, and balcony, along with multiple layout variations across units.

Midwood 3 Bedroom Type (3)a Unit #03-13 to #29-13 Floor Plan

Floor plan of 3-bedroom unit at Midwood, Type (3)a, 83 sqm, featuring kitchen, dining and living area, master bedroom with ensuite bathroom, two additional bedrooms, common bathroom, and balcony, with multiple layout configurations for different units.

Midwood 3 Bedroom Type (3)b Unit #03-08 to #29-08 Floor Plan

Floor plan of 3-bedroom unit at Midwood, Type (3)b, 84 sqm, featuring kitchen, dining and living area, master bedroom with ensuite bathroom, two additional bedrooms, common bathroom, and balcony, with various layout options for different units.

Midwood 3 Bedroom + Yard Type (3Y)a, (3Y)a1 Unit #01-18, #02-18 to #29-18 Floor Plan

Floor plan of 3-bedroom with yard units at Midwood, Type (3Y)a1 and Type (3Y)a, each 92 sqm, featuring kitchen, dining and living area, master bedroom with ensuite bathroom, two additional bedrooms, common bathroom, utility area, yard, and balcony or private enclosed space, with layout variations across different units.

Midwood 3 Bedroom + Yard Type (3Y)b Unit #03-03 to #29-03 Floor Plan

Floor plan of 3-bedroom with yard unit at Midwood, Type (3Y)b, 92 sqm, featuring kitchen, dining and living area, master bedroom with ensuite bathroom, two additional bedrooms, common bathroom, utility area, yard, and balcony, with multiple layout variations across different units.

Midwood 4 Bedroom Type (4)a, (4)a1 Unit #01-17, #02-17 to #29-17 Floor Plan

Floor plan of 4-bedroom units at Midwood, Type (4)a1 and Type (4)a, each 116 sqm, featuring kitchen, dining and living area, master bedroom with ensuite bathroom, three additional bedrooms, common bathroom, utility area, yard, and balcony or private enclosed space, with various layout options across different units.

Midwood 4 Bedroom Type (4)b, (4)b1 Unit #01-12, #02-12 to #29-12 Floor Plan

Floor plan of 4-bedroom units at Midwood, Type (4)b1 and Type (4)b, each 117 sqm, featuring kitchen, dining and living area, master bedroom with ensuite bathroom, three additional bedrooms, two common bathrooms, utility area, yard, and balcony or private enclosed space, with multiple layout variations across different units.

Videos

Midwood Flythrough Animation

Midwood Wanderings In Hillview

Midwood Presents Wanderlust In Nature

E-Brochure

Midwood E-Brochure


Midwood Floor Plan Brochure

Articles

Reviews

There are no reviews yet.

Be the first to review “Midwood”

Your email address will not be published. Required fields are marked *

Chat With Us Today!

Own your dream property stress-free. We go beyond real estate. Our interior design-trained realtors provide a one-stop shop for all your property needs: buying, selling, renting, and everything in between. We will help you with financing and tax planning, investment analysis and portfolio management, timeline planning and space optimization and even interior design assistance before renting or purchasing the property. Get a free consultation today and let our professionals guide you every step of the way.

Other Topics That May Interest You