Skip to content

Mount Sophia Suites

Developer: BS Capital Group
No. Of Units: 50 Residential Units
Tenure: Freehold
District: 09
TOP: 2011
Unit Types:
Studio: 366 sqft (5 Units)
1-bedroom: 431 to 667 sqft (30 Units)
1-bedroom + Study: 549 to 689 sqft (10 Units)
2-bedroom: 646 to 721 sqft (5 Units)

About Mount Sophia Suites

Enjoy peace and tranquility without ever missing a beat.

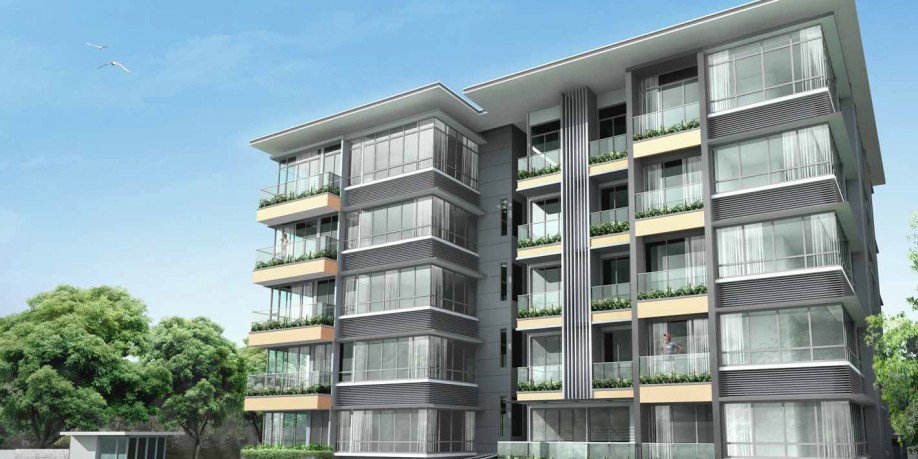
Artist’s impression of Mount Sophia Suites, a modern low-rise condominium featuring clean lines, full-height glass windows, and private balconies, surrounded by landscaped greenery and a gated entrance.

Step out to urban verve
With Orchard Road just outside the doorstep, your daily existence is set to fly in a blaze of glory, where the nights are forever young. Nowhere else is so much accessible from your living space and with such ease and abundance. Discover what its like to live in the city’s heartbeat.

Nestled in the most coveted residential enclave, Mount Sophia Suites is an artfully crafted 5-storey residence. A modern sanctuary where you can revel in peace and tranquility, while at the same time, being right in the heart of the city.

Location map of Mount Sophia Suites highlighting its central position near Dhoby Ghaut MRT station, with nearby landmarks such as Plaza Singapura, The Istana, Orchard Road shopping belt, and educational institutions like LASALLE College of the Arts and NAFA.

Step In to Quiet Bliss
Embrace the long forgotten art of relaxation and enjoy the wonders of nature in an enticing retreat, where the senses are indulged. Revitalize yourself with a workout at the gym, a refreshing dip in the pool or a soothing respite from the city in the immaculately landscaped garden.

View of the lap pool at Mount Sophia Suites, featuring cascading water features along the side wall, a serene swimming environment beside modern apartment units, and a resident relaxing by the poolside balcony.

The Balance of Beauty and Comfort
Beneath the distinctly contemporary exterior, lies an ambient demeanor meticulously tailored to satiate your every day fancy. Each unit at Mount Sophia Suites exudes elegance from the finest fittings to a full equipped kitchen. Designed to optimize living space, the interiors are stylishly selected to reflect a balance of function and comfort that is truly unique to Mount Sophia Suites.

Simple yet elegant, the built-in appliances by De-Dietrich and Electrolux please the most discerning owners. Offering durability and innovative technology, everyday cooking experiences are effortless and efficient.

Designed to accommodate a variety of activities, the sleek bath fittings by Hansgrohe and Duravit are the perfect blend of flair and versatility. Unwind and rejuvenate in splendour amidst a spa-like retreat.

Mount Sophia Suites Location Map


View Larger Map

Mount Sophia Suites Street View

Mount Sophia Suites Resale/Rental Prices


Let’s Discuss Your Property Plans

Interested in This Property?

Buying, selling or renting? Get a free consultation with realtors with a background in interior and lighting design. We’ll discuss your goals and help you assess your options—from pricing and timelines to layout practicality and space potential.

Share your contact details below, and we will get in touch to understand your needs and suggest the next steps. No pressure. No obligation to proceed.

Other Topics That May Interest You

MOUNT SOPHIA SUITES Sales and Rental Transactions

Share a link to the applied filters and selected section. Figures update over time.

Property market snapshot

Prices, rents and activity

Nov 2025 – Oct 2026

Size and bedroom options show recorded transactions in the selected period; they do not describe every unit type in the development. The period ends before the current month. Sales filters apply to sales; bedroom selection applies to rentals. The same filters apply to the figures, charts and transaction tables below.

MOUNT SOPHIA SUITES · Nov 2025 – Oct 2026
The imported URA data contains 0 sales and 27 rental contracts matching the selected period and filters.

No qualifying single-unit sale prices are available in this view. No qualifying strata sale PSF figures are available in this view. Median monthly rent: S$3,300, based on 27 rental contracts.

Sale type: All sale types. Sales unit size: All unit sizes. Rental bedrooms: All bedroom counts. Historical transactions describe this sample, not current asking prices, rental listings or a valuation.

Median sale price—0 single-unit sales · All sale types
Median sale PSF—0 strata sales · All sale types
Median monthly rentS$3,30027 rental contracts
Recorded activity0 sale records27 rental contracts · selected period

The sale cards combine sale types. Choose New Sale, Sub Sale or Resale for a focused comparison; the size breakdown keeps those types separate.

Sale prices by unit size

Median transaction price; sale types shown separately. Bars share a zero-based scale within this panel. Select a size label to filter sales.

No qualifying single-unit sales in this view. Try a longer period or another sale type.

Monthly rents by bedrooms

Median monthly rent. Bars share a zero-based scale within this panel. Select a bedroom label to filter rentals.

1 bedroom22 rental contracts
S$3,300 / monthMiddle 50%: S$3,200 – S$3,375
2 bedrooms5 rental contracts
S$3,700 / monthMiddle 50%: S$3,700 – S$3,800
Exact rental breakdown and rent extremes
BedroomsContractsMedian rentMiddle 50%Min–max rent
1 bedroom22S$3,300S$3,200 – S$3,375S$2,500 – S$3,800
2 bedrooms5S$3,700S$3,700 – S$3,800S$3,500 – S$3,900
How to read these figures

Medians describe the transactions in this view, not a valuation or a change in every home’s value. Middle 50% is the 25th–75th percentile, shown only with at least five observations; smaller groups are flagged. Minima and maxima are available in the breakdown tables. Percentiles use linear interpolation.

Price and PSF statistics include only sales explicitly recorded as one unit. Bulk sales and records with an unknown unit count remain in the detailed table when All unit sizes is selected. PSF uses unrounded strata area; size bands use rounded square feet. A size band does not identify bedrooms, penthouses, layout or unit condition.

Rental bedrooms are as reported; missing or non-numeric values are Not stated. Rental sizes are ranges. Rents and sales are separate samples: no project yield or exact rental PSF is inferred.

Discuss this property

Get a price or rental assessment

Request an assessment for your home or discuss rental potential based on comparable transactions.

MOUNT SOPHIA SUITES · Nov 2025 – Oct 2026 · All sale types · All unit sizes · All bedroom counts

Your enquiry will include the property, page URL and transaction filters shown above. Yield-calculator amounts are excluded.

Test your assumptions

Rental yield calculator

Enter a purchase price and monthly rent for the same home. Results update as you type. Your assumptions stay in this page while you change transaction filters; they are not submitted or saved.

Rental reference in the selected view: median S$3,300 / month from 27 contracts. These contracts may cover different-sized homes. Check the bedroom breakdown and records before choosing your rent assumption.

Optional vacancy and running expenses

Blank expense fields count as zero. Enter annual costs for the full year; they are not reduced during vacancy.

Enter purchase price and monthly rent to calculate.

Calculation and exclusions

Gross rental yield = monthly rent × 12 ÷ purchase price × 100.

Annual income after entered expenses = monthly rent × (12 − vacant months) − monthly maintenance × 12 − annual property tax − other annual running costs. Yield after entered expenses divides that income by purchase price.

Results use your assumptions and are indicative, before financing and personal income tax. The denominator excludes stamp duties, legal fees, renovation, furnishing and other acquisition costs. Include recurring insurance, repairs and letting costs in other running costs where relevant. No appreciation, mortgage repayment or return on equity is calculated. Historical rental contracts do not guarantee future rent or occupancy.

History and activity

How transactions changed over time

Monthly · Nov 2025 – Oct 2026

The active filters also apply here. Value axes start at zero and adjust to the selected records; check their labels when comparing views. Each point shows a period median; the bars below count recorded sales or rental contracts. Different sale types and rental bedroom counts have separate series. These changes can reflect the mix of homes transacted, rather than appreciation of an individual home.

Sale PSF history

Median S$/sqft for single-unit strata sales, by sale type.

No qualifying sales in this period and filter selection. Existing rental-configuration boundaries remain applied.

Monthly rent history

Median monthly rent in S$, by reported bedroom count.

1 bedroom2 bedrooms
Median S$/monthS$0S$980S$1,960S$2,940S$3,920Dec 2025 · 1 bedroom · S$3,200 / month · 1 rental contract · limited sampleJan 2026 · 1 bedroom · S$3,175 / month · 2 rental contracts · limited sampleFeb 2026 · 1 bedroom · S$3,300 / month · 2 rental contracts · limited sampleMar 2026 · 1 bedroom · S$3,300 / month · 5 rental contractsApr 2026 · 1 bedroom · S$3,300 / month · 2 rental contracts · limited sampleMay 2026 · 1 bedroom · S$3,225 / month · 2 rental contracts · limited sampleJul 2026 · 1 bedroom · S$3,400 / month · 2 rental contracts · limited sampleAug 2026 · 1 bedroom · S$3,300 / month · 5 rental contractsSep 2026 · 1 bedroom · S$3,100 / month · 1 rental contract · limited sampleNov 2025 · 2 bedrooms · S$3,700 / month · 1 rental contract · limited sampleFeb 2026 · 2 bedrooms · S$3,700 / month · 1 rental contract · limited sampleSep 2026 · 2 bedrooms · S$3,800 / month · 3 rental contracts · limited sampleRental contracts per period1Nov 251Dec 252Jan 263Feb 265Mar 262Apr 262May 260Jun 262Jul 265Aug 264Sep 260Oct 26

On a narrow screen, swipe the chart horizontally. Tap a point/bar or use the period controls for exact figures.

Sep 2026

4 rental contracts in this period.

  • 1 bedroom: S$3,100 / month · 1 rental contract · limited sample
  • 2 bedrooms: S$3,800 / month · 3 rental contracts · limited sample
Exact history and activity table
Period1 bedroom median rent1 bedroom rental contracts2 bedrooms median rent2 bedrooms rental contractsRental contracts
Nov 2025—0S$3,7001 (limited)1
Dec 2025S$3,2001 (limited)—01
Jan 2026S$3,1752 (limited)—02
Feb 2026S$3,3002 (limited)S$3,7001 (limited)3
Mar 2026S$3,3005—05
Apr 2026S$3,3002 (limited)—02
May 2026S$3,2252 (limited)—02
Jun 2026—0—00
Jul 2026S$3,4002 (limited)—02
Aug 2026S$3,3005—05
Sep 2026S$3,1001 (limited)S$3,8003 (limited)4
Oct 2026—0—00

Filled points have at least five qualifying observations; hollow points have fewer than five. Lines join only adjacent filled points. Gaps are not estimated or filled with zeros. For five-year views, edge quarters marked * may contain fewer than three selected months. Sale activity bars include all selected sale records; PSF points use only qualifying single-unit strata sales.

Individual sale comparison

Sale price versus unit size

Nov 2025 – Oct 2026 · 0 qualifying sale records. The period, sale-type and unit-size filters above apply. Bedroom filters affect rentals only

No qualifying single-unit strata sales in this selection. Try another period, sale type or unit size.

Sales Transactions

No matching records in the selected period and filters.

Rental Contracts

Latest recorded lease start: Sep 2026.

Lease start monthBedroomsArea range (sqft)Monthly rent (S$)
Feb 20262600-7003,700
Feb 20261400-5003,200
Feb 20261400-5003,400
Jan 20261400-5003,050
Jan 20261500-6003,300
Dec 20251400-5003,200
Nov 20252600-7003,700

Last downloaded: 27 Oct 2026, 17:08 SGT. 27 matching records in the selected period.

Source: Urban Redevelopment Authority (URA), accessed through the URA Data Service. Data made available under the Singapore Open Data Licence. Areas are rounded; rental areas are ranges. Records may be revised and do not identify exact units. Multiple transactions in the same month are not ordered by day. These records are historical transactions, not current listings or valuations.

Mount Sophia Suites Site Map

Site plan of Mount Sophia Suites showing the layout of residential blocks, swimming pool with water spa and pool deck, relaxing lawn, gym at basement level, entrance, side gate, car park, and guard house, all accessible from Sophia Road.

Mount Sophia Suites Studio Type A1 Floor Plan

Floor plan of a Studio Type A1 unit at Mount Sophia Suites, ranging from #01-03 to #05-03, with a total area of 34 square meters (366 square feet), featuring an open-concept layout with a combined living and sleeping area, kitchenette, bathroom, household shelter, and an A/C ledge.

Mount Sophia Suites 1 Bedroom Type B1, B1-1 Floor Plan

Floor plans of One Bedroom units at Mount Sophia Suites, featuring Type B1 (40 sqm / 431 sqft) for units #02-01 to #05-01 with a compact layout, bedroom separation, and planters, and Type B1-1 (45 sqm / 484 sqft) for unit #01-01 with a similar configuration and an added private enclosed space (PES).

Mount Sophia Suites 1 Bedroom Type B2, B2-1 Floor Plan

Floor plans of One Bedroom units at Mount Sophia Suites, showing Type B2 (52 sqm / 560 sqft) for units #02-02 to #05-02 with a planter, bay windows, and a separate bedroom, and Type B2-1 (62 sqm / 667 sqft) for unit #01-02 featuring a larger layout with a private enclosed space (PES), planter, and dedicated living and dining areas.

Mount Sophia Suites 1 Bedroom Type B3 Floor Plan

Floor plan of One Bedroom Type B3 unit at Mount Sophia Suites, sized at 52 square meters (560 square feet), for units #01-04 to #05-04, featuring a rectangular layout with an open living and dining area, bedroom with bay windows, kitchen along one wall, bathroom, household shelter, and planters.

Mount Sophia Suites 1 Bedroom Type B4, B4-1 Floor Plan

Floor plans of One Bedroom units at Mount Sophia Suites, showing Type B4 (40 sqm / 431 sqft) for units #02-05 to #05-05 with a compact layout, dual planters, and clear separation between living and sleeping areas, and Type B4-1 (48 sqm / 517 sqft) for unit #01-05, which includes a private enclosed space (PES) and additional planter space facing the A/C ledge.

Mount Sophia Suites 1 Bedroom Type B5 Floor Plan

Floor plan of One Bedroom Type B5 unit at Mount Sophia Suites, sized at 47 square meters (506 square feet), for units #01-07 to #05-07, featuring a rectangular layout with a living and dining area, separate bedroom with bay window, bathroom, household shelter, and a planter along the living room window.

Mount Sophia Suites 1 Bedroom Type B6 Floor Plan

Floor plan of One Bedroom Type B6 unit at Mount Sophia Suites, measuring 47 square meters (506 square feet), for units #01-08 to #05-08, featuring an open living and dining area, a bedroom with bay windows, a bathroom, kitchen, household shelter, planter, and an A/C ledge.

Mount Sophia Suites 1 Bedroom + Study Type C1 Floor Plan

Floor plans of One Bedroom + Guest Room units at Mount Sophia Suites, showing Type C1 and C1-1 (64 sqm / 689 sqft) for units #01-06 to #05-06, featuring a spacious layout with a master bedroom, guest room, open-plan kitchen and dining area, living room with bay windows, planter, bathroom, household shelter, and A/C ledge.

Mount Sophia Suites 1 Bedroom + Study Type C2 Floor Plan

Floor plan of One Bedroom + Guest Room Type C2 unit at Mount Sophia Suites, measuring 51 square meters (549 square feet), for units #01-10 to #05-10, featuring a master bedroom, guest room, open living and dining area with bay windows, bathroom, household shelter, elongated kitchen, and a yard.

Mount Sophia Suites 2 Bedroom Type D1, D1-1 Floor Plan

Floor plans of Two Bedroom units at Mount Sophia Suites, showing Type D1 (60 sqm / 646 sqft) for units #02-09 to #05-09 with two bedrooms, open living and dining area, kitchen, household shelter, bay windows, and planter; and Type D1-1 (67 sqm / 721 sqft) for unit #01-09 with a similar layout plus a private enclosed space (PES) adjacent to the master bedroom.

Mount Sophia Suites E-Brochure Part 1

Mount Sophia Suites E-Brochure Part 2

Mount Sophia Suites E-Brochure Part 3

SPECIFICATIONS
1. Foundation
Reinforced concrete footing

2. Superstructure
Reinforced concrete building structure

3. Walls
External : Reinforced concrete / brick wall
Internal : Reinforced concrete / brick wall / drywall

4. Roof
Reinforced concrete roof with appropriate insulation and waterproofing system

5. Ceiling
5.1 APARTMENT UNITS
a) Living/Dining, Bedrooms, Study :
Skim coat / cement & sand plaster / plasterboard box ups with emulsion paint finish
b) Kitchens, Yard & Planters :
Skim coat / cement & sand plaster / plasterboard ceiling with emulsion paint finish
c) Household Shelter & AC ledges :
Skim coat with emulsion paint finish
d) Bathrooms :
Calcium silicate ceiling with emulsion paint
5.2 COMMON AREAS
a) First Storey & Typical Lift Lobbies:
Plasterboard ceiling with emulsion paint finish
b) All Other Areas :
Skim coat / cement sand plaster / plasterboard ceiling with emulsion paint finish

6. Finishes
6.1 WALLS
A) APARTMENT UNITS
a) Living/Dining, Hallway, Bedrooms, Study & Yard, Household Shelter :
Cement & sand plaster / skim coat with emulsion paint finish
b) Master Bathrooms :
Tiles
c) Planters
: Plaster with paint finish

B) COMMON AREAS
a) First Storey :
Tiles / glass panels / stainless steel panels
b) Typical Storey Common Lift Lobbies & Staircase :
Cement & sand plaster / skim coat with emulsion paint / paint finish
c) All External Walls :
Cement & sand plaster / skim coat with textured / non-textured paint finish or framed fixed glass panels

Note :
1) No tiles/stone work behind/below cabinets, mirrors, backsplash panels, long baths and above false ceiling
2) All wall finishes shall be terminated at false ceiling level
3) Wall tiles up to false ceiling height and on exposed surfaces only

6.2 A) FLOORS
APARTMENT UNITS
a) Living / Dining, Kitchen, Hallway :
Tiles
b) Master Bedrooms, Bedrooms, Study:
Timber
c) Bathrooms:
Tiles
d) Household Shelter:
Tiles
e) PES, Yard:
Tiles
f) Planter & AC Ledges :
Cement & sand screed

B) COMMON AREAS
a) First Storey:
Tiles
b) Typical Storey Common Lift Lobbies:
Tiles
c) Staircases :
Cement & sand screed

7. Windows
Aluminium framed window with tinted, clear/frosted glass where appropriate

8. Doors
APARTMENT UNITS
a) Main Entrance : Approved fire-rated timber door
b) Bedrooms, Bathrooms & Kitchen : Timber door
c) Household Shelter : Approved household shelter metal door Note : Selected good quality lockset and ironmongery to all doors

9. Sanitary Fittings
APARTMENT UNITS
a) Bathrooms
- 1 solid surface vanity top complete with basin, mixer tap and under counter solid surface ledge
- 1 long bath complete with hand held shower
- 1 wall hung water closet
- 1 tower rail
- 1 toilet paper holder
- 1 mirror

Note : The brand, type and colour of wares, fittings and accessories are subject to Architect's selection and availability

10. Electrical Installation
a) All electrical wirings in conduits are concealed except for electrical wiring in conduits exposed above the false ceiling

11. TV/FM/Telephone

12. Lightning Protection
Lightning Protection System shall be provided in accordance with Singapore Standard CP 33: 1996

13. Painting
a) External : Textured / non-textured external paint finish
b) Internal : Emulsion paint finish

14. Water Proofing
Waterproofing shall be provided to floors of Bathrooms, Kitchens, RC flat roofs, Planters, Swimming pools and as required

15. Driveway and Car Park
a) Car park and Ramp : Concrete floor with floor hardener

16. Recreation facilities
a) Swimming Pool
b) Gymnasium

17. Other Items
a) Kitchen Cabinets : High and low level kitchen cabinets complete with solid surface countertop, sink and mixer
b) Bedroom Wardrobes : Wardrobes provided in all master bedrooms
c) Air-Conditioning : Wall mounted split unit system
d) Electrical Water Heater : Hot water supply to all bathrooms
e) Security :
i) Audio intercom system to every unit
ii) CCTV
iii) Auto car barrier with transponders access
f) SCV : SCV Cable Ready will be provided (not inclusive of cable TV subscription)
g) Kitchen Appliances :
1) Hood 2) Hob 3) Fridge 4) Washing Machine cum dryer 5) Microwave Oven

NOTES:

Air-conditioning system
To ensure good working condition of the air- conditioning system, the system has to be maintained and cleaned by the Purchaser on a regular basis. This includes the cleaning of filters, clearing the condensate pipes and charging of gas.

Cable Television and/or Internet Access
The Purchaser is liable to pay annual fee, subscription fee and such other fees to the StarHub Cable Vision Ltd (SCV) and/or internet service providers (ISP) or any other relevant party or any other relevant authorities. The Vendor is not responsible to make arrangements with any of the said parties for the service connection for their respective subscription channels and/or internet access.

Fitting, Equipment, Finishes, Installations and Appliances
The brand, colour and model of all materials, fittings, equipment, finishes, installations and appliances supplied shall be provided subject to Architect's selection, market availability and the sole discretion of the Vendor

Internet Access
If the Purchaser requires internet access, the Purchaser will have to make direct arrangements with the Internet Service Provider and/or such relevant entities/authorities for internet services to the Unit and to make all necessary payments to the Internet Service Provider and/or the relevant entities/authorities.

Marble, Limestone and Granite
Marble, limestone and granite are natural stone materials containing veins with tonality differences. There will be colour and markings caused by their complex mineral composition and incorporated impurities. While such materials can be pre-selected before installation, this non-conformity in the marble, limestone or granite as well as non-uniformity between pieces cannot be totally avoided. Granite tiles are pre-polished before laying and care has been taken for their installation. However granite, being a much harder material than marble cannot be re-polished after installation. Hence some differences may be felt at the joints. The tonality and pattern of the marble, limestone or granite selected and installed shall be subject to availability.

Wardrobes, Kitchen Cabinets, Fan Coil Units, Electrical Points, Door Swing Positions and Plaster Ceiling Boards
Layout/Location of wardrobes, kitchen cabinets, fan coil units, electrical points, door swing positions and plaster ceiling boards are subject to Architect's sole discretion and final design.

Warranties
Where warranties are given by the manufacturers and/or contractors and/or suppliers of any of the equipment and/or appliances installed by the Vendor at the Unit, the Vendor shall assign to the Purchaser such warranties at the time when possession of the Unit is delivered to the Purchaser.

Timber
Timber is a natural material containing grain/vein and tonal differences. Thus it is not possible to achieve total consistency of colour and grain in its selection and installation.

Name of Developer: BS Mount Sophia Pte Ltd • Developer's Licence No: CO302 • Tenure of Land: Freehold • Lot No: 330N TS19 at Sophia Road • Building Plan Approval No: Al276-00345-2007 dated 12 December 2007 • Estimated Date of TOP: 31 December 2011 • Estimated Date of Legal Completion: 31 December 2014

While every reasonable care has been taken in preparing this website, the developer and its agents cannot be held responsible for any inaccuracies. All statements are believed to be correct but are not to be regarded as statements of representation of facts. All information and specifications are current at the time of going to the press and are subject to change as may be required and cannot form part of an offer or contract. All plans are subject to any amendments approved or may be approved by the relevant authority All art renderings and illustrations contained in this website are artist's impressions only and photographs are only decor suggestions and none can be regarded as representation of fact. Areas are approximate measurements and subject to final survey.