Skip to content

Myra

Developer: Tiara Land Pte Ltd (A Subsidiary of SDB Asia Pte Ltd)
No. Of Units: 85 residential units
Architect: JGP Architecture (S) Pte Ltd
Site Area: 2,851.1 sqm
Tenure: Freehold
District: 13
TOP: 2023
Carpark: Basement 1 – 70 lots (68 car parking lots and 2 handicap car parking lots). Level 1 (No. of Bicycle Lots – 22)
Unit Types:
1-bedroom: 474 sqft (22 Units)
2-bedroom: 667 to 732 sqft (38 Units)
3-bedroom: 872 sqft (11 Units)
4-bedroom: 1313 to 1324 sqft (14 Units)

About Myra

Discover An Extraordinarily Connected Living Experience Named MYRA
MYRA is a freehold luxury development that is grounded on the principles of liveability. Located in Potong Pasir, MYRA takes root in the heart of a thriving, extraordinarily connected community.

An Abode In The City
Potong Pasir – where MYRA is located – is a vibrant neighbourhood located in District 13. This is an unspoken haven for those who seek an unhurried lifestyle that perfectly balances work with quality time spent with family and friends, both indoors and outdoors.

Where Vibrant Traditions Thrive
In a time when things around us change so rapidly, here, traditions continue to thrive alongside the inevitable modernity. MYRA sits along a 4.2km long planned heritage corridor that cuts through various connected enclaves of landed homes and heritage shophouses, and leads all the way down to Upper Serangoon Road. The rustic charms of Potong Pasir’s early morning market, its down-to-earth kopitiams reassure with their photogenic authenticity amidst trendy cafes, the steel and glass shopping malls, and its ever-changing residential skyline.

Surrounded By Green Corridors, Parks & Schools
MYRA’s location is at the heart of a major URA initiative to intensify the greening of Serangoon. A mere kilometre away from MYRA is a new 1.6km-long park connector – the Bidadari Greenway and Bidadari Park. The park’s masterplan envisions it to be a car-lite and cyclist-friendly community with seamless connectivity to Bishan, Kallang, Serangoon, Ang Mo Kio, Seletar, Sengkang, all the way up to Punggol. All around MYRA is a multitude of options.

Then there is the educational advantage that exists within one kilometre’s radius, such as St Andrew’s Junior and Secondary School, St Andrew’s Junior College and Cedar Girls’ Primary and Secondary Schools. With such proximity and multiple transport options, it is the shortest and easiest possible commute for the children, and complete peace-of-mind for parents.

Immerse Yourself Into The Lush, Neighbouring Parks Via Cyclist-Friendly Park Connectors

Everywhere Within Reach
Potong Pasir is strategically situated mid-way between the Central Business District and the east; surrounded by Pan Island Expressway (PIE), Central Expressway (CTE) and Kallang-Paya Lebar Expressway (KPE). The Potong Pasir MRT station connects its residents easily throughout the island.

Map showing the central location of Myra in Singapore, highlighting nearby MRT stations, shopping malls, schools, parks, food amenities, and medical facilities. Key landmarks such as Potong Pasir MRT, The Poiz Centre, Stamford American International School, and Kallang Park Connector are indicated along with distance markers. The map also includes icons representing various amenities and a legend for easy navigation.

Connectivity That Puts You Minutes From Everywhere
Just few stops away are the established city centres (Raffles City, City Hall), financial business districts (Marina Bay Financial Centre), business parks (Paya Lebar Central), shopping belts (Orchard, Bugis, Marina Bay Sands), iconic landmarks (Gardens by the Bay, Esplanade, Fullerton Bay, and more), and a new medical centre (Novena). Choose from sky-high fine dining, restaurants, contemporary rooftop cafes, bistros by the river or enjoy a fabulous staycation at the many uber-luxury hotel brands or one-of-a-kind themed designer hotels. Swing into many amazing activities such as the annual international Formula 1 Grand Prix, Prudential Carnival, Artbox, live concerts at Padang, fireworks and much more.

Escape with the family to Punggol Town in just 10 minutes; it’s just a short drive from MYRA, or 7 stops away from Potong Pasir MRT. This new and growing township is the perfect getaway for the family or simply for after-work rest and relaxation. There are plenty of green catchment spaces to indulge in outdoor activities such as roller blading, cycling, jogging, picnics and more. Punggol Town offers never-ending-picture-perfect opportunities around every corner – from its scenic lake, waterways and promenade to its many amenities, restaurants, bistros and shopping malls.

Capture Instagram-Worthy Memories At Punggol Town

MYRA. The New Definition Of Exclusivity
Upon arrival, the sense of greenery embraces you – layer upon layer of trees, delicate ferns and shrubs, in a multitude of shapes, colours and textures. A gentle soothing breeze, made possible by maximising the natural cross ventilation, comforts you. Its elegant porte cochere extends out with its mirrored ceiling, providing shade and rain protection…invites you in. In the process, its vivid reflections extend and amplify its green landscapes.

As you step into the Grand Lobby, you are welcomed by an ‘oculus’ – a circular skylight that draws your eye to the planting underneath and the adjacent lifts by day; while by night, draws your focus to the dramatic play of lighting and shadows; and during rainfall, directs the rain shower to the planter that sits beneath.

Entrance lobby of Myra, featuring a modern, sheltered drop-off area with clean architectural lines, lush greenery, and a reflective ceiling with recessed lighting. A couple is seen walking past landscaped planters, adding a sense of scale and activity to the serene, contemporary space.

Designed by award-winning UK architects, Pitman Tozer Architects* in collaboration with local firm JGP Architecture, and landscape architects Aspex of Design, MYRA introduces a multi-layered experience… that gives new meaning to exclusivity.

From afar, MYRA cuts a distinctive profile with its softly rounded façade and subtly coloured, horizontal, aluminium ‘ribbons’ that change in tone upwards – from champagne at the lower floors, to muted gold at the topmost floor of the horizontal bands. However, more than just aesthetics, the horizontal ‘ribbons’ also serve more functional purposes – to protect both the occupants and the building from the sun and the tropical rain, and to shield the balconies and air conditioning ledges.

On closer view, a layered canopy of trees envelopes its residents with a verdant, green tranquillity amidst a play of sunlight and shadows and the sound of trickling water.

Comprising only 85 residences with only 7 or 8 units per floor, MYRA is a rare find amidst the sea of sameness that surrounds us.

85 Residences, 12 Storeys-All Set In Serenity
MYRA illustrates, beautifully, the promise of exclusive liveability. From its unique design form, lush landscapes, to its surrounding water body – MYRA invites exploration and contemplation.

Front elevation view of Myra, a modern residential development featuring a symmetrical façade with gold-accented balconies, large windows, and clean architectural lines. The building is surrounded by landscaped greenery and a driveway leading to the entrance, with a backdrop of a clear evening sky.
MYRA. The New Definition Of Exclusivity. Artist Impression

A Tropical Sanctuary To Immerse Your Body, Mind & Spirit
MYRA’s central feature is its series of interconnected pools, anchored by a 25m lap pool, all of which create multiple water edges with each edge opening up to a different space, and the luxury of different experiences.

View from a balcony at Myra overlooking a serene lap pool and lush greenery, with modern railings and outdoor seating. The scene captures a peaceful sunset in the background, highlighting the development’s tranquil setting and close connection to nature.
Soak In The Sun From Your Balcony. Artist Impression

At the north-east end lies a quiet zone, with its distinctive pool overflow feature designed as rivulets of water. Here, there are decks with sunbath loungers, a poolside walk, a quiet sitting area, an alfresco BBQ dining area, and even a ‘Chill Deck’.

Evening view of the swimming pool at Myra, featuring a sleek infinity-edge design surrounded by lush greenery. Poolside lounge chairs and shaded seating areas create a calm, resort-like atmosphere ideal for relaxation.
Relax To The Calming Sound Of Water Rivulets As They Overflow From The Pool

Spaces Designed With Your Wellbeing In Mind
Moving down to the south-east end, the energy level picks up. Here is where you will find the hydro gym, the hydrotherapy pool, leading up to the outdoor gym, which appears to float on top of the pool, offering extensive water and garden views from its vantage position.

The pool culminates in the southern end with a more active and family-oriented zone comprising a shallow play pool and its own shallow pool deck, and, further down, a leisure lawn as well as a children’s playground.

Daytime view of the lap pool at Myra, surrounded by dense tropical landscaping and framed by the residential building. Water jets add a dynamic feature to the tranquil pool, where a person is seen swimming. Poolside lounge chairs and shaded walkways enhance the relaxing atmosphere.
25M Lap Pool, Hydro Gym, Hydrotherapy Pool. Artist Impression

Then, northwards, discreetly shaded by a thicket of plantings that spans almost the entire breadth of the tower, lies the outdoor dining area with an attached bar. In this serene setting that is just adjacent to the Grand Lobby, you’re surrounded by lush ferns and fern trees that will make a truly memorable dining experience.

Altogether, MYRA’s tall columns and mirrored ceilings, the layers of greenery, the many different stepped spaces and water edges, and the surrounding body of water work seamlessly to create an unmistakably elegant, sophisticated, sanctuary of peace and tranquillity that is almost… therapeutic.

Outdoor fitness area at Myra, featuring exercise bikes under a sleek, modern canopy with polished columns. The space is set beside a bubbling water feature and surrounded by lush greenery, offering a refreshing and open-air workout environment.
Floating Outdoor Gym. Artist Impression

Inner Calm, Outer Serenity
MYRA’s residences adopt a thoroughly modernist spatial design. From the outside, its design exudes a discreet and understated simplicity in deference to its location and the community at large. Yet its façade, with its gently rounded corners, quietly and confidently expresses its own individuality.

Inside, a startling sense of space and natural light embraces you with the promise of a totally new perspective to how luxury living should be. The spaciousness is both liberating and intimate.

Corner bedroom at Myra featuring full-height windows with dual-layer blinds, offering a bright and airy atmosphere with views of surrounding greenery. The space is styled with a plush bed, elegant cushions, and a side table with decorative items, creating a cozy and modern retreat.
Master Bedroom (Type D1) Show Unit Photo

The materials and finishes chosen are simple and without pretence and fuss, so as to be in harmony with its environment. Yet every residence is without question a luxury home.

Modern living and dining area at Myra, featuring a long sectional sofa, layered coffee tables, and elegant ring pendant lights. The space is styled with light-toned finishes, floor-to-ceiling curtains, and a sleek open kitchen in the background, creating a bright and inviting ambiance.
Living & Dining (Type D1) Show Unit Photo

The marriage of function and aesthetics is evident throughout the 85 residences; every aspect has been considered with the homeowners’

Contemporary kitchen at Myra featuring a two-door stainless steel fridge, built-in cabinetry in warm wood tones, and a compact island with bar seating and open shelving. The space is well-lit with recessed lighting and opens to a hallway leading to the bathroom and bedrooms.
Kitchen (Type D1) Show Unit Photo

There’s a certain rhythmic order – from the seamlessness of its living spaces, to the generosity of space and views that open up to the green canopy of trees and landscapes below, right up to the quality of the finish.

Compact bedroom at Myra designed with a single bed featuring built-in under-bed storage, a study desk, and a sleek black chair. Wall-mounted shelves and cabinets provide additional space, while floor-to-ceiling windows with sheer curtains allow natural light to brighten the cozy and functional space.
Bedroom 4 (Type D1) Show Unit Photo

MYRA has been designed with an understated grace that inspires an inner sense of peace so as to resonate perfectly with the tranquillity of its surroundings.

Myra Location Map

Myra Street View

Myra Resale/Rental Prices


Let’s Discuss Your Property Plans

Interested in This Property?

Buying, selling or renting? Get a free consultation with realtors with a background in interior and lighting design. We’ll discuss your goals and help you assess your options—from pricing and timelines to layout practicality and space potential.

Share your contact details below, and we will get in touch to understand your needs and suggest the next steps. No pressure. No obligation to proceed.

Other Topics That May Interest You

MYRA Sales and Rental Transactions

Share a link to the applied filters and selected section. Figures update over time.

Property market snapshot

Prices, rents and activity

Oct 2025 – Sep 2026

Size and bedroom options show recorded transactions in the selected period; they do not describe every unit type in the development. The period ends before the current month. Sales filters apply to sales; bedroom selection applies to rentals. The same filters apply to the figures, charts and transaction tables below.

MYRA · Oct 2025 – Sep 2026
The imported URA data contains 3 sales and 16 rental contracts matching the selected period and filters.

Median single-unit sale price: S$3,185,000, based on 3 sales. Median strata sale price per square foot: S$2,425 / sqft, based on 3 sales. Median monthly rent: S$4,275, based on 16 rental contracts.

Sale type: All sale types. Sales unit size: All unit sizes. Rental bedrooms: 2 bedrooms. Figures based on fewer than five records have limited samples. Historical transactions describe this sample, not current asking prices, rental listings or a valuation.

Median sale priceS$3,185,0003 single-unit sales · All sale typesLimited sample
Median sale PSFS$2,425 / sqft3 strata sales · All sale typesLimited sample
Median monthly rentS$4,27516 rental contracts
Recorded activity3 sale records16 rental contracts · selected period

The sale cards combine sale types. Choose New Sale, Sub Sale or Resale for a focused comparison; the size breakdown keeps those types separate.

Sale prices by unit size

Median transaction price; sale types shown separately. Bars share a zero-based scale within this panel. Select a size label to filter sales.

500–749 sqftResale · 1 sale
S$1,708,000Middle 50%: Limited sample — fewer than 5 recordsMedian PSF: S$2,334 · 1 sale
1,000–1,499 sqftResale · 2 sales
S$3,217,944Middle 50%: Limited sample — fewer than 5 recordsMedian PSF: S$2,440 · 2 sales
Exact sales breakdown and price extremes
Size / typeSalesMedian priceMiddle 50%Min–max priceMedian PSF
500–749 sqft · Resale1S$1,708,000Limited sample — fewer than 5 recordsS$1,708,000 – S$1,708,000S$2,334
1,000–1,499 sqft · Resale2S$3,217,944Limited sample — fewer than 5 recordsS$3,185,000 – S$3,250,888S$2,440

Monthly rents by bedrooms

Median monthly rent. Bars share a zero-based scale within this panel. Select a bedroom label to filter rentals.

2 bedrooms16 rental contracts
S$4,275 / monthMiddle 50%: S$4,175 – S$4,363
Exact rental breakdown and rent extremes
BedroomsContractsMedian rentMiddle 50%Min–max rent
2 bedrooms16S$4,275S$4,175 – S$4,363S$4,000 – S$4,500
How to read these figures

Medians describe the transactions in this view, not a valuation or a change in every home’s value. Middle 50% is the 25th–75th percentile, shown only with at least five observations; smaller groups are flagged. Minima and maxima are available in the breakdown tables. Percentiles use linear interpolation.

Price and PSF statistics include only sales explicitly recorded as one unit. Bulk sales and records with an unknown unit count remain in the detailed table when All unit sizes is selected. PSF uses unrounded strata area; size bands use rounded square feet. A size band does not identify bedrooms, penthouses, layout or unit condition.

Rental bedrooms are as reported; missing or non-numeric values are Not stated. Rental sizes are ranges. Rents and sales are separate samples: no project yield or exact rental PSF is inferred.

Discuss this property

Get a price or rental assessment

Request an assessment for your home or discuss rental potential based on comparable transactions.

MYRA · Oct 2025 – Sep 2026 · All sale types · All unit sizes · 2 bedrooms

Your enquiry will include the property, page URL and transaction filters shown above. Yield-calculator amounts are excluded.

Test your assumptions

Rental yield calculator

Enter a purchase price and monthly rent for the same home. Results update as you type. Your assumptions stay in this page while you change transaction filters; they are not submitted or saved.

Rental reference in the selected view: median S$4,275 / month from 16 contracts. These contracts may cover different-sized homes. Check the bedroom breakdown and records before choosing your rent assumption.

Optional vacancy and running expenses

Blank expense fields count as zero. Enter annual costs for the full year; they are not reduced during vacancy.

Enter purchase price and monthly rent to calculate.

Calculation and exclusions

Gross rental yield = monthly rent × 12 ÷ purchase price × 100.

Annual income after entered expenses = monthly rent × (12 − vacant months) − monthly maintenance × 12 − annual property tax − other annual running costs. Yield after entered expenses divides that income by purchase price.

Results use your assumptions and are indicative, before financing and personal income tax. The denominator excludes stamp duties, legal fees, renovation, furnishing and other acquisition costs. Include recurring insurance, repairs and letting costs in other running costs where relevant. No appreciation, mortgage repayment or return on equity is calculated. Historical rental contracts do not guarantee future rent or occupancy.

History and activity

How transactions changed over time

Monthly · Oct 2025 – Sep 2026

The active filters also apply here. Value axes start at zero and adjust to the selected records; check their labels when comparing views. Each point shows a period median; the bars below count recorded sales or rental contracts. Different sale types and rental bedroom counts have separate series. These changes can reflect the mix of homes transacted, rather than appreciation of an individual home.

Sale PSF history

Median S$/sqft for single-unit strata sales, by sale type.

Resale
Median S$/sqftS$0S$630S$1,260S$1,890S$2,520Jan 2026 · Resale · S$2,425 / sqft · 1 sale · limited sampleJun 2026 · Resale · S$2,394 / sqft · 2 sales · limited sampleSale records per period0Oct 250Nov 250Dec 251Jan 260Feb 260Mar 260Apr 260May 262Jun 260Jul 260Aug 260Sep 26

On a narrow screen, swipe the chart horizontally. Tap a point/bar or use the period controls for exact figures.

Jun 2026

2 sale records in this period.

  • Resale: S$2,394 / sqft · 2 sales · limited sample
Exact history and activity table
PeriodResale median PSFResale salesSale records
Oct 2025—00
Nov 2025—00
Dec 2025—00
Jan 2026S$2,4251 (limited)1
Feb 2026—00
Mar 2026—00
Apr 2026—00
May 2026—00
Jun 2026S$2,3942 (limited)2
Jul 2026—00
Aug 2026—00
Sep 2026—00

Monthly rent history

Median monthly rent in S$, by reported bedroom count.

2 bedrooms
Median S$/monthS$0S$1,200S$2,400S$3,600S$4,800Nov 2025 · 2 bedrooms · S$4,100 / month · 1 rental contract · limited sampleDec 2025 · 2 bedrooms · S$4,500 / month · 1 rental contract · limited sampleJun 2026 · 2 bedrooms · S$4,300 / month · 1 rental contract · limited sampleJul 2026 · 2 bedrooms · S$4,100 / month · 2 rental contracts · limited sampleAug 2026 · 2 bedrooms · S$4,300 / month · 9 rental contractsSep 2026 · 2 bedrooms · S$4,225 / month · 2 rental contracts · limited sampleRental contracts per period0Oct 251Nov 251Dec 250Jan 260Feb 260Mar 260Apr 260May 261Jun 262Jul 269Aug 262Sep 26

On a narrow screen, swipe the chart horizontally. Tap a point/bar or use the period controls for exact figures.

Sep 2026

2 rental contracts in this period.

  • 2 bedrooms: S$4,225 / month · 2 rental contracts · limited sample
Exact history and activity table
Period2 bedrooms median rent2 bedrooms rental contractsRental contracts
Oct 2025—00
Nov 2025S$4,1001 (limited)1
Dec 2025S$4,5001 (limited)1
Jan 2026—00
Feb 2026—00
Mar 2026—00
Apr 2026—00
May 2026—00
Jun 2026S$4,3001 (limited)1
Jul 2026S$4,1002 (limited)2
Aug 2026S$4,30099
Sep 2026S$4,2252 (limited)2

Filled points have at least five qualifying observations; hollow points have fewer than five. Lines join only adjacent filled points. Gaps are not estimated or filled with zeros. For five-year views, edge quarters marked * may contain fewer than three selected months. Sale activity bars include all selected sale records; PSF points use only qualifying single-unit strata sales.

Individual sale comparison

Sale price versus unit size

Oct 2025 – Sep 2026 · 3 qualifying sale records. The period, sale-type and unit-size filters above apply. Bedroom filters affect rentals only

Each plotted position represents one or more sales at that size and price. Tap a marker or select a record below for its contract month, floor range and PSF. Markers with a number contain multiple records; none are discarded.

Resale
Total sale price (S$)S$00S$840,000350S$1.68m700S$2.52m1,050S$3.36m1,400Unit size (sqft)#1 · Jun 2026 · Resale · 732 sqft · S$1,708,000 · floor 06-10#2 · Jun 2026 · Resale · 1,324 sqft · S$3,250,888 · floor 01-05#3 · Jan 2026 · Resale · 1,313 sqft · S$3,185,000 · floor 11-15

Both axes start at zero and adjust to the selected sales. All qualifying sales, including extreme values, remain shown. Swipe horizontally on a narrow screen. Identical positions are grouped without moving the data points. Nearby markers can overlap; the selector and table retain every eligible record.

#1 · Jun 2026 · Resale · 732 sqft · S$1,708,000 · floor 06-10

S$2,334 / sqft

Exact plotted sales table
RecordContract monthSale typeFloor rangeSize (sqft)Price (S$)PSF (S$/sqft)
1Jun 2026Resale06-107321,708,0002,334
2Jun 2026Resale01-051,3243,250,8882,455
3Jan 2026Resale11-151,3133,185,0002,425

0 selected records excluded from this plot: only explicitly single-unit strata sales with positive numeric prices and areas qualify. Size positions and PSF use unrounded area; displayed sizes are rounded. Record numbers refer to this view and are not unit identifiers. No fitted price or valuation is inferred.

Sales Transactions

Contract monthType of saleFloor rangeArea (sqft)Sale price (S$)Price (S$/sqft)Units in transaction
Jun 2026Resale06-107321,708,0002,3341
Jun 2026Resale01-051,3243,250,8882,4551
Jan 2026Resale11-151,3133,185,0002,4251

Last downloaded: 30 Oct 2026, 12:21 SGT. 3 matching records in the selected period.

Rental Contracts

Latest recorded lease start: Sep 2026.

Lease start monthBedroomsArea range (sqft)Monthly rent (S$)
Sep 20262600-7004,100
Sep 20262700-8004,350
Aug 20262600-7004,200
Aug 20262600-7004,300
Aug 20262600-7004,200
Aug 20262600-7004,250
Aug 20262600-7004,300
Aug 20262600-7004,500
Aug 20262600-7004,100
Aug 20262600-7004,500

Last downloaded: 27 Oct 2026, 17:08 SGT. 16 matching records in the selected period.

Source: Urban Redevelopment Authority (URA), accessed through the URA Data Service. Data made available under the Singapore Open Data Licence. Areas are rounded; rental areas are ranges. Records may be revised and do not identify exact units. Multiple transactions in the same month are not ordered by day. These records are historical transactions, not current listings or valuations.

Myra Facilities Plan

Facilities plan for Myra showing the layout of various amenities within the development, including pools, gym, children's playground, BBQ area, seating zones, and garden spaces. Key features such as the grand lobby, reflection garden, hydrotherapy pool, and lap pool are marked with numbered labels for easy reference, bordered by Meyappa Chettiar Road and Woodsville Close.

Myra Unit Location Plan

Unit location plans for Myra, showing the layout of residential units from Level 2 to Level 12. The top diagram outlines units B1, B2/B2A, C1, D1, B3, A1, A2, and B4 from Level 2 to Level 9. The bottom diagram shows a revised layout from Level 10 to Level 12, replacing units B1 and B2 with unit D2. Both plans are oriented with Meyappa Chettiar Road at the top and Woodsville Close along the right.

MYRA 1 Bedroom Type A1 Floor Plans

Floor plan of Type A1 unit at Myra, a 1-bedroom layout measuring 44 sqm (474 sqft). The unit features an entrance foyer leading to a compact kitchen, a combined living and dining area, a master bedroom with an attached bathroom, and a balcony with an adjacent AC ledge. The washer/dryer and fridge are positioned near the kitchen for space efficiency. A unit location map highlights the position of Type A1 within the development.

MYRA 1 Bedroom Type A2 Floor Plans

Floor plan of Type A2 unit at Myra, a 1-bedroom layout measuring 44 sqm (474 sqft). The design includes an entrance leading into a compact kitchen with a washer/dryer and fridge, a combined living and dining area, a master bedroom with attached bathroom, and a balcony adjacent to the AC ledge. A location map in the top right corner highlights the placement of the A2 units within the development.

MYRA 2 Bedroom Floor Plan Type B1

Floor plan of Type B1 unit at Myra, a 2-bedroom layout measuring 65 sqm (700 sqft). The unit includes an entrance leading to an open kitchen and dining area, a living room that opens to a balcony, and two bedrooms. The master bedroom has an en-suite bathroom, while a second bathroom is located beside Bedroom 2. The kitchen area includes a washer/dryer and fridge, with an AC ledge positioned outside the bathrooms. A small site map shows the unit's location within the development.

MYRA 2 Bedroom Floor Plan Type B2

Floor plan of Type B2 unit at Myra, a 2-bedroom layout covering 63 sqm (678 sqft). The unit includes an entrance that opens to a kitchen with built-in washer/dryer and fridge, a dining and living area connected to a balcony, a master bedroom with en-suite bath, and a second bedroom next to a common bathroom. The AC ledge is located beside Bedroom 2. A small site map at the top right shows the B2 unit's position within the development.

MYRA 2 Bedroom Floor Plan Type B2A

Floor plan of Type B2A unit at Myra, a 2-bedroom layout measuring 63 sqm (678 sqft). The unit features an entrance leading to a compact kitchen with washer/dryer and fridge, a dining area, and a living room that opens onto a balcony. The master bedroom includes an en-suite bathroom, while the second bedroom is located next to a shared bathroom. The AC ledge is positioned beside Bedroom 2. A small site map highlights the B2A unit’s location within the development.

MYRA 2 Bedroom Floor Plan Type B3

Floor plan of Type B3 unit at Myra, a 2-bedroom layout measuring 68 sqm (732 sqft). The unit features a long entrance corridor leading to an open kitchen, dining, and living area with access to a balcony. The master bedroom includes an en-suite bathroom, while Bedroom 2 is located near a separate common bathroom. Both bathrooms are adjacent to AC ledges. A washer/dryer and fridge are built into the kitchen. A location diagram highlights the B3 unit’s position within the development.

MYRA 2 Bedroom Floor Plan Type B4

Floor plan of Type B4 unit at Myra, a 2-bedroom layout measuring 62 sqm (667 sqft). The unit includes a long entryway leading into a kitchen equipped with a washer/dryer and fridge, opening up to a dining and living area that extends to a balcony. The master bedroom comes with an en-suite bathroom, while Bedroom 2 is located next to a separate bathroom. An AC ledge sits outside the second bedroom. The inset diagram shows the unit’s location within the development.

MYRA 3 Bedroom Type C1 Floor Plans

Floor plan of Type C1 unit at Myra, a 3-bedroom layout measuring 81 sqm (872 sqft). The unit features an entrance leading into a kitchen with washer/dryer and fridge, a dining area, and a spacious living room that opens to a balcony. The master bedroom includes an en-suite bathroom, while Bedroom 2 and Bedroom 3 share access to a common bathroom. The AC ledge is positioned beside Bedroom 2. A unit location map highlights the C1 unit's placement within the development.

MYRA 4 Bedroom Type D1 Floor Plans

Floor plan of Type D1 unit at Myra, a 4-bedroom layout spanning 123 sqm (1,324 sqft). The unit features a spacious living and dining area with two balconies, a dry and wet kitchen, and a utility area with a WC. The master bedroom includes an en-suite bathroom and is positioned for privacy. A junior master bedroom with its own bathroom sits near the entrance, while Bedrooms 3 and 4 share a common bathroom. The layout includes two AC ledges and built-in provisions for a washer/dryer and fridge. The inset map shows the D1 unit’s location within the development.

MYRA 4 Bedroom Type D2 Floor Plans

Floor plan of Type D2 unit at Myra, a 4-bedroom layout measuring 122 sqm (1,313 sqft). The unit features a spacious living and dining area opening to a large balcony, a dry and wet kitchen with utility area and WC, and built-in washer/dryer and fridge. The master bedroom includes an en-suite bathroom, while Bedrooms 3 and 4 share a common bathroom. A junior master bedroom with its own en-suite bath is located near the living area. The layout also includes an AC ledge and a site map marking the D2 unit’s position within the development.

MYRA Simplified E-Brochure

MYRA E-Brochure

MYRA Floor Plan Brochure

MYRA Chinese E-Brochure

Myra Drone Video

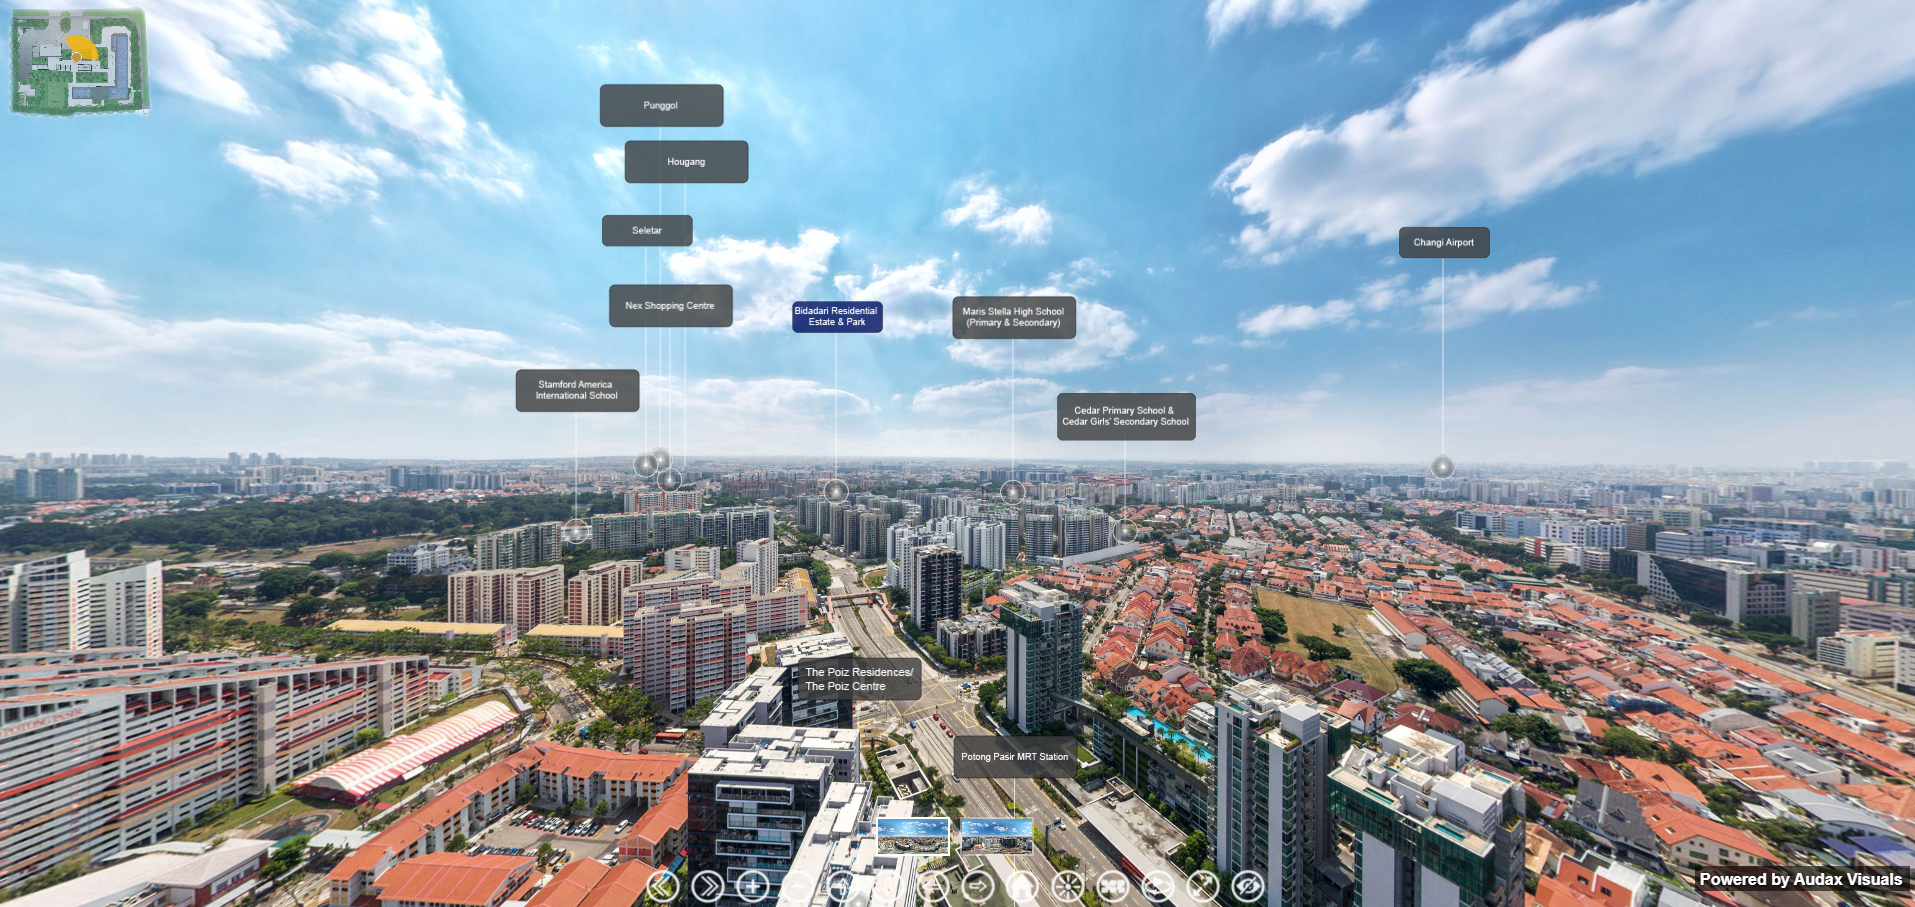
Myra Drone 360 Virtual Tour Tour

Myra 4 Bedroom Type D1 (1324 sqft) Virtual Tour