Skip to content

Naturalis

Developer: Abacus Development Pte Ltd
No. Of Units: 43 Residential Units
Tenure: Freehold
District: 15
TOP: 2011
Unit Types:
1 Bedroom (517 to 667 sqft)
1 Bedroom Penthouse (958 to 1561 sqft)
2 Bedroom (764 to 904 sqft)
2 Bedroom Penthouse (1302 to 1378 sqft)
3 Bedroom (1033 to 1335 sqft)
3 Bedroom Penthouse (1776 sqft)

About Naturalis

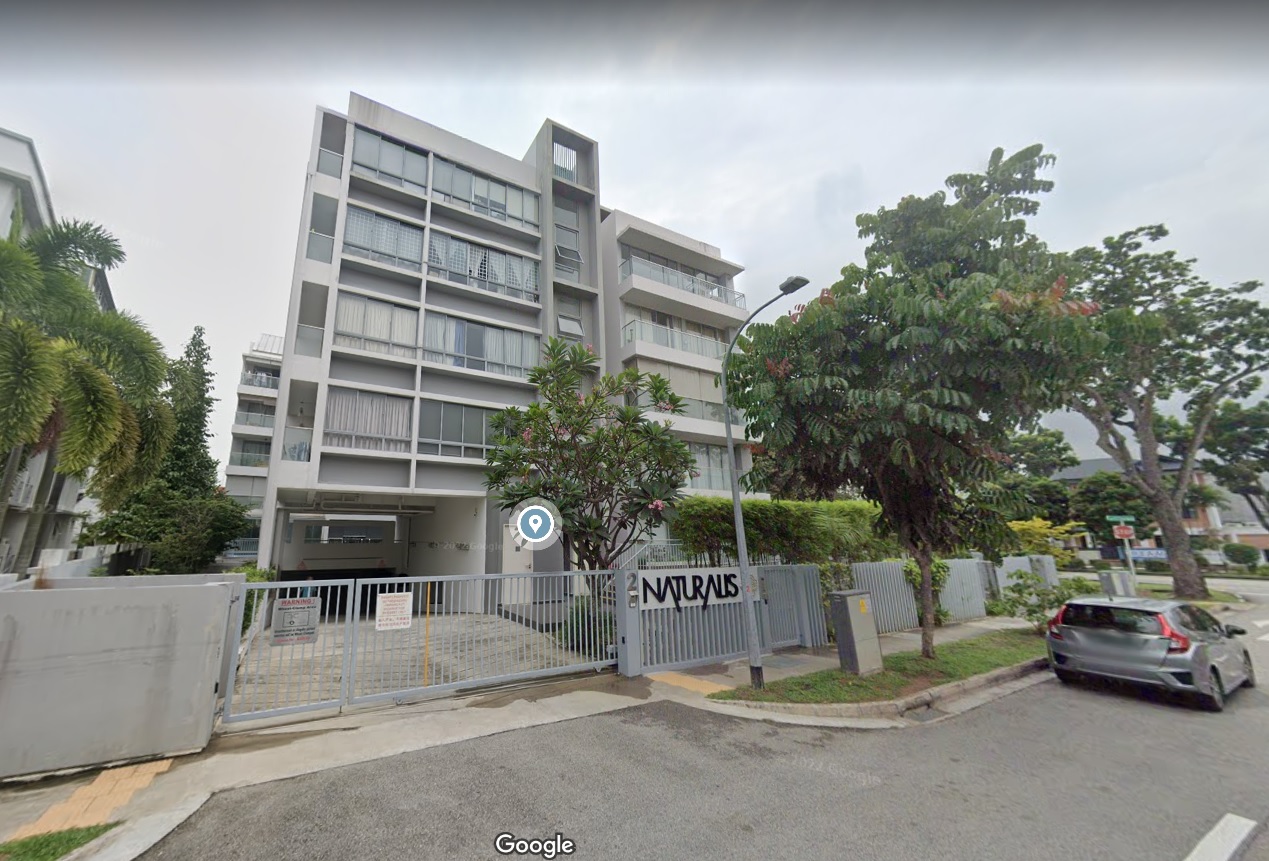
Naturalis is a freehold condominium development located in 2 Lorong M Telok Kurau. It is a small development with only 43 units, making it a relatively exclusive address. Facilities include a swimming pool, BBQ area, children’s playground and a water feature garden.

Naturalis Location Map

Naturalis Street View

Naturalis Resale/Rental Prices


Let’s Discuss Your Property Plans

Interested in This Property?

Buying, selling or renting? Get a free consultation with realtors with a background in interior and lighting design. We’ll discuss your goals and help you assess your options—from pricing and timelines to layout practicality and space potential.

Share your contact details below, and we will get in touch to understand your needs and suggest the next steps. No pressure. No obligation to proceed.

Other Topics That May Interest You

Enquire About This Property

Check current availability and rental terms, arrange a viewing, or discuss whether the space could meet your business needs.

Share your requirements and we will get in touch. No obligation to proceed.

Other Topics That May Interest You

Floor Plans

Naturalis Site Map

Site plan of Naturalis condominium at the junction of Lorong M Telok Kurau and Still Road, featuring key amenities including the entrance to the carpark, BBQ area, fitness area, a main swimming pool, children's pool, water feature garden, pool deck, and a children's playground, all set within landscaped grounds.

Naturalis 1 Bedroom, 1 Bedroom Penthouse Unit Type A1, A1P, A1PH Floor Plan

Floor plan layout for Type A1 units at Naturalis, showing configurations for standard, patio, and penthouse variations. Includes Type A1 (#02-03 to #04-03) and Type A1P (#01-03) at 48 sqm (517 sqft), and the duplex penthouse Type A1PH (#05-03) at 89 sqm (958 sqft), featuring a rooftop terrace and jacuzzi.

Naturalis 1 Bedroom, 1 Bedroom Penthouse Unit Type A2, A2P, A2PH Floor Plan

Floor plan layout for Type A2 units at Naturalis, featuring standard, patio, and penthouse options. Includes Type A2 (#02-01 to #04-01) at 59 sqm (635 sqft), Type A2P (#01-01) at 62 sqm (667 sqft), and the duplex penthouse Type A2PH (#05-01) at 116 sqm (1,249 sqft), which includes a roof terrace and private jacuzzi.

Naturalis 1 Bedroom, 1 Bedroom Penthouse Unit Type A3, A3PH Floor Plan

Floor plan layout for Type A3 units at Naturalis, including a standard unit and a duplex penthouse. Type A3 (#02-04 to #04-04) is 52 sqm (560 sqft), while the two-level penthouse Type A3PH (#05-04) spans 103 sqm (1,109 sqft) and features a spacious roof terrace with a jacuzzi.

Naturalis 1 Bedroom, 1 Bedroom Penthouse Unit Type A4, A4P, A4PH Floor Plan

Floor plan layout for Type A4 units at Naturalis, showing standard, patio, and penthouse configurations. Type A4 (#02-09 to #04-09) and Type A4P (#01-09) both measure 60 sqm (646 sqft), while the duplex penthouse Type A4PH (#05-09) spans 145 sqm (1,561 sqft), featuring a large roof terrace and private jacuzzi.

Naturalis 1 Bedroom, 1 Bedroom Penthouse Unit Type A5, A5P, A5PH Floor Plan

Floor plan layout for Type A5 units at Naturalis, covering standard, patio, and penthouse designs. Type A5 (#02-06 to #04-06) and Type A5P (#01-06) both have a unit area of 57 sqm (614 sqft), while the duplex penthouse Type A5PH (#05-06) spans 122 sqm (1,313 sqft), offering a roof terrace and a private jacuzzi.

Naturalis 2 Bedroom, 2 Bedroom Penthouse Unit Type B1, B1P, B1PH Floor Plan

Floor plan layout for Type B1 units at Naturalis, featuring two-bedroom configurations across standard, patio, and penthouse styles. Type B1 (#02-02 to #04-02) measures 75 sqm (807 sqft), Type B1P (#01-02) is 84 sqm (904 sqft) with a private deck, and the duplex penthouse Type B1PH (#05-02) spans 128 sqm (1,378 sqft) with a spacious upper-level master suite and rooftop terrace.

Naturalis 2 Bedroom, 2 Bedroom Penthouse Unit Type B2, B2P, B2PH Floor Plan

Floor plan layout for Type B2 units at Naturalis, offering two-bedroom standard and penthouse options. Type B2 (#02-05 to #04-05) has a unit area of 71 sqm (764 sqft), while the duplex penthouse Type B2PH (#05-05) spans 121 sqm (1,302 sqft), featuring a spacious master bedroom, private roof terrace, and void space over the living area.

Naturalis 3 Bedroom, 3 Bedroom Penthouse Unit Type C1, C1P Floor Plan

Floor plan layout for Type C1 units at Naturalis, offering spacious three-bedroom configurations. Type C1 (#02-08 to #05-08) measures 96 sqm (1,033 sqft), while the ground-floor unit Type C1P (#01-08) spans 122 sqm (1,313 sqft) and features an extended private patio with jacuzzi access.

Naturalis 3 Bedroom, 3 Bedroom Penthouse Unit Type C1, C1P Floor Plan

Floor plan layout for Type C2 units at Naturalis, designed with three-bedroom options. Type C2 (#02-07 to #04-07) has a unit area of 99 sqm (1,066 sqft), Type C2P (#01-07) offers 124 sqm (1,335 sqft) with a private deck and jacuzzi, while the duplex penthouse Type C2PH (#05-07) spans 165 sqm (1,776 sqft), featuring a large roof terrace and master suite on the upper level.

Reviews

There are no reviews yet.

Be the first to review “Naturalis”

Your email address will not be published. Required fields are marked *