Skip to content

Nine Residences/Junction Nine

Developer: Cel – Yishun (Residential) PTE. LTD
No. Of Units: 186 Residential Units
Site Area: 8,858.3 sqm
Tenure: 99 years wef 30 April 2013
District: 27
TOP: 30th Jun 2017
Carpark: 189 Car Lots including 3 handicapped Lots for residents and 93 Car Lots including 2 handicapped lots and 41 motorcycle lots for retail shops
Unit Types:
1 Bedroom: 46 sqm (4 units)
1 Bedroom + Study : 51-53 sqm (26 units)
2 Bedroom: 65 sqm (22 units)
2 Bedroom + Study: 66 sqm (44 units)
3 Bedroom : 85-93 sqm (51 units)
4 Bedroom : 109 sqm (22 units)
5 Bedroom : 126-127 sqm (11 units)
Strata Terraces : 144 sqm (6 units)

About Nine Residences/Junction Nine

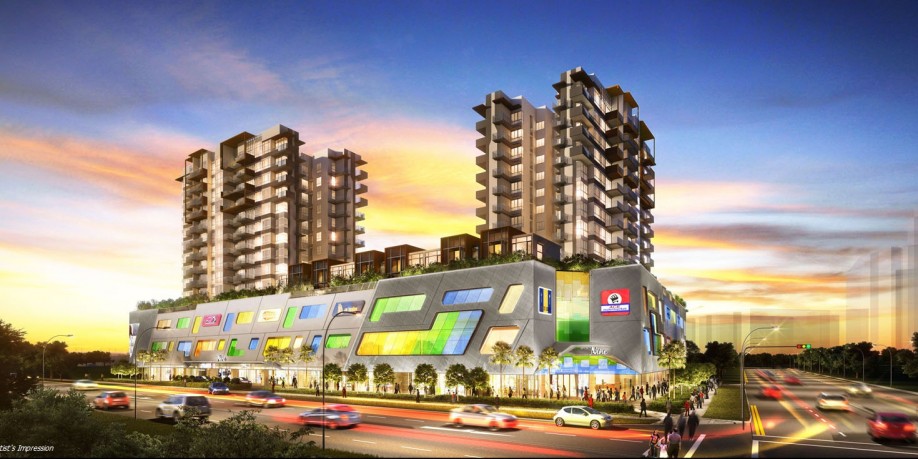
Nine Residences is a brand new exciting development located at very prominent junction of Yishun avenue 9 and Yishun Ring road. Surrounded by various amenities, public libraries, eateries and about 10 minutes walk to the nearest MRT station, Nine Residences offers the very best of both worlds. Consisting of a retail podium which houses a total of 146 commercial units with a foodcourt and a supermarket as anchor tenants, Nine Residences to set to be an iconic building that is set to impress and command high human traffic to that area. Residents can be expected to be pampered by endless shopping and dining choices right at home.

Consisting of a combination of 1 bedroom, 1 bedroom + Study, 2 bedroom, 2 bedroom + Study, 3 bedroom, 4 bedroom, 5 bedroom and even strata-titled terrace units, there will be a unit that is catered for anyone who is looking to make Nine Residences home or as an investment opportunity. Designed by P&T, a multi award winning architectural firm with a portfolio that spans internationally, you can be rest assured that this iconic building will not only be aesthetically pleasing but also a delight to be a resident living within.

Nine Residences/Junction Nine Location Map


View Larger Map

Nine Residences/Junction Nine Street View

Nine Residences Resale/Rental Prices


Floor Plans

Nine Residences Site Map

Site plan of Nine Residences at 12, 14, and 16 Yishun Avenue 9, showing residential blocks, unit layouts, facilities like a 50m lap pool, gym, spa, playgrounds, garden areas, and clubhouse, along with the unit distribution for 1- to 4-bedroom types, penthouses, and dual-key units; key landmarks and amenities are clearly labeled with a color-coded legend.

Nine Residences 1 Bedroom Type A-1G Floor Plan

Floor plan of a 1-bedroom Type A-1G unit at Nine Residences, showing a 46 sqm layout with kitchen, living area, master bedroom, master bath, and private enclosed space (PES); includes platform furniture details, isometric and sectional views, and unit locations on the floor plan.

Nine Residences 1 Bedroom + Study Type AS-1G Floor Plan

Floor plan of a 1-bedroom plus study Type AS-2G unit at Nine Residences, covering 53 sqm and featuring a kitchen, master bath, study with platform furniture, master bedroom, living area, and private enclosed space (PES); includes isometric and sectional views of the platform furniture and a highlighted location of the unit on the site map.

Nine Residences 1 Bedroom + Study Type AS-2G Floor Plan

Floor plan of a 1-bedroom plus study Type AS-2G unit at Nine Residences, sized at 53 sqm, featuring a kitchen, master bath, study area with platform furniture, master bedroom, living space, and a private enclosed space (PES); includes isometric and sectional drawings of the platform furniture and unit location on the building layout.

Nine Residences 1 Bedroom + Study Type AS-3 Floor Plan

Floor plan of a 1-bedroom plus study Type AS-3 unit at Nine Residences, with a total area of 53 sqm including a 6 sqm balcony, featuring a kitchen, study, master bedroom, master bath, living area, and balcony; includes a note on applicability for units from #05-11 to #13-11 and #05-20 to #13-20, along with the unit’s position marked on the site map.

Nine Residences 1 Bedroom + Study Type AS-3G, AS-3PH Floor Plan

Floor plan of a 1-bedroom plus study unit at Nine Residences, showing Type AS-3G and AS-3PH layouts, each with a 53 sqm area including A/C ledge and either a PES (AS-3G) or balcony (AS-3PH). The layout includes a kitchen, master bath, study with platform furniture, master bedroom, living area, and PES/balcony. Isometric and sectional views of the platform furniture are included, along with highlighted unit positions on the site plan for each type.

Nine Residences 2 Bedroom Type B-1 Floor Plan

Floor plan of a 2-bedroom Type B-1 unit at Nine Residences, measuring 65 sqm including A/C ledge and a 6 sqm balcony, featuring a kitchen, living area, balcony, master bedroom with en-suite bath, second bedroom, and a common bathroom; includes unit applicability for #05-07 to #13-07 and #05-17 to #13-17, along with a highlighted position on the site map.

Nine Residences 2 Bedroom Type B-1G, B-1PH Floor Plan 

Floor plan of a 2-bedroom Type B-1G and B-1PH unit at Nine Residences, both sized at 65 sqm including A/C ledge and either a 6 sqm PES (B-1G) or balcony (B-1PH). The layout includes a kitchen, living area, common and master bathrooms, master bedroom, and second bedroom fitted with platform furniture. Isometric and sectional views of the platform furniture are shown, along with highlighted unit locations for both types on the site map.

Nine Residences 2 Bedroom + Study Type BS-1 Floor Plan

Floor plan of a 2-bedroom plus study Type BS-1 unit at Nine Residences, with a total area of 66 sqm including A/C ledge and a 6 sqm balcony. The layout features a kitchen, living and dining area, balcony, master bedroom with en-suite bath, second bedroom, a study room, and a common bathroom. Unit applicability includes #05-06 to #13-06 and #05-16 to #13-16, with the unit’s location marked on the site map.

Nine Residences 2 Bedroom + Study Type BS-1G, BS-1PH Floor Plan 

Floor plan of a 2-bedroom plus study unit at Nine Residences, covering 68 sqm. It includes Type BS-1G with an 8 sqm PES and Type BS-1PH with an 8 sqm balcony. The layout features a kitchen, living and dining area, study with platform furniture, master bedroom with en-suite bath, second bedroom, and a common bathroom. Isometric and sectional views of the platform furniture are provided, along with unit locations marked for both types on the site map.

Nine Residences 2 Bedroom + Study Type BS-2 Floor Plan 

Floor plan of a 2-bedroom plus study Type BS-2 unit at Nine Residences, with a total area of 66 sqm including A/C ledge and a 6 sqm balcony. The layout features a kitchen, living and dining area, master bedroom with en-suite bath, second bedroom, study, common bathroom, and a balcony. Applicable to units #05-01 to #13-01 and #05-12 to #13-12, with corresponding unit positions indicated on the site map.

Nine Residences 2 Bedroom + Study Type BS-2G, BS-2PH Floor Plan  

Floor plan of a 2-bedroom plus study unit at Nine Residences, featuring Type BS-2G and BS-2PH layouts, each measuring 66 sqm including A/C ledge and either a 6 sqm PES (BS-2G) or a 6 sqm balcony (BS-2PH). The layout includes a kitchen, living and dining area, master bedroom with en-suite bath, second bedroom with platform furniture, a study, and a common bathroom. Also shown are isometric and sectional views of the platform furniture, along with unit locations highlighted on the site map.

Nine Residences 3 Bedroom Type C1 Floor Plan

Floor plan of a 3-bedroom Type C-1 unit at Nine Residences, with a total area of 86 sqm including a 7 sqm A/C ledge and 7 sqm balcony. The layout includes a kitchen, dining area, living room with balcony access, master bedroom with en-suite bath, two additional bedrooms, and a common bathroom. Applicable to units #05-05 to #13-05 and #05-15 to #10-15, with balcony variations noted and unit position highlighted on the site map.

Nine Residences 3 Bedroom Type C1a Floor Plan

Floor plan of a 3-bedroom Type C-1a unit at Nine Residences, with a total area of 93 sqm including a 7 sqm A/C ledge and 13 sqm of balcony space. The layout features a kitchen, dining area, living room with two balconies, master bedroom with en-suite bathroom, two additional bedrooms, and a common bath. Applicable to units #11-15 to #13-15, with the unit’s position shown on the site map.

Nine Residences 3 Bedroom Type C1aPH Floor Plan

Floor plan of a 3-bedroom Type C-1aPH penthouse unit at Nine Residences, with a total area of 93 sqm including a 7 sqm A/C ledge and 13 sqm balcony. The layout includes a kitchen, dining area, living room with balcony, master bedroom with private balcony and en-suite bath, two additional bedrooms (one with platform furniture), and a common bathroom. Isometric and sectional views of the platform furniture are shown, along with the unit’s highlighted position on the site map.

Nine Residences 3 Bedroom Type C-1PH Floor Plan

Floor plan of a 3-bedroom Type C-1PH penthouse unit at Nine Residences, with a total area of 86 sqm including a 7 sqm A/C ledge and 7 sqm balcony. The layout features a kitchen, dining area, living room with balcony access, master bedroom with en-suite bathroom, two additional bedrooms (one fitted with platform furniture), and a common bathroom. Includes isometric and sectional views of the platform furniture, along with the unit’s position marked on the site map.

Nine Residences 3 Bedroom Type C2 Floor Plan

Floor plan of a 3-bedroom Type C-2 unit at Nine Residences, with a total area of 85 sqm including a 7 sqm A/C ledge and 7 sqm balcony. The layout includes a kitchen, dining area, living room with balcony, master bedroom with en-suite bathroom, two additional bedrooms, and a common bathroom. Applicable to units #05-08 to #10-08 and #05-18 to #13-18, with unit positioning indicated on the site map.

Nine Residences 3 Bedroom Type C-2a Floor Plan

Floor plan of a 3-bedroom Type C-2a unit at Nine Residences, with a total area of 92 sqm including a 7 sqm A/C ledge and 13 sqm of balcony space. The layout features a kitchen, dining area, living room with balcony, master bedroom with a second balcony and en-suite bathroom, two additional bedrooms, and a common bathroom. Applicable to units #11-08 to #13-08, with unit location marked on the site map.

Nine Residences 3 Bedroom Type C-2aPH Floor Plan

Floor plan of a 3-bedroom Type C-2aPH penthouse unit at Nine Residences, with a total area of 92 sqm including a 7 sqm A/C ledge and 13 sqm balcony. The layout includes a kitchen, dining area, living room with balcony access, master bedroom with a second balcony and en-suite bathroom, two additional bedrooms (one fitted with platform furniture), and a common bathroom. Also features isometric and sectional views of the platform furniture and highlights the unit’s location on the site map.

Nine Residences 3 Bedroom Type C-2G Floor Plan

Floor plan of a 3-bedroom Type C-2G unit at Nine Residences, with a total area of 85 sqm including a 7 sqm A/C ledge and 7 sqm private enclosed space (PES). The layout features a kitchen, dining area, living room with PES access, master bedroom with en-suite bathroom, two additional bedrooms (one fitted with platform furniture), and a common bathroom. Includes isometric and sectional views of the platform furniture, with the unit's location marked on the site map.

Nine Residences 3 Bedroom Type C-2PH Floor Plan

Floor plan of a 3-bedroom Type C-2PH penthouse unit at Nine Residences, with a total area of 85 sqm including a 7 sqm A/C ledge and 6 sqm balcony. The layout features a kitchen, dining area, living room with balcony access, master bedroom with en-suite bath, two additional bedrooms (one with platform furniture), and a common bathroom. Includes isometric and sectional views of the platform furniture, and the unit’s location is highlighted on the site map.

Nine Residences 3 Bedroom Type C-3 Floor Plan

Floor plan of a 3-bedroom Type C-3 unit at Nine Residences, with a total area of 84 sqm including a 6 sqm A/C ledge and 7 sqm balcony. The layout features a kitchen, dining area, living room with balcony, master bedroom with en-suite bathroom, two additional bedrooms, a common bathroom, and a household shelter. Applicable to units #05-02 to #13-02, with unit positioning shown on the site map.

Nine Residences 3 Bedroom Type C-3PH Floor Plan

Floor plan of a 3-bedroom Type C-3PH penthouse unit at Nine Residences, with a total area of 84 sqm including a 6 sqm A/C ledge and 7 sqm balcony. The layout features a kitchen, dining area, living room with balcony access, master bedroom with en-suite bath, two additional bedrooms (one with platform furniture), a common bathroom, and a household shelter. Includes isometric and sectional views of the platform furniture, with the unit’s location shown on the site map.

Nine Residences 4 Bedroom Type D Floor Plan

Floor plan of a 4-bedroom Type D unit at Nine Residences, with a total area of 109 sqm including an 8 sqm A/C ledge and 13 sqm balcony. The layout features a kitchen, dining area, utility room, WC, living room with balcony access, master bedroom with private balcony and en-suite bathroom, three additional bedrooms, and a common bathroom. Applicable to units #05-10 to #13-10 and #05-19 to #13-19, with unit placement shown on the site map.

Nine Residences 4 Bedroom Type D-G Floor Plan

Floor plan of a 4-bedroom Type D-G unit at Nine Residences, with a total area of 109 sqm including an 8 sqm A/C ledge and 13 sqm private enclosed space (PES). The layout features a kitchen, dining area, utility room, WC, living room with PES access, master bedroom with en-suite bathroom and PES, three additional bedrooms (two with platform furniture), and a common bathroom. Includes isometric and sectional views of the platform furniture, and the unit’s position is marked on the site map.

Nine Residences 4 Bedroom Type D-PH Floor Plan

Floor plan of a 4-bedroom Type D-PH penthouse unit at Nine Residences, with a total area of 109 sqm including an 8 sqm A/C ledge and 13 sqm balcony. The layout includes a kitchen, dining area, utility room, WC, living room with balcony, master bedroom with en-suite bath and private balcony, three additional bedrooms (one with platform furniture), and a common bathroom. Isometric and sectional views of the platform furniture are also provided, with the unit’s location shown on the site map.

Nine Residences 5 Bedroom Type E, Ea Floor Plan 

Floor plan of a 5-bedroom unit at Nine Residences. Type E spans 128 sqm (including an 8 sqm A/C ledge and 13 sqm balcony), applicable to units #05-13 to #10-13. Type E-a spans 127 sqm (with a 15 sqm balcony) and is applicable to units #11-13 to #13-13. The layout includes a kitchen, dining area, utility room, WC, living room with large balcony, master bedroom with en-suite bath and private balcony, four additional bedrooms, and a common bathroom. The unit’s placement is marked on the site map.

Nine Residences 5 Bedroom Type E-aPH Floor Plan

Floor plan of a 5-bedroom Type E-aPH penthouse unit at Nine Residences, with a total area of 127 sqm including an 8 sqm A/C ledge and 15 sqm balcony. The layout features a kitchen, dining area, utility room, WC, living room with balcony, master bedroom with en-suite bath and private balcony, four additional bedrooms (one with platform furniture), and a common bathroom. Includes isometric and sectional views of the platform furniture, and the unit’s location is marked on the site plan.

Nine Residences 5 Bedroom Type E-G Floor Plan   

Floor plan of a 5-bedroom Type E-G unit at Nine Residences, measuring 126 sqm including 8 sqm A/C ledge and 13 sqm PES. The layout includes a kitchen, dining area, utility room, WC, living room with private enclosed space, master bedroom with en-suite bath and PES, four additional bedrooms (one with platform furniture), and a common bathroom. Isometric and sectional views of the platform furniture are shown on the right, with the unit’s location marked on the site plan.

Nine Residences Strata Houses Type F-1, F-2 Floor Plan

Floor plan of a 2-storey 5-bedroom unit at Nine Residences, showing Type F-1 and F-2 layouts, each measuring 144 sqm (including 17 sqm PES, 8 sqm A/C ledge, excluding 31 sqm void). The lower floor features four bedrooms, a kitchen, dining and living areas, and two PES areas. The upper floor includes a family room, master bedroom with en-suite bath, and A/C ledge. Site plans at the bottom mark the locations for both types.

Videos

Nine Residences/Junction Nine Flythrough Animation Video

Nine Residences 3 Bedroom Virtual Tour

E-Brochure

Nine Residences Floor Plan Brochure

Articles

Reviews

There are no reviews yet.

Be the first to review “Nine Residences/Junction Nine”

Your email address will not be published. Required fields are marked *

Chat With Us Today!

Own your dream property stress-free. We go beyond real estate. Our interior design-trained realtors provide a one-stop shop for all your property needs: buying, selling, renting, and everything in between. We will help you with financing and tax planning, investment analysis and portfolio management, timeline planning and space optimization and even interior design assistance before renting or purchasing the property. Get a free consultation today and let our professionals guide you every step of the way.

Other Topics That May Interest You