Skip to content

Nine Residences/Junction Nine

Developer: Cel – Yishun (Residential) PTE. LTD
No. Of Units: 186 Residential Units
Site Area: 8,858.3 sqm
Tenure: 99 years wef 30 April 2013
District: 27
TOP: 30th Jun 2017
Carpark: 189 Car Lots including 3 handicapped Lots for residents and 93 Car Lots including 2 handicapped lots and 41 motorcycle lots for retail shops
Unit Types:
1 Bedroom: 46 sqm (4 units)
1 Bedroom + Study : 51-53 sqm (26 units)
2 Bedroom: 65 sqm (22 units)
2 Bedroom + Study: 66 sqm (44 units)
3 Bedroom : 85-93 sqm (51 units)
4 Bedroom : 109 sqm (22 units)
5 Bedroom : 126-127 sqm (11 units)
Strata Terraces : 144 sqm (6 units)

About Nine Residences/Junction Nine

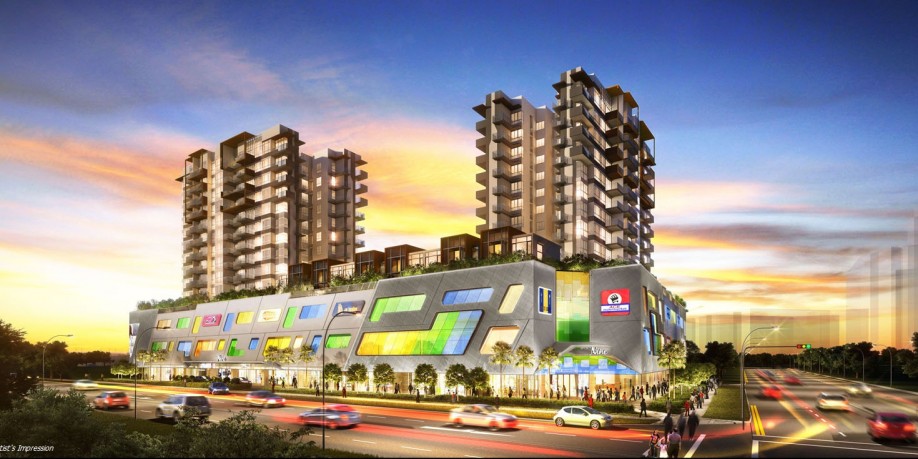
Nine Residences is a brand new exciting development located at very prominent junction of Yishun avenue 9 and Yishun Ring road. Surrounded by various amenities, public libraries, eateries and about 10 minutes walk to the nearest MRT station, Nine Residences offers the very best of both worlds. Consisting of a retail podium which houses a total of 146 commercial units with a foodcourt and a supermarket as anchor tenants, Nine Residences to set to be an iconic building that is set to impress and command high human traffic to that area. Residents can be expected to be pampered by endless shopping and dining choices right at home.

Consisting of a combination of 1 bedroom, 1 bedroom + Study, 2 bedroom, 2 bedroom + Study, 3 bedroom, 4 bedroom, 5 bedroom and even strata-titled terrace units, there will be a unit that is catered for anyone who is looking to make Nine Residences home or as an investment opportunity. Designed by P&T, a multi award winning architectural firm with a portfolio that spans internationally, you can be rest assured that this iconic building will not only be aesthetically pleasing but also a delight to be a resident living within.

Nine Residences/Junction Nine Location Map


View Larger Map

Nine Residences/Junction Nine Street View

Nine Residences Resale/Rental Prices


Let’s Discuss Your Property Plans

Interested in This Property?

Buying, selling or renting? Get a free consultation with realtors with a background in interior and lighting design. We’ll discuss your goals and help you assess your options—from pricing and timelines to layout practicality and space potential.

Share your contact details below, and we will get in touch to understand your needs and suggest the next steps. No pressure. No obligation to proceed.

Other Topics That May Interest You

NINE RESIDENCES Sales and Rental Transactions

Share a link to the applied filters and selected section. Figures update over time.

Property market snapshot

Prices, rents and activity

Nov 2025 – Oct 2026

Size and bedroom options show recorded transactions in the selected period; they do not describe every unit type in the development. The period ends before the current month. Sales filters apply to sales; bedroom selection applies to rentals. The same filters apply to the figures, charts and transaction tables below.

NINE RESIDENCES · Nov 2025 – Oct 2026
The imported URA data contains 2 sales and 44 rental contracts matching the selected period and filters.

Median single-unit sale price: S$1,624,000, based on 2 sales. Median strata sale price per square foot: S$1,378 / sqft, based on 2 sales. Median monthly rent: S$3,500, based on 44 rental contracts.

Sale type: All sale types. Sales unit size: 1,000–1,499 sqft. Rental bedrooms: All bedroom counts. Figures based on fewer than five records have limited samples. Historical transactions describe this sample, not current asking prices, rental listings or a valuation.

Median sale priceS$1,624,0002 single-unit sales · All sale typesLimited sample
Median sale PSFS$1,378 / sqft2 strata sales · All sale typesLimited sample
Median monthly rentS$3,50044 rental contracts
Recorded activity2 sale records44 rental contracts · selected period

The sale cards combine sale types. Choose New Sale, Sub Sale or Resale for a focused comparison; the size breakdown keeps those types separate.

Sale prices by unit size

Median transaction price; sale types shown separately. Bars share a zero-based scale within this panel. Select a size label to filter sales.

1,000–1,499 sqftResale · 2 sales
S$1,624,000Middle 50%: Limited sample — fewer than 5 recordsMedian PSF: S$1,378 · 2 sales
Exact sales breakdown and price extremes
Size / typeSalesMedian priceMiddle 50%Min–max priceMedian PSF
1,000–1,499 sqft · Resale2S$1,624,000Limited sample — fewer than 5 recordsS$1,420,000 – S$1,828,000S$1,378

Monthly rents by bedrooms

Median monthly rent. Bars share a zero-based scale within this panel. Select a bedroom label to filter rentals.

1 bedroom5 rental contracts
S$2,750 / monthMiddle 50%: S$2,600 – S$2,750
2 bedrooms18 rental contracts
S$3,200 / monthMiddle 50%: S$3,100 – S$3,375
3 bedrooms17 rental contracts
S$4,000 / monthMiddle 50%: S$3,900 – S$4,300
4 bedrooms3 rental contracts
S$4,300 / monthMiddle 50%: Limited sample — fewer than 5 records
Not stated1 rental contract
S$6,000 / monthMiddle 50%: Limited sample — fewer than 5 records
Exact rental breakdown and rent extremes
BedroomsContractsMedian rentMiddle 50%Min–max rent
1 bedroom5S$2,750S$2,600 – S$2,750S$2,600 – S$2,800
2 bedrooms18S$3,200S$3,100 – S$3,375S$3,000 – S$3,700
3 bedrooms17S$4,000S$3,900 – S$4,300S$3,500 – S$4,600
4 bedrooms3S$4,300Limited sample — fewer than 5 recordsS$4,250 – S$4,800
Not stated1S$6,000Limited sample — fewer than 5 recordsS$6,000 – S$6,000
How to read these figures

Medians describe the transactions in this view, not a valuation or a change in every home’s value. Middle 50% is the 25th–75th percentile, shown only with at least five observations; smaller groups are flagged. Minima and maxima are available in the breakdown tables. Percentiles use linear interpolation.

Price and PSF statistics include only sales explicitly recorded as one unit. Bulk sales and records with an unknown unit count remain in the detailed table when All unit sizes is selected. PSF uses unrounded strata area; size bands use rounded square feet. A size band does not identify bedrooms, penthouses, layout or unit condition.

Rental bedrooms are as reported; missing or non-numeric values are Not stated. Rental sizes are ranges. Rents and sales are separate samples: no project yield or exact rental PSF is inferred.

Discuss this property

Get a price or rental assessment

Request an assessment for your home or discuss rental potential based on comparable transactions.

NINE RESIDENCES · Nov 2025 – Oct 2026 · All sale types · 1,000–1,499 sqft · All bedroom counts

Your enquiry will include the property, page URL and transaction filters shown above. Yield-calculator amounts are excluded.

Test your assumptions

Rental yield calculator

Enter a purchase price and monthly rent for the same home. Results update as you type. Your assumptions stay in this page while you change transaction filters; they are not submitted or saved.

Rental reference in the selected view: median S$3,500 / month from 44 contracts. These contracts may cover different-sized homes. Check the bedroom breakdown and records before choosing your rent assumption.

Optional vacancy and running expenses

Blank expense fields count as zero. Enter annual costs for the full year; they are not reduced during vacancy.

Enter purchase price and monthly rent to calculate.

Calculation and exclusions

Gross rental yield = monthly rent × 12 ÷ purchase price × 100.

Annual income after entered expenses = monthly rent × (12 − vacant months) − monthly maintenance × 12 − annual property tax − other annual running costs. Yield after entered expenses divides that income by purchase price.

Results use your assumptions and are indicative, before financing and personal income tax. The denominator excludes stamp duties, legal fees, renovation, furnishing and other acquisition costs. Include recurring insurance, repairs and letting costs in other running costs where relevant. No appreciation, mortgage repayment or return on equity is calculated. Historical rental contracts do not guarantee future rent or occupancy.

History and activity

How transactions changed over time

Monthly · Nov 2025 – Oct 2026

The active filters also apply here. Value axes start at zero and adjust to the selected records; check their labels when comparing views. Each point shows a period median; the bars below count recorded sales or rental contracts. Different sale types and rental bedroom counts have separate series. These changes can reflect the mix of homes transacted, rather than appreciation of an individual home.

Sale PSF history

Median S$/sqft for single-unit strata sales, by sale type.

Resale
Median S$/sqftS$0S$370S$740S$1,110S$1,480Jul 2026 · Resale · S$1,419 / sqft · 1 sale · limited sampleOct 2026 · Resale · S$1,337 / sqft · 1 sale · limited sampleSale records per period0Nov 250Dec 250Jan 260Feb 260Mar 260Apr 260May 260Jun 261Jul 260Aug 260Sep 261Oct 26

On a narrow screen, swipe the chart horizontally. Tap a point/bar or use the period controls for exact figures.

Oct 2026

1 sale records in this period.

  • Resale: S$1,337 / sqft · 1 sale · limited sample
Exact history and activity table
PeriodResale median PSFResale salesSale records
Nov 2025—00
Dec 2025—00
Jan 2026—00
Feb 2026—00
Mar 2026—00
Apr 2026—00
May 2026—00
Jun 2026—00
Jul 2026S$1,4191 (limited)1
Aug 2026—00
Sep 2026—00
Oct 2026S$1,3371 (limited)1

Monthly rent history

Median monthly rent in S$, by reported bedroom count.

1 bedroom2 bedrooms3 bedrooms4 bedroomsNot stated
Median S$/monthS$0S$1,600S$3,200S$4,800S$6,400Dec 2025 · 1 bedroom · S$2,600 / month · 1 rental contract · limited sampleFeb 2026 · 1 bedroom · S$2,750 / month · 1 rental contract · limited sampleMay 2026 · 1 bedroom · S$2,750 / month · 1 rental contract · limited sampleJul 2026 · 1 bedroom · S$2,600 / month · 1 rental contract · limited sampleSep 2026 · 1 bedroom · S$2,800 / month · 1 rental contract · limited sampleNov 2025 · 2 bedrooms · S$3,150 / month · 2 rental contracts · limited sampleJan 2026 · 2 bedrooms · S$3,150 / month · 2 rental contracts · limited sampleFeb 2026 · 2 bedrooms · S$3,250 / month · 2 rental contracts · limited sampleMar 2026 · 2 bedrooms · S$3,400 / month · 1 rental contract · limited sampleApr 2026 · 2 bedrooms · S$3,150 / month · 4 rental contracts · limited sampleMay 2026 · 2 bedrooms · S$3,500 / month · 1 rental contract · limited sampleJun 2026 · 2 bedrooms · S$3,350 / month · 2 rental contracts · limited sampleAug 2026 · 2 bedrooms · S$3,300 / month · 3 rental contracts · limited sampleSep 2026 · 2 bedrooms · S$3,100 / month · 1 rental contract · limited sampleNov 2025 · 3 bedrooms · S$4,000 / month · 2 rental contracts · limited sampleDec 2025 · 3 bedrooms · S$3,850 / month · 2 rental contracts · limited sampleJan 2026 · 3 bedrooms · S$4,250 / month · 2 rental contracts · limited sampleFeb 2026 · 3 bedrooms · S$4,100 / month · 1 rental contract · limited sampleMar 2026 · 3 bedrooms · S$4,150 / month · 2 rental contracts · limited sampleApr 2026 · 3 bedrooms · S$4,150 / month · 2 rental contracts · limited sampleJun 2026 · 3 bedrooms · S$3,900 / month · 2 rental contracts · limited sampleJul 2026 · 3 bedrooms · S$4,300 / month · 2 rental contracts · limited sampleAug 2026 · 3 bedrooms · S$4,000 / month · 1 rental contract · limited sampleSep 2026 · 3 bedrooms · S$4,400 / month · 1 rental contract · limited sampleMar 2026 · 4 bedrooms · S$4,300 / month · 1 rental contract · limited sampleAug 2026 · 4 bedrooms · S$4,525 / month · 2 rental contracts · limited sampleJun 2026 · Not stated · S$6,000 / month · 1 rental contract · limited sampleRental contracts per period4Nov 253Dec 254Jan 264Feb 264Mar 266Apr 262May 265Jun 263Jul 266Aug 263Sep 260Oct 26

On a narrow screen, swipe the chart horizontally. Tap a point/bar or use the period controls for exact figures.

Sep 2026

3 rental contracts in this period.

  • 1 bedroom: S$2,800 / month · 1 rental contract · limited sample
  • 2 bedrooms: S$3,100 / month · 1 rental contract · limited sample
  • 3 bedrooms: S$4,400 / month · 1 rental contract · limited sample
  • 4 bedrooms: No qualifying observations
  • Not stated: No qualifying observations
Exact history and activity table
Period1 bedroom median rent1 bedroom rental contracts2 bedrooms median rent2 bedrooms rental contracts3 bedrooms median rent3 bedrooms rental contracts4 bedrooms median rent4 bedrooms rental contractsNot stated median rentNot stated rental contractsRental contracts
Nov 2025—0S$3,1502 (limited)S$4,0002 (limited)—0—04
Dec 2025S$2,6001 (limited)—0S$3,8502 (limited)—0—03
Jan 2026—0S$3,1502 (limited)S$4,2502 (limited)—0—04
Feb 2026S$2,7501 (limited)S$3,2502 (limited)S$4,1001 (limited)—0—04
Mar 2026—0S$3,4001 (limited)S$4,1502 (limited)S$4,3001 (limited)—04
Apr 2026—0S$3,1504 (limited)S$4,1502 (limited)—0—06
May 2026S$2,7501 (limited)S$3,5001 (limited)—0—0—02
Jun 2026—0S$3,3502 (limited)S$3,9002 (limited)—0S$6,0001 (limited)5
Jul 2026S$2,6001 (limited)—0S$4,3002 (limited)—0—03
Aug 2026—0S$3,3003 (limited)S$4,0001 (limited)S$4,5252 (limited)—06
Sep 2026S$2,8001 (limited)S$3,1001 (limited)S$4,4001 (limited)—0—03
Oct 2026—0—0—0—0—00

Filled points have at least five qualifying observations; hollow points have fewer than five. Lines join only adjacent filled points. Gaps are not estimated or filled with zeros. For five-year views, edge quarters marked * may contain fewer than three selected months. Sale activity bars include all selected sale records; PSF points use only qualifying single-unit strata sales.

Individual sale comparison

Sale price versus unit size

Nov 2025 – Oct 2026 · 2 qualifying sale records. The period, sale-type and unit-size filters above apply. Bedroom filters affect rentals only

Each plotted position represents one or more sales at that size and price. Tap a marker or select a record below for its contract month, floor range and PSF. Markers with a number contain multiple records; none are discarded.

Resale
Total sale price (S$)S$00S$480,000360S$960,000720S$1.44m1,080S$1.92m1,440Unit size (sqft)#1 · Oct 2026 · Resale · 1,367 sqft · S$1,828,000 · floor 11-15#2 · Jul 2026 · Resale · 1,001 sqft · S$1,420,000 · floor 11-15

Both axes start at zero and adjust to the selected sales. All qualifying sales, including extreme values, remain shown. Swipe horizontally on a narrow screen. Identical positions are grouped without moving the data points. Nearby markers can overlap; the selector and table retain every eligible record.

#1 · Oct 2026 · Resale · 1,367 sqft · S$1,828,000 · floor 11-15

S$1,337 / sqft

Exact plotted sales table
RecordContract monthSale typeFloor rangeSize (sqft)Price (S$)PSF (S$/sqft)
1Oct 2026Resale11-151,3671,828,0001,337
2Jul 2026Resale11-151,0011,420,0001,419

0 selected records excluded from this plot: only explicitly single-unit strata sales with positive numeric prices and areas qualify. Size positions and PSF use unrounded area; displayed sizes are rounded. Record numbers refer to this view and are not unit identifiers. No fitted price or valuation is inferred.

Sales Transactions

Contract monthType of saleFloor rangeArea (sqft)Sale price (S$)Price (S$/sqft)Units in transaction
Oct 2026Resale11-151,3671,828,0001,3371
Jul 2026Resale11-151,0011,420,0001,4191

Last downloaded: 12 Nov 2026, 12:24 SGT. 2 matching records in the selected period.

Rental Contracts

Latest recorded lease start: Sep 2026.

Lease start monthBedroomsArea range (sqft)Monthly rent (S$)
Nov 20253900-10003,900
Nov 20252700-8003,000
Nov 20253900-10004,100
Nov 20252700-8003,300

Last downloaded: 27 Oct 2026, 17:10 SGT. 44 matching records in the selected period.

Source: Urban Redevelopment Authority (URA), accessed through the URA Data Service. Data made available under the Singapore Open Data Licence. Areas are rounded; rental areas are ranges. Records may be revised and do not identify exact units. Multiple transactions in the same month are not ordered by day. These records are historical transactions, not current listings or valuations.

Nine Residences Site Map

Site plan of Nine Residences at 12, 14, and 16 Yishun Avenue 9, showing residential blocks, unit layouts, facilities like a 50m lap pool, gym, spa, playgrounds, garden areas, and clubhouse, along with the unit distribution for 1- to 4-bedroom types, penthouses, and dual-key units; key landmarks and amenities are clearly labeled with a color-coded legend.

Nine Residences 1 Bedroom Type A-1G Floor Plan

Floor plan of a 1-bedroom Type A-1G unit at Nine Residences, showing a 46 sqm layout with kitchen, living area, master bedroom, master bath, and private enclosed space (PES); includes platform furniture details, isometric and sectional views, and unit locations on the floor plan.

Nine Residences 1 Bedroom + Study Type AS-1G Floor Plan

Floor plan of a 1-bedroom plus study Type AS-2G unit at Nine Residences, covering 53 sqm and featuring a kitchen, master bath, study with platform furniture, master bedroom, living area, and private enclosed space (PES); includes isometric and sectional views of the platform furniture and a highlighted location of the unit on the site map.

Nine Residences 1 Bedroom + Study Type AS-2G Floor Plan

Floor plan of a 1-bedroom plus study Type AS-2G unit at Nine Residences, sized at 53 sqm, featuring a kitchen, master bath, study area with platform furniture, master bedroom, living space, and a private enclosed space (PES); includes isometric and sectional drawings of the platform furniture and unit location on the building layout.

Nine Residences 1 Bedroom + Study Type AS-3 Floor Plan

Floor plan of a 1-bedroom plus study Type AS-3 unit at Nine Residences, with a total area of 53 sqm including a 6 sqm balcony, featuring a kitchen, study, master bedroom, master bath, living area, and balcony; includes a note on applicability for units from #05-11 to #13-11 and #05-20 to #13-20, along with the unit’s position marked on the site map.

Nine Residences 1 Bedroom + Study Type AS-3G, AS-3PH Floor Plan

Floor plan of a 1-bedroom plus study unit at Nine Residences, showing Type AS-3G and AS-3PH layouts, each with a 53 sqm area including A/C ledge and either a PES (AS-3G) or balcony (AS-3PH). The layout includes a kitchen, master bath, study with platform furniture, master bedroom, living area, and PES/balcony. Isometric and sectional views of the platform furniture are included, along with highlighted unit positions on the site plan for each type.

Nine Residences 2 Bedroom Type B-1 Floor Plan

Floor plan of a 2-bedroom Type B-1 unit at Nine Residences, measuring 65 sqm including A/C ledge and a 6 sqm balcony, featuring a kitchen, living area, balcony, master bedroom with en-suite bath, second bedroom, and a common bathroom; includes unit applicability for #05-07 to #13-07 and #05-17 to #13-17, along with a highlighted position on the site map.

Nine Residences 2 Bedroom Type B-1G, B-1PH Floor Plan 

Floor plan of a 2-bedroom Type B-1G and B-1PH unit at Nine Residences, both sized at 65 sqm including A/C ledge and either a 6 sqm PES (B-1G) or balcony (B-1PH). The layout includes a kitchen, living area, common and master bathrooms, master bedroom, and second bedroom fitted with platform furniture. Isometric and sectional views of the platform furniture are shown, along with highlighted unit locations for both types on the site map.

Nine Residences 2 Bedroom + Study Type BS-1 Floor Plan

Floor plan of a 2-bedroom plus study Type BS-1 unit at Nine Residences, with a total area of 66 sqm including A/C ledge and a 6 sqm balcony. The layout features a kitchen, living and dining area, balcony, master bedroom with en-suite bath, second bedroom, a study room, and a common bathroom. Unit applicability includes #05-06 to #13-06 and #05-16 to #13-16, with the unit’s location marked on the site map.

Nine Residences 2 Bedroom + Study Type BS-1G, BS-1PH Floor Plan 

Floor plan of a 2-bedroom plus study unit at Nine Residences, covering 68 sqm. It includes Type BS-1G with an 8 sqm PES and Type BS-1PH with an 8 sqm balcony. The layout features a kitchen, living and dining area, study with platform furniture, master bedroom with en-suite bath, second bedroom, and a common bathroom. Isometric and sectional views of the platform furniture are provided, along with unit locations marked for both types on the site map.

Nine Residences 2 Bedroom + Study Type BS-2 Floor Plan 

Floor plan of a 2-bedroom plus study Type BS-2 unit at Nine Residences, with a total area of 66 sqm including A/C ledge and a 6 sqm balcony. The layout features a kitchen, living and dining area, master bedroom with en-suite bath, second bedroom, study, common bathroom, and a balcony. Applicable to units #05-01 to #13-01 and #05-12 to #13-12, with corresponding unit positions indicated on the site map.

Nine Residences 2 Bedroom + Study Type BS-2G, BS-2PH Floor Plan  

Floor plan of a 2-bedroom plus study unit at Nine Residences, featuring Type BS-2G and BS-2PH layouts, each measuring 66 sqm including A/C ledge and either a 6 sqm PES (BS-2G) or a 6 sqm balcony (BS-2PH). The layout includes a kitchen, living and dining area, master bedroom with en-suite bath, second bedroom with platform furniture, a study, and a common bathroom. Also shown are isometric and sectional views of the platform furniture, along with unit locations highlighted on the site map.

Nine Residences 3 Bedroom Type C1 Floor Plan

Floor plan of a 3-bedroom Type C-1 unit at Nine Residences, with a total area of 86 sqm including a 7 sqm A/C ledge and 7 sqm balcony. The layout includes a kitchen, dining area, living room with balcony access, master bedroom with en-suite bath, two additional bedrooms, and a common bathroom. Applicable to units #05-05 to #13-05 and #05-15 to #10-15, with balcony variations noted and unit position highlighted on the site map.

Nine Residences 3 Bedroom Type C1a Floor Plan

Floor plan of a 3-bedroom Type C-1a unit at Nine Residences, with a total area of 93 sqm including a 7 sqm A/C ledge and 13 sqm of balcony space. The layout features a kitchen, dining area, living room with two balconies, master bedroom with en-suite bathroom, two additional bedrooms, and a common bath. Applicable to units #11-15 to #13-15, with the unit’s position shown on the site map.

Nine Residences 3 Bedroom Type C1aPH Floor Plan

Floor plan of a 3-bedroom Type C-1aPH penthouse unit at Nine Residences, with a total area of 93 sqm including a 7 sqm A/C ledge and 13 sqm balcony. The layout includes a kitchen, dining area, living room with balcony, master bedroom with private balcony and en-suite bath, two additional bedrooms (one with platform furniture), and a common bathroom. Isometric and sectional views of the platform furniture are shown, along with the unit’s highlighted position on the site map.

Nine Residences 3 Bedroom Type C-1PH Floor Plan

Floor plan of a 3-bedroom Type C-1PH penthouse unit at Nine Residences, with a total area of 86 sqm including a 7 sqm A/C ledge and 7 sqm balcony. The layout features a kitchen, dining area, living room with balcony access, master bedroom with en-suite bathroom, two additional bedrooms (one fitted with platform furniture), and a common bathroom. Includes isometric and sectional views of the platform furniture, along with the unit’s position marked on the site map.

Nine Residences 3 Bedroom Type C2 Floor Plan

Floor plan of a 3-bedroom Type C-2 unit at Nine Residences, with a total area of 85 sqm including a 7 sqm A/C ledge and 7 sqm balcony. The layout includes a kitchen, dining area, living room with balcony, master bedroom with en-suite bathroom, two additional bedrooms, and a common bathroom. Applicable to units #05-08 to #10-08 and #05-18 to #13-18, with unit positioning indicated on the site map.

Nine Residences 3 Bedroom Type C-2a Floor Plan

Floor plan of a 3-bedroom Type C-2a unit at Nine Residences, with a total area of 92 sqm including a 7 sqm A/C ledge and 13 sqm of balcony space. The layout features a kitchen, dining area, living room with balcony, master bedroom with a second balcony and en-suite bathroom, two additional bedrooms, and a common bathroom. Applicable to units #11-08 to #13-08, with unit location marked on the site map.

Nine Residences 3 Bedroom Type C-2aPH Floor Plan

Floor plan of a 3-bedroom Type C-2aPH penthouse unit at Nine Residences, with a total area of 92 sqm including a 7 sqm A/C ledge and 13 sqm balcony. The layout includes a kitchen, dining area, living room with balcony access, master bedroom with a second balcony and en-suite bathroom, two additional bedrooms (one fitted with platform furniture), and a common bathroom. Also features isometric and sectional views of the platform furniture and highlights the unit’s location on the site map.

Nine Residences 3 Bedroom Type C-2G Floor Plan

Floor plan of a 3-bedroom Type C-2G unit at Nine Residences, with a total area of 85 sqm including a 7 sqm A/C ledge and 7 sqm private enclosed space (PES). The layout features a kitchen, dining area, living room with PES access, master bedroom with en-suite bathroom, two additional bedrooms (one fitted with platform furniture), and a common bathroom. Includes isometric and sectional views of the platform furniture, with the unit's location marked on the site map.

Nine Residences 3 Bedroom Type C-2PH Floor Plan

Floor plan of a 3-bedroom Type C-2PH penthouse unit at Nine Residences, with a total area of 85 sqm including a 7 sqm A/C ledge and 6 sqm balcony. The layout features a kitchen, dining area, living room with balcony access, master bedroom with en-suite bath, two additional bedrooms (one with platform furniture), and a common bathroom. Includes isometric and sectional views of the platform furniture, and the unit’s location is highlighted on the site map.

Nine Residences 3 Bedroom Type C-3 Floor Plan

Floor plan of a 3-bedroom Type C-3 unit at Nine Residences, with a total area of 84 sqm including a 6 sqm A/C ledge and 7 sqm balcony. The layout features a kitchen, dining area, living room with balcony, master bedroom with en-suite bathroom, two additional bedrooms, a common bathroom, and a household shelter. Applicable to units #05-02 to #13-02, with unit positioning shown on the site map.

Nine Residences 3 Bedroom Type C-3PH Floor Plan

Floor plan of a 3-bedroom Type C-3PH penthouse unit at Nine Residences, with a total area of 84 sqm including a 6 sqm A/C ledge and 7 sqm balcony. The layout features a kitchen, dining area, living room with balcony access, master bedroom with en-suite bath, two additional bedrooms (one with platform furniture), a common bathroom, and a household shelter. Includes isometric and sectional views of the platform furniture, with the unit’s location shown on the site map.

Nine Residences 4 Bedroom Type D Floor Plan

Floor plan of a 4-bedroom Type D unit at Nine Residences, with a total area of 109 sqm including an 8 sqm A/C ledge and 13 sqm balcony. The layout features a kitchen, dining area, utility room, WC, living room with balcony access, master bedroom with private balcony and en-suite bathroom, three additional bedrooms, and a common bathroom. Applicable to units #05-10 to #13-10 and #05-19 to #13-19, with unit placement shown on the site map.

Nine Residences 4 Bedroom Type D-G Floor Plan

Floor plan of a 4-bedroom Type D-G unit at Nine Residences, with a total area of 109 sqm including an 8 sqm A/C ledge and 13 sqm private enclosed space (PES). The layout features a kitchen, dining area, utility room, WC, living room with PES access, master bedroom with en-suite bathroom and PES, three additional bedrooms (two with platform furniture), and a common bathroom. Includes isometric and sectional views of the platform furniture, and the unit’s position is marked on the site map.

Nine Residences 4 Bedroom Type D-PH Floor Plan

Floor plan of a 4-bedroom Type D-PH penthouse unit at Nine Residences, with a total area of 109 sqm including an 8 sqm A/C ledge and 13 sqm balcony. The layout includes a kitchen, dining area, utility room, WC, living room with balcony, master bedroom with en-suite bath and private balcony, three additional bedrooms (one with platform furniture), and a common bathroom. Isometric and sectional views of the platform furniture are also provided, with the unit’s location shown on the site map.

Nine Residences 5 Bedroom Type E, Ea Floor Plan 

Floor plan of a 5-bedroom unit at Nine Residences. Type E spans 128 sqm (including an 8 sqm A/C ledge and 13 sqm balcony), applicable to units #05-13 to #10-13. Type E-a spans 127 sqm (with a 15 sqm balcony) and is applicable to units #11-13 to #13-13. The layout includes a kitchen, dining area, utility room, WC, living room with large balcony, master bedroom with en-suite bath and private balcony, four additional bedrooms, and a common bathroom. The unit’s placement is marked on the site map.

Nine Residences 5 Bedroom Type E-aPH Floor Plan

Floor plan of a 5-bedroom Type E-aPH penthouse unit at Nine Residences, with a total area of 127 sqm including an 8 sqm A/C ledge and 15 sqm balcony. The layout features a kitchen, dining area, utility room, WC, living room with balcony, master bedroom with en-suite bath and private balcony, four additional bedrooms (one with platform furniture), and a common bathroom. Includes isometric and sectional views of the platform furniture, and the unit’s location is marked on the site plan.

Nine Residences 5 Bedroom Type E-G Floor Plan   

Floor plan of a 5-bedroom Type E-G unit at Nine Residences, measuring 126 sqm including 8 sqm A/C ledge and 13 sqm PES. The layout includes a kitchen, dining area, utility room, WC, living room with private enclosed space, master bedroom with en-suite bath and PES, four additional bedrooms (one with platform furniture), and a common bathroom. Isometric and sectional views of the platform furniture are shown on the right, with the unit’s location marked on the site plan.

Nine Residences Strata Houses Type F-1, F-2 Floor Plan

Floor plan of a 2-storey 5-bedroom unit at Nine Residences, showing Type F-1 and F-2 layouts, each measuring 144 sqm (including 17 sqm PES, 8 sqm A/C ledge, excluding 31 sqm void). The lower floor features four bedrooms, a kitchen, dining and living areas, and two PES areas. The upper floor includes a family room, master bedroom with en-suite bath, and A/C ledge. Site plans at the bottom mark the locations for both types.

Nine Residences Floor Plan Brochure

Nine Residences/Junction Nine Flythrough Animation Video Nine Residences 3 Bedroom Virtual Tour