Skip to content

Nineteen Shelford Road

Developer: Upfront Development Pte Ltd (Bonvests Holdings Limited)
No. Of Units: 256 Residential Units
Tenure: Freehold
District: 11
TOP: 1997
Unit Types:
1-bedroom: 635 to 764 sqft
2-bedroom: 797 to 1001 sqft
3-bedroom: 1076 to 1572 sqft

About Nineteen Shelford Road

Guide To Apartments
Standing at a maximum height of 10-storeys and housing 256 units (176 low rise and 80 high rise apartments), Ninteen Shelford Road condominium comes in 12 basic layouts, namely A-G. The designs vary from studio apartment (635 sqft) to 3-bedroom apartment (1572 sqft). The breakdown of design variations (all 98 of them!) within each layout category is listed in the table overleaf for your easy reference.

Nineteen Shelford Road Location Map

Nineteen Shelford Road Street View

Nineteen Shelford Road Resale/Rental Prices


Let’s Discuss Your Property Plans

Interested in This Property?

Buying, selling or renting? Get a free consultation with realtors with a background in interior and lighting design. We’ll discuss your goals and help you assess your options—from pricing and timelines to layout practicality and space potential.

Share your contact details below, and we will get in touch to understand your needs and suggest the next steps. No pressure. No obligation to proceed.

Other Topics That May Interest You

NINETEEN SHELFORD ROAD Sales and Rental Transactions

Share a link to the applied filters and selected section. Figures update over time.

Property market snapshot

Prices, rents and activity

Nov 2025 – Oct 2026

Size and bedroom options show recorded transactions in the selected period; they do not describe every unit type in the development. The period ends before the current month. Sales filters apply to sales; bedroom selection applies to rentals. The same filters apply to the figures, charts and transaction tables below.

NINETEEN SHELFORD ROAD · Nov 2025 – Oct 2026
The imported URA data contains 10 sales and 11 rental contracts matching the selected period and filters.

Median single-unit sale price: S$1,825,000, based on 10 sales. Median strata sale price per square foot: S$1,970 / sqft, based on 10 sales. Median monthly rent: S$5,500, based on 11 rental contracts.

Sale type: All sale types. Sales unit size: All unit sizes. Rental bedrooms: 3 bedrooms. Historical transactions describe this sample, not current asking prices, rental listings or a valuation.

Median sale priceS$1,825,00010 single-unit sales · All sale types
Median sale PSFS$1,970 / sqft10 strata sales · All sale types
Median monthly rentS$5,50011 rental contracts
Recorded activity10 sale records11 rental contracts · selected period

The sale cards combine sale types. Choose New Sale, Sub Sale or Resale for a focused comparison; the size breakdown keeps those types separate.

Sale prices by unit size

Median transaction price; sale types shown separately. Bars share a zero-based scale within this panel. Select a size label to filter sales.

500–749 sqftResale · 2 sales
S$1,380,000Middle 50%: Limited sample — fewer than 5 recordsMedian PSF: S$1,972 · 2 sales
750–999 sqftResale · 6 sales
S$1,825,000Middle 50%: S$1,481,250 – S$1,925,000Median PSF: S$2,025 · 6 sales
1,500–1,999 sqftResale · 2 sales
S$3,025,000Middle 50%: Limited sample — fewer than 5 recordsMedian PSF: S$1,938 · 2 sales
Exact sales breakdown and price extremes
Size / typeSalesMedian priceMiddle 50%Min–max priceMedian PSF
500–749 sqft · Resale2S$1,380,000Limited sample — fewer than 5 recordsS$1,380,000 – S$1,380,000S$1,972
750–999 sqft · Resale6S$1,825,000S$1,481,250 – S$1,925,000S$1,350,000 – S$1,980,000S$2,025
1,500–1,999 sqft · Resale2S$3,025,000Limited sample — fewer than 5 recordsS$3,000,000 – S$3,050,000S$1,938

Monthly rents by bedrooms

Median monthly rent. Bars share a zero-based scale within this panel. Select a bedroom label to filter rentals.

3 bedrooms11 rental contracts
S$5,500 / monthMiddle 50%: S$5,100 – S$5,975
Exact rental breakdown and rent extremes
BedroomsContractsMedian rentMiddle 50%Min–max rent
3 bedrooms11S$5,500S$5,100 – S$5,975S$4,400 – S$6,350
How to read these figures

Medians describe the transactions in this view, not a valuation or a change in every home’s value. Middle 50% is the 25th–75th percentile, shown only with at least five observations; smaller groups are flagged. Minima and maxima are available in the breakdown tables. Percentiles use linear interpolation.

Price and PSF statistics include only sales explicitly recorded as one unit. Bulk sales and records with an unknown unit count remain in the detailed table when All unit sizes is selected. PSF uses unrounded strata area; size bands use rounded square feet. A size band does not identify bedrooms, penthouses, layout or unit condition.

Rental bedrooms are as reported; missing or non-numeric values are Not stated. Rental sizes are ranges. Rents and sales are separate samples: no project yield or exact rental PSF is inferred.

Discuss this property

Get a price or rental assessment

Request an assessment for your home or discuss rental potential based on comparable transactions.

NINETEEN SHELFORD ROAD · Nov 2025 – Oct 2026 · All sale types · All unit sizes · 3 bedrooms

Your enquiry will include the property, page URL and transaction filters shown above. Yield-calculator amounts are excluded.

Test your assumptions

Rental yield calculator

Enter a purchase price and monthly rent for the same home. Results update as you type. Your assumptions stay in this page while you change transaction filters; they are not submitted or saved.

Rental reference in the selected view: median S$5,500 / month from 11 contracts. These contracts may cover different-sized homes. Check the bedroom breakdown and records before choosing your rent assumption.

Optional vacancy and running expenses

Blank expense fields count as zero. Enter annual costs for the full year; they are not reduced during vacancy.

Enter purchase price and monthly rent to calculate.

Calculation and exclusions

Gross rental yield = monthly rent × 12 ÷ purchase price × 100.

Annual income after entered expenses = monthly rent × (12 − vacant months) − monthly maintenance × 12 − annual property tax − other annual running costs. Yield after entered expenses divides that income by purchase price.

Results use your assumptions and are indicative, before financing and personal income tax. The denominator excludes stamp duties, legal fees, renovation, furnishing and other acquisition costs. Include recurring insurance, repairs and letting costs in other running costs where relevant. No appreciation, mortgage repayment or return on equity is calculated. Historical rental contracts do not guarantee future rent or occupancy.

History and activity

How transactions changed over time

Monthly · Nov 2025 – Oct 2026

The active filters also apply here. Value axes start at zero and adjust to the selected records; check their labels when comparing views. Each point shows a period median; the bars below count recorded sales or rental contracts. Different sale types and rental bedroom counts have separate series. These changes can reflect the mix of homes transacted, rather than appreciation of an individual home.

Sale PSF history

Median S$/sqft for single-unit strata sales, by sale type.

Resale
Median S$/sqftS$0S$540S$1,080S$1,620S$2,160Dec 2025 · Resale · S$1,947 / sqft · 2 sales · limited sampleJan 2026 · Resale · S$1,799 / sqft · 1 sale · limited sampleMar 2026 · Resale · S$1,954 / sqft · 1 sale · limited sampleApr 2026 · Resale · S$2,090 / sqft · 1 sale · limited sampleJun 2026 · Resale · S$1,766 / sqft · 1 sale · limited sampleJul 2026 · Resale · S$2,071 / sqft · 2 sales · limited sampleOct 2026 · Resale · S$2,027 / sqft · 2 sales · limited sampleSale records per period0Nov 252Dec 251Jan 260Feb 261Mar 261Apr 260May 261Jun 262Jul 260Aug 260Sep 262Oct 26

On a narrow screen, swipe the chart horizontally. Tap a point/bar or use the period controls for exact figures.

Oct 2026

2 sale records in this period.

  • Resale: S$2,027 / sqft · 2 sales · limited sample
Exact history and activity table
PeriodResale median PSFResale salesSale records
Nov 2025—00
Dec 2025S$1,9472 (limited)2
Jan 2026S$1,7991 (limited)1
Feb 2026—00
Mar 2026S$1,9541 (limited)1
Apr 2026S$2,0901 (limited)1
May 2026—00
Jun 2026S$1,7661 (limited)1
Jul 2026S$2,0712 (limited)2
Aug 2026—00
Sep 2026—00
Oct 2026S$2,0272 (limited)2

Monthly rent history

Median monthly rent in S$, by reported bedroom count.

3 bedrooms
Median S$/monthS$0S$1,600S$3,200S$4,800S$6,400Dec 2025 · 3 bedrooms · S$5,875 / month · 2 rental contracts · limited sampleFeb 2026 · 3 bedrooms · S$6,100 / month · 1 rental contract · limited sampleMar 2026 · 3 bedrooms · S$5,000 / month · 1 rental contract · limited sampleMay 2026 · 3 bedrooms · S$4,700 / month · 2 rental contracts · limited sampleJul 2026 · 3 bedrooms · S$5,500 / month · 3 rental contracts · limited sampleSep 2026 · 3 bedrooms · S$5,975 / month · 2 rental contracts · limited sampleRental contracts per period0Nov 252Dec 250Jan 261Feb 261Mar 260Apr 262May 260Jun 263Jul 260Aug 262Sep 260Oct 26

On a narrow screen, swipe the chart horizontally. Tap a point/bar or use the period controls for exact figures.

Sep 2026

2 rental contracts in this period.

  • 3 bedrooms: S$5,975 / month · 2 rental contracts · limited sample
Exact history and activity table
Period3 bedrooms median rent3 bedrooms rental contractsRental contracts
Nov 2025—00
Dec 2025S$5,8752 (limited)2
Jan 2026—00
Feb 2026S$6,1001 (limited)1
Mar 2026S$5,0001 (limited)1
Apr 2026—00
May 2026S$4,7002 (limited)2
Jun 2026—00
Jul 2026S$5,5003 (limited)3
Aug 2026—00
Sep 2026S$5,9752 (limited)2
Oct 2026—00

Filled points have at least five qualifying observations; hollow points have fewer than five. Lines join only adjacent filled points. Gaps are not estimated or filled with zeros. For five-year views, edge quarters marked * may contain fewer than three selected months. Sale activity bars include all selected sale records; PSF points use only qualifying single-unit strata sales.

Individual sale comparison

Sale price versus unit size

Nov 2025 – Oct 2026 · 10 qualifying sale records. The period, sale-type and unit-size filters above apply. Bedroom filters affect rentals only

Each plotted position represents one or more sales at that size and price. Tap a marker or select a record below for its contract month, floor range and PSF. Markers with a number contain multiple records; none are discarded.

Resale
Total sale price (S$)S$00S$790,000410S$1.58m820S$2.37m1,230S$3.16m1,640Unit size (sqft)2 sale records at 700 sqft and S$1,380,000; tap repeatedly to inspect each record2#2 · Oct 2026 · Resale · 936 sqft · S$1,950,000 · floor 01-05#3 · Jul 2026 · Resale · 915 sqft · S$1,800,000 · floor 01-05#4 · Jul 2026 · Resale · 850 sqft · S$1,850,000 · floor 06-10#5 · Jun 2026 · Resale · 764 sqft · S$1,350,000 · floor 01-05#6 · Apr 2026 · Resale · 947 sqft · S$1,980,000 · floor 01-05#7 · Mar 2026 · Resale · 1,561 sqft · S$3,050,000 · floor 01-05#8 · Jan 2026 · Resale · 764 sqft · S$1,375,000 · floor 01-05#10 · Dec 2025 · Resale · 1,561 sqft · S$3,000,000 · floor 01-05

Both axes start at zero and adjust to the selected sales. All qualifying sales, including extreme values, remain shown. Swipe horizontally on a narrow screen. Identical positions are grouped without moving the data points. Nearby markers can overlap; the selector and table retain every eligible record.

#1 · Oct 2026 · Resale · 700 sqft · S$1,380,000 · floor 01-05

S$1,972 / sqft

Exact plotted sales table
RecordContract monthSale typeFloor rangeSize (sqft)Price (S$)PSF (S$/sqft)
1Oct 2026Resale01-057001,380,0001,972
2Oct 2026Resale01-059361,950,0002,082
3Jul 2026Resale01-059151,800,0001,967
4Jul 2026Resale06-108501,850,0002,176
5Jun 2026Resale01-057641,350,0001,766
6Apr 2026Resale01-059471,980,0002,090
7Mar 2026Resale01-051,5613,050,0001,954
8Jan 2026Resale01-057641,375,0001,799
9Dec 2025Resale01-057001,380,0001,972
10Dec 2025Resale01-051,5613,000,0001,922

0 selected records excluded from this plot: only explicitly single-unit strata sales with positive numeric prices and areas qualify. Size positions and PSF use unrounded area; displayed sizes are rounded. Record numbers refer to this view and are not unit identifiers. No fitted price or valuation is inferred.

Sales Transactions

Contract monthType of saleFloor rangeArea (sqft)Sale price (S$)Price (S$/sqft)Units in transaction
Oct 2026Resale01-057001,380,0001,9721
Oct 2026Resale01-059361,950,0002,0821
Jul 2026Resale01-059151,800,0001,9671
Jul 2026Resale06-108501,850,0002,1761
Jun 2026Resale01-057641,350,0001,7661
Apr 2026Resale01-059471,980,0002,0901
Mar 2026Resale01-051,5613,050,0001,9541
Jan 2026Resale01-057641,375,0001,7991
Dec 2025Resale01-057001,380,0001,9721
Dec 2025Resale01-051,5613,000,0001,9221

Last downloaded: 12 Nov 2026, 12:22 SGT. 10 matching records in the selected period.

Rental Contracts

Latest recorded lease start: Sep 2026.

Lease start monthBedroomsArea range (sqft)Monthly rent (S$)
Dec 202531500-16005,400

Last downloaded: 27 Oct 2026, 17:08 SGT. 11 matching records in the selected period.

Source: Urban Redevelopment Authority (URA), accessed through the URA Data Service. Data made available under the Singapore Open Data Licence. Areas are rounded; rental areas are ranges. Records may be revised and do not identify exact units. Multiple transactions in the same month are not ordered by day. These records are historical transactions, not current listings or valuations.

Nineteen Shelford Road Site Map

Site plan of Nineteen Shelford Road showcasing various facilities including a swimming pool, wading pool, sauna, gymnasium/multi-purpose hall, fitness park, badminton and squash courts, waterfall/jacuzzi, children’s playground, barbecue pits, mini-mart, putting green, and a jogging track around the entire development. Key access points include a main entrance with cascading waterfall, a basement carpark entrance, and a guard house with 24-hour security.

Nineteen Shelford Road Unit Distribution Chart

Key plan of Nineteen Shelford Road showing the unit layout distribution across blocks numbered 01 to 52, along with a table detailing the breakdown of unit types. The table lists 6 main apartment types (A to G) and 5 maisonette variations, with each type showing the number of varying layouts and total units available. For example, Type D has the highest count with 65 units across 21 layouts, while Type C Maisonette has 14 units across 3 layouts.

Nineteen Shelford Road G42, G43, F42 Attic, F43 Attic Floor Plan

Floor plan variations for 4th floor units and attic layouts at Nineteen Shelford Road, featuring unit types G42, G43, F42 attic, and F43 attic. Each layout includes dimensions for living and dining areas, bedrooms, and balconies. A mini key plan at the bottom highlights the distribution of unit types G41 to G44 across the building.

Nineteen Shelford Road G41 Floor Plan

Basic floor plan of Unit Type G Maisonette (G41) at Nineteen Shelford Road, featuring a two-level layout. The main level includes a spacious living and dining area (36.67 sqm), kitchen, utility area, yard with toilet, master bedroom (16.01 sqm), bathroom, and a roof garden. The attic level features Bedroom 1 (15.78 sqm), Bedroom 2 (12.90 sqm), an additional bathroom, and open views to the living and roof garden areas below. Total internal area is 131 sqm, excluding a void area of 21 sqm.

Nineteen Shelford Road G11, G12, G13, G21, G22, G32, G31, G32, G33 Floor Plan

Floor plan variations for Unit Type G at Nineteen Shelford Road across the 1st, 2nd, and 3rd floors. Each layout displays unit size, living and dining area dimensions, and bedroom measurements. Units range from 82 sqm to 91 sqm, with minor differences in layout and room sizes. Master bedrooms vary between 15.66 sqm and 16.20 sqm, while Bedroom 1 typically measures around 10.31 sqm.

Nineteen Shelford Road G11 Floor Plan

Floor plan of Unit Type G11 at Nineteen Shelford Road, showing a 2-bedroom layout with a private enclosed garden. The unit measures 88 to 93 sqm, featuring a living and dining area (25.79 sqm), master bedroom (15.76 sqm), Bedroom 1 (10.31 sqm), kitchen, utility area, yard with toilet, and two bathrooms. A mini site plan at the bottom indicates the distribution of G11 units throughout the development.

Nineteen Shelford Road F42 Floor Plan

Floor plan of Unit Type F42 at Nineteen Shelford Road, featuring a two-level layout with a total area of 136 sqm (excluding a 20 sqm void area). The 4th floor includes a living and dining area (34.23 sqm), master bedroom (16.01 sqm), Bedroom 1 (14.58 sqm), Bedroom 2 (13.33 sqm), and bathrooms. The attic level offers additional space and access via a spiral staircase. A key plan at the bottom shows the location of F42 units within the development.

Nineteen Shelford Road F41 Floor Plan

Basic floor plan of Unit Type F Maisonette (F41) at Nineteen Shelford Road, featuring a dual-level layout. The main floor (127 sqm excluding 20 sqm void area) includes a living and dining area (34.23 sqm), kitchen, utility area, yard with toilet, master bedroom (16.01 sqm), and a roof garden. The attic level has Bedroom 1 (14.58 sqm), Bedroom 2 (13.33 sqm), a shared bathroom, and views over the living and garden areas below.

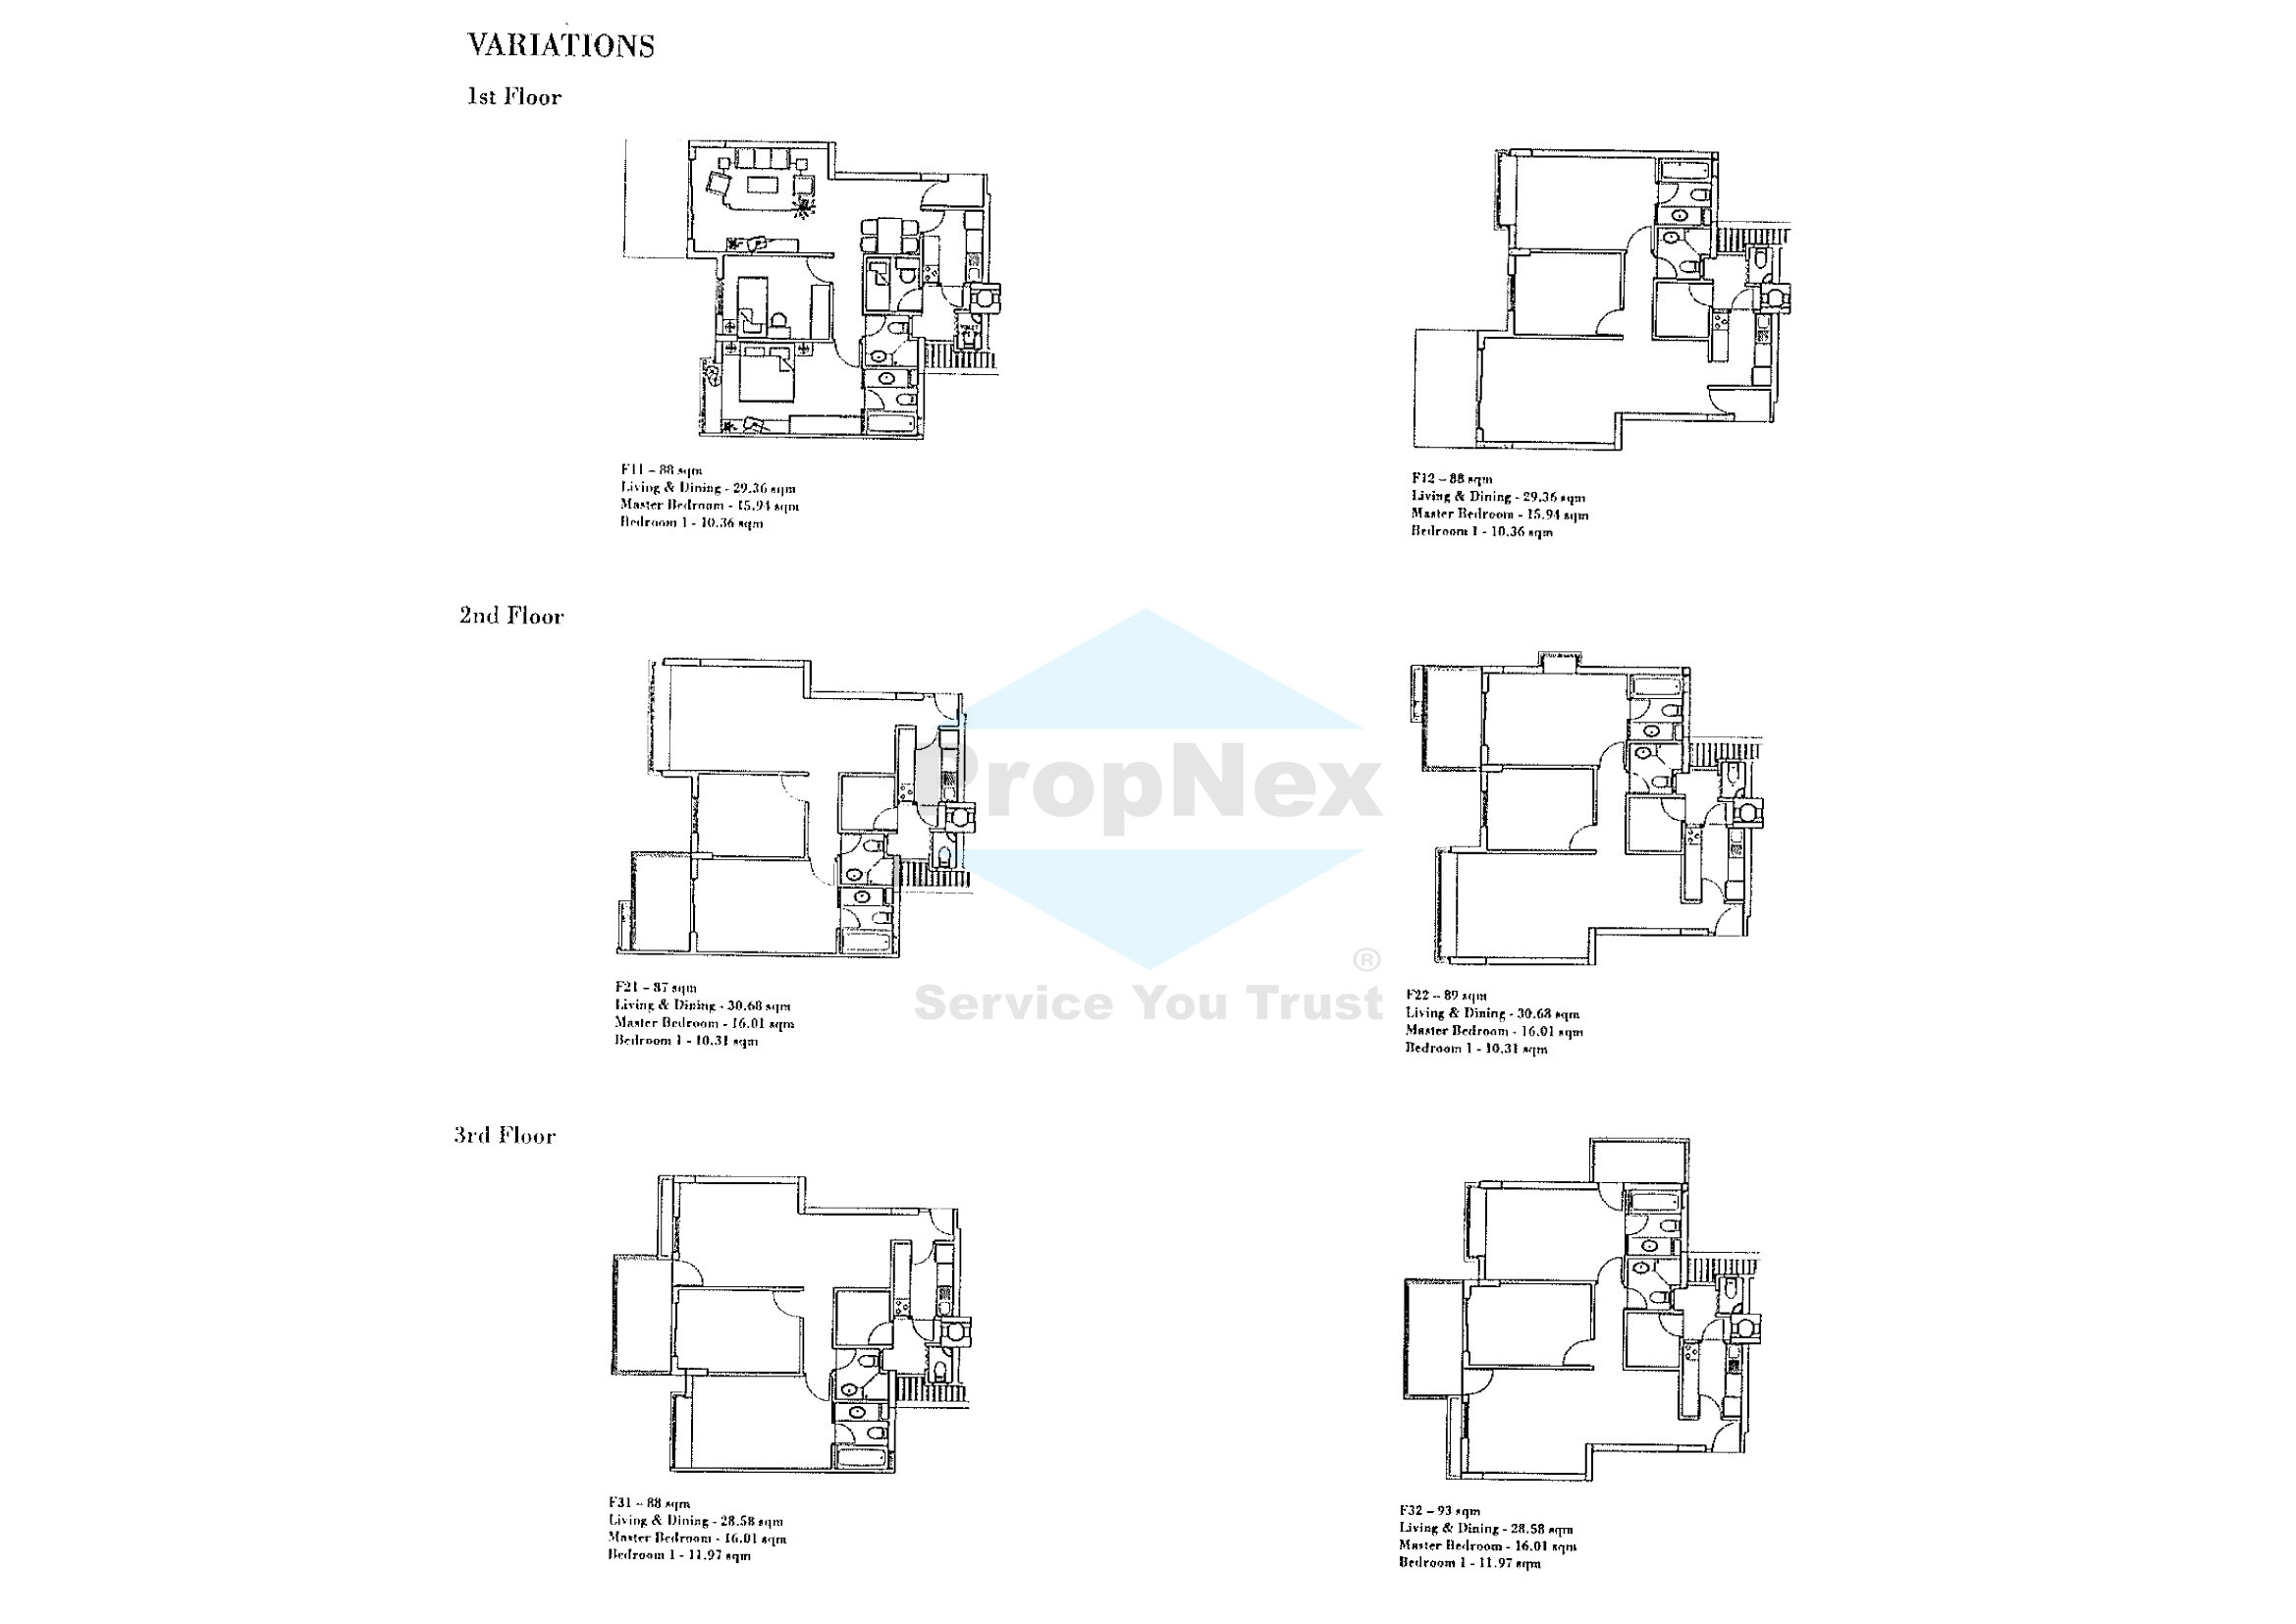
Nineteen Shelford Road F11, F12, F21, F22, F31, F32 Floor Plan

Image showing layout variations for Unit Type F at Nineteen Shelford Road across the 1st, 2nd, and 3rd floors. Each unit plan includes floor area and room dimensions, with layouts ranging from 87 to 91 sqm. Living and dining areas vary between 25.58 sqm and 30.68 sqm, and all layouts include a master bedroom (up to 16.01 sqm) and a secondary bedroom (up to 11.97 sqm). Floor plans highlight subtle differences in room arrangement and spatial allocation.

Nineteen Shelford Road F11 Floor Plan

Basic floor plan of Unit Type F11 at Nineteen Shelford Road, featuring a 2-bedroom layout with a private enclosed garden. The 88 sqm unit includes a living and dining area (29.36 sqm), master bedroom (15.04 sqm), Bedroom 1 (10.36 sqm), kitchen, utility space, yard with toilet, and two bathrooms. A key plan at the bottom shows the location of F11 units within the development.

Nineteen Shelford Road E42, E42 Attic, E43, E43 Attic Floor Plan

Floor plan variations for Unit Type E at Nineteen Shelford Road, showing layouts E42 and E43 on the 4th floor along with their respective attic levels. Unit E42 measures 145 sqm (excluding a 22 sqm void area) and includes a living and dining area (32.68 sqm), master bedroom (17.60 sqm), Bedroom 1 (15.63 sqm), and Bedroom 2 (13.54 sqm). Unit E43 is 137 sqm (excluding a 21 sqm void area) with slightly smaller bedroom sizes. Attic layouts provide additional living space above. A key plan at the bottom highlights the location of E41 to E44 units in the development.

Nineteen Shelford Road E41, E41 Attic Floor Plan

Basic floor plan of Unit Type E Maisonette (E41) at Nineteen Shelford Road, featuring a spacious two-level design. The main floor (146 sqm, excluding a 16 sqm void area) includes a living and dining area (35.20 sqm), kitchen, utility area, yard with toilet, master bedroom (17.00 sqm), Bedroom 2 (15.45 sqm), Bedroom 1 (21.29 sqm), and a large roof garden. The attic level offers additional space above the roof garden and bedrooms, with views over the lower level.

Nineteen Shelford Road E11, E12, E13, E21, E22, E23, E31, E32, E33 Floor Plan

Image showing floor plan variations for Unit Type E at Nineteen Shelford Road across the 1st, 2nd, and 3rd floors. The layouts range in size from 99 to 108 sqm, with living and dining areas between 26.06 sqm and 29.54 sqm. Each unit includes a master bedroom (15.55 sqm to 17.60 sqm), Bedroom 1 (10.31 sqm to 11.91 sqm), and Bedroom 2 (10.45 sqm to 11.66 sqm). The designs highlight minor layout differences in room placement and space allocation.

Nineteen Shelford Road E11 Floor Plan

Basic floor plan of Unit Type E11 at Nineteen Shelford Road, featuring a 3-bedroom layout with a private enclosed garden. The 101 to 107 sqm unit includes a living and dining area (25.75 sqm), master bedroom (17.15 sqm), Bedroom 1 (12.19 sqm), Bedroom 2 (10.65 sqm), kitchen, utility room, store, yard, and two bathrooms. A site plan at the bottom highlights the distribution of E11 units across the development.

Nineteen Shelford Road D11, D12, D13, D14, D15, D21, D22, D23, D24, D25, D31, D32, D33, D34, D35, D41, D42, D43, D44, D45, D51 Floor Plan

Image showing layout variations for Unit Type D at Nineteen Shelford Road across the 1st to 5th floors. Each unit features a single bedroom and living/dining space, with unit sizes ranging from 62 to 71 sqm. Living and dining areas range from 21.15 sqm to 27.78 sqm, and master bedrooms vary between 16.30 sqm and 17.90 sqm. The floor plans illustrate multiple configurations for each floor, highlighting subtle differences in shape and space utilization.

Nineteen Shelford Road D11 Floor Plan

Basic floor plan of Unit Type D11 at Nineteen Shelford Road, a 1-bedroom layout measuring 68 sqm. The unit features a living and dining area (26.16 sqm), a master bedroom (16.30 sqm), kitchen, utility space, yard with toilet, bathroom, and a private enclosed garden. A key plan at the bottom shows the locations of all D-type units within the development.

Nineteen Shelford Road C11, C21, C31, C41, C51 Floor Plan

Image showing layout variations for Unit Type C at Nineteen Shelford Road from the 1st to 5th floors. Unit sizes range from 79 to 87 sqm, with living and dining areas between 23.68 sqm and 26.28 sqm. Each unit includes a master bedroom (14.63 sqm to 16.09 sqm) and a second bedroom (10.31 sqm to 10.41 sqm). The plans highlight subtle differences in internal layout and spatial proportions across different floor levels.

Nineteen Shelford Road B102 Floor Plan

Floor plan of Unit B102 at Nineteen Shelford Road, a 3-bedroom maisonette located on the 10th floor with an attic. The lower level measures 121 sqm (excluding a 16 sqm void area) and includes a living and dining area (34.49 sqm), master bedroom (14.36 sqm), Bedroom 1 (12.90 sqm), and Bedroom 2 (12.81 sqm). The attic level adds additional living space and is accessed via a spiral staircase. A key plan at the bottom marks the position of unit B102 within the development.

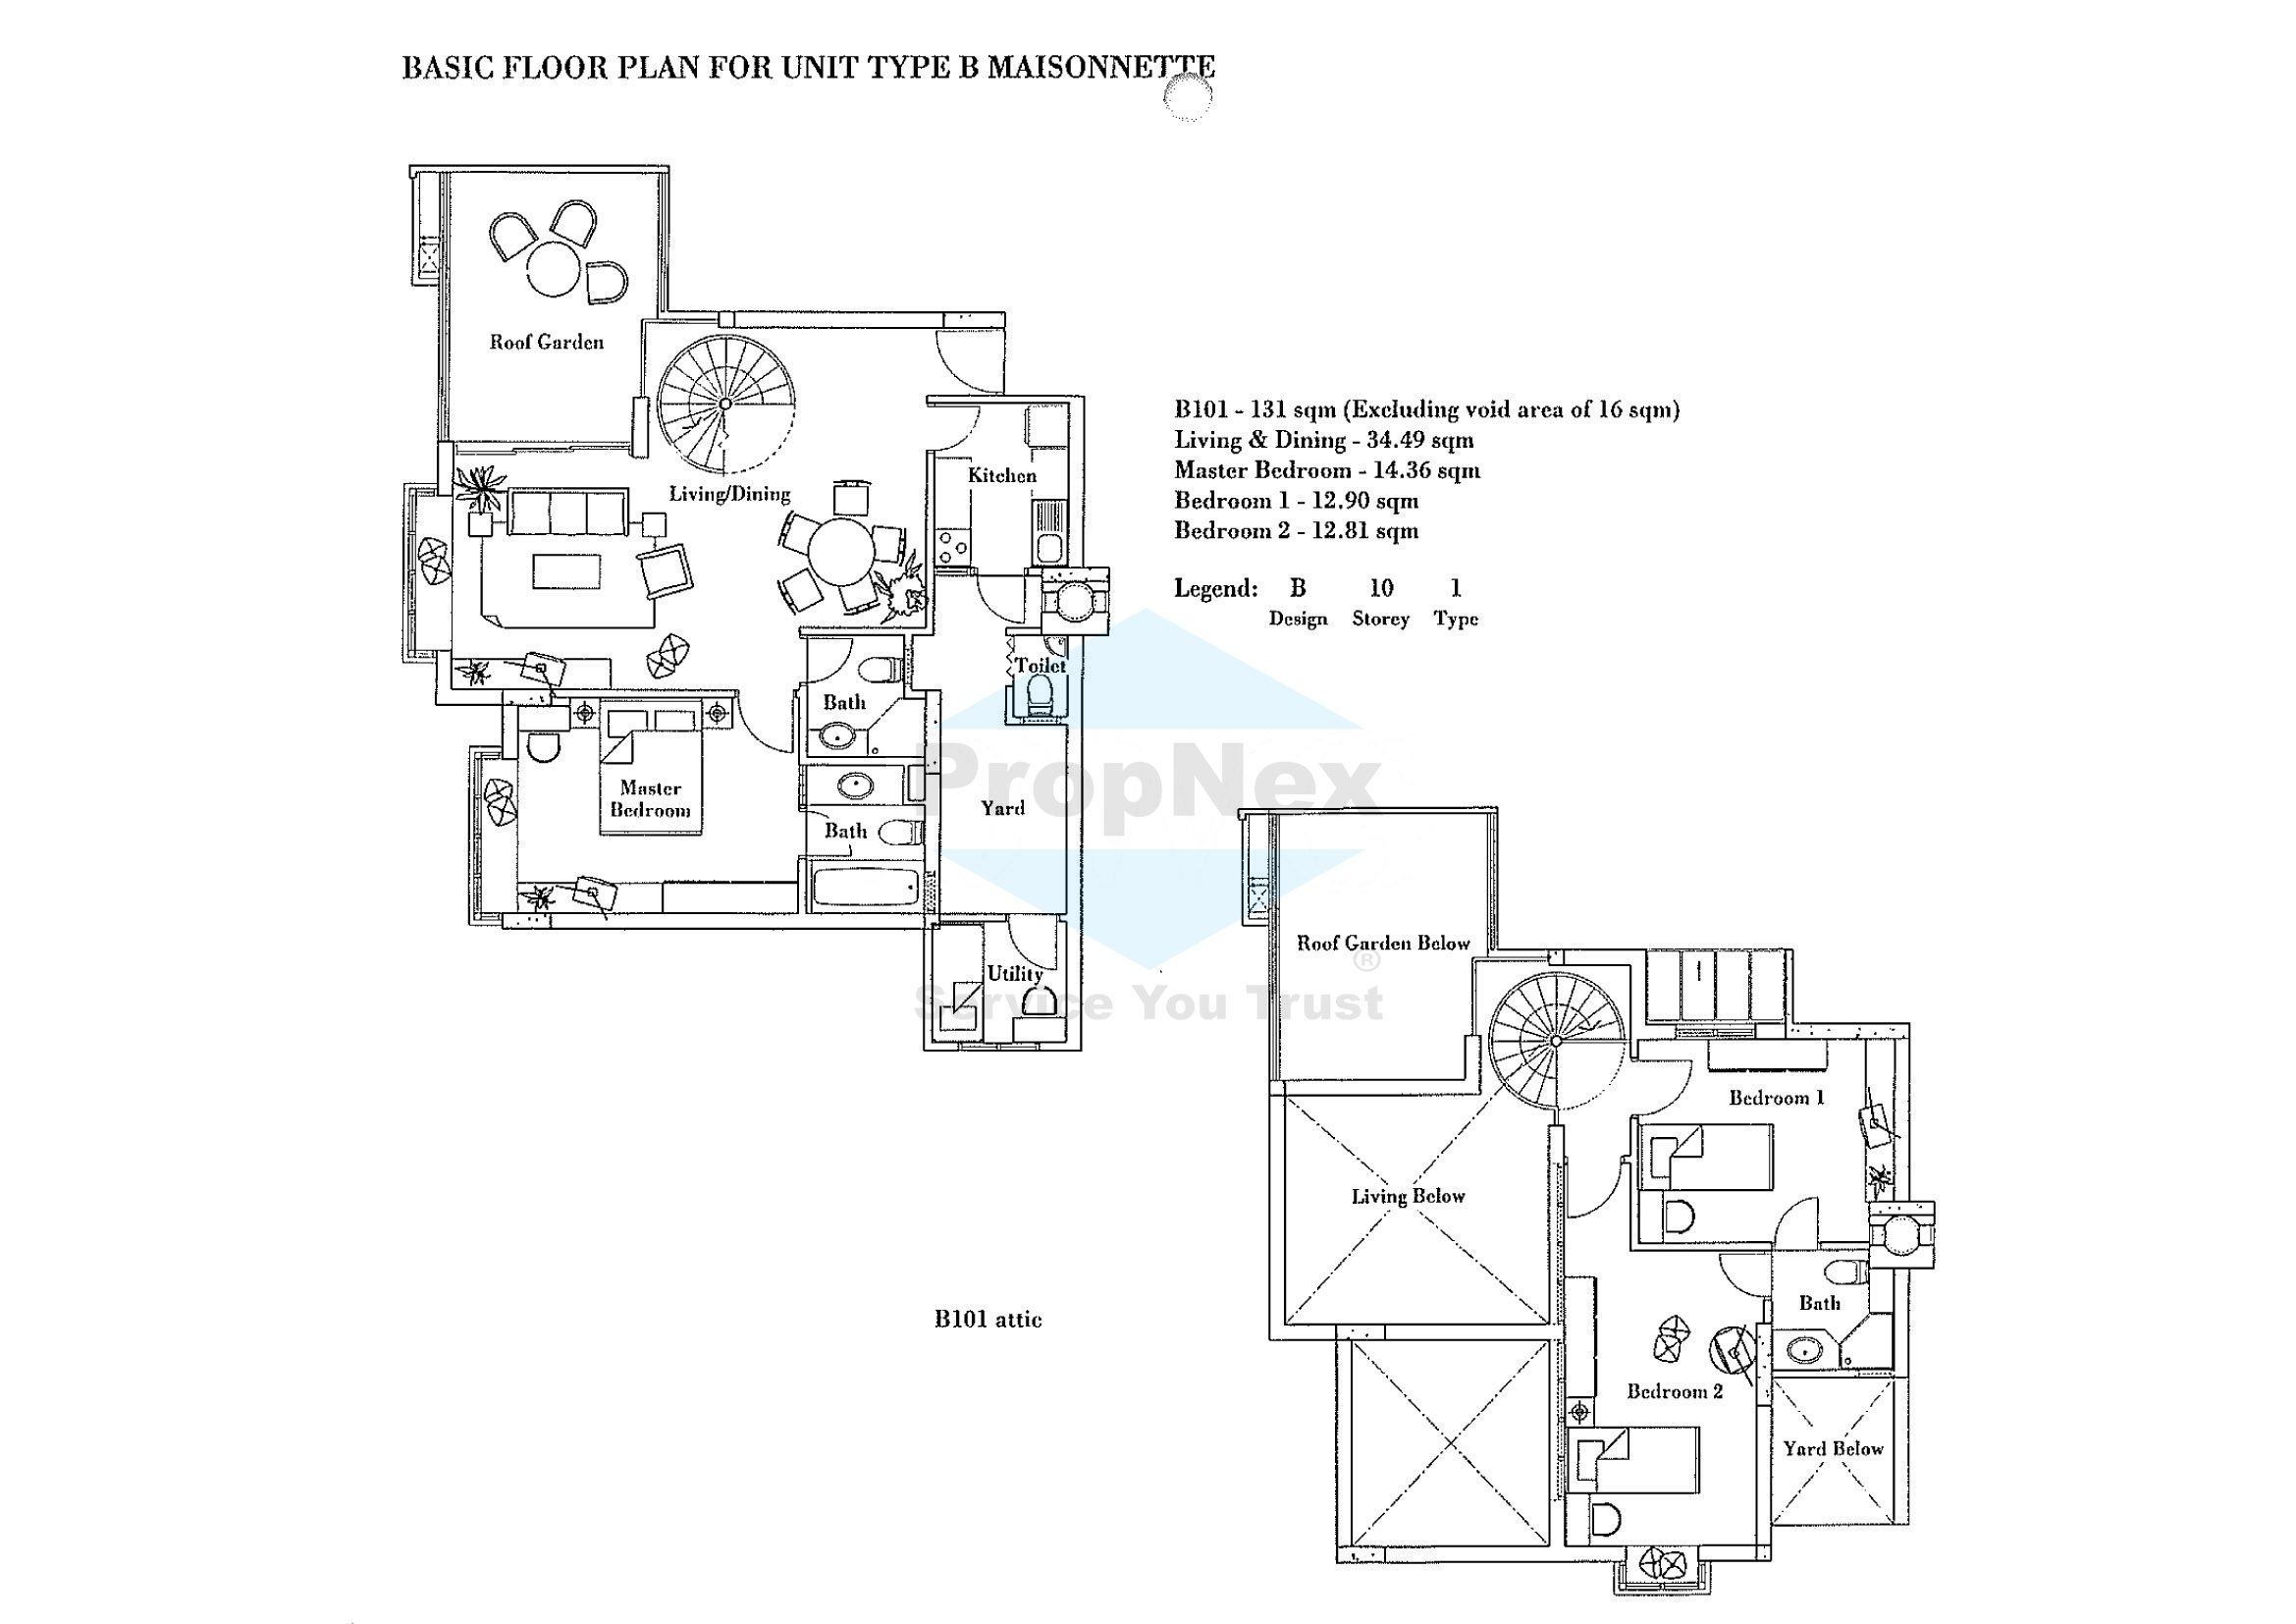
Nineteen Shelford Road B101 Floor Plan

Basic floor plan of Unit Type B Maisonette (B101) at Nineteen Shelford Road, a two-level unit measuring 131 sqm (excluding a 16 sqm void area). The main floor includes a spacious living and dining area (34.49 sqm), kitchen, utility area, yard with toilet, master bedroom (14.36 sqm), two bathrooms, and a large roof garden. The attic level features Bedroom 1 (12.90 sqm), Bedroom 2 (12.81 sqm), a shared bathroom, and views overlooking the living and garden areas below.

Nineteen Shelford Road B11, B12, B61, B62, B21, B22, B71, B72, B31, B32, B81, B82, B41, B42, B91, B92, B51, B52 Floor Plan

Image showing floor plan variations for Unit Type B at Nineteen Shelford Road from the 1st to 9th floors. Units range in size from 77 to 86 sqm, with living and dining areas between 27.65 sqm and 33.49 sqm. Master bedroom sizes vary from 11.36 sqm to 13.66 sqm, and Bedroom 1 sizes range from 9.26 sqm to 11.40 sqm. The plans illustrate subtle layout differences and room configurations across each floor level.

Nineteen Shelford Road B11 Floor Plan

Basic floor plan of Unit Type B11 at Nineteen Shelford Road, a 2-bedroom layout measuring 86 sqm. The unit features a living and dining area (31.99 sqm), a master bedroom (14.36 sqm), Bedroom 1 (9.26 sqm), kitchen, utility area, yard with toilet, two bathrooms, and a private enclosed garden. A key plan at the bottom highlights the locations of B11 units within the development.

Nineteen Shelford Road A102 Floor Plan

Floor plan of Unit A102 at Nineteen Shelford Road, a duplex unit on the 10th floor with an attic. The lower level spans 119 sqm (excluding a 13 sqm void area) and includes a living and dining area (32.35 sqm), master bedroom (14.36 sqm), Bedroom 1 (12.90 sqm), and Bedroom 2 (12.81 sqm). The attic layout adds additional usable space above, accessed via a spiral staircase. A key plan at the bottom marks the location of A102 and surrounding units within the development.

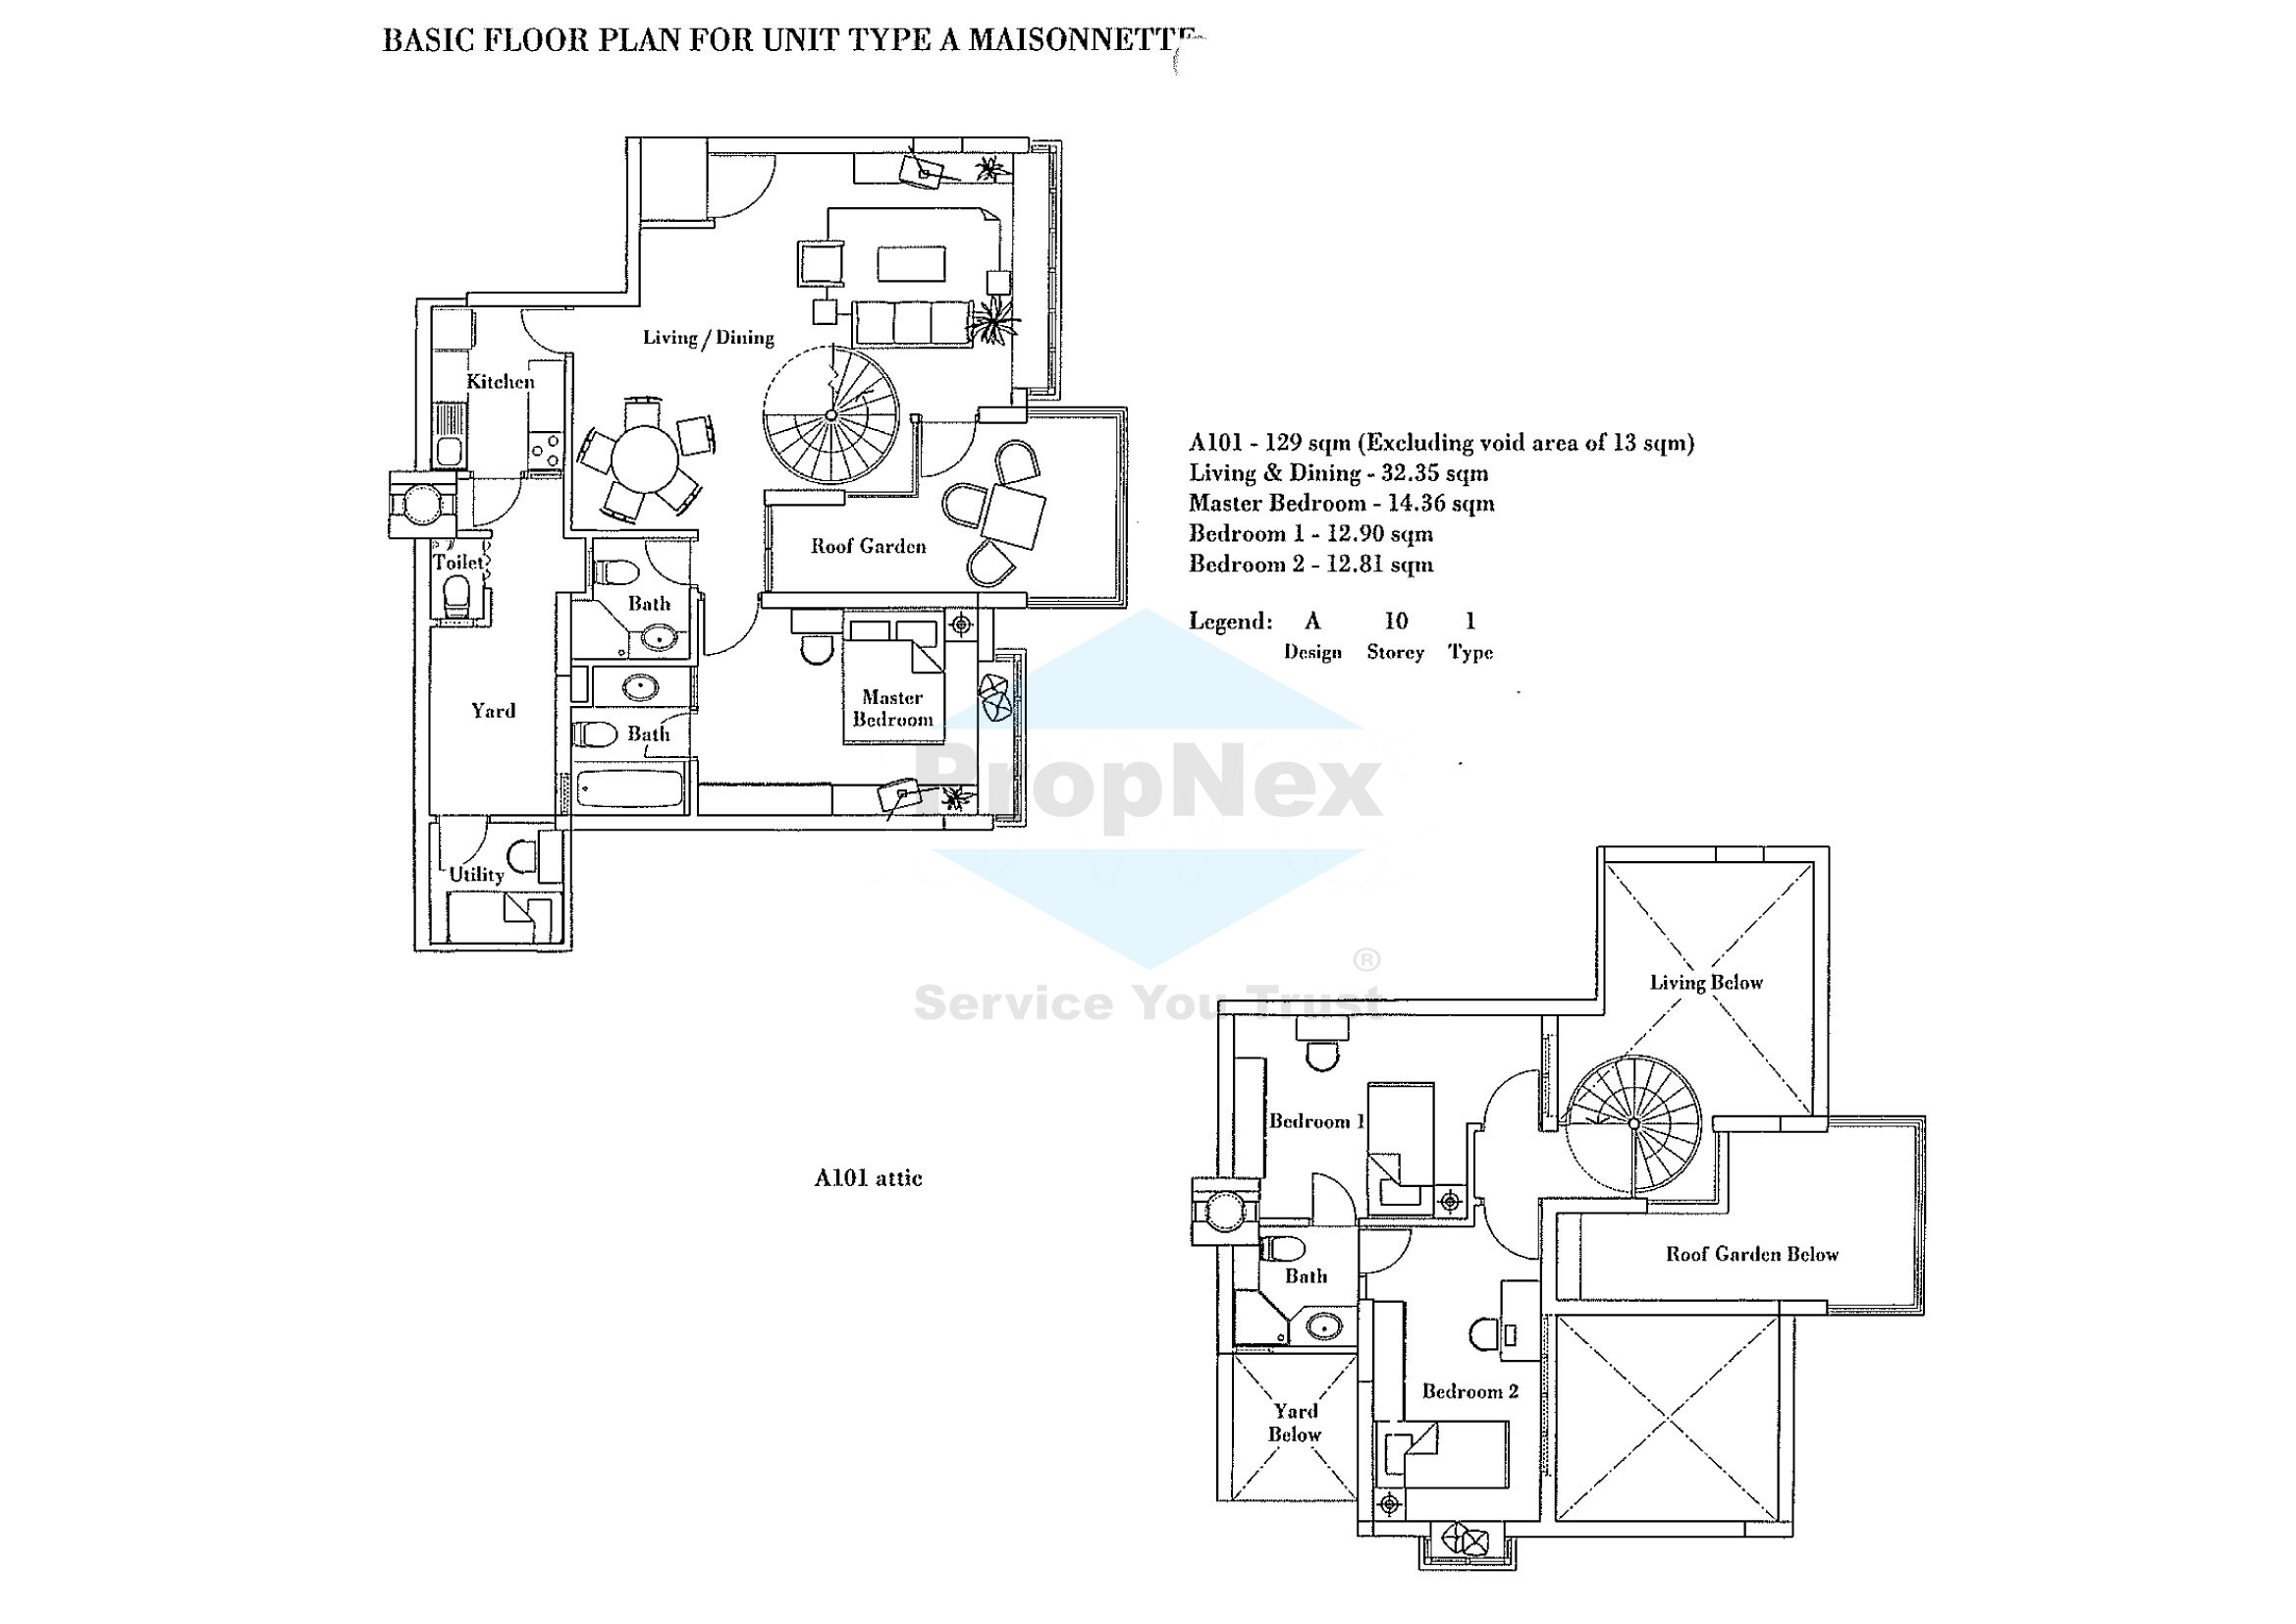
Nineteen Shelford Road A101 Floor Plan

Basic floor plan of Unit Type A Maisonette (A101) at Nineteen Shelford Road, a duplex unit on the 10th floor measuring 129 sqm (excluding a 13 sqm void area). The lower level features a living and dining area (32.35 sqm), master bedroom (14.36 sqm), kitchen, utility room, yard with toilet, two bathrooms, and a roof garden. The attic level includes Bedroom 1 (12.90 sqm), Bedroom 2 (12.81 sqm), a shared bathroom, and overlooks the living and garden areas below.

Nineteen Shelford Road A11, A12, A61, A62, A21, A22, A71, A72, A31, A32, A81, A82, A41, A42, A91, A92, A51, A52 Floor Plan

Image showing layout variations for Unit Type A at Nineteen Shelford Road across floors 1 to 9. Unit sizes range from 74 sqm to 89 sqm, with living and dining areas measuring between 21.29 sqm and 26.78 sqm. Master bedrooms range from 14.36 sqm to 16.10 sqm, and Bedroom 1 ranges from 8.53 sqm to 11.49 sqm. The floor plans highlight differences in space usage and layout configurations on each floor level.

Nineteen Shelford Road A11 Floor Plan

Basic floor plan of Unit Type A11 at Nineteen Shelford Road, a 2-bedroom unit measuring 87 sqm. The layout includes a living and dining area (26.78 sqm), master bedroom (16.10 sqm), Bedroom 1 (10.31 sqm), kitchen, utility room, yard with toilet, two bathrooms, and a private enclosed garden. A site map at the bottom shows the location of A11 units within the development.

Nineteen Shelford 1 Bedroom Virtual Tour

1. CONSTRUCTION
(a) FOUNDATION
Precast R.C. piles in accordance with Building Control Act and Building Regulations.

(b) SUPERSTRUCTURE
Reinforced concrete Grade 30 to columns, beams and slabs in accordance with Building Control and Building Regulations.

(c) WALLS
External walls : Good quality common brick
Internal walls Good quality common brick

(d) ROOF
Reinforced concrete flat roof with waterproof membrane and polystyrene insulation. Pitched roof with clay roof tiles and insulation.

(e) CEILING
Cement and sand plaster and/or gypsum fibrous plaster board with emulsion paint to conceal mechanical and electrical services where applicable.

2. FINISHES
(a) WALL
(i) Internal
Cement and sand plaster with emulsion paint unless otherwise specified. Servant's toilet - full height homogenous tiles to ceiling level.
Kitchen - homogenous tiles.
Cement and sand plaster behind kitchen cabinet.
Bathroom attached to bedroom - marble tiles to ceiling height. homogenous tiles for lift lobbies.

(ii) External
Brick tiles and spray texture coating.

(b) FLOOR
(i) Internal
Living and dining rooms - marble or granite tiles.
Bedrooms - timber strip flooring on cement and sand screed.
Kitchen - homogenous tiles
Bathroom attached to bedroom - marble tiles.
Yard, utility and servant's toilet - homogenous tiles.
(ii) External Limestone or other equivalent to pool deck and main entrance court yard.

3. WINDOWS
(a) Fluorocarbon coated aluminium fixed glass panel and top hung windows.
(b) 6mm thick float glass.

4. DOORS
(a) Solid timber doors for main entrance as approved by FSB. Flush timber door to bedrooms, bathrooms and kitchen.

(b) Good quality locksets as approved by FSB to main entrance door. Good Quality locksets and ironmongery to other doors.

5. SANITARY FITTINGS
'Kohler' sanitary wares and `Grohe' sanitary fittings in all bathrooms attached to bedrooms complete With toilet accessories, ie. soap holder, toilet paper holder and tower rail where applicable.

6. ELECTRICAL INSTALLATION
(a) Concealed electrical wiring below ceiling level. Electrical wiring above ceiling level in exposed conduit in accordance with Singapore standard CP.

(b) Refer to Table 1 for number of lightings and power points.

7. TV/FM/TELEPHONE
Refer to Table 1 for number of TV/FM and telephone points.

8. LIGHTING PROTECTION
Lighting protection system shall be provided in accordance with Singapore standard CP.

9. PAINTING
Plastered surfaces and suspended ceiling to be painted with emulsion paint.

10. WATERPROOFING
Waterproofing systems in accordance with Building Regulations to swimming pool, toilets and flat roofs.

11. DRIVEWAY & CARPARK
Concrete driveways and car park with floor hardener coating.

12. RECREATIONAL FACILITIES
Swimming pool, wading pool, jacuzzi, outdoor badminton court, squash courts, saunas, multipurpose hall/gymnasium, children's playground, barbecue pits, putting green, fitness park, jogging tracks and landscaped decks.

13. OTHERS:
(a) KITCHEN CABINET :
Laminated plastic finish cabinet door panels complete with plywood carcass in "polykene finish or other equivalent and equipped with cooker hob and cooker hood.

(b) BEDROOM WARDROBE :
Built in wardrobe of good quality finishes.

(c) AIR-CONDITIONERS :
Split air-conditioning system with remote control in living/dining and all bedrooms and designed in accordance with regulation 68 of Building Control Regulations 1989

(d) PLUMBING :
Plumbing installation with concealed piping below ceiling level throughout. Hot and cold water supply to kitchen and all bathrooms attached to bedrooms.

(e) OTHERS
(i) Burglar alarm and intercom system to main entrance doors.
(ii) Video intercom system to communicate with security guards and visitors at guard-house.