Skip to content

Normanton Park

Developer: Kingsford Hurray Development Pte Ltd
No. Of Units: 1864 Residential Units
Tenure: 99 years commencing from 22.07.2019
District: 05
TOP: 02.01.2023
Unit Types:
1-bedroom: 484 to 657 sqft (414 Units)
1-bedroom + Study: 560 to 700 sqft (138 Units)
2-bedroom Compact: 635 to 797 sqft (276 Units)
2-bedroom Premium: 657 to 893 sqft (230 Units)
2-bedroom + Study: 829 to 980 sqft (92 Units)
3-bedroom Compact: 904 to 1109 sqft (345 Units)
3-bedroom Premium: 1066 to 1238 sqft (184 Units)
4-bedroom Compact: 1195 to 1346 sqft (23 Units)
4-bedroom Premium: 1313 to 1496 sqft (92 Units)
5-bedroom: 1615 to 1798 sqft (46 Units)
Terrace: 2100 sqft (22 Units)
Restaurant: 1119 sqft (1 Unit)
Shop: 463 to 474 sqft (7 Units)

About Normanton Park

An Address Of Prestige And Promise At Normanton Park

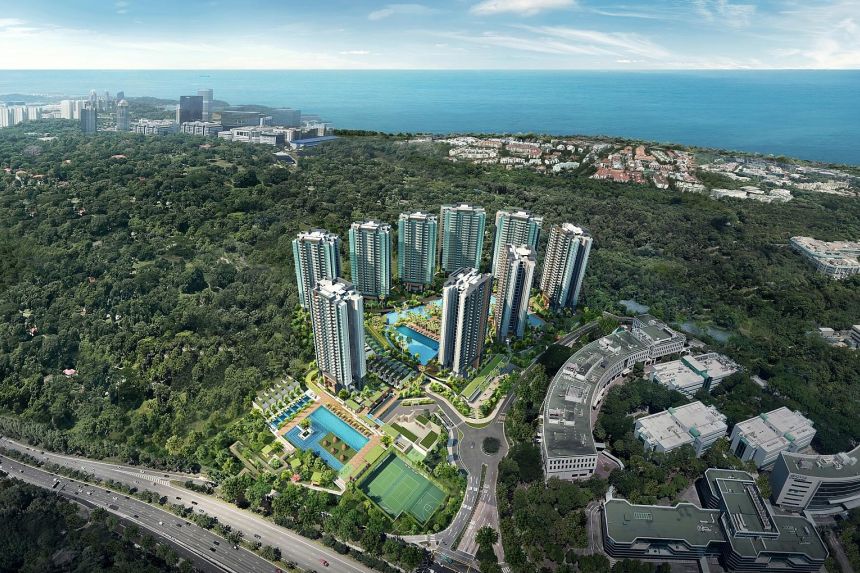
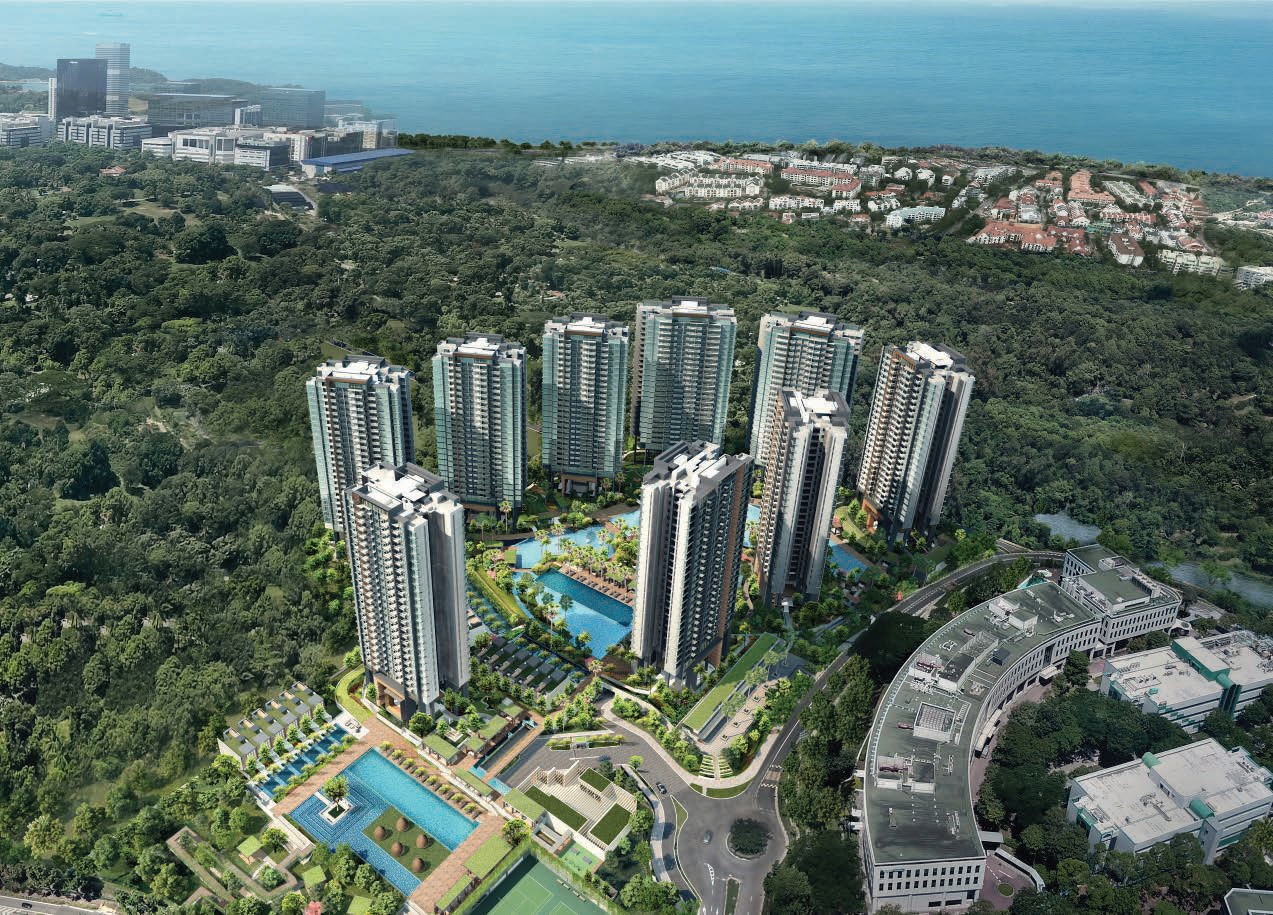
Aerial view of Normanton Park, a high-rise residential development surrounded by lush greenery with multiple towers, landscaped gardens, swimming pools, and recreational facilities, located near Kent Ridge Park and facing the southern coastline of Singapore.

Greenery Abound, Inside And Outside
Cloistered by the natural woodland of Kent Ridge Park, Normanton Park boasts about 60% of ground-level common area covered by lush shrubbery and water bodies. Manicured lawns and glimmering pools from within seamlessly merge with green corridors and a tranquil lake just outside of home.

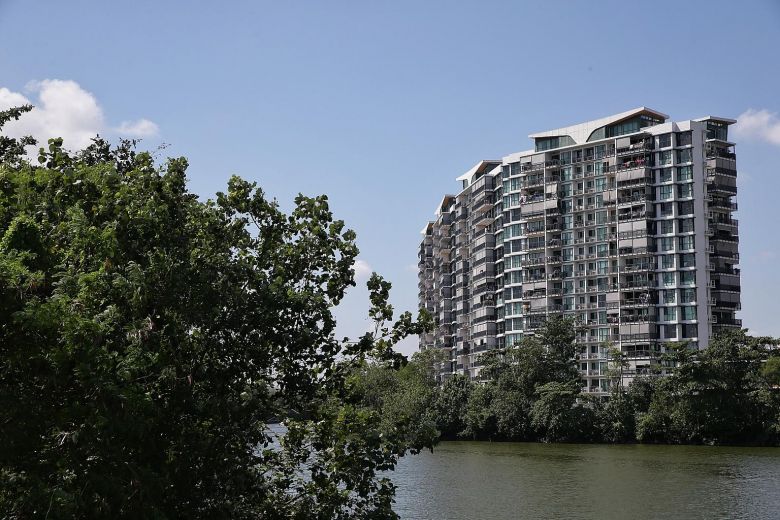
Front-facing view of Normanton Park showing several tall residential towers rising above dense greenery, with their reflections visible in a calm body of water, set against a clear blue sky.

Peak Living With Breathtaking Views
Perched atop undulating grounds of Kent Ridge Park, Normanton Park will likely become a distinctive feature of the island-state’s southern skyline. All residential towers are elevated 19 metres above ground level to possibly maximise views of the city, lush surrounds or Southern Islands.

Panoramic view of Normanton Park highlighting its prime location near major landmarks such as Kent Ridge Park, Alexandra Technopark, and the future Greater Southern Waterfront, with the development’s high-rise towers overlooking lush greenery and the sea.

Location map of Normanton Park showing its central position with easy access to key destinations such as Orchard Road, the Central Business District, Kent Ridge Park, and the future Greater Southern Waterfront, along with nearby MRT stations, expressways, schools, and business hubs.

360° Commuting Ease To Live, Work And Play
Making island-wide commuting a breeze is a well-connected network of expressways and transport nodes nearby. Within close proximity are also recreational and retail enclaves, educational institutions, medical hubs, business parks and luxuriant green belts to enrich your life in every way possible.

Enhancing Locational Potential And Connectivity
Strategically close to the city centre and Jurong Regional Centre, Normanton Park will likely benefit from a number of major development plans nearby. From urban renewals to the emergence of next-generation business hubs, these future plans can possibly yield new locational advantages.

Greater Southern Waterfront (FUTURE)
With prime waterfront landmass of over 2,000 hectares, the Greater Southern Waterfront will become Singapore’s future CBD as well as a tourist-and-lifestyle destination featuring a 30km waterfront promenade that will include Labrador Park, Marina South, Pulau Brani and Tanjong Pagar.

One-north
A research and innovation domain in Buona Vista, one-north is rapidly evolving into a high-tech cluster comprising biomedical sciences, Infocomm technology and media industries. Touted as Singapore’s Silicon Valley, this thriving hub is one of the key drivers for Singapore’s knowledge-based economy.

Jurong Innovation District (FUTURE)
Dubbed the “industrial park of the future”, this 600-hectare area is pushing boundaries in advanced manufacturing, robotics, urban solutions, clean technologies and smart logistics. Slated for completion by 2022, it will become a bustling work-and-play locale for a global workforce.

Spectacular Views, Gazing Afar Or Within
A view from the window can be visually rewarding. Look afar at heights to enjoy a possibly spectacular panorama, while a view within may include meandering water bodies interspersed with lush landscaping. Whether on the ground or aloft, a picturesque vision awaits at every turn.

Evening view of the expansive swimming pool and landscaped deck area at Normanton Park, surrounded by lush greenery, poolside cabanas, and high-rise residential towers illuminated against the twilight sky.

Get Away 365 Days, Over 100 Lifestyle Facilities
Every day can be a getaway when being embraced by more than 100 lifestyle facilities. Take a stroll at Amazon Valley; enjoy a mindful moment at Zen Garden; gather for a meal at Dining by The Woods; sweat it out at Botanical Outdoor Fitness. Live life without stepping out of home.

Night view of Normanton Park’s lagoon-style swimming pool surrounded by lush landscaping, private cabanas, and tall residential towers, with soft lighting creating a tranquil and luxurious atmosphere.

Nighttime view of a dining pavilion at Normanton Park overlooking a serene pool and lush greenery, with modern residential towers rising in the background, creating a tranquil resort-style atmosphere.

Surrounded By Water, Drenched In Relaxation
With a wide host of water-based facilities and aquatic features, all your days with cool, sparkling fun. Take a plunge into the 50m Lap Pool or let your children splash out at Kid’s Water Play. As night falls, watch these generous water features turn into a calming spectacle to wind down the day.

Evening view of a lap pool at Normanton Park lined with lounge chairs and illuminated planters, featuring modern cabana-style seating and surrounded by lush greenery, creating a peaceful and luxurious resort-like setting.

Enhanced Home Privacy, Direct Pool Access
Enjoy enhanced privacy of The Villa Collection. Cuddled by greenery and flanked by Tropical Pool, these villa homes amplify the best of landed homes with gated security and resort comforts. Rare and limited, these villa homes are made for those who desire a home above the rest.

Night view of a private pool deck at Normanton Park, featuring poolside lounge chairs partially submerged in water, landscaped greenery, and modern terrace units with wooden louvre panels, set against the backdrop of illuminated high-rise towers.

Thoughtful Interiors Make Great Homes

Daytime view from a high-floor balcony at Normanton Park, featuring wood-textured flooring, a cozy seating area, and glass railings overlooking lush greenery, the city skyline, and the southern sea horizon.

Where Light And Space Come Alive At Home
Standing upon an upland, Normanton Park brings about naturally-enhanced ventilation and scenic views which will create the most cherished moments at home with your loved ones. Unit options span one- to five-bedroom units including penthouses and villa homes of Thee Villa Collection.

Modern open-concept living and dining area at Normanton Park, featuring a contemporary interior with a navy blue sofa, a sleek dining set under pendant lighting, a home office nook, and a well-equipped kitchen, all set against warm tones and stylish finishes.

Draped In Elegance, Furnished With Style
Underscored by efficient design and tasteful furnishing, thoughtfully-conceived interiors instantly make a house become a home. Create memorable family moments with a functional spatial layout and induce a lasting impression with quality home appliances and fittings.

Children’s bedroom at Normanton Park featuring playful decor with a superhero-themed wall art, pastel-colored padded headboards, a study desk with toys and stationery, built-in shelves, and a large window with soft curtains allowing natural light to fill the room.

Enjoy Innovations That Empower Smart Living
Embrace smart living through a wide network of home automation, security and lifestyle solutions. Engage a deliveryman while you are away from home. Pay condominium maintenance fees via an app. At the touch of a finger, enable home intelligence for a more fulfilling home life.

Infographic showing the “Live Smart” concept at Normanton Park, highlighting Smart Security, Smart Living, and Smart Community features such as smart doorbells, digital locks, virtual doorman access, home services, 24/7 facility booking, and community engagement tools accessible through a mobile app.

A Truly Good Design Lies In Its Details

Night view of Normanton Park’s residential towers illuminated against a dark sky, with sleek glass facades and landscaped grounds, set beside a busy road with streaks of car lights emphasizing the vibrant urban setting.

Normanton Park Location Map

Normanton Park Street View

Normanton Park Resale/Rental Prices


Let’s Discuss Your Property Plans

Interested in This Property?

Buying, selling or renting? Get a free consultation with realtors with a background in interior and lighting design. We’ll discuss your goals and help you assess your options—from pricing and timelines to layout practicality and space potential.

Share your contact details below, and we will get in touch to understand your needs and suggest the next steps. No pressure. No obligation to proceed.

Other Topics That May Interest You

NORMANTON PARK Sales and Rental Transactions

Share a link to the applied filters and selected section. Figures update over time.

Property market snapshot

Prices, rents and activity

Oct 2025 – Sep 2026

Size and bedroom options show recorded transactions in the selected period; they do not describe every unit type in the development. The period ends before the current month. Sales filters apply to sales; bedroom selection applies to rentals. The same filters apply to the figures, charts and transaction tables below.

NORMANTON PARK · Oct 2025 – Sep 2026
The imported URA data contains 124 sales and 156 rental contracts matching the selected period and filters.

Median single-unit sale price: S$1,528,444, based on 124 sales. Median strata sale price per square foot: S$2,008 / sqft, based on 124 sales. Median monthly rent: S$5,775, based on 156 rental contracts.

Sale type: All sale types. Sales unit size: All unit sizes. Rental bedrooms: 3 bedrooms. Historical transactions describe this sample, not current asking prices, rental listings or a valuation.

Median sale priceS$1,528,444124 single-unit sales · All sale types
Median sale PSFS$2,008 / sqft124 strata sales · All sale types
Median monthly rentS$5,775156 rental contracts
Recorded activity124 sale records156 rental contracts · selected period

The sale cards combine sale types. Choose New Sale, Sub Sale or Resale for a focused comparison; the size breakdown keeps those types separate.

Sale prices by unit size

Median transaction price; sale types shown separately. Bars share a zero-based scale within this panel. Select a size label to filter sales.

Under 500 sqftSub Sale · 1 sale
S$882,000Middle 50%: Limited sample — fewer than 5 recordsMedian PSF: S$1,781 · 1 sale
Under 500 sqftResale · 3 sales
S$915,000Middle 50%: Limited sample — fewer than 5 recordsMedian PSF: S$1,848 · 3 sales
500–749 sqftSub Sale · 24 sales
S$1,309,444Middle 50%: S$1,205,000 – S$1,398,750Median PSF: S$1,966 · 24 sales
500–749 sqftResale · 30 sales
S$1,250,000Middle 50%: S$1,002,722 – S$1,360,000Median PSF: S$1,927 · 30 sales
750–999 sqftSub Sale · 17 sales
S$1,850,000Middle 50%: S$1,770,000 – S$1,950,000Median PSF: S$1,991 · 17 sales
750–999 sqftResale · 20 sales
S$1,900,000Middle 50%: S$1,554,500 – S$1,950,000Median PSF: S$2,013 · 20 sales
1,000–1,499 sqftSub Sale · 9 sales
S$2,330,000Middle 50%: S$2,298,000 – S$2,800,000Median PSF: S$2,143 · 9 sales
1,000–1,499 sqftResale · 19 sales
S$2,280,000Middle 50%: S$2,242,500 – S$2,673,500Median PSF: S$2,102 · 19 sales
1,500–1,999 sqftSub Sale · 1 sale
S$3,380,000Middle 50%: Limited sample — fewer than 5 recordsMedian PSF: S$2,093 · 1 sale
Exact sales breakdown and price extremes
Size / typeSalesMedian priceMiddle 50%Min–max priceMedian PSF
Under 500 sqft · Sub Sale1S$882,000Limited sample — fewer than 5 recordsS$882,000 – S$882,000S$1,781
Under 500 sqft · Resale3S$915,000Limited sample — fewer than 5 recordsS$888,000 – S$915,888S$1,848
500–749 sqft · Sub Sale24S$1,309,444S$1,205,000 – S$1,398,750S$910,000 – S$1,580,000S$1,966
500–749 sqft · Resale30S$1,250,000S$1,002,722 – S$1,360,000S$870,000 – S$1,518,000S$1,927
750–999 sqft · Sub Sale17S$1,850,000S$1,770,000 – S$1,950,000S$1,510,000 – S$2,090,000S$1,991
750–999 sqft · Resale20S$1,900,000S$1,554,500 – S$1,950,000S$1,500,000 – S$2,043,000S$2,013
1,000–1,499 sqft · Sub Sale9S$2,330,000S$2,298,000 – S$2,800,000S$2,180,000 – S$2,950,000S$2,143
1,000–1,499 sqft · Resale19S$2,280,000S$2,242,500 – S$2,673,500S$2,168,000 – S$2,910,000S$2,102
1,500–1,999 sqft · Sub Sale1S$3,380,000Limited sample — fewer than 5 recordsS$3,380,000 – S$3,380,000S$2,093

Monthly rents by bedrooms

Median monthly rent. Bars share a zero-based scale within this panel. Select a bedroom label to filter rentals.

3 bedrooms156 rental contracts
S$5,775 / monthMiddle 50%: S$5,500 – S$6,000
Exact rental breakdown and rent extremes
BedroomsContractsMedian rentMiddle 50%Min–max rent
3 bedrooms156S$5,775S$5,500 – S$6,000S$4,700 – S$7,250
How to read these figures

Medians describe the transactions in this view, not a valuation or a change in every home’s value. Middle 50% is the 25th–75th percentile, shown only with at least five observations; smaller groups are flagged. Minima and maxima are available in the breakdown tables. Percentiles use linear interpolation.

Price and PSF statistics include only sales explicitly recorded as one unit. Bulk sales and records with an unknown unit count remain in the detailed table when All unit sizes is selected. PSF uses unrounded strata area; size bands use rounded square feet. A size band does not identify bedrooms, penthouses, layout or unit condition.

Rental bedrooms are as reported; missing or non-numeric values are Not stated. Rental sizes are ranges. Rents and sales are separate samples: no project yield or exact rental PSF is inferred.

Discuss this property

Get a price or rental assessment

Request an assessment for your home or discuss rental potential based on comparable transactions.

NORMANTON PARK · Oct 2025 – Sep 2026 · All sale types · All unit sizes · 3 bedrooms

Your enquiry will include the property, page URL and transaction filters shown above. Yield-calculator amounts are excluded.

Test your assumptions

Rental yield calculator

Enter a purchase price and monthly rent for the same home. Results update as you type. Your assumptions stay in this page while you change transaction filters; they are not submitted or saved.

Rental reference in the selected view: median S$5,775 / month from 156 contracts. These contracts may cover different-sized homes. Check the bedroom breakdown and records before choosing your rent assumption.

Optional vacancy and running expenses

Blank expense fields count as zero. Enter annual costs for the full year; they are not reduced during vacancy.

Enter purchase price and monthly rent to calculate.

Calculation and exclusions

Gross rental yield = monthly rent × 12 ÷ purchase price × 100.

Annual income after entered expenses = monthly rent × (12 − vacant months) − monthly maintenance × 12 − annual property tax − other annual running costs. Yield after entered expenses divides that income by purchase price.

Results use your assumptions and are indicative, before financing and personal income tax. The denominator excludes stamp duties, legal fees, renovation, furnishing and other acquisition costs. Include recurring insurance, repairs and letting costs in other running costs where relevant. No appreciation, mortgage repayment or return on equity is calculated. Historical rental contracts do not guarantee future rent or occupancy.

History and activity

How transactions changed over time

Monthly · Oct 2025 – Sep 2026

The active filters also apply here. Value axes start at zero and adjust to the selected records; check their labels when comparing views. Each point shows a period median; the bars below count recorded sales or rental contracts. Different sale types and rental bedroom counts have separate series. These changes can reflect the mix of homes transacted, rather than appreciation of an individual home.

Sale PSF history

Median S$/sqft for single-unit strata sales, by sale type.

Sub SaleResale
Median S$/sqftS$0S$540S$1,080S$1,620S$2,160Oct 2025 · Sub Sale · S$1,982 / sqft · 14 salesNov 2025 · Sub Sale · S$2,082 / sqft · 11 salesDec 2025 · Sub Sale · S$1,993 / sqft · 13 salesJan 2026 · Sub Sale · S$2,000 / sqft · 12 salesFeb 2026 · Sub Sale · S$1,866 / sqft · 2 sales · limited sampleFeb 2026 · Resale · S$2,015 / sqft · 12 salesMar 2026 · Resale · S$2,038 / sqft · 9 salesApr 2026 · Resale · S$1,951 / sqft · 10 salesMay 2026 · Resale · S$2,041 / sqft · 7 salesJun 2026 · Resale · S$2,015 / sqft · 7 salesJul 2026 · Resale · S$2,038 / sqft · 9 salesAug 2026 · Resale · S$2,008 / sqft · 9 salesSep 2026 · Resale · S$2,054 / sqft · 9 salesSale records per period14Oct 2511Nov 2513Dec 2512Jan 2614Feb 269Mar 2610Apr 267May 267Jun 269Jul 269Aug 269Sep 26

On a narrow screen, swipe the chart horizontally. Tap a point/bar or use the period controls for exact figures.

Sep 2026

9 sale records in this period.

  • Sub Sale: No qualifying observations
  • Resale: S$2,054 / sqft · 9 sales
Exact history and activity table
PeriodSub Sale median PSFSub Sale salesResale median PSFResale salesSale records
Oct 2025S$1,98214—014
Nov 2025S$2,08211—011
Dec 2025S$1,99313—013
Jan 2026S$2,00012—012
Feb 2026S$1,8662 (limited)S$2,0151214
Mar 2026—0S$2,03899
Apr 2026—0S$1,9511010
May 2026—0S$2,04177
Jun 2026—0S$2,01577
Jul 2026—0S$2,03899
Aug 2026—0S$2,00899
Sep 2026—0S$2,05499

Monthly rent history

Median monthly rent in S$, by reported bedroom count.

3 bedrooms
Median S$/monthS$0S$1,600S$3,200S$4,800S$6,400Oct 2025 · 3 bedrooms · S$5,700 / month · 17 rental contractsNov 2025 · 3 bedrooms · S$5,800 / month · 8 rental contractsDec 2025 · 3 bedrooms · S$5,800 / month · 10 rental contractsJan 2026 · 3 bedrooms · S$5,700 / month · 23 rental contractsFeb 2026 · 3 bedrooms · S$5,800 / month · 16 rental contractsMar 2026 · 3 bedrooms · S$5,800 / month · 13 rental contractsApr 2026 · 3 bedrooms · S$5,500 / month · 9 rental contractsMay 2026 · 3 bedrooms · S$5,400 / month · 6 rental contractsJun 2026 · 3 bedrooms · S$5,650 / month · 13 rental contractsJul 2026 · 3 bedrooms · S$5,700 / month · 27 rental contractsAug 2026 · 3 bedrooms · S$6,000 / month · 9 rental contractsSep 2026 · 3 bedrooms · S$5,800 / month · 5 rental contractsRental contracts per period17Oct 258Nov 2510Dec 2523Jan 2616Feb 2613Mar 269Apr 266May 2613Jun 2627Jul 269Aug 265Sep 26

On a narrow screen, swipe the chart horizontally. Tap a point/bar or use the period controls for exact figures.

Sep 2026

5 rental contracts in this period.

  • 3 bedrooms: S$5,800 / month · 5 rental contracts
Exact history and activity table
Period3 bedrooms median rent3 bedrooms rental contractsRental contracts
Oct 2025S$5,7001717
Nov 2025S$5,80088
Dec 2025S$5,8001010
Jan 2026S$5,7002323
Feb 2026S$5,8001616
Mar 2026S$5,8001313
Apr 2026S$5,50099
May 2026S$5,40066
Jun 2026S$5,6501313
Jul 2026S$5,7002727
Aug 2026S$6,00099
Sep 2026S$5,80055

Filled points have at least five qualifying observations; hollow points have fewer than five. Lines join only adjacent filled points. Gaps are not estimated or filled with zeros. For five-year views, edge quarters marked * may contain fewer than three selected months. Sale activity bars include all selected sale records; PSF points use only qualifying single-unit strata sales.

Individual sale comparison

Sale price versus unit size

Oct 2025 – Sep 2026 · 124 qualifying sale records. The period, sale-type and unit-size filters above apply. Bedroom filters affect rentals only

Each plotted position represents one or more sales at that size and price. Tap a marker or select a record below for its contract month, floor range and PSF. Markers with a number contain multiple records; none are discarded.

Sub SaleResaleOverlapping sale types
Total sale price (S$)S$00S$880,000420S$1.76m840S$2.64m1,260S$3.52m1,680Unit size (sqft)#1 · Sep 2026 · Resale · 1,313 sqft · S$2,838,000 · floor 16-202 sale records at 527 sqft and S$900,000; tap repeatedly to inspect each record2#3 · Sep 2026 · Resale · 527 sqft · S$888,000 · floor 01-05#4 · Sep 2026 · Resale · 1,066 sqft · S$2,350,000 · floor 21-25#5 · Sep 2026 · Resale · 936 sqft · S$1,960,000 · floor 11-15#6 · Sep 2026 · Resale · 721 sqft · S$1,450,000 · floor 06-10#7 · Sep 2026 · Resale · 1,087 sqft · S$2,233,000 · floor 11-15#8 · Sep 2026 · Resale · 1,087 sqft · S$2,235,000 · floor 06-102 sale records at 689 sqft and S$1,325,000; tap repeatedly to inspect each record22 sale records at 969 sqft and S$1,950,000; tap repeatedly to inspect each record22 sale records at 667 sqft and S$1,310,000; tap repeatedly to inspect each record22 sale records at 936 sqft and S$1,880,000; tap repeatedly to inspect each record2#13 · Aug 2026 · Resale · 850 sqft · S$1,500,000 · floor 01-05#14 · Aug 2026 · Resale · 581 sqft · S$1,150,000 · floor 06-10#17 · Aug 2026 · Resale · 657 sqft · S$1,228,000 · floor 01-05#18 · Aug 2026 · Resale · 969 sqft · S$1,983,000 · floor 11-15#19 · Jul 2026 · Resale · 527 sqft · S$905,000 · floor 16-20#21 · Jul 2026 · Resale · 969 sqft · S$1,982,800 · floor 01-052 sale records at 667 sqft and S$1,360,000; tap repeatedly to inspect each record2#23 · Jul 2026 · Resale · 915 sqft · S$1,920,000 · floor 21-25#24 · Jul 2026 · Resale · 829 sqft · S$1,538,000 · floor 01-05#25 · Jul 2026 · Resale · 1,313 sqft · S$2,760,000 · floor 06-10#26 · Jul 2026 · Resale · 1,195 sqft · S$2,480,000 · floor 06-10#27 · Jul 2026 · Resale · 495 sqft · S$888,000 · floor 06-10#28 · Jun 2026 · Resale · 657 sqft · S$1,255,000 · floor 06-10#29 · Jun 2026 · Resale · 721 sqft · S$1,490,000 · floor 01-05#30 · Jun 2026 · Resale · 1,238 sqft · S$2,500,000 · floor 21-25#31 · Jun 2026 · Resale · 1,335 sqft · S$2,830,000 · floor 01-05#32 · Jun 2026 · Resale · 958 sqft · S$1,930,000 · floor 11-15#33 · Jun 2026 · Resale · 646 sqft · S$1,250,000 · floor 16-20#34 · Jun 2026 · Resale · 764 sqft · S$1,508,000 · floor 11-15#35 · May 2026 · Resale · 1,087 sqft · S$2,260,000 · floor 11-15#36 · May 2026 · Resale · 527 sqft · S$885,000 · floor 01-05#37 · May 2026 · Resale · 1,313 sqft · S$2,820,000 · floor 11-15#38 · May 2026 · Resale · 657 sqft · S$1,298,000 · floor 21-25#39 · May 2026 · Resale · 1,087 sqft · S$2,280,000 · floor 06-10#40 · May 2026 · Resale · 764 sqft · S$1,560,000 · floor 16-20#41 · May 2026 · Resale · 635 sqft · S$1,233,000 · floor 11-15#42 · Apr 2026 · Resale · 495 sqft · S$915,000 · floor 01-052 sale records at 1,076 sqft and S$2,280,000; tap repeatedly to inspect each record2#44 · Apr 2026 · Resale · 1,313 sqft · S$2,910,000 · floor 11-15#45 · Apr 2026 · Resale · 667 sqft · S$1,288,000 · floor 16-20#46 · Apr 2026 · Resale · 969 sqft · S$2,043,000 · floor 16-20#47 · Apr 2026 · Resale · 1,087 sqft · S$2,200,000 · floor 01-05#48 · Apr 2026 · Resale · 581 sqft · S$1,115,888 · floor 11-15#49 · Apr 2026 · Resale · 657 sqft · S$1,250,000 · floor 01-05#50 · Apr 2026 · Resale · 527 sqft · S$902,000 · floor 01-05#51 · Apr 2026 · Resale · 958 sqft · S$1,890,000 · floor 01-05#52 · Mar 2026 · Resale · 764 sqft · S$1,515,000 · floor 01-05#53 · Mar 2026 · Resale · 969 sqft · S$1,900,000 · floor 16-20#54 · Mar 2026 · Resale · 1,066 sqft · S$2,220,000 · floor 11-15#55 · Mar 2026 · Resale · 915 sqft · S$1,900,000 · floor 16-20#56 · Mar 2026 · Resale · 936 sqft · S$1,930,000 · floor 11-15#58 · Mar 2026 · Resale · 517 sqft · S$870,000 · floor 06-10#60 · Mar 2026 · Resale · 646 sqft · S$1,175,000 · floor 21-25#61 · Feb 2026 · Resale · 721 sqft · S$1,500,000 · floor 21-25#62 · Feb 2026 · Resale · 689 sqft · S$1,365,000 · floor 16-20#63 · Feb 2026 · Resale · 764 sqft · S$1,518,888 · floor 06-102 sale records at 969 sqft and S$1,890,000; tap repeatedly to inspect each record2#65 · Feb 2026 · Resale · 1,087 sqft · S$2,168,000 · floor 01-05#66 · Feb 2026 · Resale · 1,195 sqft · S$2,587,000 · floor 01-05#67 · Feb 2026 · Resale · 517 sqft · S$965,000 · floor 06-10#68 · Feb 2026 · Resale · 732 sqft · S$1,518,000 · floor 11-15#69 · Feb 2026 · Resale · 1,066 sqft · S$2,250,000 · floor 16-20#70 · Feb 2026 · Resale · 495 sqft · S$915,888 · floor 06-10#71 · Feb 2026 · Resale · 732 sqft · S$1,502,888 · floor 06-10#72 · Feb 2026 · Resale · 721 sqft · S$1,468,000 · floor 06-10#73 · Feb 2026 · Resale · 635 sqft · S$1,200,000 · floor 01-05#74 · Feb 2026 · Sub Sale · 495 sqft · S$882,000 · floor 21-25#76 · Jan 2026 · Sub Sale · 657 sqft · S$1,369,000 · floor 11-15#77 · Jan 2026 · Sub Sale · 775 sqft · S$1,540,000 · floor 11-15#78 · Jan 2026 · Sub Sale · 1,335 sqft · S$2,860,000 · floor 21-25#79 · Jan 2026 · Sub Sale · 1,087 sqft · S$2,300,000 · floor 16-20#80 · Jan 2026 · Sub Sale · 829 sqft · S$1,770,000 · floor 16-20#81 · Jan 2026 · Sub Sale · 517 sqft · S$918,000 · floor 16-20#83 · Jan 2026 · Sub Sale · 732 sqft · S$1,468,000 · floor 01-05#84 · Jan 2026 · Sub Sale · 527 sqft · S$960,000 · floor 16-20#85 · Jan 2026 · Sub Sale · 947 sqft · S$2,030,000 · floor 21-25#86 · Jan 2026 · Sub Sale · 646 sqft · S$1,288,000 · floor 01-05#87 · Dec 2025 · Sub Sale · 689 sqft · S$1,313,888 · floor 16-20#88 · Dec 2025 · Sub Sale · 657 sqft · S$1,308,888 · floor 11-15#89 · Dec 2025 · Sub Sale · 936 sqft · S$2,090,000 · floor 06-10#90 · Dec 2025 · Sub Sale · 915 sqft · S$1,850,000 · floor 06-10#91 · Dec 2025 · Sub Sale · 732 sqft · S$1,500,000 · floor 06-10#92 · Dec 2025 · Sub Sale · 667 sqft · S$1,395,000 · floor 21-25#93 · Dec 2025 · Sub Sale · 657 sqft · S$1,100,000 · floor 21-25#94 · Dec 2025 · Sub Sale · 527 sqft · S$930,000 · floor 06-10#95 · Dec 2025 · Sub Sale · 764 sqft · S$1,510,000 · floor 01-05#96 · Dec 2025 · Sub Sale · 936 sqft · S$2,075,000 · floor 21-25#97 · Dec 2025 · Sub Sale · 667 sqft · S$1,265,000 · floor 01-05#98 · Dec 2025 · Sub Sale · 527 sqft · S$910,000 · floor 11-15#99 · Dec 2025 · Sub Sale · 1,066 sqft · S$2,298,000 · floor 11-15#100 · Nov 2025 · Sub Sale · 527 sqft · S$950,000 · floor 11-15#101 · Nov 2025 · Sub Sale · 936 sqft · S$1,950,000 · floor 01-05#102 · Nov 2025 · Sub Sale · 904 sqft · S$1,800,000 · floor 06-10#103 · Nov 2025 · Sub Sale · 1,076 sqft · S$2,400,000 · floor 16-20#104 · Nov 2025 · Sub Sale · 1,335 sqft · S$2,800,000 · floor 16-20#105 · Nov 2025 · Sub Sale · 1,076 sqft · S$2,330,000 · floor 11-15#106 · Nov 2025 · Sub Sale · 657 sqft · S$1,500,000 · floor 21-25#107 · Nov 2025 · Sub Sale · 721 sqft · S$1,470,000 · floor 16-20#108 · Nov 2025 · Sub Sale · 732 sqft · S$1,580,000 · floor 16-20#109 · Nov 2025 · Sub Sale · 861 sqft · S$1,625,000 · floor 21-252 sale records at 969 sqft and S$1,850,000; tap repeatedly to inspect each record2#112 · Oct 2025 · Sub Sale · 947 sqft · S$1,880,000 · floor 01-05#113 · Oct 2025 · Sub Sale · 1,066 sqft · S$2,202,888 · floor 21-25#114 · Oct 2025 · Sub Sale · 829 sqft · S$1,680,000 · floor 01-05#115 · Oct 2025 · Sub Sale · 1,109 sqft · S$2,180,000 · floor 21-25#116 · Oct 2025 · Sub Sale · 732 sqft · S$1,410,000 · floor 01-05#117 · Oct 2025 · Sub Sale · 657 sqft · S$1,300,000 · floor 11-15#118 · Oct 2025 · Sub Sale · 657 sqft · S$1,320,000 · floor 11-15#119 · Oct 2025 · Sub Sale · 1,313 sqft · S$2,950,000 · floor 16-20#120 · Oct 2025 · Sub Sale · 635 sqft · S$1,249,888 · floor 16-20#121 · Oct 2025 · Sub Sale · 969 sqft · S$2,030,000 · floor 16-20#123 · Oct 2025 · Sub Sale · 646 sqft · S$1,240,000 · floor 11-15#124 · Oct 2025 · Sub Sale · 1,615 sqft · S$3,380,000 · floor 01-05

Both axes start at zero and adjust to the selected sales. All qualifying sales, including extreme values, remain shown. Swipe horizontally on a narrow screen. Identical positions are grouped without moving the data points. Nearby markers can overlap; the selector and table retain every eligible record.

#1 · Sep 2026 · Resale · 1,313 sqft · S$2,838,000 · floor 16-20

S$2,161 / sqft

Exact plotted sales table
RecordContract monthSale typeFloor rangeSize (sqft)Price (S$)PSF (S$/sqft)
1Sep 2026Resale16-201,3132,838,0002,161
2Sep 2026Resale06-10527900,0001,706
3Sep 2026Resale01-05527888,0001,684
4Sep 2026Resale21-251,0662,350,0002,205
5Sep 2026Resale11-159361,960,0002,093
6Sep 2026Resale06-107211,450,0002,011
7Sep 2026Resale11-151,0872,233,0002,054
8Sep 2026Resale06-101,0872,235,0002,056
9Sep 2026Resale06-106891,325,0001,923
10Aug 2026Resale11-159691,950,0002,013
11Aug 2026Resale11-156671,310,0001,963
12Aug 2026Resale16-209361,880,0002,008
13Aug 2026Resale01-058501,500,0001,764
14Aug 2026Resale06-105811,150,0001,978
15Aug 2026Resale21-259691,950,0002,013
16Aug 2026Resale06-109361,880,0002,008
17Aug 2026Resale01-056571,228,0001,870
18Aug 2026Resale11-159691,983,0002,047
19Jul 2026Resale16-20527905,0001,716
20Jul 2026Resale06-10527900,0001,706
21Jul 2026Resale01-059691,982,8002,047
22Jul 2026Resale16-206671,360,0002,038
23Jul 2026Resale21-259151,920,0002,099
24Jul 2026Resale01-058291,538,0001,856
25Jul 2026Resale06-101,3132,760,0002,102
26Jul 2026Resale06-101,1952,480,0002,076
27Jul 2026Resale06-10495888,0001,793
28Jun 2026Resale06-106571,255,0001,911
29Jun 2026Resale01-057211,490,0002,066
30Jun 2026Resale21-251,2382,500,0002,020
31Jun 2026Resale01-051,3352,830,0002,120
32Jun 2026Resale11-159581,930,0002,015
33Jun 2026Resale16-206461,250,0001,935
34Jun 2026Resale11-157641,508,0001,973
35May 2026Resale11-151,0872,260,0002,079
36May 2026Resale01-05527885,0001,678
37May 2026Resale11-151,3132,820,0002,147
38May 2026Resale21-256571,298,0001,977
39May 2026Resale06-101,0872,280,0002,097
40May 2026Resale16-207641,560,0002,041
41May 2026Resale11-156351,233,0001,942
42Apr 2026Resale01-05495915,0001,848
43Apr 2026Resale06-101,0762,280,0002,118
44Apr 2026Resale11-151,3132,910,0002,216
45Apr 2026Resale16-206671,288,0001,930
46Apr 2026Resale16-209692,043,0002,109
47Apr 2026Resale01-051,0872,200,0002,024
48Apr 2026Resale11-155811,115,8881,920
49Apr 2026Resale01-056571,250,0001,904
50Apr 2026Resale01-05527902,0001,710
51Apr 2026Resale01-059581,890,0001,973
52Mar 2026Resale01-057641,515,0001,982
53Mar 2026Resale16-209691,900,0001,961
54Mar 2026Resale11-151,0662,220,0002,083
55Mar 2026Resale16-209151,900,0002,077
56Mar 2026Resale11-159361,930,0002,061
57Mar 2026Resale16-206671,360,0002,038
58Mar 2026Resale06-10517870,0001,684
59Mar 2026Resale06-101,0762,280,0002,118
60Mar 2026Resale21-256461,175,0001,819
61Feb 2026Resale21-257211,500,0002,080
62Feb 2026Resale16-206891,365,0001,981
63Feb 2026Resale06-107641,518,8881,987
64Feb 2026Sub Sale16-209691,890,0001,951
65Feb 2026Resale01-051,0872,168,0001,994
66Feb 2026Resale01-051,1952,587,0002,165
67Feb 2026Resale06-10517965,0001,868
68Feb 2026Resale11-157321,518,0002,074
69Feb 2026Resale16-201,0662,250,0002,111
70Feb 2026Resale06-10495915,8881,850
71Feb 2026Resale06-107321,502,8882,053
72Feb 2026Resale06-107211,468,0002,036
73Feb 2026Resale01-056351,200,0001,890
74Feb 2026Sub Sale21-25495882,0001,781
75Jan 2026Sub Sale01-056891,325,0001,923
76Jan 2026Sub Sale11-156571,369,0002,085
77Jan 2026Sub Sale11-157751,540,0001,987
78Jan 2026Sub Sale21-251,3352,860,0002,143
79Jan 2026Sub Sale16-201,0872,300,0002,116
80Jan 2026Sub Sale16-208291,770,0002,136
81Jan 2026Sub Sale16-20517918,0001,777
82Jan 2026Sub Sale11-156671,310,0001,963
83Jan 2026Sub Sale01-057321,468,0002,006
84Jan 2026Sub Sale16-20527960,0001,820
85Jan 2026Sub Sale21-259472,030,0002,143
86Jan 2026Sub Sale01-056461,288,0001,994
87Dec 2025Sub Sale16-206891,313,8881,907
88Dec 2025Sub Sale11-156571,308,8881,993
89Dec 2025Sub Sale06-109362,090,0002,232
90Dec 2025Sub Sale06-109151,850,0002,022
91Dec 2025Sub Sale06-107321,500,0002,049
92Dec 2025Sub Sale21-256671,395,0002,090
93Dec 2025Sub Sale21-256571,100,0001,675
94Dec 2025Sub Sale06-10527930,0001,763
95Dec 2025Sub Sale01-057641,510,0001,976
96Dec 2025Sub Sale21-259362,075,0002,216
97Dec 2025Sub Sale01-056671,265,0001,896
98Dec 2025Sub Sale11-15527910,0001,725
99Dec 2025Sub Sale11-151,0662,298,0002,156
100Nov 2025Sub Sale11-15527950,0001,801
101Nov 2025Sub Sale01-059361,950,0002,082
102Nov 2025Sub Sale06-109041,800,0001,991
103Nov 2025Sub Sale16-201,0762,400,0002,230
104Nov 2025Sub Sale16-201,3352,800,0002,098
105Nov 2025Sub Sale11-151,0762,330,0002,165
106Nov 2025Sub Sale21-256571,500,0002,285
107Nov 2025Sub Sale16-207211,470,0002,038
108Nov 2025Sub Sale16-207321,580,0002,159
109Nov 2025Sub Sale21-258611,625,0001,887
110Nov 2025Sub Sale11-159691,890,0001,951
111Oct 2025Sub Sale01-059691,850,0001,910
112Oct 2025Sub Sale01-059471,880,0001,985
113Oct 2025Sub Sale21-251,0662,202,8882,067
114Oct 2025Sub Sale01-058291,680,0002,027
115Oct 2025Sub Sale21-251,1092,180,0001,966
116Oct 2025Sub Sale01-057321,410,0001,926
117Oct 2025Sub Sale11-156571,300,0001,980
118Oct 2025Sub Sale11-156571,320,0002,010
119Oct 2025Sub Sale16-201,3132,950,0002,246
120Oct 2025Sub Sale16-206351,249,8881,968
121Oct 2025Sub Sale16-209692,030,0002,095
122Oct 2025Sub Sale06-109691,850,0001,910
123Oct 2025Sub Sale11-156461,240,0001,920
124Oct 2025Sub Sale01-051,6153,380,0002,093

0 selected records excluded from this plot: only explicitly single-unit strata sales with positive numeric prices and areas qualify. Size positions and PSF use unrounded area; displayed sizes are rounded. Record numbers refer to this view and are not unit identifiers. No fitted price or valuation is inferred.

Sales Transactions

Contract monthType of saleFloor rangeArea (sqft)Sale price (S$)Price (S$/sqft)Units in transaction
Aug 2026Resale11-156671,310,0001,9631
Aug 2026Resale16-209361,880,0002,0081
Aug 2026Resale01-058501,500,0001,7641
Aug 2026Resale06-105811,150,0001,9781
Aug 2026Resale21-259691,950,0002,0131
Aug 2026Resale06-109361,880,0002,0081
Aug 2026Resale01-056571,228,0001,8701
Aug 2026Resale11-159691,983,0002,0471
Jul 2026Resale16-20527905,0001,7161
Jul 2026Resale06-10527900,0001,7061

Last downloaded: 29 Oct 2026, 12:20 SGT. 124 matching records in the selected period.

Rental Contracts

Latest recorded lease start: Sep 2026.

Lease start monthBedroomsArea range (sqft)Monthly rent (S$)
Sep 20263900-10006,000
Sep 20263900-10005,800
Sep 20263900-10005,500
Sep 20263900-10006,500
Sep 202631000-11005,800
Aug 20263900-10005,500
Aug 20263900-10006,000
Aug 202631000-11006,500
Aug 202631000-11006,000

Last downloaded: 27 Oct 2026, 17:08 SGT. 156 matching records in the selected period.

Source: Urban Redevelopment Authority (URA), accessed through the URA Data Service. Data made available under the Singapore Open Data Licence. Areas are rounded; rental areas are ranges. Records may be revised and do not identify exact units. Multiple transactions in the same month are not ordered by day. These records are historical transactions, not current listings or valuations.

Normanton Park Site Map

Normanton Park site plan showcasing a detailed layout of residential blocks, landscaped gardens, various themed pavilions, pools, lawns, fitness zones, and recreational areas, with a legend categorizing amenities under Arrival, Tranquillity, Vitality, Sensory, and Other facilities.

Normanton Park Diagrammatic Chart

Schematic diagram of Normanton Park showing unit distribution across all residential blocks, including 1- to 5-bedroom types, penthouses, premium units, and The Villa Collection, along with a legend and site layout indicating the location of each block and commercial units.

Normanton Park Commercial Shop Floor Plan

Commercial floor plan at Normanton Park showing the layout of seven retail shop units (#01-81 to #01-87) and one larger restaurant unit (#01-88), with corresponding unit sizes and their location highlighted on the site map relative to the residential blocks.

Normanton Park 1 Bedroom Type 1BR-a-PH, 1BR-a Floor Plan

Floor plan of a 1 Bedroom unit (Type 1BR-a and 1BR-a-PH) at Normanton Park, showing interior layouts with living, dining, kitchen, bedroom, bathroom, and balcony areas, along with a site map indicating the locations of these units within the development.

Normanton Park 1 Bedroom Type 1BR-b-PH, 1BR-b Floor Plan

Floor plan of a 1 Bedroom unit (Type 1BR-b and 1BR-b-PH) at Normanton Park, illustrating layouts with a living area, dining space, kitchen, bedroom, bathroom, and balcony, along with unit numbers and a site map indicating block locations within the development.

Normanton Park 1 Bedroom Type 1BR-c-PH, 1BR-c Floor Plan

Floor plan of a 1 Bedroom unit (Type 1BR-c and 1BR-c-PH) at Normanton Park, featuring a compact layout with bedroom, bathroom, open kitchen, dining and living areas, and a balcony, accompanied by unit numbers and a site map showing block locations within the development.

Normanton Park 1 Bedroom Type 1BR-aR-PH, 1BR-aR Floor Plan

Floor plan of a 1 Bedroom unit (Type 1BR-aR and 1BR-aR-PH) at Normanton Park, showing a compact layout with bedroom, bathroom, kitchen, dining, and living areas opening to a balcony, along with unit numbers and a site map indicating the block location within the development.

Normanton Park 1 Bedroom Type 1BR-bR-PH, 1BR-bR Floor Plan

Floor plan of a 1 Bedroom unit (Type 1BR-bR and 1BR-bR-PH) at Normanton Park, highlighting a functional layout with a living and dining area, kitchen, bathroom, bedroom, and balcony, along with unit listings and a site map showing the unit's position within the development.

Normanton Park 1 Bedroom Type 1BR-cR-PH, 1BR-cR Floor Plan

Floor plan of a 1 Bedroom unit (Type 1BR-cR and 1BR-cR-PH) at Normanton Park, featuring an efficient layout with a bedroom, bathroom, open kitchen, dining and living area leading to a balcony, with unit numbers and a site plan showing block placement within the development.

Normanton Park 1 Bedroom + Study Type 1BR-Sa-PH, 1BR-Sa Floor Plan

Floor plan of a 1 Bedroom + Study unit (Type 1BR-Sa and 1BR-Sa-PH) at Normanton Park, featuring a layout with a study area, bedroom, bathroom, kitchen, dining and living space, and balcony, along with unit numbers and a site map indicating the unit's block within the development.

Normanton Park 1 Bedroom + Study Type 1BR-Sb-PH, 1BR-Sb Floor Plan

Floor plan of a 1 Bedroom + Study unit (Type 1BR-Sb and 1BR-Sb-PH) at Normanton Park, showing a well-arranged layout with a study area, bedroom, bathroom, kitchen, dining and living space, plus a balcony, alongside unit listings and a site map for block reference within the development.

Normanton Park 1 Bedroom + Study Type 1BR-Sc-PH, 1BR-Sc Floor Plan

Floor plan of a 1 Bedroom + Study unit (Type 1BR-Sc and 1BR-Sc-PH) at Normanton Park, showcasing a layout with a study area, bedroom, bathroom, open kitchen, dining and living space leading to a balcony, along with unit numbers and a site map showing the block location within the development.

Normanton Park 2 Bedroom Compact Type 2BR-Ca-PH, 2BR-Ca Floor Plan

Floor plan of a 2 Bedroom Compact unit (Type 2BR-Ca and 2BR-Ca-PH) at Normanton Park, featuring two bedrooms, one bathroom, kitchen, dining and living areas, and a balcony, with unit numbers and a site map showing the block locations within the development.

Normanton Park 2 Bedroom Compact Type 2BR-Cb-PH, 2BR-Cb Floor Plan

Floor plan of a 2 Bedroom Compact unit (Type 2BR-Cb and 2BR-Cb-PH) at Normanton Park, displaying two bedrooms, one bathroom, kitchen, dining and living areas, and a balcony, with unit numbers and a site map indicating the block locations within the development.

Normanton Park 2 Bedroom Compact Type 2BR-CaR-PH, 2BR-CaR Floor Plan

Floor plan of a 2 Bedroom Compact unit (Type 2BR-CaR and 2BR-CaR-PH) at Normanton Park, featuring two bedrooms, one bathroom, kitchen, dining and living areas, and a balcony, along with a key plan showing unit and block locations within the development.

Normanton Park 2 Bedroom Compact Type 2BR-CbR-PH, 2BR-CbR Floor Plan

Floor plan of a 2 Bedroom Compact unit (Type 2BR-CbR and 2BR-CbR-PH) at Normanton Park, showing two bedrooms, one bathroom, kitchen, dining, and living areas, along with a balcony and key plan for unit location within the development.

Normanton Park 2 Bedroom Premium Type 2BR-Pa-PH, 2BR-Pa Floor Plan

Floor plan of a 2 Bedroom Premium unit (Type 2BR-Pa and 2BR-Pa-PH) at Normanton Park, featuring two bedrooms, two bathrooms, kitchen, dining, and living areas, along with a balcony and key plan showing unit location within the development.

Normanton Park 2 Bedroom Premium Type 2BR-Pb-PH, 2BR-Pb Floor Plan

Floor plan of a 2 Bedroom Premium unit (Type 2BR-Pb and 2BR-Pb-PH) at Normanton Park, showing two bedrooms, two bathrooms, a kitchen, dining and living areas, and a balcony. Includes key plan for unit placement within the development.

Normanton Park 2 Bedroom Premium Type 2BR-Pc-PH, 2BR-Pc Floor Plan

Floor plan of a 2 Bedroom Premium unit (Type 2BR-Pc and 2BR-Pc-PH) at Normanton Park, showing two bedrooms, two bathrooms, a kitchen, dining and living areas, and a balcony. Includes a key plan indicating the unit’s location within the development.

Normanton Park 2 Bedroom Premium Type 2BR-Pd-PH, 2BR-Pd Floor Plan

Floor plan of a 2 Bedroom Premium unit (Type 2BR-Pd and 2BR-Pd-PH) at Normanton Park, showing two bedrooms, two bathrooms, a kitchen, dining and living areas, and a balcony. Includes a key plan marking the unit’s position within the residential development.

Normanton Park 2 Bedroom Premium Type 2BR-Pe-PH, 2BR-Pe Floor Plan

Floor plan of a 2 Bedroom Premium unit (Type 2BR-Pe and 2BR-Pe-PH) at Normanton Park, featuring two bedrooms, two bathrooms, kitchen, dining and living areas, and a balcony. The layout includes a key plan showing the unit’s location within the development.

Normanton Park 2 Bedroom Premium Type 2BR-Pf-PH, 2BR-Pf Floor Plan

Floor plan of a 2 Bedroom Premium unit (Type 2BR-Pf and 2BR-Pf-PH) at Normanton Park, showing two bedrooms, two bathrooms, kitchen, dining, and living spaces, with a balcony and utility areas. Includes a key plan indicating the unit’s location within the development.

Normanton Park 2 Bedroom Premium Type 2BR-Pg-PH, 2BR-Pg Floor Plan

Floor plan of a 2 Bedroom Premium unit (Type 2BR-Pg and 2BR-Pg-PH) at Normanton Park, displaying two bedrooms, two bathrooms, a kitchen, dining, and living area, with an attached balcony. Includes layout for both standard and penthouse configurations and a key plan indicating the unit’s placement within the development.

Normanton Park 2 Bedroom Premium Type 2BR-Ph-PH, 2BR-Ph Floor Plan

Floor plan of a 2 Bedroom Premium unit (Type 2BR-Ph and 2BR-Ph-PH) at Normanton Park, showing two bedrooms, two bathrooms, a kitchen, dining, and living area, plus a balcony. Includes both regular and penthouse layouts with a key plan indicating the unit's location in the development.

Normanton Park 2 Bedroom + Study Type 2BR-Sa-PH, 2BR-Sa Floor Plan

Floor plan of a 2 Bedroom + Study unit (Type 2BR-Sa and 2BR-Sa-PH) at Normanton Park, featuring two bedrooms, a study area, two bathrooms, a kitchen, dining and living space, and a balcony. Includes layouts for both standard and penthouse versions with a key plan indicating block location.

Normanton Park 2 Bedroom + Study Type 2BR-Sb-PH, 2BR-Sb Floor Plan

Floor plan of a 2 Bedroom + Study unit (Type 2BR-Sb and 2BR-Sb-PH) at Normanton Park, showing layouts with two bedrooms, a study, two bathrooms, kitchen, dining, living area, and balcony. Includes both standard and penthouse versions with unit numbers and a key plan for block placement.

Normanton Park 3 Bedroom Compact Type 3BR-Cb, 3BR-Cb-PH Floor Plan

Floor plan of a 3 Bedroom Compact unit (Type 3BR-Cb and 3BR-Cb-PH) at Normanton Park, featuring three bedrooms, two bathrooms, kitchen, dining and living areas, and a balcony. Includes both standard and penthouse layouts, with block and unit numbers and a key plan for site orientation.

Normanton Park 3 Bedroom Compact Type 3BR-Cc, 3BR-Cc-PH Floor Plan

Floor plan of a 3 Bedroom Compact unit (Type 3BR-Cc and 3BR-Cc-PH) at Normanton Park, showing three bedrooms, two bathrooms, kitchen, dining and living areas, and a balcony. Includes both standard and penthouse versions, with associated unit numbers and a key plan for building location.

Normanton Park 3 Bedroom Compact Type 3BR-CaR-PH, 3BR-CaR Floor Plan

Floor plan of a 3 Bedroom Compact unit (Type 3BR-CaR and 3BR-CaR-PH) at Normanton Park, featuring three bedrooms, two bathrooms, kitchen, dining and living areas, and a balcony. Includes both standard and penthouse layouts with designated unit numbers and a key plan showing block locations within the development.

Normanton Park 3 Bedroom Compact Type 3BR-CbR, 3BR-CbR-PH Floor Plan

Floor plan of a 3 Bedroom Compact unit (Type 3BR-CbR and 3BR-CbR-PH) at Normanton Park, showing three bedrooms, two bathrooms, a kitchen, dining and living areas, and a balcony. The penthouse layout features a higher ceiling in the living area. Includes specific unit numbers and a key plan marking the block locations within the development.

Normanton Park 3 Bedroom Compact Type 3BR-CcR, 3BR-CcR-PH Floor Plan

Floor plan of a 3 Bedroom Compact unit (Type 3BR-CcR and 3BR-CcR-PH) at Normanton Park, featuring three bedrooms, two bathrooms, a kitchen, dining and living areas, and a balcony. The penthouse version includes a higher ceiling in the living area. The layout is accompanied by unit numbers and a key plan showing the block locations within the development.

Normanton Park 3 Bedroom Compact Type 3BR-CaRR-PH, 3BR-CaRR Floor Plan

Floor plan of a 3 Bedroom Compact unit (Type 3BR-CaRR and 3BR-CaRR-PH) at Normanton Park, showing a practical layout with three bedrooms, two bathrooms, a kitchen, dining and living area, and a balcony. The penthouse unit includes a higher ceiling in the living area. The image also includes the respective unit numbers and a key plan for building locations within the development.

Normanton Park 3 Bedroom Compact Type 3BR-Ca-PH, 3BR-Ca Floor Plan

Floor plan of a 3 Bedroom Compact unit (Type 3BR-Ca and 3BR-Ca-PH) at Normanton Park, featuring three bedrooms, two bathrooms, a kitchen, dining and living area, and a balcony. The penthouse unit (3BR-Ca-PH) includes a higher ceiling in the living space. Unit numbers and a site map indicating block locations within the development are also included.

Normanton Park 3 Bedroom Compact Type 3BR-Cd-PH, 3BR-Cd Floor Plan

Floor plan of a 3 Bedroom Compact unit (Type 3BR-Cd and 3BR-Cd-PH) at Normanton Park, showing three bedrooms, two bathrooms, a kitchen, dining and living area, and a balcony. The penthouse layout (3BR-Cd-PH) features a space with higher ceiling in the living area. The plan includes unit numbers and a key plan highlighting the block locations within the development.

Normanton Park 3 Bedroom Premium Type 3BR-Pa-PH, 3BR-Pa Floor Plan

Floor plan of a 3 Bedroom Premium unit (Type 3BR-Pa and 3BR-Pa-PH) at Normanton Park, featuring three bedrooms, two bathrooms, a spacious living and dining area, kitchen, store, and balcony. The penthouse version (3BR-Pa-PH) includes a living area with higher ceiling. A key plan at the bottom shows the block locations within the development.

Normanton Park 3 Bedroom Premium Type 3BR-Pc-PH, 3BR-Pc Floor Plan

Floor plan of a 3 Bedroom Premium unit (Type 3BR-Pc and 3BR-Pc-PH) at Normanton Park, showing three bedrooms, a spacious living and dining area, kitchen, two bathrooms, a WC, a store room, and a balcony. The penthouse layout (3BR-Pc-PH) features a higher ceiling in the living area. A key plan at the bottom highlights block positions within the development.

Normanton Park 3 Bedroom Premium Type 3BR-Pd, 3BR-Pd-PH Floor Plan

Floor plan of a 3 Bedroom Premium unit (Type 3BR-Pd and 3BR-Pd-PH) at Normanton Park, featuring three bedrooms, a spacious living and dining area, kitchen, two bathrooms, a WC, a store room, and a balcony. The penthouse layout (3BR-Pd-PH) includes a higher ceiling in the living area. A key plan at the bottom displays the block layout within the development.

Normanton Park 3 Bedroom Premium Type 3BR-Pe, 3BR-Pe-PH Floor Plan

Floor plan of a 3 Bedroom Premium unit (Type 3BR-Pe and 3BR-Pe-PH) at Normanton Park, showing three bedrooms, a living and dining area, kitchen, two bathrooms, a WC, a store room, and a balcony. The penthouse version (3BR-Pe-PH) features a higher ceiling in the living area. A key plan at the bottom maps the block layout of the development.

Normanton Park 3 Bedroom Premium Type 3BR-Pb, 3BR-Pb-PH Floor Plan

Floor plan of a 3 Bedroom Premium unit (Type 3BR-Pb and 3BR-Pb-PH) at Normanton Park, featuring three bedrooms, a spacious living and dining area, kitchen, two bathrooms, a WC, a store room, and a large balcony. The penthouse version includes higher ceilings in the living area. A key plan at the bottom outlines the block locations within the development.

Normanton Park 4 Bedroom Compact + Study Type 4BR-Ca, 4BR-Ca-PH Floor Plan

Floor plan of a 4 Bedroom Compact + Study unit (Type 4BR-Ca and 4BR-Ca-PH) at Normanton Park, showing four bedrooms, a study area, dry and wet kitchens, two bathrooms, a spacious living and dining area, and a balcony. The penthouse layout features a higher ceiling in the living area. A site key plan is included at the bottom of the image to indicate block locations within the development.

Normanton Park 4 Bedroom Premium Type 4BR-Pc, 4BR-Pc-PH Floor Plan

Floor plan of a 4 Bedroom Premium unit (Type 4BR-Pc and 4BR-Pc-PH) at Normanton Park, showing four bedrooms, three bathrooms, a dry and wet kitchen, a store room, a spacious living and dining area, and a balcony. The penthouse layout includes a higher ceiling in the living room. A key plan of the site layout is provided at the bottom.

Normanton Park 4 Bedroom Premium Type 4BR-Pa, 4BR-Pa-PH Floor Plan

Floor plan of a 4 Bedroom Premium unit (Type 4BR-Pa and 4BR-Pa-PH) at Normanton Park, featuring four bedrooms, three bathrooms, a wet and dry kitchen, a store room, and a spacious living and dining area that opens up to a balcony. The penthouse unit includes a higher ceiling in the living area. A key plan of the development is displayed at the bottom.

Normanton Park 4 Bedroom Premium Type 4BR-Pb-PH, 4BR-Pb Floor Plan

Floor plan of a 4 Bedroom Premium unit (Type 4BR-Pb and 4BR-Pb-PH) at Normanton Park, showing four bedrooms, three bathrooms, a dry and wet kitchen, dining and living areas, a store room, and a spacious balcony. The penthouse layout includes a higher ceiling in the living room. A site map of the development is also included at the bottom.

Normanton Park 5 Bedroom Type 5BR, 5BR-PH Floor Plan

Floor plan of a 5 Bedroom unit (Type 5BR and 5BR-PH) at Normanton Park, featuring five bedrooms, three bathrooms, a dry and wet kitchen, store room, spacious living and dining areas, and a large balcony. The penthouse version includes a living area with a higher ceiling. A site map of the development is displayed at the bottom.

Normanton Park Terrace House Unit #01, #03, #05, #07, #09, #11 Floor Plan

Floor plan of a 4-storey terrace house at Normanton Park, showing Basement 1 with private and common lots, a first storey with living, dining, kitchen, and one bedroom, a second storey with three bedrooms including a master suite, and an upper roof with a flat roof area and AC ledge. A site map highlights the location of the terrace units within the development.

Normanton Park Terrace House Unit #13, #15, #17, #19, #21, #23, #25, #27, #29, #31, #33, #35, #37, #39, #41, #43 Floor Plan

Floor plan of a 4-storey terrace house at Normanton Park for units #13 to #43, featuring a basement level with private and common parking lots, a first storey with an open-concept living and dining area, kitchen, yard, and one bedroom, a second storey with three bedrooms including a master suite, and an upper roof with a flat roof and AC ledge area. A site map indicates the location of these terrace houses within the development.

Normanton Park E-Brochure

Normanton Park Floor Plan Brochure

Normanton Park Flythrough Preview Video

Normanton Park Updates