Skip to content

North Gaia (EC)

Developer: Sing Holdings Limited
No. Of Units: 616 units
Tenure: 99 Years Leasehold
District: 27
Vacant Possession: 30th June 2027
Architect: P & T Consultants Pte Ltd
Carpark: 616 Carpark Lots
Unit Types:
3-bedroom: 958 to 980 sqft (164 Units) (100% Sold)
3-bedroom + Yard: 1001 to 1023 sqft (176 Units) (100% Sold)
3-bedroom + Yard/Utility/Study: 1055 to 1076 sqft (178 Units) (100% Sold)
4-bedroom: 1313 to 1389 sqft (84 Units) (100% Sold)
5-bedroom: 1593 sqft (14 Units) (100% Sold)

About North Gaia (EC)

Nature Lives With You, Within You
The hum of serenity, the grace of balance and the majesty of lush magnificence dance in unison around you. At North Gaia, you just feel it – it is part of you.

Embrace a home that echoes the adored qualities of Mother Nature herself. What you have is a haven that gives life in an organic kaleidoscope of possibilities, bestowing these gifts unto the flow of every day. With vim, vibrancy and full of heart, this is a place that is instinctively yours.

Behold your private, picturesque kingdom
A landscape of serenity and stillness, your very own private oasis. Withdraw from the hustle and bustle of the city – into an embrace of tranquility. Rediscover that inner peace you never knew you lost, at North Gaia.

A modern high-rise residential development at North Gaia, featuring sleek glass exteriors and private balconies, overlooking lush greenery, a tranquil reservoir, and a tree-lined road leading to distant high-rise buildings under a clear blue sky.

Why have a backyard when you can have a forest?
Unencumber yourself from the stresses of modern life – hideaway in the shelters of green. Frolic, play, and cut loose in one of Singapore’s last refuges of nature.

A nourished lifestyle is life at its best
Live life as it was meant to be lived, at North Gaia. Freed from the burdens of the city, partake in a soothing lifestyle of simple pleasures.

The magic of the mangrove is yours to roam

You can never have too much adventure

An illustrated map highlighting North Gaia’s location and its connectivity to nature parks, reservoirs, and recreational spots in the Northern Explorer Loop, featuring landmarks like Sungei Khatib Bongsu, Yishun Park, ORTO, Upper Seletar Reservoir, and Woodlands Waterfront, along with icons representing outdoor activities such as cycling, fishing, and hiking.

Paint your day with greens and blues
Kick back, and soak in life’s easy pleasures. With nature at your beck and call, adjourn from the noise of the city and indulge in the bliss of the natural world.

Be connected to the beating heart of your habitat
A living, breathing ecosystem of nature, amenities, and conveniences – all within your reach. Stay connected to the ever-changing world around you, with your home as your sanctuary.

A detailed location map of North Gaia, showcasing its proximity to key amenities in Yishun, including schools, shopping centers, parks, healthcare facilities, and transportation links. The map highlights nearby green spaces like Khatib Bongsu Nature Park, Lower Seletar Reservoir Park, and Seletar Aerospace Park, along with major roads and future developments in the area.

The North-South Corridor – uniting the North and the city
Connecting your home in the North to the city – the North-South Corridor. Providing a clear route from your Northern sanctuary to the heart of Singapore’s business district, smoother, faster journeys await you – so there’s always time for work and pleasure

Your needs and necessities are in infinite supply
Expect the best – a vibrant array of amenities lie in store for you, from diverse retail options to premier luxury.

Possess the bounties of enrichment and leisure
Embrace the range that the North has to offer – a world-class ecosystem of education, delectable gastronomical delights accompanied by the grandiose facade of Singapore’s colonial past – it’s never a dull moment from dawn to dusk.

Within lies a place of wonder and colour
Rejuvenate your mind and senses – with a welcoming abode of tranquil serenity designed especially for your relaxation.

This is your very own pocket of paradise
Thoughtfully designed to give you the privacy and vistas you deserve, North Gaia is elevated above the surroundings, minimising noise from the street level – while maximizing the breathtaking views from its alignment to the north and south.

A modern residential development at North Gaia, featuring sleek glass-clad high-rise buildings with private balconies, illuminated at dusk. The development is surrounded by lush greenery and includes a large swimming pool with sun loungers, landscaped gardens, and recreational facilities, creating a luxurious and serene living environment.

A greeting inspired by the contours of flora
Enter an enclosed world of peace and luxury – where the troubles of reality are left behind. A world of security and privacy – your very own discreet paradise.

A stylish and well-lit entrance drop-off area at North Gaia during nighttime, featuring a circular driveway with a landscaped island, a luxury car arriving, and a sleek curved canopy supported by modern columns. The background showcases a cascading water feature, lush greenery, and the illuminated facade of the residential development, creating an elegant and welcoming ambiance.

A welcoming landscape of peace and serenity
Come home to a lush landscape of natural beauty and modern conveniences. Spaces of peace await you, designed to meet your every need.
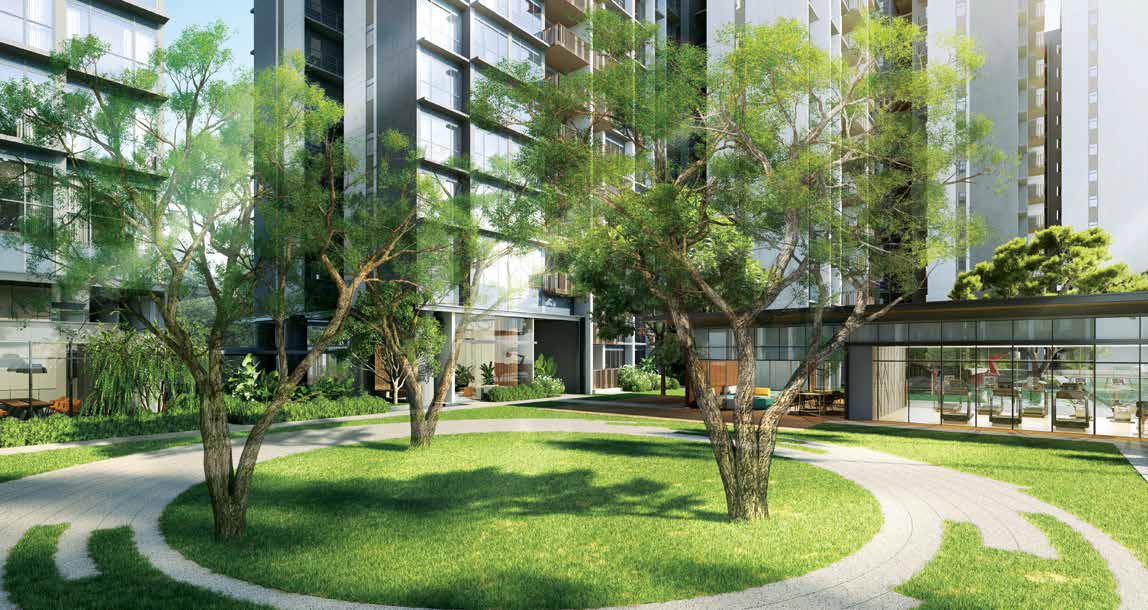
A lush landscaped courtyard at North Gaia, featuring a circular pathway winding through a green lawn with mature trees providing shade. The modern residential buildings with glass facades and balconies surround the tranquil garden space, while a glass-walled clubhouse with seating areas and recreational facilities is visible in the background, creating a serene and inviting environment.

A harmonious union of productivity and comfort
Work, study, play – there’s a spot for everyone, whatever you’re up to. With state-of-the-art facilities for work, entertainment, and more, you’re never too far away from productivity.

A collection of luxurious interior spaces at North Gaia, featuring a spacious lounge with floor-to-ceiling glass windows overlooking a pool and lush greenery, a stylish dining area with elegant lighting and a nature-inspired ambiance, and a cozy café-style seating area with warm wood accents and modern furnishings, creating a sophisticated and inviting atmosphere for residents.

Two 50m pools for workouts and leisure

A sanctuary for your body and mind – the two 50m pools beckon you in, for an experience of exclusive paradise.

A vibrant pool area at North Gaia, featuring a large swimming pool with crystal-clear water, surrounded by lush greenery and modern residential towers. The pool includes a dedicated children's play area with colorful water slides and interactive features. A stylish clubhouse with floor-to-ceiling glass windows is visible in the background, providing a serene and luxurious environment for relaxation and recreation.

A serene evening view of the swimming pool at North Gaia, surrounded by lush tropical landscaping and modern high-rise residential buildings with warm, illuminated windows. The pool reflects the soft glow of ambient lighting, creating a tranquil and luxurious atmosphere. Sun loungers are neatly arranged along the poolside, offering a relaxing retreat in a nature-inspired setting.

Fitness begins at home
Be spoilt for choice with a myriad of amenities all around you. Play host to family and friends, work up a sweat, or just kick back, and enjoy the beauty around you. You deserve it.

For all the catch-ups and heart-to-hearts
Escape to serene spots of tranquility for those treasured moments with friends and family – take a breather and watch the world go by at your own pace.

A peaceful garden pavilion area at North Gaia during the evening, featuring modern circular shelters with seating and dining spaces, surrounded by lush greenery and soft ambient lighting. The landscaped pathways, mature trees, and well-maintained foliage create a tranquil outdoor retreat, perfect for relaxation and social gatherings in a serene natural setting.

A private verdant sanctuary of your own
Intimate trails of light, sound, and wonder unite in the Firefly Garden, creating an community teeming with life. Explore nature at a pace of your own with footpaths and jogging trails bringing you closer to Mother Earth.

A tranquil nighttime garden setting at North Gaia, featuring a stylish open-air pavilion surrounded by lush greenery and illuminated by soft ambient lighting. A winding pathway lined with glowing lanterns leads through the landscaped garden, while twinkling lights resembling fireflies add to the enchanting atmosphere. The modern residential building stands in the background, offering a peaceful retreat in a nature-inspired environment.

Play and exercise across wide open spaces
Engage your body in open spaces for fitness and vigour – where adventures of adrenaline lie in wait for all ages.
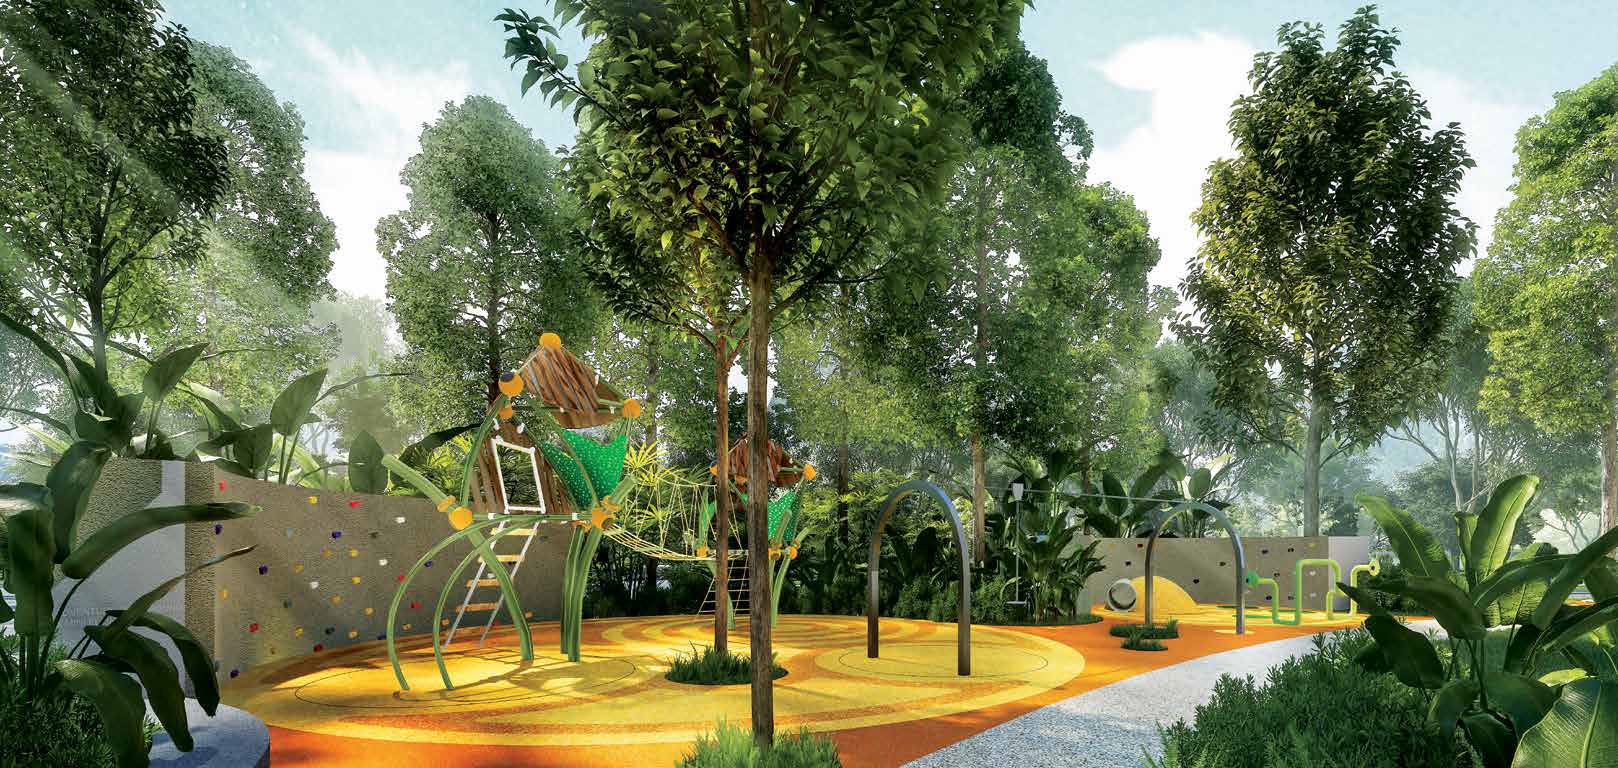
A vibrant children's playground at North Gaia, nestled within lush greenery and surrounded by tall trees. The play area features unique nature-inspired climbing structures, slides, and a rock-climbing wall, all set on a soft, colorful rubberized surface. The thoughtfully designed space blends seamlessly with the surrounding landscape, creating a fun and safe environment for children to explore and play.

Home is always where the love is
Come home to a world of comfort – an intimate place of warmth and spaciousness, of luxury and style.

Cherish a vast comprehension of space
Thoughtfully designed – take pleasure in an uncommon spaciousness and a generous balcony, lending itself an ambiance of openness – finer living, personified.

A sophisticated and modern living and dining space at North Gaia, featuring an open-concept layout with warm wood finishes, soft ambient lighting, and elegant furnishings. The living area has a plush L-shaped sofa, a round coffee table, and built-in shelves, while the dining area showcases a sleek marble-top dining table with upholstered chairs beneath a stylish chandelier. A glass sliding door connects to a cozy outdoor seating area, enhancing the spacious and luxurious feel of the home.

A smarter, more personal home
A showcase of modern sophistication – each apartment comes fitted with contemporary furnishings, progressive colour schemes and luxurious fittings, a true union of function and form.

Cherish the hearts of your home
Creature comforts made easier. Each home comes fitted with a suite of appliances for modern living, designed for effortless ease of use and instinctive accessibility.

A sleek and modern kitchen at North Gaia, featuring a bright and airy layout with natural wood cabinetry, white marble countertops, and built-in appliances. The kitchen is well-organized with ample storage, an integrated sink, and a spacious cooking area. A large window allows natural light to flood the space, enhancing the fresh and contemporary design.

Your custom den for work and play – THE SMARTSPACE
Make your house a home with the optional configurations of the SmartSpace. The flexible SmartSpace gives you the square footage for customisation you need. Say goodbye to restrictions, say yes to your dream home.

Disclaimer: Optional configurations are not provided by the Developer. The costs of any optional configurations shall be borne by the Purchaser.
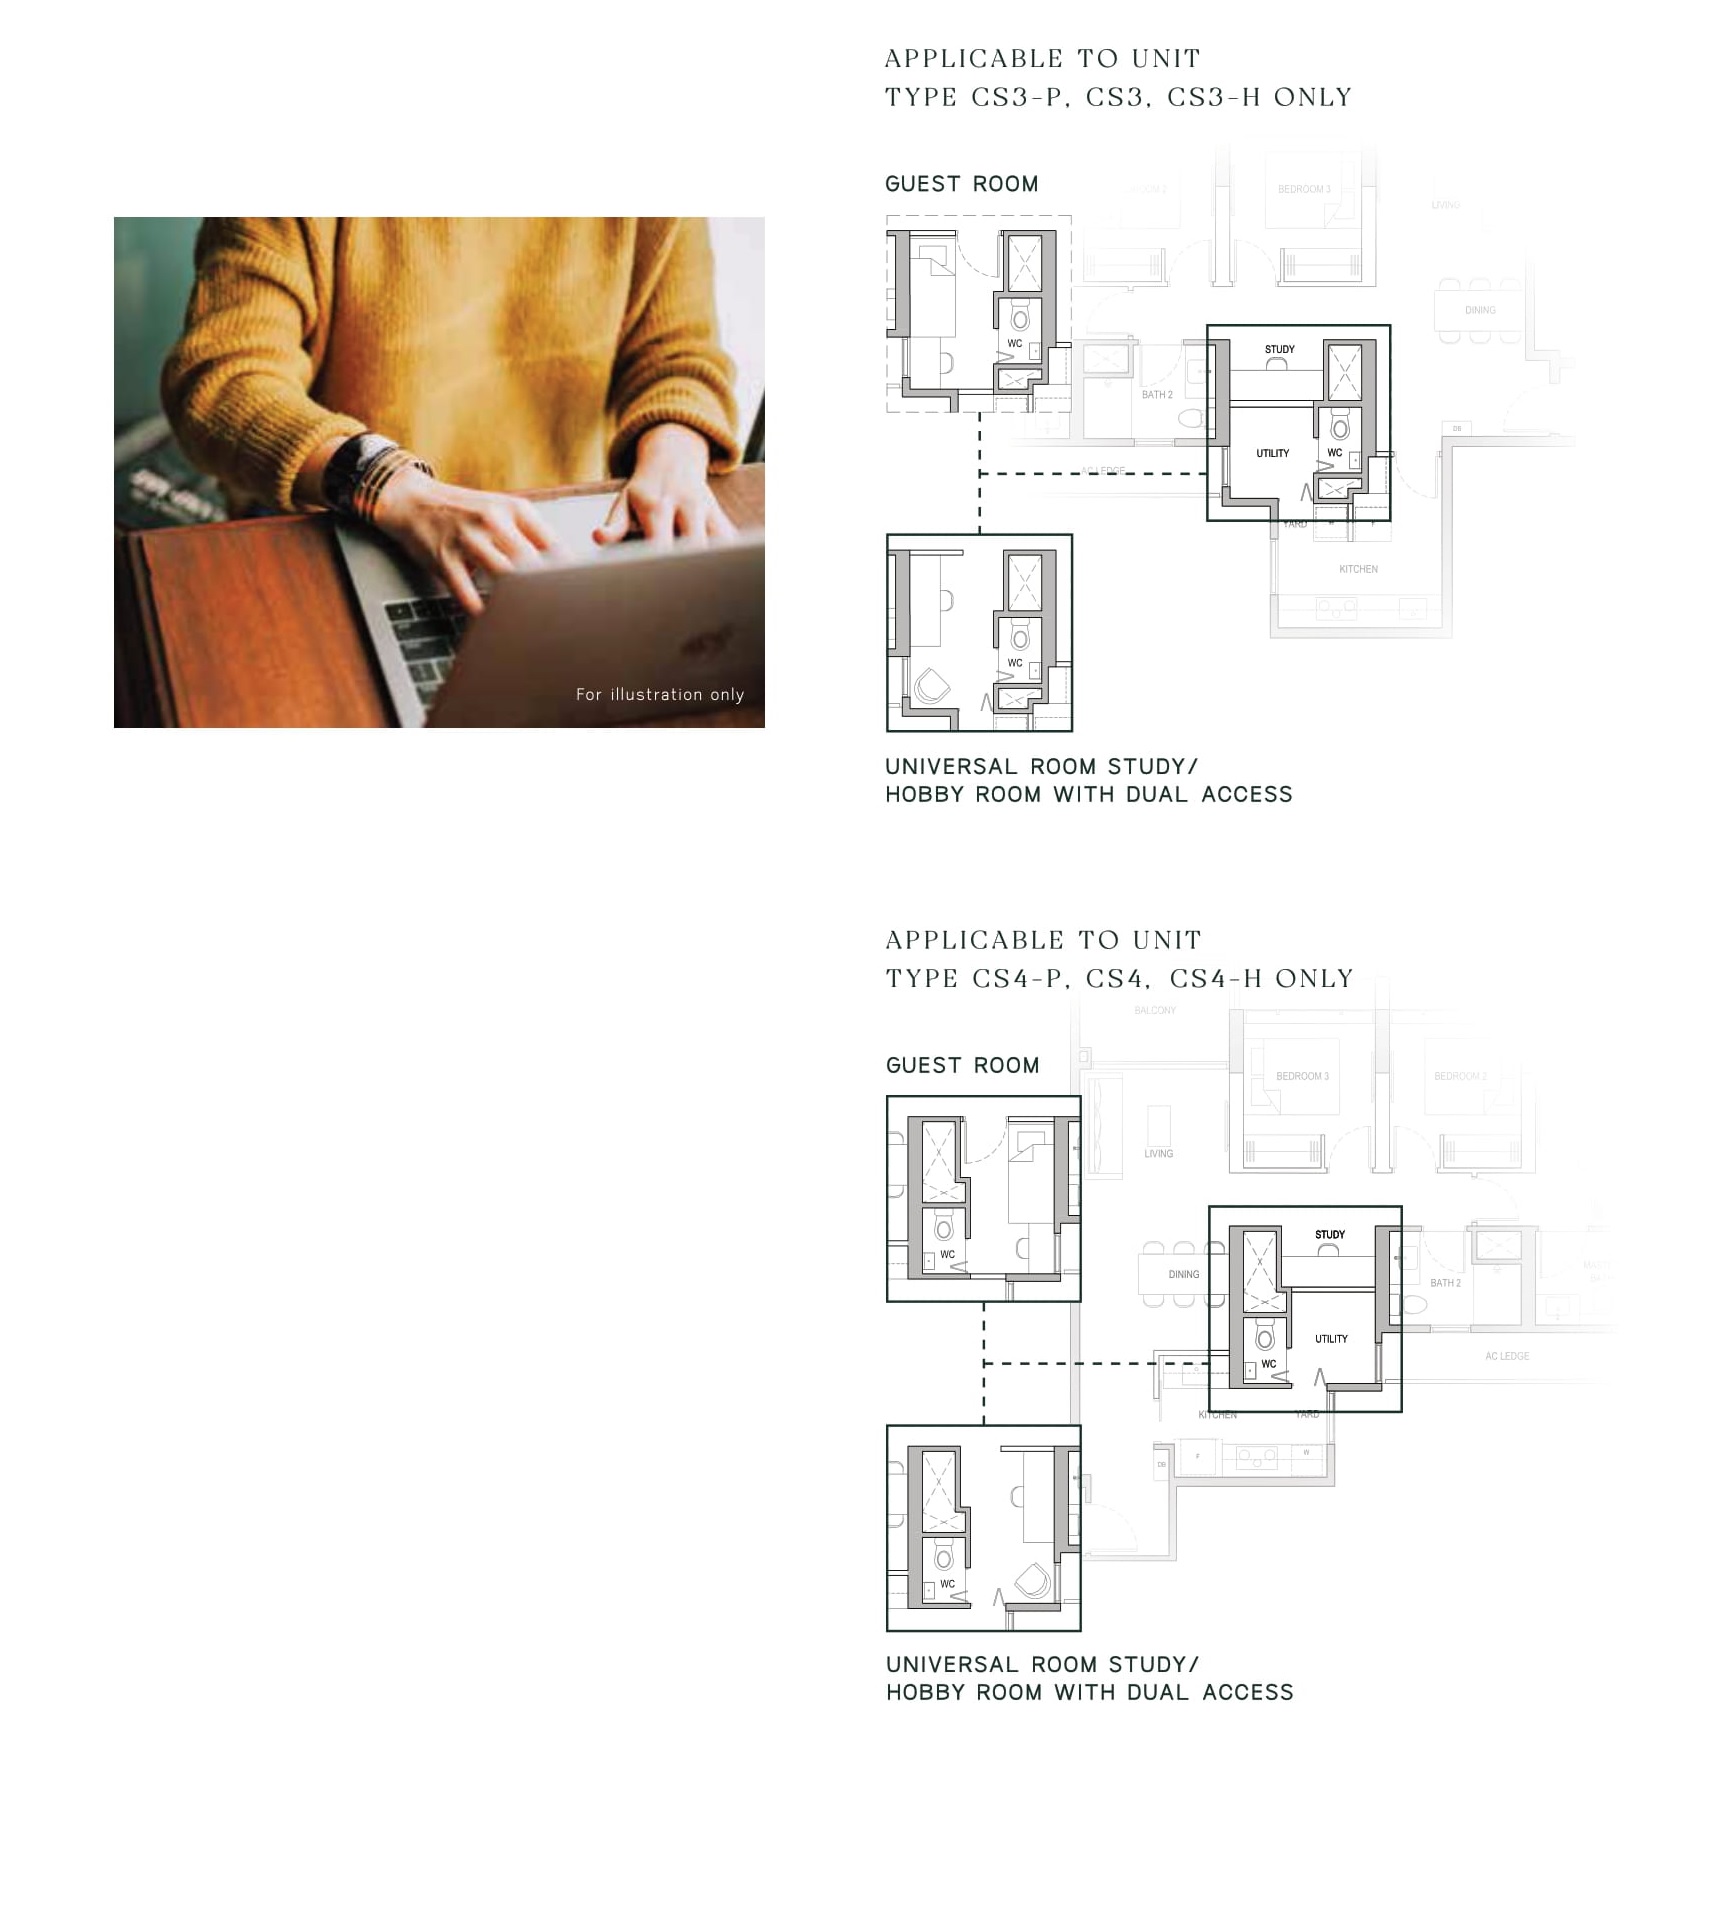
A layout plan at North Gaia showcasing flexible room configurations for select unit types, including CS3-P, CS3, CS3-H, CS4-P, CS4, and CS4-H. The diagram highlights a universal room that can function as a study, hobby room, or guest room with dual access. An accompanying illustration of a person working on a laptop emphasizes the adaptable use of space for work or leisure.

High-tech meets the high life
At North Gaia, smart home integration is easy with our Gateway and Google hub which links and manages your smart devices. Gateway home hub lets you control all your smart devices through the hiLife app, and it can automate different scenario settings for various occasions. For instance, a welcome home scenario can be set when you have reached home after a long day at work, a simple voice control to Google to play soothing music and activate the aircon. The Google hub adds convenience to your daily life through voice command, allowing you to execute cool features such as weather forecasts, reminders or play music. What’s more, with the smart air-conditioning provided, you can control the timing and temperature remotely. Live your life easier in North Gaia with our smart home system.

Smart Home: The unit will be supplied and installed with the following items (“SMART Home System”): a) Smart Home Gateway, b) Smart Voice Assistance, c) Air-Conditioning Control System. The make, model, brand, design and technology of the SMART Home System to be supplied and installed in the actual unit may differ from the above illustration and are subject to change. Terms and conditions apply. Buyers shall liaise with the smart home vendor instead of the developer to make all arrangements for the set up and configuration of, and for any queries, defects, maintenance and/or upgrade issues with the SMART Home System at buyers’ own costs. Items/devices which are not listed above are not included in SMART Home System and may be purchased from the smart home vendor directly and installed at buyers’ own costs after the handover of the unit.

North Gaia (EC) Location Map

North Gaia (EC) Street View

North Gaia (EC) Transacted Prices

Balance Unit

Floor Plans

North Gaia Site Map

A detailed site plan of North Gaia, showcasing the layout of residential buildings, recreational facilities, and green spaces. The map highlights amenities such as swimming pools, fitness areas, gardens, BBQ pavilions, jogging trails, and play areas. The legend categorizes different zones, including the Verdant Atrium, Arcadian Creek, Mangrove Quest, Rainbow Trail, and Elysian Sanctuary, offering a comprehensive overview of the development's lifestyle features.

North Gaia Diagrammatic Chart

A schematic diagram of North Gaia, displaying the unit distribution across multiple residential blocks. The layout categorizes units by type, including 3-bedroom, 3-bedroom with yard, 3-bedroom with yard and study, 4-bedroom, and 5-bedroom configurations. Each block and floor level is labeled, providing a clear overview of unit availability and arrangement within the development. A small site plan in the bottom corner indicates the positioning of the buildings within the estate.

North Gaia 3 Bedroom Type C1-P, C1, C1-H Floor Plans

A floor plan layout of the 3-bedroom units at North Gaia, detailing three variations: Type C1-P, Type C1, and Type C1-H, each with an area of 89 sqm (958 sqft). The schematic illustrates the arrangement of bedrooms, living and dining areas, kitchen, bathrooms, and balconies. A key plan at the bottom right indicates the unit’s placement within the development. Annotations specify structural elements such as reinforced concrete walls, air-conditioning ledges, and private enclosed spaces.

North Gaia 3 Bedroom Type C2, C2-H Floor Plans

A floor plan layout of the 3-bedroom Type C2 and Type C2-H units at North Gaia, each spanning 89 sqm (958 sqft). The schematic displays the arrangement of bedrooms, bathrooms, living and dining areas, kitchen, and balcony. Structural details such as air-conditioning ledges and reinforced concrete walls are marked. A key plan in the bottom right indicates the unit’s placement within the development, and annotations specify elements like private enclosed spaces, household shelters, and storage areas.

North Gaia 3 Bedroom Type C3-P, C3, C3-H Floor Plans

A floor plan layout of the 3-bedroom Type C3-P, Type C3, and Type C3-H units at North Gaia, each covering 90 sqm (969 sqft). The schematic details the arrangement of the bedrooms, living and dining areas, kitchen, bathrooms, and balcony. Structural elements such as architectural fins, air-conditioning ledges, and a household shelter are indicated. A key plan in the bottom right shows the unit’s location within the development, and annotations provide information on private enclosed spaces and non-strata features.

North Gaia 3 Bedroom Type C4-P, C4, C4-H Floor Plans

A floor plan layout of the 3-bedroom Type C4-P, Type C4, and Type C4-H units at North Gaia, each measuring 90 sqm (969 sqft). The schematic illustrates the layout of bedrooms, living and dining areas, kitchen, bathrooms, and balcony. Structural details such as architectural fins, reinforced concrete ledges, and air-conditioning ledges are marked. A key plan in the bottom right corner shows the unit’s location within the development. Annotations highlight elements like private enclosed spaces and household shelters.

North Gaia 3 Bedroom Type C5-P, C5, C5-H Floor Plans

A floor plan layout of the 3-bedroom Type C5-P, Type C5, and Type C5-H units at North Gaia, each measuring 91 sqm (980 sqft). The schematic illustrates the arrangement of bedrooms, bathrooms, living and dining areas, kitchen, and balcony. Structural elements such as reinforced concrete ledges, architectural fins, and air-conditioning ledges are indicated. A key plan at the bottom right shows the unit’s placement within the development, while annotations provide additional details on private enclosed spaces, household shelters, and storage areas.

North Gaia 3 Bedroom With Yard Type CY1a, CY1a-H Floor Plans

A floor plan layout of the 3-bedroom with yard units at North Gaia, featuring Type CY1a and Type CY1a-H, each measuring 93 sqm (1001 sqft). The schematic illustrates the arrangement of bedrooms, living and dining areas, kitchen, bathrooms, and a dedicated yard space. Structural details such as air-conditioning ledges, household shelters, and reinforced concrete ledges are marked. A key plan in the bottom right corner indicates the unit’s placement within the development, with annotations providing additional information on high ceiling areas and storage features.

North Gaia 3 Bedroom With Yard Type CY1b-P, CY1b, CY1b-H Floor Plans

A floor plan layout of the 3-bedroom with yard units at North Gaia, featuring Type CY1b-P, Type CY1b, and Type CY1b-H, each measuring 93 sqm (1001 sqft). The schematic illustrates the arrangement of bedrooms, living and dining areas, kitchen, bathrooms, and a dedicated yard space. Structural details such as air-conditioning ledges, reinforced concrete elements, and architectural fins are marked. A key plan in the bottom right corner indicates the unit’s placement within the development, with annotations highlighting private enclosed spaces, household shelters, and high ceiling areas.

North Gaia 3 Bedroom With Yard Type CY2-P, CY2, CY2-H Floor Plans

A floor plan layout of the 3-bedroom with yard units at North Gaia, featuring Type CY2-P, Type CY2, and Type CY2-H, each measuring 93 sqm (1001 sqft). The schematic illustrates the arrangement of bedrooms, bathrooms, living and dining areas, kitchen, and a dedicated yard space. Structural details such as air-conditioning ledges, reinforced concrete elements, and household shelters are marked. A key plan in the bottom right corner indicates the unit’s placement within the development, with annotations highlighting private enclosed spaces, high ceiling areas, and storage features.

North Gaia 3 Bedroom With Yard Type CY3-P, CY3, CY3-H Floor Plans

A floor plan layout of the 3-bedroom with yard units at North Gaia, featuring Type CY3-P, Type CY3, and Type CY3-H, each measuring 93 sqm (1001 sqft). The schematic illustrates the arrangement of bedrooms, bathrooms, living and dining areas, kitchen, and a dedicated yard space. Structural details such as air-conditioning ledges, reinforced concrete elements, household shelters, and glass railings are marked. A key plan in the bottom right corner indicates the unit’s placement within the development, with annotations highlighting private enclosed spaces, high ceiling areas, and storage features.

North Gaia 3 Bedroom With Yard Type CY4-P, CY4, CY4-H Floor Plans

A floor plan layout of the 3-bedroom with yard units at North Gaia, featuring Type CY4-P, Type CY4, and Type CY4-H, each measuring 93 sqm (1001 sqft). The schematic illustrates the arrangement of bedrooms, bathrooms, living and dining areas, kitchen, and a dedicated yard space. Structural details such as air-conditioning ledges, reinforced concrete elements, and household shelters are marked. A key plan in the bottom right corner indicates the unit’s placement within the development, with annotations highlighting private enclosed spaces, high ceiling areas, and storage features.

North Gaia 3 Bedroom With Yard Type CY5-P, CY5, CY5-H Floor Plans

A floor plan layout of the 3-bedroom with yard units at North Gaia, featuring Type CY5-P, Type CY5, and Type CY5-H, each measuring 93 sqm (1001 sqft). The schematic illustrates the arrangement of bedrooms, bathrooms, living and dining areas, kitchen, and a dedicated yard space. Structural details such as air-conditioning ledges, reinforced concrete elements, household shelters, and architectural fins are marked. A key plan in the bottom right corner indicates the unit’s placement within the development, with annotations highlighting private enclosed spaces, high ceiling areas, and storage features.

North Gaia 3 Bedroom With Yard Type CY6-P, CY6, CY6-H Floor Plans

A floor plan layout of the 3-bedroom with yard units at North Gaia, featuring Type CY6-P, Type CY6, and Type CY6-H, each measuring 96 sqm (1033 sqft). The schematic showcases the arrangement of bedrooms, bathrooms, living and dining areas, kitchen, and a dedicated yard space. Key structural details such as air-conditioning ledges, reinforced concrete elements, household shelters, and architectural fins are marked. A key plan in the bottom right corner provides an overview of the unit’s placement within the development, with annotations highlighting private enclosed spaces, high ceiling areas, and storage features.

North Gaia 3 Bedroom With Yard Type CY7, CY7-H Floor Plans

A floor plan layout of the 3-bedroom with yard units at North Gaia, featuring Type CY7 and Type CY7-H, each measuring 95 sqm (1023 sqft). The schematic illustrates the arrangement of bedrooms, bathrooms, living and dining areas, kitchen, and a dedicated yard space. Key structural details such as air-conditioning ledges, reinforced concrete elements, household shelters, and architectural fins are marked. A key plan in the bottom right corner provides an overview of the unit’s placement within the development, with annotations highlighting private enclosed spaces, high ceiling areas, and storage features.

North Gaia 3 Bedroom Yard + Study Type CS1-P, CS1, CS1-H Floor Plans

A floor plan layout of the 3-bedroom with yard and study units at North Gaia, featuring Type CS1-P, CS1, and CS1-H, each measuring 98 sqm (1055 sqft). The schematic illustrates the arrangement of bedrooms, bathrooms, living and dining areas, kitchen, a dedicated yard space, and a study room. Key structural details such as air-conditioning ledges, reinforced concrete elements, household shelters, and private enclosed spaces are marked. A key plan in the bottom right corner provides an overview of the unit’s placement within the development, with annotations highlighting high ceiling areas and storage features.

North Gaia 3 Bedroom Yard + Study Type CS2-P, CS2, CS2-H Floor Plans

A floor plan layout of the 3-bedroom with yard and study units at North Gaia, featuring Type CS2-P, CS2, and CS2-H, each measuring 99 sqm (1066 sqft). The schematic illustrates the arrangement of bedrooms, bathrooms, living and dining areas, kitchen, a dedicated yard space, and a study room. Key structural details such as air-conditioning ledges, reinforced concrete elements, household shelters, and private enclosed spaces are marked. A key plan in the bottom right corner provides an overview of the unit’s placement within the development, with annotations highlighting high ceiling areas and storage features.

North Gaia 3 Bedroom Yard + Study Type CS3-P, CS3, CS3-H Floor Plans

A floor plan layout of the 3-bedroom with yard and study units at North Gaia, featuring Type CS3-P, CS3, and CS3-H, each measuring 99 sqm (1066 sqft). The schematic illustrates the arrangement of bedrooms, bathrooms, living and dining areas, kitchen, a dedicated yard space, a study room, and a utility area. Key structural details such as air-conditioning ledges, reinforced concrete elements, household shelters, and private enclosed spaces are marked. A key plan in the bottom right corner provides an overview of the unit’s placement within the development, with annotations highlighting high ceiling areas and storage features.

North Gaia 3 Bedroom Yard + Study Type CS4-P, CS4, CS4-H Floor Plans

A floor plan layout of the 3-bedroom with yard and study units at North Gaia, showcasing Type CS4-P, CS4, and CS4-H, each spanning 99 sqm (1066 sqft). The schematic details the arrangement of bedrooms, bathrooms, living and dining spaces, kitchen, a dedicated yard, a study room, and a utility area. Structural elements such as air-conditioning ledges, reinforced concrete features, household shelters, and private enclosed spaces are highlighted. The bottom right corner contains a key plan displaying the unit’s location within the development, along with annotations indicating high ceiling areas and other notable design features.

North Gaia 3 Bedroom Yard + Study Type CS5a-P, CS5a, CS5a-H Floor Plans

A floor plan layout of the 3-bedroom with yard and study units at North Gaia, featuring Type CS5a-P, CS5a, and CS5a-H, each covering 100 sqm (1076 sqft). The plan highlights the arrangement of bedrooms, bathrooms, a living and dining area, a kitchen, a dedicated yard, a study room, and a utility space. Structural elements such as air-conditioning ledges, reinforced concrete features, household shelters, and private enclosed spaces are noted. The bottom right corner includes a key plan indicating the unit’s placement within the development, with annotations for high ceiling areas and other architectural details.

North Gaia 3 Bedroom Yard + Study Type CS5b-P, CS5b, CS5b-H Floor Plans

A floor plan layout of the 3-bedroom with yard and study units at North Gaia, featuring Type CS5b-P, CS5b, and CS5b-H, each covering 100 sqm (1076 sqft). The plan details the arrangement of bedrooms, bathrooms, a living and dining area, a kitchen, a dedicated yard, a study room, and a utility space. Structural elements such as air-conditioning ledges, reinforced concrete features, household shelters, and private enclosed spaces are noted. The bottom right corner includes a key plan indicating the unit’s placement within the development, with annotations for high ceiling areas and other architectural details.

North Gaia 3 Bedroom Yard + Study Type CS6, CS6-H Floor Plans

A floor plan layout of the 3-bedroom with yard and study units at North Gaia, featuring Type CS6 and CS6-H, each covering 100 sqm (1076 sqft). The plan showcases the arrangement of bedrooms, bathrooms, a spacious living and dining area, a kitchen, a designated yard, a study room, and a utility space. Structural elements such as air-conditioning ledges, reinforced concrete features, household shelters, and private enclosed spaces are indicated. The bottom right corner includes a key plan showing the unit’s placement within the development, along with annotations for high ceiling areas and other architectural details.

North Gaia 3 Bedroom Yard + Study Type CS7-P, CS7, CS7-H Floor Plans

A floor plan layout of the 3-bedroom with yard and study units at North Gaia, featuring Type CS7, CS7-P, and CS7-H, each covering 100 sqm (1076 sqft). The plan highlights the arrangement of bedrooms, bathrooms, a spacious living and dining area, a kitchen, a designated yard, a study room, and a utility space. Structural elements such as air-conditioning ledges, reinforced concrete features, household shelters, and private enclosed spaces are indicated. The bottom right corner includes a key plan showing the unit’s placement within the development, along with annotations for high ceiling areas and other architectural details.

North Gaia 4 Bedroom Type D1-P, D1, D1-H Floor Plans

A floor plan layout of the 4-bedroom units at North Gaia, featuring Type D1, D1-P, and D1-H, each covering 122 sqm (1313 sqft). The plan includes four bedrooms, a spacious living and dining area, a study, a kitchen with a designated yard, and multiple bathrooms. Additional elements such as private enclosed spaces, architectural fins, air-conditioning ledges, and reinforced concrete features are indicated. A key plan in the bottom right corner highlights the unit’s location within the development. Annotations for structural elements and high-ceiling areas are also provided.

North Gaia 4 Bedroom Type D2-P, D2, D2-H Floor Plans

A floor plan layout of the 4-bedroom units at North Gaia, featuring Type D2, D2-P, and D2-H, each covering 122 sqm (1313 sqft). The plan includes four bedrooms, a spacious living and dining area, a study, a kitchen with a dedicated yard, and multiple bathrooms. Additional elements such as private enclosed spaces, reinforced concrete structures, air-conditioning ledges, and household shelters are indicated. A key plan in the bottom right corner highlights the unit’s location within the development. Structural annotations and high-ceiling designations are also provided.

North Gaia 4 Bedroom Type D3-P, D3, D3-H Floor Plans

A floor plan layout of the 4-bedroom units at North Gaia, featuring Type D3, D3-P, and D3-H, each covering 124 sqm (1335 sqft). The design includes four bedrooms, a spacious living and dining area, a study, a dry and wet kitchen, a powder room, a yard, and multiple bathrooms. Additional features such as private enclosed spaces (PES), reinforced concrete structures, air-conditioning ledges, and household shelters are indicated. The layout highlights high-ceiling areas and architectural elements. A key plan in the bottom right corner shows the unit’s location within the development.

North Gaia 4 Bedroom Type D4-P, D4, D4-H Floor Plans

A floor plan layout of the 4-bedroom units at North Gaia, featuring Type D4, D4-P, and D4-H, each covering 129 sqm (1389 sqft). The design includes four bedrooms, a spacious living and dining area, a study, a dry and wet kitchen, a powder room, a yard, and multiple bathrooms. Additional features such as private enclosed spaces (PES), reinforced concrete structures, air-conditioning ledges, and household shelters are indicated. The layout highlights high-ceiling areas and architectural elements. A key plan in the bottom right corner shows the unit’s location within the development.

North Gaia 5 Bedroom Type E1, E1-P, E1-H Floor Plans

A floor plan layout of the 5-bedroom units at North Gaia, featuring Type E1, E1-P, and E1-H, each covering 148 sqm (1593 sqft). The design includes five bedrooms, a spacious living and dining area, a study, a dry and wet kitchen, a junior master bedroom with an attached bath, a master bedroom with an ensuite, additional bathrooms, a powder room, a yard, and household shelter. The plan also highlights architectural features like private enclosed spaces (PES), reinforced concrete structures, air-conditioning ledges, and storage areas. A key plan in the bottom right corner marks the unit’s location within the development.

Videos

North Gaia Flythrough Animation Video

North Gaia 3 Bedroom Type C3 (969 sqft) Virtual Tour

North Gaia 3 Bedroom Type CS5B Virtual Tour

North Gaia 4 Bedroom Type D4-H (1335 sqft) Virtual Tour


North Gaia Drone Virtual Tour

E-Brochure

Articles

Reviews

There are no reviews yet.

Be the first to review “North Gaia (EC)”

Your email address will not be published. Required fields are marked *

Chat With Us Today!

Own your dream property stress-free. We go beyond real estate. Our interior design-trained realtors provide a one-stop shop for all your property needs: buying, selling, renting, and everything in between. We will help you with financing and tax planning, investment analysis and portfolio management, timeline planning and space optimization and even interior design assistance before renting or purchasing the property. Get a free consultation today and let our professionals guide you every step of the way.

Other Topics That May Interest You