Skip to content

Northvale

Developer: Choa Chu Kang Land Ltd (Capitaland)
No. Of Units: 762 Residential Units
Tenure: 99 Year Leasehold
District: 23
TOP: 1998
Unit Types:
1 Bedroom (689 to 721 sqft)
2 Bedroom (1033 to 1173 sqft)
3 Bedroom (1259 to 4101 sqft)
4 Bedroom (1507 to 3197 sqft)

About Northvale

Come Home To A Relaxed And Leisurely Way Of Life At Northvale
Choa Chu Kang, in the northwest, is one of the most charming country areas in Singapore.

Much of Choa Chu Kang’s lush greenery still remains, co-existing with an efficient network of services and amenities for contemporary living.

Choa Chu Kang is where you’ll find Northvale. A private estate in a modern country setting that has, right at its doorstep, all the
conveniences of a town centre, MRT station and bus interchange.

Strategically located within an established residential neighbourhood
Northvale is situated at the junction of Choa Chu Kang Drive and Choa Chu Kang Loop, overlooking the lush, sprawling greenery of the proposed Town Park.

It is flanked on one side by the Town Centre, with a multi-storey shopping, entertainment and cineplex centre next.

A host of convenient amenities and services can be enjoyed within the Town Centre. These include a supermarket, restaurants, a food centre and shops.

Direct access to all road and transport services Northvale is favourably located within proximity to all the major road and transport services.

It is just beside the Choa Chu Kang MRT station. Trains from here
serve Woodlands to the north and the city to the south. For the convenience of residents, the estate’s main entrance is situated within walking distance of the station.

Another public transport close at hand is the Choa Chu Kang bus interchange, within a scone’s throw from the MRT station. For smooth travel to the city by road, take the Kranji Expressway, which links to the Bukit Timah and Pan-Island expressways.

Design Overview
Northvale offers homemakers a relaxed way of life that draws inspiration from all that is serene, vibrant and beautiful around it.

The 7 apartment wings here at Northvale reflect the harmonious surroundings: Papillon Wing, Regent Wing, Esmeralda Wing, Emperor Wing, Rajah Brooke Wing, Monarch Wing and Peacock Wing.

As the overview illustrates, Northvale is thoughtfully laid out to maximise every premium offered here. The foremost of these is the scenic view of the proposed Choa Chu Kang Town Park. Most apartments at Northvale will enjoy views of the park and benefit from a north-south orientation.

The facade of each apartment wing is a visual delight. Elegant curvilinear lines blend into the parkland surrounding and complement the neighbourhood skyline.

Each wing is 13 storeys high, offering 1, 2, 3 and 4-bedroom apartments ranging from 64 to 380 square metres.

Noteworthy of these are the penthouses. There are over thirty one and 2-storey penthouses, all with private roof terraces.

Clubhouse & Swimming Pool
Northvale’s ratio of landscaped grounds to the built-up area is most generous. A focal point of the grounds is the palm-fringed country club-style Clubhouse, with a terrace overlooking the manicured putting green on one side and the aquamarine waters of the swimming pool on the other.

Living/Dining Room
The living/dining room is perfect for formal entertainment and relaxed family gatherings. Quality marble tiles create a harmonious interior setting.

Kitchen
The well-proportioned kitchen features fully-fitted cabinets. Beyond the kitchen is the utility room and spacious drying yard – designed to enjoy the full benefits of cross-flow ventilation.

Bedroom
A sense of elegant comfort prevails in the bedrooms, which have parquet flooring and are served by split-aircon systems with individual controls.

All The Pleasures Of Living At Northvale
Nature welcomes you with open arms at Northvale. The luxuriant greenery of the proposed Choa Chu Kang Town Park and beautifully landscaped grounds can be enjoyed from most apartments.

While in the central courtyard, young and old alike can enjoy the recreational amenities that await. These include:

• Country-club style Clubhouse with function room and social lounge.

• A spacious outdoor terrace at the Clubhouse is an ideal venue for residents to meet for get-togethers or host private parties.

• A resort-style swimming pool with a jacuzzi where one can enjoy a brisk swim or sit by the poolside for a cool drink.

• A wading pool with a bubble bench for toddlers and young children.

• Barbecue pits purpose-built for outdoor dining and cook-outs.

• A playground equipped with slides and swings for children’s outdoor fun. Sports buffs will also find plenty of opportunities here at Northvale to pursue their favourite games:

• 2 tennis courts built to championship standards.

• A covered squash court on the 2nd level of the Clubhouse.

• A gym for personal fitness training on the 3rd level of the Clubhouse.

• A practice basketball court where Michael Jordan wannabes can work on their slam dunks and other ball-scoring skills.

• A tree-lined path fringed around the grounds for jogging, with exercise stations for warm-ups and workouts.

• A putting green where the avid golfer can perfect his sport.

• Landscaped gardens with pavilions and trellises.

Northvale Location Map

Northvale Street View

Northvale Resale/Rental Prices


Let’s Discuss Your Property Plans

Interested in This Property?

Buying, selling or renting? Get a free consultation with realtors with a background in interior and lighting design. We’ll discuss your goals and help you assess your options—from pricing and timelines to layout practicality and space potential.

Share your contact details below, and we will get in touch to understand your needs and suggest the next steps. No pressure. No obligation to proceed.

Other Topics That May Interest You

NORTHVALE Sales and Rental Transactions

Share a link to the applied filters and selected section. Figures update over time.

Property market snapshot

Prices, rents and activity

Nov 2025 – Oct 2026

Size and bedroom options show recorded transactions in the selected period; they do not describe every unit type in the development. The period ends before the current month. Sales filters apply to sales; bedroom selection applies to rentals. The same filters apply to the figures, charts and transaction tables below.

NORTHVALE · Nov 2025 – Oct 2026
The imported URA data contains 18 sales and 90 rental contracts matching the selected period and filters.

Median single-unit sale price: S$1,400,000, based on 18 sales. Median strata sale price per square foot: S$1,103 / sqft, based on 18 sales. Median monthly rent: S$3,600, based on 90 rental contracts.

Sale type: All sale types. Sales unit size: All unit sizes. Rental bedrooms: All bedroom counts. Historical transactions describe this sample, not current asking prices, rental listings or a valuation.

Median sale priceS$1,400,00018 single-unit sales · All sale types
Median sale PSFS$1,103 / sqft18 strata sales · All sale types
Median monthly rentS$3,60090 rental contracts
Recorded activity18 sale records90 rental contracts · selected period

The sale cards combine sale types. Choose New Sale, Sub Sale or Resale for a focused comparison; the size breakdown keeps those types separate.

Sale prices by unit size

Median transaction price; sale types shown separately. Bars share a zero-based scale within this panel. Select a size label to filter sales.

500–749 sqftResale · 1 sale
S$840,000Middle 50%: Limited sample — fewer than 5 recordsMedian PSF: S$1,165 · 1 sale
1,000–1,499 sqftResale · 14 sales
S$1,395,000Middle 50%: S$1,241,000 – S$1,424,166Median PSF: S$1,103 · 14 sales
1,500–1,999 sqftResale · 2 sales
S$1,794,044Middle 50%: Limited sample — fewer than 5 recordsMedian PSF: S$1,087 · 2 sales
2,000–2,999 sqftResale · 1 sale
S$2,550,000Middle 50%: Limited sample — fewer than 5 recordsMedian PSF: S$944 · 1 sale
Exact sales breakdown and price extremes
Size / typeSalesMedian priceMiddle 50%Min–max priceMedian PSF
500–749 sqft · Resale1S$840,000Limited sample — fewer than 5 recordsS$840,000 – S$840,000S$1,165
1,000–1,499 sqft · Resale14S$1,395,000S$1,241,000 – S$1,424,166S$1,110,000 – S$1,490,000S$1,103
1,500–1,999 sqft · Resale2S$1,794,044Limited sample — fewer than 5 recordsS$1,738,000 – S$1,850,088S$1,087
2,000–2,999 sqft · Resale1S$2,550,000Limited sample — fewer than 5 recordsS$2,550,000 – S$2,550,000S$944

Monthly rents by bedrooms

Median monthly rent. Bars share a zero-based scale within this panel. Select a bedroom label to filter rentals.

1 bedroom21 rental contracts
S$2,900 / monthMiddle 50%: S$2,800 – S$2,950
2 bedrooms36 rental contracts
S$3,575 / monthMiddle 50%: S$3,438 – S$3,663
3 bedrooms29 rental contracts
S$4,300 / monthMiddle 50%: S$4,000 – S$4,500
4 bedrooms4 rental contracts
S$4,975 / monthMiddle 50%: Limited sample — fewer than 5 records
Exact rental breakdown and rent extremes
BedroomsContractsMedian rentMiddle 50%Min–max rent
1 bedroom21S$2,900S$2,800 – S$2,950S$2,500 – S$3,000
2 bedrooms36S$3,575S$3,438 – S$3,663S$3,200 – S$5,710
3 bedrooms29S$4,300S$4,000 – S$4,500S$3,000 – S$5,000
4 bedrooms4S$4,975Limited sample — fewer than 5 recordsS$4,800 – S$5,500
How to read these figures

Medians describe the transactions in this view, not a valuation or a change in every home’s value. Middle 50% is the 25th–75th percentile, shown only with at least five observations; smaller groups are flagged. Minima and maxima are available in the breakdown tables. Percentiles use linear interpolation.

Price and PSF statistics include only sales explicitly recorded as one unit. Bulk sales and records with an unknown unit count remain in the detailed table when All unit sizes is selected. PSF uses unrounded strata area; size bands use rounded square feet. A size band does not identify bedrooms, penthouses, layout or unit condition.

Rental bedrooms are as reported; missing or non-numeric values are Not stated. Rental sizes are ranges. Rents and sales are separate samples: no project yield or exact rental PSF is inferred.

Discuss this property

Get a price or rental assessment

Request an assessment for your home or discuss rental potential based on comparable transactions.

NORTHVALE · Nov 2025 – Oct 2026 · All sale types · All unit sizes · All bedroom counts

Your enquiry will include the property, page URL and transaction filters shown above. Yield-calculator amounts are excluded.

Test your assumptions

Rental yield calculator

Enter a purchase price and monthly rent for the same home. Results update as you type. Your assumptions stay in this page while you change transaction filters; they are not submitted or saved.

Rental reference in the selected view: median S$3,600 / month from 90 contracts. These contracts may cover different-sized homes. Check the bedroom breakdown and records before choosing your rent assumption.

Optional vacancy and running expenses

Blank expense fields count as zero. Enter annual costs for the full year; they are not reduced during vacancy.

Enter purchase price and monthly rent to calculate.

Calculation and exclusions

Gross rental yield = monthly rent × 12 ÷ purchase price × 100.

Annual income after entered expenses = monthly rent × (12 − vacant months) − monthly maintenance × 12 − annual property tax − other annual running costs. Yield after entered expenses divides that income by purchase price.

Results use your assumptions and are indicative, before financing and personal income tax. The denominator excludes stamp duties, legal fees, renovation, furnishing and other acquisition costs. Include recurring insurance, repairs and letting costs in other running costs where relevant. No appreciation, mortgage repayment or return on equity is calculated. Historical rental contracts do not guarantee future rent or occupancy.

History and activity

How transactions changed over time

Monthly · Nov 2025 – Oct 2026

The active filters also apply here. Value axes start at zero and adjust to the selected records; check their labels when comparing views. Each point shows a period median; the bars below count recorded sales or rental contracts. Different sale types and rental bedroom counts have separate series. These changes can reflect the mix of homes transacted, rather than appreciation of an individual home.

Sale PSF history

Median S$/sqft for single-unit strata sales, by sale type.

Resale
Median S$/sqftS$0S$310S$620S$930S$1,240Dec 2025 · Resale · S$1,104 / sqft · 3 sales · limited sampleJan 2026 · Resale · S$1,106 / sqft · 2 sales · limited sampleFeb 2026 · Resale · S$1,136 / sqft · 4 sales · limited sampleMar 2026 · Resale · S$1,006 / sqft · 3 sales · limited sampleApr 2026 · Resale · S$1,099 / sqft · 2 sales · limited sampleJun 2026 · Resale · S$1,173 / sqft · 1 sale · limited sampleJul 2026 · Resale · S$883 / sqft · 1 sale · limited sampleAug 2026 · Resale · S$968 / sqft · 1 sale · limited sampleOct 2026 · Resale · S$1,165 / sqft · 1 sale · limited sampleSale records per period0Nov 253Dec 252Jan 264Feb 263Mar 262Apr 260May 261Jun 261Jul 261Aug 260Sep 261Oct 26

On a narrow screen, swipe the chart horizontally. Tap a point/bar or use the period controls for exact figures.

Oct 2026

1 sale records in this period.

  • Resale: S$1,165 / sqft · 1 sale · limited sample
Exact history and activity table
PeriodResale median PSFResale salesSale records
Nov 2025—00
Dec 2025S$1,1043 (limited)3
Jan 2026S$1,1062 (limited)2
Feb 2026S$1,1364 (limited)4
Mar 2026S$1,0063 (limited)3
Apr 2026S$1,0992 (limited)2
May 2026—00
Jun 2026S$1,1731 (limited)1
Jul 2026S$8831 (limited)1
Aug 2026S$9681 (limited)1
Sep 2026—00
Oct 2026S$1,1651 (limited)1

Monthly rent history

Median monthly rent in S$, by reported bedroom count.

1 bedroom2 bedrooms3 bedrooms4 bedrooms
Median S$/monthS$0S$1,500S$3,000S$4,500S$6,000Dec 2025 · 1 bedroom · S$2,750 / month · 4 rental contracts · limited sampleJan 2026 · 1 bedroom · S$2,800 / month · 1 rental contract · limited sampleFeb 2026 · 1 bedroom · S$2,800 / month · 2 rental contracts · limited sampleMar 2026 · 1 bedroom · S$2,900 / month · 2 rental contracts · limited sampleMay 2026 · 1 bedroom · S$2,850 / month · 3 rental contracts · limited sampleJun 2026 · 1 bedroom · S$2,900 / month · 3 rental contracts · limited sampleJul 2026 · 1 bedroom · S$2,900 / month · 1 rental contract · limited sampleAug 2026 · 1 bedroom · S$3,000 / month · 3 rental contracts · limited sampleSep 2026 · 1 bedroom · S$2,825 / month · 2 rental contracts · limited sampleNov 2025 · 2 bedrooms · S$3,375 / month · 4 rental contracts · limited sampleDec 2025 · 2 bedrooms · S$3,650 / month · 5 rental contractsJan 2026 · 2 bedrooms · S$3,600 / month · 3 rental contracts · limited sampleFeb 2026 · 2 bedrooms · S$3,550 / month · 2 rental contracts · limited sampleMar 2026 · 2 bedrooms · S$3,500 / month · 2 rental contracts · limited sampleApr 2026 · 2 bedrooms · S$3,550 / month · 4 rental contracts · limited sampleMay 2026 · 2 bedrooms · S$3,500 / month · 2 rental contracts · limited sampleJun 2026 · 2 bedrooms · S$3,600 / month · 6 rental contractsJul 2026 · 2 bedrooms · S$3,475 / month · 4 rental contracts · limited sampleAug 2026 · 2 bedrooms · S$4,300 / month · 2 rental contracts · limited sampleSep 2026 · 2 bedrooms · S$3,500 / month · 2 rental contracts · limited sampleDec 2025 · 3 bedrooms · S$4,200 / month · 3 rental contracts · limited sampleJan 2026 · 3 bedrooms · S$4,300 / month · 2 rental contracts · limited sampleFeb 2026 · 3 bedrooms · S$3,750 / month · 2 rental contracts · limited sampleMar 2026 · 3 bedrooms · S$4,200 / month · 3 rental contracts · limited sampleApr 2026 · 3 bedrooms · S$4,300 / month · 1 rental contract · limited sampleMay 2026 · 3 bedrooms · S$3,850 / month · 2 rental contracts · limited sampleJun 2026 · 3 bedrooms · S$4,500 / month · 5 rental contractsJul 2026 · 3 bedrooms · S$4,500 / month · 5 rental contractsAug 2026 · 3 bedrooms · S$4,400 / month · 3 rental contracts · limited sampleSep 2026 · 3 bedrooms · S$4,800 / month · 3 rental contracts · limited sampleJan 2026 · 4 bedrooms · S$5,000 / month · 1 rental contract · limited sampleMar 2026 · 4 bedrooms · S$5,500 / month · 1 rental contract · limited sampleAug 2026 · 4 bedrooms · S$4,950 / month · 1 rental contract · limited sampleSep 2026 · 4 bedrooms · S$4,800 / month · 1 rental contract · limited sampleRental contracts per period4Nov 2512Dec 257Jan 266Feb 268Mar 265Apr 267May 2614Jun 2610Jul 269Aug 268Sep 260Oct 26

On a narrow screen, swipe the chart horizontally. Tap a point/bar or use the period controls for exact figures.

Sep 2026

8 rental contracts in this period.

  • 1 bedroom: S$2,825 / month · 2 rental contracts · limited sample
  • 2 bedrooms: S$3,500 / month · 2 rental contracts · limited sample
  • 3 bedrooms: S$4,800 / month · 3 rental contracts · limited sample
  • 4 bedrooms: S$4,800 / month · 1 rental contract · limited sample
Exact history and activity table
Period1 bedroom median rent1 bedroom rental contracts2 bedrooms median rent2 bedrooms rental contracts3 bedrooms median rent3 bedrooms rental contracts4 bedrooms median rent4 bedrooms rental contractsRental contracts
Nov 2025—0S$3,3754 (limited)—0—04
Dec 2025S$2,7504 (limited)S$3,6505S$4,2003 (limited)—012
Jan 2026S$2,8001 (limited)S$3,6003 (limited)S$4,3002 (limited)S$5,0001 (limited)7
Feb 2026S$2,8002 (limited)S$3,5502 (limited)S$3,7502 (limited)—06
Mar 2026S$2,9002 (limited)S$3,5002 (limited)S$4,2003 (limited)S$5,5001 (limited)8
Apr 2026—0S$3,5504 (limited)S$4,3001 (limited)—05
May 2026S$2,8503 (limited)S$3,5002 (limited)S$3,8502 (limited)—07
Jun 2026S$2,9003 (limited)S$3,6006S$4,5005—014
Jul 2026S$2,9001 (limited)S$3,4754 (limited)S$4,5005—010
Aug 2026S$3,0003 (limited)S$4,3002 (limited)S$4,4003 (limited)S$4,9501 (limited)9
Sep 2026S$2,8252 (limited)S$3,5002 (limited)S$4,8003 (limited)S$4,8001 (limited)8
Oct 2026—0—0—0—00

Filled points have at least five qualifying observations; hollow points have fewer than five. Lines join only adjacent filled points. Gaps are not estimated or filled with zeros. For five-year views, edge quarters marked * may contain fewer than three selected months. Sale activity bars include all selected sale records; PSF points use only qualifying single-unit strata sales.

Individual sale comparison

Sale price versus unit size

Nov 2025 – Oct 2026 · 18 qualifying sale records. The period, sale-type and unit-size filters above apply. Bedroom filters affect rentals only

Each plotted position represents one or more sales at that size and price. Tap a marker or select a record below for its contract month, floor range and PSF. Markers with a number contain multiple records; none are discarded.

Resale
Total sale price (S$)S$00S$660,000700S$1.32m1,400S$1.98m2,100S$2.64m2,800Unit size (sqft)#1 · Oct 2026 · Resale · 721 sqft · S$840,000 · floor 06-10#2 · Aug 2026 · Resale · 1,292 sqft · S$1,250,000 · floor 01-05#3 · Jul 2026 · Resale · 1,302 sqft · S$1,150,000 · floor 01-05#4 · Jun 2026 · Resale · 1,270 sqft · S$1,490,000 · floor 11-15#5 · Apr 2026 · Resale · 1,356 sqft · S$1,428,888 · floor 11-15#6 · Apr 2026 · Resale · 1,518 sqft · S$1,738,000 · floor 06-10#7 · Mar 2026 · Resale · 1,281 sqft · S$1,288,000 · floor 01-05#8 · Mar 2026 · Resale · 2,702 sqft · S$2,550,000 · floor 11-15#9 · Mar 2026 · Resale · 1,798 sqft · S$1,850,088 · floor 01-05#10 · Feb 2026 · Resale · 1,270 sqft · S$1,450,000 · floor 01-05#11 · Feb 2026 · Resale · 1,292 sqft · S$1,400,000 · floor 01-05#12 · Feb 2026 · Resale · 1,087 sqft · S$1,230,000 · floor 06-10#13 · Feb 2026 · Resale · 1,259 sqft · S$1,452,133 · floor 06-10#14 · Jan 2026 · Resale · 1,270 sqft · S$1,400,000 · floor 06-10#15 · Jan 2026 · Resale · 1,270 sqft · S$1,410,000 · floor 01-05#16 · Dec 2025 · Resale · 1,033 sqft · S$1,238,000 · floor 11-15#17 · Dec 2025 · Resale · 1,259 sqft · S$1,390,000 · floor 01-05#18 · Dec 2025 · Resale · 1,087 sqft · S$1,110,000 · floor 01-05

Both axes start at zero and adjust to the selected sales. All qualifying sales, including extreme values, remain shown. Swipe horizontally on a narrow screen. Identical positions are grouped without moving the data points. Nearby markers can overlap; the selector and table retain every eligible record.

#1 · Oct 2026 · Resale · 721 sqft · S$840,000 · floor 06-10

S$1,165 / sqft

Exact plotted sales table
RecordContract monthSale typeFloor rangeSize (sqft)Price (S$)PSF (S$/sqft)
1Oct 2026Resale06-10721840,0001,165
2Aug 2026Resale01-051,2921,250,000968
3Jul 2026Resale01-051,3021,150,000883
4Jun 2026Resale11-151,2701,490,0001,173
5Apr 2026Resale11-151,3561,428,8881,054
6Apr 2026Resale06-101,5181,738,0001,145
7Mar 2026Resale01-051,2811,288,0001,006
8Mar 2026Resale11-152,7022,550,000944
9Mar 2026Resale01-051,7981,850,0881,029
10Feb 2026Resale01-051,2701,450,0001,142
11Feb 2026Resale01-051,2921,400,0001,084
12Feb 2026Resale06-101,0871,230,0001,131
13Feb 2026Resale06-101,2591,452,1331,153
14Jan 2026Resale06-101,2701,400,0001,102
15Jan 2026Resale01-051,2701,410,0001,110
16Dec 2025Resale11-151,0331,238,0001,198
17Dec 2025Resale01-051,2591,390,0001,104
18Dec 2025Resale01-051,0871,110,0001,021

0 selected records excluded from this plot: only explicitly single-unit strata sales with positive numeric prices and areas qualify. Size positions and PSF use unrounded area; displayed sizes are rounded. Record numbers refer to this view and are not unit identifiers. No fitted price or valuation is inferred.

Sales Transactions

Contract monthType of saleFloor rangeArea (sqft)Sale price (S$)Price (S$/sqft)Units in transaction
Oct 2026Resale06-10721840,0001,1651
Aug 2026Resale01-051,2921,250,0009681
Jul 2026Resale01-051,3021,150,0008831
Jun 2026Resale11-151,2701,490,0001,1731
Apr 2026Resale11-151,3561,428,8881,0541
Apr 2026Resale06-101,5181,738,0001,1451
Mar 2026Resale01-051,2811,288,0001,0061
Mar 2026Resale11-152,7022,550,0009441
Mar 2026Resale01-051,7981,850,0881,0291
Feb 2026Resale01-051,2701,450,0001,1421

Last downloaded: 12 Nov 2026, 12:22 SGT. 18 matching records in the selected period.

Rental Contracts

Latest recorded lease start: Sep 2026.

Lease start monthBedroomsArea range (sqft)Monthly rent (S$)
Mar 202621000-11003,600
Feb 20261700-8002,700
Feb 202621000-11003,500
Feb 202631300-14003,000
Feb 202621000-11003,600
Feb 202631200-13004,500
Feb 20261600-7002,900
Jan 202631200-13005,000
Jan 202631300-14003,600
Jan 20261600-7002,800

Last downloaded: 27 Oct 2026, 17:08 SGT. 90 matching records in the selected period.

Source: Urban Redevelopment Authority (URA), accessed through the URA Data Service. Data made available under the Singapore Open Data Licence. Areas are rounded; rental areas are ranges. Records may be revised and do not identify exact units. Multiple transactions in the same month are not ordered by day. These records are historical transactions, not current listings or valuations.

Northvale Site Map

Site plan of Northvale featuring seven apartment wings: Papillon, Regent, Esmeralda, Emperor, Rajah Brooke, Monarch, and Peacock. The layout is surrounded by lush landscaping and includes labeled amenities such as a swimming pool, tennis courts, children's playground, and clubhouse. The image highlights the orientation of the wings, each 13 storeys high, designed to face the proposed Choa Chu Kang Town Park. A compass rose shows the north-south orientation, and various icons mark entrance points, recreational areas, and parking zones. The legend at the bottom provides key to the site’s amenities and facilities.

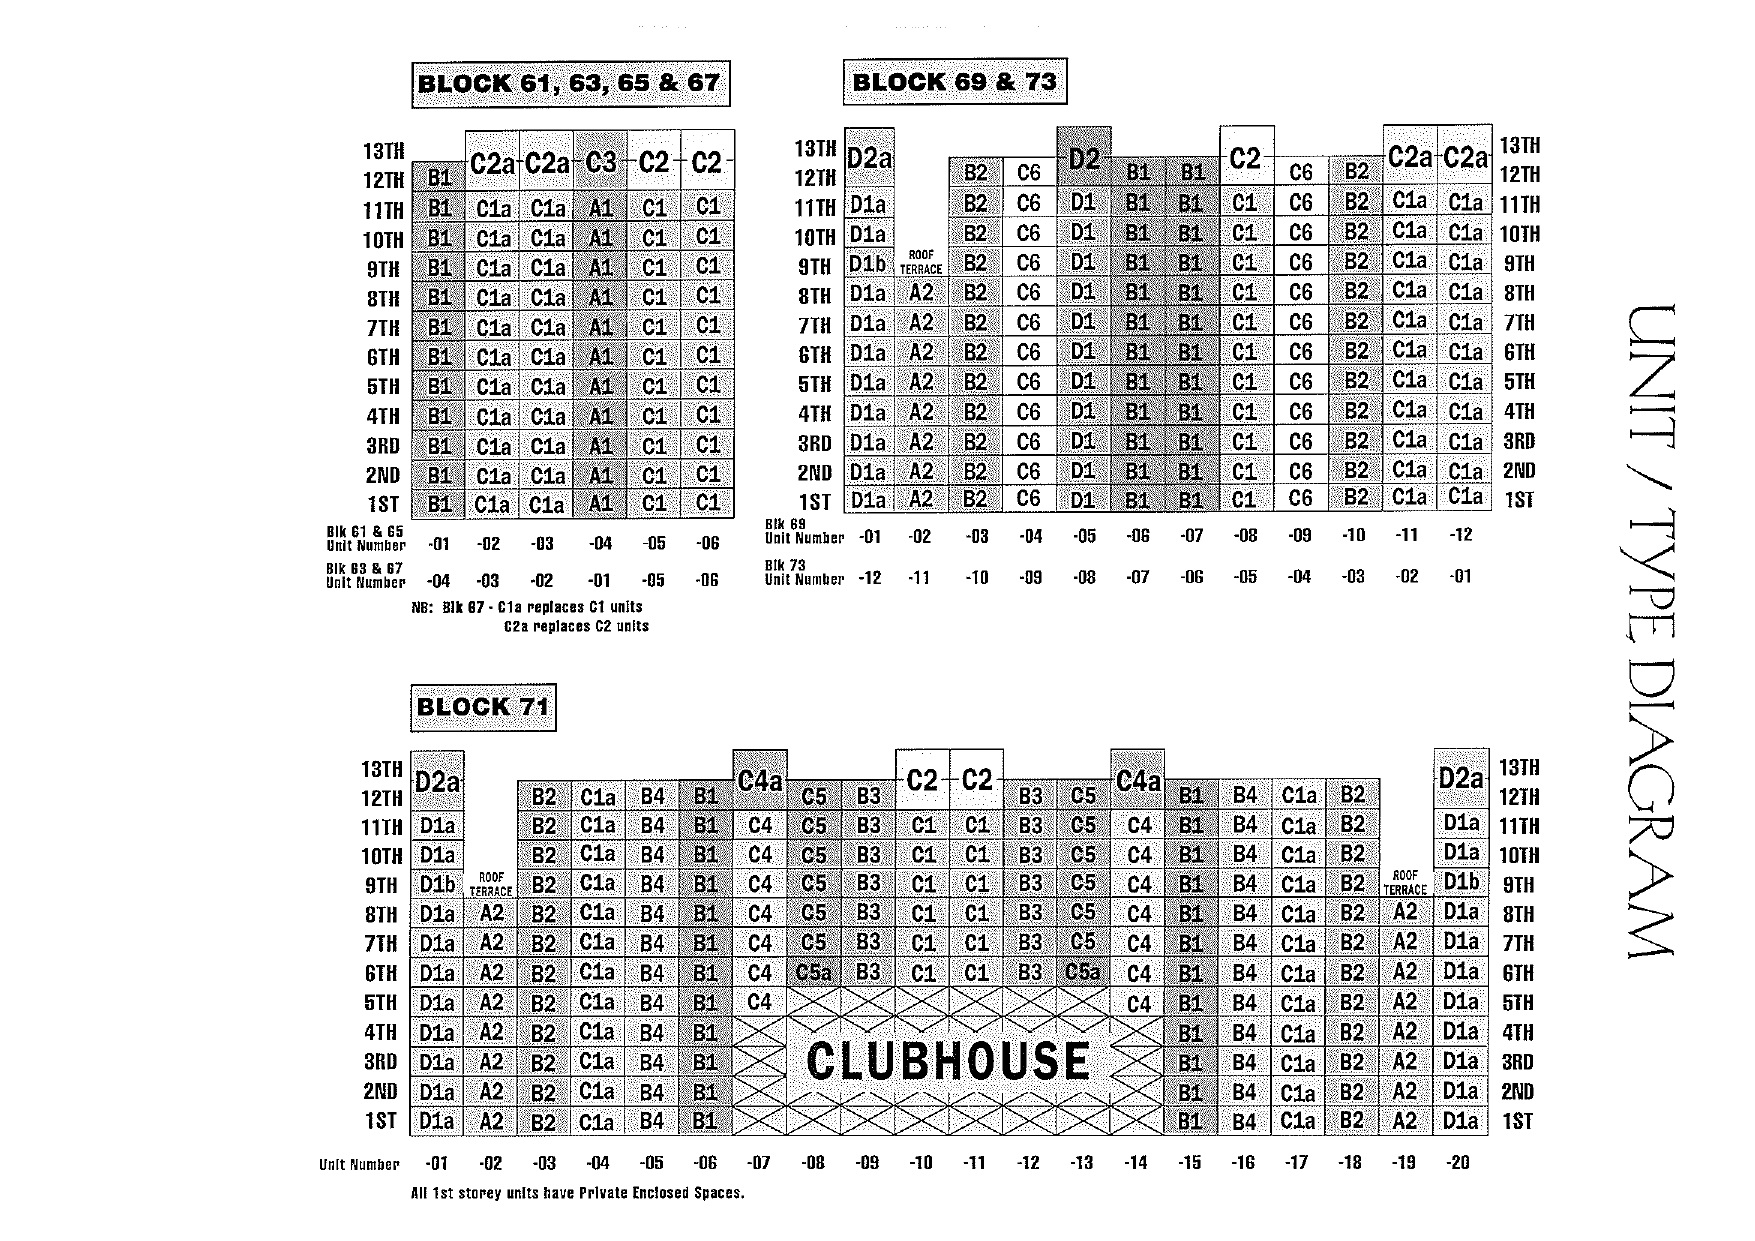
Northvale Unit Distribution Chart

Unit type diagram for Northvale showing floor-by-floor layouts for Blocks 61, 63, 65, 67, 69, 71, and 73. Each block section lists apartment types such as A1, B1, C1, C1a, C2, C2a, D1a, D1b, D2, and others across 13 storeys. Unit numbers are indicated at the bottom of each block, with annotations noting that all first-storey units have private enclosed spaces. The diagram includes notes on unit substitutions (e.g., C1a replaces C1 in Block 67) and highlights the central location of the clubhouse in Block 71.

Northvale 1 Bedroom Type A1 Floor Plan

Floor plan of a Type A1 unit at Northvale, showing a 1-bedroom layout with a combined living and dining area, kitchen, yard, and a master bedroom with an attached bathroom. The layout includes a planter and a spacious private enclosed space (PES) at the front, available only for ground floor units. The total internal space is 67 sqm, with an additional 34 sqm PES on the first storey. The diagram also includes a location map showing the positions of blocks 61, 63, 65, 67, 69, 71, and 73 within the development.

Northvale 2 Bedroom Type B1 Floor Plan

Floor plan of a Type B1 unit at Northvale, featuring a 2-bedroom layout with a combined living and dining area, kitchen, yard, utility room, WC, and two bathrooms. The master bedroom includes an en-suite bath, and the second bedroom is adjacent to Bath 2. A spacious private enclosed space (PES) with curved frontage and planters spans the front of the living area and both bedrooms. The unit measures 101 sqm, with an extended area of 119 sqm on the first storey due to additional private enclosed space. A site map at the top right shows the arrangement of the residential blocks.

Northvale 2 Bedroom Type B3 Floor Plan

Floor plan of a Type B3 unit at Northvale, covering 109 sqm and featuring a curved frontage with planters. The layout includes two bedrooms—Master Bedroom with direct access to Bath 1 and Bedroom 2 beside Bath 2. The central space is occupied by the living and dining areas, while the kitchen is located near the yard, utility room, and a WC. The entrance opens into the dining area, with the living room extending toward Bedroom 2. A small site map at the top right corner identifies the block arrangement within the development.

Northvale 3 Bedroom Type C1 Floor Plan

Floor plan of a Type C1 unit at Northvale, available in sizes ranging from 118 to 156 sqm depending on the inclusion of private enclosed space (PES). This 3-bedroom layout features a spacious living and dining area, a large kitchen with an attached yard, utility room, WC, and two bathrooms. The master bedroom includes an en-suite bath and direct access to the PES, while Bedroom 3 opens to a private balcony. Bedroom 2 sits between the other two bedrooms. The layout includes curved window walls and planters, with the PES provided on the ground floor. A site map at the top right shows the block locations.

Northvale 3 Bedroom Type C4 Floor Plan

Floor plan of a Type C4 unit at Northvale, measuring 123 sqm. This 3-bedroom layout includes a large living and dining area, kitchen with adjoining yard, utility room, and a separate WC. The master bedroom features an en-suite bathroom and planter space, while Bedrooms 2 and 3 share Bath 2 near the utility area. The apartment has a slightly curved frontage with planters along the living area and master bedroom. A site map at the top right corner shows the distribution of blocks within the development.

Northvale 2 Bedroom Type C5a Floor Plan

Floor plan of a Type C5a unit at Northvale, measuring 118 sqm. This 3-bedroom layout includes a spacious combined living and dining area that opens to a curved balcony. The master bedroom features an en-suite bathroom and is located separately from Bedrooms 2 and 3, which are adjacent to Bath 2. The kitchen connects to a yard, utility room, and WC. The layout includes angled walls for Bedrooms 2 and 3, providing a distinct architectural character. A site map at the top right shows the block configuration within the development.

Northvale 4 Bedroom Type D1 Floor Plan

Floor plan of a Type D1 unit at Northvale, sized at 140 sqm with an expanded 165 sqm option for ground-floor units. This 4-bedroom layout includes a spacious living and dining area opening to a private enclosed space (PES), a large kitchen, yard, utility room, and a WC. The master bedroom features an en-suite bathroom, while Bedrooms 2, 3, and 4 are served by two additional bathrooms, including one attached to Bedroom 4, which also has access to a small balcony. The design is practical and well-zoned, with bedrooms grouped on one side and service areas on the other. A block layout map is included at the top right.

Northvale 4 Bedroom Type D1b Floor Plan

Floor plan of a Type D1b unit at Northvale, a spacious 211 sqm layout that includes four bedrooms and a large private roof terrace with a gazebo. The master bedroom features an en-suite bath, while Bedrooms 2, 3, and 4 are served by two additional bathrooms. The layout includes a generous living and dining area, a kitchen, yard, utility room, and a WC. Bedroom 4 has access to a small balcony. The highlight of this unit is the expansive 63 sqm roof terrace, ideal for outdoor relaxation or entertaining. A block map is shown at the top right corner.

Northvale 3 Bedroom Penthouse Type C2 Floor Plan

Floor plan of a Type C2 unit at Northvale, a duplex apartment measuring 251 to 253 sqm. The lower level features a large living and dining area, balcony, kitchen, yard, utility room, WC, and three bedrooms including a master bedroom with en-suite bath. Bedroom 3 includes a small balcony. A staircase in the living area leads to the upper level, which houses a family room and opens out to an expansive 110 sqm roof terrace with a gazebo, offering ample outdoor space for entertaining or relaxing. A block layout map is shown at the top right of the image.

Northvale 3 Bedroom Penthouse Type C3 Floor Plan

Floor plan of a Type C3 unit at Northvale, a 150 sqm duplex layout. The lower level includes a large living and dining area, kitchen, yard, utility room, and a WC. A staircase leads to the upper level, which houses three bedrooms—Master Bedroom with an en-suite bath, and Bedrooms 2 and 3 sharing Bath 2. A planter spans the front of the upper-level rooms, and the roof terrace is accessible from the hall, offering outdoor space for relaxation. The layout balances private and communal areas effectively, with a clear separation between living and sleeping zones. A block map is shown in the top right corner.

Northvale 4 Bedroom Penthouse Type A1 Floor Plan

ChatGPT said:
Floor plan of a Type D2 unit at Northvale, a spacious 294 sqm duplex with four bedrooms and an expansive 131 sqm roof terrace. The lower level includes a large living and dining area, kitchen, yard, utility room, and three bathrooms. The master bedroom features an en-suite bath, while Bedrooms 2, 3, and 4 share two additional bathrooms. A balcony connects to the living room, and Bedroom 4 has its own small balcony. The upper level features a family room and a large roof terrace with a gazebo, ideal for outdoor gatherings. A site map of the development is displayed in the top right corner.

Northvale 2 Bedroom Virtual Tour

BUILDING SPECIFICATIONS
Foundation Reinforced concrete foundation.

Structure
Reinforced concrete frames in accordance with Engineer's design.

Walls
External/internal wall will be built with common bricks.

Roof
Flat roof: Reinforced concrete with waterproofing and insulation to Architect's specifications.

Ceiling
False ceiling with paint to kitchen and all bathrooms. Plaster or skim coat and paint ceiling on other areas.

Finishes
Wall
a) Ceramic wall tiles up to underside of false ceiling for kitchen and bathrooms.
b) Internal walls with plaster and paint finish.
c) External walls with spray textured coating.

Floor
a) Living/Dining — Compressed marble
b) Bedrooms — Parquet
c) Kitchen — Ceramic tiles
d) Utility — Ceramic tiles
e) Bath — Ceramic tiles

Windows
Powder coated aluminium frames with tinted glass panel.

Doors
Solid timber (fire-rated) decorative main door.
Timber panelled door to all bedrooms.
Timber flush door to utility, kitchen, bathrooms, W.C. and store. Powder coated aluminium glass door to balcony/ private enclosed space/roof terrace.

Ironmongery
Quality lockset and ironmongery.

Kitchen cabinets
Kitchen cabinets complete with hob, hood, oven and sink.

Sanitary Fittings
Master bathroom: Vanity top with wash basin, mirror, long bath and W.C.

Other bathrooms: Vanity top with wash basin, mirror, shower stall and w.c.

Air-conditioning
Split air-conditioning system with remote control for all bedrooms. Provision of refrigerant/ condensate drain pipes for living/dining area.

Electrical Installation
Concealed electrical wiring with adequate provision for lighting and power.

Electric hot water system to all bathrooms and kitchen.

TV/FM/Telephone
Master antennae TV system with cable provision for future cablevision

TV/FM/telephone points in living area and all bedrooms.

Gas
PUB gas supply for kitchen.

Security.
Audio intercom system and card access system.

Carparking
Basement carparks for residents.

Lightning Protection
Lightning Protection System shall be provided in accordance with Singapore Standard Code of Practice — CP33:1985.

RECREATION FACILTIES
Clubhouse with function room, social lounge and terrace.

Swimming pool with jacuzzi; wading pool with bubble bench.

Landscaped gardens with pavilions and trellises. 2 tennis courts, 1 squash court and a gymnasium.

Practice basketball court.

Footpath for jogging with exercise stations.

Children's playground.

Putting green.

Barbecue pits in barbecue areas.