Skip to content

Nova 88

Developer: Roxy Homes Pte Ltd
No. Of Units: 88 Residential Units
Tenure: Freehold
District: 12
TOP: 2014
Unit Types:
Studio: 484 to 549 sqft (12 Units)
1-bedroom + Study: 603 to 710 sqft (12 Units)
2-bedroom: 915 to 936 sqft (24 Units)
2-bedroom + Study: 978 sqft (8 Units)
3-bedroom: 1195 to 1346 sqft (5 Units)
3-bedroom + Study: 1249 sqft (13 Units)
4-bedroom: 1238 to 1313 sqft (8 Units)
3-bedroom + Study Penthouse: 1830 to 1884 sqft (4 Units)
4-bedroom Penthouse: 2304 sqft (1 Units)
4-bedroom + Study Penthouse: 2228 sqft (1 Units)

About Nova 88

Open Your Life to More. Nova 88 stands apart.
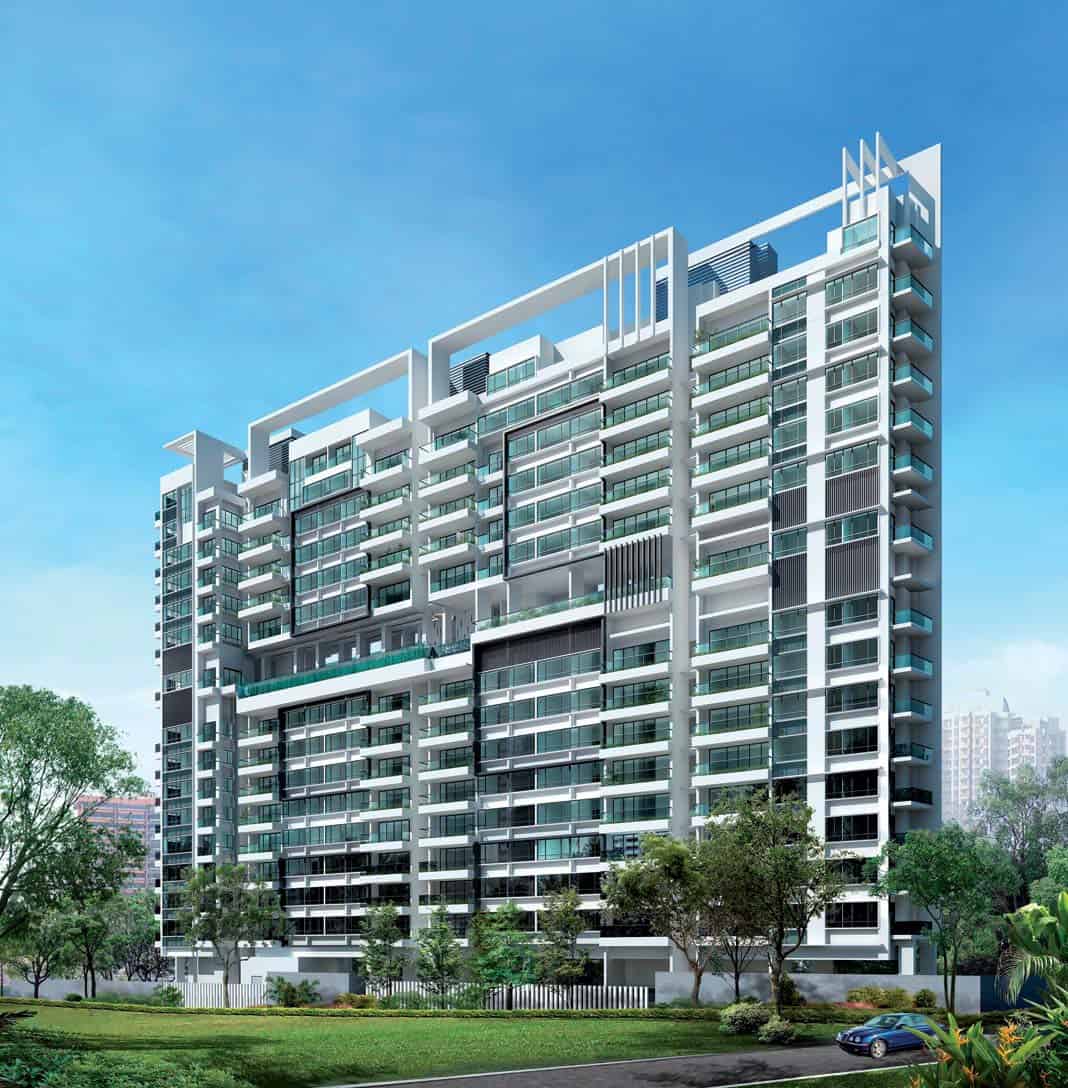
Distinctly rising above Singapore’s attractive Novena North district, Nova 88 sets a new standard in living and choice with an unsurpassed array of options to match your specific needs. Situated on the quiet side street of Bhamo Road, yet conveniently close to the City and Orchard shopping district, presenting you with a full scope of contemporary living spaces complete with innovative features including one of Singapore’s only outdoor heated Thermopools.

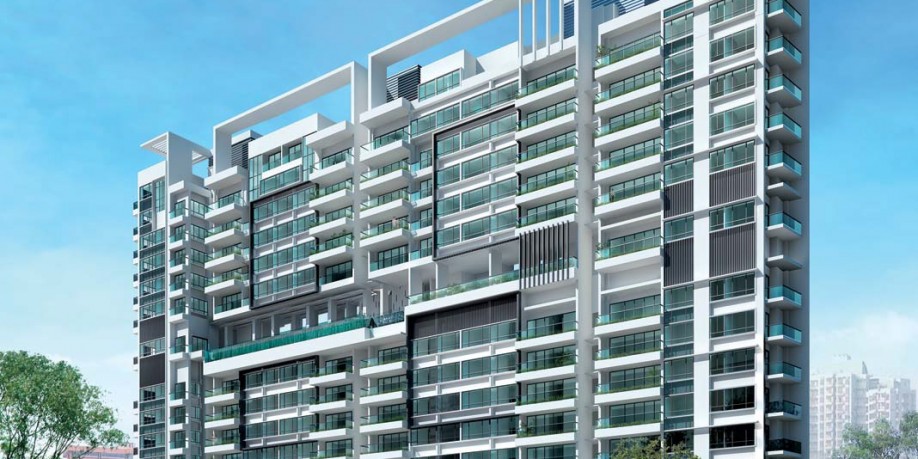
Artist’s impression of Nova 88, a modern high-rise residential development featuring a sleek glass façade, clean architectural lines, and landscaped greenery at the ground level.

New Heights in Choice and Recreation
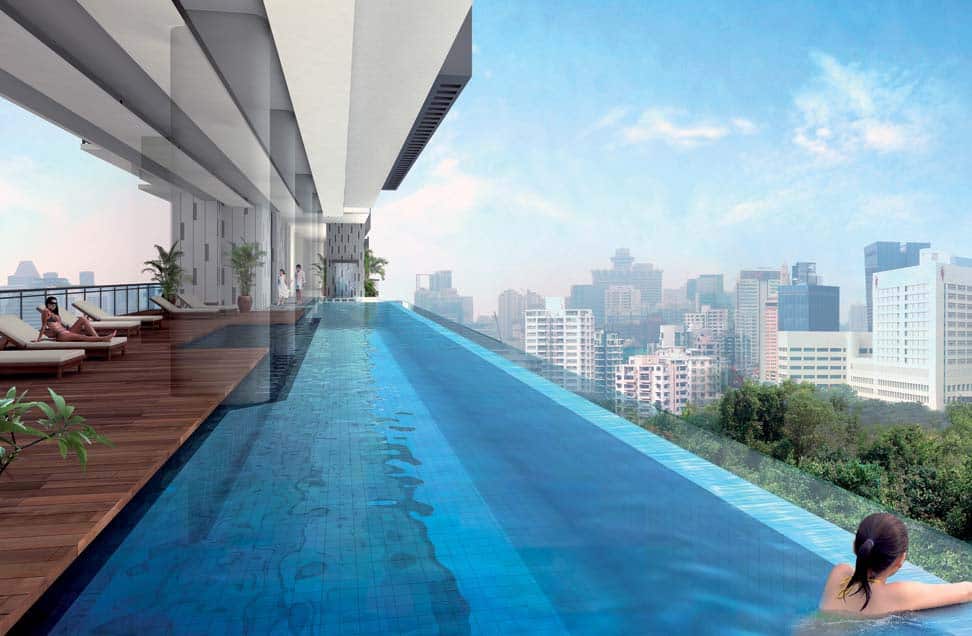
Nova 88’s innovative recreational features truly put it in a class of its own, including its rejuvenating outdoor heated Swimming Pool. Situated within an attractive mid-level sky terrace, the heated pool matches Nova 88 as an address that is prestigious, innovative and welcoming. Pamper yourself daily, and discover how much more you enjoy life.

Infinity pool at Nova 88 featuring a wooden pool deck, sun loungers, and panoramic views of the city skyline, offering residents a serene and elevated swimming experience.

Superior Option Selection
Nova 88 offers a full spectrum of floor plans to appeal to all. Whether you are seeking luxury penthouse options, a grand family home, or looking for your own exclusive private studio or SOHO solutions, the 88 units on offer have been conceived to include a space that is suited to you.

Nova 88 Location Map


View Larger Map

Nova 88 Street View

Nova 88 Resale/Rental Prices


Floor Plans

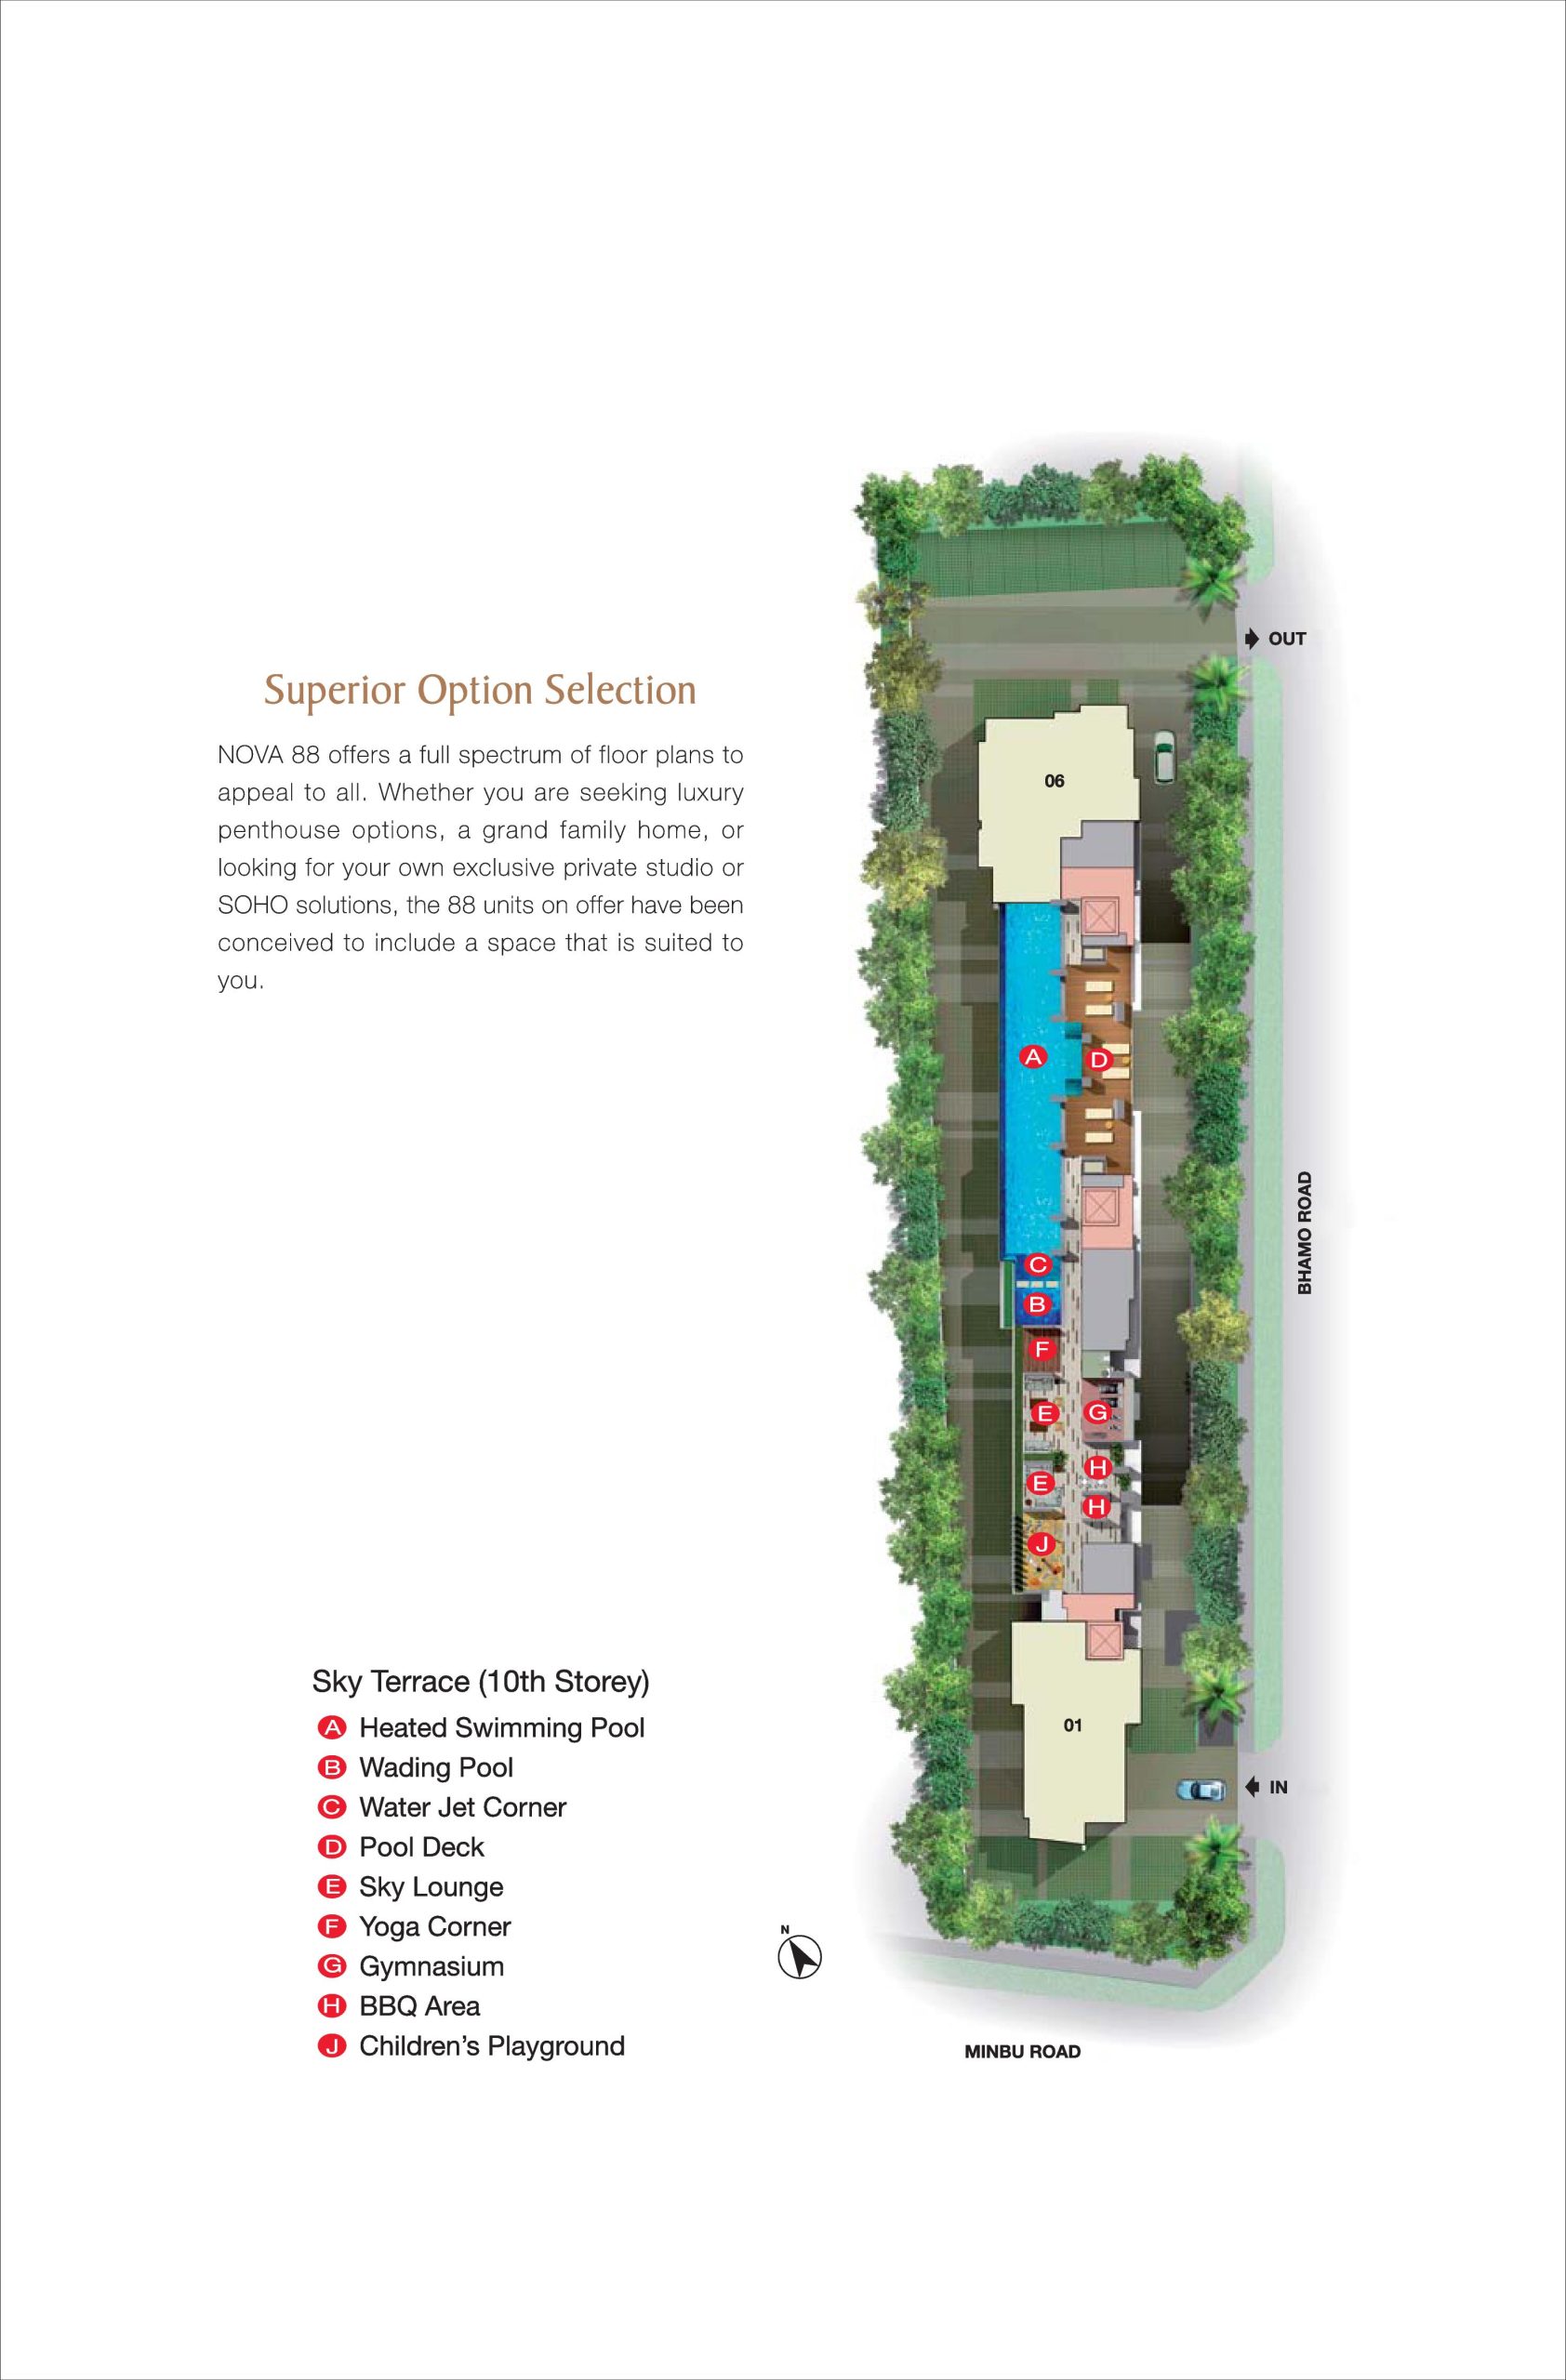
Nova 88 10th Storey Sky Terrace Site Map

Site plan of Nova 88 showcasing the Sky Terrace on the 10th storey, featuring amenities such as a heated swimming pool, wading pool, water jet corner, pool deck, sky lounge, yoga corner, gym, BBQ area, and children's playground, with clear labels and pathways connecting the facilities.

Nova 88 2nd to 9th, 11th to 15th Sky Terrace Site Map

Floor layout plans of Nova 88 showing the arrangement of residential blocks from the 2nd to 9th storey on the left and the 11th to 15th storey on the right, with labeled blocks (01 to 07), driveways, and surrounding greenery along Minbu Road and Bhamo Road.

Nova 88 Studio Type A, A1 Floor Plan

Floor plans of studio units at Nova 88 showing Type A (#02-07 to #09-07, 506 sq ft) with an open living and kitchen area, master bedroom, balcony, and planter; and Type A1 (#11-05, 484 sq ft) featuring a linear layout with dining, living, and bedroom spaces, along with planters and an AC ledge.

Nova 88 Studio/1 Bedroom + Study Type A1a, B Floor Plan

Floor plans of Nova 88 featuring the Studio Unit Type A1a (#12-05 to #14-05, 549 sq ft) with a spacious layout including a balcony, planters, and master bedroom; and the 1-Bedroom + Study Unit Type B (#02-06 to #09-06, 603 sq ft) with a separate study area, master bedroom, balcony, and planters along both ends of the unit.

Nova 88 1 Bedroom + Study Type B1, B1a Floor Plan

Floor plans of Nova 88 showcasing 1-Bedroom + Study units: Type B1 (#11-03, 624 sq ft) with a layout that includes a master bedroom, study, and spacious living and dining areas; and Type B1a (#12-03 to #14-03, 710 sq ft) featuring a similar configuration with an added balcony and planters, offering more outdoor space.

Nova 88 2 Bedroom Type C1, C2 Floor Plan

Floor plans of 2-Bedroom units at Nova 88 featuring Type C2 (#02-03 to #09-03, 926 sq ft) with two bedrooms, two bathrooms, a yard, kitchen, and a spacious balcony; and Type C1 (#02-04 to #09-04, 915 sq ft) offering a similar layout with slight variations in room positioning and a planter along the balcony.

Nova 88 2 Bedroom/2 Bedroom + Study Type C, D Floor Plan

Floor plans of Nova 88 highlighting 2-Bedroom Type C units (#02-05 to #09-05, 915 sq ft) with two bedrooms, two bathrooms, a balcony, and yard; and 2-Bedroom + Study Type D units (#02-02 to #09-02, 978 sq ft) featuring an additional study area, larger layout, and expansive living and dining space opening to a balcony with planter.

Nova 88 3 Bedroom Type F, F1 Floor Plan

Floor plans of 3-Bedroom units at Nova 88 featuring Type F1 (#10-06, 1,346 sq ft) with three bedrooms, two balconies, an open-to-sky terrace, and spacious living and dining areas; and Type F (#11-06 to #14-06, 1,195 sq ft) offering a similar layout with three bedrooms, yard, and two bathrooms, designed for efficient and comfortable family living.

Nova 88 3 Bedroom + Study/4 Bedroom Type E, G Floor Plan

Floor plans of Nova 88 featuring the 3-Bedroom + Study Type E unit (#02-01 to #14-01, 1,249 sq ft) with three bedrooms, a study, two balconies, and spacious living and dining areas; and the 4-Bedroom Type G unit (#11-02, 1,238 sq ft) offering four bedrooms, including a junior master bedroom, three bathrooms, and a well-defined living, dining, and kitchen layout with planter space.

Nova 88 4 Bedroom Type G1, H Floor Plan

Floor plans of 4-Bedroom units at Nova 88 featuring Type G1 (#12-02 to #14-02, 1,292 sq ft) with four bedrooms including a junior master suite, three bathrooms, a large balcony with planter, and dedicated yard and kitchen areas; and Type H (#11-04, 1,249 sq ft) offering a similar layout with efficient room distribution, ample built-in wardrobes, and spacious living and dining zones.

Nova 88 4 Bedroom Type H1 Floor Plan

Floor plan of the 4-Bedroom Type H1 unit at Nova 88 (#12-04 to #14-04, 1,313 sq ft), featuring a spacious layout with four bedrooms including a junior master suite, three bathrooms, a large balcony with planter, and dedicated areas for the kitchen, yard, and WC, all designed for practical family living.

Nova 88 3 Bedroom + Study Penthouse Type D-P Floor Plan

Floor plan of the 3-Bedroom + Study Penthouse Type D-P at Nova 88 (#15-02, 1,884 sq ft), featuring a spacious upper storey with a master bedroom, en-suite bathroom, study, and expansive roof terrace with a jacuzzi; and a lower storey with two additional bedrooms, a large living and dining area, kitchen, yard, and two bathrooms.

Nova 88 3 Bedroom + Study Penthouse Type C2-P Floor Plan

Floor plan of the 3-Bedroom + Study Penthouse Type C2-P at Nova 88 (#15-03, 1,841 sq ft), featuring an upper storey with a master bedroom, en-suite bathroom, study, and a spacious roof terrace with jacuzzi; and a lower storey with two additional bedrooms, large living and dining areas, balcony, kitchen, yard, and two bathrooms.

Nova 88 3 Bedroom + Study Penthouse Type C1-P Floor Plan

Floor plan of the 3-Bedroom + Study Penthouse Type C1-P at Nova 88 (#15-04, 1,830 sq ft), showing an upper storey with a master bedroom, en-suite bathroom, study, planter, and expansive roof terrace with jacuzzi; and a lower storey with two additional bedrooms, spacious living and dining areas, balcony, kitchen, yard, and utility spaces.

Nova 88 3 Bedroom + Study Penthouse Type C-P Floor Plan

Floor plan of the 3-Bedroom + Study Penthouse Type C-P at Nova 88 (#15-05, 1,830 sq ft), showing an upper storey with a master bedroom, en-suite bathroom, study, planter, and a spacious roof terrace with jacuzzi; and a lower storey featuring two additional bedrooms, a large living and dining area, balcony, kitchen, yard, and two bathrooms.

Nova 88 4 Bedroom Penthouse Type E-P Floor Plan

Floor plan of the 4-Bedroom Penthouse Type E-P at Nova 88 (#15-01, 2,304 sq ft), featuring an upper storey with a master bedroom, en-suite bathroom, private roof terrace, and jacuzzi; and a lower storey with three additional bedrooms, including a junior master suite, three bathrooms, a spacious living and dining area, balcony, kitchen, yard, and planter.

Nova 88 4 Bedroom + Study Penthouse Type F-P Floor Plan

Floor plan of the 4-Bedroom + Study Penthouse Type F-P at Nova 88 (#15-06, 2,228 sq ft), featuring an upper storey with a master bedroom, en-suite bathroom, study, additional bedroom, multiple roof terraces, and a jacuzzi; and a lower storey with two more bedrooms including a junior master suite, spacious living and dining areas, two balconies, kitchen, yard, and utility space.

Specifications

Foundation
Bored Piles or Concrete Piles or Steel H Piles.

Substructure & Superstructure
Reinforced Concrete Framework.

Wall
External :
Common clay bricks and/or reinforced concrete generally.
Internal :
Common clay bricks and/or cement blocks and/or lightweight blocks and/ or precast panels and/or reinforced concrete generally and/or dry wall.

Roof
Flat Roof: Reinforced concrete roof with waterproofing system and insulation.

Ceiling (For Apartments)
a) Living, Dining, Master Bedroom, Junior Master Bedroom, Bedrooms, Study, Kitchen, Household Shelter, Balcony and Yard:
Skim coat with emulsion paint generally and plaster board ceiling where applicable.
b) Master Bathroom, Junior Master Bathroom, Bathroom, Kitchen and WC:
Plaster board with emulsion paint.

Finishes
a) Internal Wall Finishes (For Apartments)
i) Living, Dining, Master Bedroom, Junior Master Bedroom, Bedroom, Study and Yard:
Cement and sand plaster with emulsion paint.
ii) Master Bathroom, Junior Master Bathroom, Bathroom, WC and Kitchen:
Ceramic or homogeneous tiles laid up to false ceiling height and on exposed surface only.
iii) Household Shelter: Skim coat with emulsion paint.
b) Floor Finishes (For Apartments)
i) Living & Dining:
Compressed marble with skirting.
ii) Master Bedroom (for Type A , Al and Al a only):
Compressed marble with skirting.
iii) Master Bedroom, Junior Master Bedroom, Bedroom, and Study (for all types except Type A, Al and Al a only):
Timber parquet or timber strip flooring with timber skirting.
iv) Master Bathroom, Junior Master Bathroom, Bathroom, Yard, WC and Household Shelter:
Ceramic and/or homogeneous tiles.
v) Kitchen:
a) Compressed Marble (for Type A, Al , Al a and B only)
b) Ceramic and/or homogeneous tiles (for all types except Type A, A1, Al a and B only)
vi) Balcony: Ceramic tiles and/or homogeneous tiles.
vii) Roof Terraces for Penthouse Units:
Ceramic tiles and/or homogeneous tiles.
viii) Planter:
Cement and sand screed.

Windows
Living, Dining, Master Bedroom, Junior Master Bedroom, Bedroom, Study, Master Bathroom, Junior Master Bathroom, Bathroom, Kitchen, and WC:
Aluminum framed glass windows.

Note:
a) All aluminum frames shall be powder coated/natural anodized finish.
b) All windows are either side hung or top hung or bottom hung or sliding or any combination of the above mentioned.
c) All glazing below lm shall be tempered or laminated glass.
d) All glazing to be plain float glass.

Doors
a) Main Entrance:
Approved fire-rated timber door.
b) Master Bedroom, Junior Master Bedroom, Bedroom, Master Bathroom, Junior Master Bathroom, and Bathroom:
Hollow core timber door.
c) Study:
Aluminum framed glass door or timber door.
d) Kitchen (except for Type A, Al , Al a and B only):
Hollow core timer door with viewing panel.
e) Balcony, Terrace and Yard:
Aluminum framed glass door.
f) WC:
Bi-fold door.
g) Household Shelter:
Metal door as approved by relevant authority.
h) Roof Terrace:
G.S. gate.

Note:
a) All aluminum frames shall be powder coated/natural anodized finish.
b) All doors can either be of swing or sliding type.

Ironmongery
a) Main Entrance door and other hollow core timber doors shall be provided with good quality locksets.

Sanitary Fittings
a) Master Bathroom (for Type A, Al , Al a, B, B1 and Bl a only):
- 1 shower screen with shower mixer and overhead shower.
- 1 basin with mixer tap and cabinet below.
- 1 pedestal water closet.
- 1 mirror.
- 1 paper holder.
- 1 towel rack.
b) Junior Master Bathroom (for Type E-P and F-P only) and Master Bathroom:
- 1 long bath with bath mixer and overhead shower.
- 1 basin with mixer tap and cabinet below.
- 1 pedestal water closet.
- 1 mirror.
- 1 paper holder.
- 1 towel rack.
c) Junior Master Bathroom and Bathroom:
- 1 shower screen with shower mixer/shower set.
- 1 wall hung basin with mixer tap.
- 1 pedestal water closet.
- 1 mirror.
- 1 paper holder.
- 1 towel rail.
d) WC:
- 1 pedestal water closet.
- 1 paper holder.
- 1 wall hung basin with cold water tap.
- 1 two-way tap with hand shower set.
e) Kitchen:
- 1 single lever sink mixer.
- 1 kitchen sink.
f) Roof Terrace and Yard:
- 1 bib tap.

Electrical Installation / TV / Telephone
a) Electrical wiring will be in concealed conduits where possible. Where there is a false ceiling, the electrical wiring will be in surface mounted conduit in the ceiling space. Fxposed trunking in Yard.
b) The routing of services within the apartment units shall be at the sole discretion of the Architect and Engineer.
c) Cable-Readiness to comply with BCA's requirements.

Lightning Protection
Lightning Protection System shall be provided in accordance with the Singapore Standard CP33.

Waterproofing
Waterproofing to floors of Kitchen, Yard, Master Bathroom, Junior Master Bathroom, Bathroom, WC, Sky Terrace, Roof Terrace, Balcony, Reinforced concrete flat roof and Planters.

Painting
a) Internal Walls
Emulsion Paint.
b) External Walls
Spray textured coating at selected areas and/or Emulsion paint.

1st Storey & Basement Car Park
a) Concrete finished with floor hardener and/or Perforated concrete slab and/or Interlocking pavers and/or Aeration Slab (where applicable).
b) Mechanical car park provided according to specialist's specification.

1st Storey & Basement Driveway
c) Concrete finished with floor hardener and/or Perforated concrete slab and/or Interlocking pavers and/or heavy duty tiles.

Recreational Facilities
a) Heated Swimming Pool with Massaging Water Jet System.
b) Wading Pool.
c) Children's Playground.
d) BBQ Area.
e) Pool Deck.
f) Gymnasium.
g) Yoga Corner.

Additional Items
a) Wardrobes:
Built-in Wardrobes to all bedrooms.
b) Kitchen Cabinets (for Type A, Al , Al a, B, B1 and B1 a only):
Built-in high and low level kitchen cabinets, cooker hob, cooker hood and integrated fridge.
c) Kitchen Cabinets:
Built-in high and low level kitchen cabinets, cooker hob, cooker hood and built-in oven.
d) Air-conditioning to Living, Dining, Master Bedroom, Junior Master Bedroom, Bedroom and Study
e) Audio intercom (from Apartment to Sentry Post only).
f) Hot Water Supply to Master Bathroom, Junior Master Bathroom, Bathroom and Kitchen.
g) Imported Private Jacuzzi pool massaging jets and heated water system. (For Type C-R Cl-P, C2-P, D-P, E-P and F-P).

TV System
SHCV TV points provided.

Note:
1. The brand and model of all equipments and appliances supplied will be provided subject to availability.
2. Layout/location of wardrobes, kitchen cabinets and fan coil units are subject to architect's sole discretion and final design.
3. Connection, subscription and other fees for television, SCV, Internet and other service providers whether chosen by the Purchaser or appointed by the Vendor or the management corporation when constituted will be paid by the Purchaser.
4. Equipment for SCV will be paid and installed by Purchaser.
5. Timber is a natural material containing grain and tonal differences. Thus it is not possible to achieve total consistency of colour and grain in its selection and installation.
6. Marble and granite are natural stone materials containing veins with tonality differences. There will be colour and marking caused by their complex mineral composition and incorporated impurities. While such material can be pre-selected before installation, this non-conformity cannot be totally avoided. Granite are pre-polished before laying and care has been taken for their installation. However granite, being a much harder material than marble cannot be re-polished after installation. Hence some difference may be felt at the joints.
7. All doors can either be of swing or sliding type.
8. Where warranties are given by the manufacturers and/or contractors and/or suppliers of any of the equipment and/or appliances installed by the Vendor at the Unit, the Vendor shall assign to the Purchaser such warranties at the time when possession of the Unit is delivered to the Purchaser.
9. While every reasonable care has been taken in preparing this website and the plans attached, the developer and its agents cannot be held responsible for any inaccuracies therein. All statements, specifications and plans are believed to be correct but not to be regarded as statements or representations of fact. Visual representations, illustrations, photographs and renderings are intended to portray only impressions of the development and cannot be regarded as representation of facts. Photographs or images contained in this brochure do not necessary represent as built standard specifications. All information and specifications are current at the time of press and are subject to change as may be required and cannot form part of an offer or contract. All plans are subject to amendment approved by the building authorities. Floor areas are approximate measurements and subject to final survey. The choice of brand and model of fittings, equipments, installation and appliances supplied shall be at the sole discretion of the Vendor.

E-Brochure

Nova 88 E-Brochure

Reviews

There are no reviews yet.

Be the first to review “Nova 88”

Your email address will not be published. Required fields are marked *

Chat With Us Today!

Own your dream property stress-free. We go beyond real estate. Our interior design-trained realtors provide a one-stop shop for all your property needs: buying, selling, renting, and everything in between. We will help you with financing and tax planning, investment analysis and portfolio management, timeline planning and space optimization and even interior design assistance before renting or purchasing the property. Get a free consultation today and let our professionals guide you every step of the way.

Other Topics That May Interest You