Skip to content

NV Residences

Developer: Hong Realty Pte Ltd
No. Of Units: 642 Residential Units
Tenure: 99 Year From 07/01/2008
District: 18
TOP: 2013
Unit Types:
Studio (506 to 657 sqft)
2 Bedroom (743 to 1066 sqft)
3 Bedroom (1087 to 1464 sqft)
4 Bedroom (1453 to 1658 sqft)
Penthouse (2497 sqft)

About NV Residences

NV Residences is an 99-year leasehold condominium located in District 18, 93 Pasir Ris Grove. It was completed in 2013 has a total of 642 residential units. The nearest MRT station is Pasir Ris MRT (0.64km) which provide residents easy access to other areas of Singapore.

NV Residences is also close to primary schools like Elias Park Primary School (0.47km), Park View Primary School (0.90km), Angsana Primary School (0.99km), Meridian Primary School (1.13km) and Tampines North Primary School (1.28km). Nearby secondary schools include Meridian Secondary School (0.70km), Hai Sing Catholic School (1.29km), Loyang View Secondary School (1.53km), Pasir Ris Crest Secondary School (1.77km) and Dunman Secondary School (1.78km).

NV Residences also enjoy easy access to a variety of amenities, including White Sands (0.67km), Elias Mall (0.80km) and Downtown East (1.41km).

NV Residences Location Map

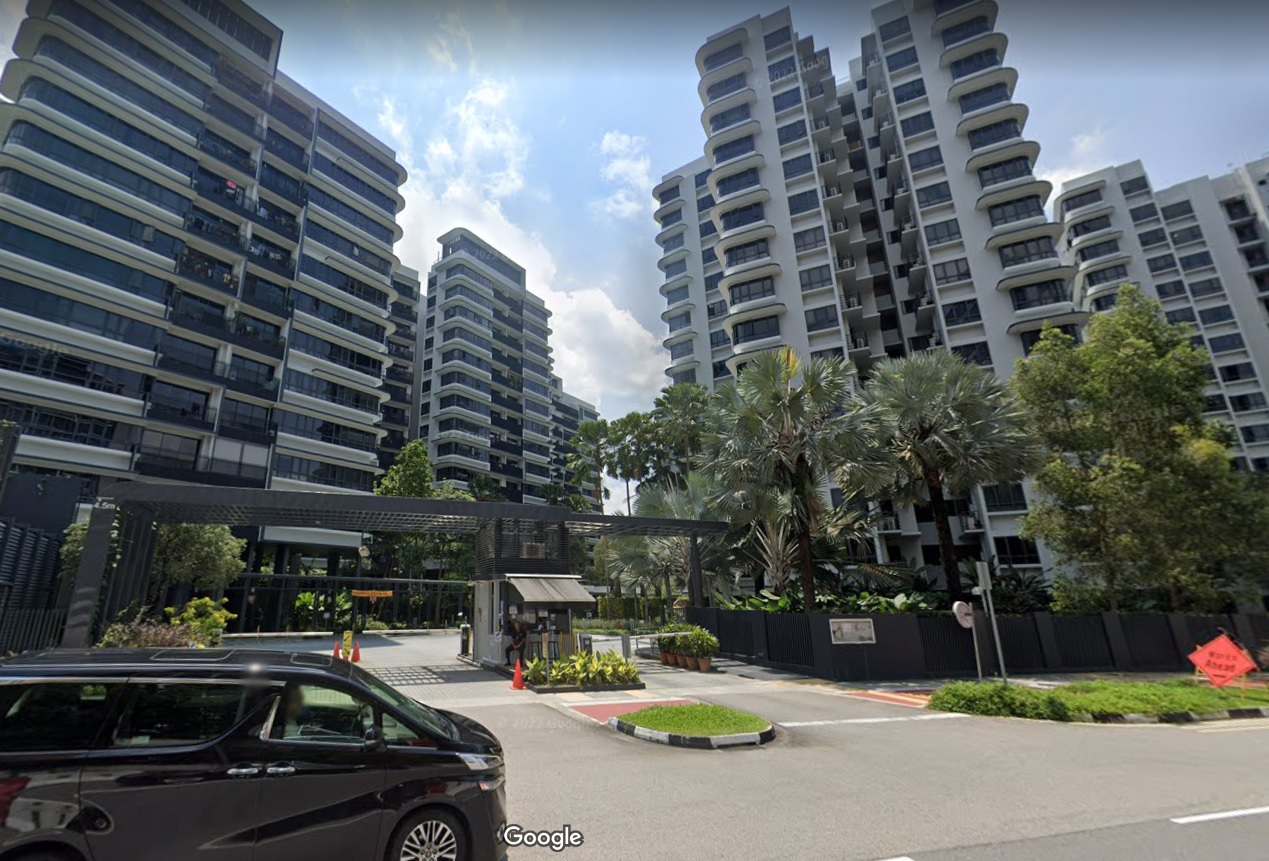
NV Residences Street View

NV Residences Resale/Rental Prices


Floor Plans

NV Residences Site Map

Site plan of NV Residences showing the layout of residential blocks 83 to 99, surrounded by landscaped gardens, pools, and recreational facilities including a clubhouse, tennis courts, children's playground, and BBQ areas along Pasir Ris Grove.

NV Residences Diagrammatic Chart

Schematic diagram of NV Residences showing unit types across Blocks 83 to 99 at Pasir Ris Grove, with a color-coded legend identifying 1-bedroom, 2-bedroom, 2-bedroom plus study, 3-bedroom, 3-bedroom plus study, 4-bedroom, and penthouse layouts.

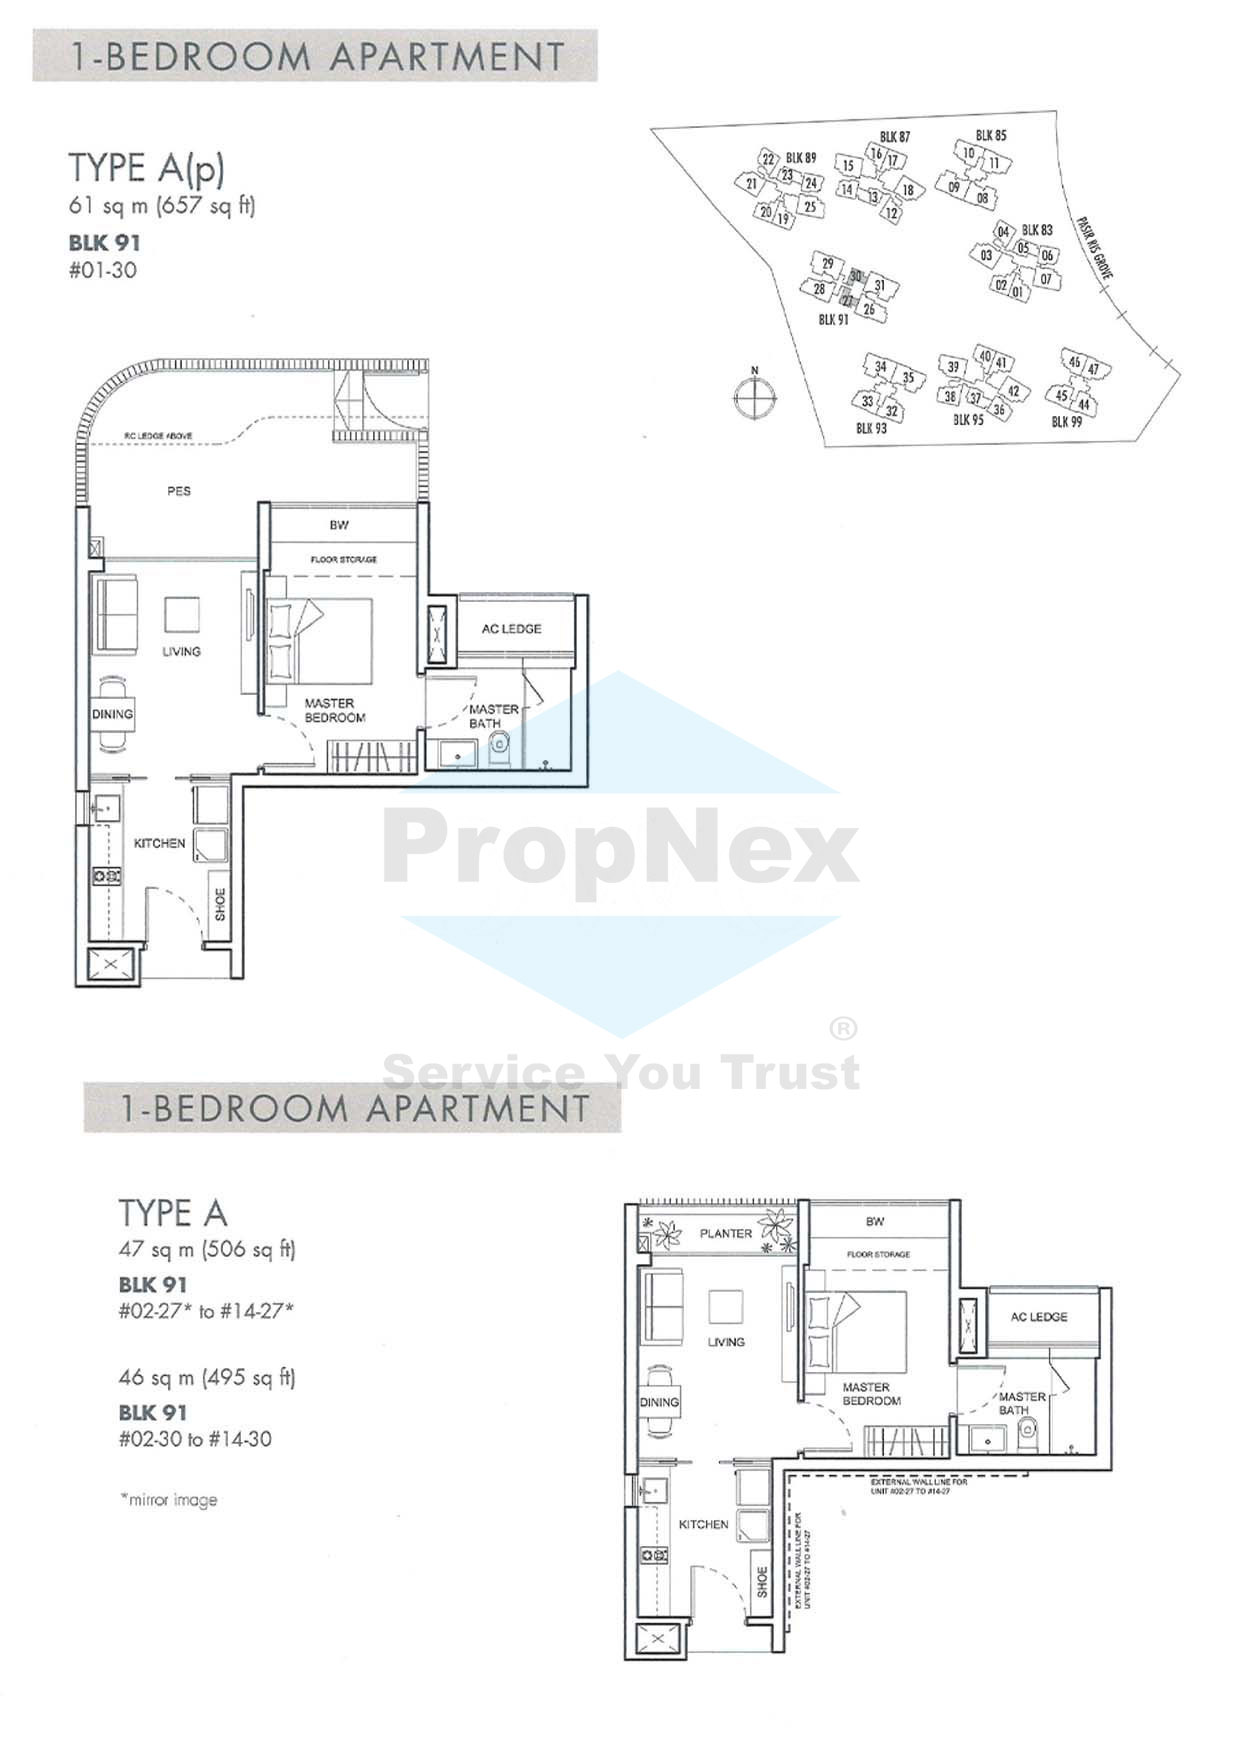
NV Residences 1 Bedroom Type A, A(p) Floor Plan

Floor plans for 1-bedroom apartments at NV Residences, showing Type A(p) with a private enclosed space at 657 sqft, and Type A layouts at 506 sqft and 495 sqft, all located in Block 91 with living, dining, kitchen, and master bedroom areas clearly marked.

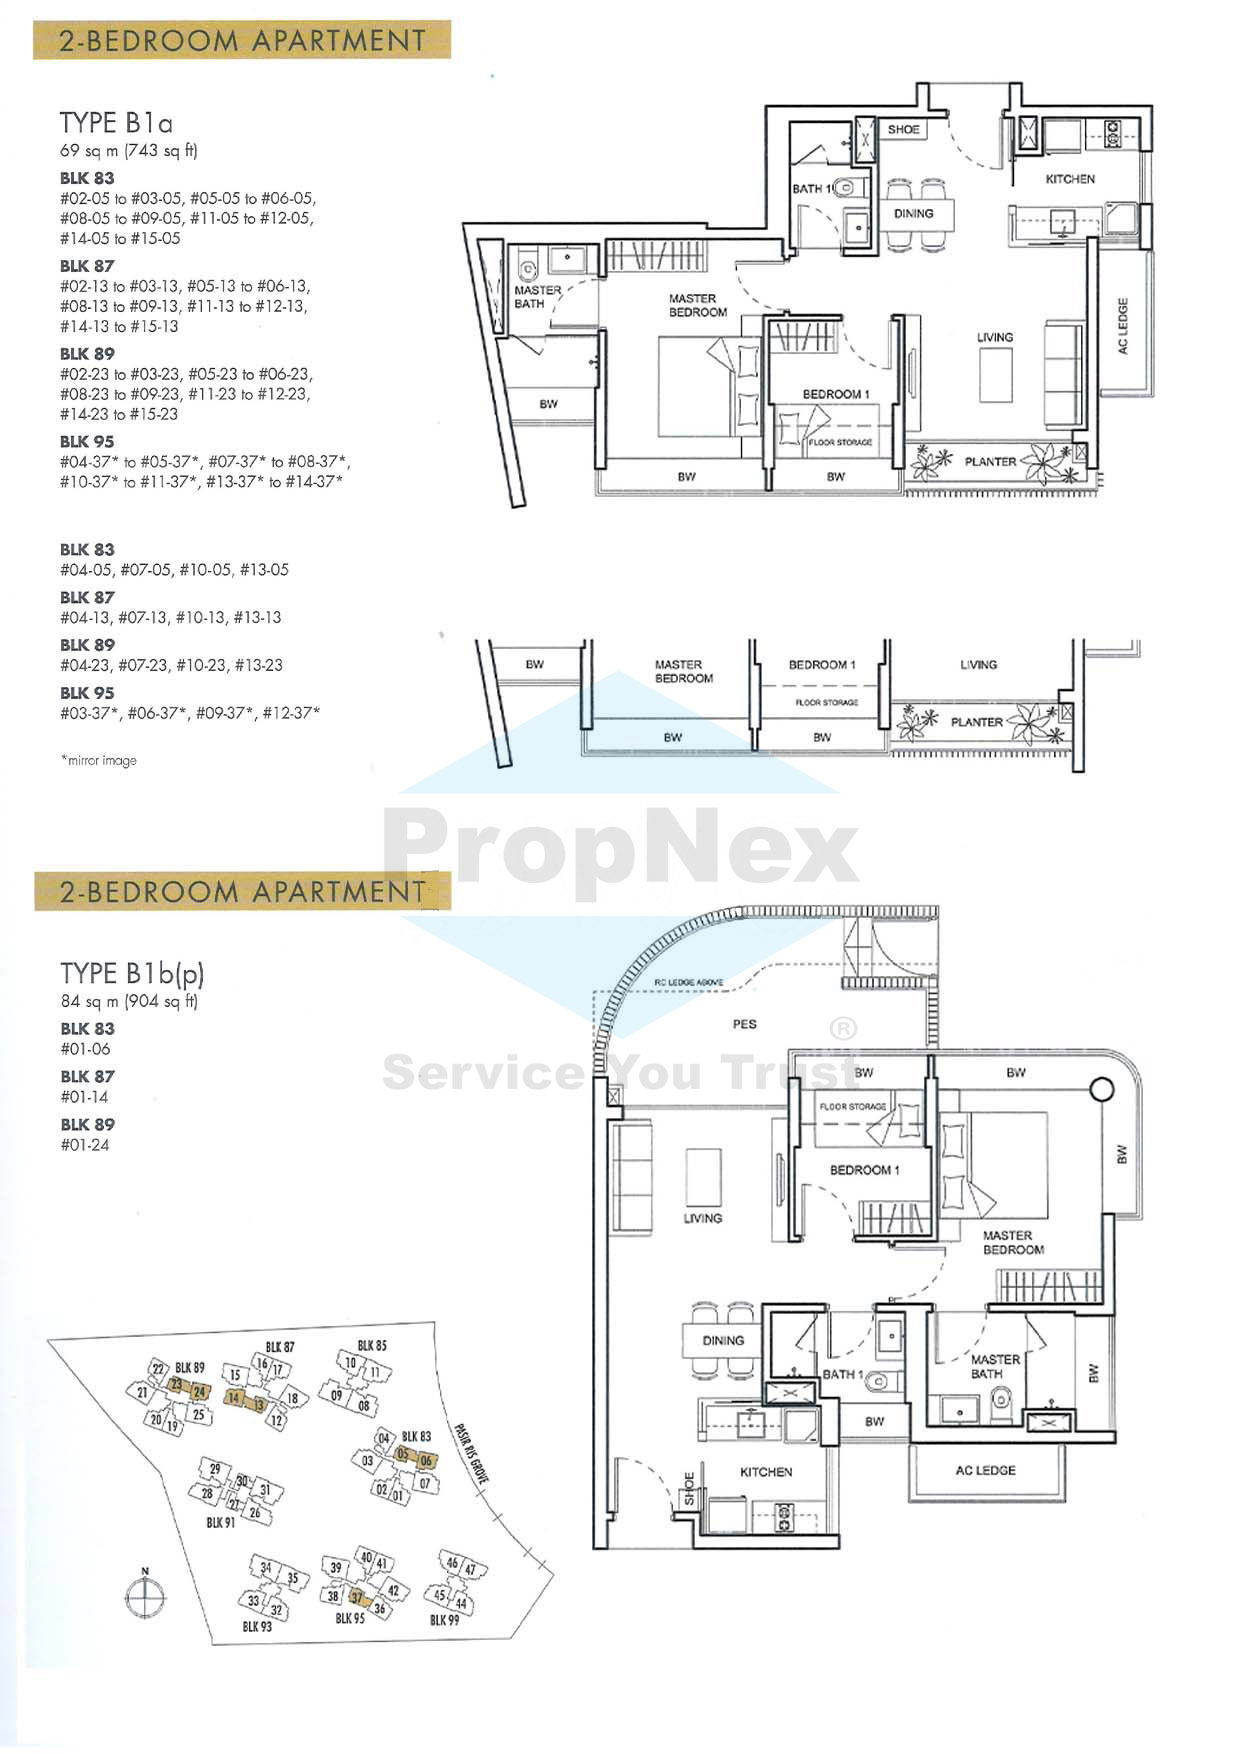
NV Residences 2 Bedroom Type B1a, B1b(p) Floor Plan

Floor plans for 2-bedroom apartments at NV Residences, featuring Type B1a at 743 sqft with a functional layout including two bedrooms, two bathrooms, and a planter, and Type B1b(p) at 904 sqft with a private enclosed space (PES), located in Blocks 83, 87, 89, and 95.

NV Residences 2 Bedroom Type B1b, B1c(p) Floor Plan

Floor plans for 2-bedroom apartments at NV Residences, showing Type B1b at 764 sqft with a functional layout featuring two bedrooms, two bathrooms, and a planter, and Type B1c(p) at 936 sqft with a private enclosed space (PES), both layouts offering spacious living and dining areas, located in Blocks 83, 87, and 89.

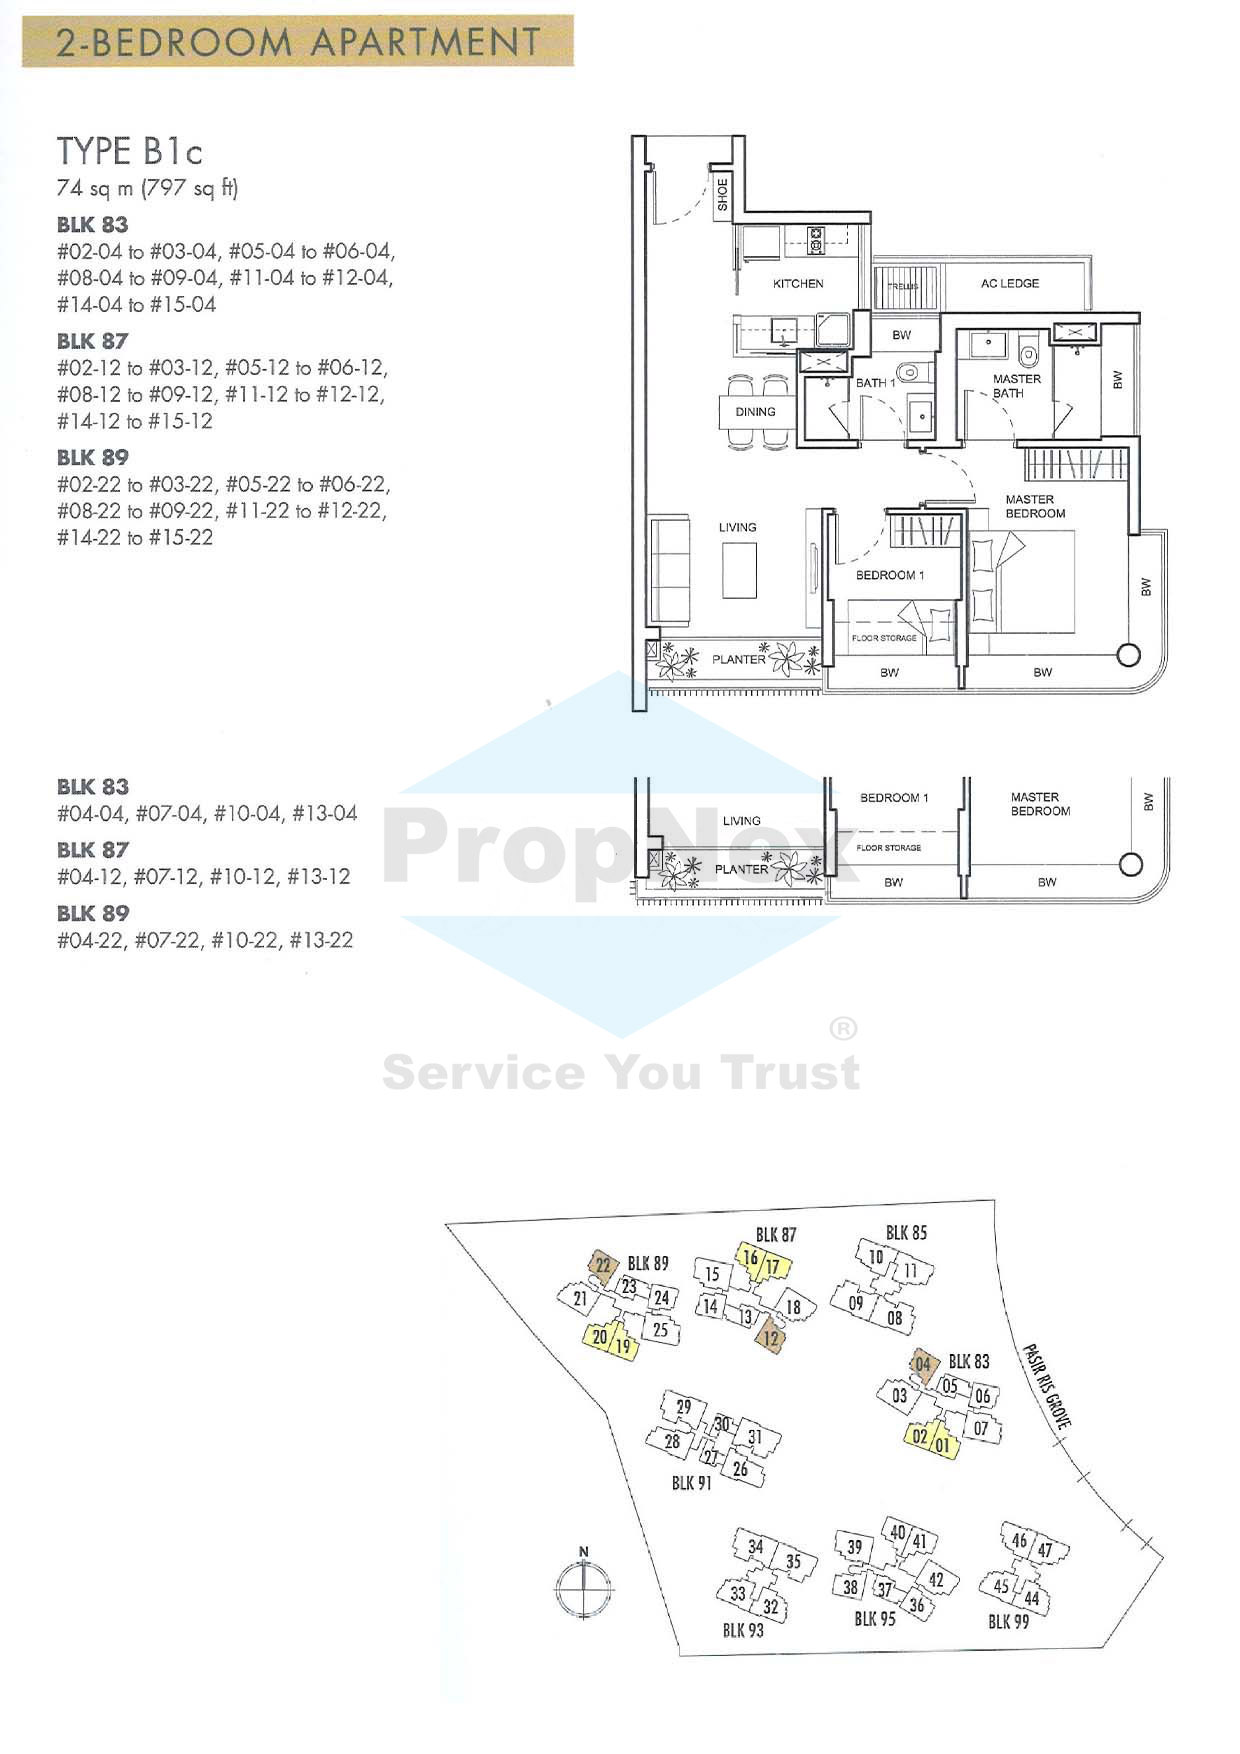
NV Residences 2 Bedroom Type B1c Floor Plan

Floor plan for the 2-bedroom Type B1c apartment at NV Residences, measuring 797 sqft, featuring two bedrooms, two bathrooms, a living and dining area, a kitchen with shoe storage, an AC ledge, and a planter space; unit locations are highlighted across Blocks 83, 87, and 89.

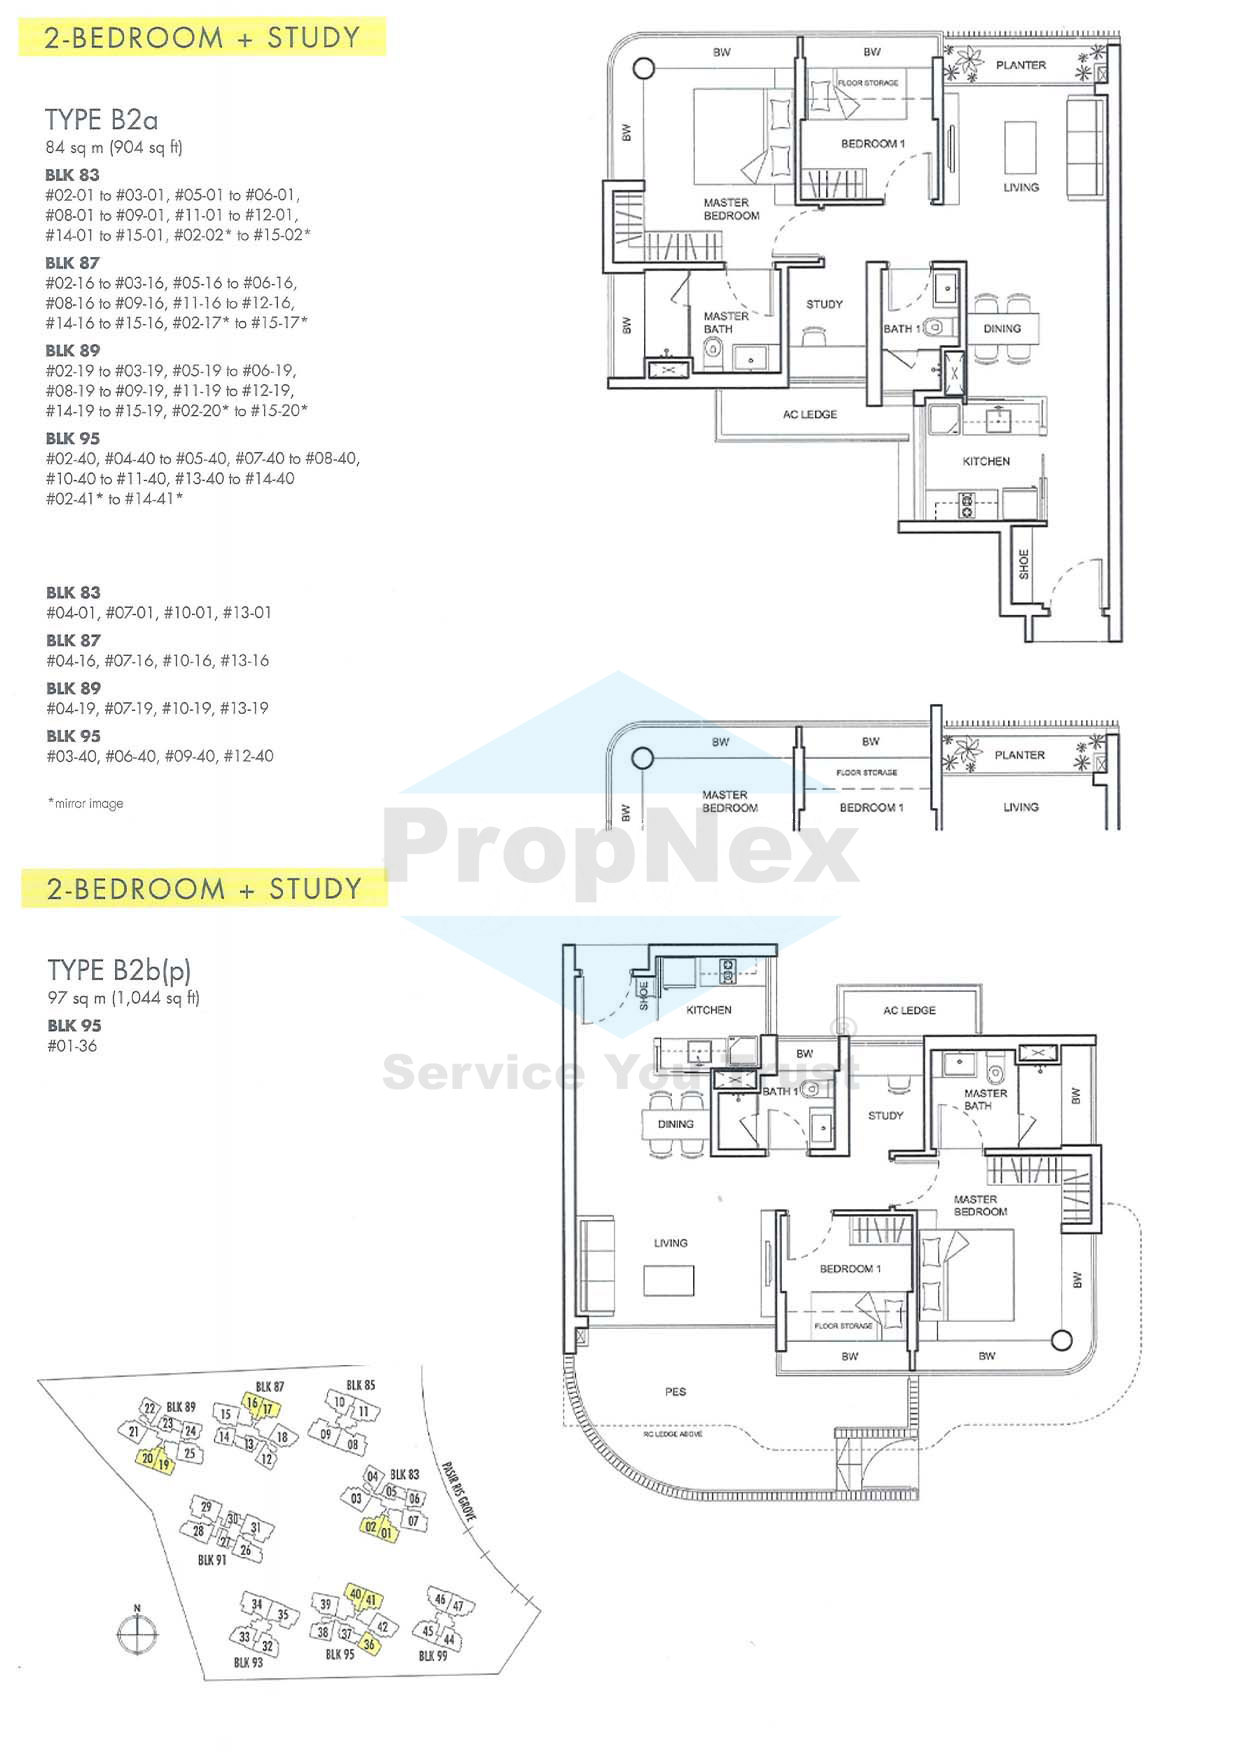
NV Residences 2 Bedroom + Study Type B2a, B2(b)p Floor Plan

Floor plans for 2-bedroom plus study apartments at NV Residences, showing Type B2a at 904 sqft with a functional layout including a study area, two bedrooms, and a planter; and Type B2b(p) at 1,044 sqft featuring a private enclosed space (PES), spacious living and dining areas, and located in Block 95.

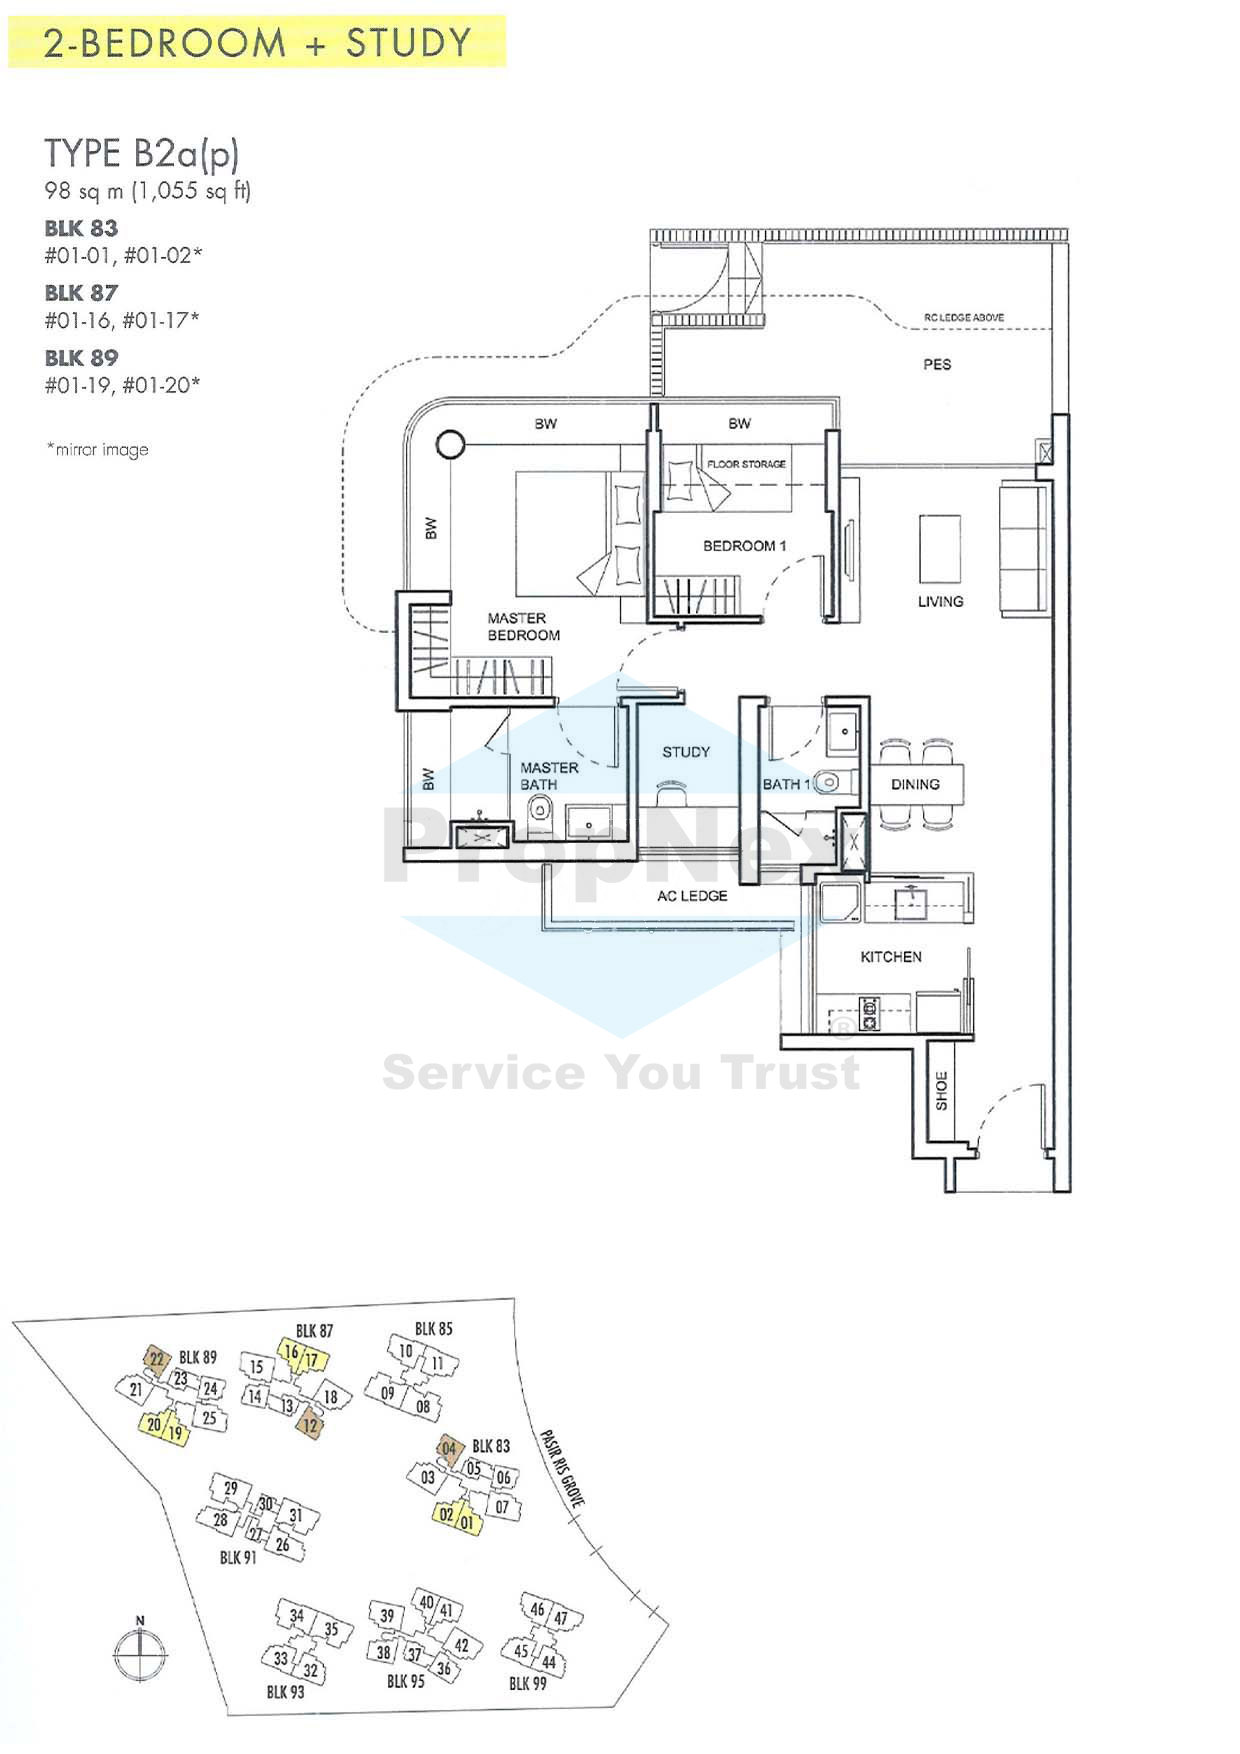
NV Residences 2 Bedroom + Study Type B2(a)p Floor Plan

Floor plan for the 2-bedroom plus study Type B2a(p) apartment at NV Residences, measuring 1,055 sqft, featuring a private enclosed space (PES), two bedrooms, a study area, two bathrooms, a spacious living and dining area, and kitchen; unit locations are highlighted in Blocks 83, 87, and 89.

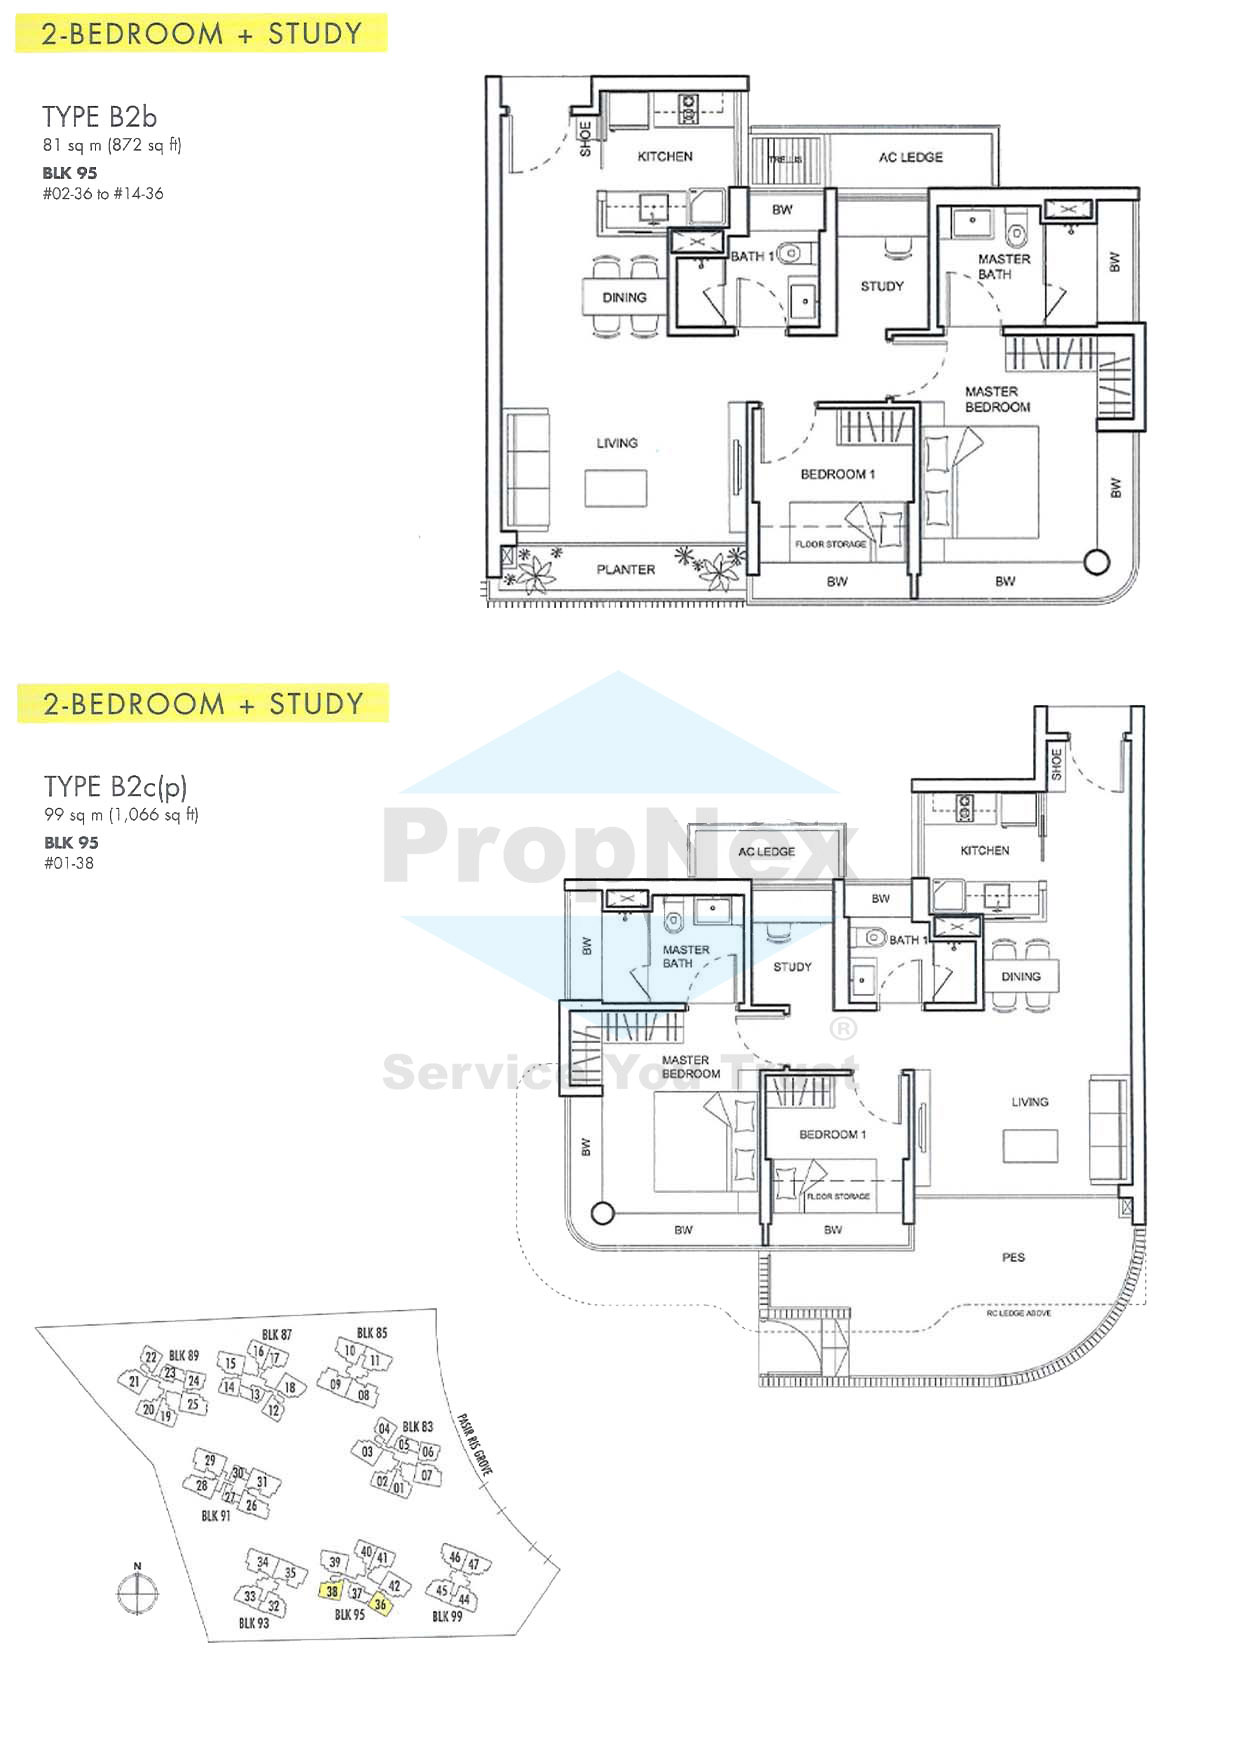
NV Residences 2 Bedroom + Study Type B2b, B2c(p) Floor Plan

Floor plans for 2-bedroom plus study apartments at NV Residences, showing Type B2b at 872 sqft with a compact layout including a study, two bedrooms, and a planter; and Type B2c(p) at 1,066 sqft with a private enclosed space (PES), located in Block 95 and offering a spacious living area and dedicated study corner.

NV Residences 2 Bedroom + Study Type B2c Floor Plan

Floor plan for the 2-bedroom plus study Type B2c apartment at NV Residences, measuring 904 sqft, featuring two bedrooms, a study area, two bathrooms, a kitchen with dining space, and a living area with planter; unit locations are highlighted in Block 95

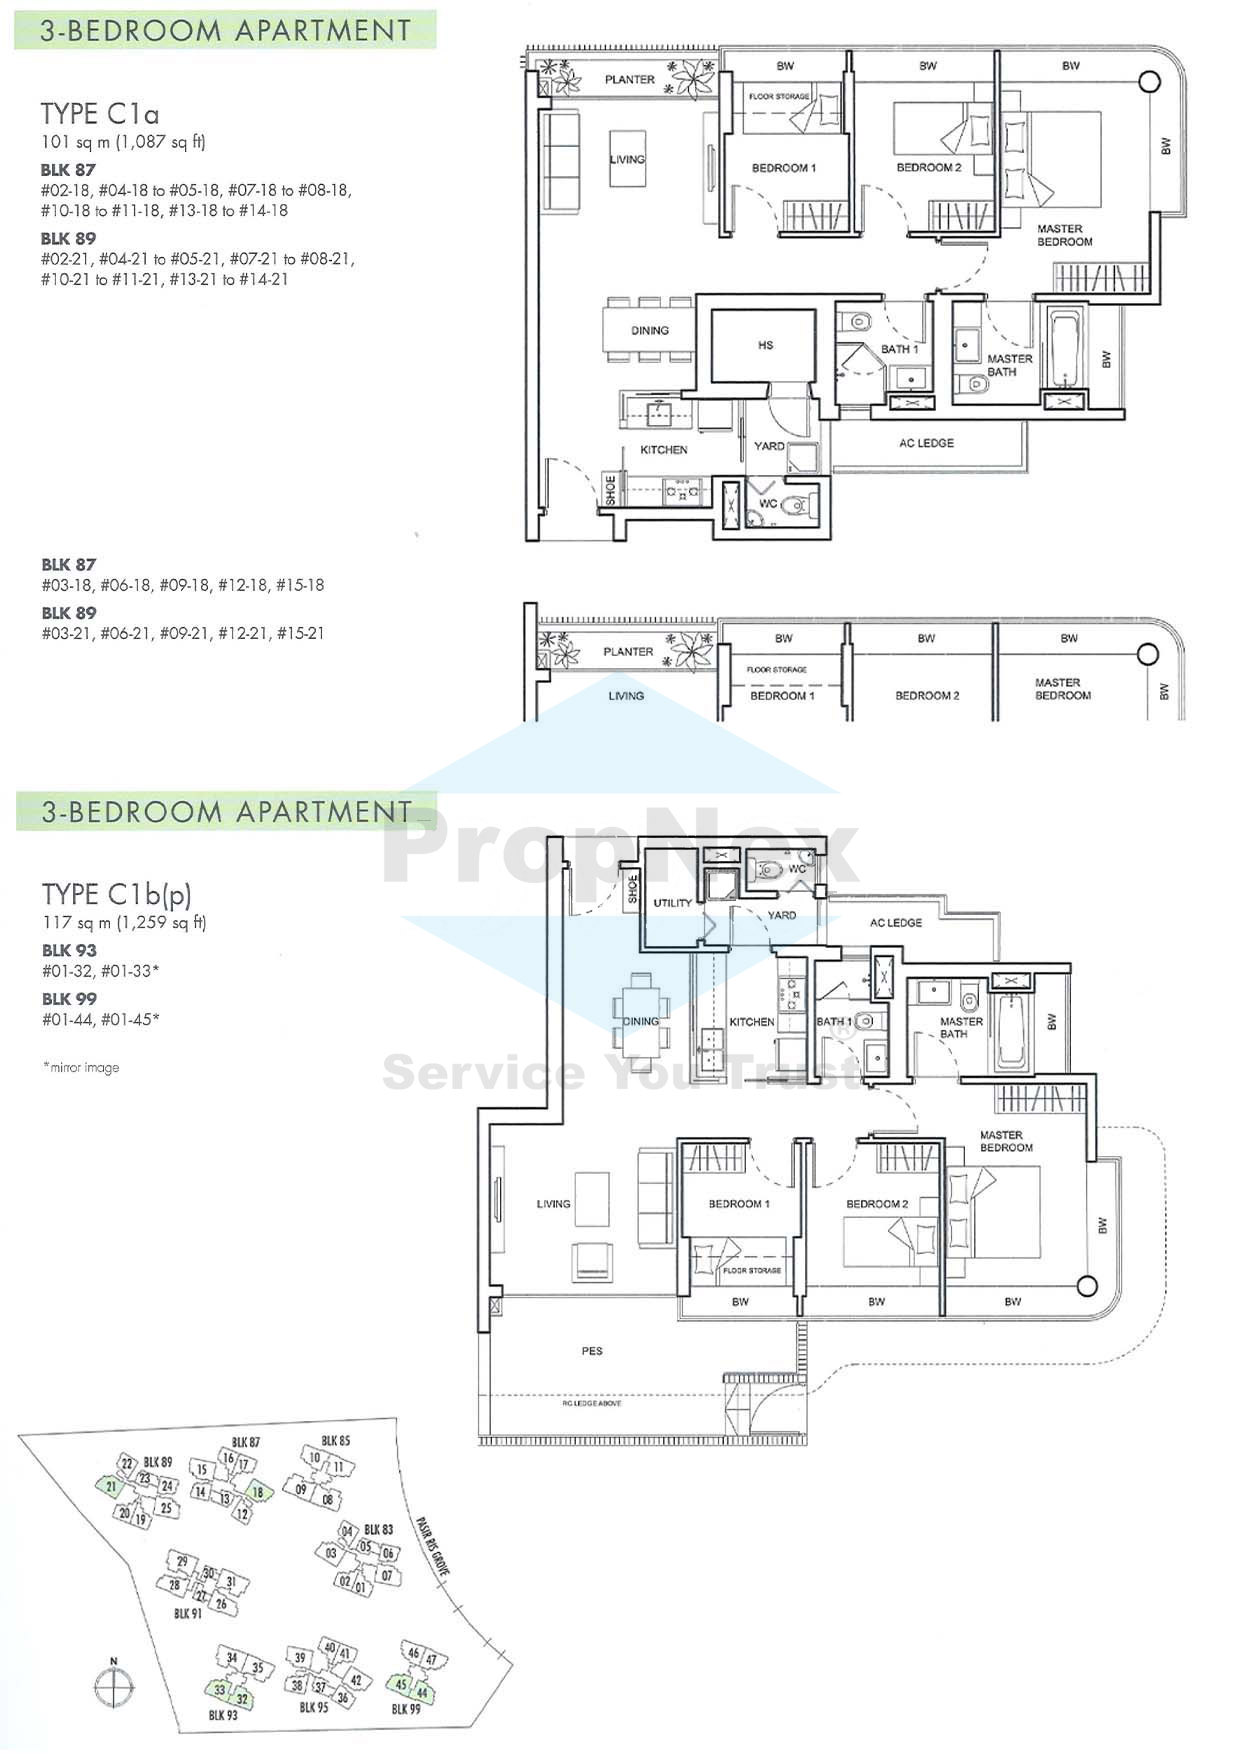
NV Residences 3 Bedroom Type C1a, C1b(p) Floor Plan

Floor plans for 3-bedroom apartments at NV Residences, featuring Type C1a at 1,087 sqft with three bedrooms, two bathrooms, a kitchen with yard and WC, and a dining area with planter; and Type C1b(p) at 1,259 sqft including a private enclosed space (PES), utility room, and spacious living areas, located in Blocks 87, 89, 93, and 99.

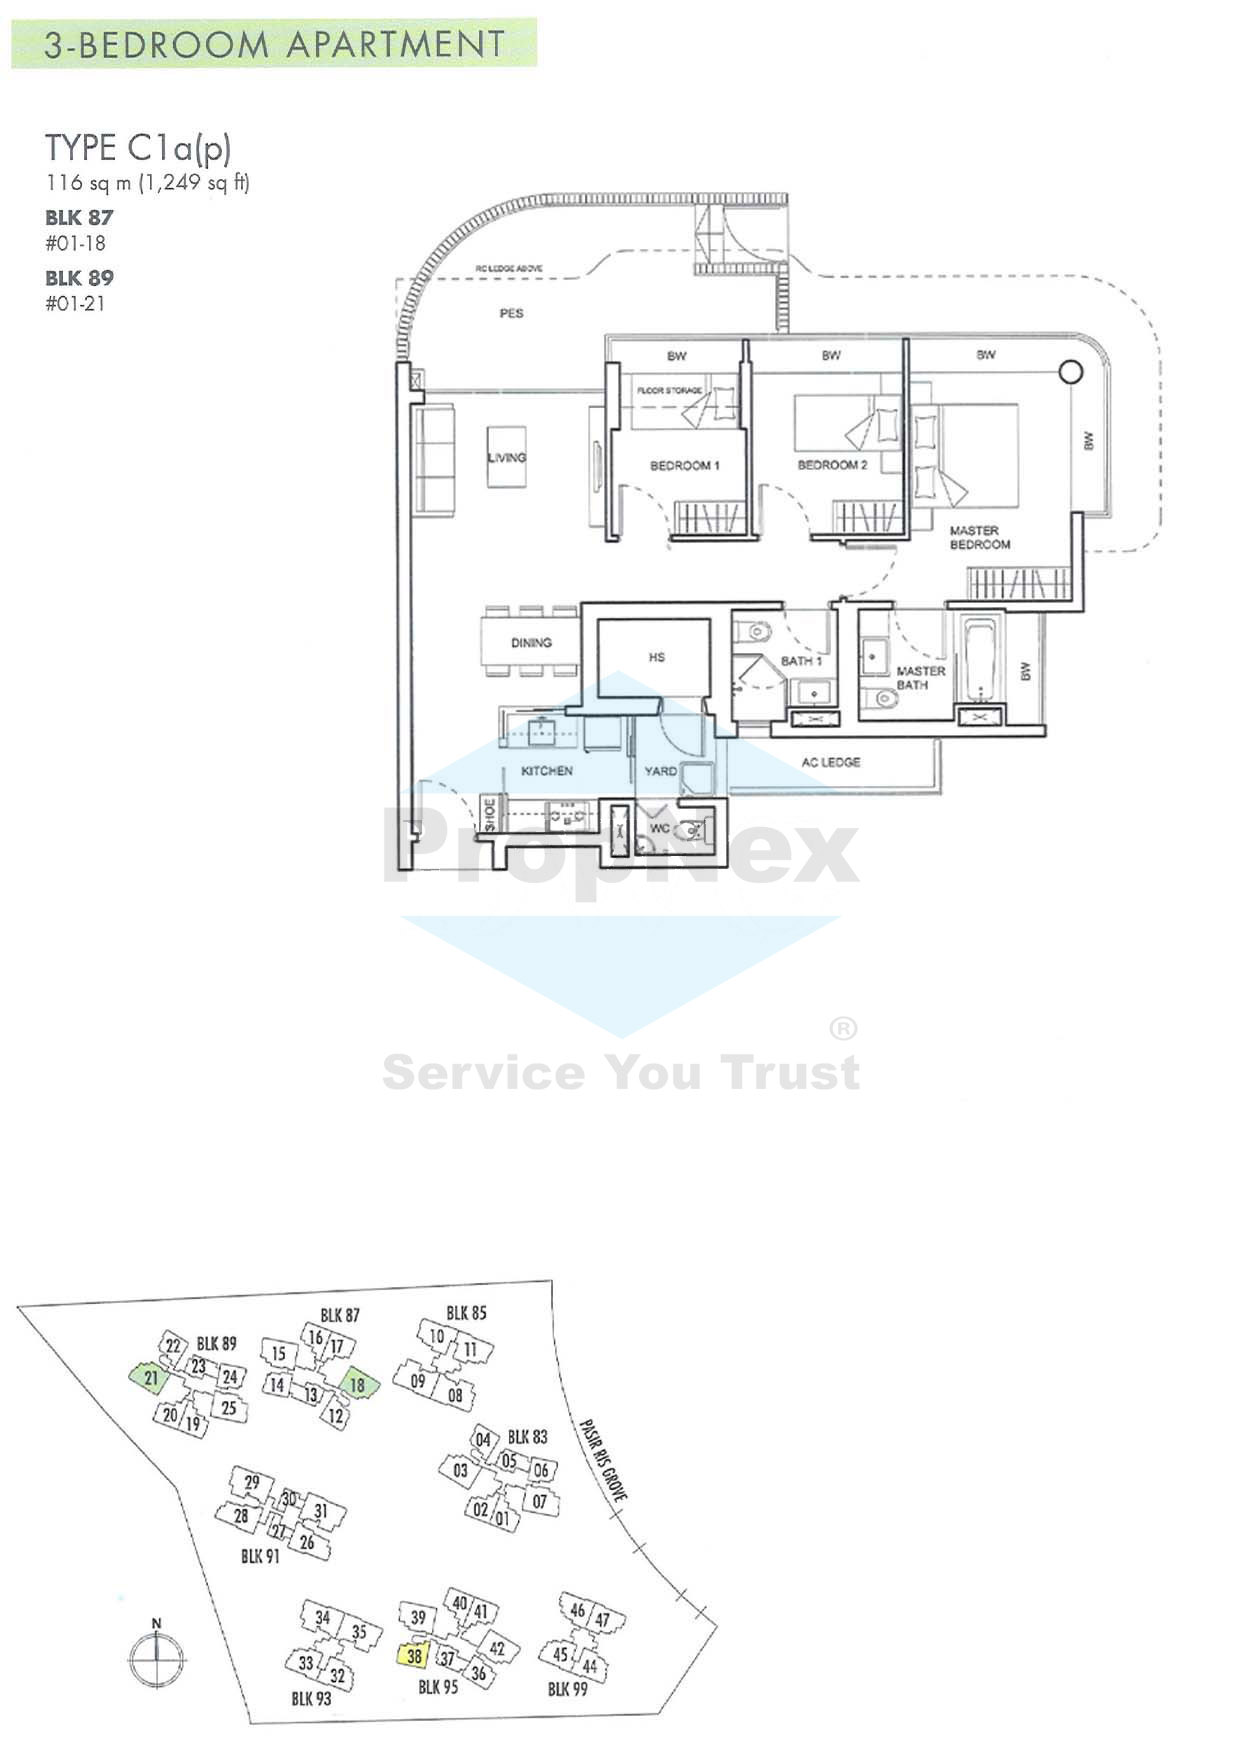
NV Residences 3 Bedroom Type C1a(p) Floor Plan

Floor plan for the 3-bedroom Type C1a(p) apartment at NV Residences, measuring 1,249 sqft, featuring a private enclosed space (PES), three bedrooms, two bathrooms, a kitchen with yard and WC, and a spacious living and dining area; unit locations are highlighted in Blocks 87 and 89.

NV Residences 3 Bedroom Type C1b Floor Plan

Floor plan for the 3-bedroom Type C1b apartment at NV Residences, measuring 1,109 sqft, featuring three bedrooms, two bathrooms, a utility room, yard with WC, a kitchen and dining area, and a living space with planters; unit locations are highlighted in Blocks 93 and 99.

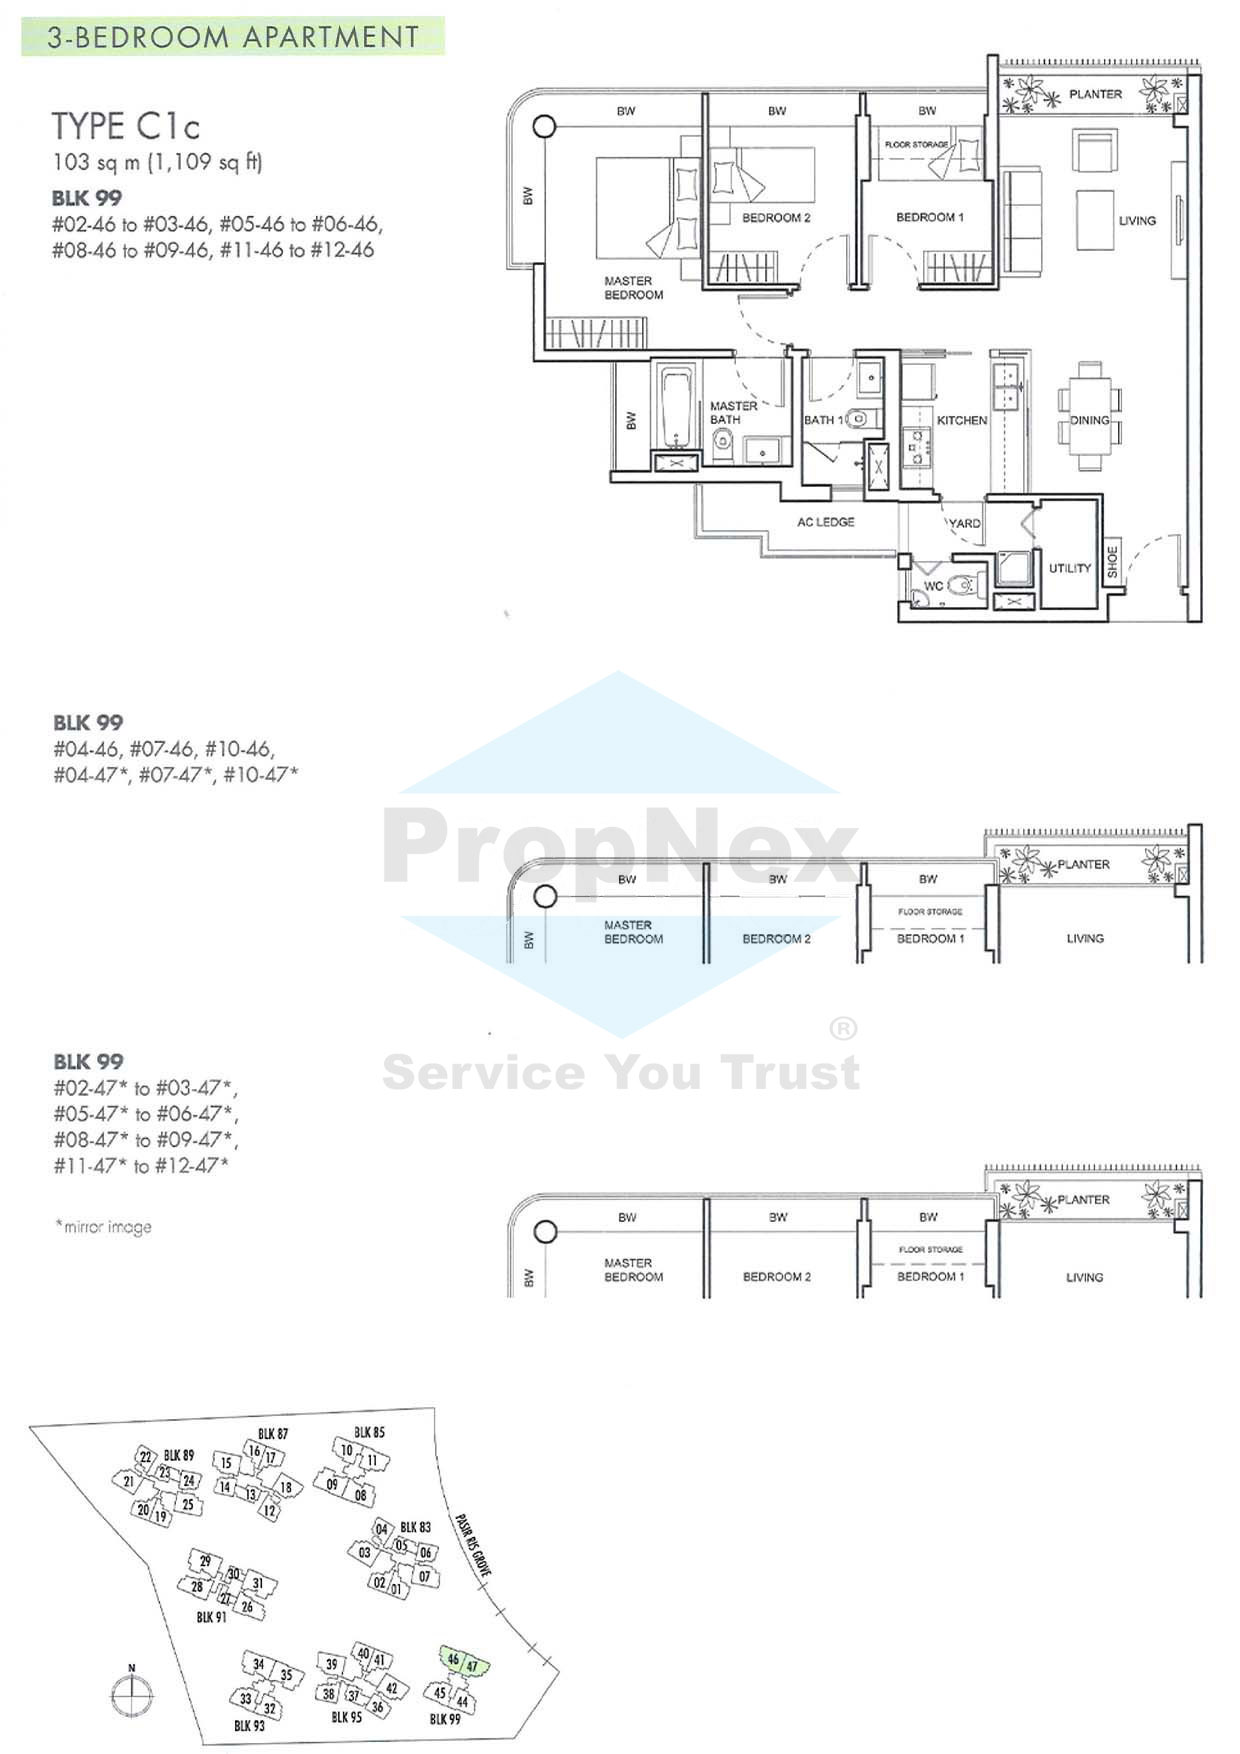
NV Residences 3 Bedroom Type C1c Floor Plan

Floor plan for the 3-bedroom Type C1c apartment at NV Residences, measuring 1,109 sqft, featuring three bedrooms, two bathrooms, a kitchen with yard and WC, utility room, dining and living areas with planter, and unit locations highlighted in Block 99.

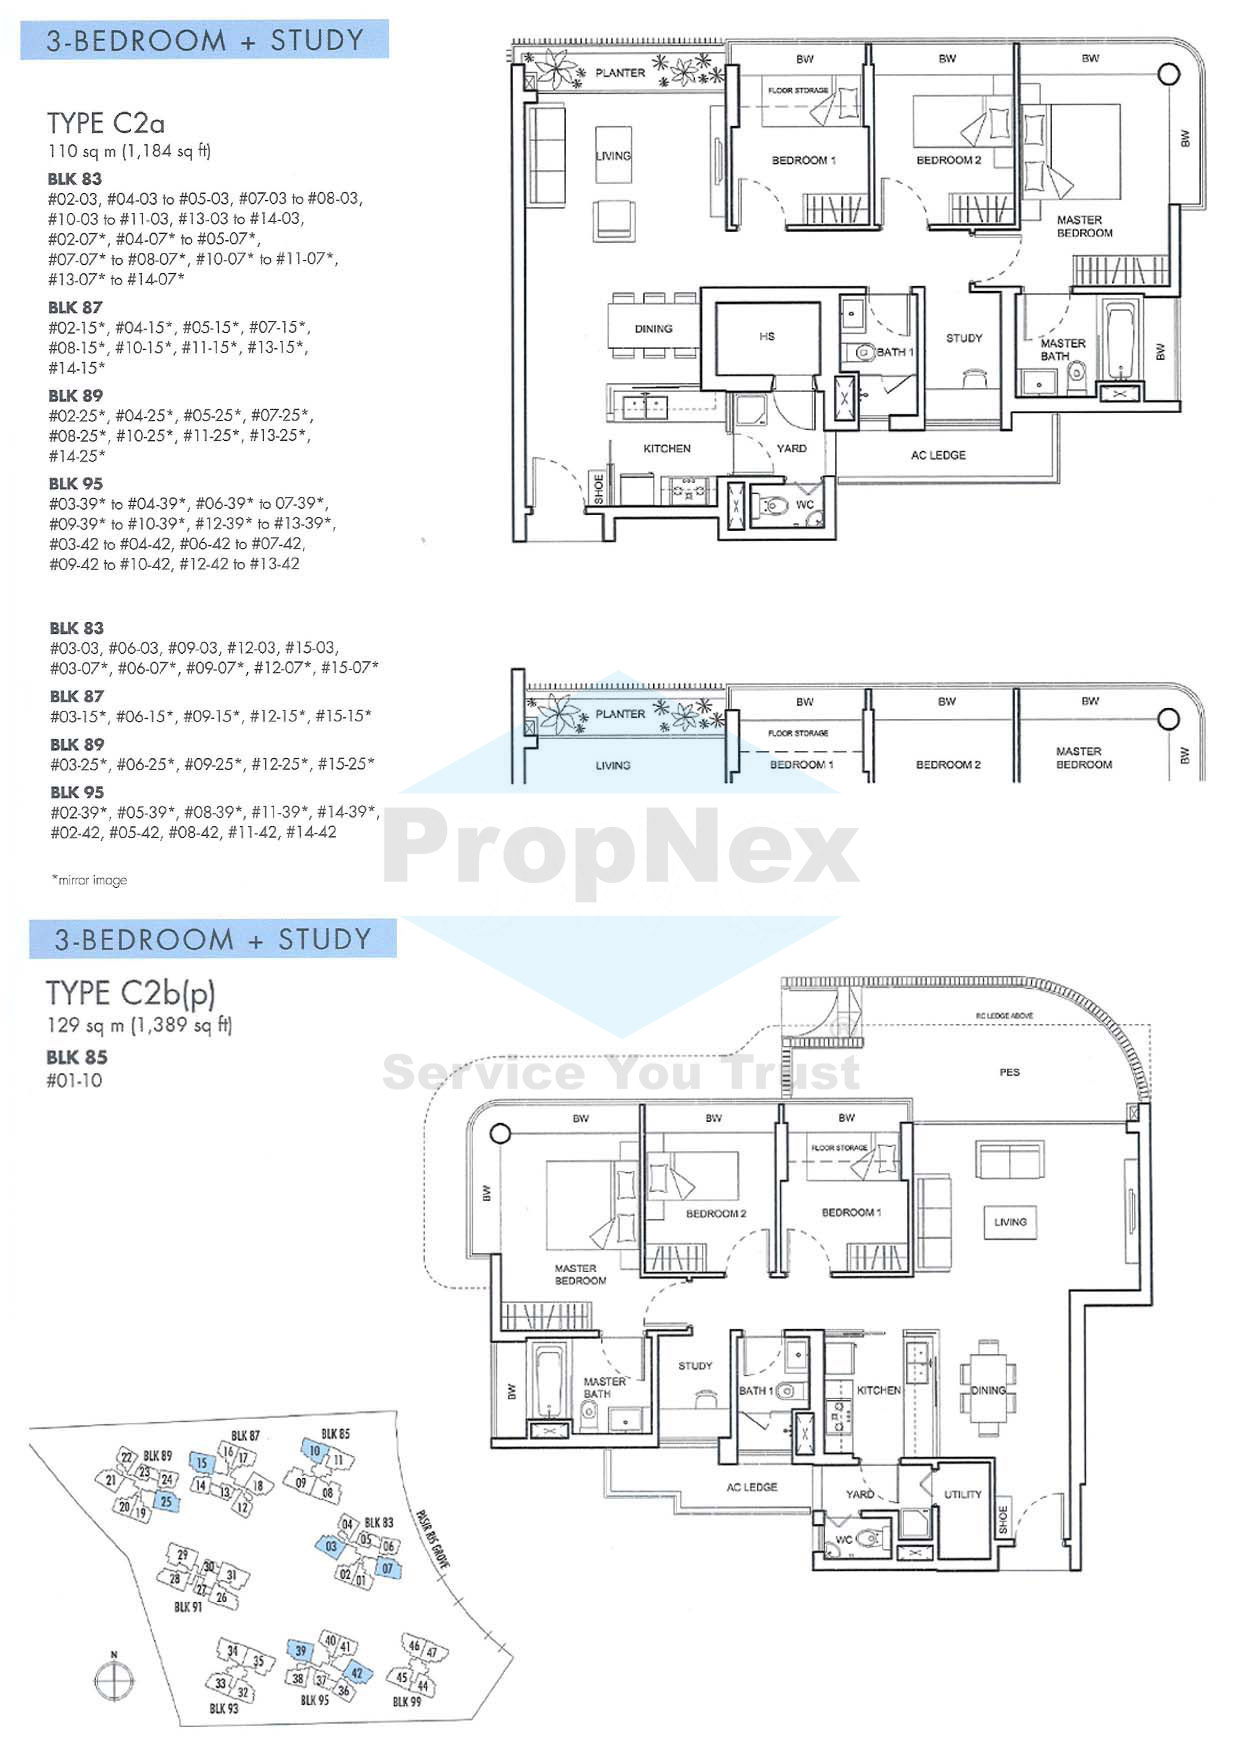
NV Residences 3 Bedroom + Study Type C2a, C2b(p) Floor Plan

Floor plans for 3-bedroom plus study apartments at NV Residences, featuring Type C2a at 1,184 sqft with three bedrooms, a study area, kitchen with yard and WC, and planters in the living space; and Type C2b(p) at 1,389 sqft with a private enclosed space (PES), spacious living and dining areas, utility room, and located in Block 85.

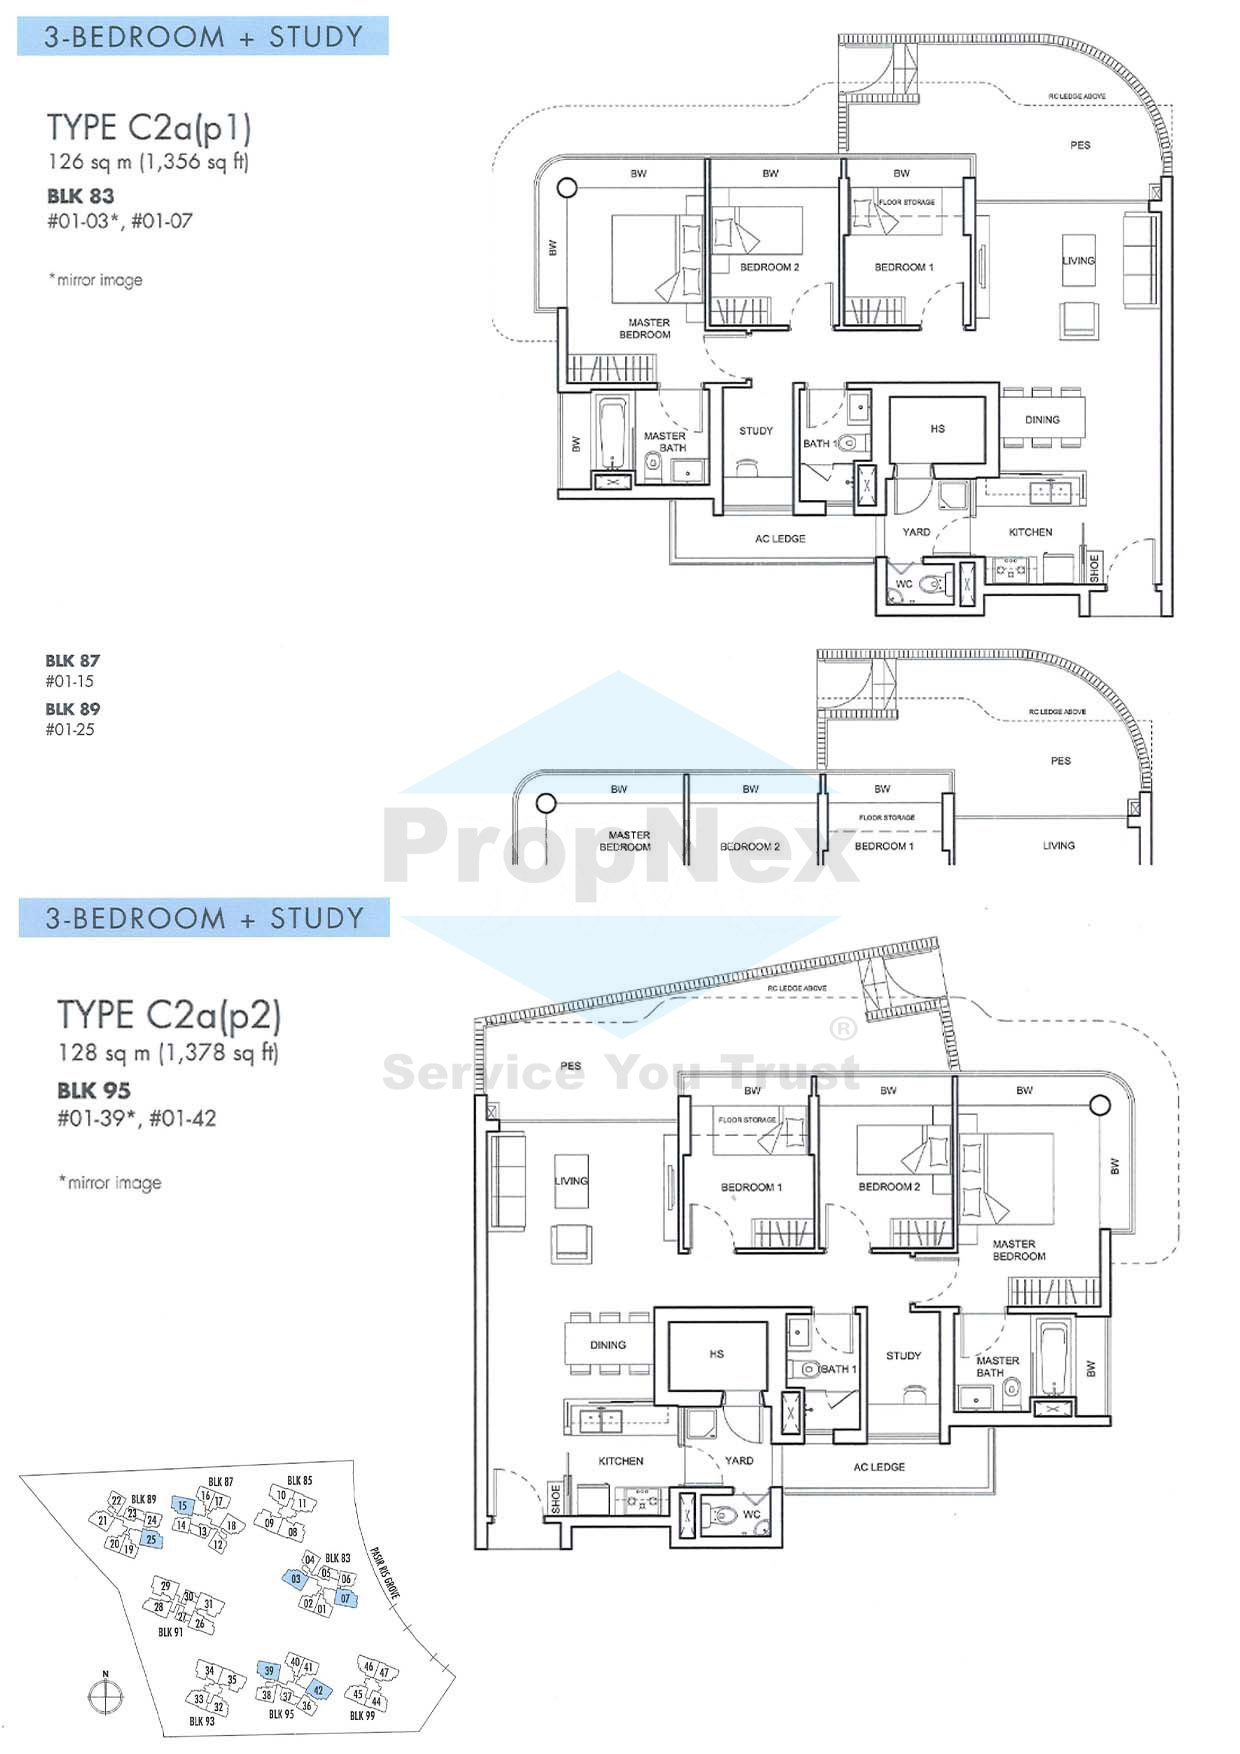
NV Residences 3 Bedroom + Study Type C2a(p1), C2a(p2) Floor Plan

Floor plans for 3-bedroom plus study apartments at NV Residences, showing Type C2a(p1) at 1,356 sqft with a private enclosed space (PES), three bedrooms, a study, and a kitchen with yard and WC; and Type C2a(p2) at 1,378 sqft offering a similar layout with expanded space, located in Blocks 83, 87, 89, and 95.

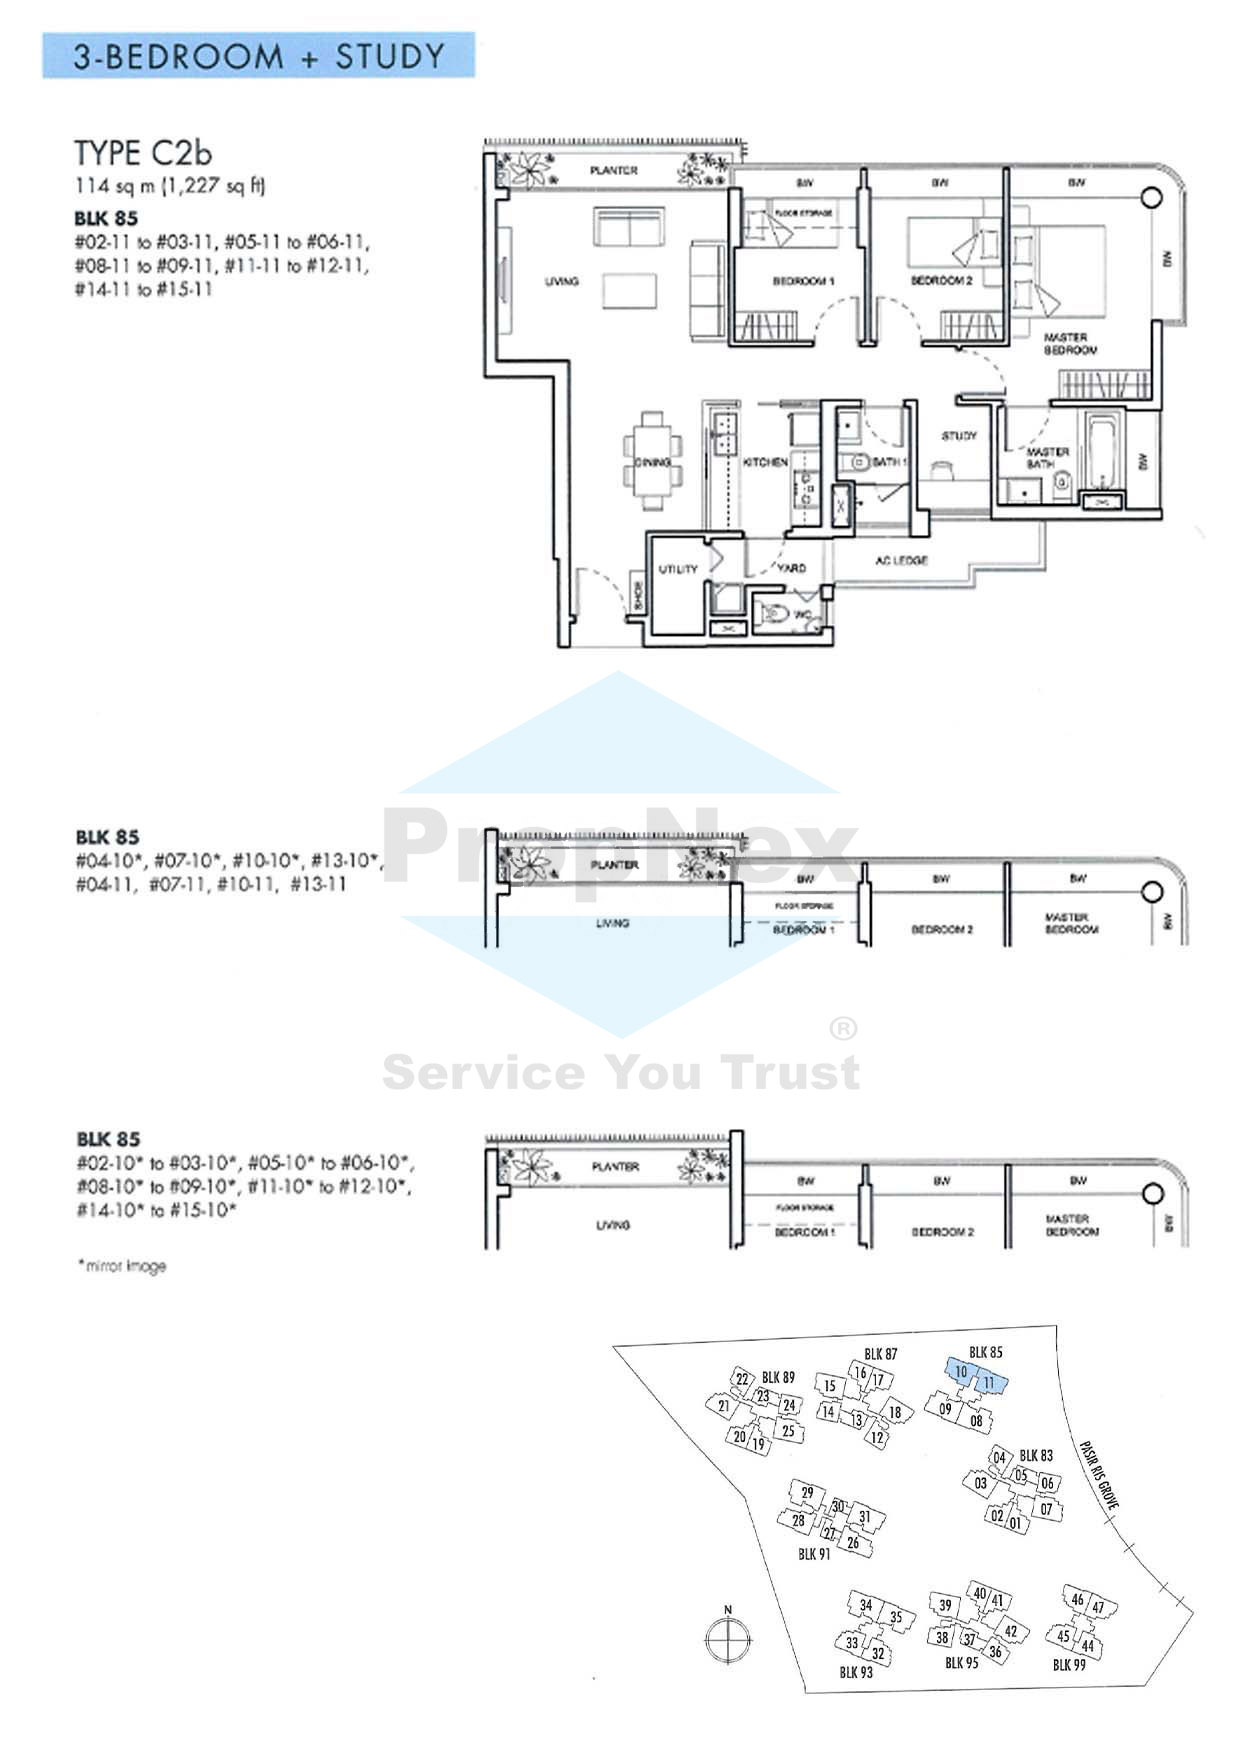
NV Residences 3 Bedroom + Study Type C2b Floor Plan

Floor plan for the 3-bedroom plus study Type C2b apartment at NV Residences, measuring 1,227 sqft, featuring three bedrooms, a study area, two bathrooms, utility room, kitchen with yard and WC, and a planter in the living space; unit locations are highlighted in Block 85.

NV Residences 3 Bedroom + Study Type C2c(p), C2c Floor Plan

Floor plans for 3-bedroom plus study apartments at NV Residences, showing Type C2c(p) at 1,464 sqft with a private enclosed space (PES), three bedrooms, a study, utility room, and yard with WC; and Type C2c at 1,270 sqft featuring a similar layout with planter space, both located in Block 91.

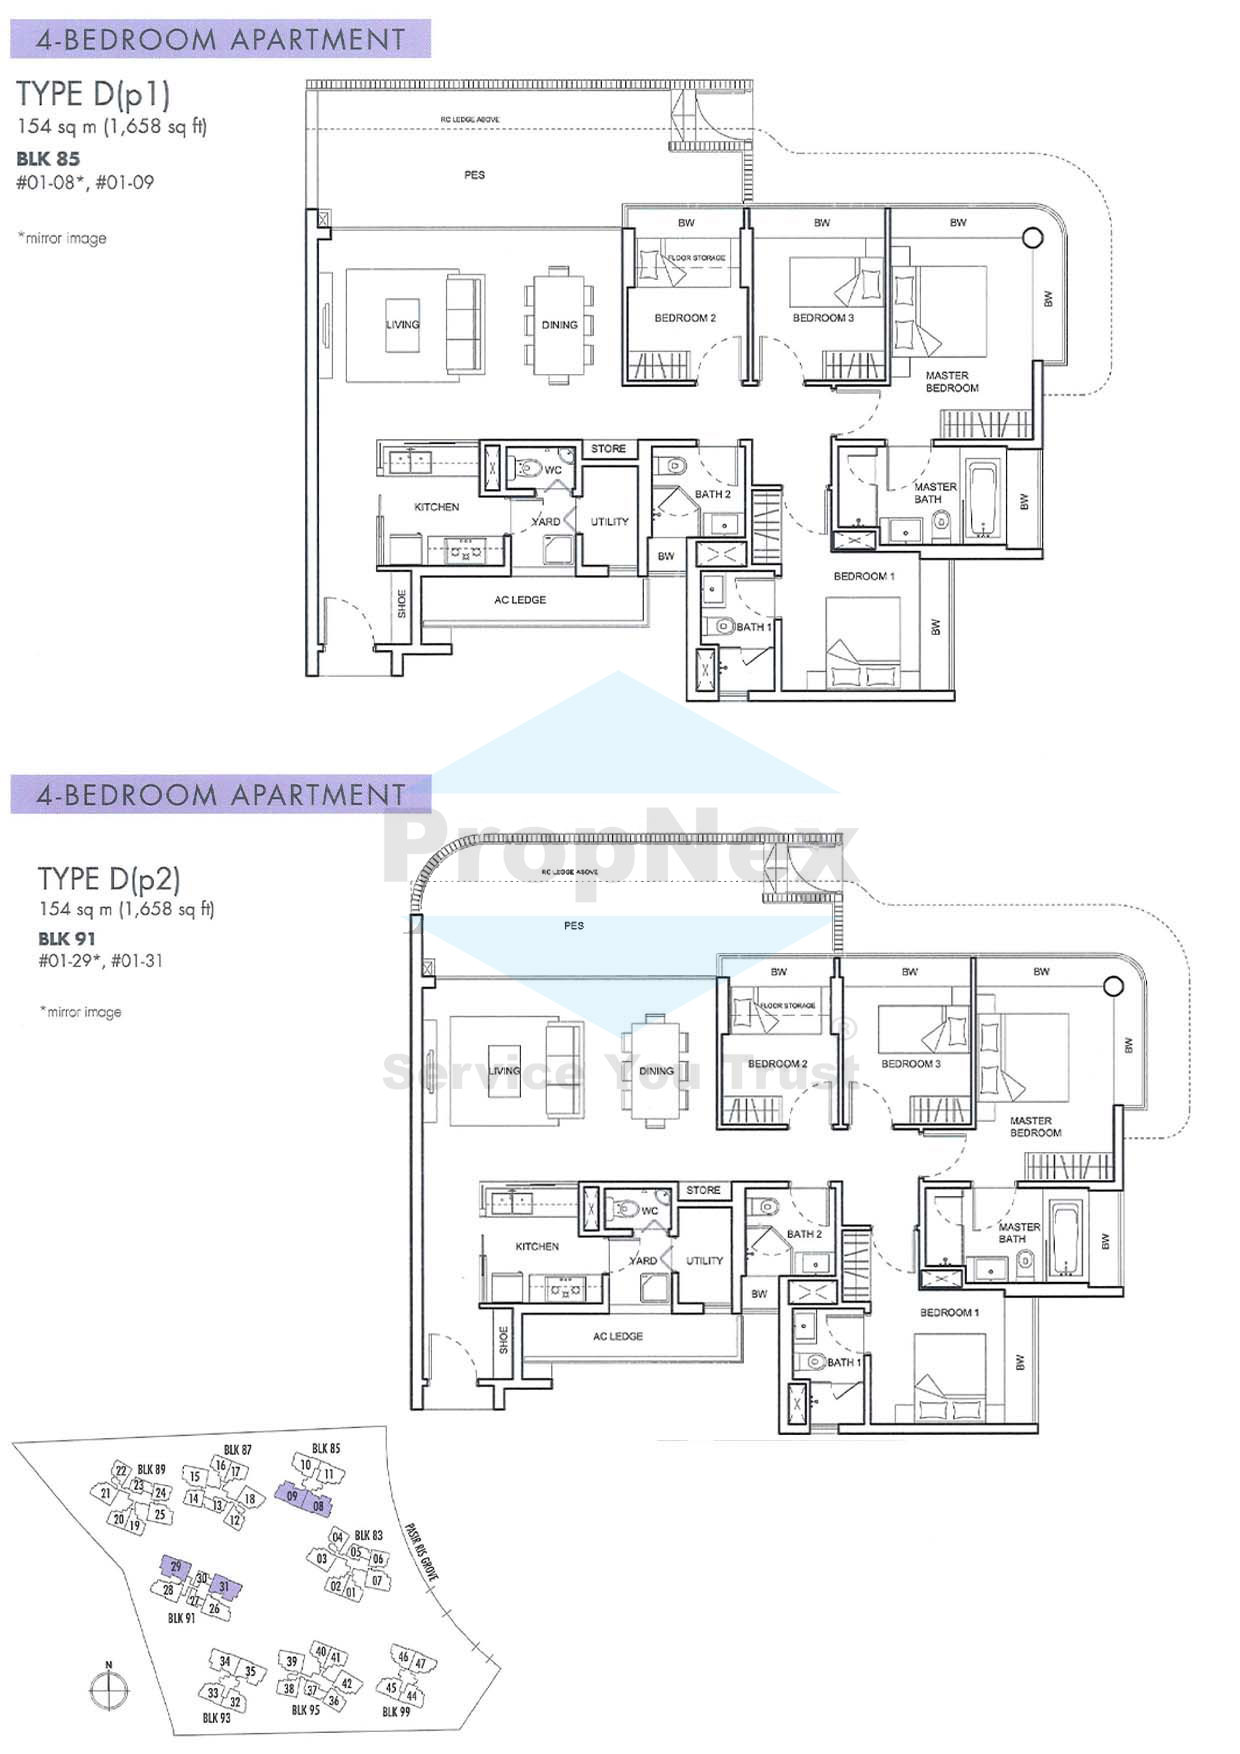
NV Residences 4 Bedroom Type D(p1), D(p2) Floor Plan

Floor plans for 4-bedroom apartments at NV Residences, showing Type D(p1) and Type D(p2), both measuring 1,658 sqft and featuring a private enclosed space (PES), four bedrooms, three bathrooms, a utility room, yard, WC, and spacious living and dining areas; unit locations are highlighted in Blocks 85 and 91.

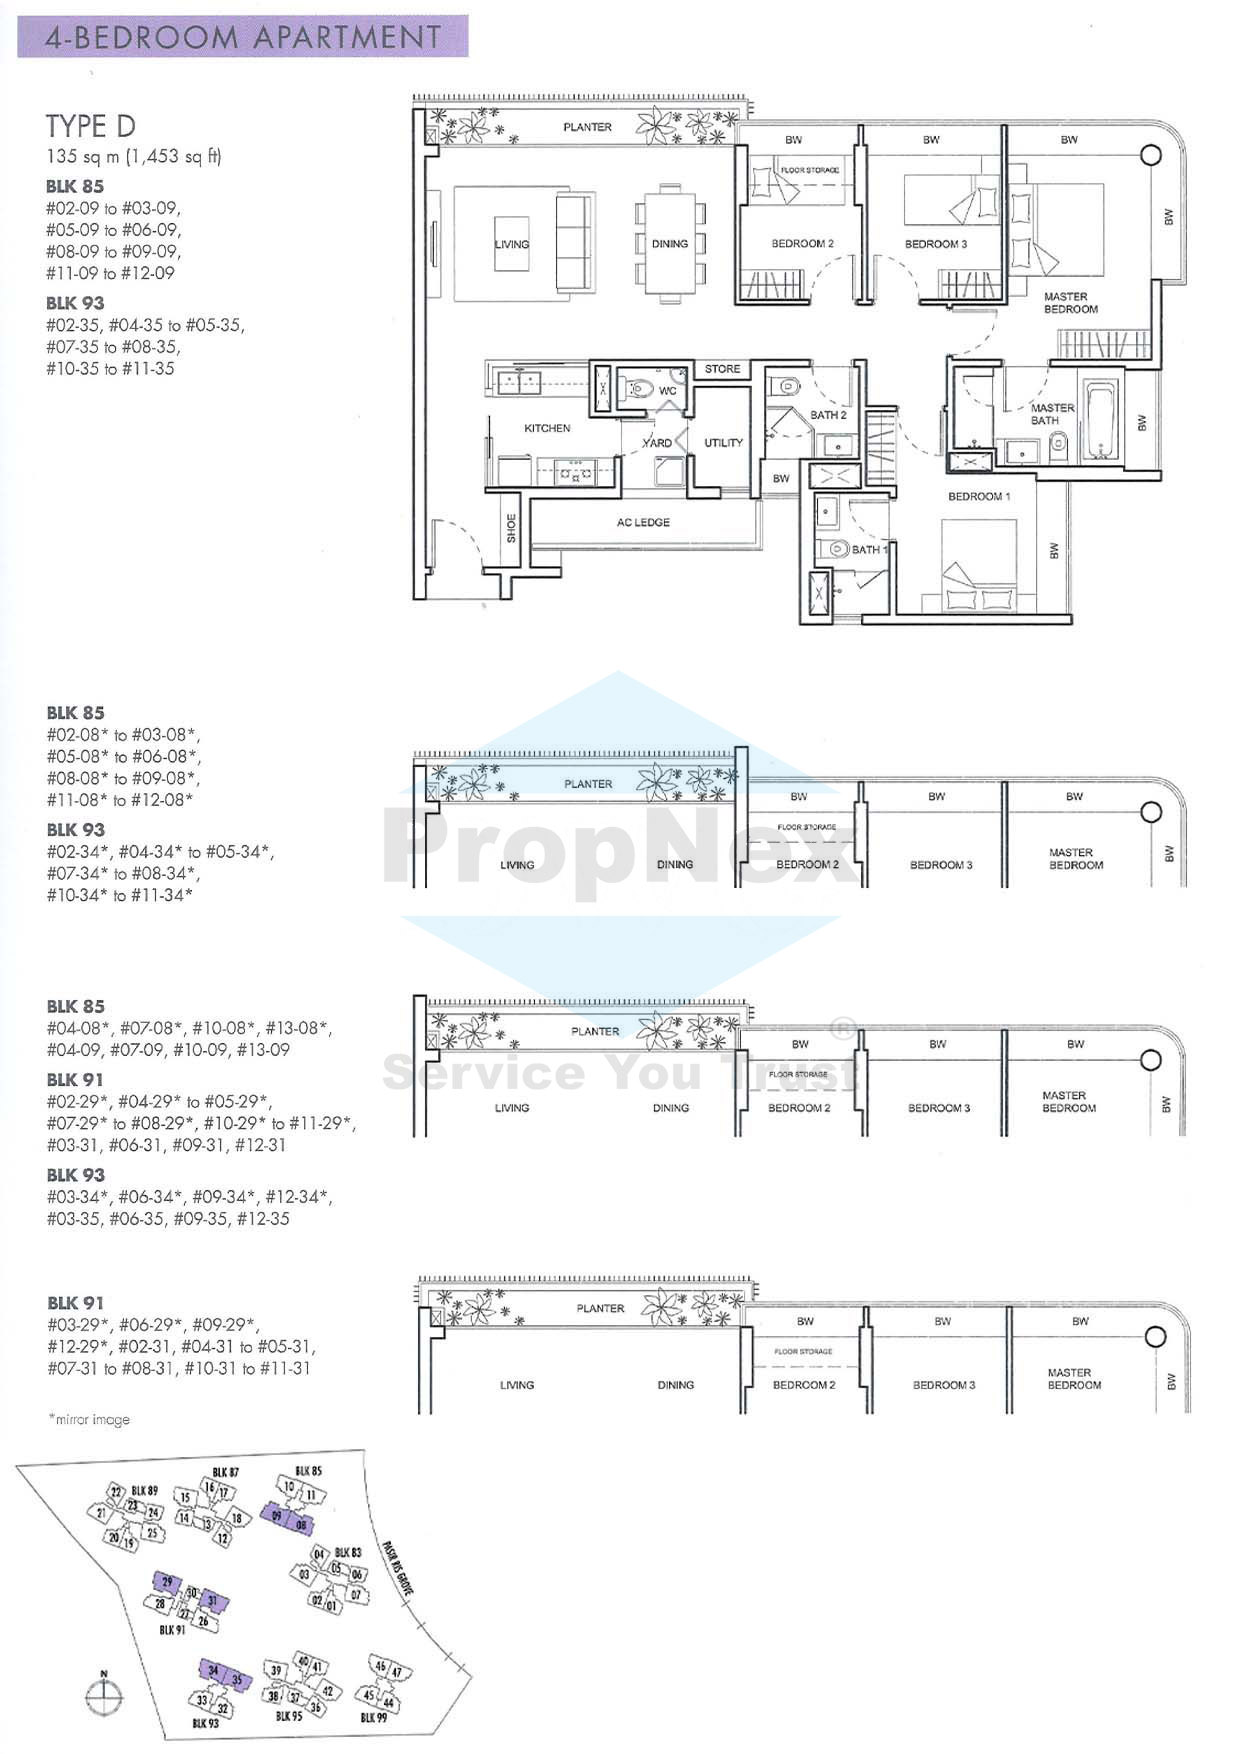
NV Residences 4 Bedroom Type D Floor Plan

Floor plan for the 4-bedroom Type D apartment at NV Residences, measuring 1,453 sqft, featuring four bedrooms, three bathrooms, a kitchen with yard, utility room, WC, and store, along with a spacious living and dining area with planter space; unit locations are highlighted in Blocks 85, 91, and 93.

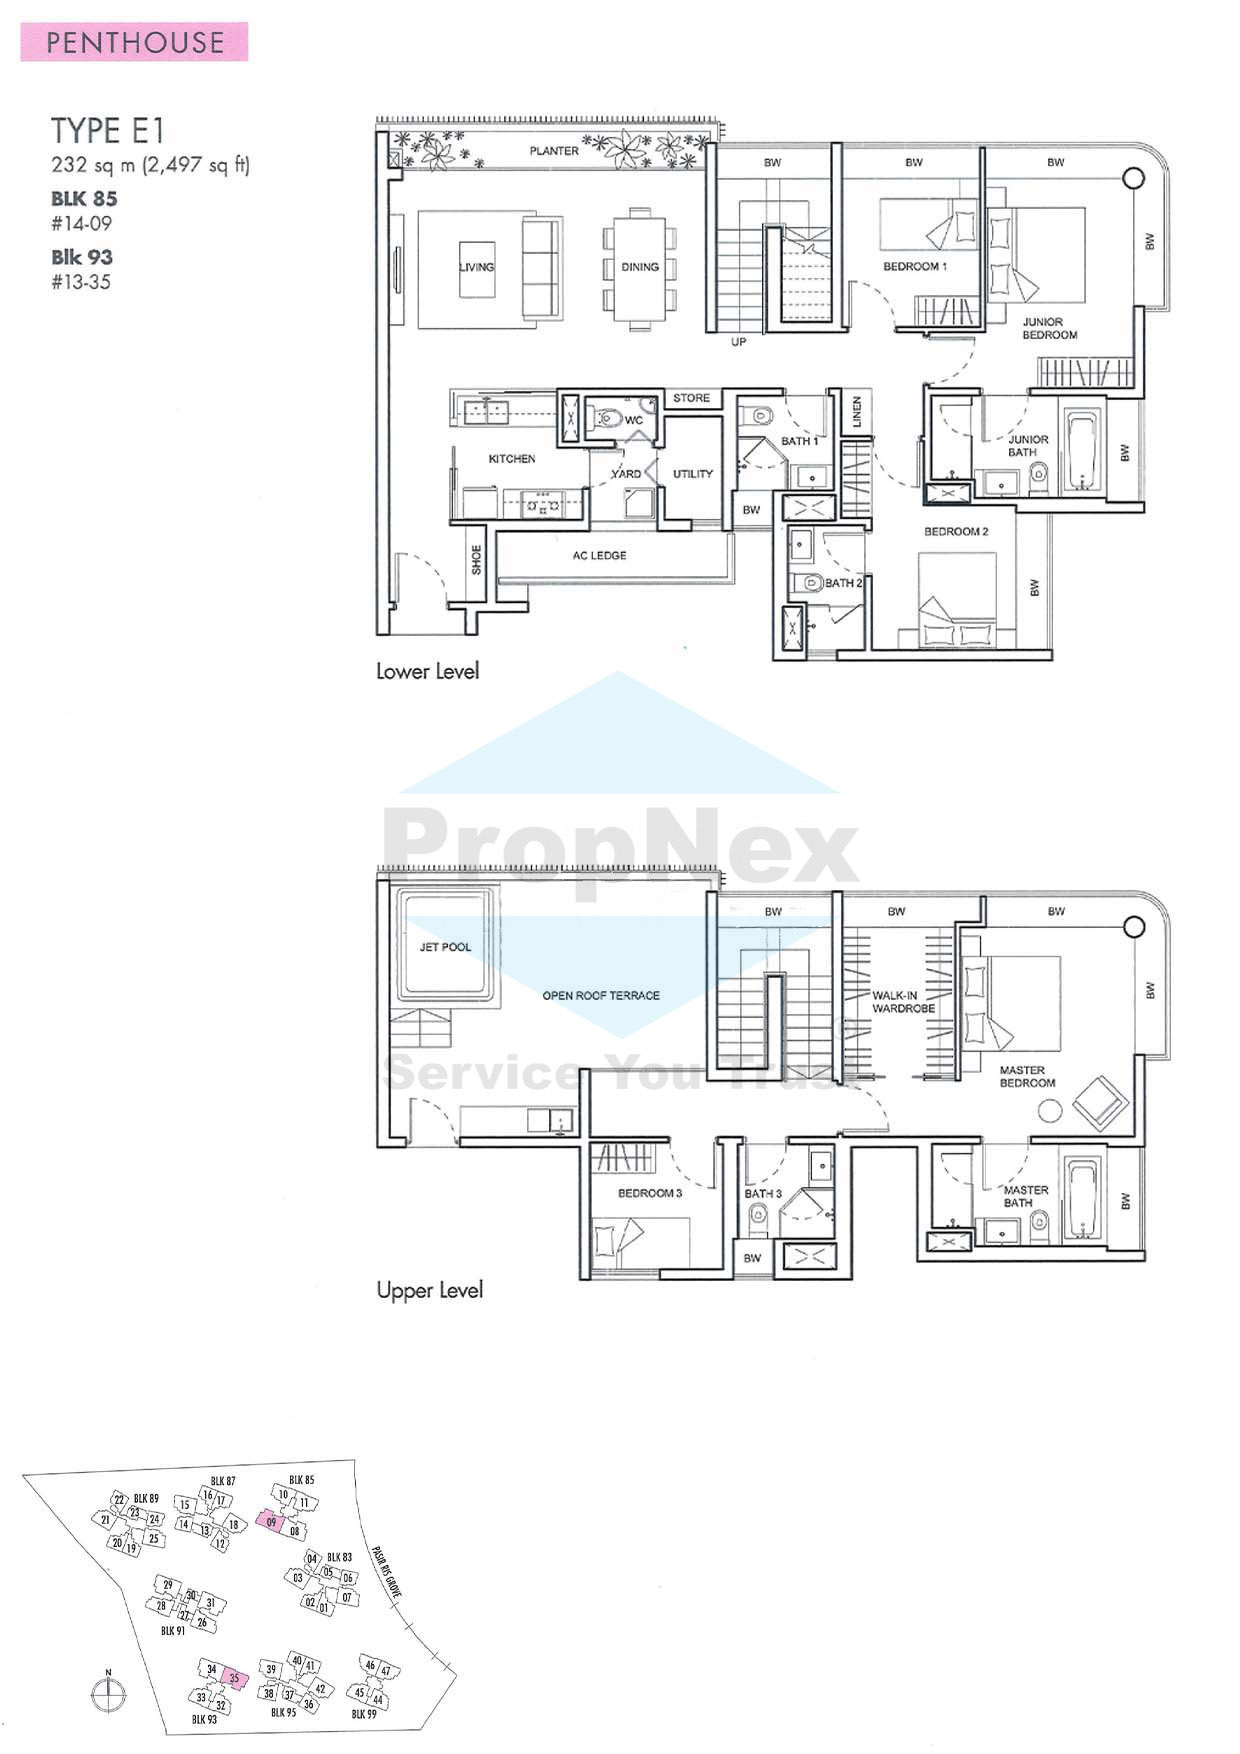
NV Residences 5 Bedroom Type E1 Floor Plan

Floor plan for the penthouse Type E1 at NV Residences, measuring 2,497 sqft across two levels. The lower level includes a spacious living and dining area with planter, kitchen with utility and yard, junior and common bedrooms with baths. The upper level features the master bedroom with en-suite and walk-in wardrobe, a third bedroom, open roof terrace, and private jet pool; units are located in Blocks 85 and 93.

NV Residences 5 Bedroom Type E2 Floor Plan

Floor plan for the penthouse Type E2 at NV Residences, measuring 2,497 sqft across two levels. The lower level includes a living and dining area with planter, kitchen, utility room, junior bedroom with en-suite, two additional bedrooms, and bathrooms. The upper level features a master bedroom with en-suite and walk-in wardrobe, a third bedroom, an open roof terrace, and a private jet pool; units are located in Blocks 85 and 93.

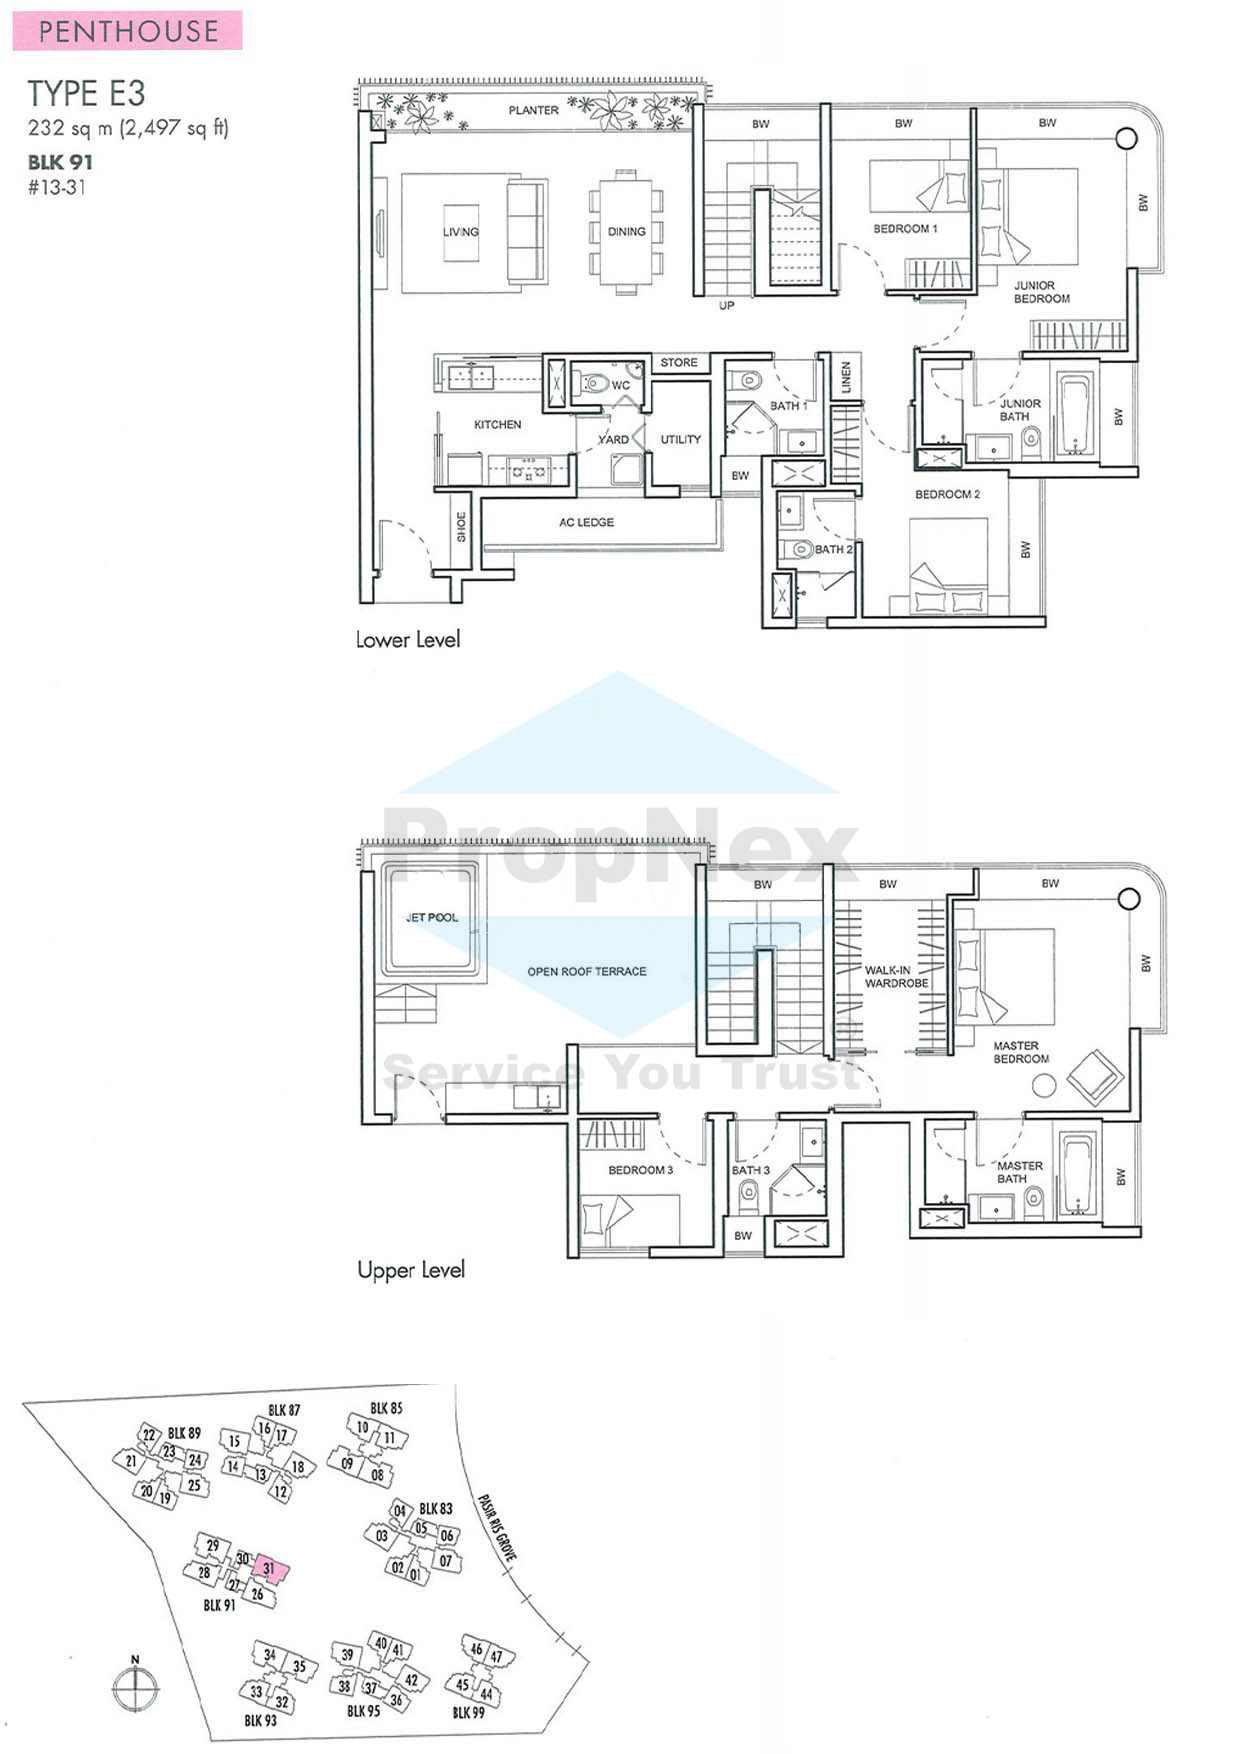
NV Residences 5 Bedroom Type E3 Floor Plan

Floor plan for the penthouse Type E3 at NV Residences, measuring 2,497 sqft across two levels. The lower level features a large living and dining area with planter, kitchen with utility and yard, junior bedroom with en-suite, two additional bedrooms, and bathrooms. The upper level includes a master bedroom with walk-in wardrobe and en-suite, a third bedroom, a bathroom, and an open roof terrace with private jet pool; unit is located in Block 91.

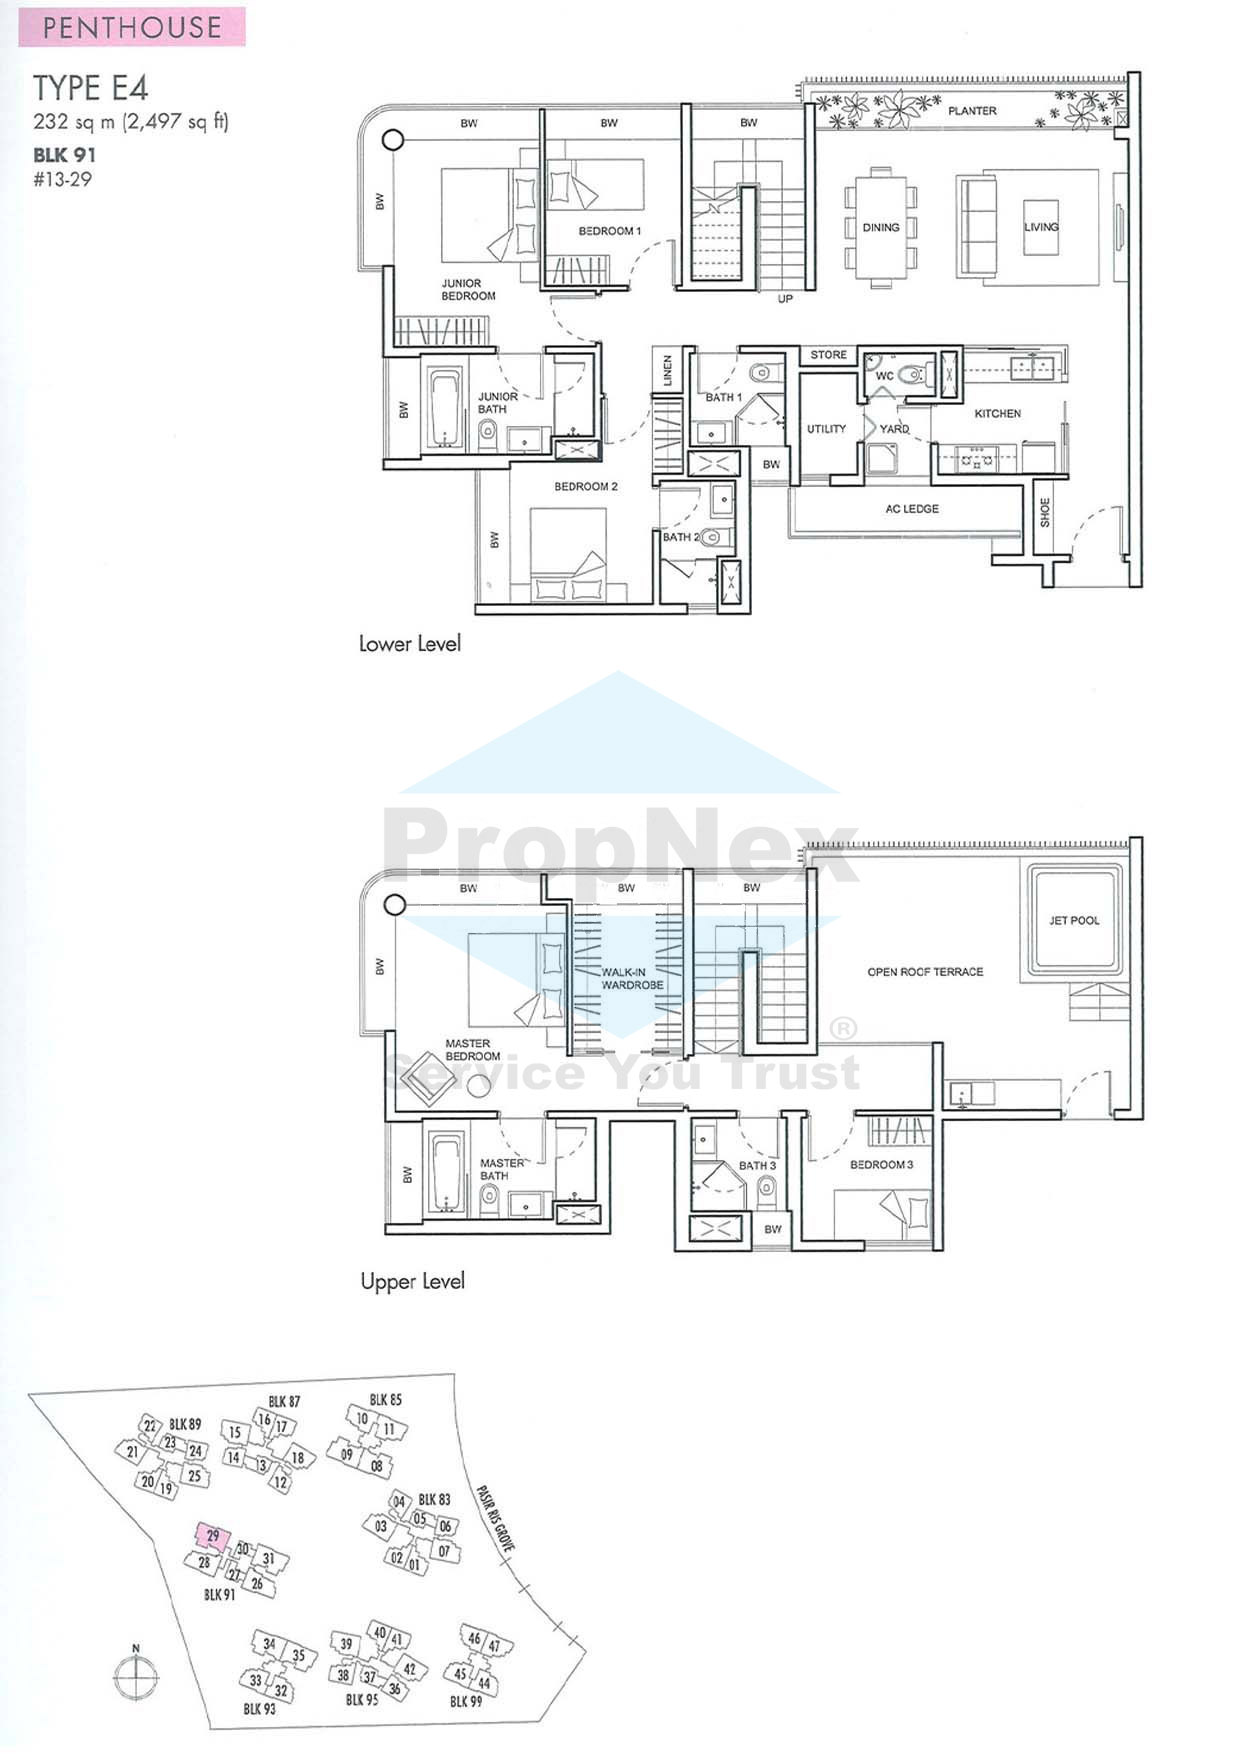
NV Residences 5 Bedroom Type E4 Floor Plan

Floor plan for the penthouse Type E4 at NV Residences, measuring 2,497 sqft over two levels. The lower level includes a living and dining area with planter, kitchen, utility room, junior bedroom with en-suite, two additional bedrooms, and two more bathrooms. The upper level features a master bedroom with en-suite and walk-in wardrobe, an additional bedroom, a third bathroom, open roof terrace, and a private jet pool; unit is located in Block 91.

Videos

NV Residences 2 Bedroom Virtual Tour

Reviews

There are no reviews yet.

Be the first to review “NV Residences”

Your email address will not be published. Required fields are marked *

Chat With Us Today!

Own your dream property stress-free. We go beyond real estate. Our interior design-trained realtors provide a one-stop shop for all your property needs: buying, selling, renting, and everything in between. We will help you with financing and tax planning, investment analysis and portfolio management, timeline planning and space optimization and even interior design assistance before renting or purchasing the property. Get a free consultation today and let our professionals guide you every step of the way.

Other Topics That May Interest You