Skip to content

Nyon

Developer: Aurum Land (Private) Limited
No. Of Units: 92 residential units
Architect: Park + Associates Pte Ltd
Site Area: 2,639.30 sqm/ 28,409 sqft
Tenure: Freehold
District: 15
TOP: 1st Sept 2022
Unit Types:
1-Bedroom unit: 484 sqft (28 Units)
2-Bedroom Compact unit: 721 sqft (15 Units)
2-Bedroom unit: 818 sqft (14 Units)
2-Bedroom Premium unit: 915 sqft (7 Units)
3-Bedroom (No Strata Void) unit: 1055 to 1335 sqft (3 Units)
3-Bedroom unit: 1216 to 1615 sqft (25 Units)

`

About Nyon

Experience The Air Above The Tamarinds At Nyon
The casuarinas form a fretwork fleet of bright vermilion butterflies that fall across the beach in orange and sudden warmth;
So, when thunder rains come slantwise down across the sky, their leaves unlatch and ply like sampans down from the damp moss-trees;
Until they’re poised below the istana’s minarets, like rapid fleets in a whirlpool shoal, Or disappearing silhouettes.

Across the seaside neighbourhood, NYON’s contemporary and time-honouring silhouette rises. With a foundation deeply rooted in its heritage, NYON offers a stunning modern take, with human-centric features and upscale comforts. From the romance of its public spaces, to the thoughtful design of every apartment, the NYON mark of originality can be readily seen and felt.

Our Inspiration Retold
A luxurious residence inspired by a treasure of memories, objects, and craft from the Peranakan legacy.

Award-winning developer Aurum Land has crafted an exceptional residence that captures the best of East Coast living — the harmonious union of heritage and modernity set in a dynamic cosmopolitan city. Occupying a prime position that bridges irresistible city comforts to precious cultural stories. NYON gracefully presents an elevated lifestyle within and without walls.

Re-creating a Typical Typology of a Residential Tower:
A human-scaled yet volumetric first storey resembles the identity of East Coast which brings reminiscence of old times.

Spaces are layered, progressing from enclosed to open, creating a different sense of space for the users. With its pure white square blocks, it is considered as a starting point for the residents to imprint their new lifestyle onto it, while standing out from the typical residential towers nearby.
–PARK + ASSOCIATES PTE LTD
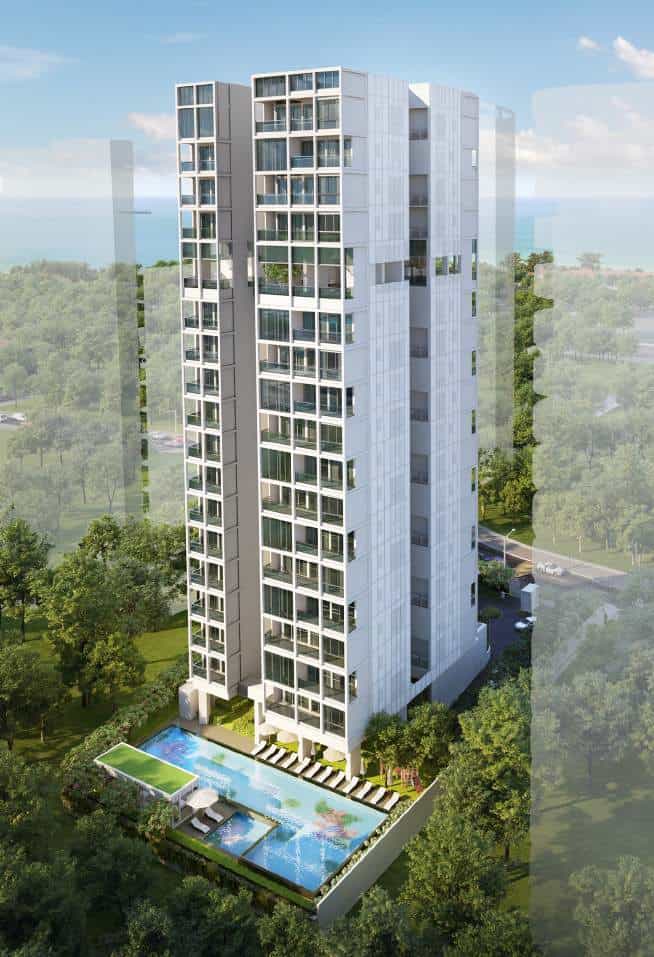
Aerial view of Nyon, a modern high-rise residential development featuring a sleek white facade with large glass windows, set against a lush green backdrop with views of the sea in the distance. The ground level showcases a swimming pool, pool deck, and landscaped greenery.

A district well-remembered for its prestige still echoes its timeless stories through iconic landmarks of the Peranakan lifestyle.

Walks along the neighbourhood are filled with traces of its vivid history. The classical structures and detailed patterns of shophouses carefully cherished. Customs and traditions upheld today by boutiques, antique houses, and eateries. At this buzzing stretch of East Coast, memories come to life.

My father’s daily breakfast: charcoal-grilled buns spread with kaya, or dipped into soft-boiled eggs with a dash of pepper and dark soy sauce.
A favourite in our house were the
Nyonya Rice Dumplings — little pyramids of fragrant glutinous rice and meat, wrapped tightly in bamboo leaves.
The distinctive blue façade drew me in as a child. Floral batik sarongs and embroidered blouses. Precious, antique jewellery, and hand-beaded slippers– all found on the ground floor of the heritage shophouse.

With its evolving landscape, the East Coast has birthed a new spirit of creativity and cultural flavours. The transformation of customs and tradition, to co-creation and collaboration, found in a multitude of modern-day restaurants and stores.


Whizzing through the greenery of East Coast Park, to the cityscape views of Marina Bay, and back again. Just in time for a sundowner by the beach.
A midday pick-me-up: browsing through vinyl records and local designer goods in boutique stores hidden in every nook and cranny.
From casual family luncheons to special occasion dinners, from East Coast to Amber Road — socialising never runs dry.

Here I Hold A Gem Of The East
On the fringe of city-living, NYON is in a prime location to live, work and play. Some of the best offerings of urban living, all in one neighbourhood.
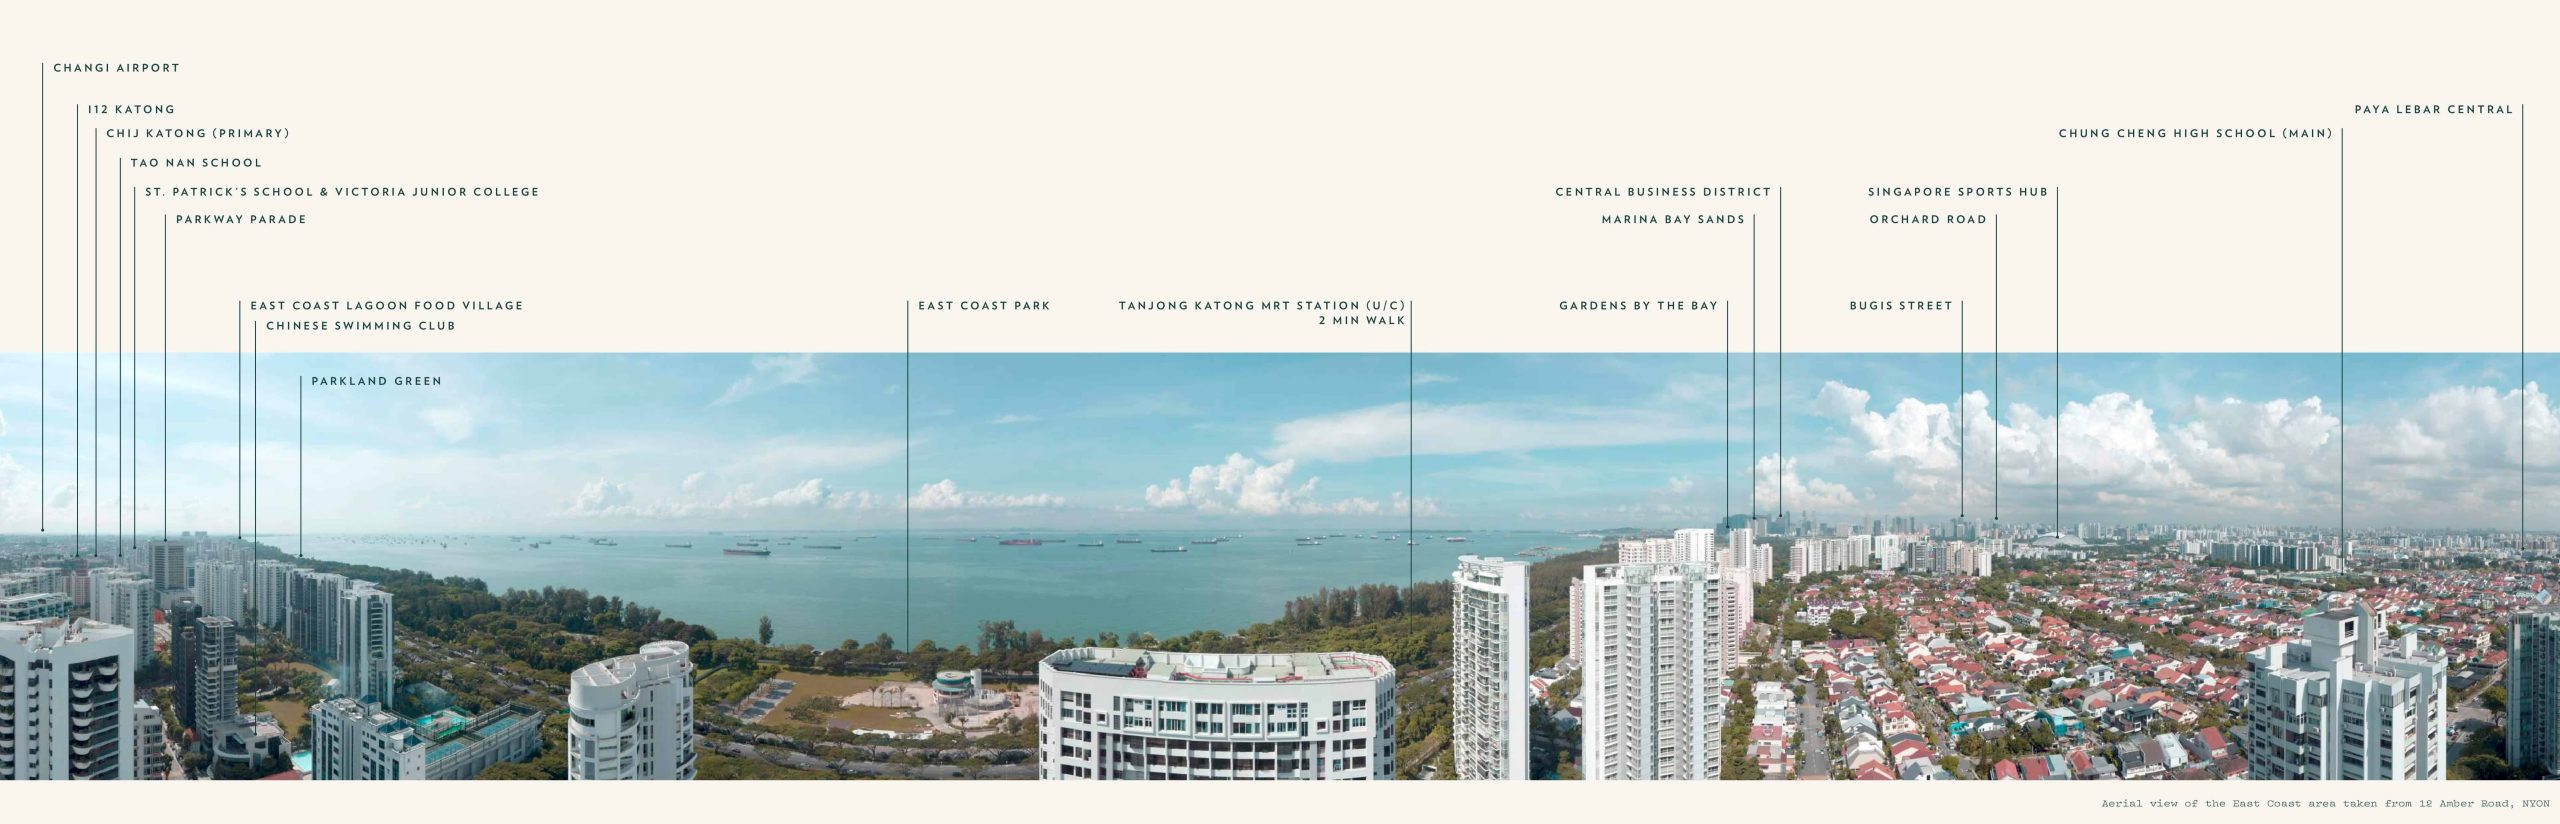
Close to Home, Close to My Heart
A location known for its immediate access to the urban escape of East Coast Park, cultural areas of Katong and Joo Chiat, and city-side comforts. Enjoy being in close proximity to transportation, commercial, and business hubs.

Location map showing Nyon at 12 Amber Road in Singapore, with nearby MRT stations, expressways, shopping malls, schools, and amenities. The map highlights Nyon’s central position near Tanjong Katong MRT, East Coast Parkway, and the upcoming Thomson-East Coast Line, offering quick access to the city and Changi Airport.

My Best Life Starts Right Here
An effortless network of everyday staples, set to grow with more opportunities coming its way. In a district boasting human-centric developments, live, work and play where everything is at your fingertips.

Ease of Public Transport
Enjoy the best comforts of the East Coast without compromising on convenience. Reach the city or other ends of the island in no time — with a network of connectivity at your doorstep. The upcoming Tanjong Katong MRT station is just a 2-minute walk from home, connecting to Marina Bay in 6 stops, the Central Business District in under 20 minutes, and Changi Airport in 9 stops.

Map showing MRT stations along the Thomson-East Coast Line (TEL) in Singapore, highlighting Nyon at 12 Amber Road near the upcoming Tanjong Katong station. The map traces the TEL route from Woodlands in the north to Sungei Bedok in the east, with multiple stations marked as under construction (U/C).

Distinguished Schools
From pre-school to junior college, the East Coast boasts some of the nation’s elite schools — all within close proximity. Renowned enrichment and tuition centres are also concentrated in Marine Parade Central and East Coast Road — every educational need can be met, close to home.

A Choice Pick of Schools
• Victoria Junior College
• Chung Cheng High School (Main)
• CHIJ Katong Convent
• St Patrick’s School
• Tao Nan School
• Ngee Ann Primary School
• Odyssey, The Global Preschool
• Pat’s Schoolhouse Katong

A Drive Away, In 15 Minutes Or Under
5 Minutes Drive
A $3.2 billion mixed-development in the making, Paya Lebar Central is a 12-hectare area set to be buzzing with new offices, retail and F&B options, and integrated public spaces that can host up to 10,000 employees. More than 200 stores and retailers will soon turn the hub into a one-stop shopping destination.

10 Minutes Drive
Comprising Raffles Place, Marina Bay Financial Centre, Shenton Way, Central Business District (CBD) is where all commercial activities converge. Connect to the CBD via the ECP and Nicoll Highway, directly accessible from NYON.

15 Minutes Drive
The 71-hectare Changi Business Park is home to major technology, finance, and knowledge driven companies such as IBM, DBS Bank, Credit Suisse, Standard Chartered, among others. Also close by is Changi Airport, the World’s Best Airport for the 6th year running. With mega expansion plans that will increase capacity up to 150 million passengers a year, Changi Airport paves the way for efficient travel and easier global business connections.

East Coast Weekends
With a backyard like East Coast Park, family members of all ages will be able to live and play better, with an escape into nature.

Wind Down & Dine
There’s nothing like living by the beach, especially when there are so many dining options to choose from. Pick from local seafood hawker fare at East Coast Lagoon Food Village, or casual dining restaurants at Parkland Green, and plenty of other seaside options.

Play on Land or Sea
Marine Cove’s outdoor playground is a sight to behold, with 3,500 sqm of play area for children. From beach-volleyball to water sports such as cable skiing or windsurfing, there is ample opportunity for playtime under the sun.

From the Backyard to Beyond
The Eastern Coastal Loop has been developed to seamlessly connect to exciting locations across the island. Cycle, run, or roller-blade to 6 other key checkpoints on the loop, including Tanjong Rhu Promenade, Gardens by the Bay, Marina Barrage, Youth Olympic Park, Singapore Flyer, and Singapore Sports Hub.

A Grand Arrival
Charming spaces, clean lines, and an elegant welcome home. Artistic interpretations of heritage woven throughout. Here is a haven of unique lifestyle living. Leave the city behind, and enter a sphere of exquisite craftsmanship at NYON.

Evening view of the entrance at Nyon, featuring a sheltered drop-off point with warm lighting, lush greenery, and Peranakan-inspired tile details. The modern residential tower rises behind, with illuminated windows creating a welcoming atmosphere.

A Place For Celebration
From delicious cuisine to fine tableware, the Peranakans were fabulous hosts at social events. The Club House is a beautiful multi-functional space that both invites and impresses. Keep it all indoors or let the party extend outdoors. Celebrate precious occasions with loved ones.

Interior view of a lounge area at Nyon, showcasing a stylish seating space with armchairs and small tables on vibrant Peranakan-inspired floor tiles. A glass entrance opens to a landscaped garden, while a circular light fixture with the word “NYON” hangs from the ceiling.

Diving Deep Into Tradition
Set in a design that pays tribute to the signature patterns of the kebaya, the pool is an oasis of calm, as past, present, and future quietly shine below the face of the water. Find strength with each steady stroke, and ease worries away with each swim.

Daytime view of the swimming pool at Nyon, featuring floral mosaic patterns within the water, a jacuzzi corner, and sun loungers under umbrellas along the poolside. A white pavilion and lush greenery surround the area, with the residential tower rising in the background.

Social Time In The Sky
Expand your entertainment space into the 14th floor’s Sky Terrace, where there is more to meet all social needs. Here is the communal dining area set in heritage honouring decor — perfect for dinner parties or family gatherings.

Rooftop dining and lounge area at Nyon, featuring a long communal table, built-in seating, and a serving counter with green herringbone tiles. Surrounded by lush greenery and full-height glass panels, the space offers panoramic city views and an airy, elegant setting.

Seaview Escape
Across the common area of the 14th floor are the gym and the lounge, great for unwinding after a long day. Burn tension away with a workout, or curl up with a book and a drink — do either while enjoying the cool breeze and expansive seascape.

Sky lounge at Nyon overlooking the sea, featuring a bar counter with patterned tiles, high chairs, and a cozy seating area with cushioned sofas and rattan armchairs. Large windows frame panoramic views of lush greenery and the open sea, creating a relaxing coastal ambiance.

Receive Packages With Ease
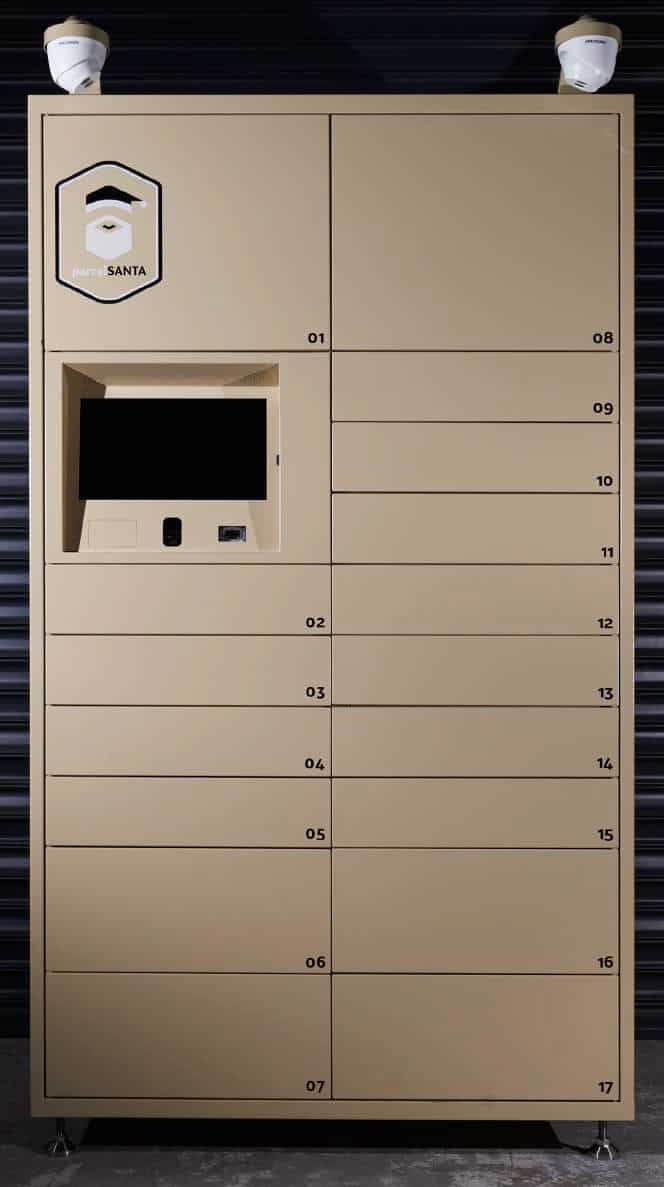
NYON’s Smart Parcel Station makes the hassle of receiving deliveries a thing of the past. With a One-Time-Pin sent by SMS and email, and a touch of the screen, the package is in hand — at one’s convenience, in one’s own time.
A Smart Home For The Future At Nyon
Living smart is a breeze with smart home features by Fermax.

Luxury In The Details
When it comes to design, there is a purity and subtlety that facilitates personalised fit-out.

With 92 apartments and 1 to 3-bedroom unit types, ranging from 484sqft to 1615sqft, take your pick from a cosy 1-bedroom for bachelors, an intimate 2-bedroom for couples, or a spacious 3-bedroom for the family.

Besides a high-ceiling option for selected units, each apartment is fitted with the finest fixtures and fittings from Gessi and Laufen, and kitchen appliances by Bosch. Additionally, textured finishes from natural oak timber flooring to fine European marble bring the natural beauty of the seaside into home.

Interior of a residence at Nyon showcasing a double-volume living and dining area with full-height windows offering sea views. The space features a cozy sofa, built-in shelving with a TV, a marble dining table with upholstered seating, and elegant modern finishes accented by a sculptural chandelier and patterned flooring.

Modern kitchen and pantry area at Nyon, featuring wood-textured cabinetry, marble flooring, and a sleek wine chiller. The open concept includes a peek-through window above the sink, integrated appliances, and a fridge accented with a decorative Peranakan-inspired handle design.

Luxurious bathroom at Nyon featuring marble-effect tiles, a wall-mounted vanity with gold Peranakan-inspired detailing, a large oval mirror, and a glass-enclosed rain shower. A large window with black horizontal blinds brings in natural light, complemented by elegant accessories and orchid decor.

Nyon Location Map

Nyon Street View

Nyon Resale/Rental Prices


Let’s Discuss Your Property Plans

Interested in This Property?

Buying, selling or renting? Get a free consultation with realtors with a background in interior and lighting design. We’ll discuss your goals and help you assess your options—from pricing and timelines to layout practicality and space potential.

Share your contact details below, and we will get in touch to understand your needs and suggest the next steps. No pressure. No obligation to proceed.

Other Topics That May Interest You

NYON Sales and Rental Transactions

Share a link to the applied filters and selected section. Figures update over time.

Property market snapshot

Prices, rents and activity

Nov 2025 – Oct 2026

Size and bedroom options show recorded transactions in the selected period; they do not describe every unit type in the development. The period ends before the current month. Sales filters apply to sales; bedroom selection applies to rentals. The same filters apply to the figures, charts and transaction tables below.

NYON · Nov 2025 – Oct 2026
The imported URA data contains 3 sales and 1 rental contract matching the selected period and filters.

Median single-unit sale price: S$2,188,000, based on 3 sales. Median strata sale price per square foot: S$2,271 / sqft, based on 3 sales. Median monthly rent: S$7,500, based on 1 rental contract.

Sale type: All sale types. Sales unit size: All unit sizes. Rental bedrooms: 3 bedrooms. Figures based on fewer than five records have limited samples. Historical transactions describe this sample, not current asking prices, rental listings or a valuation.

Median sale priceS$2,188,0003 single-unit sales · All sale typesLimited sample
Median sale PSFS$2,271 / sqft3 strata sales · All sale typesLimited sample
Median monthly rentS$7,5001 rental contractsLimited sample
Recorded activity3 sale records1 rental contracts · selected period

The sale cards combine sale types. Choose New Sale, Sub Sale or Resale for a focused comparison; the size breakdown keeps those types separate.

Sale prices by unit size

Median transaction price; sale types shown separately. Bars share a zero-based scale within this panel. Select a size label to filter sales.

Under 500 sqftResale · 1 sale
S$1,100,000Middle 50%: Limited sample — fewer than 5 recordsMedian PSF: S$2,271 · 1 sale
750–999 sqftResale · 1 sale
S$2,188,000Middle 50%: Limited sample — fewer than 5 recordsMedian PSF: S$2,391 · 1 sale
1,000–1,499 sqftResale · 1 sale
S$2,920,000Middle 50%: Limited sample — fewer than 5 recordsMedian PSF: S$2,261 · 1 sale
Exact sales breakdown and price extremes
Size / typeSalesMedian priceMiddle 50%Min–max priceMedian PSF
Under 500 sqft · Resale1S$1,100,000Limited sample — fewer than 5 recordsS$1,100,000 – S$1,100,000S$2,271
750–999 sqft · Resale1S$2,188,000Limited sample — fewer than 5 recordsS$2,188,000 – S$2,188,000S$2,391
1,000–1,499 sqft · Resale1S$2,920,000Limited sample — fewer than 5 recordsS$2,920,000 – S$2,920,000S$2,261

Monthly rents by bedrooms

Median monthly rent. Bars share a zero-based scale within this panel. Select a bedroom label to filter rentals.

3 bedrooms1 rental contract
S$7,500 / monthMiddle 50%: Limited sample — fewer than 5 records
Exact rental breakdown and rent extremes
BedroomsContractsMedian rentMiddle 50%Min–max rent
3 bedrooms1S$7,500Limited sample — fewer than 5 recordsS$7,500 – S$7,500
How to read these figures

Medians describe the transactions in this view, not a valuation or a change in every home’s value. Middle 50% is the 25th–75th percentile, shown only with at least five observations; smaller groups are flagged. Minima and maxima are available in the breakdown tables. Percentiles use linear interpolation.

Price and PSF statistics include only sales explicitly recorded as one unit. Bulk sales and records with an unknown unit count remain in the detailed table when All unit sizes is selected. PSF uses unrounded strata area; size bands use rounded square feet. A size band does not identify bedrooms, penthouses, layout or unit condition.

Rental bedrooms are as reported; missing or non-numeric values are Not stated. Rental sizes are ranges. Rents and sales are separate samples: no project yield or exact rental PSF is inferred.

Discuss this property

Get a price or rental assessment

Request an assessment for your home or discuss rental potential based on comparable transactions.

NYON · Nov 2025 – Oct 2026 · All sale types · All unit sizes · 3 bedrooms

Your enquiry will include the property, page URL and transaction filters shown above. Yield-calculator amounts are excluded.

Test your assumptions

Rental yield calculator

Enter a purchase price and monthly rent for the same home. Results update as you type. Your assumptions stay in this page while you change transaction filters; they are not submitted or saved.

Rental reference in the selected view: median S$7,500 / month from 1 contracts (limited sample). These contracts may cover different-sized homes. Check the bedroom breakdown and records before choosing your rent assumption.

Optional vacancy and running expenses

Blank expense fields count as zero. Enter annual costs for the full year; they are not reduced during vacancy.

Enter purchase price and monthly rent to calculate.

Calculation and exclusions

Gross rental yield = monthly rent × 12 ÷ purchase price × 100.

Annual income after entered expenses = monthly rent × (12 − vacant months) − monthly maintenance × 12 − annual property tax − other annual running costs. Yield after entered expenses divides that income by purchase price.

Results use your assumptions and are indicative, before financing and personal income tax. The denominator excludes stamp duties, legal fees, renovation, furnishing and other acquisition costs. Include recurring insurance, repairs and letting costs in other running costs where relevant. No appreciation, mortgage repayment or return on equity is calculated. Historical rental contracts do not guarantee future rent or occupancy.

History and activity

How transactions changed over time

Monthly · Nov 2025 – Oct 2026

The active filters also apply here. Value axes start at zero and adjust to the selected records; check their labels when comparing views. Each point shows a period median; the bars below count recorded sales or rental contracts. Different sale types and rental bedroom counts have separate series. These changes can reflect the mix of homes transacted, rather than appreciation of an individual home.

Sale PSF history

Median S$/sqft for single-unit strata sales, by sale type.

Resale
Median S$/sqftS$0S$620S$1,240S$1,860S$2,480May 2026 · Resale · S$2,271 / sqft · 1 sale · limited sampleJun 2026 · Resale · S$2,391 / sqft · 1 sale · limited sampleSep 2026 · Resale · S$2,261 / sqft · 1 sale · limited sampleSale records per period0Nov 250Dec 250Jan 260Feb 260Mar 260Apr 261May 261Jun 260Jul 260Aug 261Sep 260Oct 26

On a narrow screen, swipe the chart horizontally. Tap a point/bar or use the period controls for exact figures.

Sep 2026

1 sale records in this period.

  • Resale: S$2,261 / sqft · 1 sale · limited sample
Exact history and activity table
PeriodResale median PSFResale salesSale records
Nov 2025—00
Dec 2025—00
Jan 2026—00
Feb 2026—00
Mar 2026—00
Apr 2026—00
May 2026S$2,2711 (limited)1
Jun 2026S$2,3911 (limited)1
Jul 2026—00
Aug 2026—00
Sep 2026S$2,2611 (limited)1
Oct 2026—00

Monthly rent history

Median monthly rent in S$, by reported bedroom count.

3 bedrooms
Median S$/monthS$0S$2,000S$4,000S$6,000S$8,000Mar 2026 · 3 bedrooms · S$7,500 / month · 1 rental contract · limited sampleRental contracts per period0Nov 250Dec 250Jan 260Feb 261Mar 260Apr 260May 260Jun 260Jul 260Aug 260Sep 260Oct 26

On a narrow screen, swipe the chart horizontally. Tap a point/bar or use the period controls for exact figures.

Mar 2026

1 rental contracts in this period.

  • 3 bedrooms: S$7,500 / month · 1 rental contract · limited sample
Exact history and activity table
Period3 bedrooms median rent3 bedrooms rental contractsRental contracts
Nov 2025—00
Dec 2025—00
Jan 2026—00
Feb 2026—00
Mar 2026S$7,5001 (limited)1
Apr 2026—00
May 2026—00
Jun 2026—00
Jul 2026—00
Aug 2026—00
Sep 2026—00
Oct 2026—00

Filled points have at least five qualifying observations; hollow points have fewer than five. Lines join only adjacent filled points. Gaps are not estimated or filled with zeros. For five-year views, edge quarters marked * may contain fewer than three selected months. Sale activity bars include all selected sale records; PSF points use only qualifying single-unit strata sales.

Individual sale comparison

Sale price versus unit size

Nov 2025 – Oct 2026 · 3 qualifying sale records. The period, sale-type and unit-size filters above apply. Bedroom filters affect rentals only

Each plotted position represents one or more sales at that size and price. Tap a marker or select a record below for its contract month, floor range and PSF. Markers with a number contain multiple records; none are discarded.

Resale
Total sale price (S$)S$00S$760,000340S$1.52m680S$2.28m1,020S$3.04m1,360Unit size (sqft)#1 · Sep 2026 · Resale · 1,292 sqft · S$2,920,000 · floor 16-20#2 · Jun 2026 · Resale · 915 sqft · S$2,188,000 · floor 11-15#3 · May 2026 · Resale · 484 sqft · S$1,100,000 · floor 06-10

Both axes start at zero and adjust to the selected sales. All qualifying sales, including extreme values, remain shown. Swipe horizontally on a narrow screen. Identical positions are grouped without moving the data points. Nearby markers can overlap; the selector and table retain every eligible record.

#1 · Sep 2026 · Resale · 1,292 sqft · S$2,920,000 · floor 16-20

S$2,261 / sqft

Exact plotted sales table
RecordContract monthSale typeFloor rangeSize (sqft)Price (S$)PSF (S$/sqft)
1Sep 2026Resale16-201,2922,920,0002,261
2Jun 2026Resale11-159152,188,0002,391
3May 2026Resale06-104841,100,0002,271

0 selected records excluded from this plot: only explicitly single-unit strata sales with positive numeric prices and areas qualify. Size positions and PSF use unrounded area; displayed sizes are rounded. Record numbers refer to this view and are not unit identifiers. No fitted price or valuation is inferred.

Sales Transactions

Contract monthType of saleFloor rangeArea (sqft)Sale price (S$)Price (S$/sqft)Units in transaction
Sep 2026Resale16-201,2922,920,0002,2611
Jun 2026Resale11-159152,188,0002,3911
May 2026Resale06-104841,100,0002,2711

Last downloaded: 3 Nov 2026, 22:20 SGT. 3 matching records in the selected period.

Rental Contracts

Latest recorded lease start: Mar 2026.

Lease start monthBedroomsArea range (sqft)Monthly rent (S$)
Mar 202631200-13007,500

Last downloaded: 27 Oct 2026, 17:08 SGT. 1 matching records in the selected period.

Source: Urban Redevelopment Authority (URA), accessed through the URA Data Service. Data made available under the Singapore Open Data Licence. Areas are rounded; rental areas are ranges. Records may be revised and do not identify exact units. Multiple transactions in the same month are not ordered by day. These records are historical transactions, not current listings or valuations.

Nyon Site Map

Site plan of Nyon at 12 Amber Road, showing Level 1 facilities including the guardhouse, drop-off point, entrance promenade, clubhouse, courtyard, cabana pods, mosaic pool, jacuzzi, kids’ pool, BBQ pits, sun lounge deck, shower, changing room, treehouse playground, and lawn. The layout illustrates the location of each amenity within the landscaped grounds.

Nyon Level 14 Sky Terrace Site Map

Sky Terrace site plan of Nyon at Level 14, highlighting rooftop facilities such as the gym, outdoor fitness and yoga areas, seaview patio, sitting room, patio lounge, and sky dining area. Also featured are a children’s play area and restroom, all surrounded by landscaped greenery and open-air spaces designed for relaxation and wellness.

Nyon Diagrammatic Chart

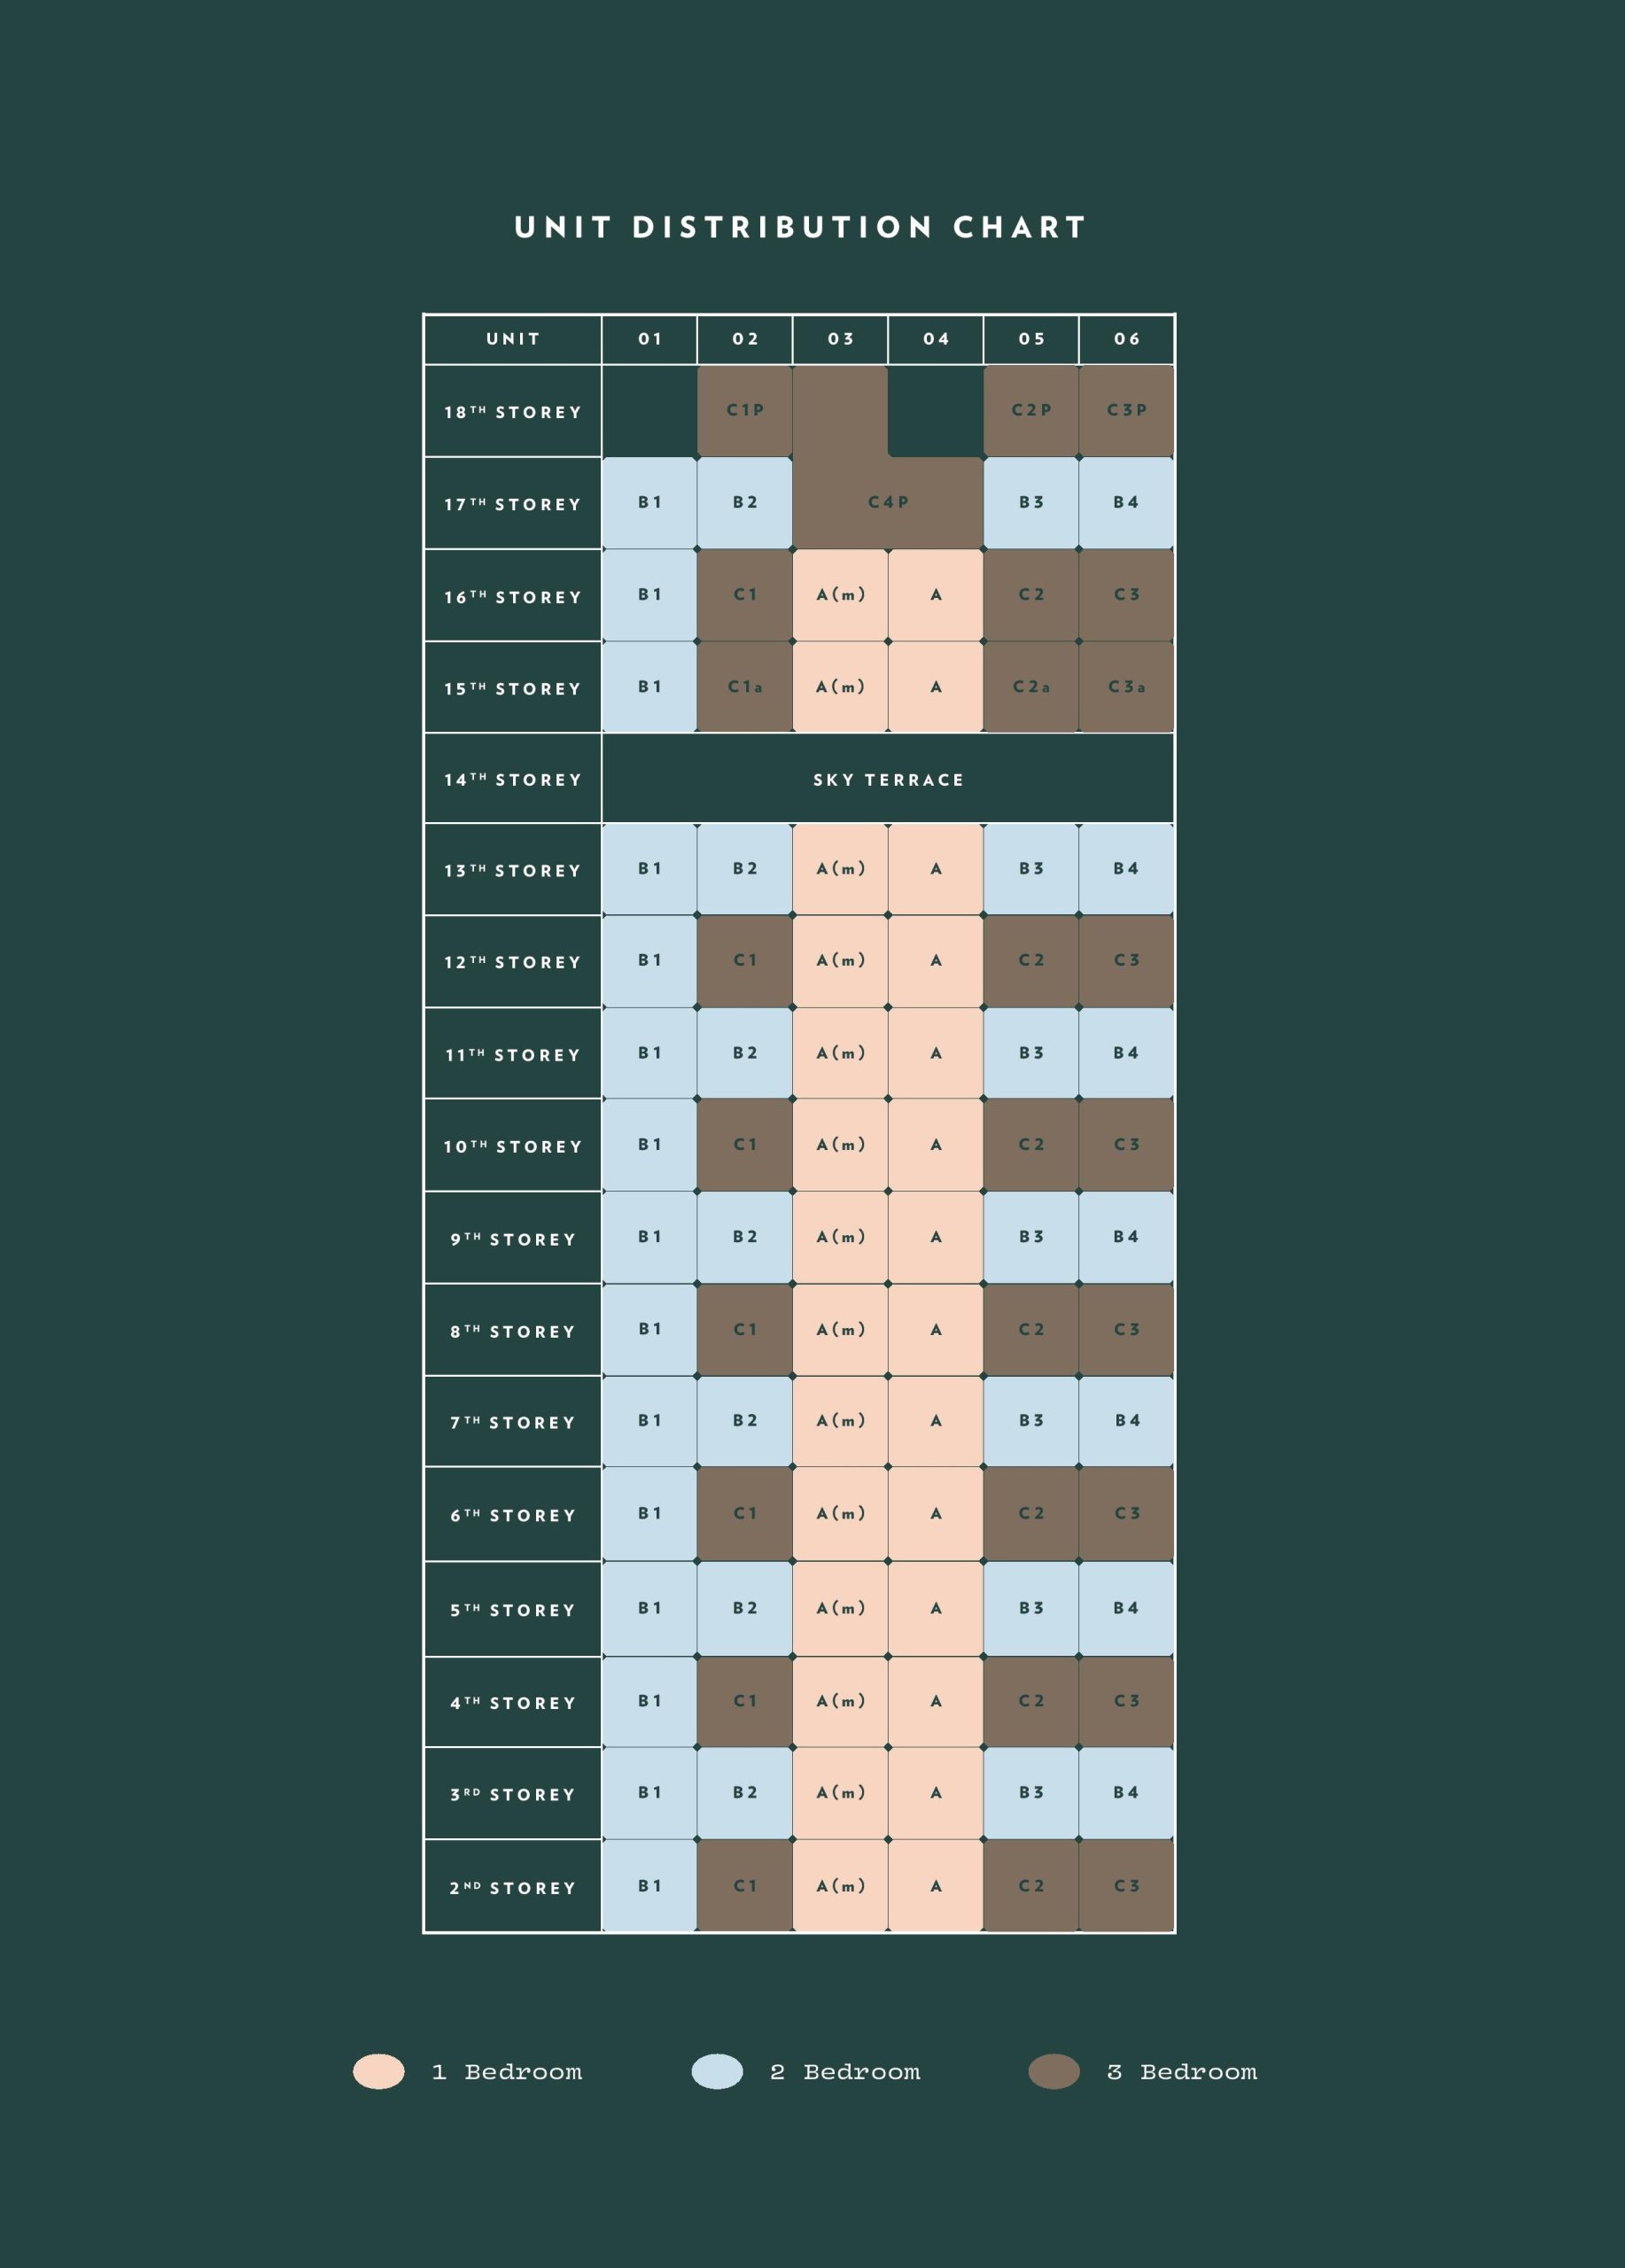
Unit distribution chart for Nyon at 12 Amber Road, showing the layout of 1-bedroom, 2-bedroom, and 3-bedroom units across 18 storeys. The chart uses a grid format with unit numbers (01 to 06) along the top and storey levels on the left, clearly indicating unit types by color coding: peach for 1-bedroom, light blue for 2-bedroom, and brown for 3-bedroom units.

Nyon 1 Bedroom Type A Floor Plans 

Floor plan of a 1 Bedroom Type A unit at Nyon, measuring 45 sqm (484 sqft). The layout includes a foyer, open-concept kitchen and dining area, living room, master bedroom with an en-suite bathroom, a balcony, and an AC ledge. Unit Type A is located in stack 04 on levels #02-04 to #13-04 and #15-04 to #16-04.

Nyon 1 Bedroom Type A(m) Floor Plans

Floor plan of a 1 Bedroom Type A(m) unit at Nyon, measuring 45 sqm (484 sqft). This layout features a foyer, open kitchen with dining area, living space, master bedroom with attached bathroom, a balcony, and an AC ledge. Type A(m) units are located in stack 03 from levels #02-03 to #13-03 and #15-03 to #16-03.

Nyon 2 Bedroom Type B1 Floor Plans

Floor plan of a 2 Bedroom Type B1 unit at Nyon, measuring 67 sqm (721 sqft). The unit includes a foyer, open kitchen and dining area, living room that opens to a spacious balcony, master bedroom with en-suite bathroom, a second bedroom, a common bathroom, and an AC ledge. Type B1 units are located in stack 01 from levels #02-01 to #13-01 and #15-01 to #17-01.

Nyon 2 Bedroom Type B2 Floor Plans

Floor plan of a 2 Bedroom Type B2 unit at Nyon, measuring 76 sqm (818 sqft). The unit features a foyer, open kitchen, dining and living area with access to a front balcony, two bedrooms including a master with en-suite bathroom, a second bathroom, and a rear balcony connected to Bedroom 2. It also includes an AC ledge and a non-strata void area. Type B2 units are located in stack 02 on levels #03-02, #05-02, #07-02, #09-02, #11-02, #13-02, and #17-02.

Nyon 2 Bedroom Type B3 Floor Plans

Floor plan of a 2 Bedroom Type B3 unit at Nyon, measuring 76 sqm (818 sqft). This layout includes a foyer, kitchen with yard space, dining and living area opening to a wide balcony, master bedroom with en-suite bathroom, second bedroom, and an additional bathroom. An AC ledge is also provided. Type B3 units are located in stack 05 on levels #03-05, #05-05, #07-05, #09-05, #11-05, #13-05, and #17-05.

Nyon 2 Bedroom Type B4 Floor Plans

Floor plan of a 2 Bedroom Type B4 unit at Nyon, measuring 85 sqm (915 sqft). The unit features a foyer, kitchen with dining area, spacious living room that opens to a large balcony, master bedroom with en-suite bathroom, second bedroom, a common bathroom, and an AC ledge. Type B4 units are located in stack 06 on levels #03-06, #05-06, #07-06, #09-06, #11-06, #13-06, and #17-06.

Nyon 3 Bedroom Type C1 Floor Plans

Floor plan of a 3 Bedroom Type C1 unit at Nyon, measuring 113 sqm (1,216 sqft). The layout includes a foyer, kitchen with yard and WC, dining and living area leading to a balcony, master bedroom with en-suite bathroom, two additional bedrooms, a common bathroom, and an AC ledge. Type C1 units are located in stack 02 on levels #02-02, #04-02, #06-02, #08-02, #10-02, #12-02, and #16-02.

Nyon 3 Bedroom Type C1a Floor Plans

Floor plan of a 3 Bedroom Type C1a unit at Nyon, measuring 98 sqm (1,055 sqft). The unit features a foyer, kitchen with yard and WC, open dining and living area connected to a balcony, master bedroom with en-suite bathroom, two additional bedrooms, a common bathroom, and an AC ledge. Type C1a is located in stack 02 on level #15-02.

Nyon 3 Bedroom Type C1p Floor Plans

Floor plan of a 3 Bedroom Type C1P unit at Nyon, measuring 119 sqm (1,281 sqft). The layout includes a foyer, enclosed kitchen with yard and WC, dining and living area that opens to a spacious balcony, master bedroom with attached bathroom, two additional bedrooms, a shared bathroom, and an AC ledge. Type C1P is located in stack 02 on level #18-02.

Nyon 3 Bedroom Type C2 Floor Plans

Floor plan of a 3 Bedroom Type C2 unit at Nyon, measuring 113 sqm (1,216 sqft). The unit features a foyer, kitchen with yard and WC, utility room, dining and living area opening to a wide balcony, master bedroom with en-suite bathroom, two additional bedrooms, a shared bathroom, and an AC ledge. Type C2 units are located in stack 05 on levels #02-05, #04-05, #06-05, #08-05, #10-05, #12-05, and #16-05.

Nyon 3 Bedroom Type C2a Floor Plans

Floor plan of a 3 Bedroom Type C2a unit at Nyon, measuring 99 sqm (1,066 sqft). The layout includes a foyer, kitchen with yard, utility room, and WC, dining and living area leading to a balcony, master bedroom with en-suite bathroom, two additional bedrooms, a shared bathroom, and an AC ledge. Type C2a is located in stack 05 on level #15-05.

Nyon 3 Bedroom Type C2p Floor Plans

Floor plan of a 3 Bedroom Type C2P unit at Nyon, measuring 120 sqm (1,292 sqft). The unit features a foyer, kitchen with yard, utility room, and WC, an open dining and living area leading to a large balcony, a master bedroom with attached bathroom, two additional bedrooms, a common bathroom, and an AC ledge. Type C2P is located in stack 05 on level #18-05.

Nyon 3 Bedroom Type C3 Floor Plans

Floor plan of a 3 Bedroom Type C3 unit at Nyon, measuring 147 sqm (1,582 sqft). The layout includes a foyer, dry and wet kitchens with yard, utility room, WC, and wine chiller, a spacious dining and living area opening to a wide balcony, master bedroom with en-suite bathroom, junior master bedroom, an additional bedroom, and a shared bathroom. An AC ledge is also included. Type C3 units are located in stack 06 on levels #02-06, #04-06, #06-06, #08-06, #10-06, #12-06, and #16-06.

Nyon 3 Bedroom Type C3a Floor Plans

Floor plan of a 3 Bedroom Type C3a unit at Nyon, measuring 124 sqm (1,335 sqft). The unit includes a foyer, dry and wet kitchens with yard, utility room, WC, and wine chiller, dining and living areas that open to a large balcony, master bedroom with en-suite bathroom, junior master bedroom, a third bedroom, and a shared bathroom. An AC ledge is also included. Type C3a is located in stack 06 on level #15-06.

Nyon 3 Bedroom Type C3p Floor Plans

Floor plan of a 3 Bedroom Type C3P unit at Nyon, measuring 150 sqm (1,615 sqft). The layout includes a foyer, dry and wet kitchens with yard, utility room, WC, and wine chiller, an open dining and living area connected to a spacious balcony, a master bedroom with en-suite bathroom, junior master bedroom, third bedroom, and a shared bathroom. An AC ledge is also provided. Type C3P is located in stack 06 on level #18-06.

Nyon 3 Bedroom + Guest Type C4P Floor Plans

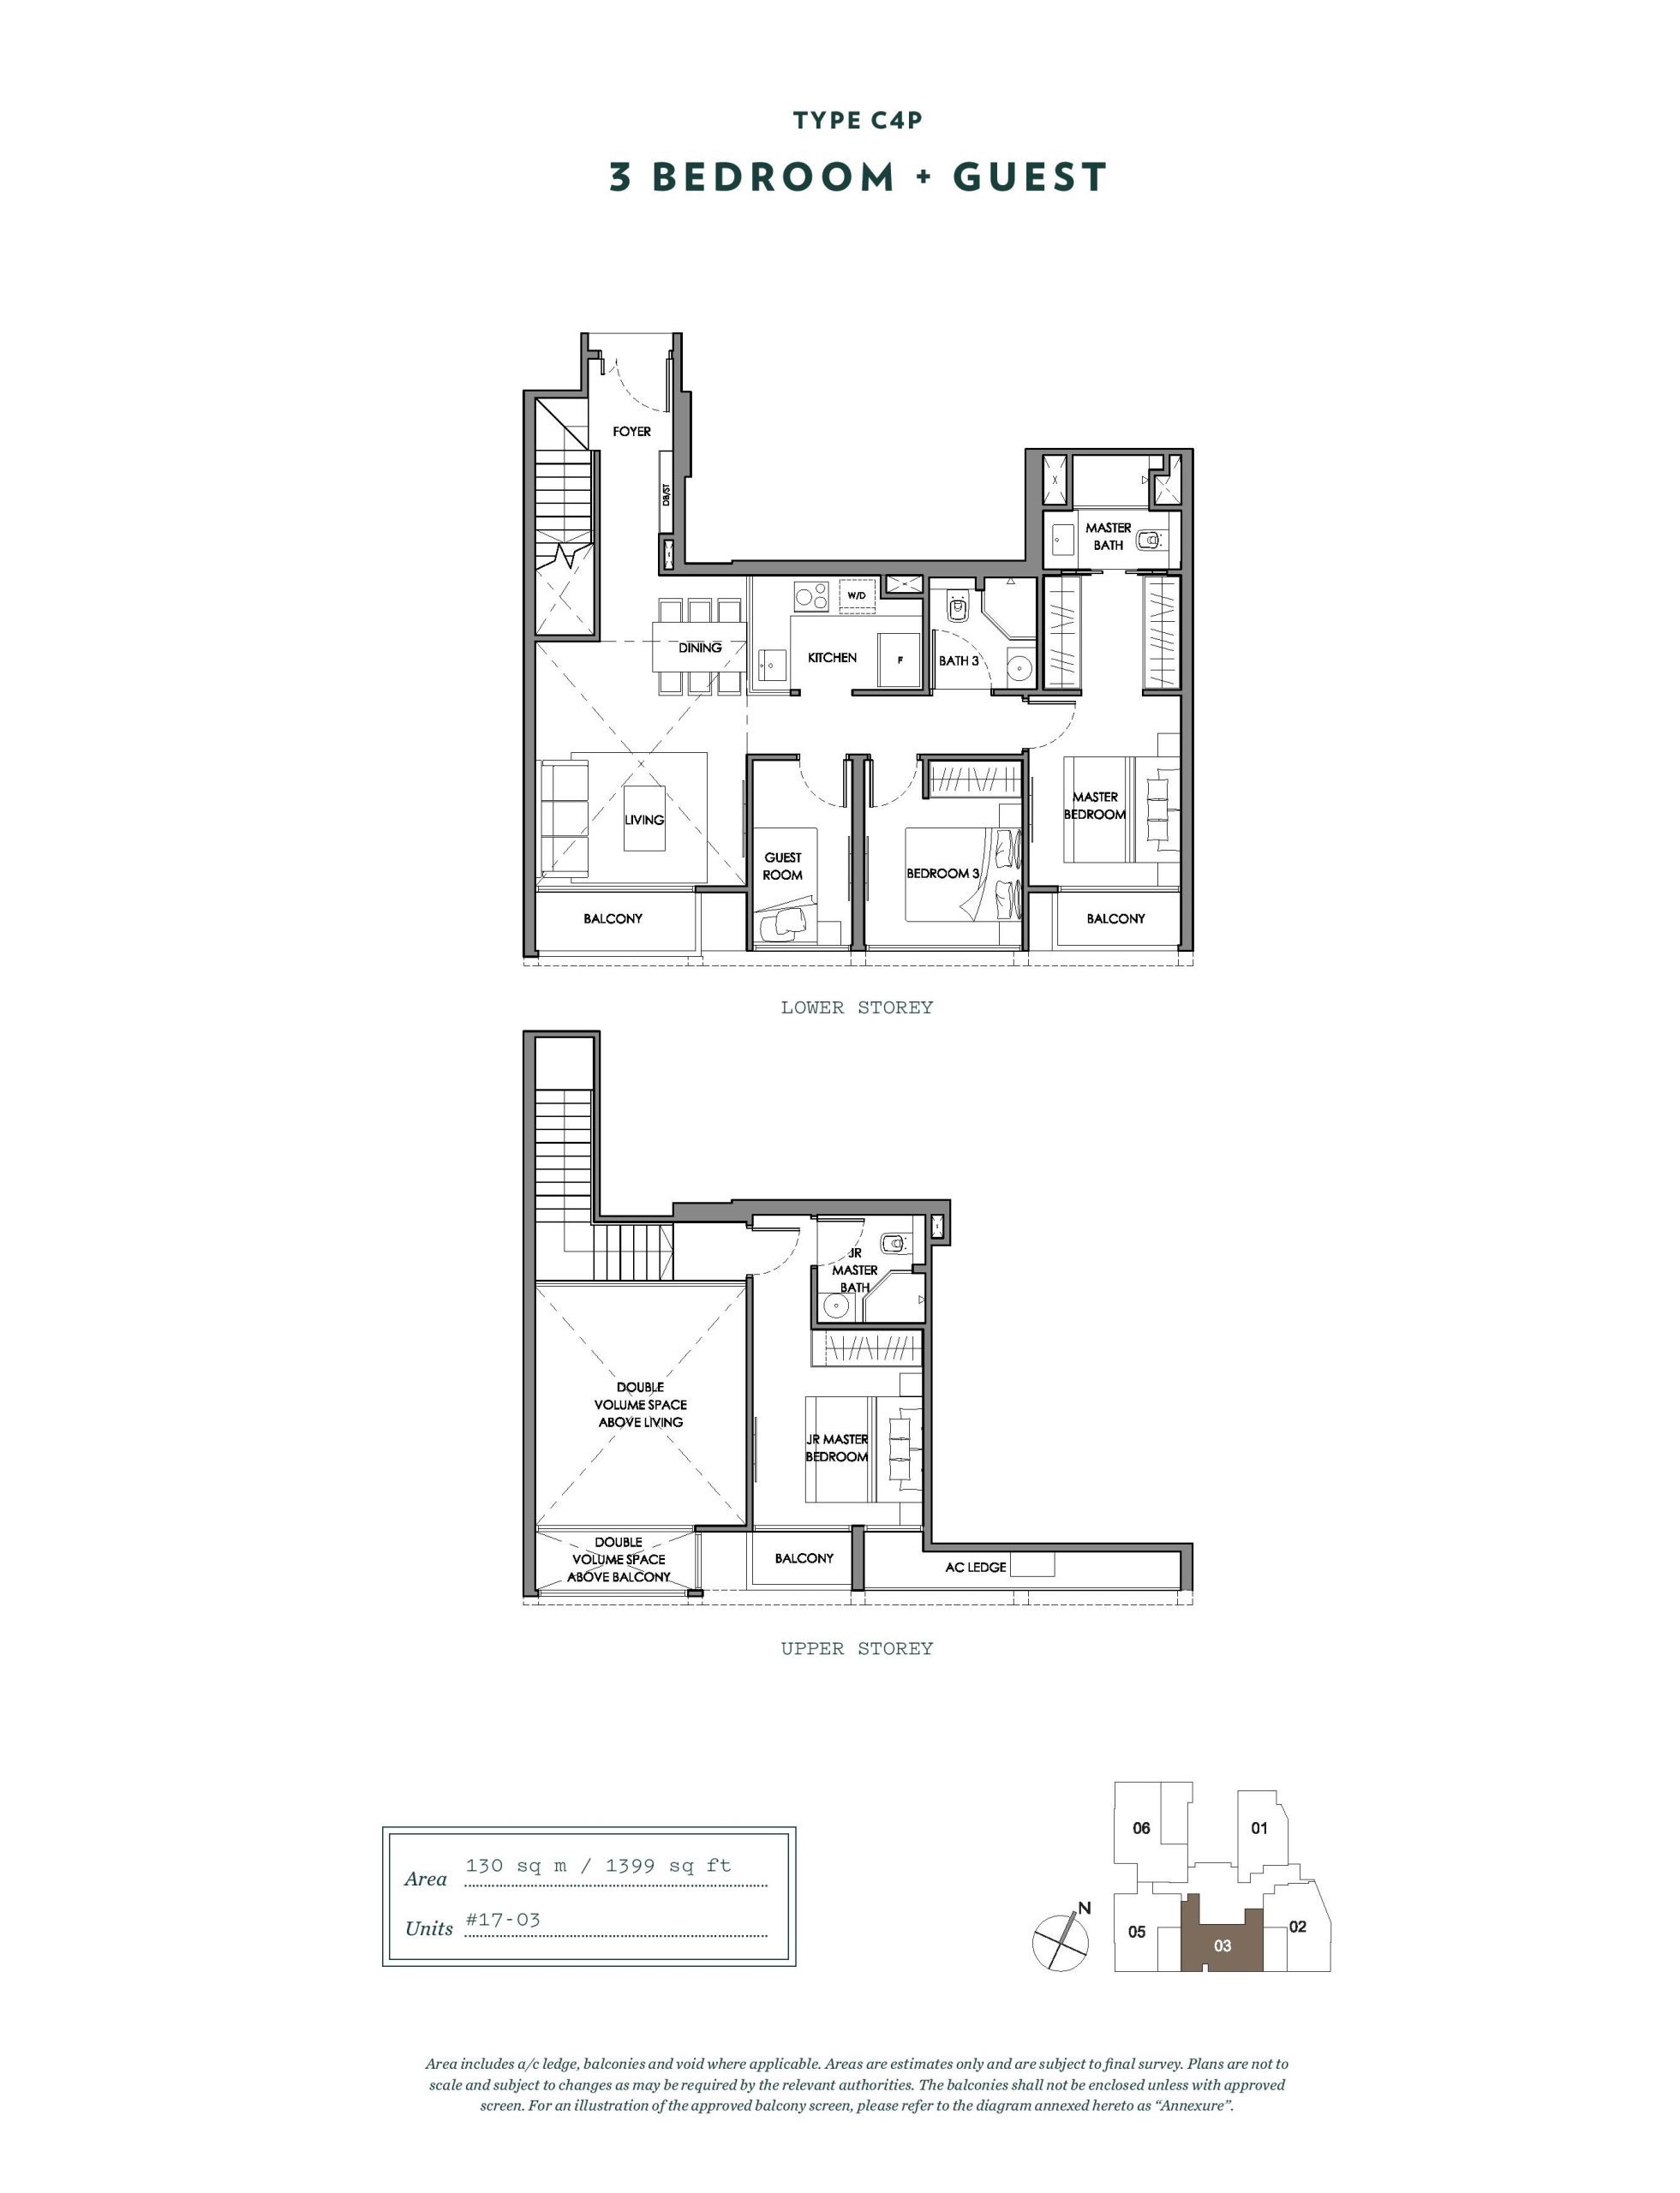
Floor plan of a 3 Bedroom + Guest Type C4P unit at Nyon, measuring 130 sqm (1,399 sqft) across two storeys. The lower storey features a foyer, kitchen, dining and living area with balcony, a guest room, two bedrooms including a master with en-suite bathroom and private balcony, and a third bathroom. The upper storey includes a junior master bedroom with attached bathroom, AC ledge, and an open void space overlooking the living and balcony area below. Type C4P is located in stack 03 on level #17-03.

Nyon Balcony Screen

Diagram showing the approved typical balcony screen at Nyon, including part plan, front elevation, and sectional view. The screen consists of a fully retractable or casement-style panel made of aluminum perforated material, positioned above a laminated glass railing. The note below states that balconies must not be enclosed unless with the approved screen design.

Nyon E-Brochure

Nyon Flythrough Animation

Nyon Drone Video

Nyon Showflat Virtual Tour