Skip to content

Oasis @ Elias

Developer: Ces Land Pte Ltd
No. Of Units: 388 Residential Units
Tenure: 99 Years From 17th March 2008
District: 18
TOP: 2012
Unit Types:
2 Bedroom (947 to 1206 sqft)
3 Bedroom (1195 to 1539 sqft)
4 Bedroom (1410 to 1496 sqft)
4 Bedroom Penthouse (2217 to 2637 sqft)
4 Bedroom + Study Penthouse (2637 to 2659 sqft)

About Oasis @ Elias

Live Out Your Dreams
The charm of Oasis @ Elias is the experience of being transported within minutes from the hustle and bustle of work in the city to one of Singapore’s biggest seafront playgrounds. This will be home every day of your life.

This splendid development, which overlooks the Pasir Ris Park and a panoramic sea view, perfectly balances delightful nature with convenient commercial amenities that realize your and your family’s dreams.

Live The Life. Love The Fun
Step out to a world of Sand, Surf and Sun.

For family bonding, there’s no lack of great outdoor activities: camping, cycling, sand play, pony rides and more.

Nature lovers would find the parks perfect for strolls or treks along the mangrove boardwalk. Outdoor picnics and dining under the stars make weekend gatherings even more memorable.

For sports enthusiasts, the seaside at Pasir Pis is a dream for canoeing, kayaking, sailing or island hopping. Not forgetting the fun at The Wild Wild Wet, Downtown East and more.

Come Home To Rejuvenation
The allure of the sea and swaying palm trees blend seamlessly into the modern lines of this idyllic haven is a real retreat to the body and soul.

In The Lap of Luxury
The 40-metre lap pool is this haven’s centrepiece and its residents’ focal point. It is designed to simulate the sea flowing into the edge of infinity and is the ultimate frolicking ground for young and adults alike.

Residents can indulge in a massage treatment by their private therapist at the floating pavilion, chill out at the spa jet massage or ‘work out’ at the aqua gym.

For the little ones, the cascading water at the wading pool is a source of endless excitement and fascination.

Luxuriate In The Sun-Seeker’s Paradise
The pool periphery, interspersed with sun-tanning decks and swaying palm trees, is the perfect chill-out paradise for Sun-Seekers.

The sunset poolside dining experience at the Garden Pavilion within the party lawn will whet your senses.

And, making this truly a world unto its own is the family zone with facilities such as the tennis court, gymnasium, function room, fitness corner, kid’s playground, BBQ area, reflexology corner and five senses garden.

Treat Your Senses
While the facilities at the Oasis @ Elias pamper your body, the artfully crafted Sensory garden’s varied textures and colours will stimulate your senses.

With enhanced infrastructure designed to facilitate, such as the tennis court, gymnasium, function room, fitness corner, kid’s playground, BBQ area, reflexology corner and five senses garden.

Treat Your Senses
While the facilities at the Oasis @ Elias pamper your body, the artfully crafted Sensory Garden’s varied textures and colours will stimulate your senses.

With enhanced infrastructures designed to facilitate accessibility for the disabled and people of all ages, the Sensory Garden is a treat to the senses and the epitome of user-friendly architectural landscaping.

Sense Of Smell
When strolling around, you will be soothingly refreshed by the wafting scents from exotic plants such as Michelia Alba, Canaga Odorata, Ervatimia Divaricata and Murraya Paniculata. Indeed, the scents from these flowers can linger on your fingers with a mere touch.

Sense of Sound
Here, you can experience the charming sounds of rustling bamboo leaves working in harmony with the chatter of people or treat your ears to the sounds of buzzing bees and chirping birds.

Sense of Touch
Exploring the garden and feeling the textures and barks of various textured plants and feature walls is a Touching experience. It allows you to appreciate the different sensations of touching a ridged, smooth, bumpy, cold or hot surface.

Sense Of Taste
An interesting array of edible herbs and spice plants heighten your sense of smell and tickle your taste buds.

Sense of Sight
The Sensory Garden, the harmonious playground of the five senses, if the centre of attraction. This masterpiece designed with its path illuminated and blended with the plants is a glorious sight.

Sea The View
Proximity To The Sea Is Every Man’s Dream
Being near the sea brings every man the qualities he desires – calm and tranquillity.

At Oasis @ Elias, the sea can either be the picture that greets you every morning or the backdrop that subliminally envelops you with a sense of serenity. Indeed, this romantic quality makes the dream every man wishes for himself and his family.

A Spellbinding Spatial Experience
Luxuriating in the living and dining spaces, panelled with full-height windows, or just gazing out the bay window is a sensory treat to be savoured, and this sense of beauty and functionality is delicately expressed in detail at the Oasis @ Elias.

Cheerful Spaces For Living Your Life The Way You Want To Live
Aesthetic and functionality are evident in every space usage in all the bedrooms. Complete with fully air-conditioned bedrooms, wardrobes, timber flooring and soft-closing mechanism for cabinets.

These provisions are the ultimate expressions of comfort and style for the kitchen and sanitary fittings. Only the highest quality fittings and accessories that befit our discerning owners are equipped. The devotion to craftsmanship and exquisite deployment of natural elements like stone and timber make every home a work of art.

Hosting an al-fresco cocktail party or a moonlight gathering from the private upper roof deck of the penthouse that overlooks the sea brings luxurious living literally to a higher level.

Penthouses, with their double-volume ceilings, are the most desired abodes at the Oasis @ Elias.

Oasis @ Elias Location Map


Oasis @ Elias Street View

Oasis @ Elias Resale/Rental Prices


Floor Plans

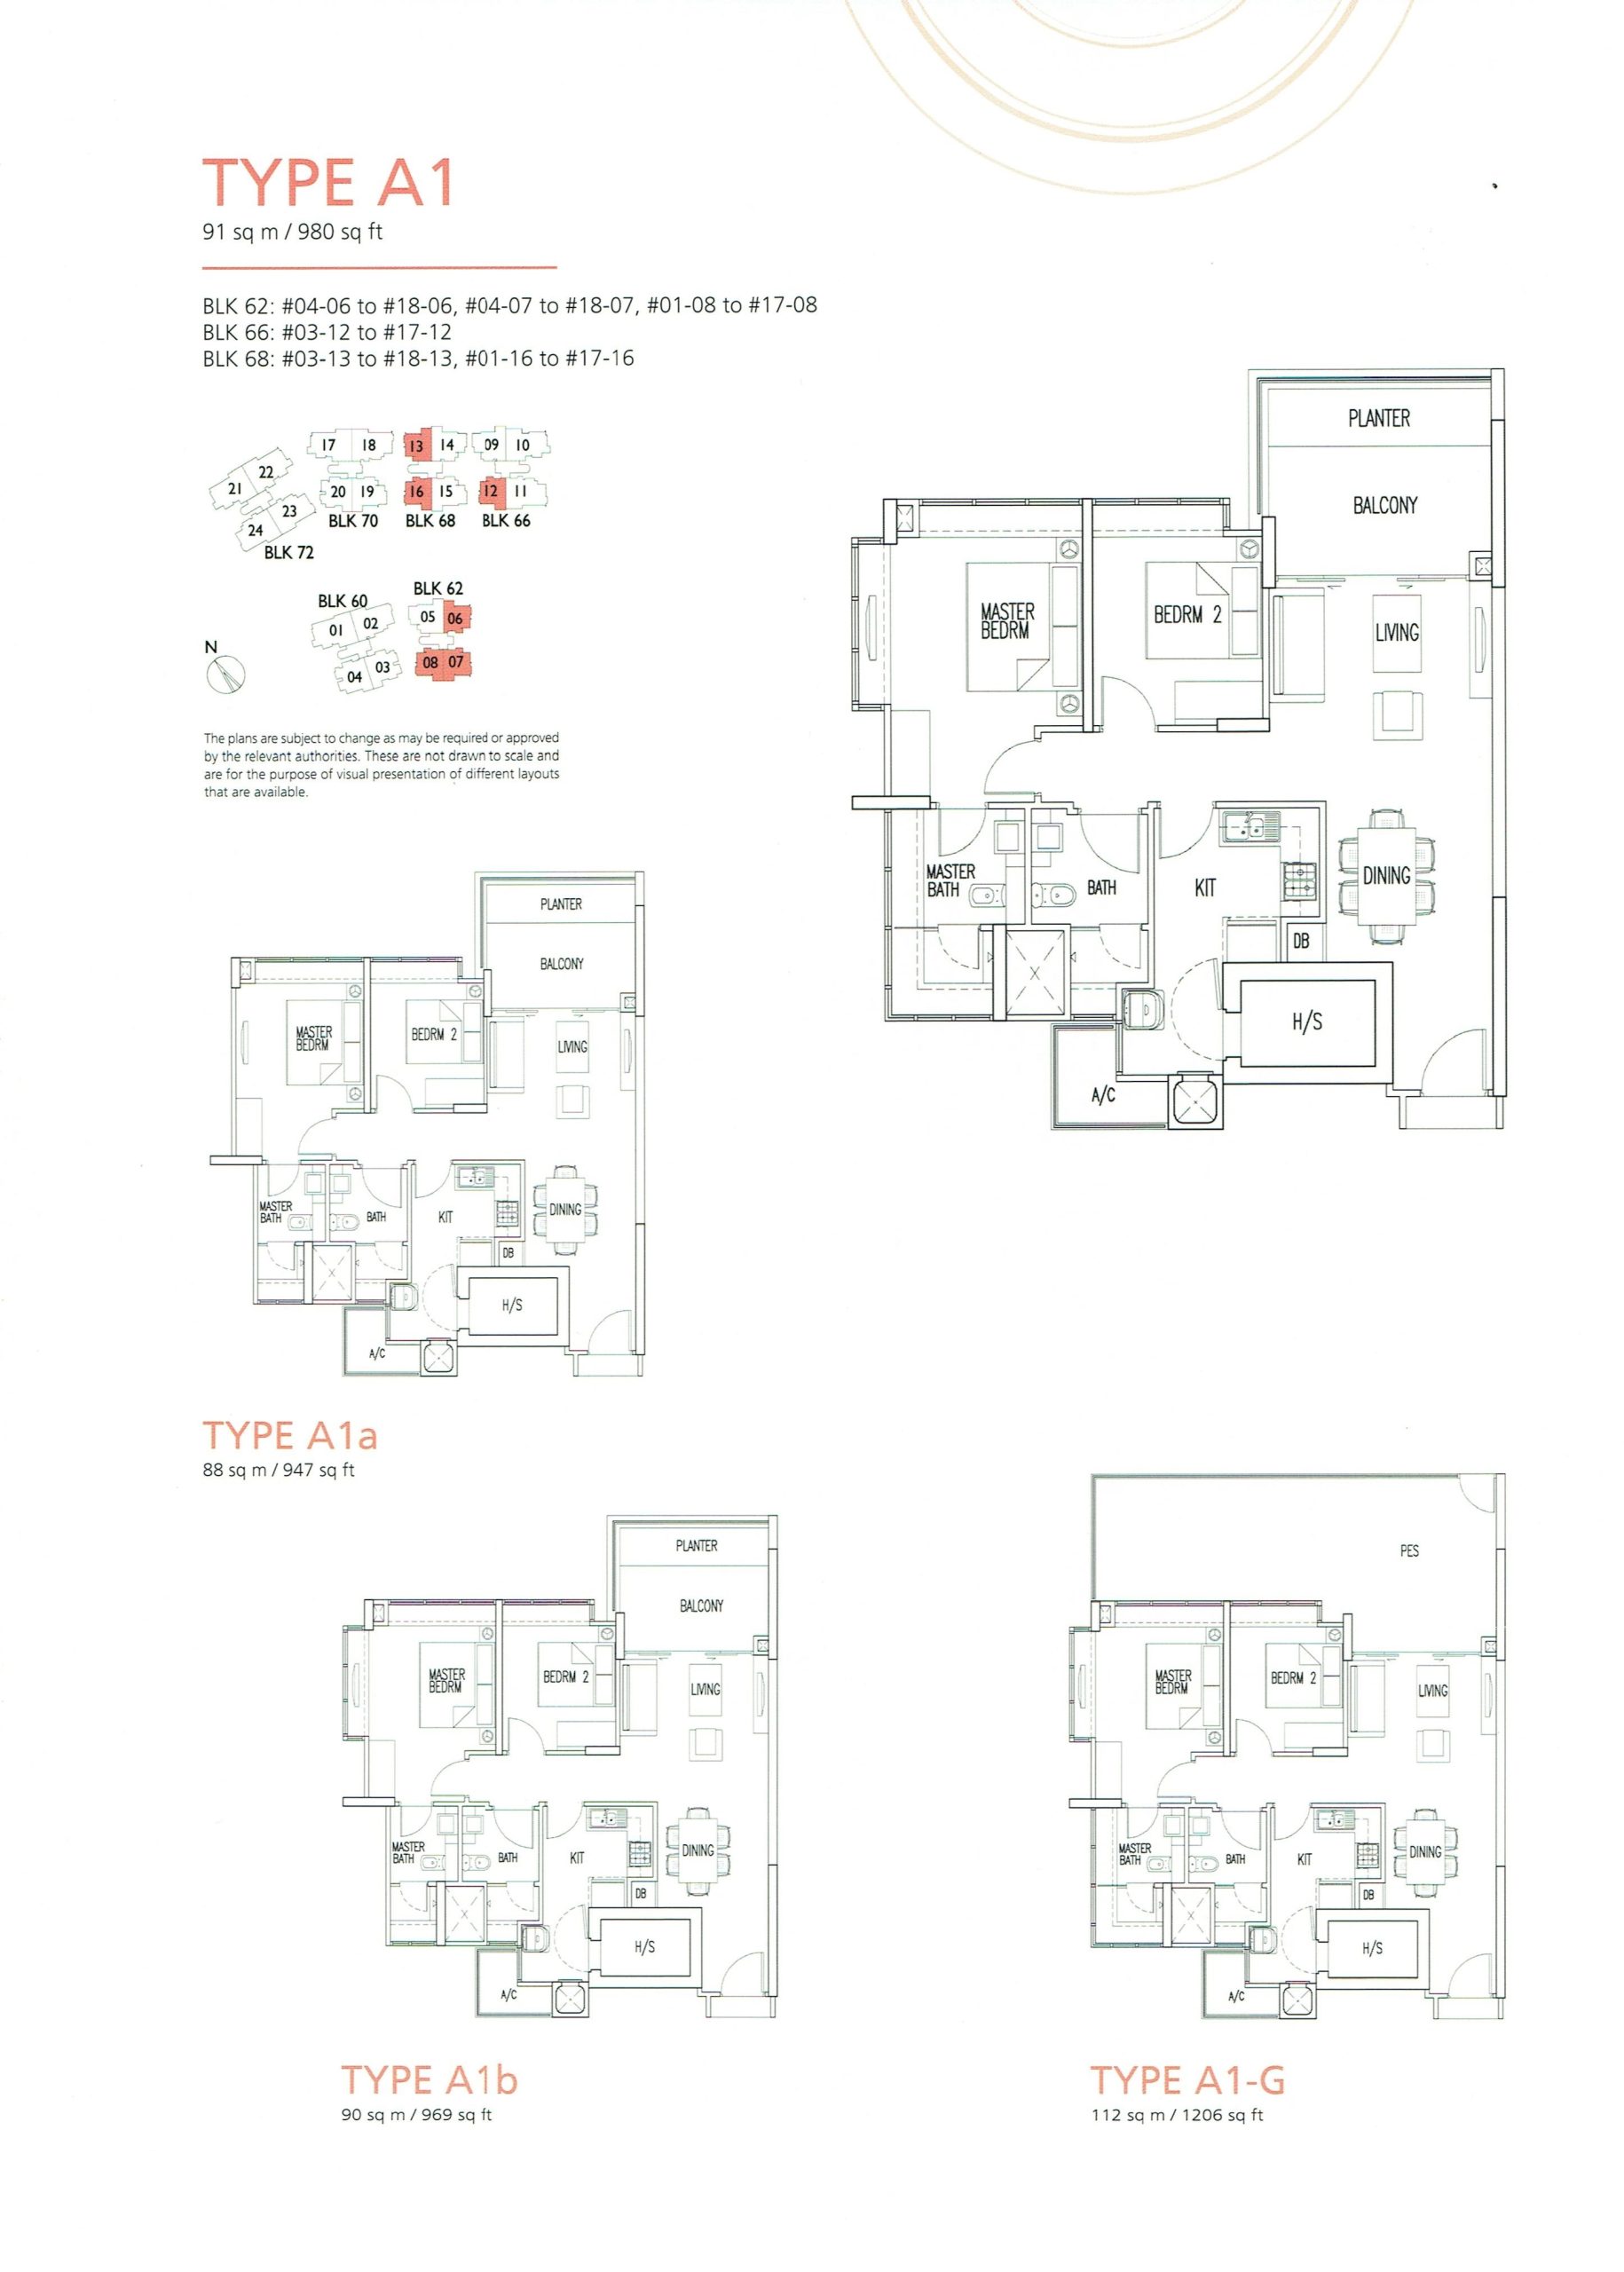
Oasis @ Elias 2 Bedroom Type A1, A1a, A1b, A1-G Floor Plan

Floor plan layout of four 2-bedroom unit types at Oasis @ Elias—Type A1 (980 sqft), Type A1a (947 sqft), Type A1b (969 sqft), and Type A1-G (1,206 sqft). Each includes a master bedroom with en-suite, a second bedroom, kitchen, dining and living areas, bathrooms, household shelter, and balcony. Type A1-G features a private enclosed space (PES) instead of a balcony. A site map at the top shows unit placement across Blocks 62, 66, and 68.

Oasis @ Elias 3 Bedroom Type B1, B1a, B1-G Floor Plan

Floor plan layout of three 3-bedroom unit types at Oasis @ Elias—Type B1 (1,270 sqft), Type B1a (1,249 sqft), and Type B1-G (1,507 sqft). Each unit includes a master bedroom with en-suite, two additional bedrooms, a spacious living and dining area, kitchen with wet and dry zones, household shelter, yard, and balcony. Type B1-G features a private enclosed space (PES) instead of a balcony. A block site map above shows the distribution of units across Blocks 60, 66, and 72.

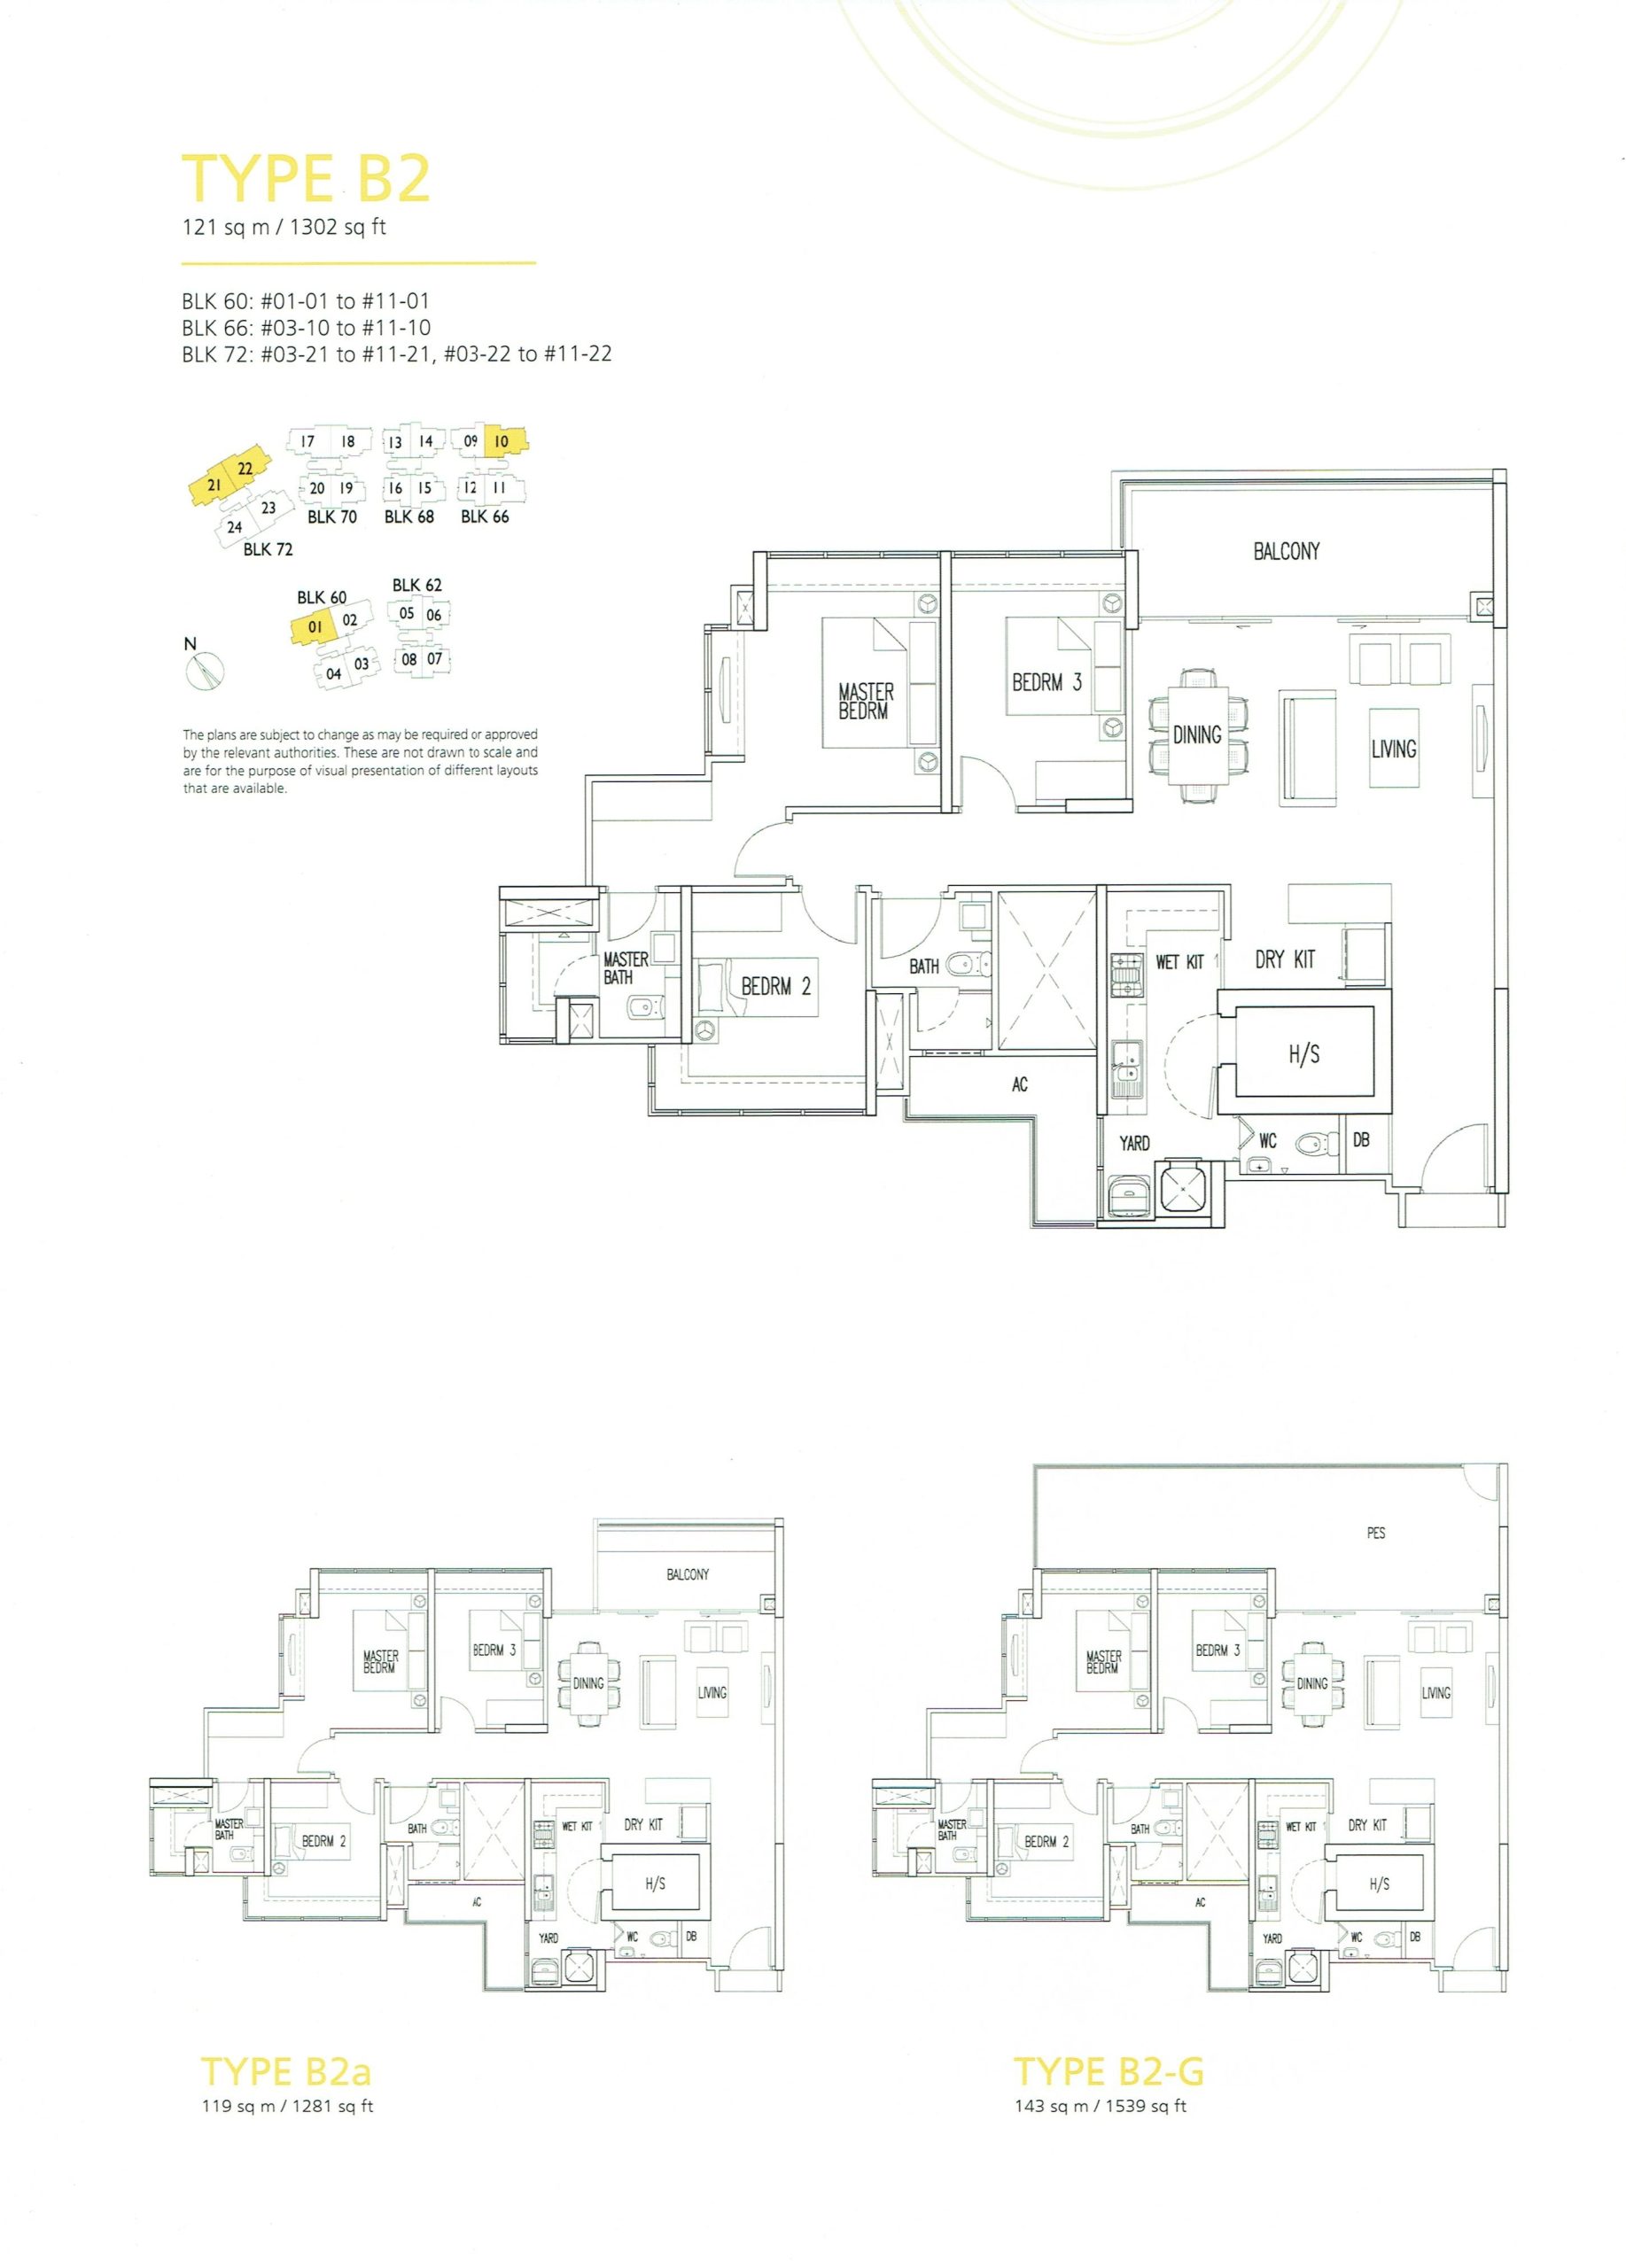
Oasis @ Elias 3 Bedroom Type B2, B2a, B2-G Floor Plan

Floor plan layout of three 3-bedroom unit types at Oasis @ Elias—Type B2 (1,302 sqft), Type B2a (1,281 sqft), and Type B2-G (1,539 sqft). Each layout includes a master bedroom with en-suite, two additional bedrooms, a spacious living and dining area, wet and dry kitchen zones, yard, household shelter, and two bathrooms. Types B2 and B2a feature balconies, while Type B2-G includes a private enclosed space (PES). A site map above highlights the units’ positions across Blocks 60, 66, and 72.

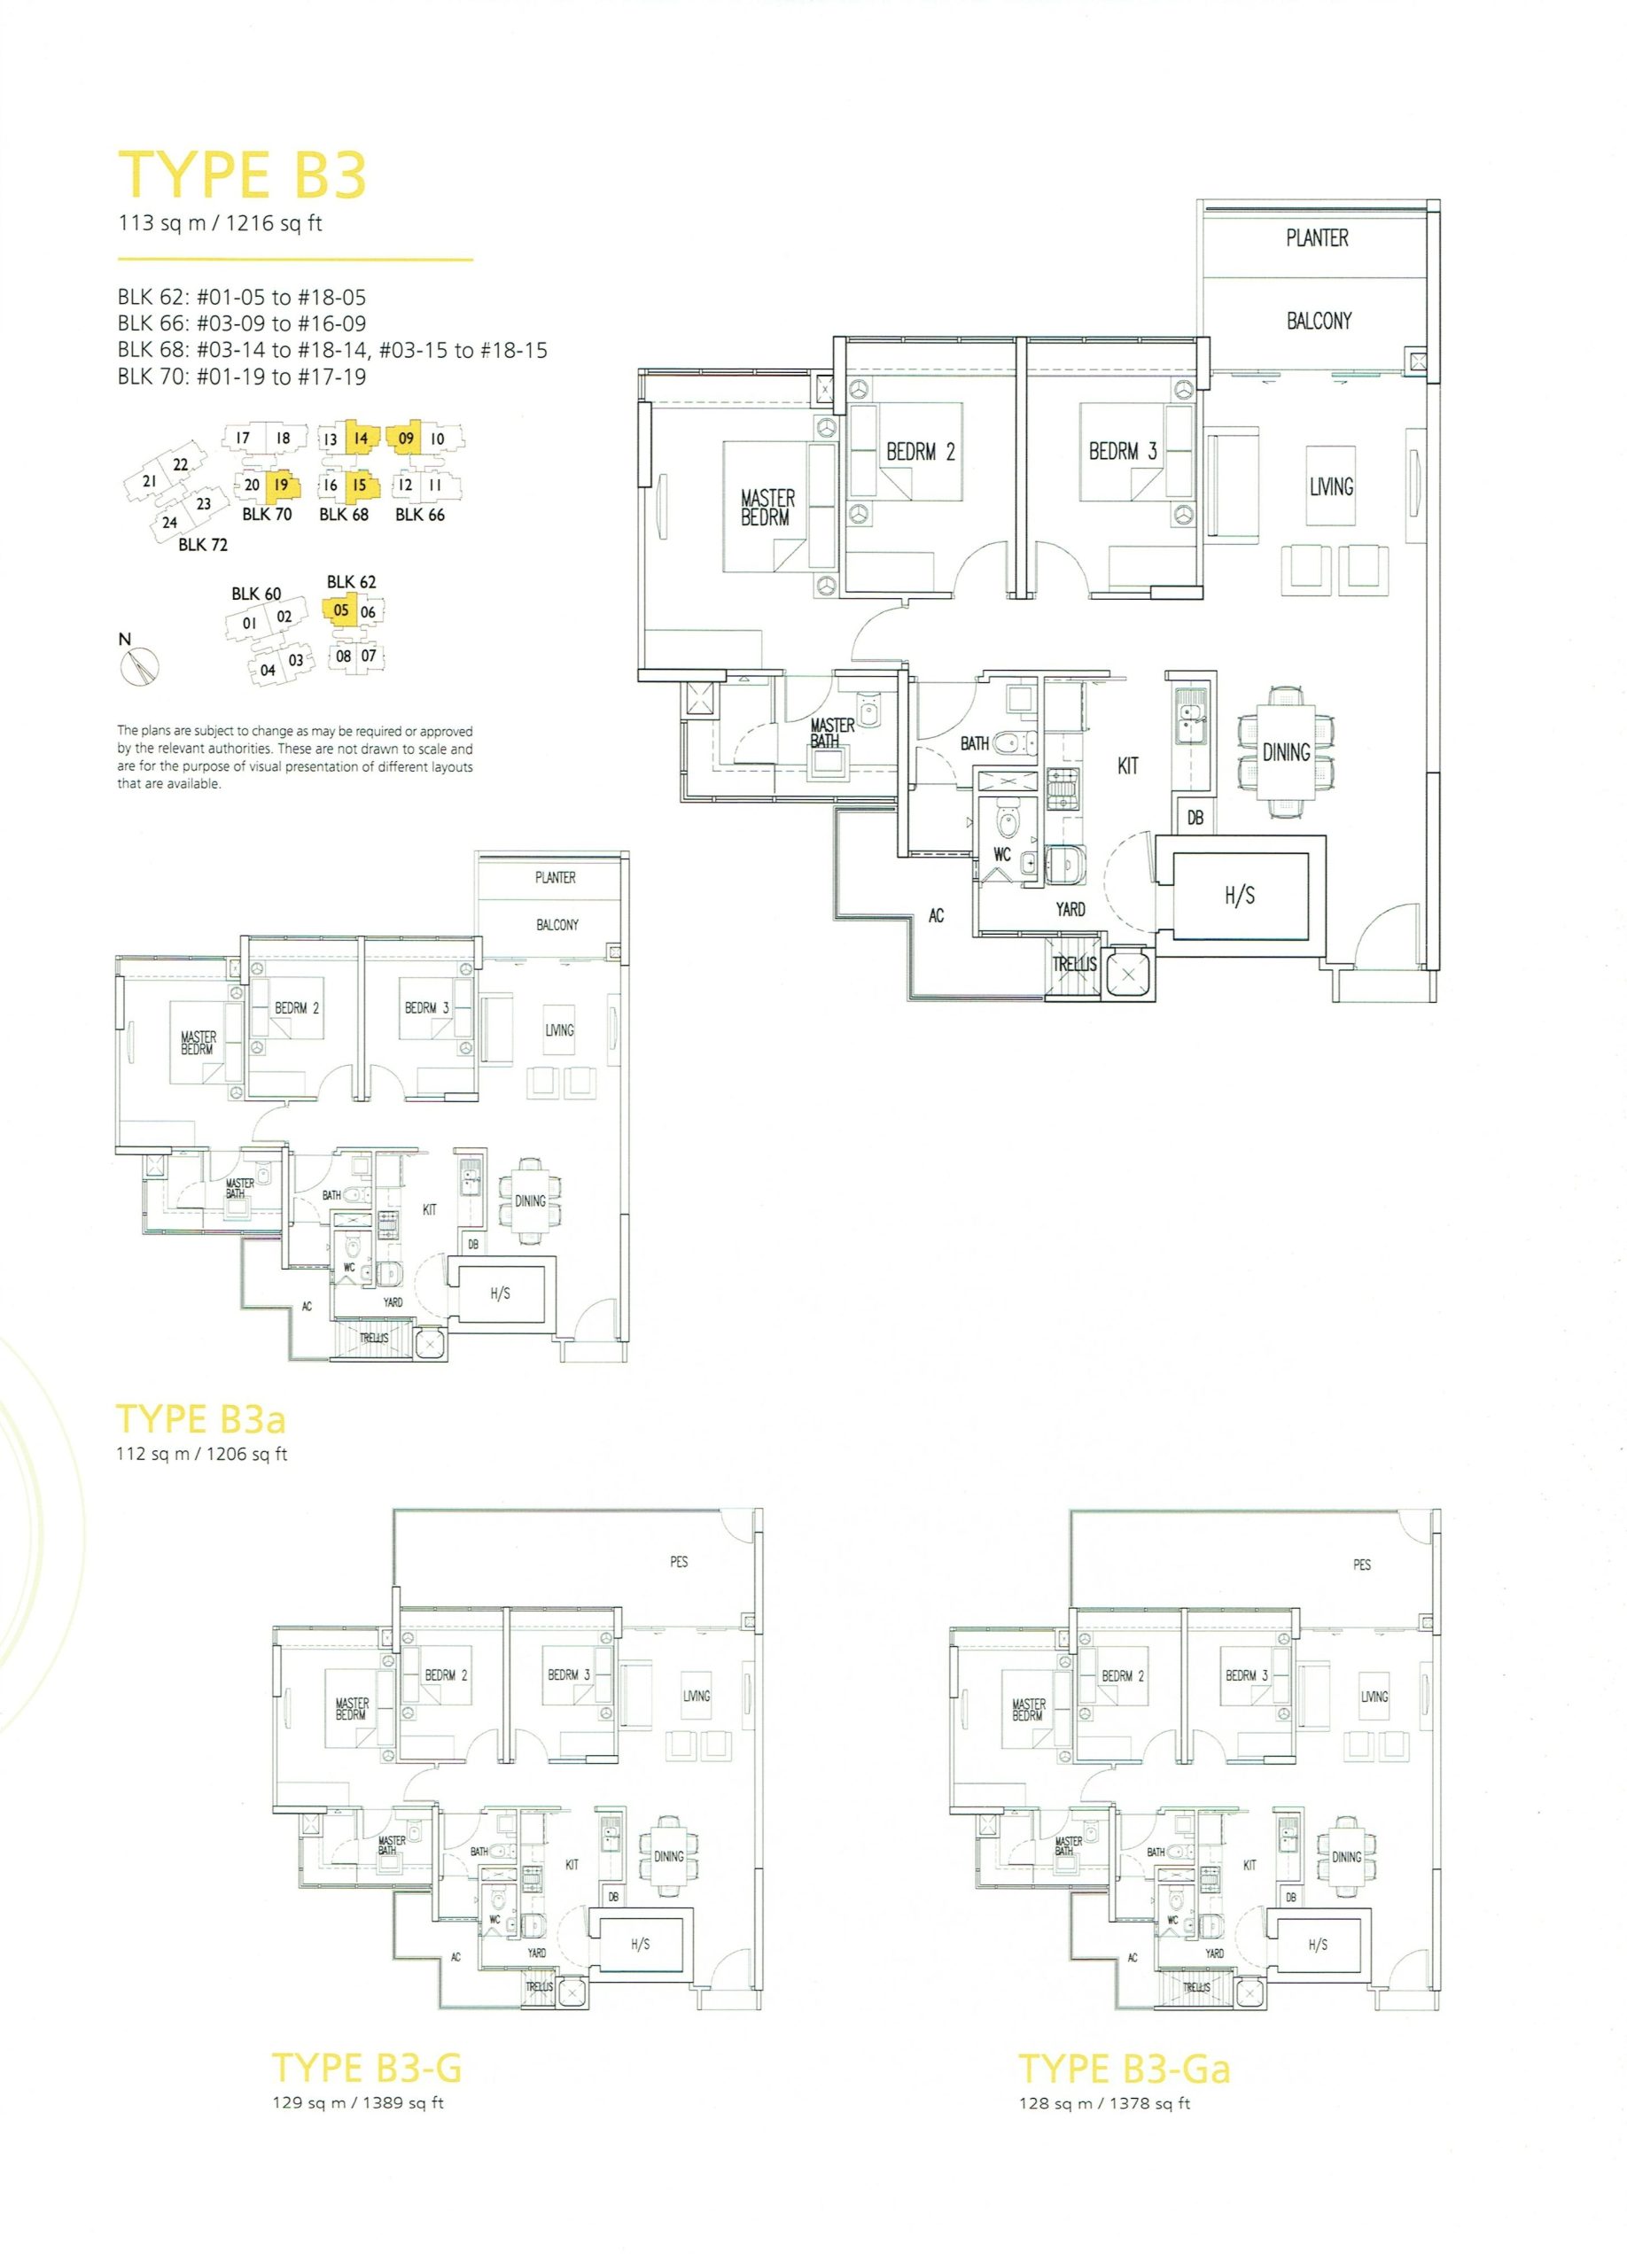
Oasis @ Elias 3 Bedroom Type B3, B3a, B3-G, B3-Ga Floor Plan

Floor plan layout of four 3-bedroom unit types at Oasis @ Elias—Type B3 (1,216 sqft), Type B3a (1,206 sqft), Type B3-G (1,389 sqft), and Type B3-Ga (1,378 sqft). All units feature a master bedroom with en-suite, two additional bedrooms, two bathrooms, kitchen, dining and living areas, household shelter, and yard. Types B3 and B3a come with balconies and planters, while Type B3-G and B3-Ga include a private enclosed space (PES). A site map at the top shows the locations of these units across Blocks 62, 66, 68, and 70.

Oasis @ Elias 3 Bedroom Type B4, B4a, B4-G, B4-Ga Floor Plan

Floor plan layout of four 3-bedroom unit types at Oasis @ Elias—Type B4 (1,206 sqft), Type B4a (1,195 sqft), Type B4-G (1,367 sqft), and Type B4-Ga (1,346 sqft). All units include a master bedroom with en-suite, two additional bedrooms, two bathrooms, a kitchen with yard, dining and living areas, and a household shelter. Types B4 and B4a feature balconies with planters, while B4-G and B4-Ga come with a private enclosed space (PES). A site map above shows the unit distribution across Blocks 60 and 70.

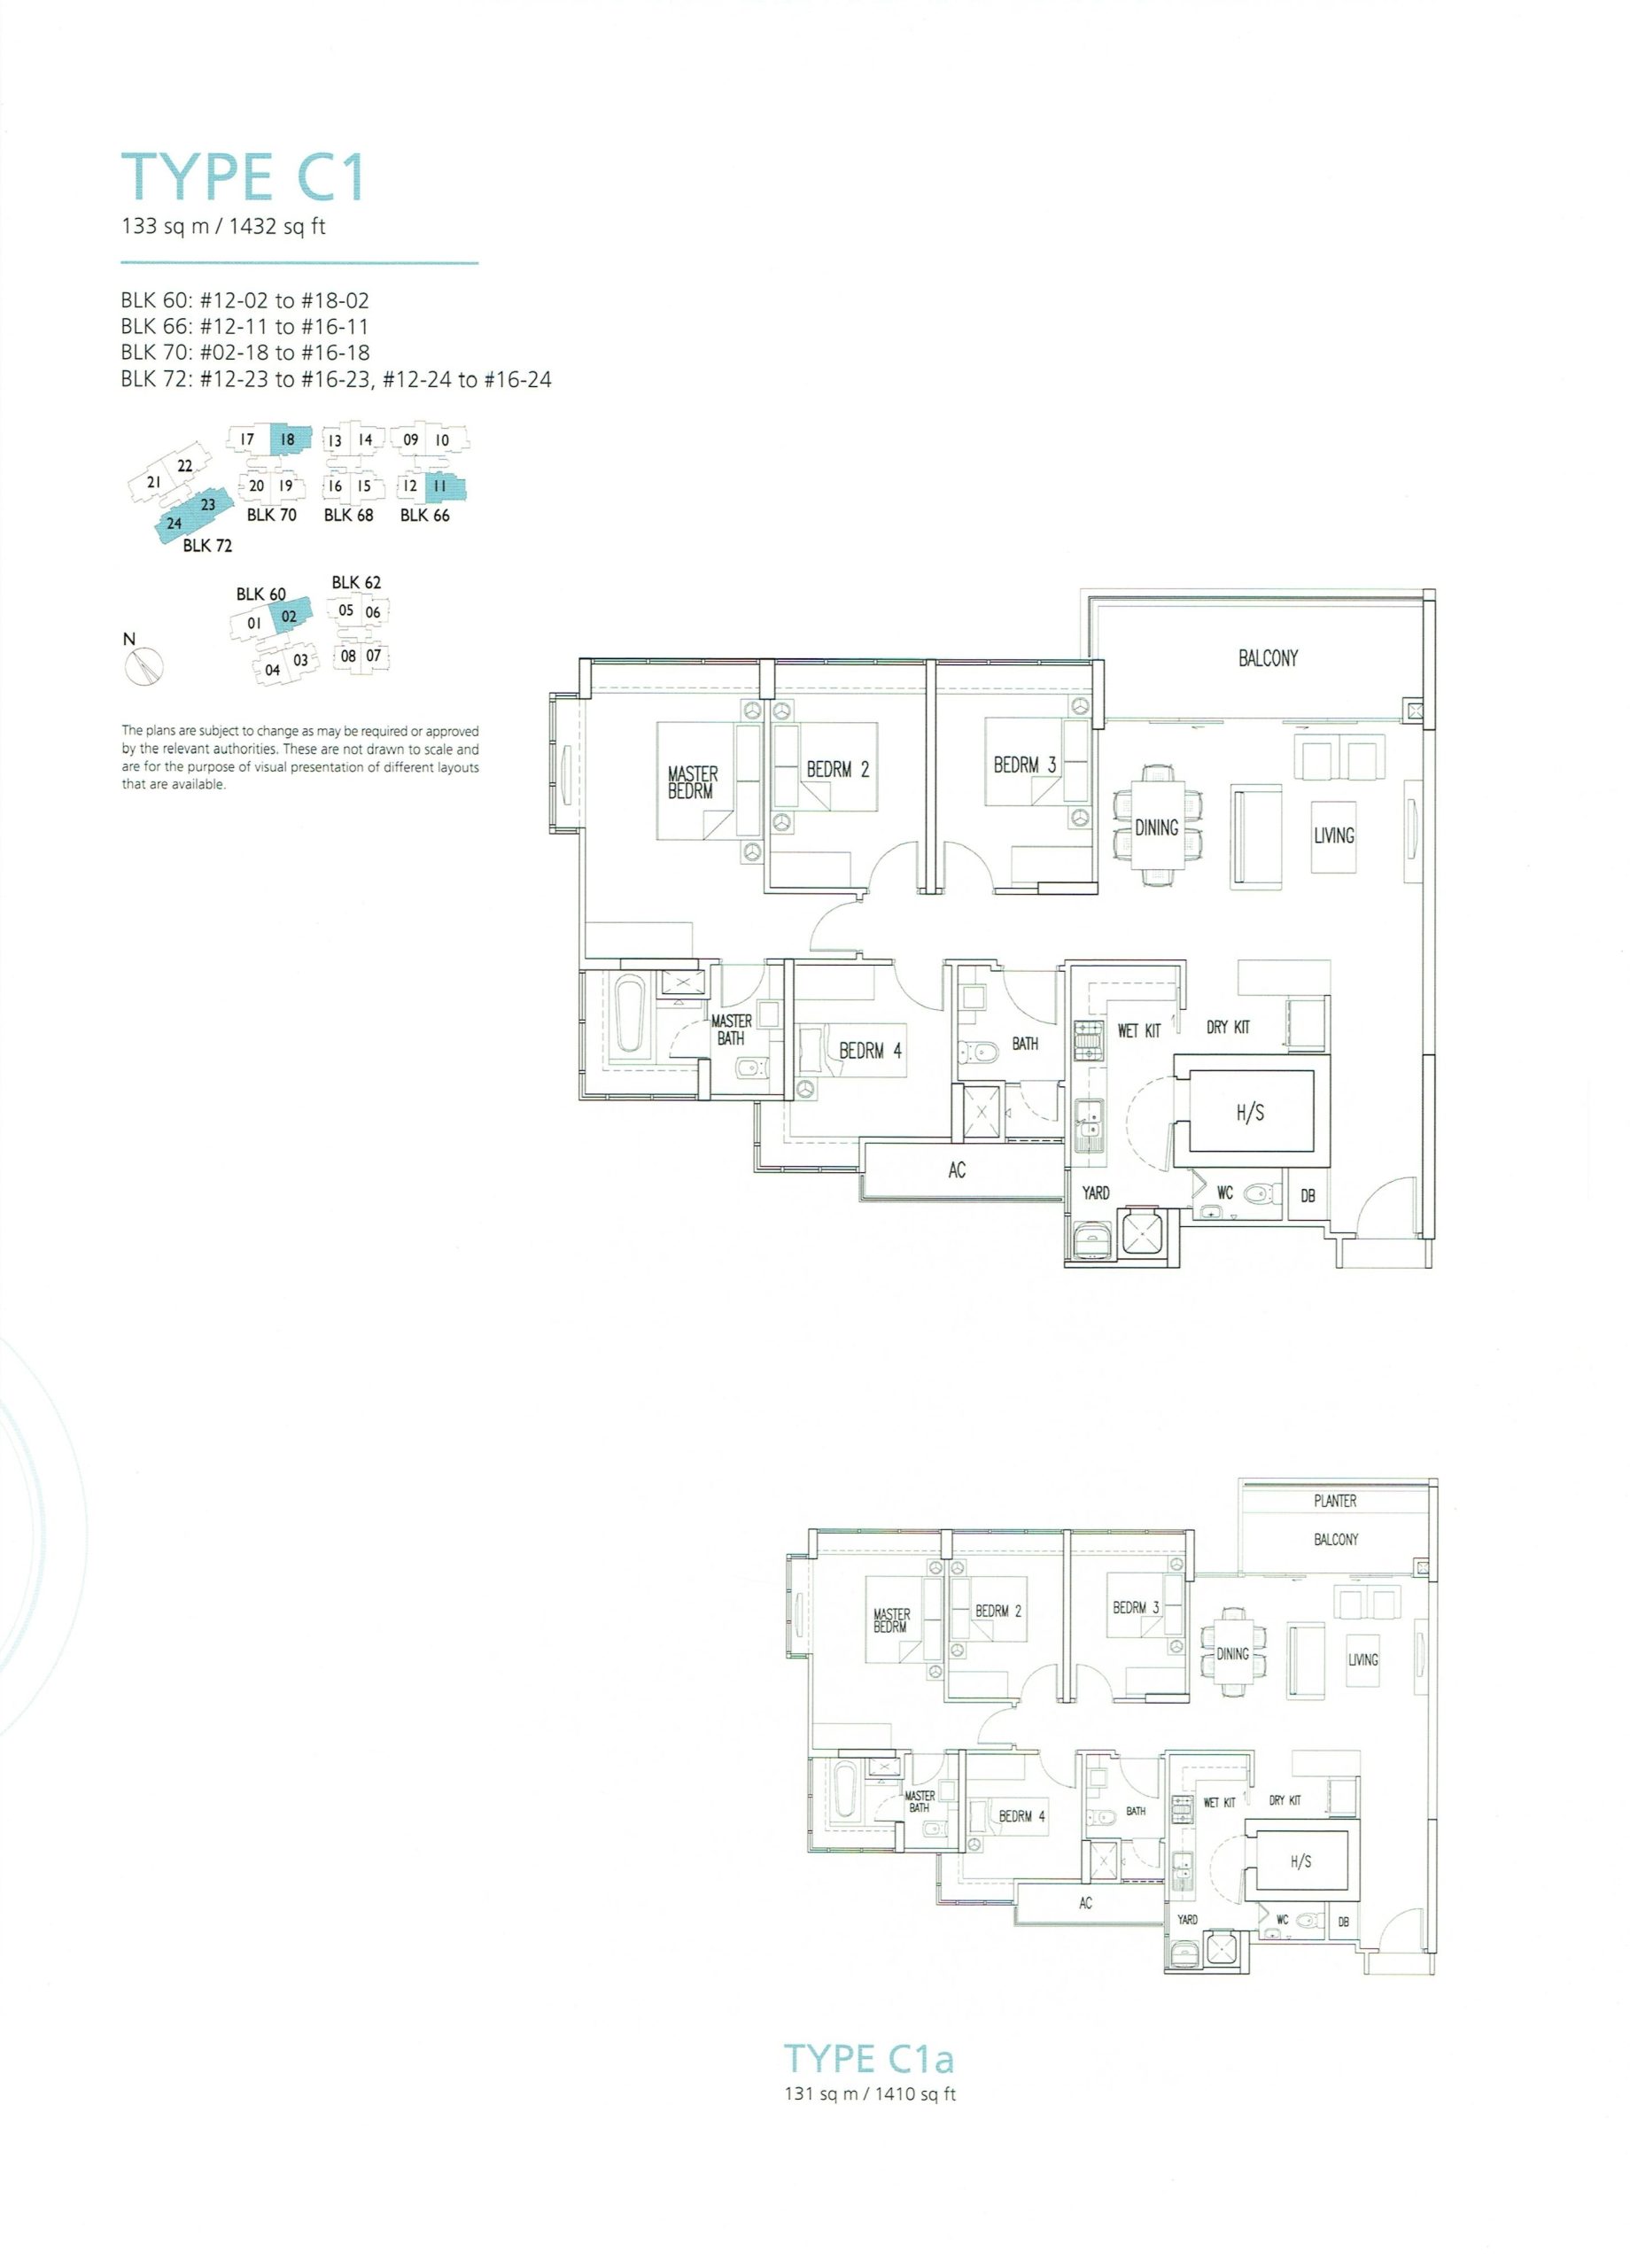
Oasis @ Elias 4 Bedroom Type C1, C1a Floor Plan

Floor plan layout of two 4-bedroom unit types at Oasis @ Elias—Type C1 (1,432 sqft) and Type C1a (1,410 sqft). Each unit includes a master bedroom with en-suite, three additional bedrooms, two bathrooms, a wet and dry kitchen, dining and living areas, yard, WC, household shelter, and a balcony. Type C1a features a planter at the balcony. A site map above shows unit distribution across Blocks 60, 66, 70, and 72.

Oasis @ Elias 4 Bedroom Type C2, C2a Floor Plan

Floor plan layout of two 4-bedroom unit types at Oasis @ Elias—Type C2 (1,496 sqft) and Type C2a (1,475 sqft). Each unit includes a master bedroom with en-suite, three additional bedrooms, two common bathrooms, a wet and dry kitchen, dining and living areas, yard, WC, household shelter, and a balcony with planters. A site map highlights the units’ locations across Blocks 60, 66, 70, and 72.

Oasis @ Elias 4 Bedroom Penthouse Type CP1 Floor Plan

Floor plan layout of Type CP1 (2,217 sqft) duplex unit at Oasis @ Elias. The lower level features Bedrooms 3 and 4, a common bathroom, wet and dry kitchen, yard, WC, household shelter, dining and living areas, and a balcony with planter. The upper level includes the master bedroom with en-suite, Bedroom 2, a second common bathroom, a family area, and multiple roof terraces. A void over the living area connects the two levels visually. A site map indicates this unit is located at Block 66, #17-09.

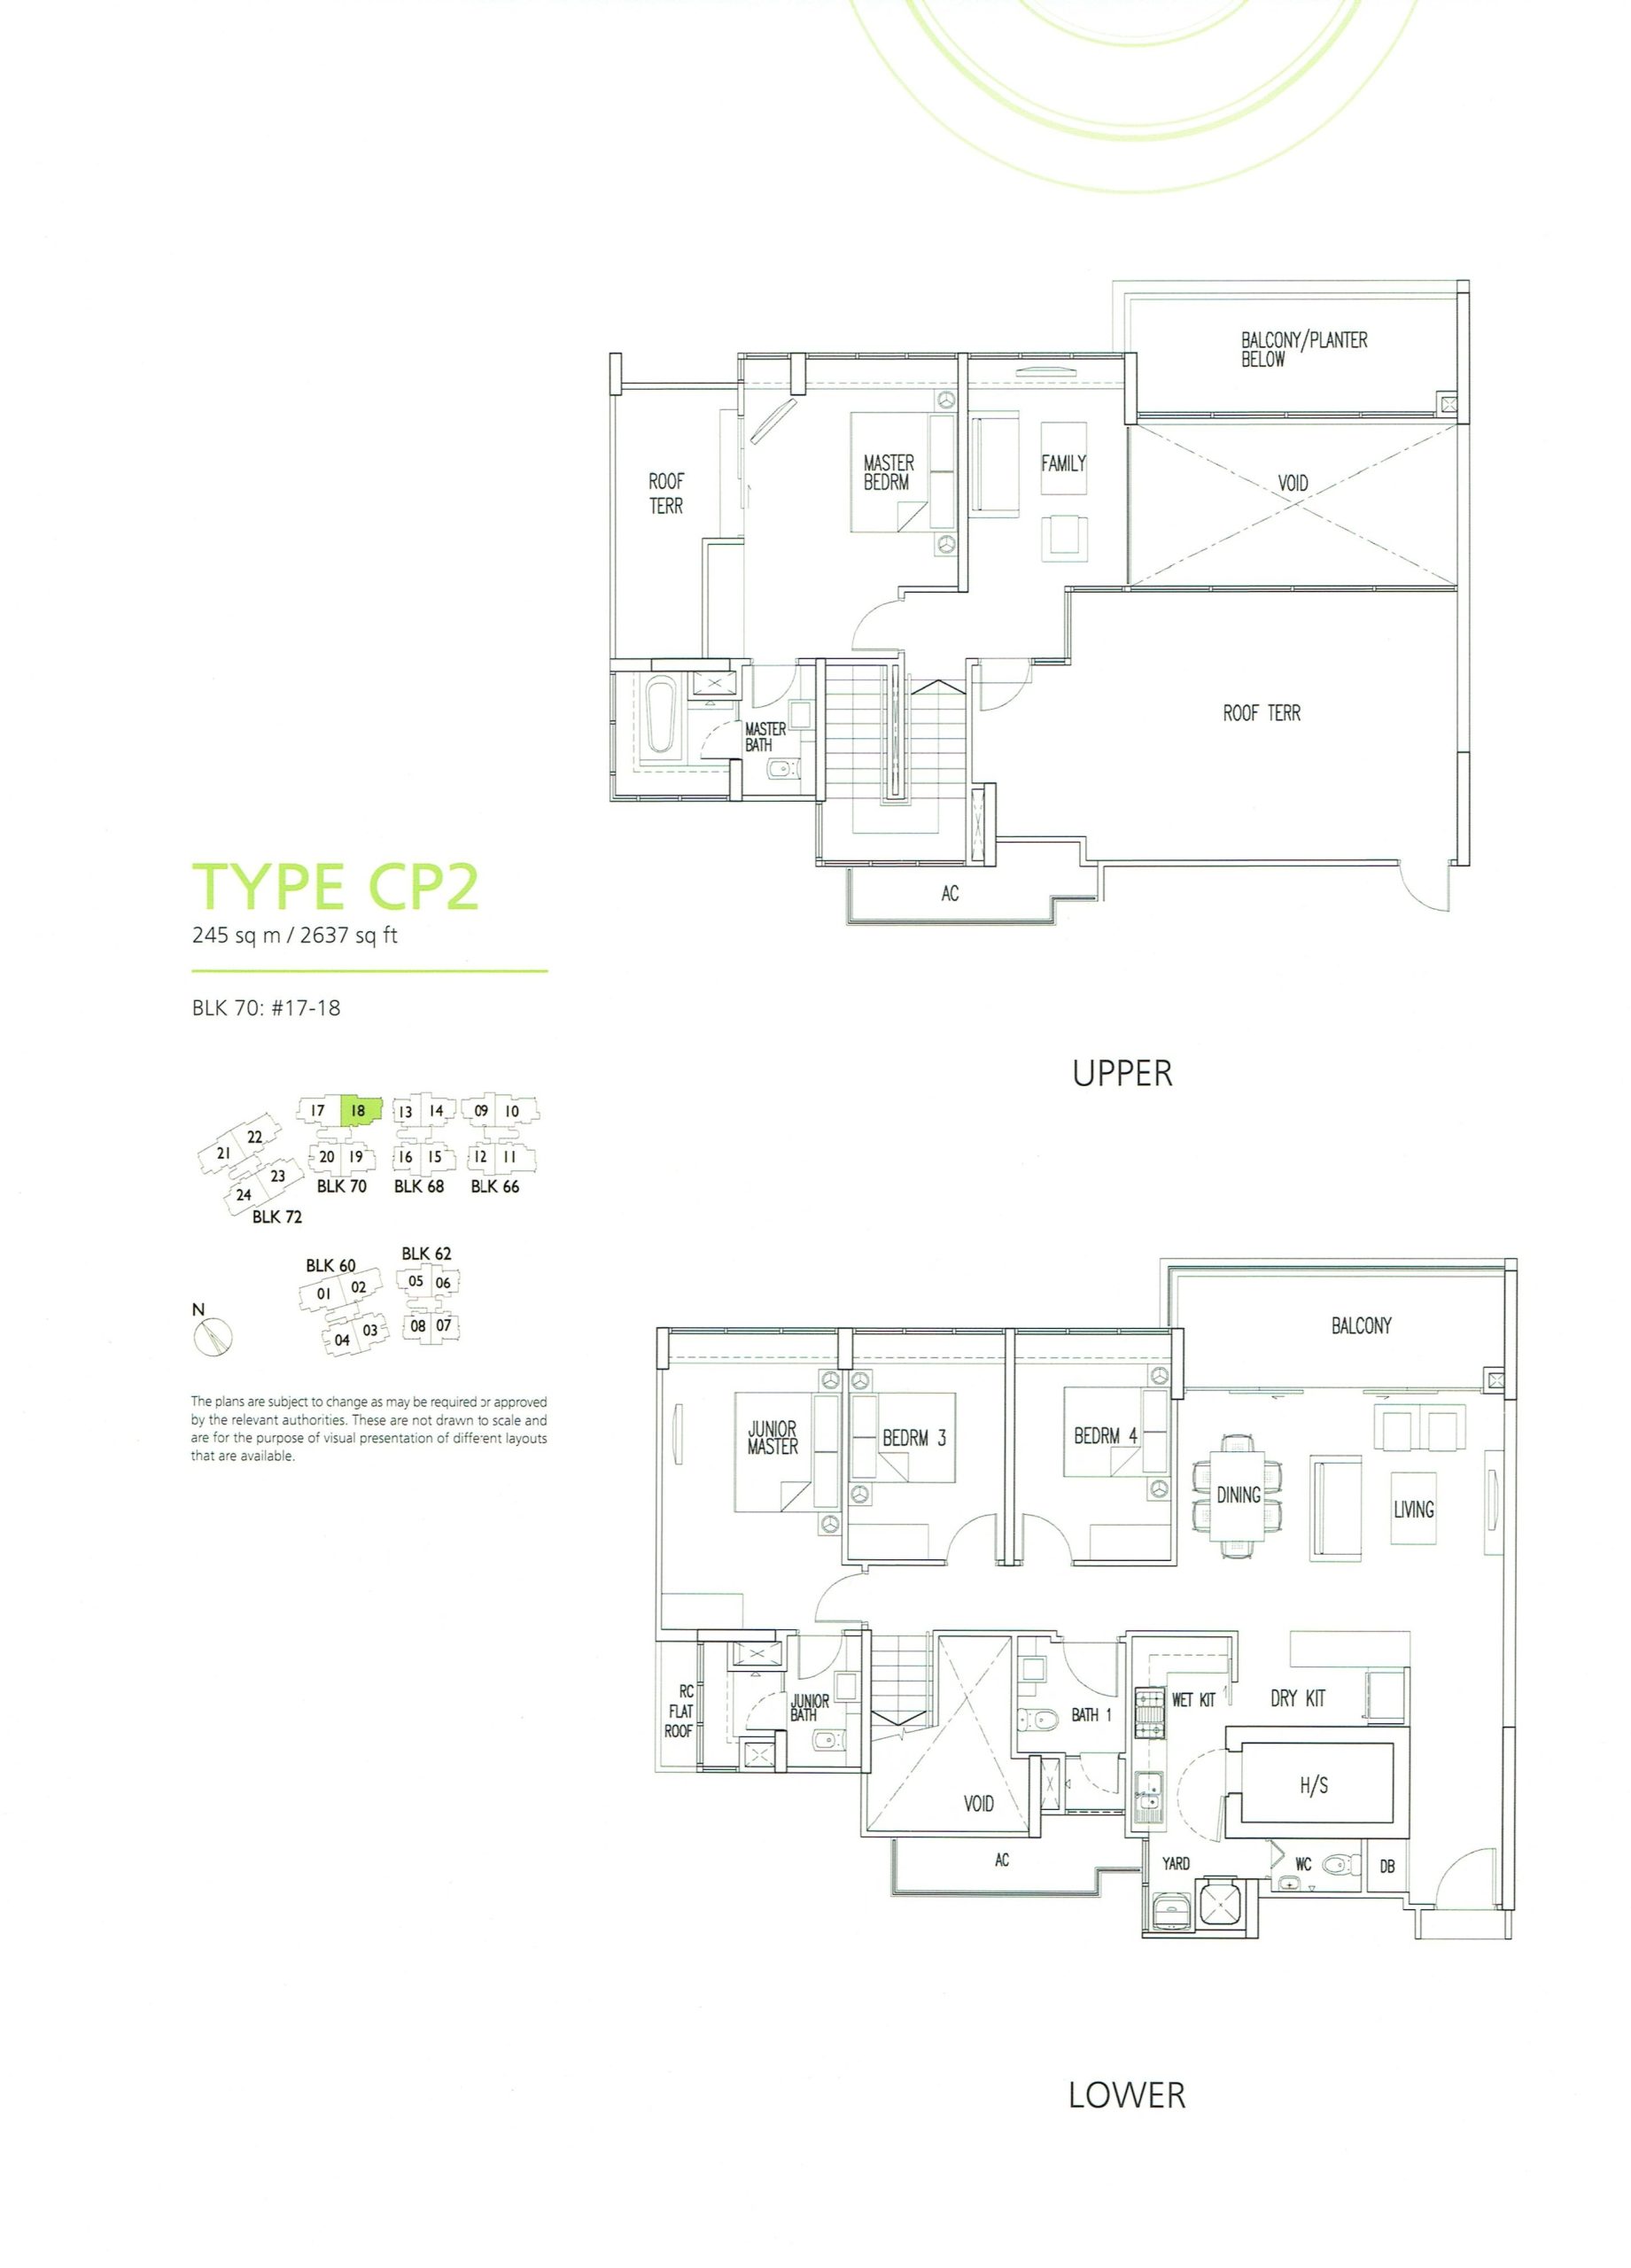
Oasis @ Elias 4 Bedroom Penthouse Type CP2 Floor Plan

Floor plan layout of Type CP2 (2,637 sqft) duplex unit at Oasis @ Elias. The lower level includes a junior master bedroom with en-suite, two additional bedrooms, a fourth bedroom, common bathroom, wet and dry kitchen, yard, WC, household shelter, and an open-plan living and dining area with balcony. The upper level features the master bedroom with en-suite, a family area, and expansive roof terraces. A large void connects both levels visually. The site map indicates this unit is located at Block 70, units #17-18.

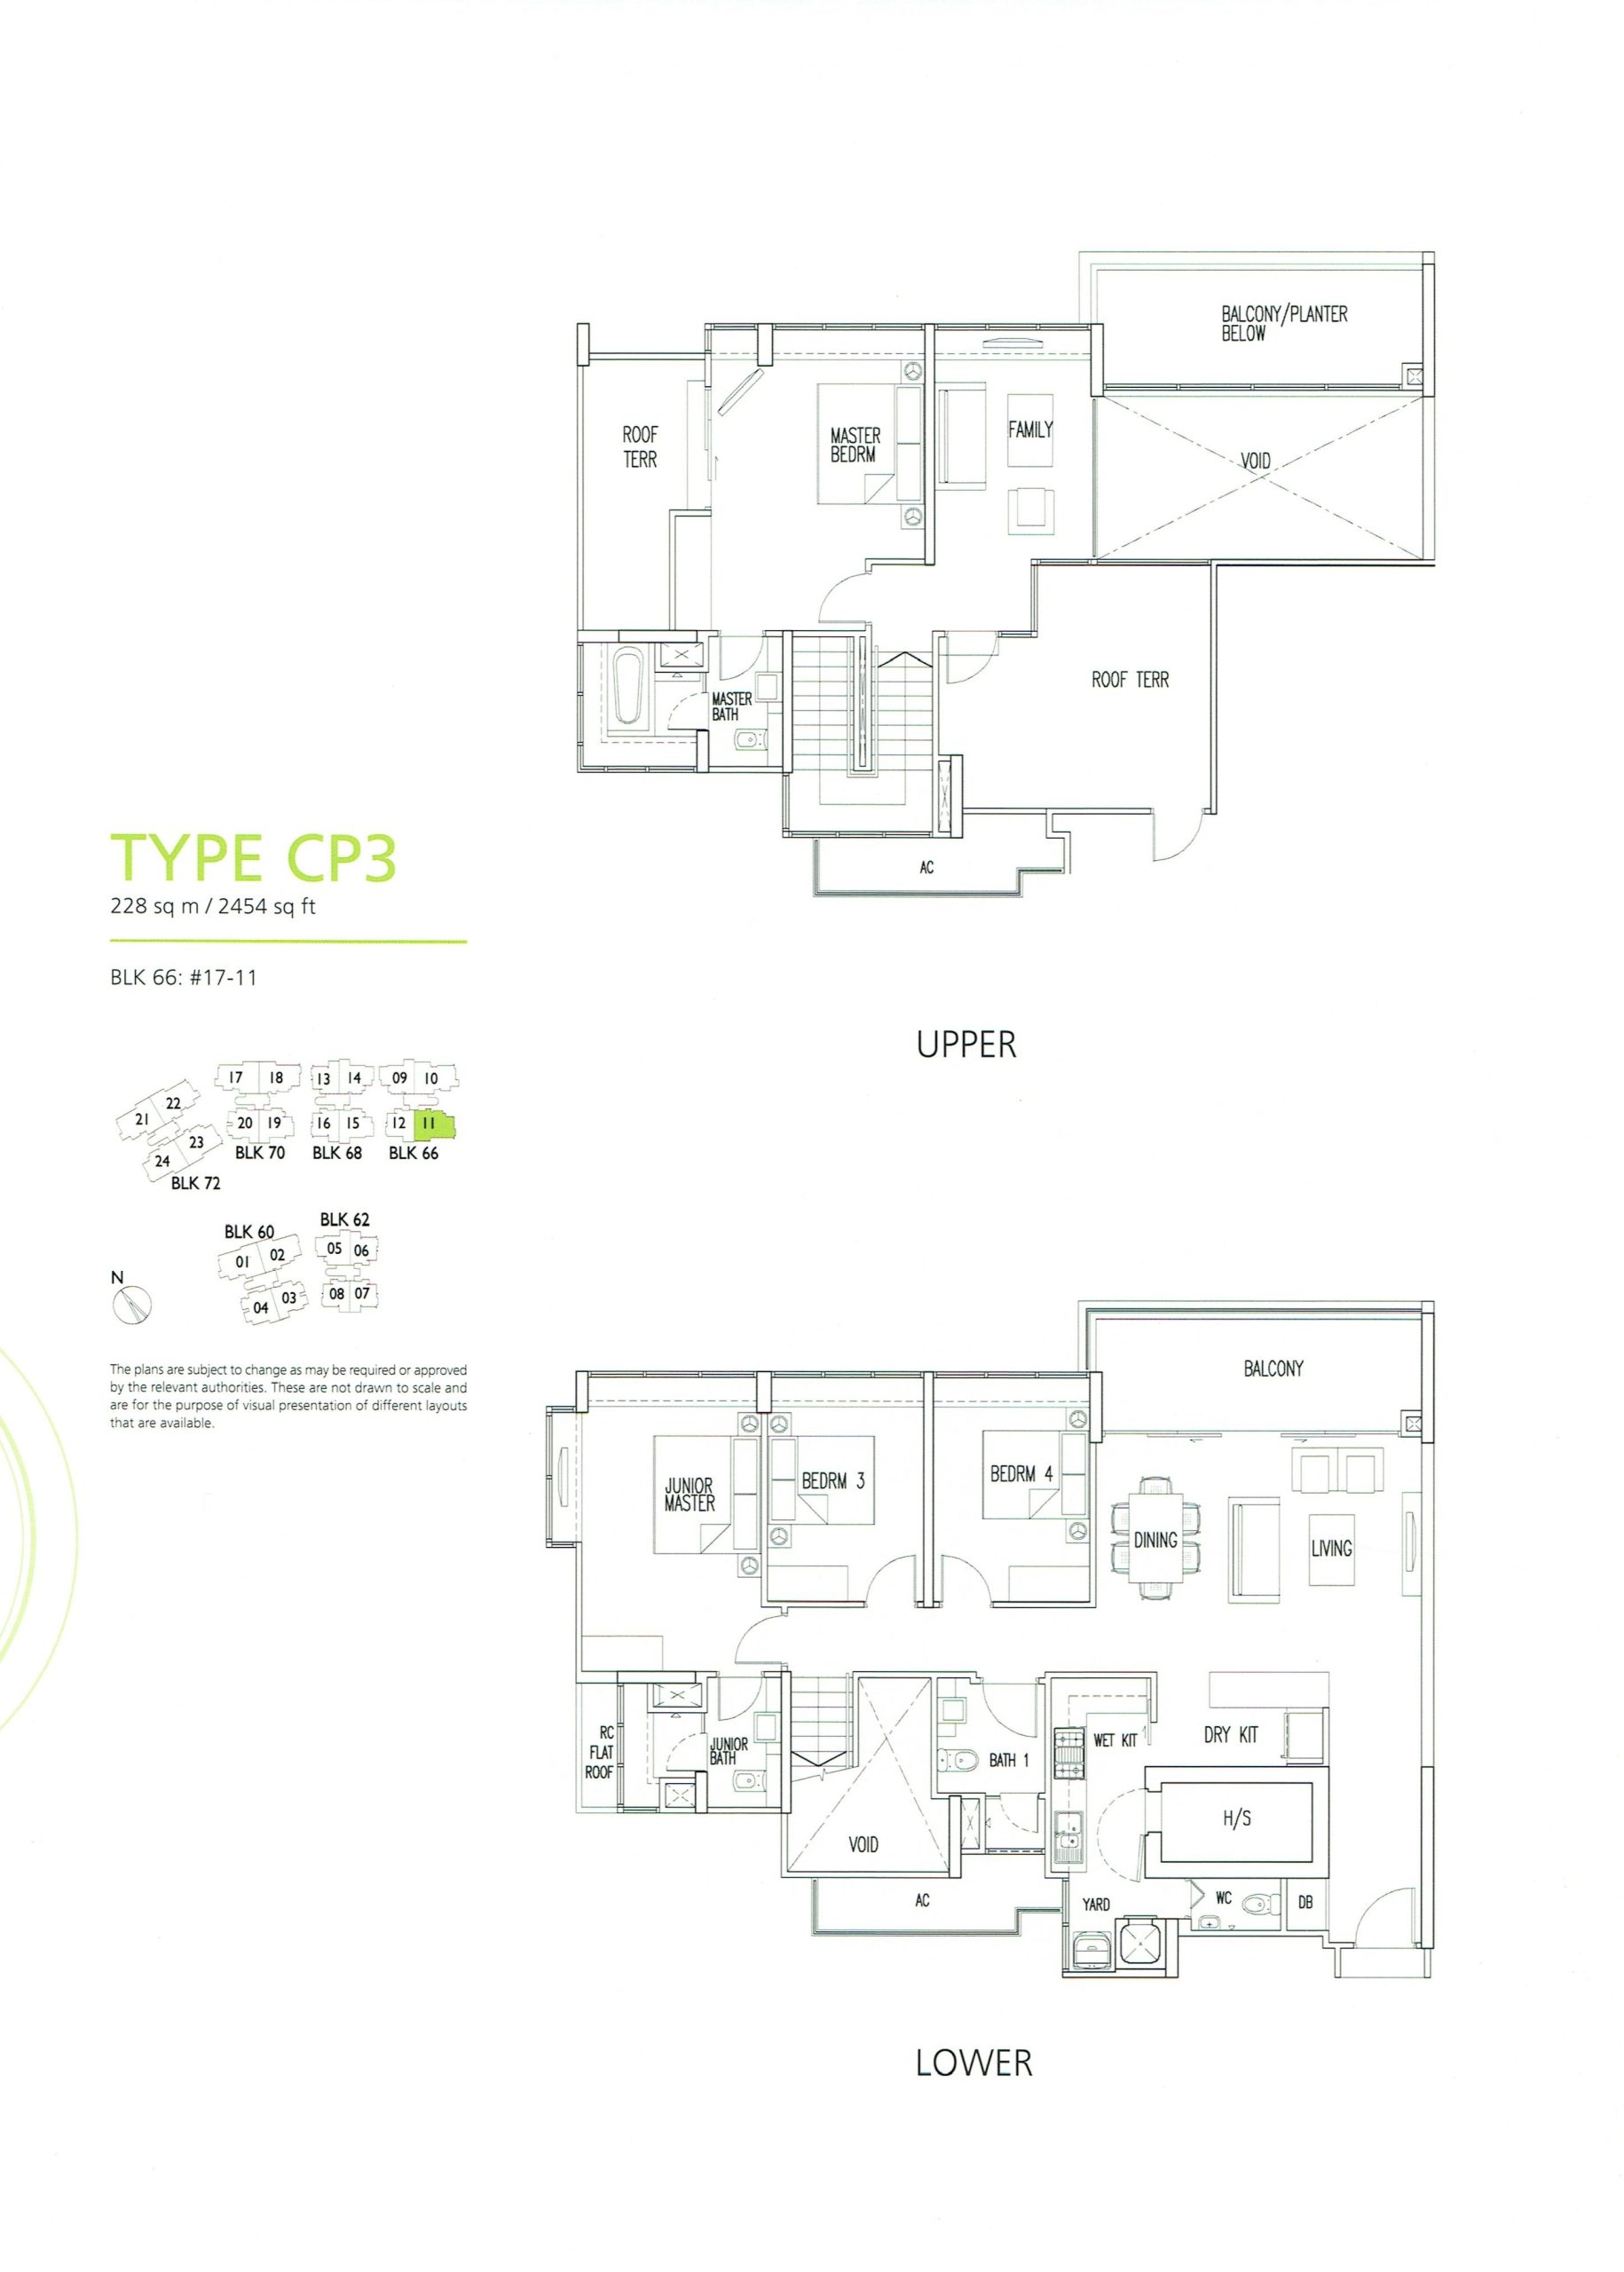
Oasis @ Elias 4 Bedroom Penthouse Type CP3 Floor Plan

Floor plan layout of Type CP3 (2,454 sqft) duplex unit at Oasis @ Elias. The lower level includes a junior master bedroom with en-suite, three additional bedrooms, a common bathroom, wet and dry kitchen, yard, WC, household shelter, and an open-plan dining and living area with balcony. The upper level features a spacious master bedroom with en-suite, a family area, and two roof terraces flanking the void above the living space. A site map shows this unit is located at Block 66, #17-11.

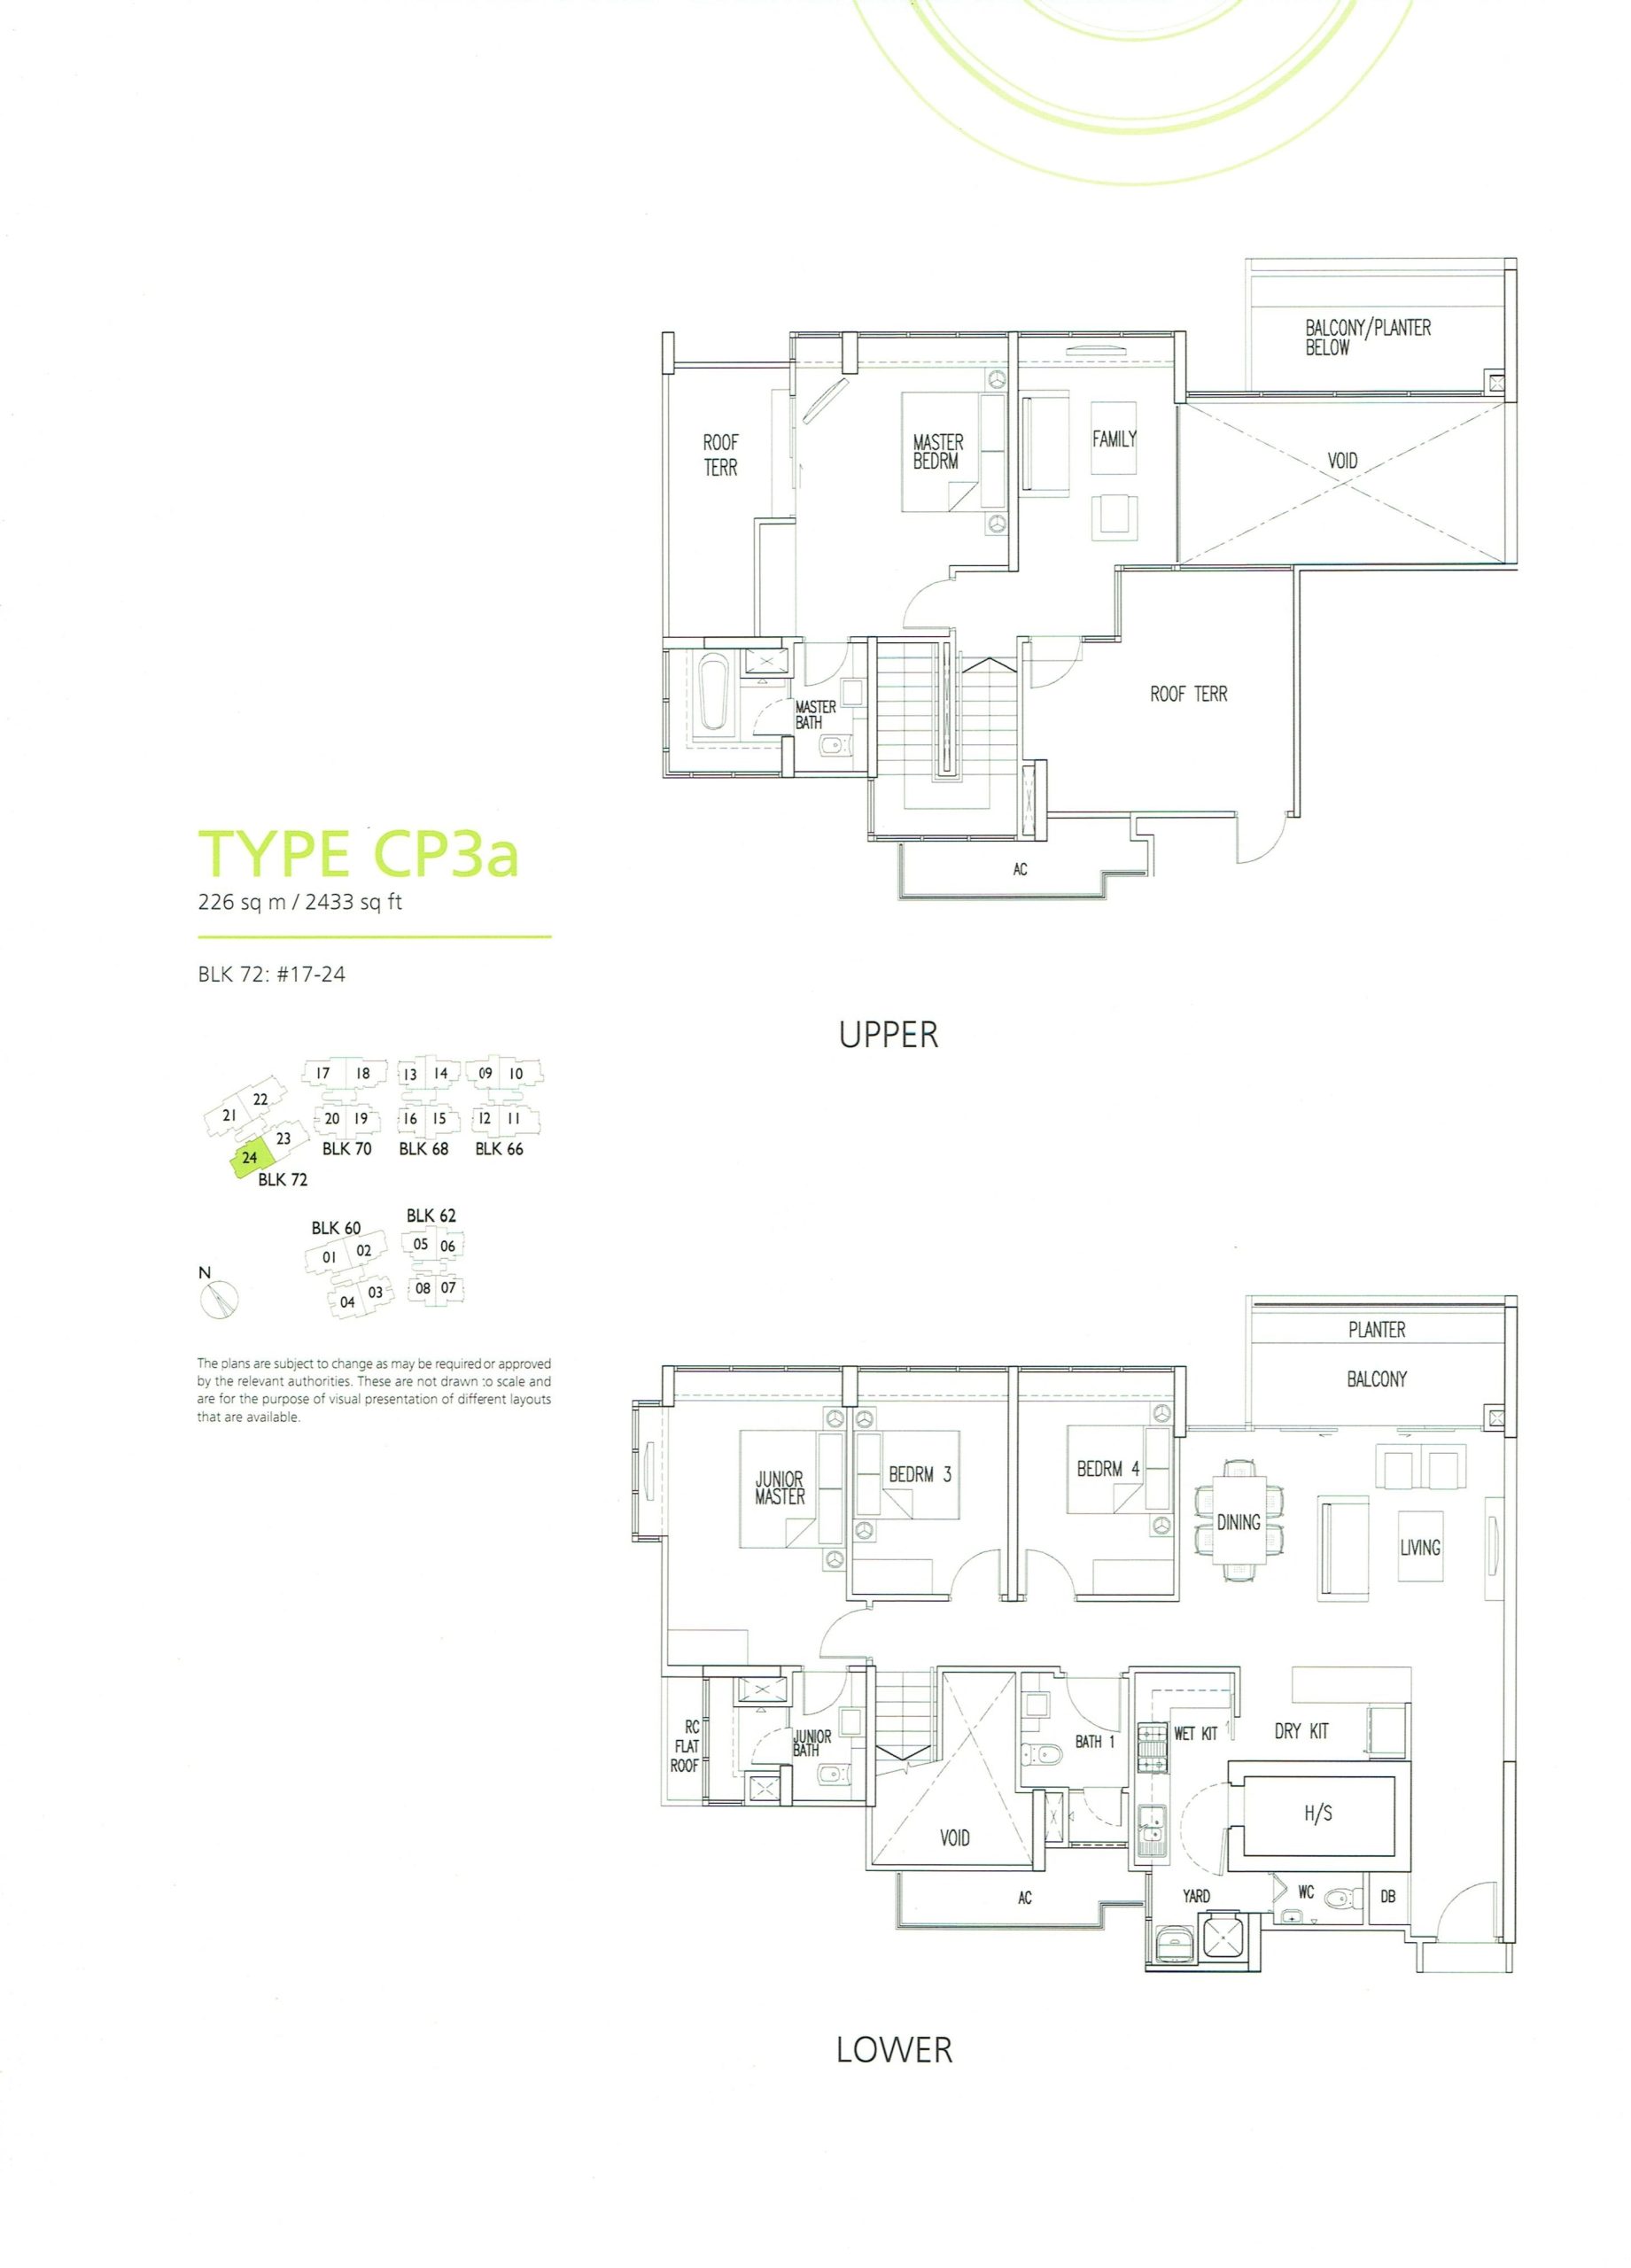
Oasis @ Elias 4 Bedroom Penthouse Type CP3a Floor Plan

Floor plan layout of Type CP3a (2,433 sqft) duplex unit at Oasis @ Elias. The lower level features a junior master bedroom with en-suite, three additional bedrooms, a common bathroom, wet and dry kitchen, yard, WC, household shelter, and a spacious living and dining area opening to a balcony with planter. The upper level includes the master bedroom with en-suite, a family area, and dual roof terraces flanking the void that overlooks the living space below. The site map shows this unit is located at Block 72, #17-24.


Oasis @ Elias 4 Bedroom Penthouse Type CP3b Floor Plan

Floor plan layout of Type CP3b (2,422 sqft) duplex unit at Oasis @ Elias. The lower level features a junior master bedroom with en-suite, three additional bedrooms, a common bathroom, wet and dry kitchen, yard, WC, household shelter, and a spacious dining and living area that opens onto a balcony. The upper level includes the master bedroom with en-suite, a family area, and two roof terraces framing a central void overlooking the lower floor. A site map shows this unit is located at Block 72, #17-23.

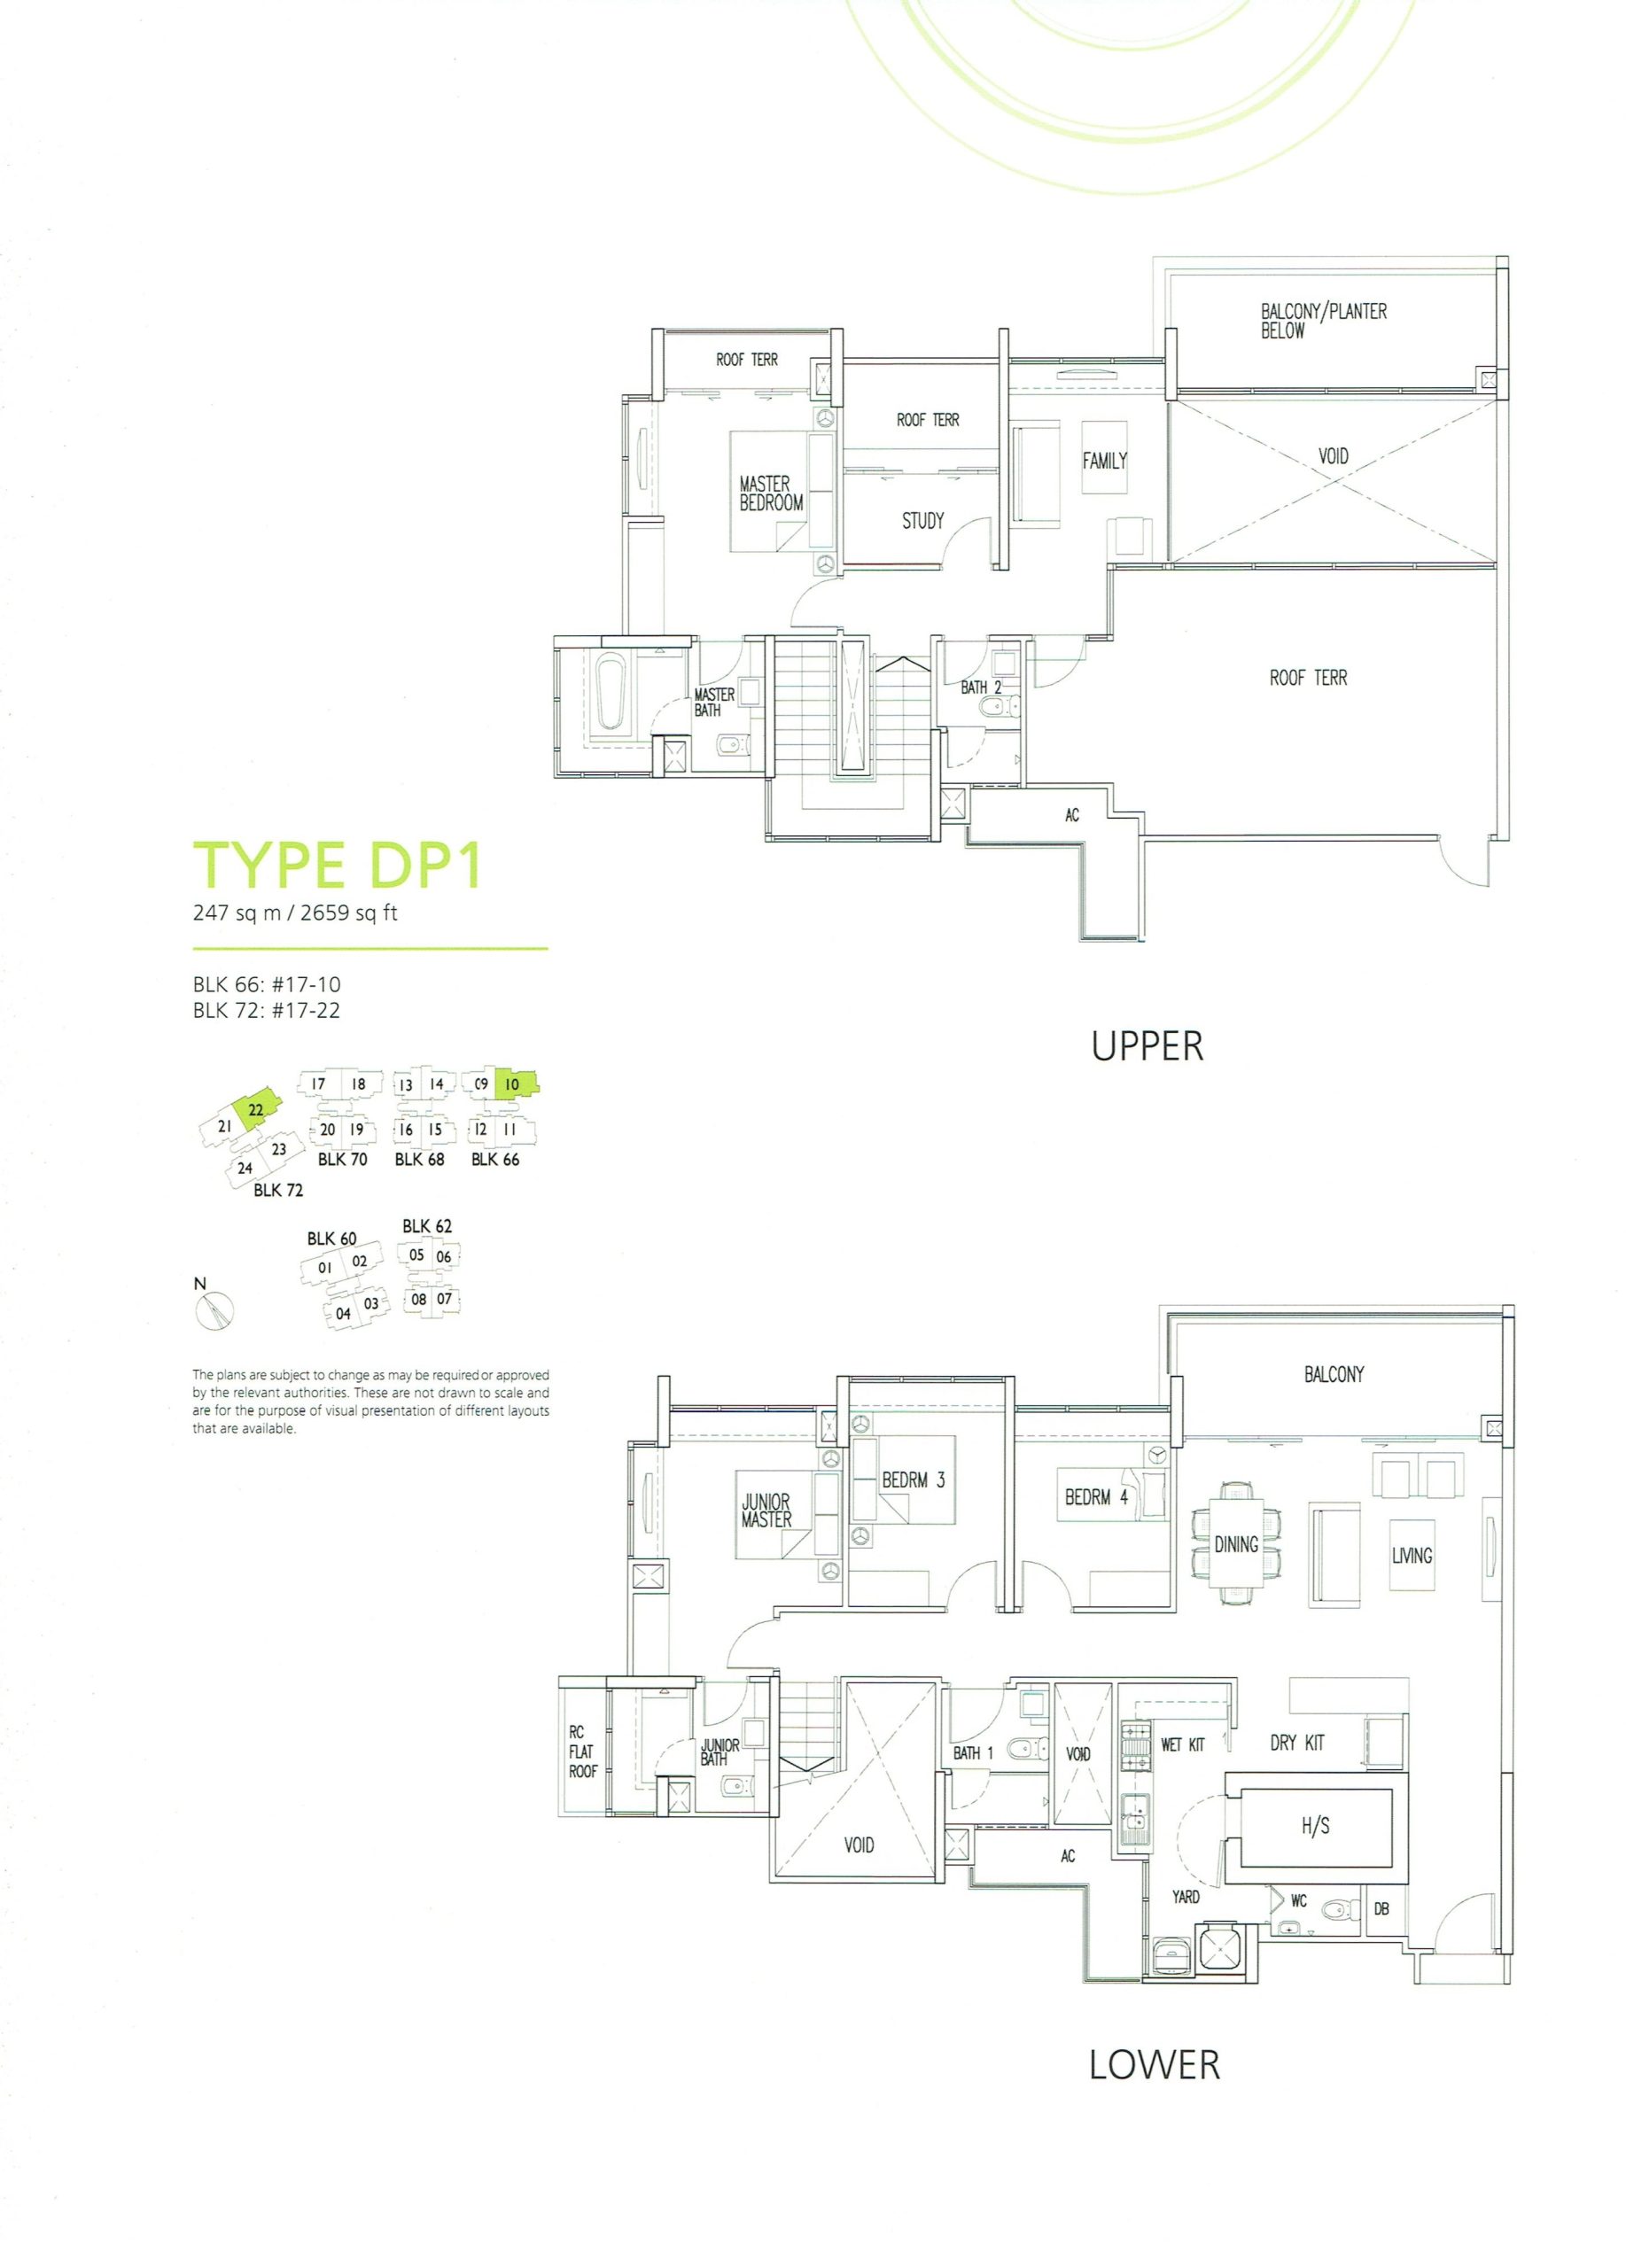
Oasis @ Elias 4 Bedroom + Study Penthouse Type DP1 Floor Plan

Floor plan layout of Type DP1 (2,659 sqft) duplex unit at Oasis @ Elias. The lower level features a junior master bedroom with en-suite, three additional bedrooms, a common bathroom, wet and dry kitchen, yard, WC, household shelter, and a spacious living and dining area that opens onto a balcony. The upper level includes the master bedroom with en-suite, a study, another bathroom, a family area, and expansive roof terraces. A large void connects both floors, offering a double-volume space above the living area. The site map shows this unit is located at Block 66 (#17-10) and Block 72 (#17-22).

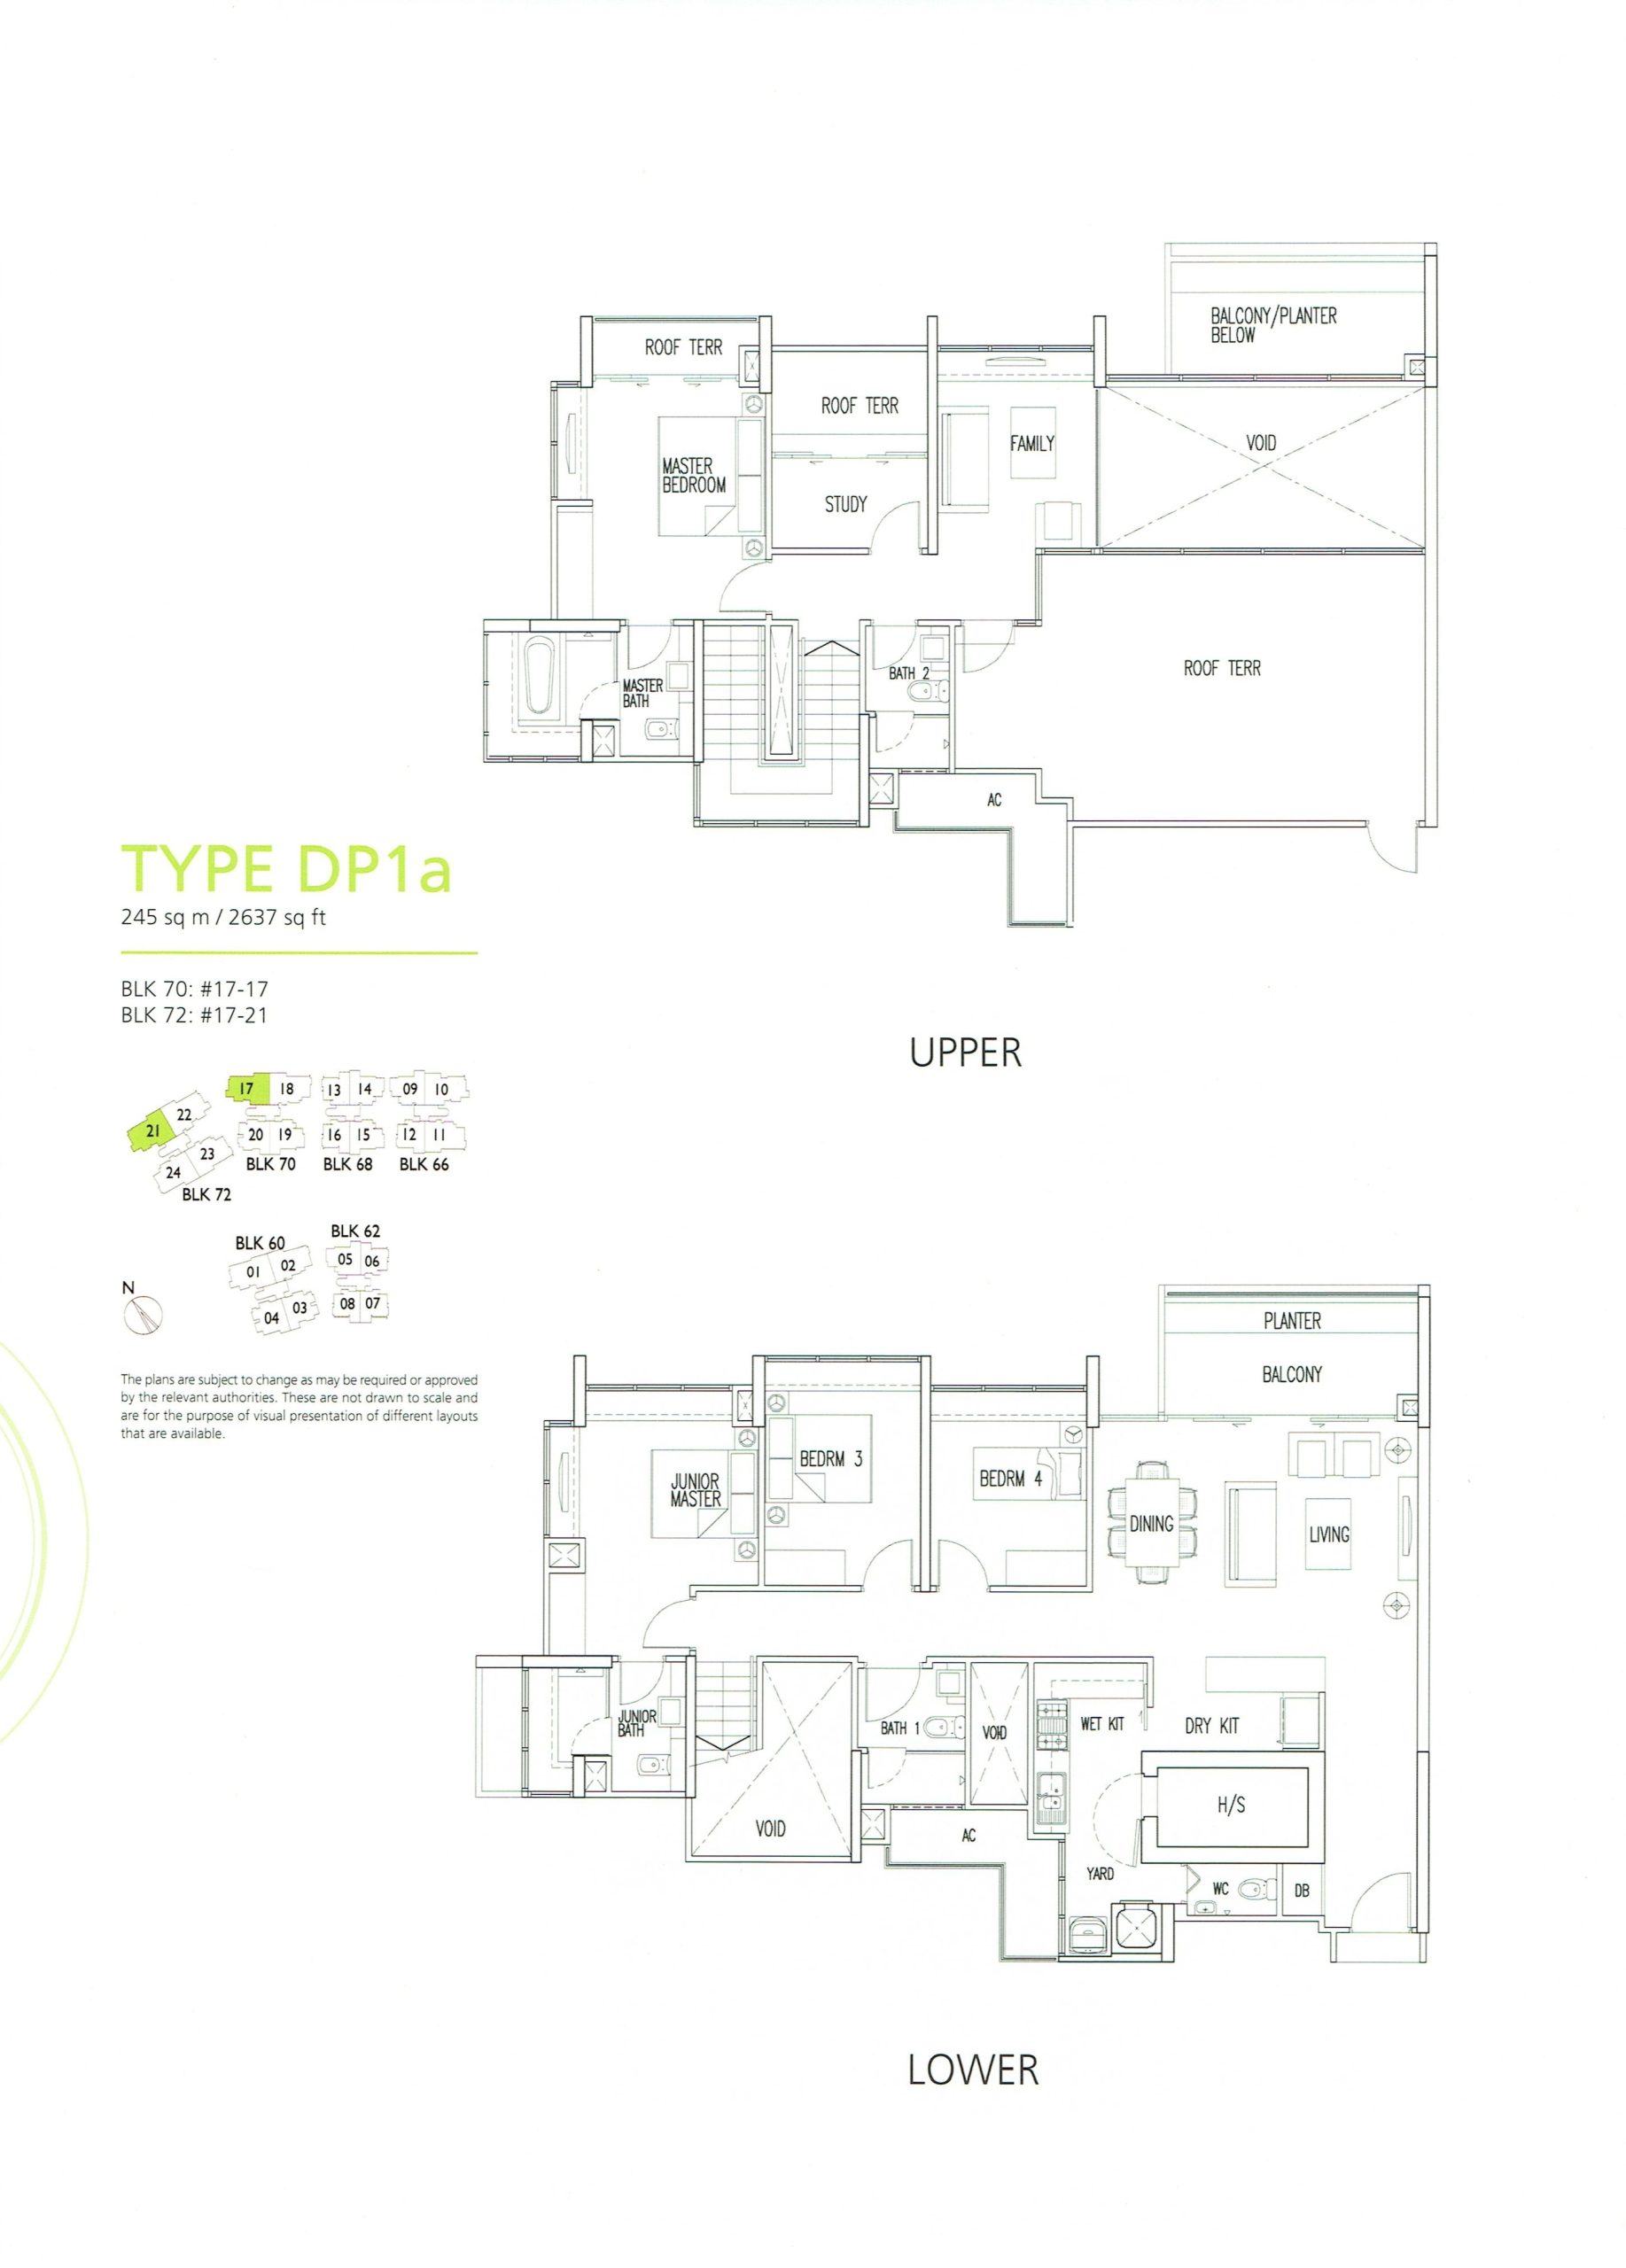
Oasis @ Elias 4 Bedroom + Study Penthouse Type DP1a Floor Plan

Floor plan layout of Type DP1a (2,637 sqft) duplex unit at Oasis @ Elias. The lower level includes a junior master bedroom with en-suite, three additional bedrooms, a common bathroom, wet and dry kitchen, yard, WC, household shelter, and a spacious living and dining area that opens to a balcony with planter. The upper level features the master bedroom with en-suite, a study, another bathroom, a family area, and large roof terraces surrounding a central void above the living space. The unit is located at Block 70 (#17-17) and Block 72 (#17-21), as shown on the site map.

Reviews

There are no reviews yet.

Be the first to review “Oasis @ Elias”

Your email address will not be published. Required fields are marked *

Chat With Us Today!

Own your dream property stress-free. We go beyond real estate. Our interior design-trained realtors provide a one-stop shop for all your property needs: buying, selling, renting, and everything in between. We will help you with financing and tax planning, investment analysis and portfolio management, timeline planning and space optimization and even interior design assistance before renting or purchasing the property. Get a free consultation today and let our professionals guide you every step of the way.

Other Topics That May Interest You