Skip to content

Olloi

Developer: K16 Development Pte Ltd
No. Of Units: 34 residential units
Architect: Park Associates Pte Ltd
Site Area: 2,490.87 sqm/26,810 sqft
Tenure: Freehold
District: 15
TOP: 30 June 2022
Carpark: 34 Car Park Lots In Basement + 1 Accessible Lot
Unit Types:
3-bedroom Flexi: 947 sqft (8 Units)
3-bedroom + Utility: 947 sqft (3 Units)
3-bedroom Dual Key Flexi + Utility: 1001 sqft (3 Units)
3-bedroom Flexi + Utility: 1023 sqft (4 Units)
4-bedroom + Utility: 1324 sqft (4 Units)
4-bedroom + Utility + Yard: 1356 sqft (4 Units)
3-bedroom + Utility Penthouse: 1184 to 1313 sqft (6 Units)
4-bedroom Dual Key + Utility Penthouse: 1593 sqft (2 Units)

Olloi is formerly known as Pomex Court.

About Olloi

Be Enchanted By The Charm Of Joo Chiat At Olloi
Come home to an exclusive space for you to unwind, in a lovely locality that promises a different experience each day.

Just a short walk away from the iconic cultural hotspots of Joo Chiat, Olloi is made to be not just a residence but a community where you can capture precious moments.

Your Home For Generations Within Singapore’s First Heritage Town
Enhancing the unique allure of a heritage enclave, Olloi stands as a modern day interpretation of traditional Singapore charm. Located in District 15, this exclusive freehold residence boasts 34 multi-generational apartments that are designed to last a lifetime and beyond.

Crafted by Park + Associates, winner of ‘Design of the Year” at the 2015 President’s Design Awards, Olloi is your trophy home in every sense.

Artist's impression of Olloi, a modern mid-rise residential development featuring five connected blocks with pitched roofs and vertical screen elements, set against a landscaped frontage with a pool and lush greenery, located within Singapore’s first Heritage Town.

Location map of Olloi showcasing its central position in the Joo Chiat Heritage Area, surrounded by major MRT lines including the Circle Line, Downtown Line, and East-West Line. Key landmarks like Paya Lebar Quarter, Parkway Parade, and Marina Bay are highlighted, with nearby MRT stations such as Paya Lebar, Dakota, and Aljunied offering direct access to city districts in under 15 minutes.

Map and images highlighting the vibrant heritage neighborhood around Olloi, featuring colorful shophouses and local landmarks. The map pinpoints nearby amenities including popular dining spots, schools, shopping centers, and MRT stations, all within walking distance from Olloi’s location along Joo Chiat Terrace. A legend categorizes places by dining, shopping, education, healthcare, transport, and cultural attractions.

Celebrate Life’s Precious Moments
At Olloi, each day is a new adventure waiting to happen. Be spoilt for choice with all the interesting activities you can undertake or be inspired by the wonderful people you will chance upon. Create unforgettable memories with your loved ones at a locality that thrives on its creative and cultural flair for aesthetics.

Enjoy a unique culinary experience at some of the famed eateries or pamper yourself with some retail therapy in the Joo Chiat hood and its surrounding vicinities.

And while you are having a good time, your little ones will have a fair share of theirs in the preschools and schools nearby.

Key To Urban Success
What more could you ask for when you live in a locality that’s only a 3-minute drive to Paya Lebar Central?

Make your way to this progressive city precinct encompassing new commercial centres such as Paya Lebar Quarter (PLQ), Paya Lebar Square and the new SingPost Centre; where the best in business, leisure and entertainment are woven together seamlessly.

Come Home To Olloi, Your Landed Home In The Air
You have many reasons to take pride in calling Olloi your home. To begin with, the Arrival Court provides a grand welcome and leaves a stunning impression on your loved ones and guests.

Be pleasantly surprised with the beauty that lies in the well-thought-out designs and immaculate details. All storey blocks, as well as penthouses, are specially offset from one another to stimulate a landed home experience – albeit in the air.

Close-up artist’s impression of Olloi’s modern facade, featuring pitched rooflines, clean vertical elements, and textured balcony screens. The image highlights the development’s distinctive architectural style, designed to resemble a “landed home in the air” within the Joo Chiat residential enclave.

Pamper Yourself With Amenities In Abundance
Get ready to experience a comprehensive suite of condominium facilities spanning 80% coverage of the lush landscape located at the ground floor.

Enjoy a tan at the sun lounge while the kids have a splash-tacular time at the children’s splash pool. After a day’s end, soak your worries away in the jacuzzi or take a relaxing dip in the pool lounge. The sheltered Garden of Serenity also provides a respite to recharge and rejuvenate your body and mind.

Artist’s impression of Olloi’s poolside area, featuring a serene swimming pool bordered by timber decking, lush landscaping, and a shaded pavilion. The modern facade with perforated metal screens and large windows creates a private, elegant atmosphere in this boutique residential development.

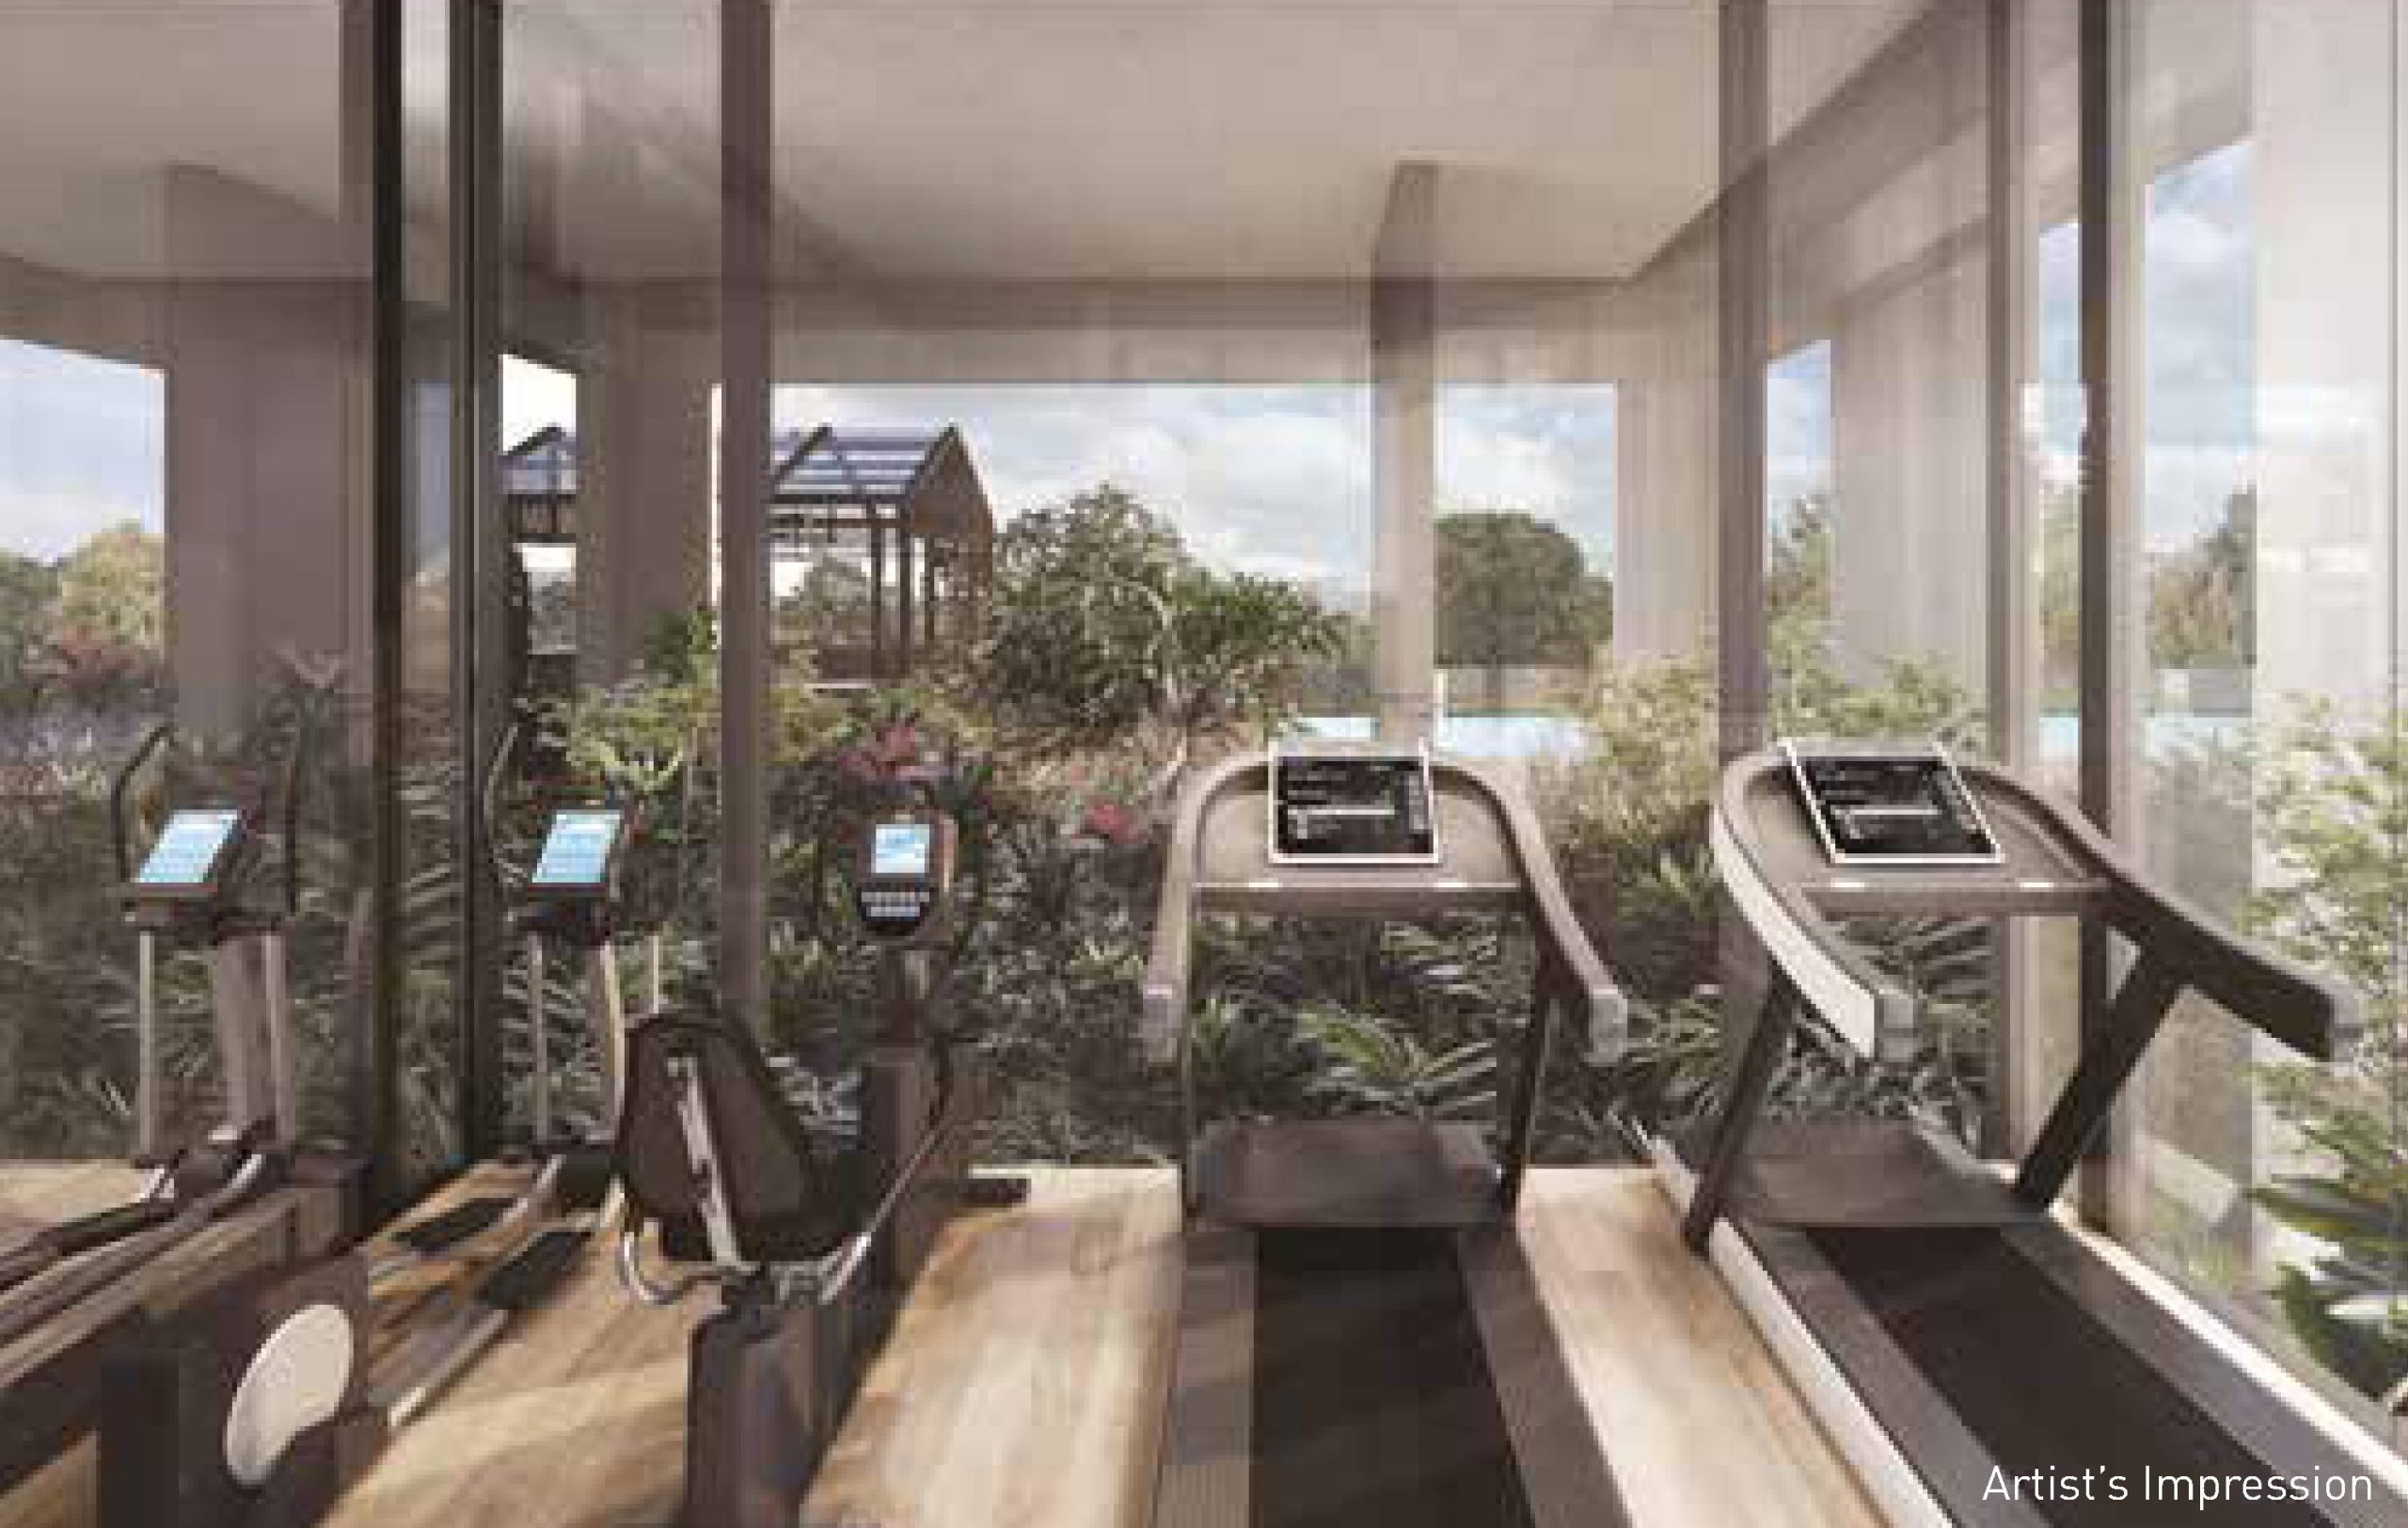
If you are in the mood for a serious workout, take a plunge into the 25m Infinity Pool or work out to a spectacular view in the Active Gym.

For occasions that call for a celebration, simply invite your loves ones and friends over for a barbecue party at The Glasshouse, a pavilion inspired by the modern greenhouse with generous seating.

Artist’s impression of the gym at Olloi, equipped with treadmills and stationary bikes, set in a glass-enclosed space overlooking landscaped greenery and the pool area, offering residents a serene and well-lit environment for fitness.

More light. More Air. More Space.
With high ceilings and the provision of plentiful windows, enjoy natural ventilation with fresh air in abundance and ample space for light to enter.

All living areas are designed with a luxurious space of 3m width, allowing room for ample family bonding. The enclosed well-equipped kitchen is fitted out with family-sized appliances from trusted brands to inspire the master chef in you.

Artist’s impression of a penthouse living and dining area at Olloi, showcasing a spacious, double-volume interior with floor-to-ceiling windows, a sleek staircase with glass railing, and a warm, minimalist design. The room is filled with natural light, complemented by modern furniture and tasteful decor.

Artist’s impression of a living and dining area at Olloi, featuring a contemporary interior with a sleek leather sofa, neutral-toned walls, a round decorative mirror, and a stylish dining set with pendant lighting. The layout is designed for comfort and modern urban living.

Your Home, Your Choice.
Be in absolute control of the countless possibilities to customise your own home space. From having the options to enlarge your living areas and/or choose the colours you desire for selected finishes, to flexible modular systems that allow you to design and change the configuration of your own closet at your whim and fancy, this is truly your home sweet home.

Artist’s impression of a master bedroom at Olloi, featuring a plush king-sized bed with accent pillows, built-in wardrobe with sliding doors, and a modern en-suite bathroom. The soft lighting, warm wood flooring, and muted color palette create a calm and inviting atmosphere.

Artist’s impression of a study area at Olloi, featuring built-in shelves with ambient lighting, a long work desk, and modern armchairs. A cozy reading nook with cushions sits beside a mirrored wall, creating a bright and functional space ideal for work or quiet reflection.

Artist’s impression of a bathroom at Olloi, featuring a modern vanity with under-sink storage, a wall-mounted mirror, and built-in shelving. The space includes a glass-enclosed shower with a rain shower head and a window for natural ventilation, complemented by warm-toned wall tiles and sleek finishes.

Designed To Last A Lifetime And Beyond
An address steeped in rich heritage. It’s the surroundings that make Olloi what it is. The ideal home that serves as a heritage emblem in itself, and a legacy to guard for generations to come.

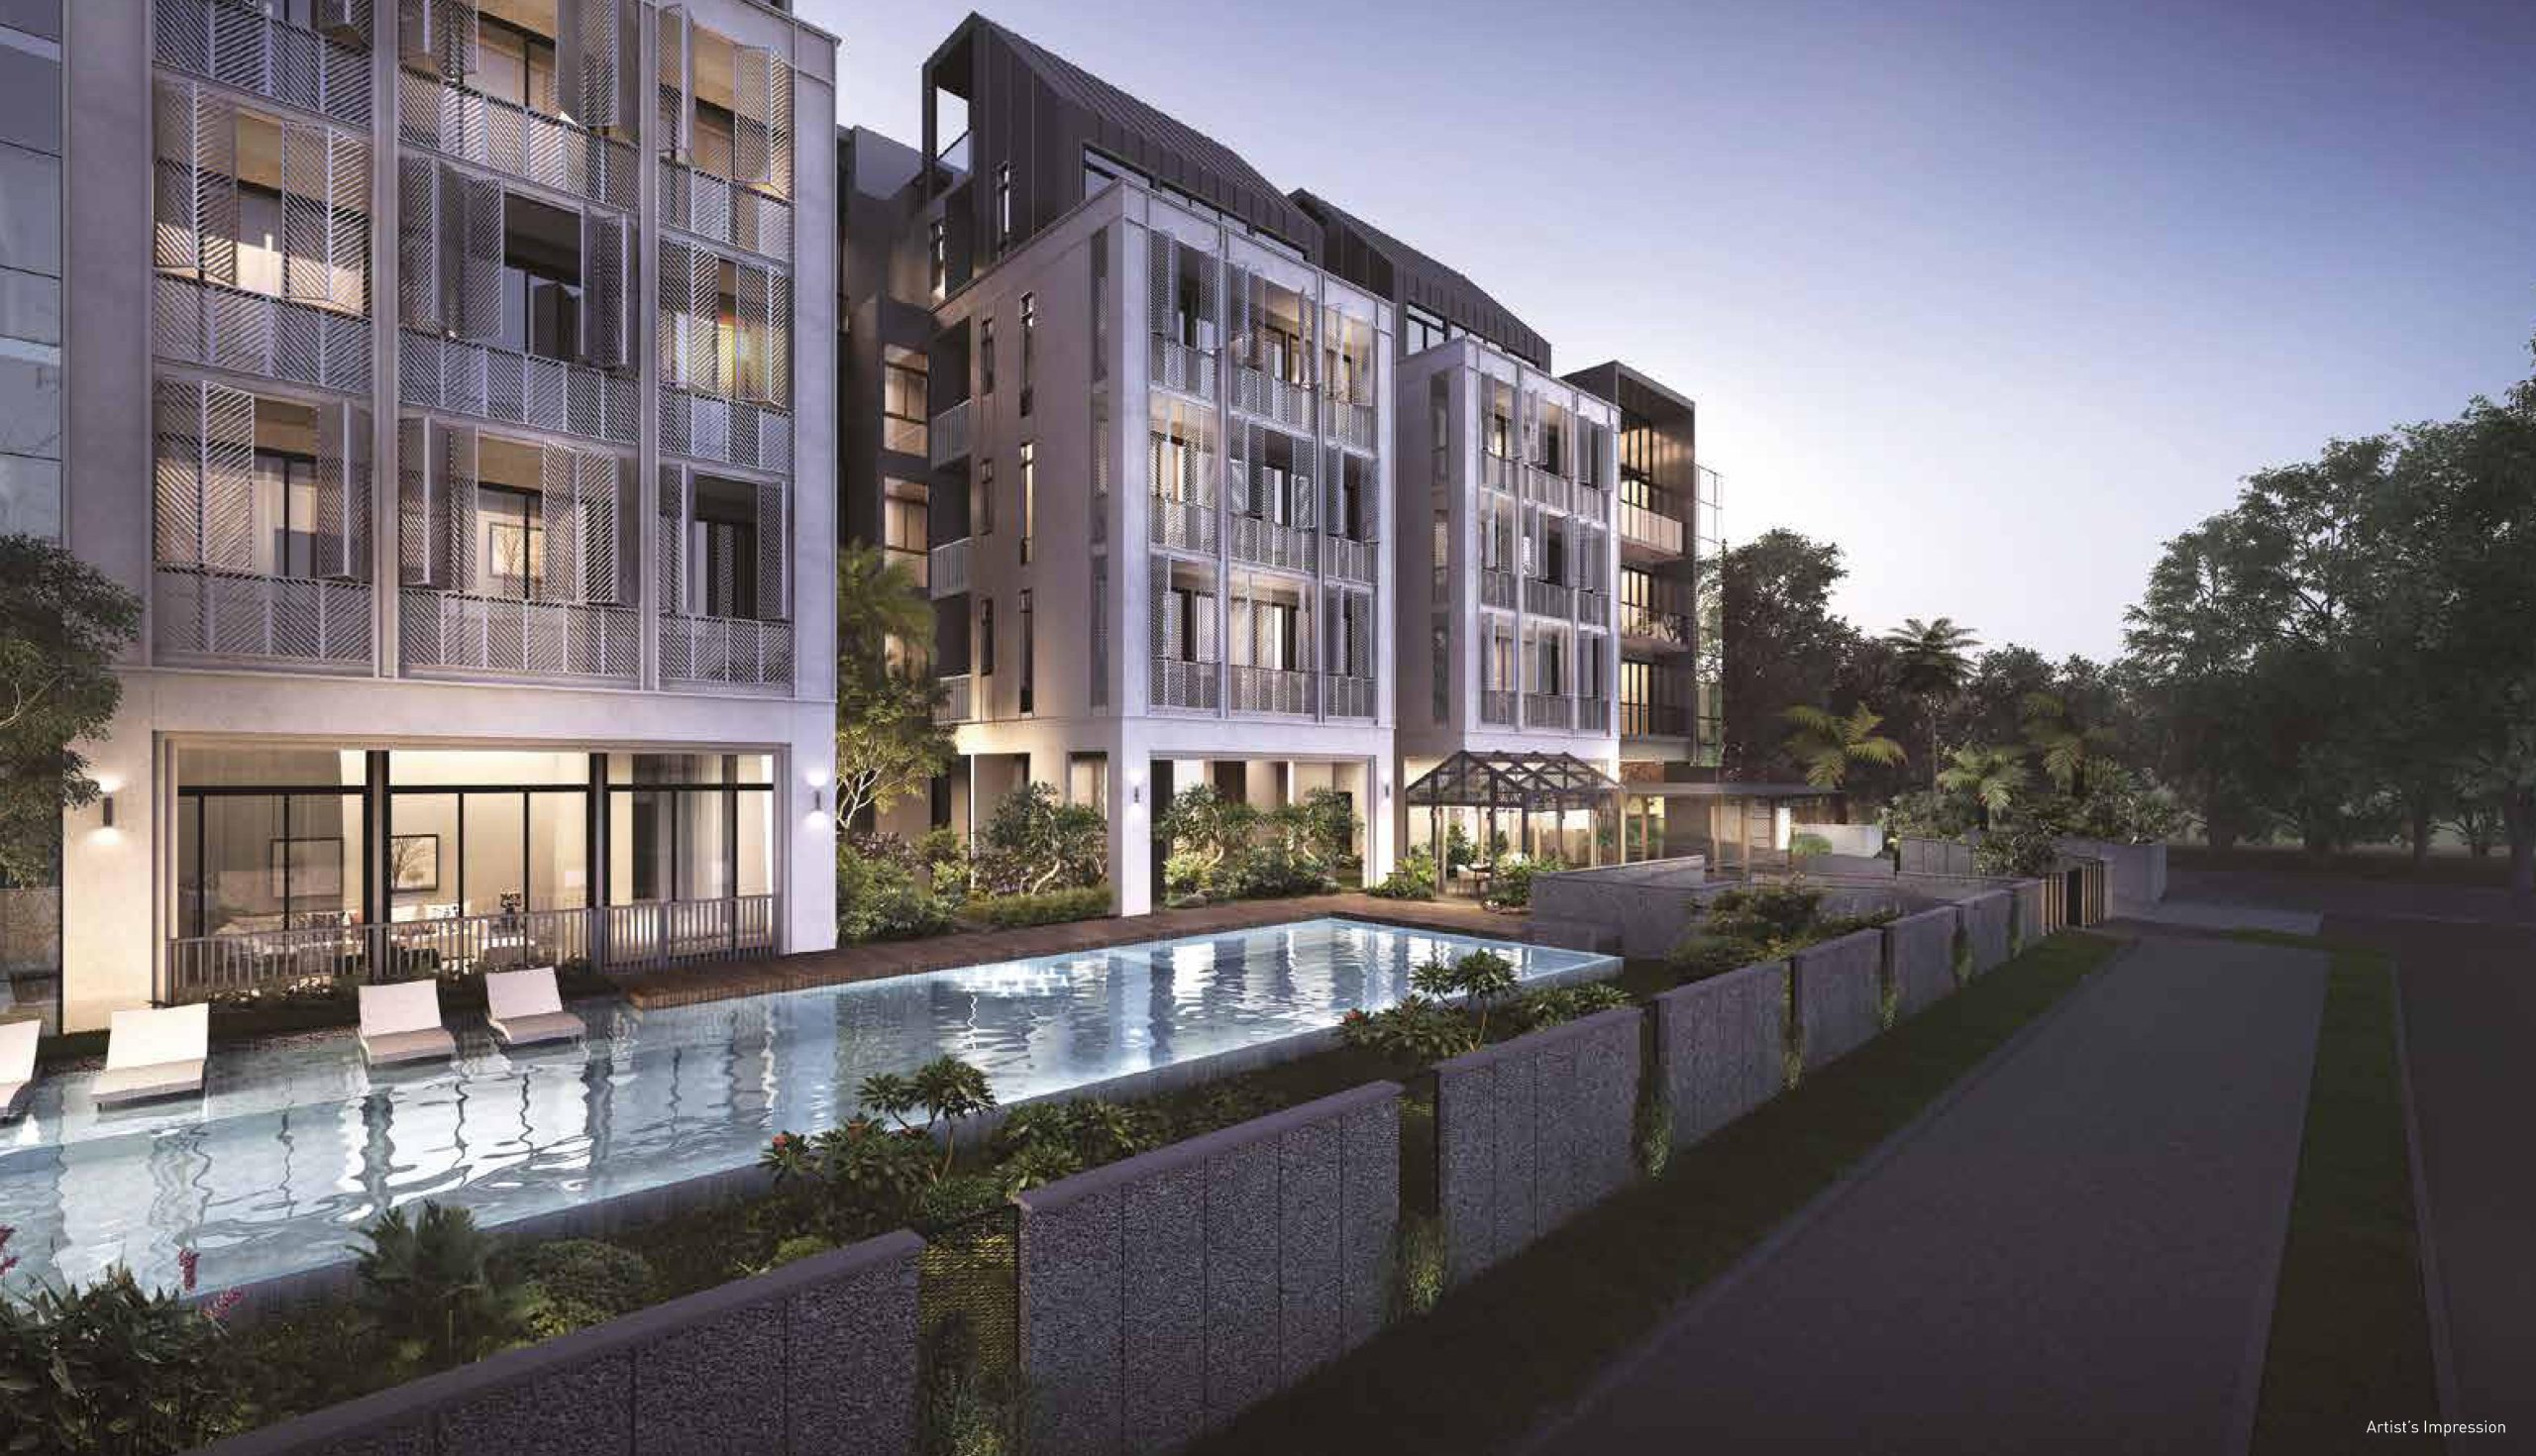
Artist’s impression of Olloi at dusk, showcasing the illuminated pool and landscaped deck area in front of the residential blocks. The soft lighting highlights the building’s contemporary facade and serene surroundings, creating a peaceful and inviting atmosphere in this boutique development.

Olloi Location Map

Olloi Street View

Olloi Resale/Rental Prices


Let’s Discuss Your Property Plans

Interested in This Property?

Buying, selling or renting? Get a free consultation with realtors with a background in interior and lighting design. We’ll discuss your goals and help you assess your options—from pricing and timelines to layout practicality and space potential.

Share your contact details below, and we will get in touch to understand your needs and suggest the next steps. No pressure. No obligation to proceed.

Other Topics That May Interest You

OLLOI Sales and Rental Transactions

Share a link to the applied filters and selected section. Figures update over time.

Property market snapshot

Prices, rents and activity

Nov 2025 – Oct 2026

Size and bedroom options show recorded transactions in the selected period; they do not describe every unit type in the development. The period ends before the current month. Sales filters apply to sales; bedroom selection applies to rentals. The same filters apply to the figures, charts and transaction tables below.

OLLOI · Nov 2025 – Oct 2026
The imported URA data contains 1 sale and 3 rental contracts matching the selected period and filters.

Median single-unit sale price: S$2,288,000, based on 1 sale. Median strata sale price per square foot: S$2,237 / sqft, based on 1 sale. Median monthly rent: S$6,000, based on 3 rental contracts.

Sale type: All sale types. Sales unit size: 1,000–1,499 sqft. Rental bedrooms: All bedroom counts. Figures based on fewer than five records have limited samples. Historical transactions describe this sample, not current asking prices, rental listings or a valuation.

Median sale priceS$2,288,0001 single-unit sales · All sale typesLimited sample
Median sale PSFS$2,237 / sqft1 strata sales · All sale typesLimited sample
Median monthly rentS$6,0003 rental contractsLimited sample
Recorded activity1 sale records3 rental contracts · selected period

The sale cards combine sale types. Choose New Sale, Sub Sale or Resale for a focused comparison; the size breakdown keeps those types separate.

Sale prices by unit size

Median transaction price; sale types shown separately. Bars share a zero-based scale within this panel. Select a size label to filter sales.

1,000–1,499 sqftResale · 1 sale
S$2,288,000Middle 50%: Limited sample — fewer than 5 recordsMedian PSF: S$2,237 · 1 sale
Exact sales breakdown and price extremes
Size / typeSalesMedian priceMiddle 50%Min–max priceMedian PSF
1,000–1,499 sqft · Resale1S$2,288,000Limited sample — fewer than 5 recordsS$2,288,000 – S$2,288,000S$2,237

Monthly rents by bedrooms

Median monthly rent. Bars share a zero-based scale within this panel. Select a bedroom label to filter rentals.

3 bedrooms3 rental contracts
S$6,000 / monthMiddle 50%: Limited sample — fewer than 5 records
Exact rental breakdown and rent extremes
BedroomsContractsMedian rentMiddle 50%Min–max rent
3 bedrooms3S$6,000Limited sample — fewer than 5 recordsS$5,500 – S$6,100
How to read these figures

Medians describe the transactions in this view, not a valuation or a change in every home’s value. Middle 50% is the 25th–75th percentile, shown only with at least five observations; smaller groups are flagged. Minima and maxima are available in the breakdown tables. Percentiles use linear interpolation.

Price and PSF statistics include only sales explicitly recorded as one unit. Bulk sales and records with an unknown unit count remain in the detailed table when All unit sizes is selected. PSF uses unrounded strata area; size bands use rounded square feet. A size band does not identify bedrooms, penthouses, layout or unit condition.

Rental bedrooms are as reported; missing or non-numeric values are Not stated. Rental sizes are ranges. Rents and sales are separate samples: no project yield or exact rental PSF is inferred.

Discuss this property

Get a price or rental assessment

Request an assessment for your home or discuss rental potential based on comparable transactions.

OLLOI · Nov 2025 – Oct 2026 · All sale types · 1,000–1,499 sqft · All bedroom counts

Your enquiry will include the property, page URL and transaction filters shown above. Yield-calculator amounts are excluded.

Test your assumptions

Rental yield calculator

Enter a purchase price and monthly rent for the same home. Results update as you type. Your assumptions stay in this page while you change transaction filters; they are not submitted or saved.

Rental reference in the selected view: median S$6,000 / month from 3 contracts (limited sample). These contracts may cover different-sized homes. Check the bedroom breakdown and records before choosing your rent assumption.

Optional vacancy and running expenses

Blank expense fields count as zero. Enter annual costs for the full year; they are not reduced during vacancy.

Enter purchase price and monthly rent to calculate.

Calculation and exclusions

Gross rental yield = monthly rent × 12 ÷ purchase price × 100.

Annual income after entered expenses = monthly rent × (12 − vacant months) − monthly maintenance × 12 − annual property tax − other annual running costs. Yield after entered expenses divides that income by purchase price.

Results use your assumptions and are indicative, before financing and personal income tax. The denominator excludes stamp duties, legal fees, renovation, furnishing and other acquisition costs. Include recurring insurance, repairs and letting costs in other running costs where relevant. No appreciation, mortgage repayment or return on equity is calculated. Historical rental contracts do not guarantee future rent or occupancy.

History and activity

How transactions changed over time

Monthly · Nov 2025 – Oct 2026

The active filters also apply here. Value axes start at zero and adjust to the selected records; check their labels when comparing views. Each point shows a period median; the bars below count recorded sales or rental contracts. Different sale types and rental bedroom counts have separate series. These changes can reflect the mix of homes transacted, rather than appreciation of an individual home.

Sale PSF history

Median S$/sqft for single-unit strata sales, by sale type.

Resale
Median S$/sqftS$0S$580S$1,160S$1,740S$2,320Jan 2026 · Resale · S$2,237 / sqft · 1 sale · limited sampleSale records per period0Nov 250Dec 251Jan 260Feb 260Mar 260Apr 260May 260Jun 260Jul 260Aug 260Sep 260Oct 26

On a narrow screen, swipe the chart horizontally. Tap a point/bar or use the period controls for exact figures.

Jan 2026

1 sale records in this period.

  • Resale: S$2,237 / sqft · 1 sale · limited sample
Exact history and activity table
PeriodResale median PSFResale salesSale records
Nov 2025—00
Dec 2025—00
Jan 2026S$2,2371 (limited)1
Feb 2026—00
Mar 2026—00
Apr 2026—00
May 2026—00
Jun 2026—00
Jul 2026—00
Aug 2026—00
Sep 2026—00
Oct 2026—00

Monthly rent history

Median monthly rent in S$, by reported bedroom count.

3 bedrooms
Median S$/monthS$0S$1,600S$3,200S$4,800S$6,400Feb 2026 · 3 bedrooms · S$5,750 / month · 2 rental contracts · limited sampleSep 2026 · 3 bedrooms · S$6,100 / month · 1 rental contract · limited sampleRental contracts per period0Nov 250Dec 250Jan 262Feb 260Mar 260Apr 260May 260Jun 260Jul 260Aug 261Sep 260Oct 26

On a narrow screen, swipe the chart horizontally. Tap a point/bar or use the period controls for exact figures.

Sep 2026

1 rental contracts in this period.

  • 3 bedrooms: S$6,100 / month · 1 rental contract · limited sample
Exact history and activity table
Period3 bedrooms median rent3 bedrooms rental contractsRental contracts
Nov 2025—00
Dec 2025—00
Jan 2026—00
Feb 2026S$5,7502 (limited)2
Mar 2026—00
Apr 2026—00
May 2026—00
Jun 2026—00
Jul 2026—00
Aug 2026—00
Sep 2026S$6,1001 (limited)1
Oct 2026—00

Filled points have at least five qualifying observations; hollow points have fewer than five. Lines join only adjacent filled points. Gaps are not estimated or filled with zeros. For five-year views, edge quarters marked * may contain fewer than three selected months. Sale activity bars include all selected sale records; PSF points use only qualifying single-unit strata sales.

Individual sale comparison

Sale price versus unit size

Nov 2025 – Oct 2026 · 1 qualifying sale records. The period, sale-type and unit-size filters above apply. Bedroom filters affect rentals only

Each plotted position represents one or more sales at that size and price. Tap a marker or select a record below for its contract month, floor range and PSF. Markers with a number contain multiple records; none are discarded.

Resale
Total sale price (S$)S$00S$590,000270S$1.18m540S$1.77m810S$2.36m1,080Unit size (sqft)#1 · Jan 2026 · Resale · 1,023 sqft · S$2,288,000 · floor 01-05

Both axes start at zero and adjust to the selected sales. All qualifying sales, including extreme values, remain shown. Swipe horizontally on a narrow screen. Identical positions are grouped without moving the data points. Nearby markers can overlap; the selector and table retain every eligible record.

#1 · Jan 2026 · Resale · 1,023 sqft · S$2,288,000 · floor 01-05

S$2,237 / sqft

Exact plotted sales table
RecordContract monthSale typeFloor rangeSize (sqft)Price (S$)PSF (S$/sqft)
1Jan 2026Resale01-051,0232,288,0002,237

0 selected records excluded from this plot: only explicitly single-unit strata sales with positive numeric prices and areas qualify. Size positions and PSF use unrounded area; displayed sizes are rounded. Record numbers refer to this view and are not unit identifiers. No fitted price or valuation is inferred.

Sales Transactions

Contract monthType of saleFloor rangeArea (sqft)Sale price (S$)Price (S$/sqft)Units in transaction
Jan 2026Resale01-051,0232,288,0002,2371

Last downloaded: 3 Nov 2026, 22:20 SGT. 1 matching records in the selected period.

Rental Contracts

Latest recorded lease start: Sep 2026.

Lease start monthBedroomsArea range (sqft)Monthly rent (S$)
Sep 202631100-12006,100
Feb 202631000-11006,000
Feb 20263900-10005,500

Last downloaded: 27 Oct 2026, 17:08 SGT. 3 matching records in the selected period.

Source: Urban Redevelopment Authority (URA), accessed through the URA Data Service. Data made available under the Singapore Open Data Licence. Areas are rounded; rental areas are ranges. Records may be revised and do not identify exact units. Multiple transactions in the same month are not ordered by day. These records are historical transactions, not current listings or valuations.

Olloi Site Map

First storey site plan of Olloi, showing the layout of facilities including a 25m infinity pool, children’s pool, jacuzzi, pool lounge, active gym, The Glass House BBQ Pavilion, and gardens. The plan highlights blocks 01, 02, 07, and 08, with access points from Lorong 101 Changi and key amenities labeled for easy navigation.

Olloi Diagrammatic Chart

Diagrammatic chart and typical site plan of Olloi at 50 Lorong 101 Changi, featuring eight residential blocks arranged around a central pool and landscaped deck. The schematic below details unit types across five levels and the attic, including 3- and 4-bedroom layouts with utility spaces, penthouses, and ground-floor garden units. Key facilities and access points are also labeled for reference.

Olloi 3 Bedroom Flexi Type 3A, 3AG Floor Plans

Floor plan of Type 3A / 3A’ / 3AG at Olloi, a 3-bedroom flexi unit measuring 88 sqm (947 sqft). The layout includes three bedrooms, a balcony connected to the living room, a dining area with a flexi room, two bathrooms, a kitchen with yard and washer/dryer space, and a foyer entrance. Type 3AG features a private enclosed space (PES) on the ground floor.

Olloi 3 Bedroom Flexi Type 3Am, 3AmG Floor Plans

Floor plan of Type 3Am / 3Am’ / 3AmG at Olloi, a 3-bedroom flexi unit with a size of 88 sqm (947 sqft). The layout features three bedrooms, a living and dining area, balcony, two bathrooms, a kitchen with yard and washer/dryer space, and a flexible-use room. Type 3AmG includes a private enclosed space (PES) for ground-floor units.

Olloi 3 Bedroom Flexi Dual Key + Utility Type 3C Floor Plans

Floor plan of Type 3C / 3C’ at Olloi, a 3-bedroom dual key flexi unit with utility, spanning 93 sqm (1,001 sqft). The layout features separate entrances for flexible multigenerational living or rental use. The main section includes a master bedroom with en-suite, living and dining areas, a flexi room, dry and wet kitchens, utility space, and balcony. The secondary suite includes two bedrooms, a bathroom, and a compact kitchen area.

Olloi 3 Bedroom Flexi + Utility Type 3B Floor Plans

Floor plan of Type 3B / 3B’ at Olloi, a 3-bedroom flexi unit with utility, measuring 88 sqm (947 sqft). The layout includes three bedrooms, a balcony adjoining the living area, two bathrooms, a flexi room, kitchen with washer/dryer and utility area, and a foyer entrance. Suitable for families seeking a functional and adaptable living space.

Olloi 3 Bedroom Flexi + Utility Type 3D Floor Plan

Floor plan of Type 3D at Olloi, a 3-bedroom flexi unit with utility, measuring 95 sqm (1,023 sqft). The layout includes a spacious living and dining area with balcony access, three bedrooms, two bathrooms, a flexi room, dry and wet kitchens, a utility room with washer/dryer, and a foyer entrance. Located in Block 03, this unit offers a practical and family-friendly configuration.

Olloi 3 Bedroom Flexi + Utility Type 3Dm Floor Plans

Floor plan of Type 3Dm at Olloi, a 3-bedroom flexi unit with utility, sized at 95 sqm (1,023 sqft). The layout includes a foyer entrance, spacious living and dining areas opening to a balcony, three bedrooms, two bathrooms, a flexi room, wet and dry kitchens, and a utility area with washer/dryer. Located in Block 04, this configuration balances open living with functional private spaces.

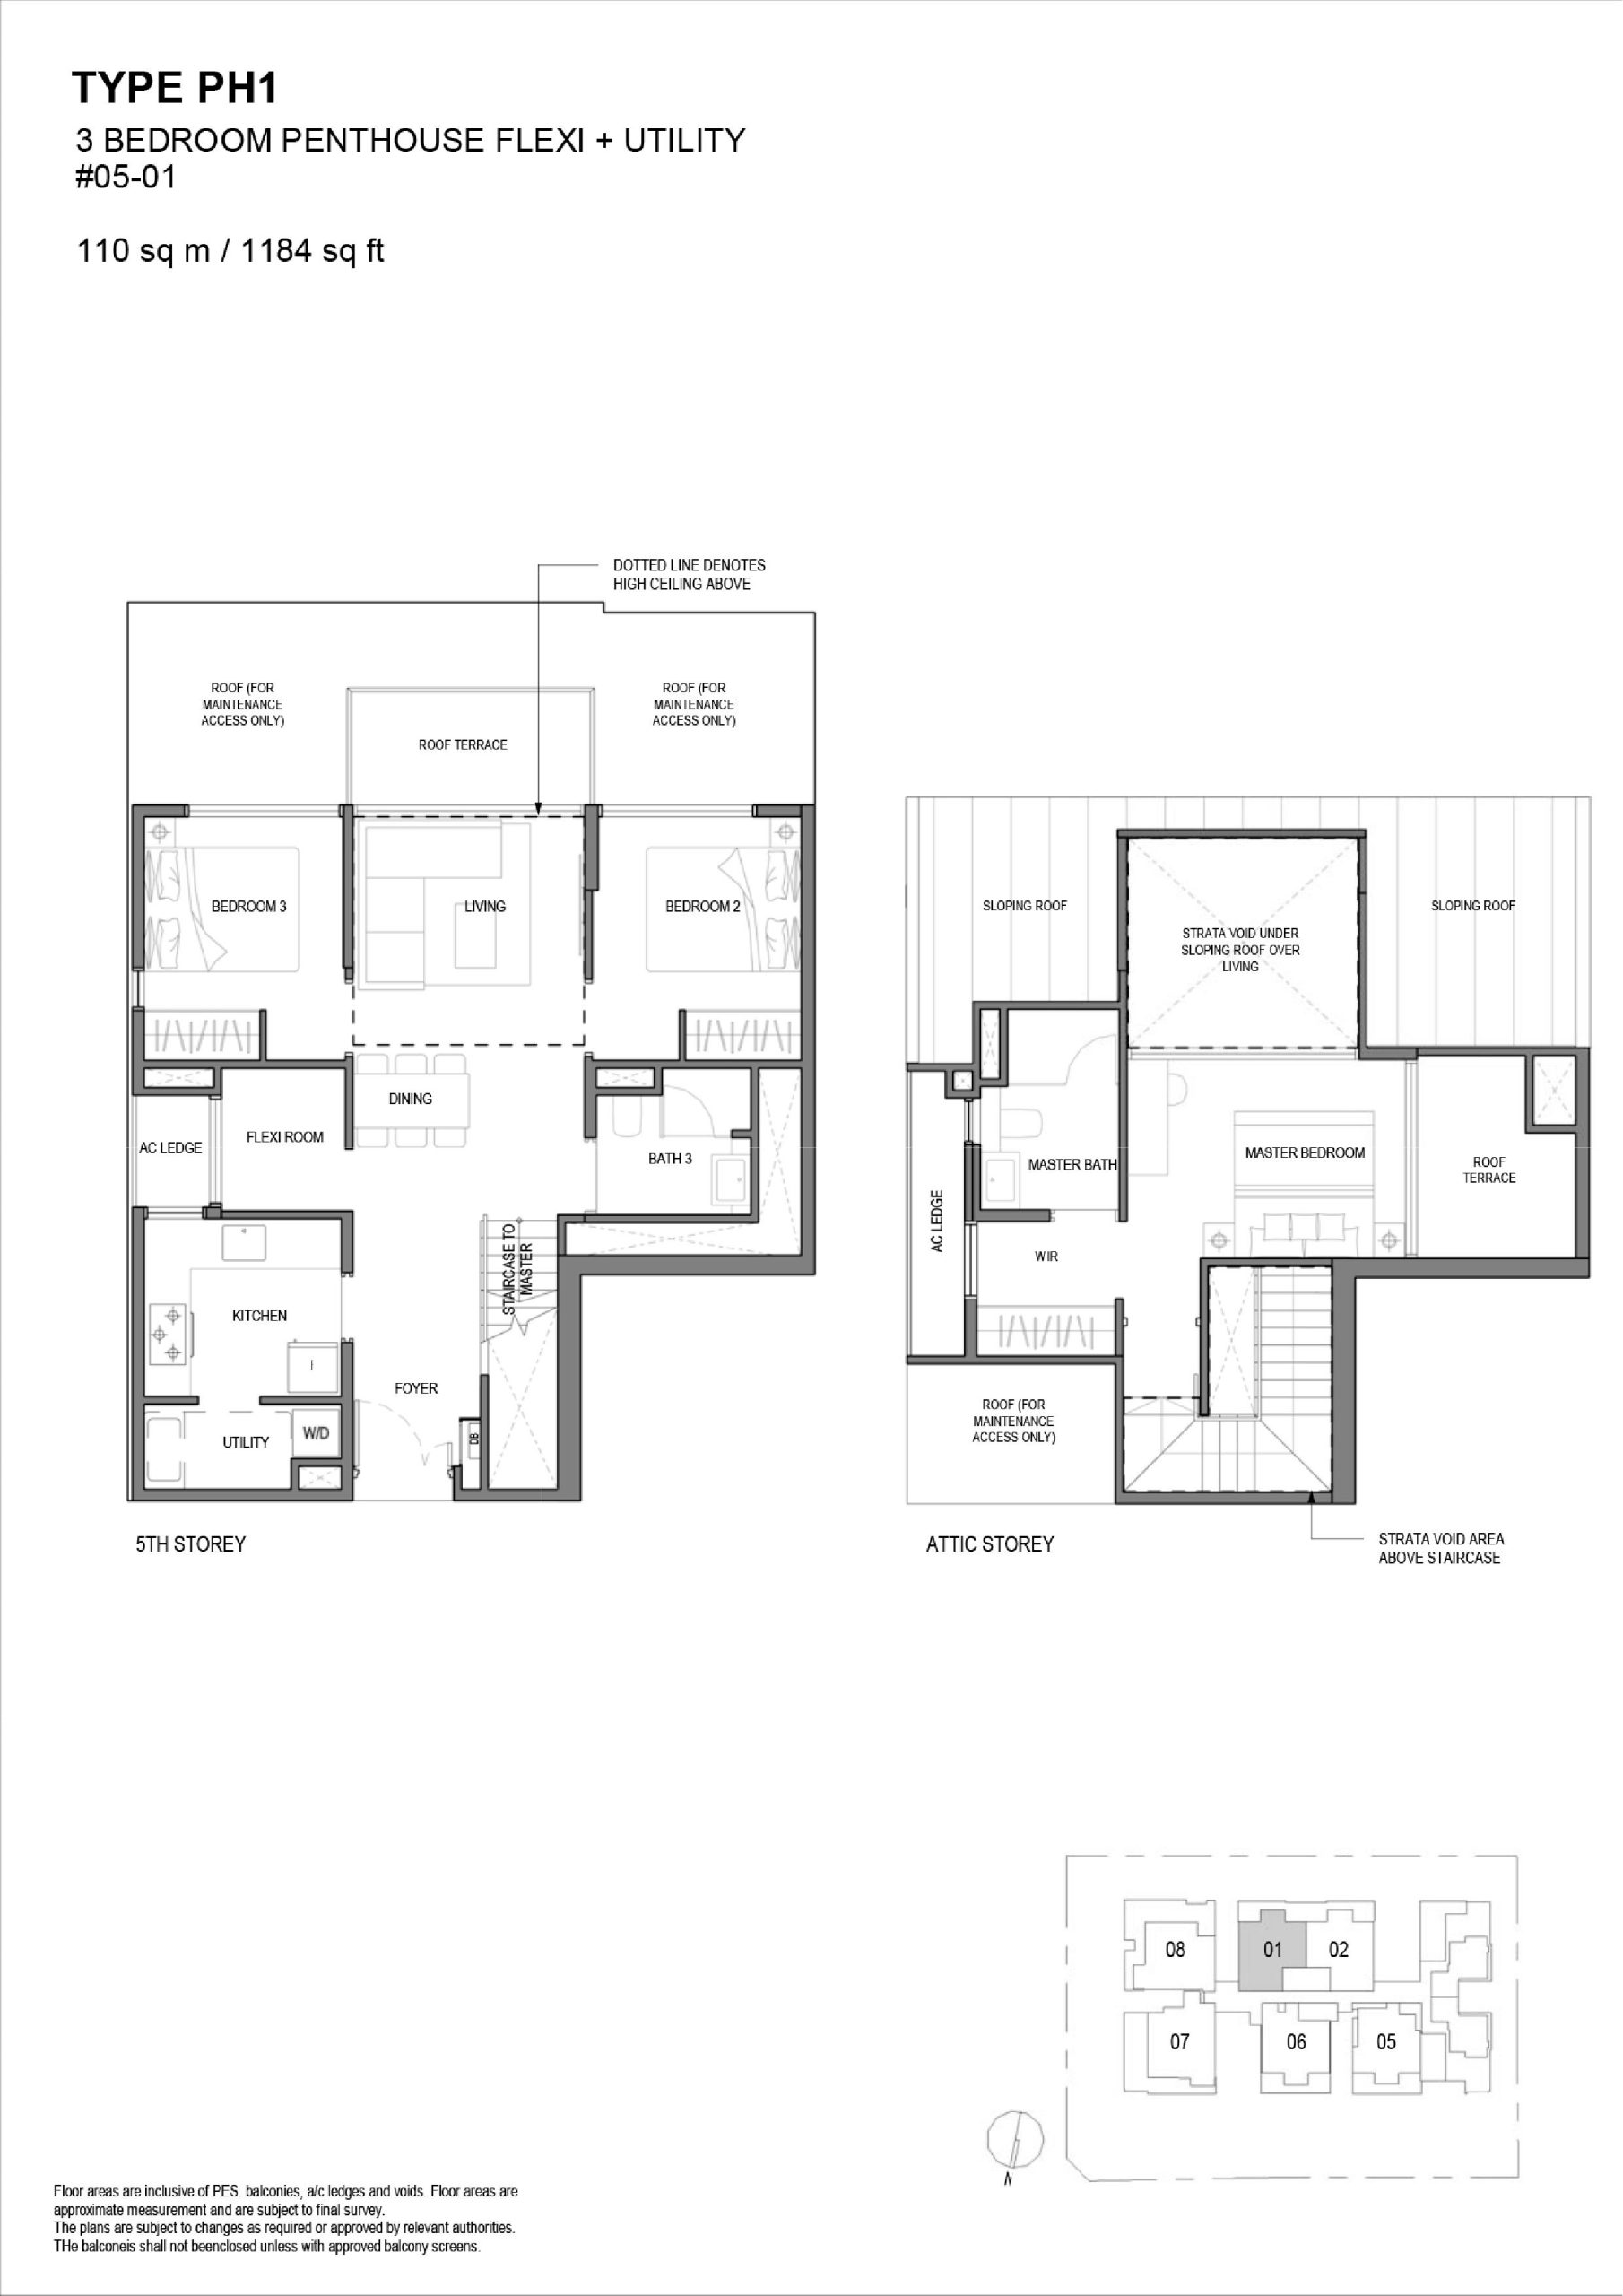
Olloi 3 Bedroom Flexi + Utility Penthouse Type PH1 Floor Plans

Floor plan of Type PH1 at Olloi, a 3-bedroom penthouse flexi unit with utility, spanning 110 sqm (1,184 sqft). The 5th storey features two bedrooms, a flexi room, open living and dining areas, kitchen, utility, and a roof terrace. The attic storey includes a master bedroom with en-suite bathroom, walk-in wardrobe, additional roof terrace, and sloping roof sections with strata voids over the staircase and living area, enhancing spatial openness.

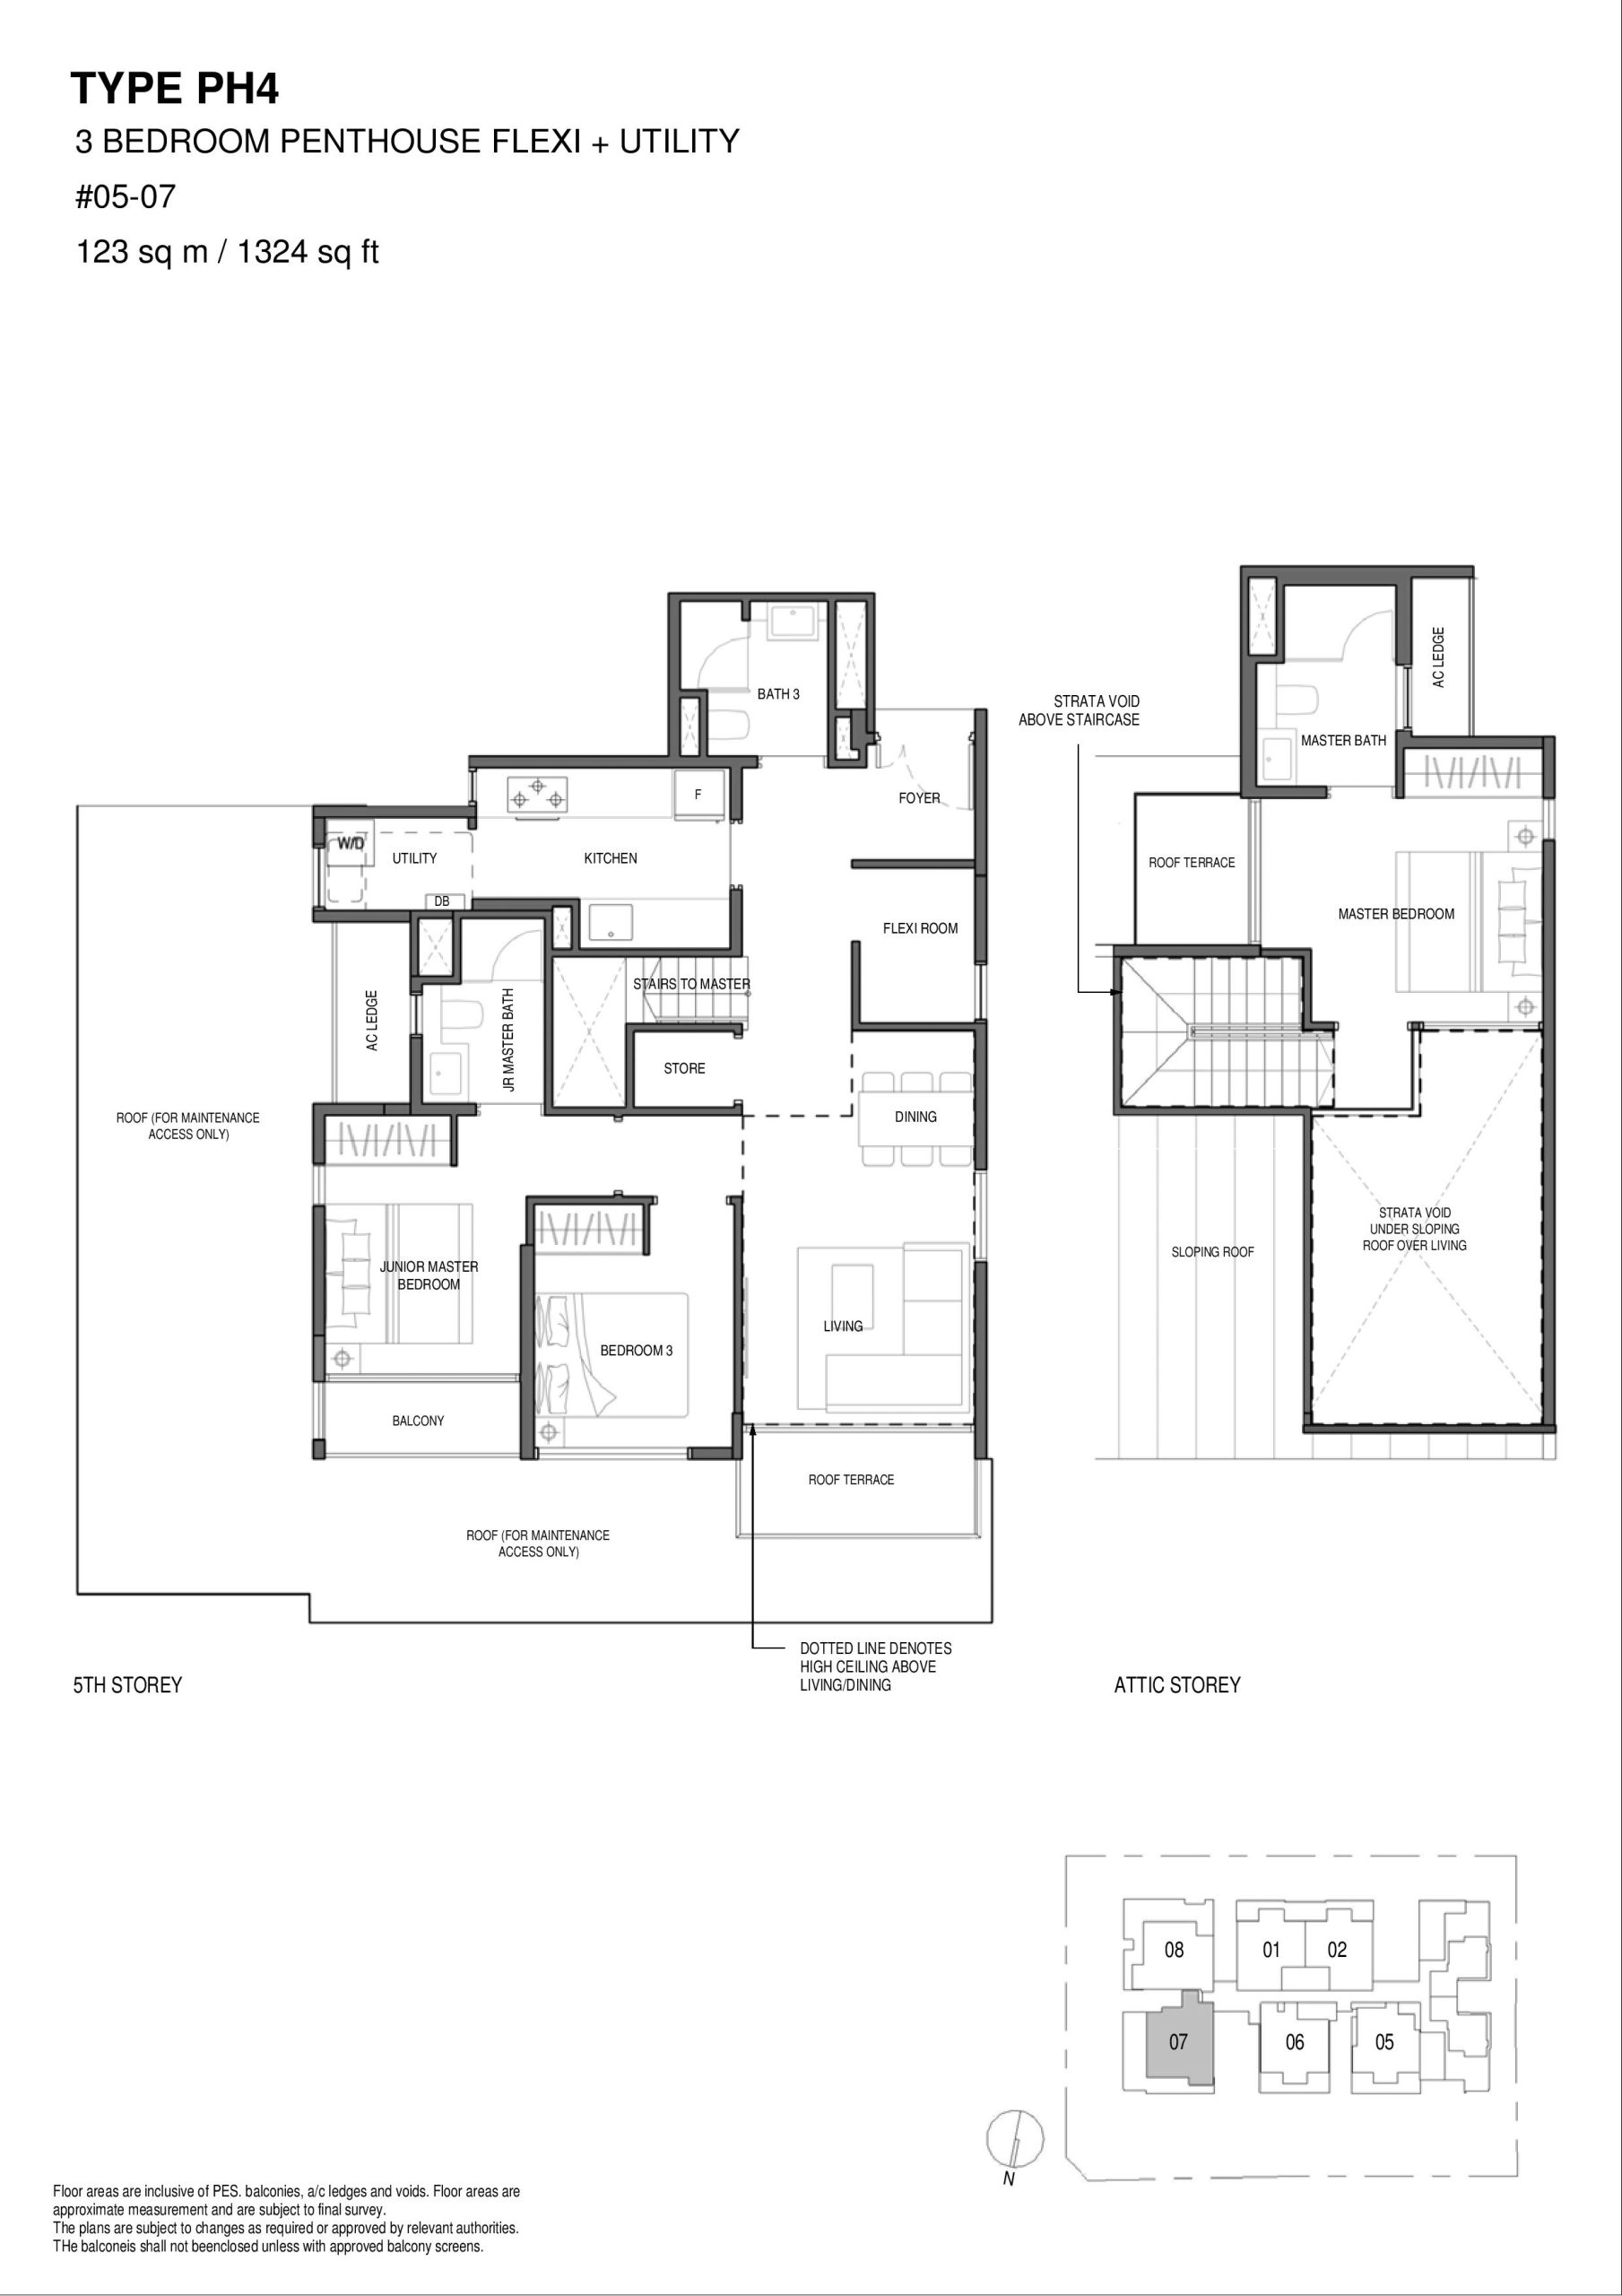
Olloi 3 Bedroom Flexi + Utility Penthouse Type PH4 Floor Plans

Floor plan of Type PH4 at Olloi, a 3-bedroom penthouse flexi unit with utility, covering 123 sqm (1,324 sqft). The 5th storey includes a junior master bedroom with en-suite, two additional bedrooms, a spacious living and dining area opening to a roof terrace, kitchen with utility, a flexi room, and a third bathroom. The attic level houses the master bedroom with en-suite, roof terrace, and features a strata void above the living area for added volume under a sloped roof.

Olloi 3 Bedroom Flexi + Utility Penthouse Type PH5 Floor Plans

Floor plan of Type PH5 at Olloi, a 3-bedroom penthouse flexi unit with utility, covering 121 sqm (1,302 sqft). The 5th storey features two bedrooms, a flexi room, open living and dining area with access to a roof terrace, kitchen, utility, and a third bathroom. The attic storey includes a spacious master bedroom with en-suite, private roof terrace, and a sloping roof with strata void above the living and dining area, enhancing vertical space and natural light. Located in Block 08.

Olloi 4 Bedroom + Utility Type 4A, 4AG Floor Plans

Floor plan of Type 4A / 4A’ / 4AG at Olloi, a 4-bedroom unit with utility, measuring 124 sqm (1,335 sqft). The layout includes four bedrooms, a spacious living and dining area, a balcony (or PES for ground-floor units), wet and dry kitchens, utility room with washer/dryer, two bathrooms plus a utility bath, and a foyer entrance. Type 4AG features a private enclosed space on the ground level. Located in Block 07.

Olloi 4 Bedroom + Utility + Yard Type 4B, 4BG Floor Plans

Floor plan of Type 4B / 4B’ / 4BG at Olloi, a 4-bedroom unit with utility and yard, measuring 125 sqm (1,346 sqft). The layout includes a spacious living and dining area, dry and wet kitchens, four bedrooms including a junior master with en-suite, utility room, and two balconies. Ground-floor units (Type 4BG) feature a private enclosed space (PES). Located in Block 08, this configuration offers a well-zoned layout ideal for larger households.

Olloi 4 Bedroom Dual Key + Utility Penthouse Type PH6 Floor Plans

Floor plan of Type PH6 at Olloi, a 4-bedroom dual key penthouse with utility, measuring 148 sqm (1,593 sqft). The lower level features a spacious living and dining area with high ceiling, three bedrooms including a master with en-suite, a kitchen, utility, and two bathrooms. The upper level includes a self-contained junior master suite with bathroom, washer/dryer, and private roof terrace, accessible via a dedicated staircase. Strata voids enhance vertical openness in the living and staircase areas. Located in Block 03.

Olloi 4 Bedroom Dual Key + Utility Penthouse Type PH6m Floor Plans

Floor plan of Type PH6m at Olloi, a 4-bedroom dual key penthouse with utility, spanning 148 sqm (1,593 sqft). The lower level includes three bedrooms, a spacious living and dining area with high ceiling and balcony, kitchen, utility, and two bathrooms. The upper level houses a private junior master suite with its own en-suite bath, washer/dryer, and roof terrace. The layout features strata voids over the living area, staircase, and balcony to enhance volume and natural light. Located in Block 04.

Olloi E-Brochure

Olloi Flythrough Animation Video

Olloi Updates