Home For The Modern Minimalist At One Draycott
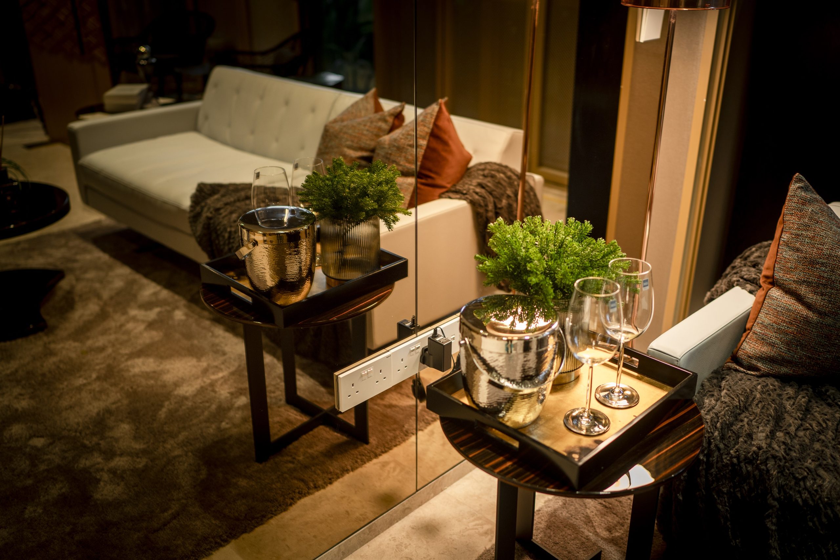
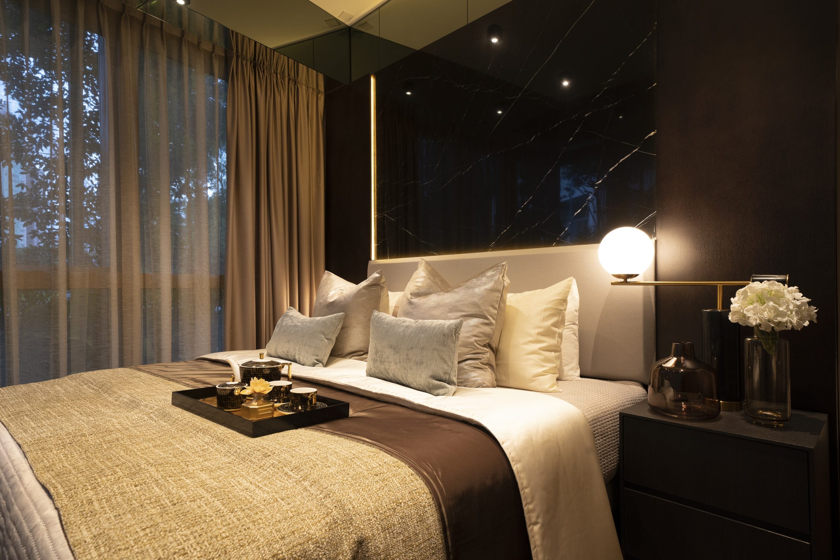
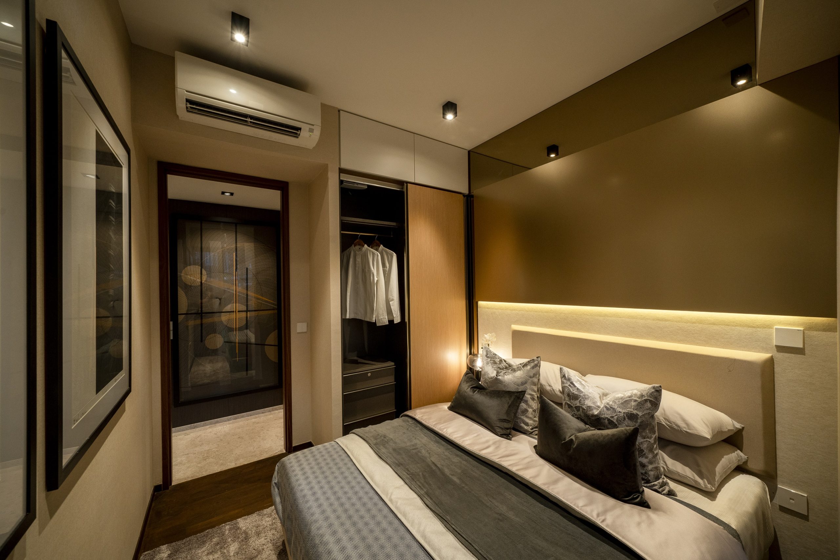
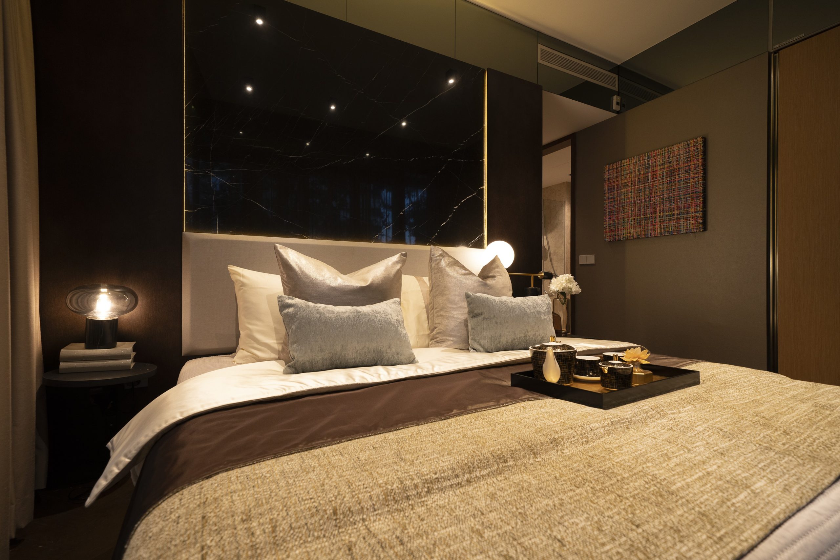
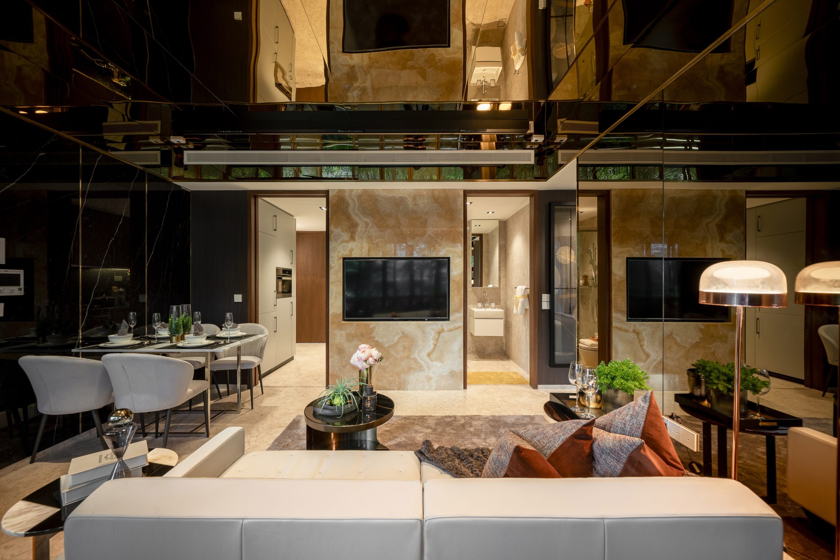
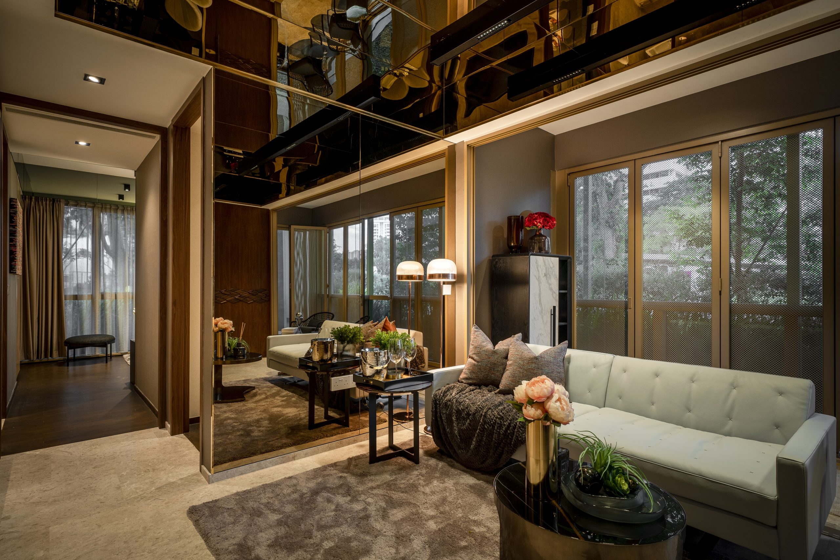
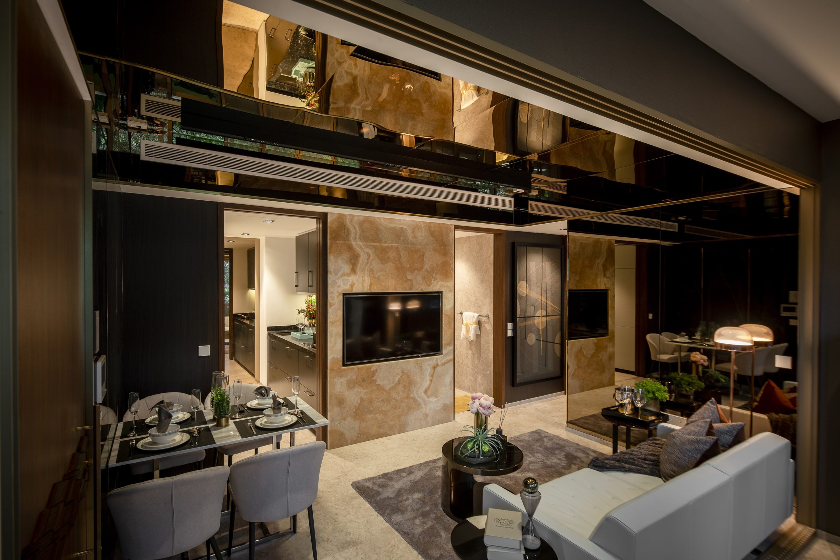
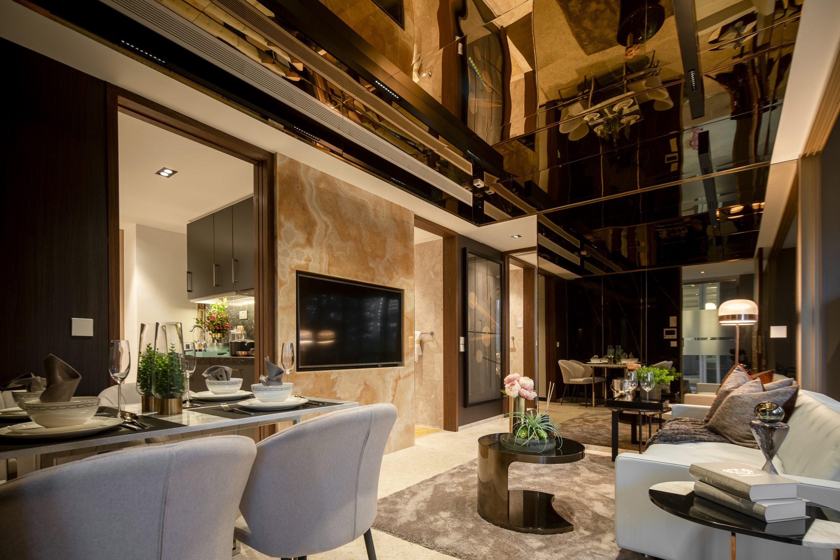
64 well-designed two-bedroom apartments that are crafted and curated by innovative designers.
Envisioned by Selangor Dredging Berhad to be a style icon in luxury residences, the vision was brought to life by CarverHaggard of London. For One Draycott, SDB worked with the award-winning architects to bring understated elegance to a contemporary building.
Carverhaggard Of London
CarverHaggard is an architecture practice led by Josh Carver and William Haggard, graduates of the Cambridge University School of Architecture. Based in London, they work on design and research projects around the world and they have been selected by the Architecture Foundation as one of the top emerging practices in the UK.
A Prestigious Location
One Draycott is perfectly positioned in the Ardmore Draycott residential enclave.
With its proximity to Orchard Road, the residence is just a few minutes away from the city’s main shopping and entertainment area. Yet it is nestled amidst lush landscaped gardens, within the quiet residential enclave of Singapore’s most sought-after address.
An Iconic Facade
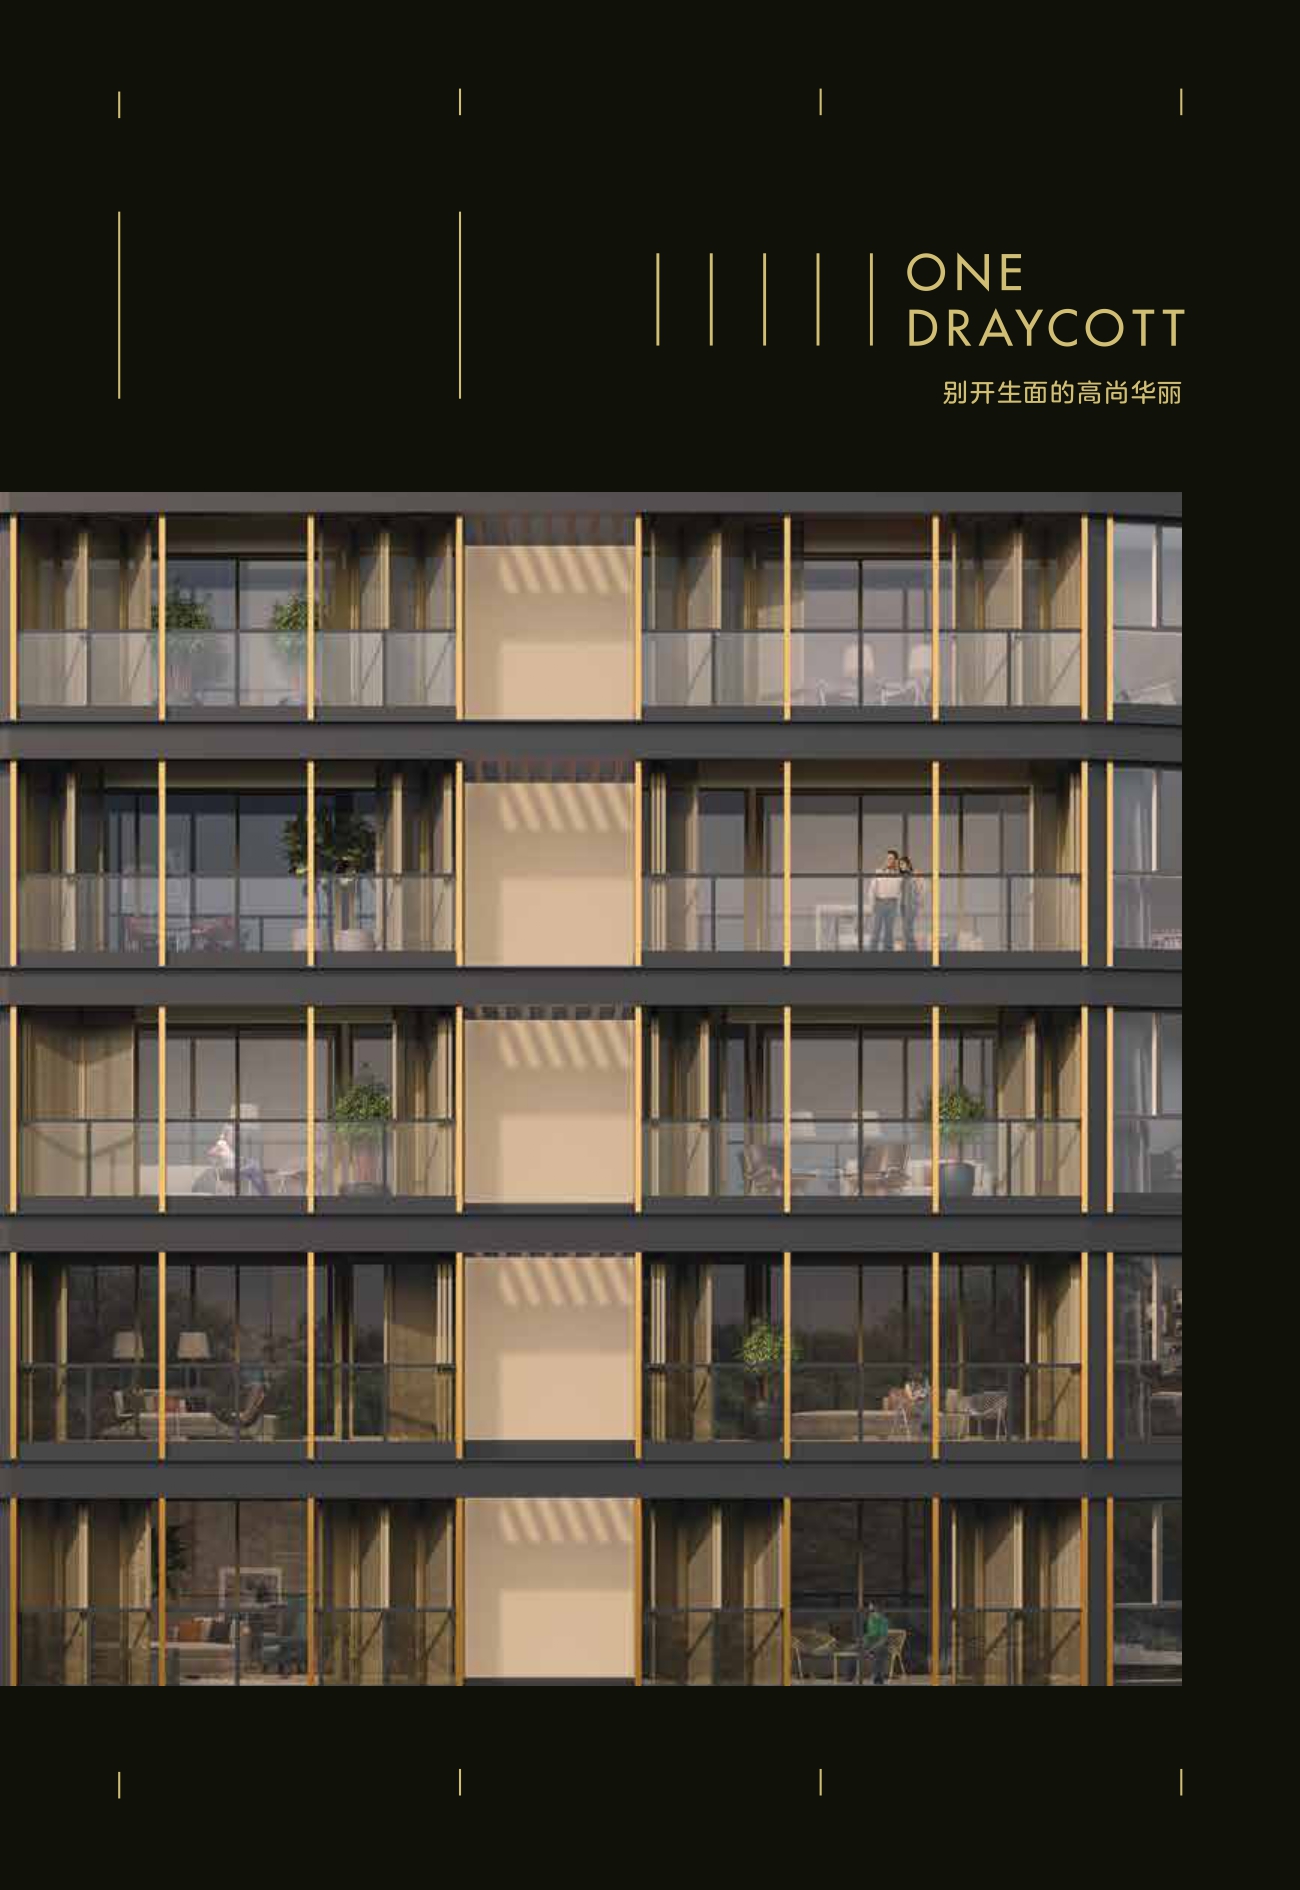
One Draycott is a masterpiece of style and elegance. Contemporary curtain walls create a clean silhouette with muted gold and champagne trimmings alongside black horizontal bands.
The perforated black metallic panels on the crown create a unique identity to the building and expansive windows and glass balustrades further create an ambience of open space while letting in natural light.
Drawing on the unique triangular shape of the site, the building is designed to offer views from every unit.
An Exceptional Lifestyle
One Draycott combines functionality, art and nature.
The facilities deck has been designed to carry through the gold and champagne detailing right up to the patterned ceiling. Complementing the architecture is a lush tropical landscape which provides
an immediate sense of calm and serenity.
Here, there are pockets of green spaces, with clusters of trees and feature walls with vertical planting. A lap pool flanks one side of the triangular deck, overlooking the surroundings.
Residents may cook and dine in the outdoor dining area or just relax and unwind amidst lush greenery.
Luxury In Every Detail
As you step into your private enclave, a bespoke art piece awaits you.
Interwoven geometric engravings adorn the Lucerna stone panels of a wall installation while the entrance door features oak facets which have been individually handcrafted and stained to create a unique patterned design. These art pieces have been specifically commissioned for each home by Anna and David Hiscock.
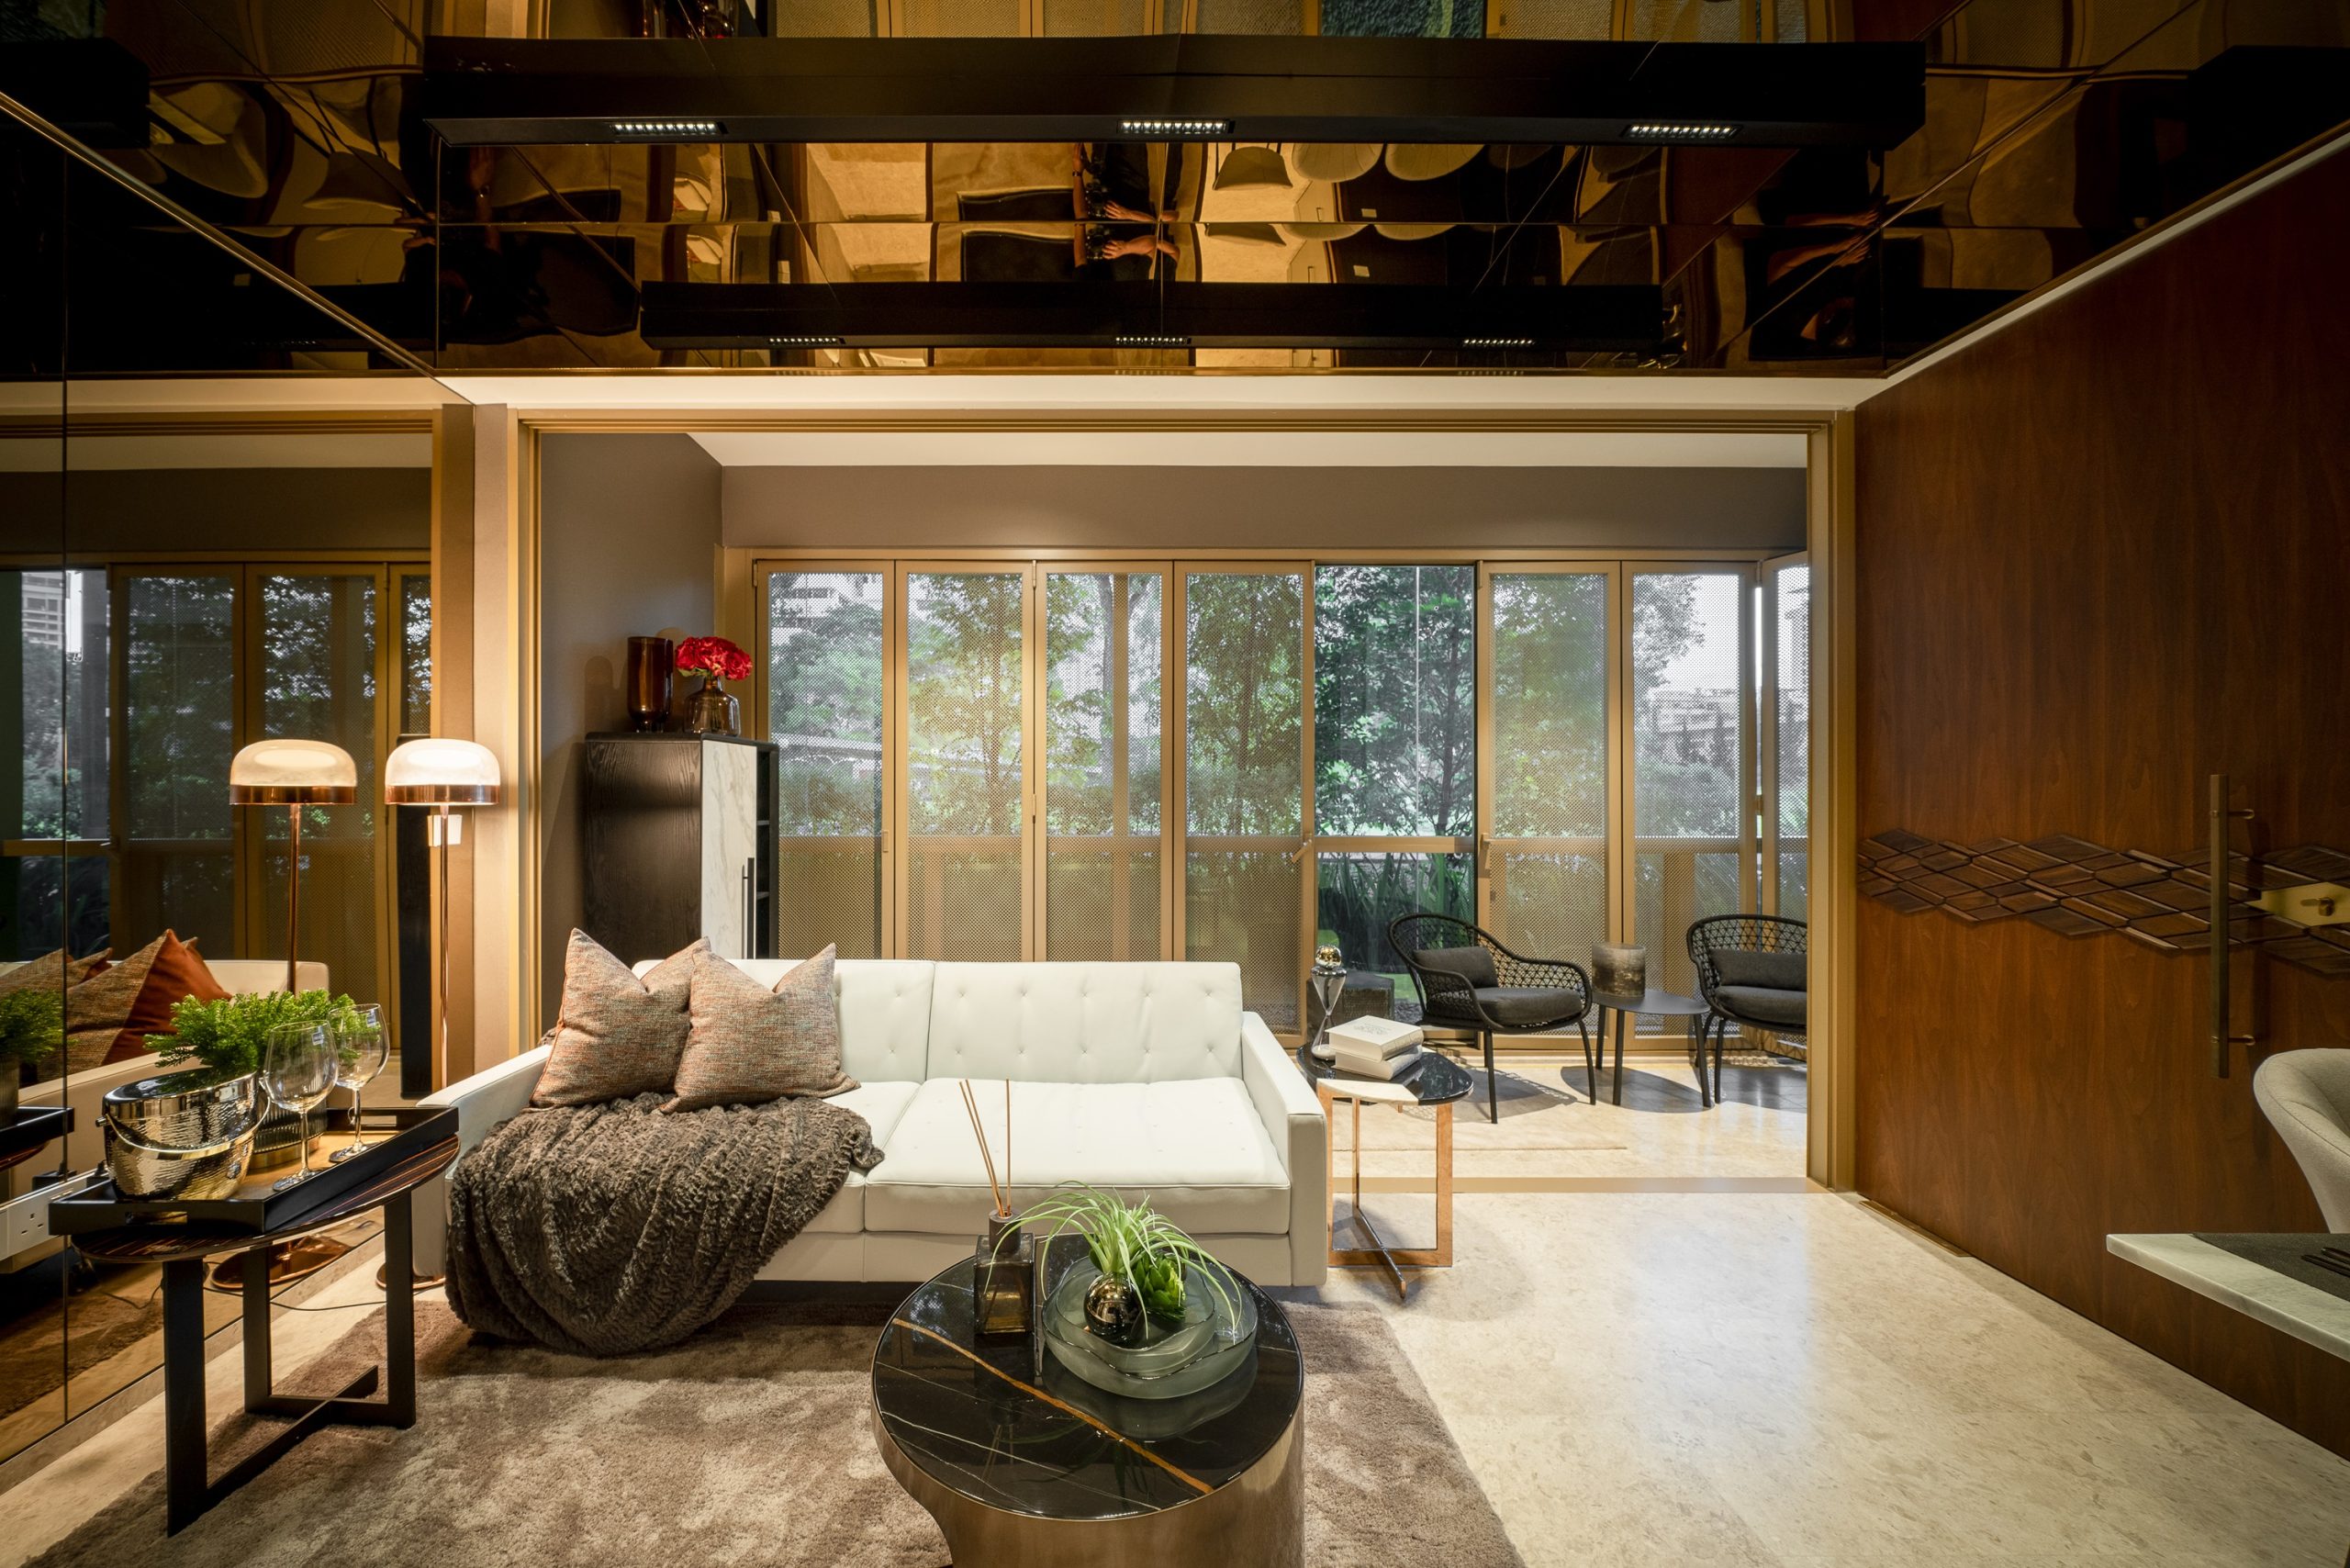
Each balcony has collapsible perforated screens that allow for a flexible living space.
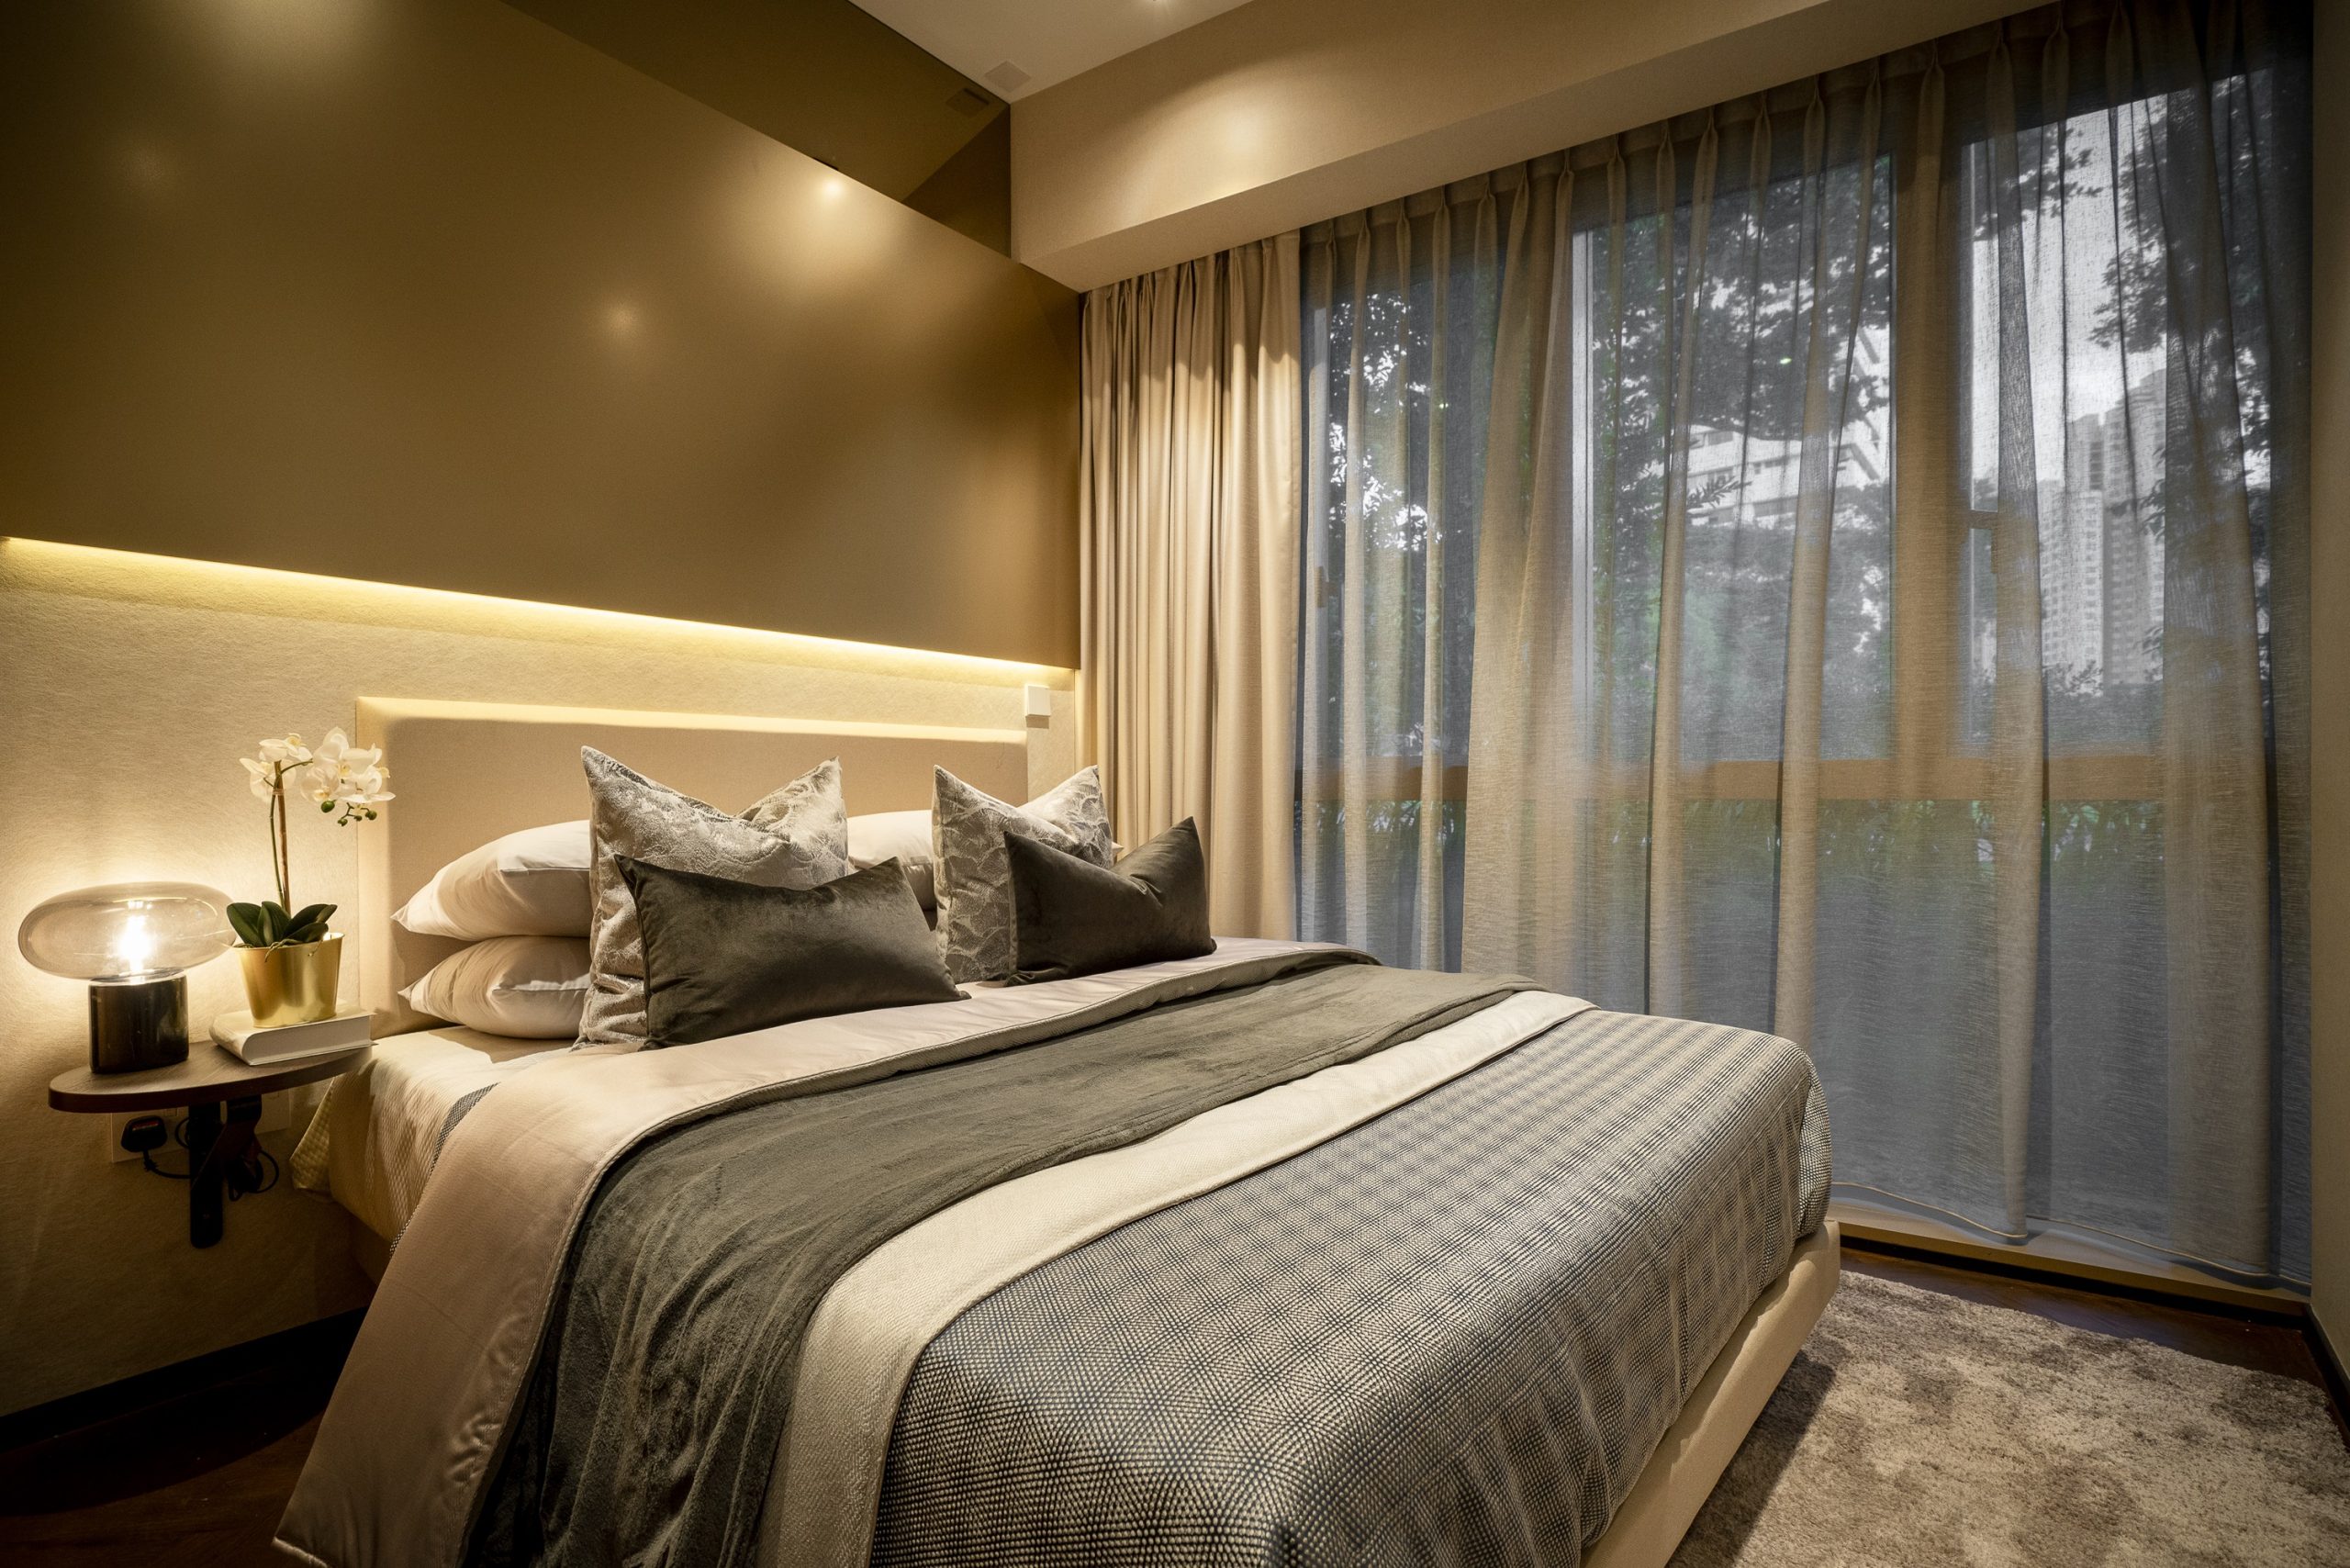
Herringbone timber flooring provides a warm and restful ambience while the champagne frames lend a touch of understated elegance.
Each home comes with a fully fitted kitchen.
The Art Of Anna And David
SDB has commissioned Anna and David Hiscock to enhance the beauty of One Draycott.
The Hiscocks’ geometric gate, interwoven with fine steel and polished cubetti – small cubes of Lucerna stones extracted from the foot of the Italian Alps – greet residents at the lobby.
David works on the interwoven steel and stone entrance gate.
Anna and David also handcrafted the wall installation and oak facets at the timber door located at the private lift lobby of each home.
Wood stain is used to enhance the oak’s characteristic grain.
DAH Studio
Anna and David Hiscock – long-standing practitioners of British fine art and design, share a respect for the life and character of materials and the value of the craft. One of David’s multiple talents includes photography. He has worked with Donna Karan, Paul McCartney and Conde Nast and has had his work exhibited at the National Portrait Gallery, London. Anna has a background in fashion and jewellery design and has worked with Swarovski, Harrods, and Puma with Alexander McQueen.
Selangor Dredging Berhad has been working with the Hiscocks for the past 10 years. This creative partnership has brought to life an array of large-scale sculptures, photography works, paintings, interior design, furniture and architectural finishes and detailing.
One Draycott Location Map
One Draycott Street View
One Draycott Transacted Prices
Let’s Discuss Your Property Plans
Interested in This Property?
Buying, selling or renting? Get a free consultation with realtors with a background in interior and lighting design. We’ll discuss your goals and help you assess your options—from pricing and timelines to layout practicality and space potential.
Share your contact details below, and we will get in touch to understand your needs and suggest the next steps. No pressure. No obligation to proceed.
Other Topics That May Interest You
ONE DRAYCOTT Sales and Rental Transactions
Share a link to the applied filters and selected section. Figures update over time.
Property market snapshot
Prices, rents and activity
Nov 2025 – Oct 2026
Size and bedroom options show recorded transactions in the selected period; they do not describe every unit type in the development. The period ends before the current month. Sales filters apply to sales; bedroom selection applies to rentals. The same filters apply to the figures, charts and transaction tables below.
ONE DRAYCOTT · Nov 2025 – Oct 2026 The imported URA data contains 0 sales and 27 rental contracts matching the selected period and filters.
No qualifying single-unit sale prices are available in this view. No qualifying strata sale PSF figures are available in this view. Median monthly rent: S$5,000, based on 27 rental contracts.
Sale type: All sale types. Sales unit size: All unit sizes. Rental bedrooms: All bedroom counts. Historical transactions describe this sample, not current asking prices, rental listings or a valuation.
Median sale price—0 single-unit sales · All sale types
Median sale PSF—0 strata sales · All sale types
Median monthly rentS$5,00027 rental contracts
Recorded activity0 sale records27 rental contracts · selected period
The sale cards combine sale types. Choose New Sale, Sub Sale or Resale for a focused comparison; the size breakdown keeps those types separate.
Sale prices by unit size
Median transaction price; sale types shown separately. Bars share a zero-based scale within this panel. Select a size label to filter sales.
No qualifying single-unit sales in this view. Try a longer period or another sale type.
Monthly rents by bedrooms
Median monthly rent. Bars share a zero-based scale within this panel. Select a bedroom label to filter rentals.
Medians describe the transactions in this view, not a valuation or a change in every home’s value. Middle 50% is the 25th–75th percentile, shown only with at least five observations; smaller groups are flagged. Minima and maxima are available in the breakdown tables. Percentiles use linear interpolation.
Price and PSF statistics include only sales explicitly recorded as one unit. Bulk sales and records with an unknown unit count remain in the detailed table when All unit sizes is selected. PSF uses unrounded strata area; size bands use rounded square feet. A size band does not identify bedrooms, penthouses, layout or unit condition.
Rental bedrooms are as reported; missing or non-numeric values are Not stated. Rental sizes are ranges. Rents and sales are separate samples: no project yield or exact rental PSF is inferred.
Discuss this property
Get a price or rental assessment
Request an assessment for your home or discuss rental potential based on comparable transactions.
ONE DRAYCOTT · Nov 2025 – Oct 2026 · All sale types · All unit sizes · All bedroom counts
Your enquiry will include the property, page URL and transaction filters shown above. Yield-calculator amounts are excluded.
Test your assumptions
Rental yield calculator
Enter a purchase price and monthly rent for the same home. Results update as you type. Your assumptions stay in this page while you change transaction filters; they are not submitted or saved.
Rental reference in the selected view: median S$5,000 / month from 27 contracts. These contracts may cover different-sized homes. Check the bedroom breakdown and records before choosing your rent assumption.
Optional vacancy and running expenses
Blank expense fields count as zero. Enter annual costs for the full year; they are not reduced during vacancy.
Enter purchase price and monthly rent to calculate.
Annual income after entered expenses = monthly rent × (12 − vacant months) − monthly maintenance × 12 − annual property tax − other annual running costs. Yield after entered expenses divides that income by purchase price.
Results use your assumptions and are indicative, before financing and personal income tax. The denominator excludes stamp duties, legal fees, renovation, furnishing and other acquisition costs. Include recurring insurance, repairs and letting costs in other running costs where relevant. No appreciation, mortgage repayment or return on equity is calculated. Historical rental contracts do not guarantee future rent or occupancy.
History and activity
How transactions changed over time
Monthly · Nov 2025 – Oct 2026
The active filters also apply here. Value axes start at zero and adjust to the selected records; check their labels when comparing views. Each point shows a period median; the bars below count recorded sales or rental contracts. Different sale types and rental bedroom counts have separate series. These changes can reflect the mix of homes transacted, rather than appreciation of an individual home.
Sale PSF history
Median S$/sqft for single-unit strata sales, by sale type.
No qualifying sales in this period and filter selection. Existing rental-configuration boundaries remain applied.
Monthly rent history
Median monthly rent in S$, by reported bedroom count.
2 bedrooms
On a narrow screen, swipe the chart horizontally. Tap a point/bar or use the period controls for exact figures.
Filled points have at least five qualifying observations; hollow points have fewer than five. Lines join only adjacent filled points. Gaps are not estimated or filled with zeros. For five-year views, edge quarters marked * may contain fewer than three selected months. Sale activity bars include all selected sale records; PSF points use only qualifying single-unit strata sales.
Individual sale comparison
Sale price versus unit size
Nov 2025 – Oct 2026 · 0 qualifying sale records. The period, sale-type and unit-size filters above apply. Bedroom filters affect rentals only
No qualifying single-unit strata sales in this selection. Try another period, sale type or unit size.
Sales Transactions
No matching records in the selected period and filters.
Rental Contracts
Latest recorded lease start: Aug 2026.
Lease start month
Bedrooms
Area range (sqft)
Monthly rent (S$)
Jun 2026
2
700-800
4,800
Jun 2026
2
700-800
5,100
May 2026
2
700-800
4,800
May 2026
2
700-800
4,800
May 2026
2
700-800
4,800
Mar 2026
2
700-800
5,500
Mar 2026
2
700-800
5,600
Mar 2026
2
700-800
5,000
Mar 2026
2
700-800
4,800
Mar 2026
2
700-800
5,100
Last downloaded: 27 Oct 2026, 17:08 SGT. 27 matching records in the selected period.
Source: Urban Redevelopment Authority (URA), accessed through the URA Data Service. Data made available under the Singapore Open Data Licence. Areas are rounded; rental areas are ranges. Records may be revised and do not identify exact units. Multiple transactions in the same month are not ordered by day. These records are historical transactions, not current listings or valuations.
One Draycott Site Map
One Draycott Diagrammatic Chart
One Draycott 2 Bedroom Type A1 Floor Plan
One Draycott 2 Bedroom Type A2 Floor Plan
One Draycott 2 Bedroom Type B1 Floor Plan
One Draycott 2 Bedroom Type B2 Floor Plan
One Draycott 2 Bedroom Penthouse Type A1-PH Floor Plan
One Draycott 2 Bedroom Penthouse Type A2-PH Floor Plan
One Draycott 2 Bedroom Penthouse Type B1-PH Floor Plan
One Draycott 2 Bedroom Penthouse Type B2-PH Floor Plan