Skip to content

One-North Eden

Developer: TID Residential
No. Of Units: 165 Residential Units With 6 Commercial Shops
Site Area: 62,202 sqft
Tenure: 99 years
District: 05
TOP: 6th March 2023
Carpark: 132 lots + 3 handicapped + 3 commercial + 1 wash bay + 1 charging station
Unit Types:
1-bedroom + Study: 517 sqft (24 Units)
2-bedroom: 689 sqft (22 Units)
2-bedroom + Study: 764 to 797 sqft (48 Units)
3-bedroom Compact: 947 sqft (13 Units)
3-bedroom Premium: 1119 sqft (26 Units)
4-bedroom Compact: 1259 sqft (8 Units)
4-bedroom Premium: 1399 to 1410 sqft (24 Units)

About One-North Eden

Be one with nature At One-North Eden

Singapore’s First Fully-Integrated Work-Live-Play-Learn Hub Master planned by Zaha Hadid Architects and developed by JTC Corporation, one-north is a vibrant research and business hub that serves as the ideal destination for the brightest minds, creative startups and tech-savvy businesses.

Located within one-north, One-North Eden—The First Residential-Cum-Commercial Development in 14 years is the perfect location for your dream home. With its excellent connectivity, green spaces, and yield potential, it is one rare opportunity not to be missed.

ONE Holistic Lifestyle Awaits You
Located at the epicentre of Southeast Asia’s research and development laboratories, info-communications, media, science and engineering of cutting-edge industries, One-North Eden provides a lively and ideal environment for innovative minds to congregate, collaborate, create, and connect.

One Axis for Effortless Commuting
Readily accessible by both public and private transportation, residents can reach the Central Business District in 15 minutes via the Ayer Rajah Expressway (AYE). As Buona Vista MRT station and one-north MRT station are both located just a 5 minute walk away, they can also connect to the East-West Line and Circle Line respectively with great ease.

ONE that embraces the best talents
Supporting a diverse ecosystem of knowledge and research-intensive industry and education clusters, one-north places Singapore on the global map for its biomedical research and sets the stage for her transformation to a technopreneurial economy.

Living in close proximity to this dynamic belt certainly has its advantages. It empowers you with the flexibility and efficiency to achieve a more balanced work-life integration, and enjoy shorter commutes in a productive work environment.

ONE that connects with
From sports and recreational activities to spontaneous gatherings with family and friends, a myriad of lifestyle amenities is always within easy reach, meeting all your needs effortlessly.

Look forward to an array of dining options located directly within One-North Eden. With The Star Vista, Rochester Park, Rochester Mall, and Holland Village Market & Food Centre as well as One Holland Village just a short distance away, mealtimes can never be more satisfying and convenient.

ONE that makes you smile with all your favourite adventures
Over the weekend, explore Dempsey Hill, one of Singapore’s most hip and quaint neighbourhoods, or enjoy a relaxing picnic within the lush greenery of Botanic Gardens, before ending your day with a therapeutic shopping spree in the bustling Orchard Road.

With Sentosa just a short drive away, you can also soak up the sun at the beach or enjoy adrenaline-pumping thrill rides at the Universal Studios Singapore.

ONE that inspires lifelong learning
Commuting to school is now made easy and time-efficient with One-North Eden located within the one-north vibrant community, reducing stress from travelling and enabling young minds to thrive.

Redefining Luxury with ONE Convenience
Boasting an exclusive 165 units of 1- to 4-bedroom apartments, this mixed-use development features two residential towers and six restaurants, enabling you to experience greater ease and simplicity in life.

A borderless vicinity on the first storey offers progressive enticement to the residents and daily serendipity for the community with an Outdoor Fitness Corner, as well as the commercial amenities, echoing the late Zaha Hadid’s vision for a network of open spaces and a gateless community.

From its sleek, nature-inspired architectural designs to exquisite fittings, expect only the best as you embark on ONE unique and integrated work live- play-learn paradise.

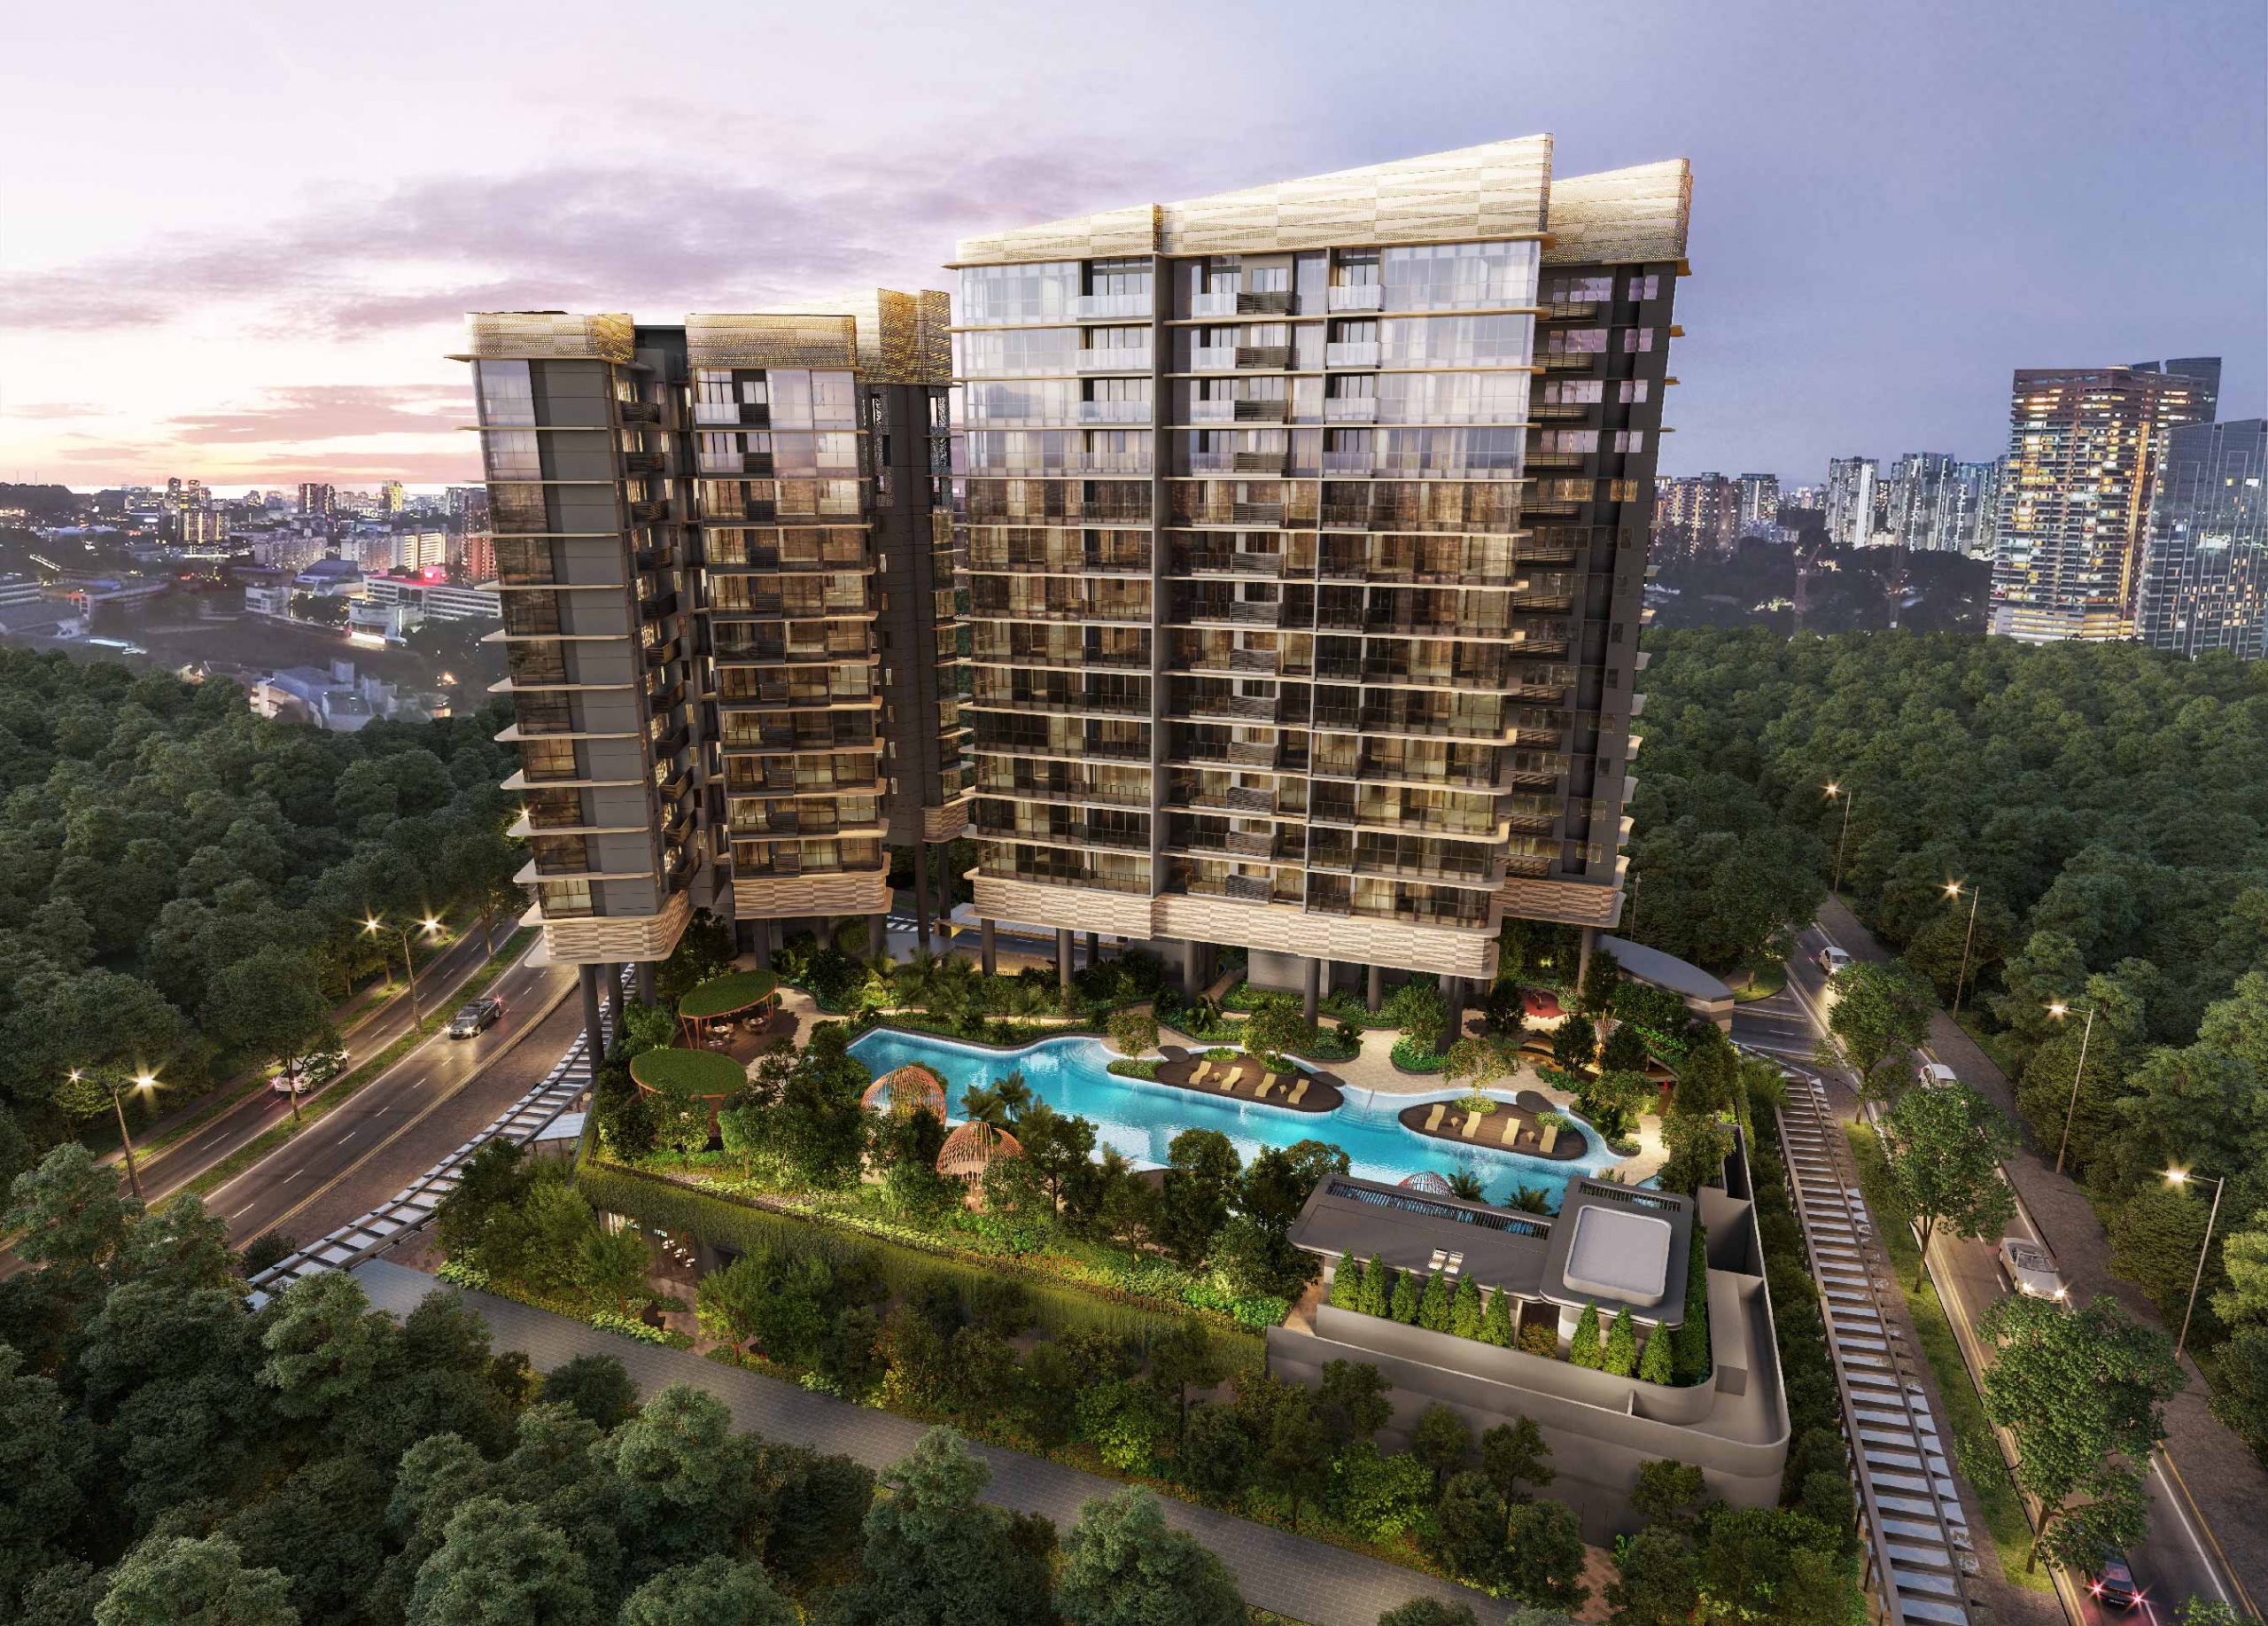
A twilight view of One-North Eden, showcasing its sleek modern architecture with layered balconies, vertical columns, and soft lighting that highlights the building's curves and textures against a purple-pink evening sky.

A Picturesque Serenity Awaits
Designed to convey a restful sense of tranquillity, the vertical garden and soothing sounds of the Cascading Waterfall at the Grand Arrival Courtyard gently serenade you with its relaxed vibe.

Covered drop-off area at One-North Eden featuring a sleek modern ceiling design, a tranquil vertical water feature, lush landscaped greenery, and a luxury car parked at the entrance, creating a welcoming and upscale arrival experience.
Grand Arrival Courtyard
Upward view of One-North Eden’s architectural design, highlighting the twin towers with elevated podiums, cascading greenery, and a central water feature that flows into the arrival courtyard, framed by curved soffits and vertical pillars.
Cascading Waterfall
Elegant lounge area at One-North Eden featuring curved seating, warm wood paneling, floor-to-ceiling windows, and modern décor elements, all set against a lush garden backdrop that brings natural light and greenery into the space.
Main Lobby

Fitness facilities at One-North Eden featuring a modern glass-walled indoor gym with cardio and strength equipment, set above a lush vertical garden and an outdoor exercise deck, surrounded by greenery and overlooking a quiet road.

Create fond memories in ONE Splendorous Landscape
Whether it is time spent with loved ones frolicking in the pool, or a quiet respite at the Hammock Lawn and Relaxation Alcove, One-North Eden provides ample space for you to live your life the way you desire.

Indulge in Infinite Leisure and Repose of Nature
Inspired by the native Zingiber singapurense, commonly known as the Singapore Ginger, specially customised Ginger Bud Gazebos can be found along the 50m lap pool deck, adding an unique charm to the landscape.

The Ginger flower-inspired BBQ Pavilions on this level also allow for outdoor cookouts and social gatherings amid the lush native greenery, serving as focal points for the residents.

Outdoor dining pavilions at One-North Eden surrounded by lush greenery, featuring modern wooden shelters, comfortable seating areas, and a built-in sink, creating a relaxed setting for alfresco gatherings at dusk.
BBQ Pavilions
Twilight view of the swimming pool at One-North Eden, surrounded by tropical landscaping, poolside lounge chairs, and cocoon-style seating pavilions, offering a tranquil and luxurious setting for relaxation.
50m Lap Pool
Evening view of the clubhouse at One-North Eden featuring a stylish indoor dining area with a marble-top table and modern shelving, seamlessly connected to an outdoor patio with garden seating surrounded by lush landscaping.
Clubhouse-Function Room

A World to Come Home To (4 Bedroom Premium)
Whether you are a multi-generational family, a young family, a couple in your golden years, or singles looking for a spacious home in one-north district, One-North Eden’s space-efficient layouts are designed to fulfil all your needs.

The 4-bedroom units are designed with elegance and style, presenting the epitome of a modern space shaped by clean lines and carefully placed colour tones.

In addition, homeowners have the option* of either a warm or cool colour scheme for their dream homes.

*A limited-time offer.

Modern show unit at One-North Eden featuring a warm wood-accented interior, stylish lighting fixtures, an open-concept layout with a cozy living area, elegant dining space, and artistic decor that enhances the contemporary ambiance.

A Modern Ambiance Of Sophistication And Style
Large and multi-generational families would appreciate the luxury and openness that come with the well-ventilated and spacious 4-bedroom units.

With their high ceilings and floor-to-ceiling windows, these units embrace an abundance of natural light, bringing the beauty of outdoors into the house. Timeless quality finishes and fittings also add glamour and elegance to the place.

Stylish bedroom at One-North Eden featuring a plush bed with layered cushions and a burnt orange throw, a sleek walk-in wardrobe area, modern lighting, and decorative accents that create a warm and elegant atmosphere.

Compact and modern kitchen at One-North Eden featuring light wood cabinetry, a sleek countertop with integrated sink, open shelving for dishes and glassware, and a reflective backsplash that enhances the sense of space and light.
Kitchen

Modern living amid comfort and functionality (2-Bedroom + Study)
With its stylish and efficient layouts, the 2-bedroom units feel expansive and charming, giving you a high level of living comfort, as well as satisfaction and functionality.

Homeowners also have the option* to remove the wall between the living room and the adjacent room to further expand the space. The minimalist-designed kitchen cabinets and bedroom wardrobes add a contemporary touch to the interiors, while the unstinting attention to details is evident in the selection of premium sanitary wares and fixtures that adorn the space.

*A limited-time offer.

Contemporary living and dining area at One-North Eden featuring a cozy lounge with a built-in TV console, stylish wall art, a patterned rug with a marble coffee table, and an open layout that flows seamlessly into a modern dining space with bar seating.
Living Area
Modern study and lounge area at One-North Eden featuring a sleek built-in desk with open shelving, ambient lighting, and a comfortable seating platform, all set within a stylish dark-toned interior that opens up to a balcony with soft drapes.
Study
Chic living area at One-North Eden with a neutral-toned sofa set against a deep blue feature wall with geometric lighting, a round marble coffee table, and an adjoining outdoor lounge framed by a vertical garden and sunset views.
Balcony

Effortless Control for a more Efficient Lifestyle
At One-North Eden, Smart Living starts with a facial recognition system in the lobbies (basement, 1st & 2nd storeys) and varied access mode via a digital lockset at the doorstep, to facilitate safe entry and an efficient experience. Besides having easy access to booking of facilities via the Smart Community App, you can also control the air conditioners (in the Living & Master Bedroom only) at the touch of your fingertips.

You will also never have to reschedule your delivery again with Smart Parcel, which provides secure and reliable access to your parcels 24/7.

Smart living space at One-North Eden featuring integrated technologies such as a Schlage digital door lock, Daikin smart air conditioning with Wi-Fi control, a Daikin smart hub for device integration, and a multi-functional smart mirror—all set within a stylish, open-concept living and dining area with garden views.

One-North Eden Location Map

One-North Eden Street View

One-North Eden Resale/Rental Prices


Floor Plans

One-North Eden 1st Storey Site Map

Site plan of One-North Eden's first storey highlighting key features such as the Grand Arrival Courtyard, Cascading Waterfall, Outdoor Fitness Zone, Garden Patio, Garden Plaza, and Retail Garden Pathway, along with supporting facilities like the guard house, management office, and basement utilities.

One-North Eden 2nd Storey Site Map

Second storey site plan of One-North Eden showcasing a wide range of resident amenities, including a 50m lap pool, wading pool, jacuzzi, BBQ pavilion, alfresco pavilion, clubhouse, cantilever gym, kid’s pool, hammock lawn, island decks, and lush landscaping designed for relaxation, recreation, and community engagement.

One-North Eden Diagrammatic Chart

Diagrammatic chart and key plan of One-North Eden, showing the unit distribution across Tower 1 and Tower 2 at Slim Barracks Rise. The chart details unit types from 1-bedroom + study to 4-bedroom premium layouts, with a visual site map indicating block locations around the central pool and landscaped deck.

One-North Eden 1 Bedroom + Study Type A1, A1(P) Floor Plans

Floor plan of One-North Eden Type A1 and Type A1(P) units, both measuring 48 sqm (517 sqft), featuring a 1-bedroom + study layout with a kitchen, dining, living area, master bedroom, bathroom, study nook, and balcony. Type A1(P) includes a high ceiling above the living and dining areas on the 13th floor.

One-North Eden 1 Bedroom + Study Type A2, A2(P) Floor Plans

Floor plan of One-North Eden Type A2 and Type A2(P) units, both measuring 48 sqm (517 sqft), featuring a 1-bedroom + study layout with kitchen, dining, living area, study nook, master bedroom, bathroom, and balcony. Type A2(P), located on the 15th floor, includes a high ceiling above the living and dining areas and high volume above the balcony.

One-North Eden 2 Bedroom Type B1, B1(P) Floor Plans

Floor plan of One-North Eden Type B1 and Type B1(P) units, each measuring 64 sqm (689 sqft), featuring a 2-bedroom layout with a kitchen, dining area, living room, balcony, master bedroom with en-suite, second bedroom, and common bathroom. Type B1(P), located on the 13th floor, includes high ceilings above the living and dining areas, as well as a high-volume balcony.

One-North Eden 2 Bedroom Type B2, B2(P) Floor Plans

Floor plan of One-North Eden Type B2 and Type B2(P) units, each sized at 64 sqm (689 sqft), offering a 2-bedroom layout with a master bedroom and en-suite, second bedroom, common bathroom, kitchen, dining area, living room, and balcony. Type B2(P), located on the 13th floor, includes high ceilings in the living and dining areas, along with a high-volume balcony.

One-North Eden 2 Bedroom + Study Type B3, B3(P) Floor Plans

Floor plan of One-North Eden Type B3 and Type B3(P) units, each measuring 71 sqm (764 sqft), featuring a 2-bedroom + study layout with a kitchen, dining area, living room, balcony, master bedroom with en-suite, second bedroom, common bathroom, and a study. Type B3(P), located on the 15th floor, includes high ceilings above the living and dining areas and a high-volume balcony.

One-North Eden 2 Bedroom + Study Type B4, B4(P) Floor Plans

Floor plan of One-North Eden Type B4 and Type B4(P) units, both measuring 73 sqm (786 sqft), offering a 2-bedroom + study layout with a kitchen, dining area, living room, balcony, master bedroom with en-suite, second bedroom, common bathroom, and a dedicated study area. Type B4(P), located on the 15th floor, includes high ceilings in the living and dining areas and a high-volume balcony.

One-North Eden 2 Bedroom + Study Type B5, B5(P) Floor Plans

Floor plan of One-North Eden Type B5 and Type B5(P) units, each measuring 73 sqm (786 sqft), offering a 2-bedroom + study layout with a kitchen, dining area, living room, balcony, master bedroom with en-suite, second bedroom, common bathroom, and a study. Type B5(P), located on the 13th floor, features high ceilings in the living and dining areas as well as a high-volume balcony.

One-North Eden 2 Bedroom + Study Type B6, B6(P) Floor Plans

Floor plan of One-North Eden Type B6 and Type B6(P) units, each measuring 74 sqm (797 sqft), offering a 2-bedroom + study layout that includes a kitchen, dining and living area, balcony, master bedroom with en-suite, second bedroom, study area, and common bathroom. Type B6(P), located on the 13th floor, features high ceilings in the living and dining areas along with a high-volume balcony.

One-North Eden 3 Bedroom Type C1, C1(P) Floor Plans

Floor plan of One-North Eden Type C1 and Type C1(P) units, both sized at 88 sqm (947 sqft), featuring a 3-bedroom layout with a master bedroom and en-suite, two additional bedrooms, common bathroom, kitchen, dining and living areas, and a balcony. Type C1(P), located on the 15th floor, includes high ceilings in the living and dining spaces along with a high-volume balcony.

One-North Eden 3 Bedroom Type C2, C2(P) Floor Plans

Floor plan of One-North Eden Type C2 and Type C2(P) units, both measuring 104 sqm (1,119 sqft), featuring a 3-bedroom premium layout with a master bedroom and en-suite, two additional bedrooms, common bathrooms, wet and dry kitchens, utility area, living and dining spaces, and a balcony. Type C2(P), located on the 15th floor, includes high ceilings in the living and dining areas and a high-volume balcony.

One-North Eden 3 Bedroom Type C3, C3(P) Floor Plans

Floor plan of One-North Eden Type C3 and Type C3(P) units, both measuring 104 sqm (1,119 sqft), featuring a 3-bedroom premium layout with a master bedroom and en-suite, two additional bedrooms, a common bathroom, wet and dry kitchens, utility area, dining and living spaces, and a balcony. Type C3(P), located on the 15th floor, includes high ceilings in the living and dining areas and a high-volume balcony.

One-North Eden 4 Bedroom Type D1, D1(P) Floor Plans

Floor plan of One-North Eden Type D1 and Type D1(P) units, both measuring 117 sqm (1,259 sqft), featuring a 4-bedroom compact layout with a master bedroom and en-suite, three additional bedrooms, two common bathrooms, a study area, wet and dry kitchens, utility area, dining and living spaces, and a balcony. Type D1(P), located on the 10th floor, includes high ceilings in the living and dining areas and a high-volume balcony.

One-North Eden 4 Bedroom Type D2, D2(P) Floor Plans

Floor plan of One-North Eden Type D2 and Type D2(P) units, each measuring 130 sqm (1,399 sqft), showcasing a spacious 4-bedroom premium layout with a master bedroom and walk-in wardrobe, three additional bedrooms, three bathrooms, a study, dry and wet kitchens, yard, household shelter, dining and living areas, and a balcony. Type D2(P), located on the 15th floor, features higher ceilings and a high-volume balcony above the living and dining spaces.

One-North Eden 4 Bedroom Type D3, D3(P) Floor Plans

Floor plan of One-North Eden Type D3 and Type D3(P) units, each measuring 131 sqm (1,410 sqft), featuring a spacious 4-bedroom premium layout with a master bedroom and walk-in wardrobe, three additional bedrooms, three bathrooms, a study, dry and wet kitchens, household shelter, yard, and a generous living and dining area that opens to a large balcony. The Type D3(P) unit on the 13th floor includes a high ceiling and high-volume balcony above the living and dining areas.

Videos

One-North Eden Flythrough Animation

One North Eden Sales Gallery Virtual Tour

One North Eden 2 Bedroom + Study Type B4 (786 sqft) Virtual Tour

One North Eden 4 Bedroom Type D2 (1410 sqft) Virtual Tour

E-Brochure

One North Eden E-Brochure

Articles

Reviews

There are no reviews yet.

Be the first to review “One-North Eden”

Your email address will not be published. Required fields are marked *

Chat With Us Today!

Own your dream property stress-free. We go beyond real estate. Our interior design-trained realtors provide a one-stop shop for all your property needs: buying, selling, renting, and everything in between. We will help you with financing and tax planning, investment analysis and portfolio management, timeline planning and space optimization and even interior design assistance before renting or purchasing the property. Get a free consultation today and let our professionals guide you every step of the way.

Other Topics That May Interest You