Skip to content

Orchard Sophia

Developer: Orchard Sophia Pte Ltd
No. Of Units: 78 units
Tenure: Freehold
District: 9
Vacant Possession:
1st Quarter 2017
Architect: Ong & Ong Pte Ltd
Carpark: 39 Basement carpark lots including 2 lots equipped with electric vehicle (EV) charging points, and 1 Accessible lot.
Unit Types:
1-bedroom: 441 to 484 sqft (15 Units) (100% Sold)
2-bedroom Deluxe: 581 sqft (10 Units) (100% Sold)
2-bedroom Premium: 560 to 710 sqft (45 Units) (100% Sold)
3-bedroom: 764 sqft (3 Units) (100% Sold)
3-bedroom Dual Key: 829 to 840 sqft (5 Units) (100% Sold)

About Orchard Sophia

Come home to an oasis of exquisite luxury living.
Orchard Sophia is an award-winning statement of redefined luxury. Sporting pockets of space that evoke an urban gallery aesthetic, Orchard Sophia is a stunning reflection of the Bauhaus architectural style uniting function and beauty.

Designed by renowned firm Ong & Ong Architects, a unique metal oak coloured mesh is layered over the grey facade of the building, creating an iconic image – a striking structure on Sophia Road.

Located at the tip of Sophia Road, this is the pinnacle of luxury living. A modern urban freehold sanctuary and winner of three awards at PropertyGuru Asia Property Awards Singapore, Orchard Sophia is an oasis of serenity within the city.
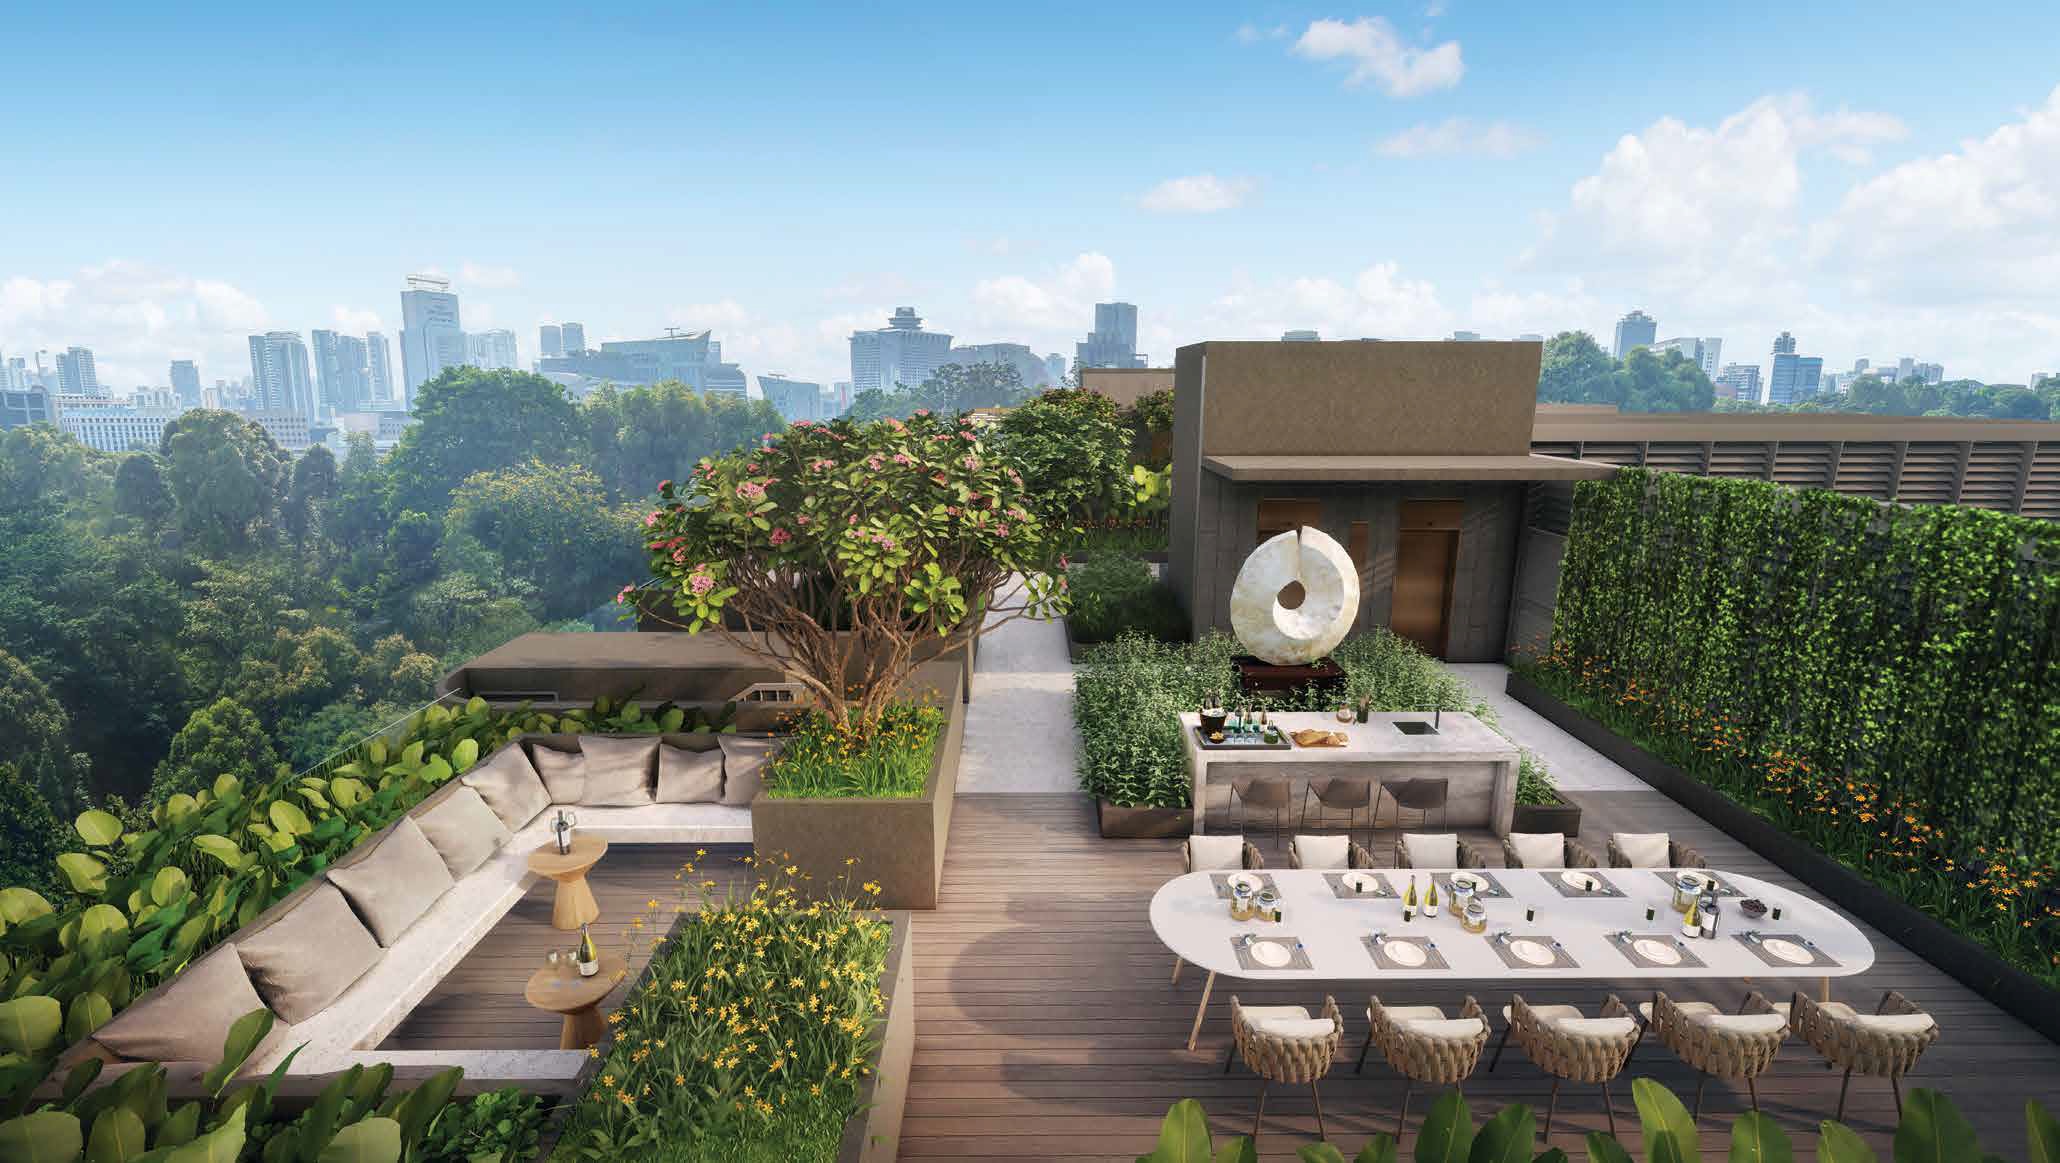
A luxurious rooftop terrace at Orchard Sophia, featuring an elegant outdoor dining area, a built-in bar with a sculptural centerpiece, and a sunken lounge surrounded by lush greenery. The space offers a serene atmosphere with panoramic views of the city skyline and tree-lined surroundings, creating an exclusive urban retreat.

An award-winning home of unrivalled quality.

A modern architectural facade of Orchard Sophia, a boutique residential development with a sleek, nature-inspired design. The building features warm-toned vertical louvers, expansive glass windows, and lush rooftop greenery, blending contemporary aesthetics with urban greenery. The exterior exudes elegance and privacy, nestled within a serene environment.

A luxurious arrival of distinctive class.
Designed after a splendid hotel lobby, the arrival hall at the basement instantly centres you within a world of class and luxury – welcoming you to a private sanctuary within the city.
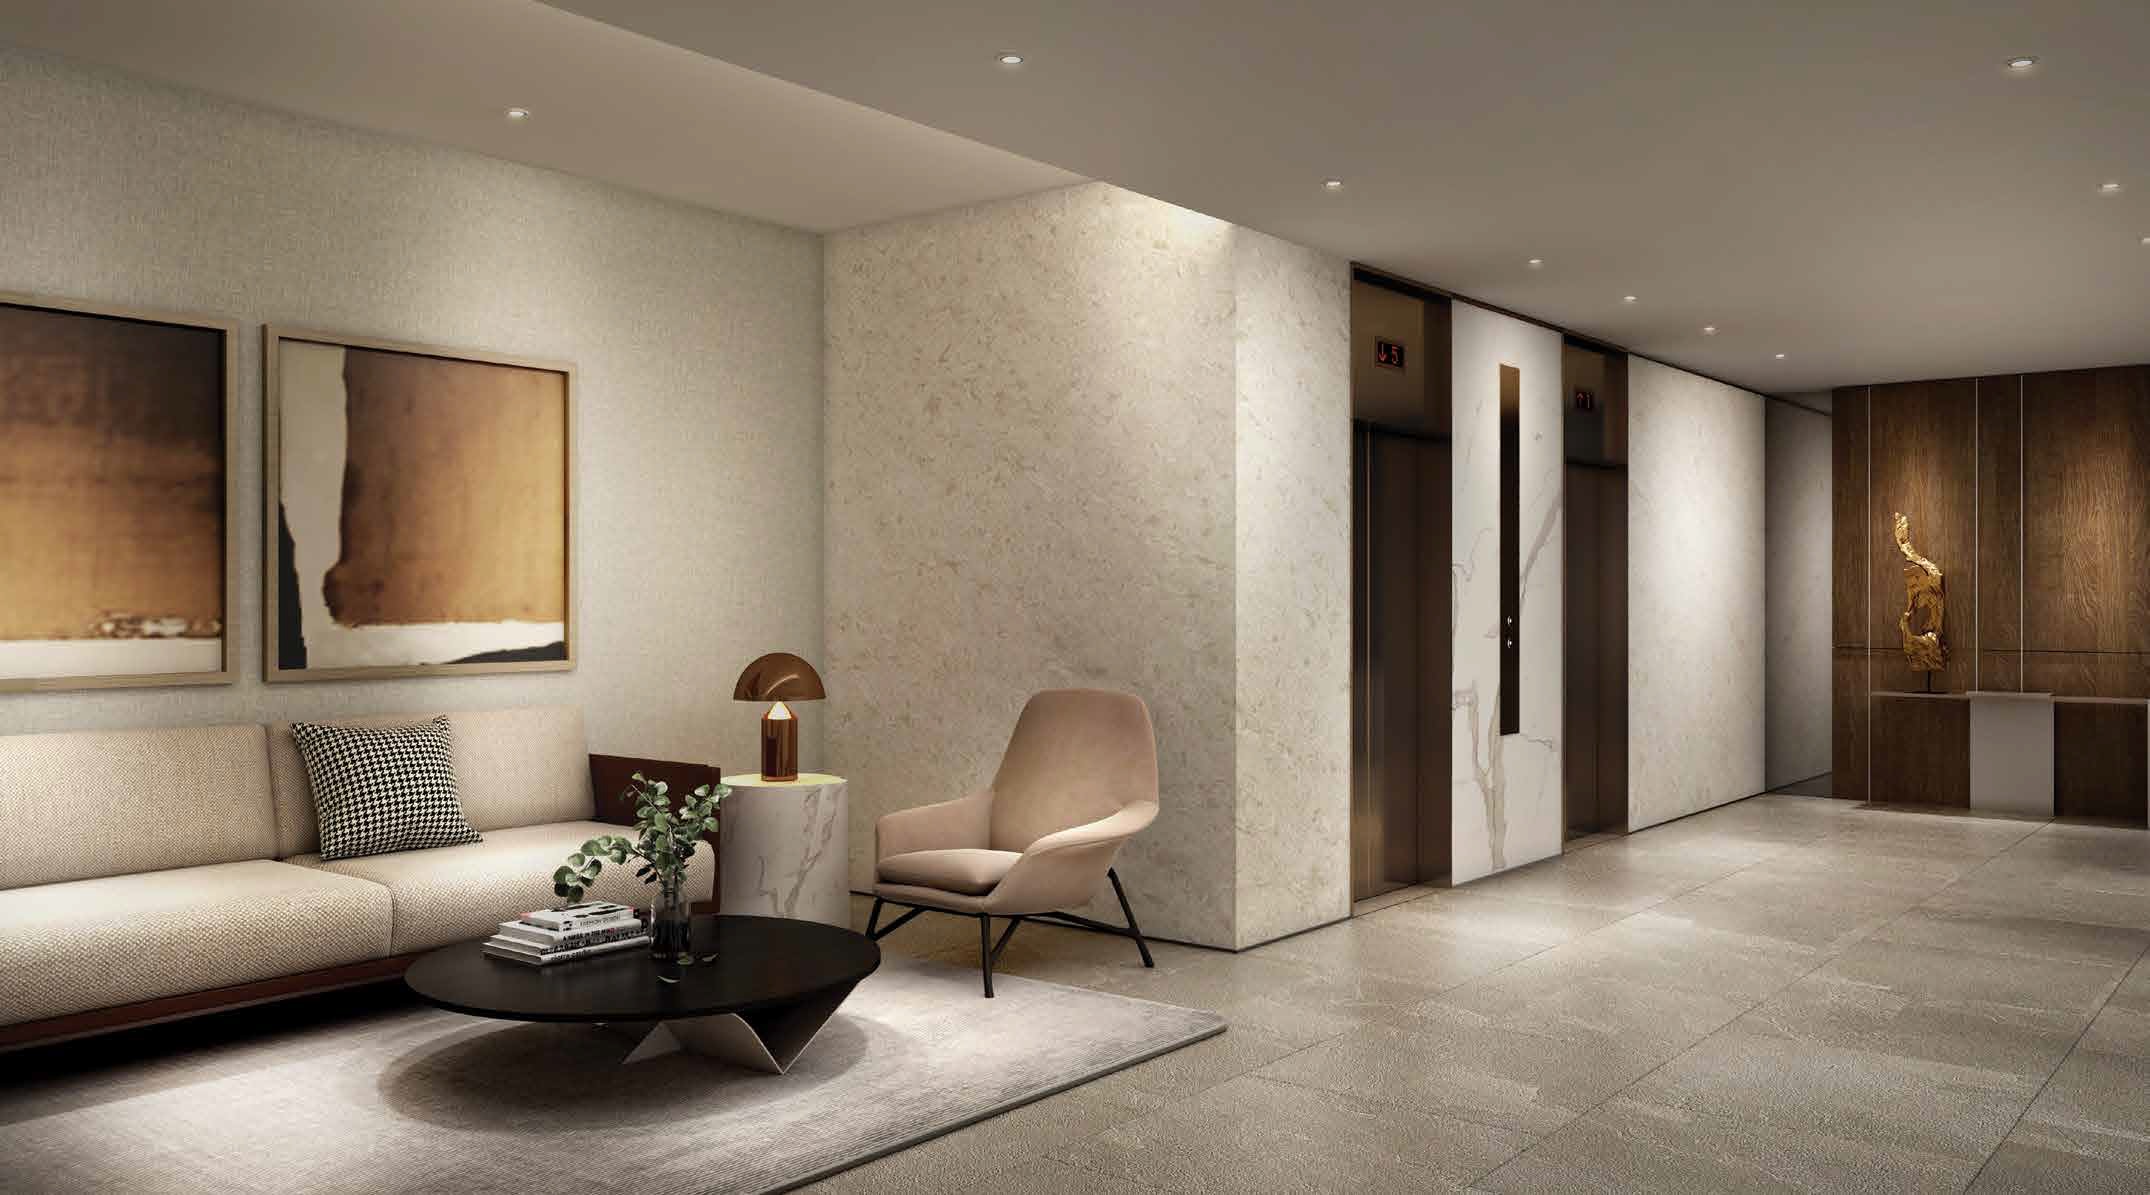
A sophisticated and elegantly designed lobby at Orchard Sophia, featuring a warm and inviting lounge area with plush seating, contemporary artwork, and soft ambient lighting. The space exudes luxury with its marble-clad walls, sleek elevator doors, and a statement golden sculpture, creating a refined and welcoming atmosphere for residents and guests.

Secret spaces for your daily retreats.
At the heart of Orchard Sophia, a central courtyard beckons, sporting a sleek, luxurious pool calling you in for a rejuvenating soak. Recline and relax on the pool deck by the poolside or enjoy calming views of the waters from balconies in choice units.

A luxurious poolside residence at Orchard Sophia, featuring a private balcony overlooking a serene swimming pool. The elegantly furnished outdoor space includes plush seating, a cozy lounge area, and lush greenery, seamlessly blending indoor and outdoor living. The contemporary glass railing enhances the openness, offering a tranquil retreat in the heart of the city.

A coveted life at the peak for a chosen few.
Elegance and function come together at the Social Lounge – host gatherings or celebrate with friends and family within cosy settings.

Stay fit and focused at the Outdoor Fitness in comfortable surroundings – productivity and pleasures have never felt more at home.

A beautifully designed rooftop lounge at Orchard Sophia, featuring a sunken seating area with plush cushions, a luxurious marble firepit-style table, and ambient lighting. Surrounded by lush greenery and blooming trees, this serene space offers an intimate setting for relaxation and social gatherings, with a warm and inviting atmosphere at sunset.

Elevated spaces for your every routine.
Rejuvenate the senses and enter a world of relaxation in the private Spa Pool amidst the mesmerising view of the city landscape. Play host at the Alfresco BBQ deck or just take a step back and relax at the Social Lawn. Recline in spaces designed for pure comfort and pleasure.

A serene private pool at Orchard Sophia, illuminated by soft ambient lighting for a tranquil evening retreat. The pool is surrounded by lush greenery, a beautifully landscaped tree island, and elegant candle-lit décor, creating a peaceful and luxurious atmosphere. A bottle of champagne and glasses add a touch of sophistication, making this an ideal setting for relaxation and indulgence. A stylish rooftop dining and entertainment space at Orchard Sophia, featuring an elegantly set round dining table with woven chairs, a sleek outdoor bar counter, and lush greenery. The area offers breathtaking city skyline views, complemented by a cozy lounging zone with colorful seating, creating a perfect setting for gatherings and relaxation in a serene urban oasis.

Of poise and peerless beauty.
Work at your own pace at the Reading Lounge, away from distractions and the buzz of the world around you. In the mood for company? Mingle, wine and dine at the Rooftop Dining or the Rooftop Bar as you partake in the wondrous lights of the Singapore skyline.

A breathtaking rooftop dining experience at Orchard Sophia, set against a stunning city skyline at dusk. The elegantly arranged long dining table is adorned with soft candlelight, fine tableware, and wine, creating a warm and inviting atmosphere. Surrounded by lush greenery, a sculptural water feature, and a stylish outdoor bar, this sophisticated space is perfect for intimate gatherings and luxurious entertaining.

Graceful dwellings of distinction.
Luxury is redefined at Orchard Sophia. Return home to a contemporary abode furnished with thoughtfully created and functional spaces. With just 78 exclusive residences, ranging from 1 to 3 bedrooms and dual-key units, your private sanctuary awaits.

A stylish and contemporary living space at Orchard Sophia, featuring a plush built-in sofa with decorative cushions, a sleek dining area with elegant seating, and a modern open-concept layout. The warm ambient lighting, sophisticated wall paneling, and curated bookshelf decor create a cozy yet luxurious atmosphere, perfect for urban living.

Contemporary, crafted luxury.
Enter a modern refuge created to fit your lifestyle needs. A rare spaciousness exists here, with choice units planned to allow spaces for multi-generational and co-living. Selected units feature a stylish Juliet balcony, extending your living spaces and visual access to your neighbourhood and beyond.
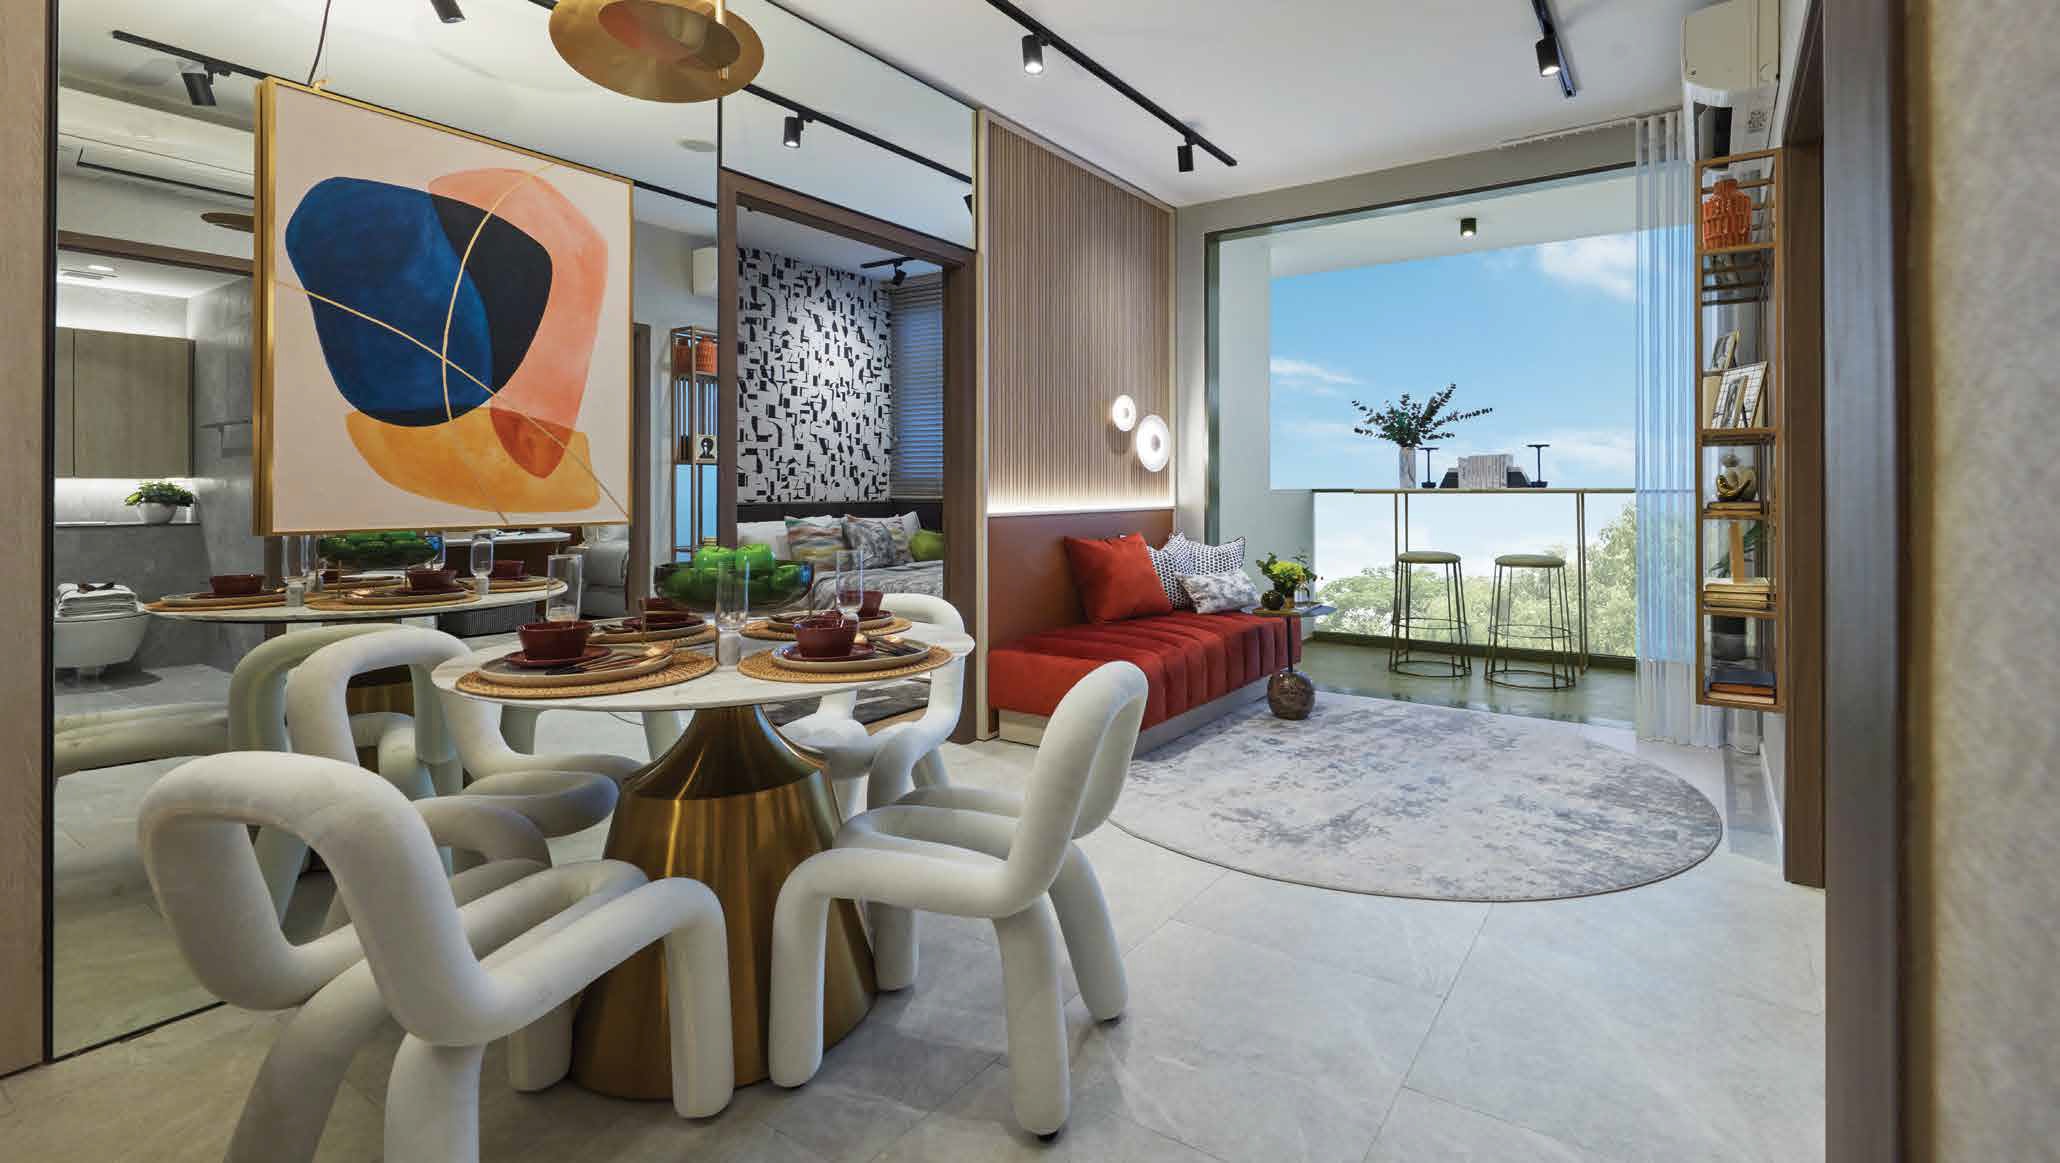
A vibrant and modern living space at Orchard Sophia, featuring an artistic dining area with sculptural white chairs, a sleek round table with a gold base, and a bold abstract painting. The cozy lounge area includes a stylish red sofa, warm accent lighting, and a spacious balcony with bar seating, offering stunning views of the city skyline. The open-concept design blends contemporary elegance with a welcoming atmosphere.

Beauty, inside and out.
Quality fittings for quality homes. Bedroom spaces are crafted to rejuvenate your senses, providing you with a sense of calm.

Bathrooms are adorned with statement sanitary wares and bathroom accessories from renowned brands like Duravit, Hansgrohe and Gessi.
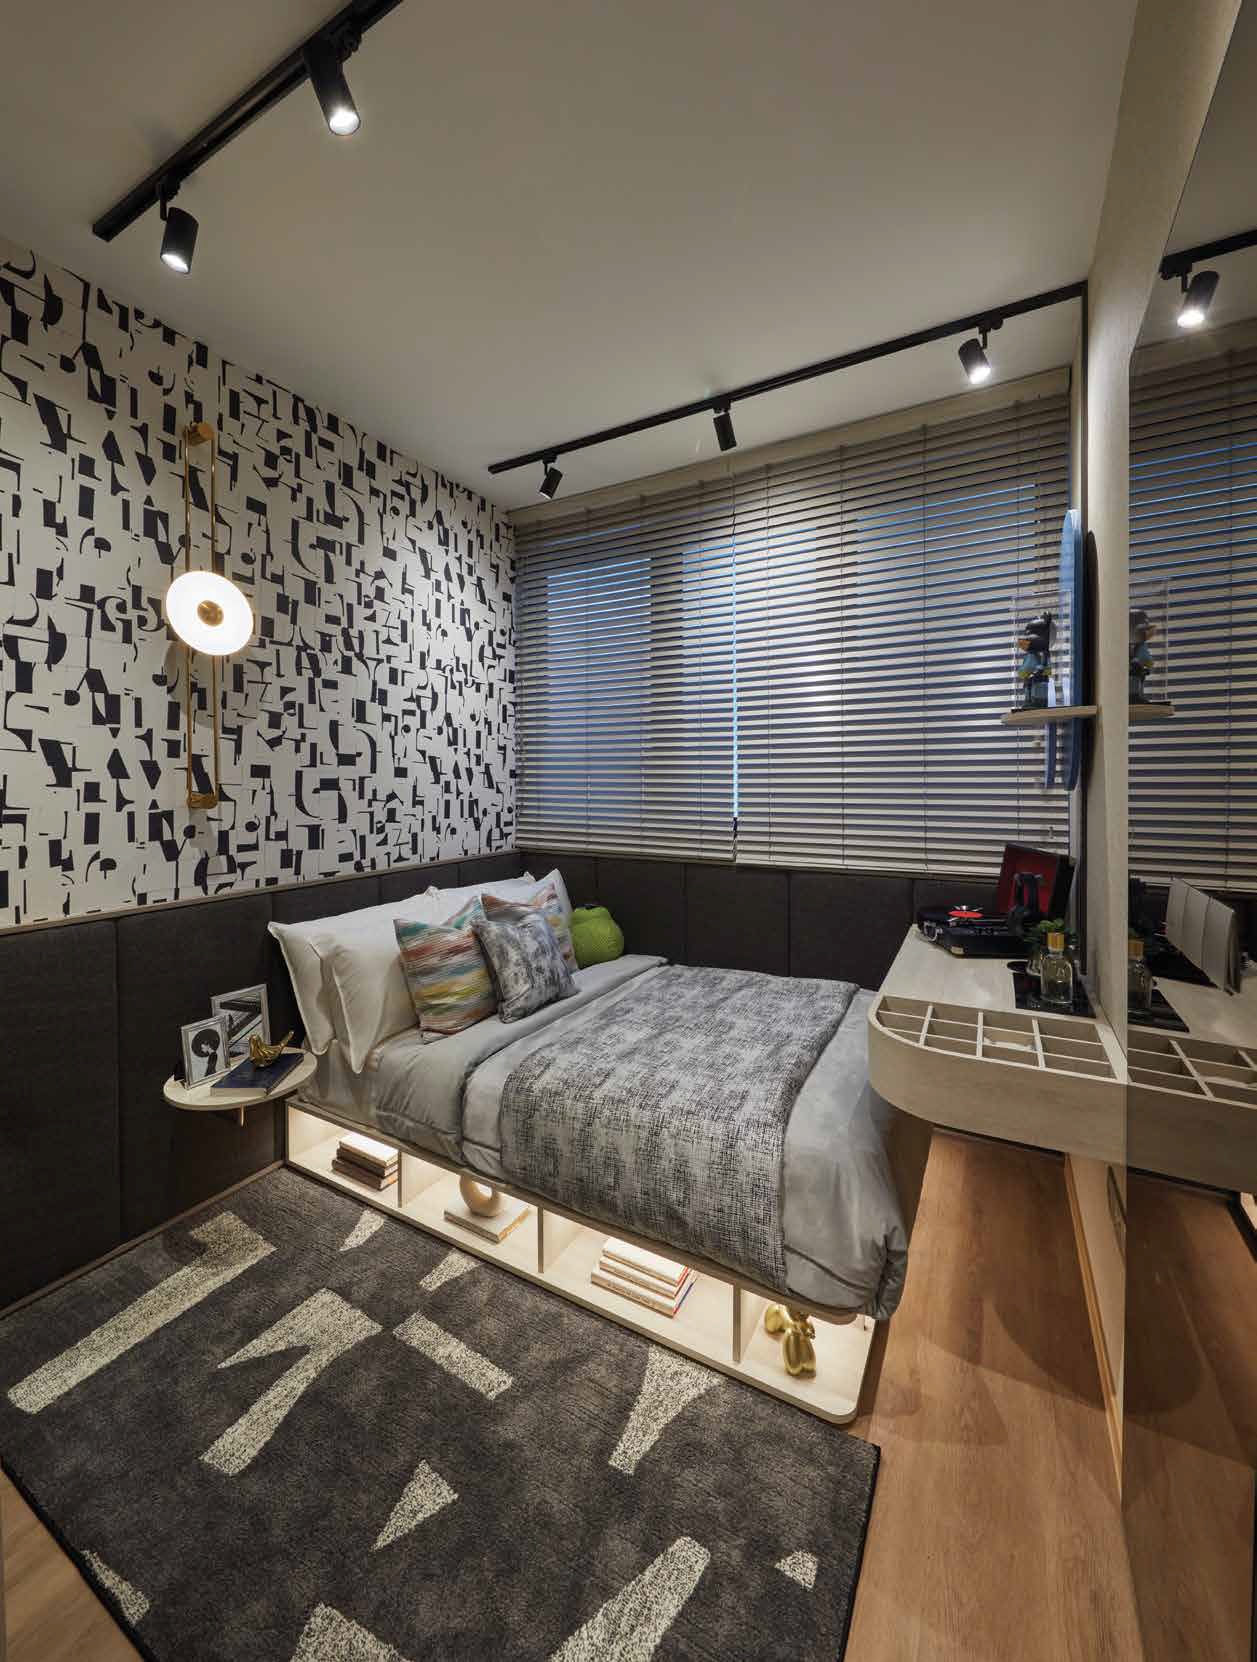
A stylish and cozy bedroom at Orchard Sophia, featuring a modern platform bed with built-in illuminated storage, a bold monochrome accent wall, and contemporary lighting. The sleek workspace with a floating desk and mirror enhances functionality, while warm textures and geometric patterns create a chic and inviting atmosphere.

A sleek and modern bathroom at Orchard Sophia, featuring a luxurious black marble vanity, a spacious glass-enclosed rainfall shower, and elegant ambient lighting. The neutral-toned tiles, built-in storage, and minimalist design create a sophisticated and functional space, blending contemporary aesthetics with everyday comfort.

Luxury is found in the finest of details.
Live in style at Orchard Sophia. Revel in luxury with a spacious kitchen well-equipped with fittings and finishes from renowned brands – with hobs, hoods and refrigerators from SMEG, added kitchen utilities from Franke, and washers from Bosch.

A sleek and functional kitchen at Orchard Sophia, featuring modern wood cabinetry, a black marble backsplash, and integrated appliances. The compact yet efficient layout includes a built-in oven, induction cooktop, stainless steel sink, and a washer-dryer, seamlessly blending style with practicality. Under-cabinet lighting enhances the contemporary aesthetic, creating a warm and inviting culinary space.

Indulgent bliss with modern technologies.
Keeping in pace with the latest innovations, each unit at Orchard Sophia comes equipped with a digital lock, with two electric vehicle charging units within the development.

A location map of Orchard Sophia, highlighting its prime connectivity to MRT stations, schools, shopping malls, parks, and cultural institutions. The map showcases nearby landmarks such as Dhoby Ghaut MRT, Orchard Road, and Bugis, with estimated travel times for convenience. The detailed layout emphasizes the development’s central positioning within Singapore’s vibrant cityscape.

A heartbeat away from all that matters.
Unrivalled connectivity lives at Orchard Sophia – with three MRT lines mere moments away, you are never too far from the things you love. Nestled within Singapore’s premier shopping district, your desires are always met here.
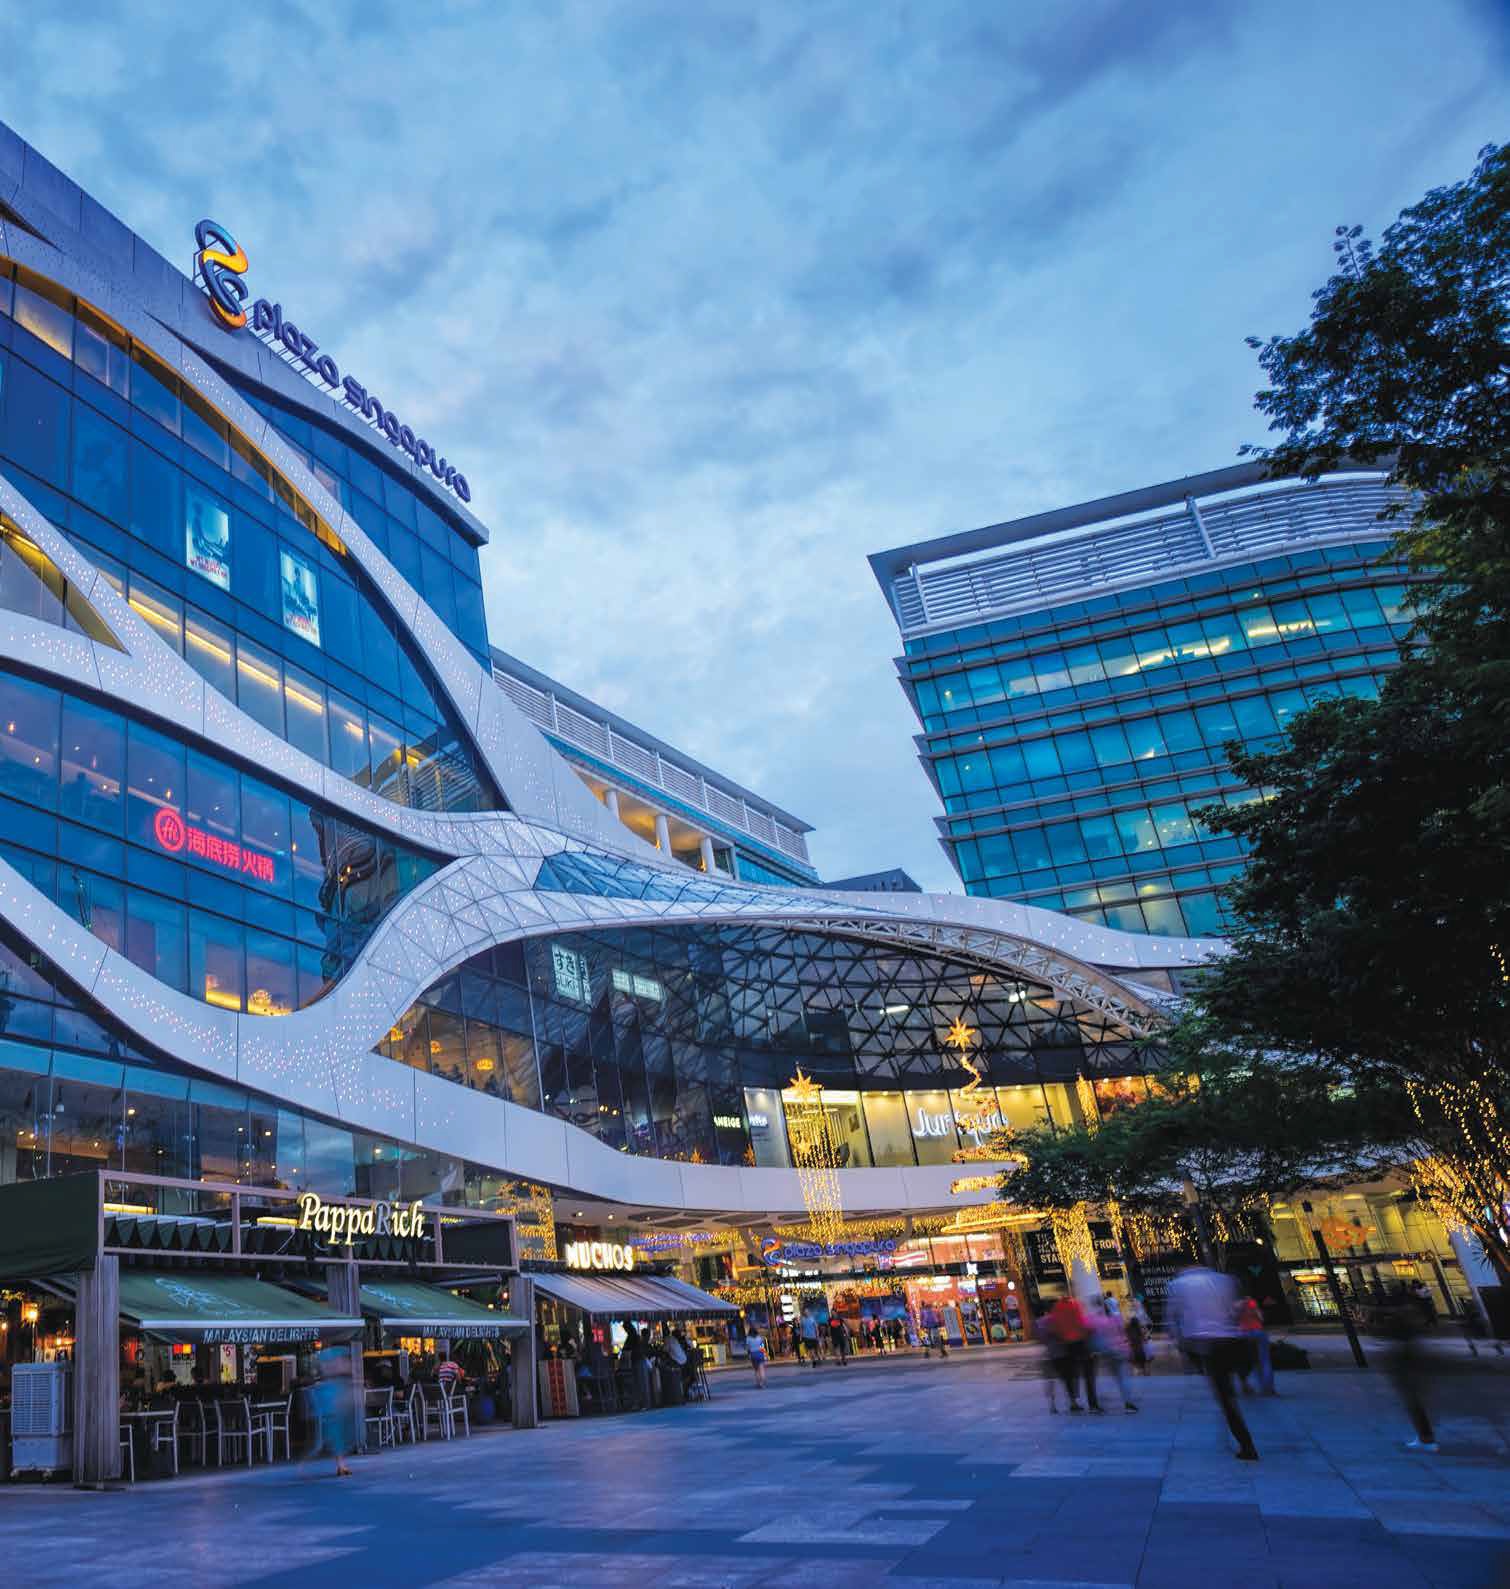
Live in the heartbeat of arts and culture.
Orchard Sophia lies at the nexus of Singapore’s colourful cultural district with the historical zones of Bugis and Kampong Glam, and Little India accessible in minutes.

For the erudite learner, visit Singapore’s finest museums with stories to tell – each with a collection of tales, history and wonder within its walls. Partake in an exchange of cultures in illustrious heritage areas and experience authentic Singaporean traditions.

The pulse of the city, a heartbeat away.
Orchard Sophia sits within proximity to Singapore’s financial hub. Oscillate with ease between the bustle of city life and the quietude of your prime residential enclave.

Choices abound – with Marina Bay Sands and Gardens by the Bay within easy reach, you’ll have plenty of options for leisure, shopping, dining and entertainment.

Enriching minds, nurturing the future.
A good education sets one up for success – at Orchard Sophia, you’ll find that the path is lit up for every form of achievement. With established educational facilities a heartbeat away, accomplishments and fulfilment come easy.

Live vibrant within a living garden.
Nature lives and breathes around you with five major parks and the green lungs of Singapore near you, a respite from the modern world is always within your reach.

Orchard Sophia Location Map

Orchard Sophia Street View

Orchard Sophia Transacted Prices


Balance Unit

Orchard Sophia Balance Unit Chart

Floor Plans

Orchard Sophia 1st Level Site Map

A site plan of Orchard Sophia showing the 1st floor layout, including key amenities such as a lap pool, pool deck, side gate, guard house, and bin centre. The diagram illustrates the building’s structure, unit placements, and landscaping, with clear labels for accessibility and orientation along Sophia Road and Mount Sophia.

Orchard Sophia Roof Level Site Map

A rooftop site plan of Orchard Sophia at Level 5, showcasing premium amenities including a spa pool, alfresco BBQ, rooftop bar, and rooftop dining area. The layout also features a social lounge, social lawn, outdoor fitness zone, and reading lounge, creating a perfect balance of relaxation and entertainment. The diagram provides a clear overview of the rooftop’s functional and leisure spaces, designed for an exclusive urban lifestyle.

Orchard Sophia Diagrammatic Chart

A schematic diagram of Orchard Sophia, detailing the unit distribution across Block 128 and Block 130 along Sophia Road, Singapore. The chart categorizes different unit types, including 1-bedroom, 2-bedroom deluxe, 2-bedroom premium, 2-bedroom prestige, 3-bedroom, and 3-bedroom dual key. Each unit type is color-coded for easy reference, providing a clear overview of the development’s residential layout.

Orchard Sophia 1 Bedroom Type A1 Floor Plan

A Type A1 1-bedroom floor plan at Orchard Sophia, measuring 41 sqm (441 sqft). The layout features a master bedroom, master bath, living and dining area, kitchen, and balcony. Key elements include an AC ledge, washer-dryer space, and a distribution box. The unit is available on levels 1 to 5 in Block 128. A key plan provides an overview of the unit’s location within the development.

Orchard Sophia 1 Bedroom Type A2a Floor Plan

A Type A2a 1-bedroom floor plan at Orchard Sophia, measuring 45 sqm (484 sqft). The layout includes a master bedroom, master bath, living and dining area, kitchen, and a private enclosed space (PES). Additional features include an AC ledge, washer-dryer space, fridge, and distribution box. This unit is located on level 1 of Block 128, as indicated on the key plan.

Orchard Sophia 1 Bedroom Type A2b Floor Plan

A Type A2b 1-bedroom floor plan at Orchard Sophia, measuring 44 sqm (474 sqft). The layout includes a master bedroom, master bath, living and dining area, kitchen, and a balcony. Additional features include an AC ledge, washer-dryer space, fridge, and distribution box. This unit is available on levels 2 to 5 of Block 128, as indicated on the key plan.

Orchard Sophia 1 Bedroom Type A3 Floor Plan A Type A3 1-bedroom floor plan at Orchard Sophia, measuring 43 sqm (463 sqft). The layout includes a master bedroom, master bath, living and dining area, kitchen, and a balcony. Additional features include an AC ledge, washer-dryer space, fridge, and distribution box. This unit is available on levels 1 to 5 of Block 128, as indicated on the key plan. Orchard Sophia 2 Bedroom Deluxe Type B1a Floor Plan

A Type B1a 2-bedroom deluxe floor plan at Orchard Sophia, measuring 54 sqm (581 sqft). The layout includes a master bedroom with an ensuite master bath, a second bedroom, a living and dining area, a kitchen, and a private enclosed space (PES). Additional features include an AC ledge, washer-dryer space, fridge, and distribution box. This unit is located on level 1 of Block 130, as shown in the key plan.

Orchard Sophia 2 Bedroom Deluxe Type B1b Floor Plan A Type B1b 2-bedroom deluxe floor plan at Orchard Sophia, measuring 54 sqm (581 sqft). The layout features a master bedroom with an ensuite master bath, a second bedroom, a living and dining area, a kitchen, and a balcony. Additional elements include an AC ledge, washer-dryer space, fridge, and distribution box. This unit is available on levels 2 to 5 of Block 130, as indicated on the key plan. Orchard Sophia 2 Bedroom Deluxe Type B2 Floor Plan

A Type B2 2-bedroom deluxe floor plan at Orchard Sophia, measuring 54 sqm (581 sqft). The layout includes a master bedroom with an ensuite master bath, a second bedroom, a living and dining area, a kitchen, and a balcony. Additional features include an AC ledge, washer-dryer space, fridge, and distribution box. This unit is available on levels 1 to 5 of Block 130, as indicated on the key plan.

Orchard Sophia 2 Bedroom Premium Type C1a Floor Plan

A Type C1a 2-bedroom premium floor plan at Orchard Sophia, measuring 52 sqm (560 sqft). The layout includes a master bedroom with an ensuite master bath, a second bedroom, a second bathroom, a living and dining area, a kitchen, and a private enclosed space (PES). Additional features include an AC ledge, washer-dryer space, fridge, and distribution box. This unit is located on level 1 of Block 128, as indicated on the key plan.

Orchard Sophia 2 Bedroom Premium Type C1b Floor Plan

A Type C1b 2-bedroom premium floor plan at Orchard Sophia, measuring 62 sqm (667 sqft). The layout includes a master bedroom with an ensuite master bath, a second bedroom, a second bathroom, a living and dining area, a kitchen, and a balcony. Additional features include an AC ledge, washer-dryer space, fridge, and distribution box. This unit is available on levels 2 to 5 of Block 128, as indicated on the key plan.

Orchard Sophia 2 Bedroom Premium Type C2a Floor Plan

A Type C2a 2-bedroom premium floor plan at Orchard Sophia, measuring 55 sqm (592 sqft). The layout includes a master bedroom with an ensuite master bath, a second bedroom, a second bathroom, a living and dining area, a kitchen, and a private enclosed space (PES). Additional features include an AC ledge, washer-dryer space, fridge, and distribution box. This unit is located on level 1 of Block 130, as indicated on the key plan.

Orchard Sophia 2 Bedroom Premium Type C2b Floor Plan A Type C2b 2-bedroom premium floor plan at Orchard Sophia, measuring 55 sqm (592 sqft). The layout includes a master bedroom with an ensuite master bath, a second bedroom, a second bathroom, a living and dining area, a kitchen, and a balcony. Additional features include an AC ledge, washer-dryer space, fridge, and distribution box. This unit is available on levels 2 to 5 of Block 130, as indicated on the key plan. Orchard Sophia 2 Bedroom Premium Type C3a Floor Plan

A Type C3a 2-bedroom premium floor plan at Orchard Sophia, measuring 58 sqm (624 sqft). The layout includes a master bedroom with an ensuite master bath, a second bedroom, a second bathroom, a living and dining area, a kitchen, and a private enclosed space (PES). Additional features include an AC ledge, washer-dryer space, fridge, and distribution box. This unit is located on level 1 of Block 128, as indicated on the key plan.

Orchard Sophia 2 Bedroom Premium Type C3b Floor Plan

A Type C3b 2-bedroom premium floor plan at Orchard Sophia, measuring 59 sqm (635 sqft). The layout includes a master bedroom with an ensuite master bath, a second bedroom, a second bathroom, a living and dining area, a kitchen, and a balcony. Additional features include an AC ledge, washer-dryer space, fridge, and distribution box. This unit is available on levels 2 to 5 of Block 128, as indicated on the key plan.

Orchard Sophia 2 Bedroom Premium Type C4 Floor Plan

A Type C4 2-bedroom premium floor plan at Orchard Sophia, measuring 56 sqm (603 sqft). The layout includes a master bedroom with an ensuite master bath, a second bedroom, a second bathroom, a living and dining area, a kitchen, and a balcony. Additional features include an AC ledge, washer-dryer space, fridge, and distribution box. This unit is available on levels 1 to 5 of Block 130, as indicated on the key plan.

Orchard Sophia 2 Bedroom Premium Type C5a Floor Plan

A Type C5a 2-bedroom premium floor plan at Orchard Sophia, measuring 60 sqm (646 sqft). The layout includes a master bedroom with an ensuite master bath, a second bedroom, a second bathroom, a living and dining area, a kitchen, and a private enclosed space (PES). Additional features include an AC ledge, washer-dryer space, fridge, and distribution box. This unit is located on level 1 of Block 130, as indicated on the key plan.

Orchard Sophia 2 Bedroom Premium Type C5b Floor Plan

A Type C5b 2-bedroom premium floor plan at Orchard Sophia, measuring 60 sqm (646 sqft). The layout includes a master bedroom with an ensuite master bath, a second bedroom, a second bathroom, a living and dining area, a kitchen, and a balcony. Additional features include an AC ledge, washer-dryer space, fridge, and distribution box. This unit is available on levels 2 to 5 of Block 130, as indicated on the key plan.

Orchard Sophia 2 Bedroom Premium Type C6a Floor Plan

A Type C6a 2-bedroom premium floor plan at Orchard Sophia, measuring 59 sqm (635 sqft). The layout includes a master bedroom with an ensuite master bath, a second bedroom, a second bathroom, a living and dining area, a kitchen, and a private enclosed space (PES). Additional features include an AC ledge, washer-dryer space, fridge, and distribution box. This unit is available on level 1 of Block 130, as indicated on the key plan.

Orchard Sophia 2 Bedroom Premium Type C6b Floor Plan

A Type C6b 2-bedroom premium floor plan at Orchard Sophia, measuring 61 sqm (657 sqft). The layout includes a master bedroom with an ensuite master bath, a second bedroom, a second bathroom, a living and dining area, a kitchen, and a balcony. Additional features include an AC ledge, washer-dryer space, fridge, and distribution box. This unit is available on levels 2 to 5 of Block 130, as indicated on the key plan.

Orchard Sophia 2 Bedroom Premium Type C7a Floor Plan

A Type C7a 2-bedroom premium floor plan at Orchard Sophia, measuring 60 sqm (646 sqft). The layout features a master bedroom with an ensuite master bath, a second bedroom, a second bathroom, a spacious living and dining area, a kitchen, and a PES (private enclosed space). Additional features include an AC ledge, washer-dryer space, fridge, and distribution box. This unit is located on level 1 of Block 130, as shown on the key plan.

Orchard Sophia 2 Bedroom Premium Type C7b Floor Plan

A Type C7b 2-bedroom premium floor plan at Orchard Sophia, measuring 64 sqm (689 sqft). The layout includes a master bedroom with an ensuite master bath, a second bedroom, a second bathroom, a spacious living and dining area, a kitchen, and a balcony. Additional features include an AC ledge, washer-dryer space, fridge, and distribution box. This unit is available on levels 2 to 5 of Block 130, as shown on the key plan.

Orchard Sophia 2 Bedroom Premium Type C8 Floor Plan

A Type C8 2-bedroom premium floor plan at Orchard Sophia, measuring 59 sqm (635 sqft). The layout includes a master bedroom with an ensuite master bath, a second bedroom, a second bathroom, a spacious living and dining area, a kitchen, and both a PES (for ground-floor units) or a balcony (for upper floors). Additional features include an AC ledge, washer-dryer space, fridge, and distribution box. This unit is available on levels 1 to 5 of Block 128, as shown on the key plan.

Orchard Sophia 2 Bedroom Prestige Type C9a Floor Plan

A Type C9a 2-bedroom prestige floor plan at Orchard Sophia, measuring 66 sqm (710 sqft). The layout includes a master bedroom with an ensuite master bath, a second bedroom, a second bathroom, a spacious living and dining area, a kitchen, and a PES (for ground-floor units). Additional features include an AC ledge, washer-dryer space, fridge, and distribution box. This unit is available on level 1 of Block 130, as shown on the key plan.

Orchard Sophia 2 Bedroom Prestige Type C9b Floor Plan

A Type C9b 2-bedroom prestige floor plan at Orchard Sophia, measuring 66 sqm (710 sqft). The layout features a master bedroom with an ensuite master bath, a second bedroom, a second bathroom, a spacious living and dining area, a kitchen, and a balcony. Additional features include an AC ledge, washer-dryer space, fridge, and distribution box. This unit is available on levels 2 to 5 of Block 130, as indicated on the key plan.


Orchard Sophia 3 Bedroom Type D1 Floor Plan A Type D1 3-bedroom floor plan at Orchard Sophia, measuring 71 sqm (764 sqft). The layout includes a master bedroom with an ensuite master bath, two additional bedrooms, a second bathroom, a spacious living and dining area, a kitchen, and a balcony. Additional features include AC ledges, a washer-dryer space, fridge, and distribution box. This unit is available on levels 3 to 5 of Block 128, as indicated on the key plan. Orchard Sophia 3 Bedroom Dual Key Type DK2a Floor Plan A Type D1 3-bedroom floor plan at Orchard Sophia, spanning 71 sqm (764 sqft). The layout features a master bedroom with an ensuite master bath, two additional bedrooms, a second bathroom, a living and dining area, a kitchen, and a balcony. Additional amenities include AC ledges, a washer-dryer space, fridge, and distribution box. This unit is available on levels 3 to 5 of Block 128, as shown in the key plan. Orchard Sophia 3 Bedroom Dual Key Type DK2b Floor Plan

A Type DK2b 3-bedroom dual-key floor plan at Orchard Sophia, spanning 78 sqm (840 sqft). This layout is designed for flexibility, featuring a master bedroom with an ensuite master bath, two additional bedrooms, a second bathroom, a spacious living and dining area, a kitchen, a balcony, and a foyer. The dual-key concept provides privacy for multi-generational living or rental potential. Additional amenities include AC ledges, a washer-dryer space, fridge, and distribution box. This unit is available on levels 2 to 5 of Block 128, as indicated in the key plan.

Orchard Sophia Balcony Screen

A detailed architectural drawing of the balcony screen details at Orchard Sophia, showcasing typical retractable balcony screen plans, sections, and elevations. The diagrams illustrate the fully retractable aluminum-framed mesh bi-fold panels, designed to provide ventilation at all times while maintaining aesthetic consistency. The open and closed elevations highlight how the retractable screen functions, offering flexibility for residents.

Videos

Orchard Sophia Flythrough Animation Video

Orchard Sophia Drone 360 (Daytime) Virtual Tour

Orchard Sophia Drone 360 (Nighttime) Virtual Tour

Orchard Sophia 1 Bedroom Virtual Tour

Orchard Sophia 2 Bedroom Prestige Type C9B (710 sqft) Virtual Tour

Orchard Sophia 2 Bedroom Premium Type C4 (603 sqft) Virtual Tour

E-Brochure

Orchard Sophia E-Brochure

Articles

Reviews

There are no reviews yet.

Be the first to review “Orchard Sophia”

Your email address will not be published. Required fields are marked *

Chat With Us Today!

Own your dream property stress-free. We go beyond real estate. Our interior design-trained realtors provide a one-stop shop for all your property needs: buying, selling, renting, and everything in between. We will help you with financing and tax planning, investment analysis and portfolio management, timeline planning and space optimization and even interior design assistance before renting or purchasing the property. Get a free consultation today and let our professionals guide you every step of the way.

Other Topics That May Interest You