Skip to content

Parc Central Residences (EC)

Developer: Hoi Hup Sunway Tampines J.V. Pte Ltd
No. Of Units: 700 Residential Units
Architect: ADDP Architects LLP
Site Area: 24,933.70 sqm
Tenure: 99 years
District: 18
TOP: Q3 2023
Carpark: 705 (Including 5 handicapped lots)
Unit Types:
3-bedroom Deluxe: 872 to 1098 sqft (80 Units)
3-bedroom Premium: 926 to 1152 sqft (128 Units)
3-bedroom Luxury: 990 to 1270 sqft (191 Units)
4-bedroom Premium: 1109 to 1442 sqft (221 Units)
4-bedroom Luxury: 1270 to 1485 sqft (221 Units)
5-bedroom Luxury: 1432 to 1701 sqft (32 Units)

About Parc Central Residences

Welcome To Parc Central Residences
A luxurious Executive Condominium by Hoi Hup Sunway, this is where you can be amongst both verdant greenery and architectural marvels.

Let Every Homecoming Be A Grand Arrival

Artist’s impression of the entrance drop-off point at Parc Central Residences, featuring a sleek curved canopy, modern architectural facade, landscaped greenery, and a luxury car parked near the main lobby.

Discover Central Park Living In The Tampines Heartlands
Inspired by Central Park in New York, this is where you can make your home amidst a verdant oasis, while only minutes away from metropolitan convenience.

Artist’s impression of the pool and landscape facilities at Parc Central Residences, showcasing a large freeform swimming pool with sun loungers, lush greenery, wooden decks, walking paths, and modern pavilions integrated into the garden setting.

Map showing the location of Parc Central Residences in Tampines with nearby amenities, MRT stations, parks, schools, shopping malls, and expressways, alongside a list highlighting accessibility, lifestyle, nature, education, and work destinations with estimated travel times.

Discover A Recreational Haven In A Regional Hub
Enjoy unparalleled connectivity as you go from work to play in the matured estate of Tampines.

Future New Town In The Vicinity
Only a short distance from Parc Central Residences is where one can work, play, and learn in a highly liveable and sustainable future town that will occupy the location of the former Paya Lebar Air Base.

Nature Retreats Abound
Enjoy a well-deserved rest amidst the serendipity of nature with Tampines Eco Green within walking distance. Or, hike and bike your way across the hidden trails of Tampines Quarry.

Lifestyle And Retail Array
Catch the latest blockbuster, feast to your heart’s content, go on a shopping spree, or explore the trendiest haunts with IKEA, Giant Hypermarket, Tampines Regional Centre, Our Tampines Hub, Jewel Changi Airport, and the upcoming Terminal 5 only minutes away.

Travel At Your Convenience
Zip across Singapore with TPE (Tampines Expressway), PIE (Pan Island Expressway), and 3 MRT stations around Parc Central Residences. With the ORRS (Outer Ring Road System) semi-expressway at your doorstep, you are more connected to the island’s many amenities than ever.

Where Verdant Nature Meets Modern Sophistication
Come home to Parc Central Residences to bask in tranquillity reminiscent of Central Park itself. As you venture across the many activity areas, you will discover myriad amenities that imbue everyday life with a touch of the extraordinary.

Aerial night view of Parc Central Residences showing illuminated residential towers surrounding landscaped gardens, large swimming pools, curved pathways, and modern recreational facilities, with city lights and roads visible in the background.

Discover An Adventure Haven In A Nature Sanctuary
Discover various facilities for relaxation and recreation at The Parc House. Venture up its undulating stairs, past an exquisite flowing waterfall feature, to enjoy picturesque views of a naturalistic 51M Lake Pool amidst pockets of lush greenery.

Artist’s impression of Parc Central Residences showing a large lagoon-style swimming pool with lush landscaping, a cascading waterfall feature, and a modern clubhouse with rooftop greenery and glass walls in the background.

The Parc House
Feast in style at the NYC steakhouse-style private dining area with attached kitchen, then follow up with a movie at the Broadway-themed media room. Entertain friends at the spacious function room, get down to business at the co-working space within the library, or head up to the Sky Terrace for spectacular vistas of the naturalistic 51M Lake Pool just below. Be it family time or me-time, good times await at Parc Central Residences.

Layout and artist’s impressions of facilities at Parc Central Residences, featuring The Private Room gourmet dining area, The Great Room function room, The Reading Room library with co-working space, and a diagram of the clubhouse with BBQ pavilion, outdoor dining deck, steam room, and changing rooms.

The Lake
The possibilities are endless with a rare football field-sized landscape where myriad amenities await. Swim the length and breadth of the naturalistic 51M Lake Pool. Soothe your muscles at the therapeutic jacuzzi massage cove. Guide your child’s first dips at the Children Pool, or make your way into The Safari Room for playtime with your kids. This is the home where you can create the most fun-filled moments with your family at every corner.

Artist’s impression of the children’s pool area at Parc Central Residences, featuring a shallow water play zone with swan and unicorn floaties, fun water sprayers shaped like leaves, lush greenery, and a circular glass-walled playroom in the background.

The Lawn
Take it easy with a quiet walk along the Butterfly Trail, or flex your green fingers at the Community Garden. Toss a frisbee, gather friends and family for a picnic, or simply frolic across the verdant lawn.

The Cove
Level up your fitness with an elevated gym overlooking the shimmering waters of the 50M Quarry Pool, then cool down with a satisfying water curtain massage at the water trellis just beyond. Whatever you do, you can always look forward to more of the extraordinary at Parc Central Residences.

Artist’s impression of Parc Central Residences featuring a large illuminated swimming pool at dusk, surrounded by palm trees, landscaped greenery, and a modern clubhouse with floor-to-ceiling glass panels and warm lighting.
50M Quarry Pool

The Playfield
Flaunt your fancy footwork at the Futsal play court, sink a jump shot at the Basketball half-court, or leap for joy at the Trampoline Trail. There’s never a dull moment to be had with plenty of amenities for both leisure and adventure.

Futsal Play Court, Basketball Half-Court, Trampoline Trail

Discover Everyday Utility In Extravagant Space
Visual sophistication comes together with functional layout in our 3- to 5-bedroom units.
At Parc Central Residences, every residential layout is designed for optimal spatial planning. Gaze upon grand landscape views from the thoughtfully planned balcony. Get fancy with high ceilings in penthouse units and a roomy walk-in wardrobe for selected unit types. Delight in space on top of aesthetics with an end-panel dresser and full-length mirror in your master bedroom, as well as a yard and household shelter in all units that can be repurposed for extra utility.

Artist’s impression of a luxurious living and dining area at Parc Central Residences, showcasing a modern open-plan layout with a stylish sofa, elegant dining table, marble feature wall, contemporary lighting, and a compact kitchen with a breakfast bar in the background.

Smart Living Begins At Home
Take everyday convenience to the next level with a smart air conditioner, voice control, and digital lockset. With a pan-tilt camera monitoring your home and Schindler UV Clean Air Purifiers sanitising the common lifts, you can also go about your daily life with absolute assurance.

Artist’s impression of a stylish bedroom at Parc Central Residences, featuring a modern bed with layered pillows and a teal throw, a textured teal feature wall, large windows with sheer curtains, and a geometric blue and beige rug on wooden flooring.

Live Large With More Luxe
Central Park living is all set to become more luxurious than ever
before with branded fittings and furnishes from Bosch, Yale,
hansgrohe, Blum, and more.

Artist’s impression of a contemporary living and dining area at Parc Central Residences, featuring a modern sofa, sleek dining table with blue chairs, decorative shelving, bold wall art, and warm ambient lighting with an open layout leading to the kitchen.

Parc Central Residences Location Map

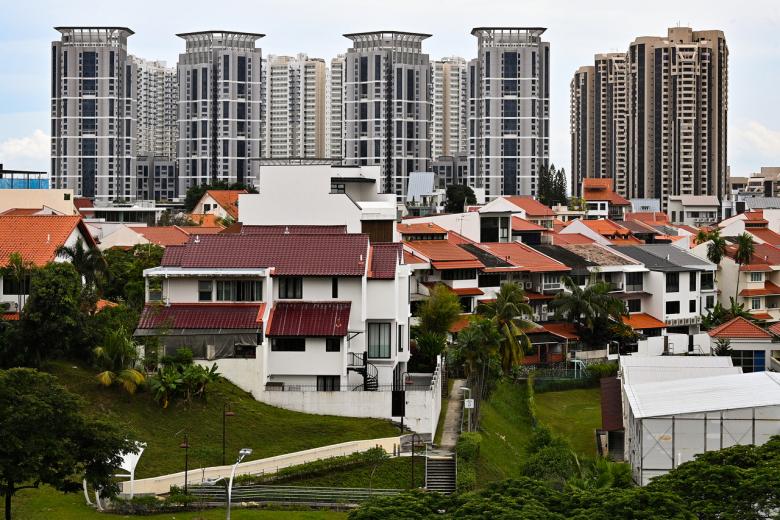
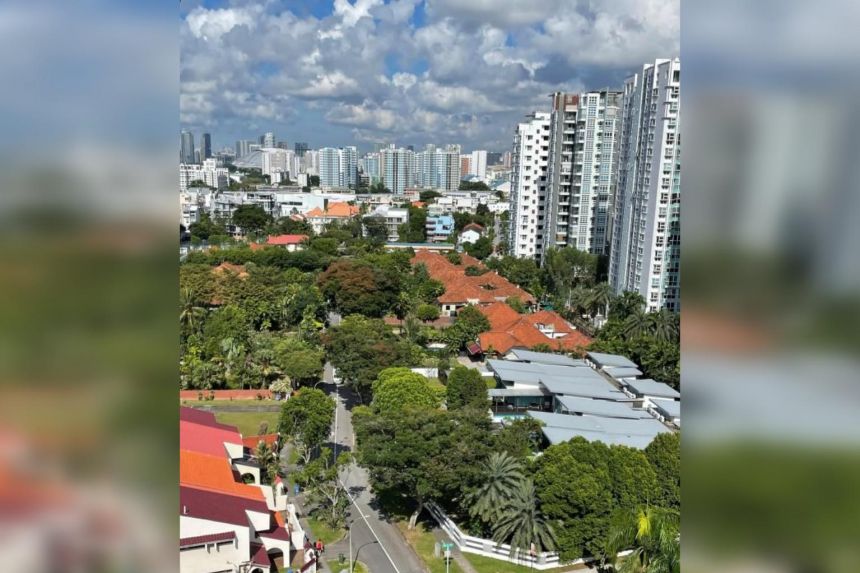

Parc Central Residences Street View

Parc Central Residences Resale/Rental Prices


Floor Plans

Parc Central Residences Site Map

Site plan of Parc Central Residences showing the layout of residential blocks, swimming pools, landscaped gardens, play areas, arrival hall, gym, clubhouse, BBQ pavilions, jogging trails, tennis court, and various recreational facilities with labeled numbers and descriptions.

Parc Central Residences Unit Distribution Chart

Diagrammatic chart of Parc Central Residences showing unit distribution across different blocks along Tampines Street 86, with color-coded labels for 3-bedroom deluxe, 3-bedroom premium, 3-bedroom luxury, 4-bedroom premium, 4-bedroom luxury, and 5-bedroom luxury units, along with a small key plan map.

Parc Central Residences 3 Bedroom Deluxe Type C1-G, C1, C1-PH Floor Plans

Diagram of 3-bedroom deluxe unit types at Parc Central Residences, showing floor plans for Type C1-G, Type C1, and Type C1-PH, with details on unit sizes, layouts, and locations within Block 127, along with a key plan of the development at the bottom left.

Parc Central Residences 3 Bedroom Deluxe Type C2-G, C2, C2-PH Floor Plans

Diagram showing 3-bedroom deluxe unit types at Parc Central Residences, featuring floor plans for Type C2-G, Type C2, and Type C2-PH, with unit sizes, layout details, and block locations, along with a small key plan of the development at the bottom left.

Parc Central Residences 3 Bedroom Premium Type C3-G, C3, C3-PH Floor Plans

Diagram showing 3-bedroom premium unit types at Parc Central Residences, with floor plans for Type C3-G, Type C3, and Type C3-PH, including unit sizes, layout details, and block locations, alongside a key plan of the development at the bottom left.

Parc Central Residences 3 Bedroom Premium Type C4-G, C4, C4-PH Floor Plans

Diagram showing 3-bedroom premium unit types at Parc Central Residences, with floor plans for Type C4-G, Type C4, and Type C4-PH, detailing unit sizes, interior layouts, and block locations, along with a key plan of the development at the bottom left.

Parc Central Residences 3 Bedroom Premium Type C5-G, C5, C5-PH Floor Plans

Diagram showing 3-bedroom premium unit types at Parc Central Residences, with floor plans for Type C5-G, Type C5, and Type C5-PH, indicating unit sizes, interior layouts, and block locations, alongside a key plan of the development at the bottom left.

Parc Central Residences 3 Bedroom Luxury Type C6-G, C6, C6-PH Floor Plans

Diagram showing 3-bedroom luxury unit types at Parc Central Residences, with floor plans for Type C6-G, Type C6, and Type C6-PH, highlighting unit sizes, interior layouts, and block locations, along with a key plan of the development at the bottom left.

Parc Central Residences 3 Bedroom Luxury Type C7-G, C7, C7-PH Floor Plans

Diagram showing 3-bedroom luxury unit types at Parc Central Residences, with floor plans for Type C7-G, Type C7, and Type C7-PH, detailing unit sizes, interior layouts, and block locations, accompanied by a key plan of the development at the bottom left.

Parc Central Residences 3 Bedroom Luxury Type C8-G, C8, C8-PH Floor Plans

Diagram showing 3-bedroom luxury unit types at Parc Central Residences, with floor plans for Type C8-G, Type C8, and Type C8-PH, including unit sizes, interior layouts, study area option, and block locations, alongside a key plan of the development at the bottom left.

Parc Central Residences 4 Bedroom Premium Type D1-G, D1, D1-PH Floor Plans

Diagram showing 4-bedroom premium unit types at Parc Central Residences, with floor plans for Type D1-G, Type D1, and Type D1-PH, highlighting unit sizes, interior layouts, and block locations, accompanied by a key plan of the development at the bottom left.

Parc Central Residences 4 Bedroom Premium Type D2-G, D2, D2-PH Floor Plans

Diagram showing 4-bedroom premium unit types at Parc Central Residences, with floor plans for Type D2-G, Type D2, and Type D2-PH, detailing unit sizes, interior layouts, and block locations, along with a key plan of the development at the bottom left.

Parc Central Residences 4 Bedroom Premium Type D3a-G, D3a, D3a-PH Floor Plans

Diagram showing 4-bedroom premium unit types at Parc Central Residences, with floor plans for Type D3a-G, Type D3a, and Type D3a-PH, highlighting unit sizes, interior layouts, and block locations, along with a key plan of the development at the bottom left.

Parc Central Residences 4 Bedroom Premium Type D3b-G, D3b, D3b-PH Floor Plans

Diagram showing 4-bedroom premium unit types at Parc Central Residences, with floor plans for Type D3b-G, Type D3b, and Type D3b-PH, detailing unit sizes, interior layouts, and block locations, along with a key plan of the development at the bottom left.

Parc Central Residences 4 Bedroom Premium Type D4-G, D4, D4-PH Floor Plans

Diagram showing 4-bedroom premium unit types at Parc Central Residences, with floor plans for Type D4-G, Type D4, and Type D4-PH, highlighting unit sizes, interior layouts, and block locations, along with a key plan of the development at the bottom left.

Parc Central Residences 4 Bedroom Luxury Type D5-G, D5, D5-PH Floor Plans

Diagram showing 4-bedroom luxury unit types at Parc Central Residences, with floor plans for Type D5-G, Type D5, and Type D5-PH, highlighting unit sizes, interior layouts including wet and dry kitchens, and block locations, along with a key plan of the development at the bottom left.

Parc Central Residences 5 Bedroom Luxury Type E1-G, E1, E1-PH Floor Plans

Diagram showing 5-bedroom luxury unit types at Parc Central Residences, with floor plans for Type E1-G, Type E1, and Type E1-PH, highlighting unit sizes, interior layouts with wet and dry kitchens, and block locations, alongside a key plan of the development at the bottom left.

Parc Central Residences 5 Bedroom Luxury Type E2-G, E2, E2-PH Floor Plans

Diagram showing 5-bedroom luxury unit types at Parc Central Residences, with floor plans for Type E2-G, Type E2, and Type E2-PH, highlighting unit sizes, interior layouts with wet and dry kitchens, and block locations, along with a key plan of the development at the bottom left.

Videos

Parc Central Residences Drone Video

Parc Central Residences Flythrough Animation

Parc Central Residences Attribuild Score

E-Brochure

Parc Central Residences E-Brochure

Articles

Reviews

There are no reviews yet.

Be the first to review “Parc Central Residences (EC)”

Your email address will not be published. Required fields are marked *

Chat With Us Today!

Own your dream property stress-free. We go beyond real estate. Our interior design-trained realtors provide a one-stop shop for all your property needs: buying, selling, renting, and everything in between. We will help you with financing and tax planning, investment analysis and portfolio management, timeline planning and space optimization and even interior design assistance before renting or purchasing the property. Get a free consultation today and let our professionals guide you every step of the way.

Other Topics That May Interest You