About Parc Esta
Be Bold. Live More At Parc Esta
Your new life begins at Parc Esta, at the doorstep of Eunos MRT station, a pivotal position amidst the emerging Regional Centre in the East.

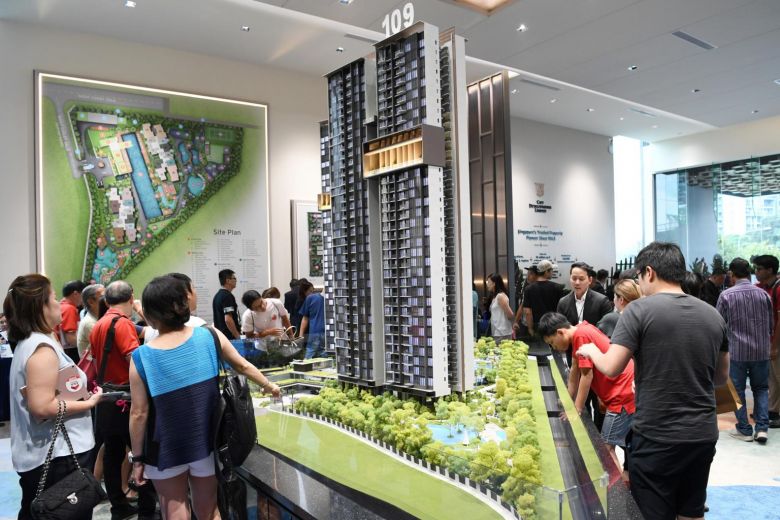
With nine 18-storey towers of one to five-bedroom homes, Parc Esta rises majestically above the streetscape on a nearly 3.5-hectare estate. Discover premium residences with refined touches, sumptuous realms with exciting facilities in a more than 200-metre-long garden and waterscape, and a myriad of nearby amenities that highlight its unrivalled location.
1. Bedazzle
Designed to turn heads, Parc Esta is elegance and grandeur articulated from the moment you arrive.
An Architectural Fascination
Perched on a sweeping estate, Parc Esta is the new residential landmark in the East. Designed for sophisticated urban living, the towers are spaced generously apart from one another to give residents a heightened sense of privacy and seclusion. Featuring stunning full-height glass façades, this architectural fascination frames the setting for 1,399 luxurious homes in a modern sanctuary of refined living.

2. Become
Live your dreams amidst luxurious indulgences, tranquil havens and a spectacular oasis.
Elegance and grandeur are words that will fill your thoughts once you have fully experienced Parc Esta – from the moment you arrive until its full brilliance is revealed. In this modernist architectural home, the 18-storey towers are each crowned with a striking lantern-inspired feature. Come nightfall, they light up and transform into shimmering jewels, adding a unique character to the skyline.

Discover Brillant Ways To Live Your Dreams
Nearly three-quarters of Parc Esta’s sprawling estate is dedicated to bringing together three sumptuous realms in one idyllic residence. Each one is full of distinct character to create interconnected worlds that deliver transformative experiences. Everyone will find an immersive space to indulge in.
Grand Parc
Enter an exquisite residence that reflects the grandeur of luxury hotels.
Be welcomed by the soothing ambience of calm waters lined with bespoke lights at the Lantern Isle. Drive up to a grand foyer and be greeted by a stately arrival hall where luscious openness and elegance flow throughout the expansive Signature Arrival Court. As you ascend the elegant stone steps, be held captive by the serenity of a picturesque atrium and let the enjoyment of coming home to an unforgettable dwelling linger.

An architectural wonder that is as splendid as it is indulging.
At the heart of Grand Parc is the Majestic Tree Atrium, which lends a picturesque setting to the enchanting Reflective Pond close by, cradling the Sunken Party Lounge.

Elegantly covered walkways choreograph the seamless discovery of more decadent surprises. Your yearning for quietude will draw you to the exquisite Atrium Lounge and Garden Lounge, which overlook the tranquil Koi Pond and its cosy Koi Pond Lounge.

Welcome to Parc Esta’s architectural centerpiece, offering an idyllic vantage point to gaze at the full splendour of your home’s central realm.

East Parc
Escape to a haven echoing the delights of far-flung retreats.
Here’s an exclusive tropical oasis just steps from your front door. You’ll sense it in the openness and quietude, the rhythmic rustling of green leaves, the charm of rustic woodworks, the calming turquoise waters of the 50-metre pool, and the inviting poolside dotted with pampering cabanas, chill-out lounges and so much more.

Relax, play and socialise in a sea of lushness.
Entertain With Great Finesse
Blending relaxation and luxury is Parc Clubhouse, the social heart of Parc Esta. Celebrate the best things in life in a cosy function room or at the magnificent Poolside Dining Verandah while enjoying breathtaking pool views.

Unwind At Your Own Languid Pace
Immerse yourself in one of the Jacuzzi Pools and melt your cares away. Then cosy up to one of the Luxe Cabanas or stretch out on a Sun Bed. Before heading home, wander off to the Foot Reflexology Pavilion for a bonus treat.

A free-spirited Eden with a rich variety of atmospheric terrains.
What makes this landmark residence a real pleasure to own is that it caters perfectly to the demands of your busy, modern lifestyle. Everything you need is right outside of your door, within minutes of you waking up or returning home.

Indulge In Fitness
When it’s time to rouse your muscles, be spoilt for choice. Head over to the indoor Fitness Suite or the Bars & Steps Fitness Station. With a jog and a trot, explore hidden gardens, nature trails, and more exercise spots throughout the property. Perfect your serve at the Tennis Court, or learn a new sport or two at the Multipurpose Court. There’s always time for meditation at the Yoga Pavilion.

Make New Recipes For Fun
One moment you’re satiating your craving for a cookout at the Grill & Dine Pavilion, the next you’re sauntering into the Hammock Park for a breezy escape with a good read. There’s also the Hi-Tea Pavilion for gatherings with friends to enliven your afternoons. Even your furry friends will have an expanse to call their own at the Paws Playground.

Stay Connected
Take advantage of a delightful perk when you need the rest of the world to converge at your fingertips. At the Wi-Fi Pavilion, you gain access to stylish workstations and seating to keep you network-ready in comfort. This is the good life in the fast lane, built into the design of your East Parc realm.

West Parc
A 360-degree lagoon dancing to its own spirited rhythm.
Cradled by lush terraced landscaping, your Family Lagoon is teeming with activities that are rare to find in one development – from pool amusements to waterfront revelries, BBQ parties to children’s celebrations, water fitness to quiet lounging with nature.

Savour a family getaway inspired by contemporary water parks.

Party Hop
Your Family Lagoon inspires the ultimate aquatic escapade. Host waterfront gatherings at the Island Party Pavilion and get everyone in a feasting mood at the Grill & Dine Island.

Splash Away
Bubble Jets and Kids’ Water Jets offer magical spots for small children to play while you’re getting a relaxing treat from the Body and Foot Massage Jets nearby. At the Kids’ Water Playground, they can take delight in the rhythmic displays of fascinating water sprays while you’re snuggled down at the Beanbag Lounge close by.

Playtime For Everyone
No park will ever be complete without a Children’s Playground. At Parc Esta, there’s always room for family bonding through fun and games at the outdoor facilities.

Where Kids Rule
Have a birthday bash with a splash! The unique Kids’ Party Pavilion right by the main pool offers sheltered seating and ample room for entertainment, play, rest and dining. Even the playful wall offers snug alcoves that inspire imaginative activities. Just steps away is the Junior Glamping Lawn complete with tepees and campfire-inspired lighting to indulge young explorers in rustic-style enjoyment amidst modern comforts.

An idyllic mix of nurture, nature and adventure.
Work It Out
Offering a holistic approach to your everyday getaways, Parc Esta ensures you can check fitness off your list even while you’re at the lagoon. The Aqua Gym is integrated into the pool with state-of-the art facilities. You can follow it up with a more intense workout at the Outdoor Multi Gym, which is equipped with a wide variety of weights, benches and cardio fitness equipment.

Snuggle Down
The best indulgence is to do absolutely nothing. Do it in style at Parc Esta. Find your favourite spot at the Cosy Lounge, Lagoon Deck, Sun Tan Loungers and Lawn Loungers. Or indulge your senses, and your green thumb, in the lush surrounds of the Herbs Garden.

3. Belong
Be among the new East-urbanites in a charming district of exciting rejuvenation.
As the beacon of suburban development moves eastwards, Parc Esta stands poised on the threshold of a myriad new developments — existing and soon to come. Leisure and work facilities, healthcare and transport, they all fall within easy access to this highly investable destination.

Situated At The Confluence Of Conveniences
Take delight in the sumptuous array of conveniences and amenities so close to your doorstep at Parc Esta. With an MRT station just a short walk away, and only a few minutes’ drive to the expressways, reach the heart of the city and the rest of Singapore within minutes.

More Time Relaxing, Less Time Travelling
Parc Esta is a home that encompasses everything you need, connected to everywhere you need to be. All the benefits of an urban East lifestyle are virtually at your doorstep.

Reputable Schools
Residents in the East are spoiled for choice when it comes to learning institutes and centres. Take your pick from these well-established Primary schools:
Within 1km
Haig Girls’ School, Eunos Primary School
Within 2km
Tanjong Katong Primary School, CHIJ (Katong) Primary, Tao Nan School, St. Stephen’s School, Kong Hwa School, Maha Bodhi School, Telok Kurau Primary School
A Peek At Your Neighbourhood
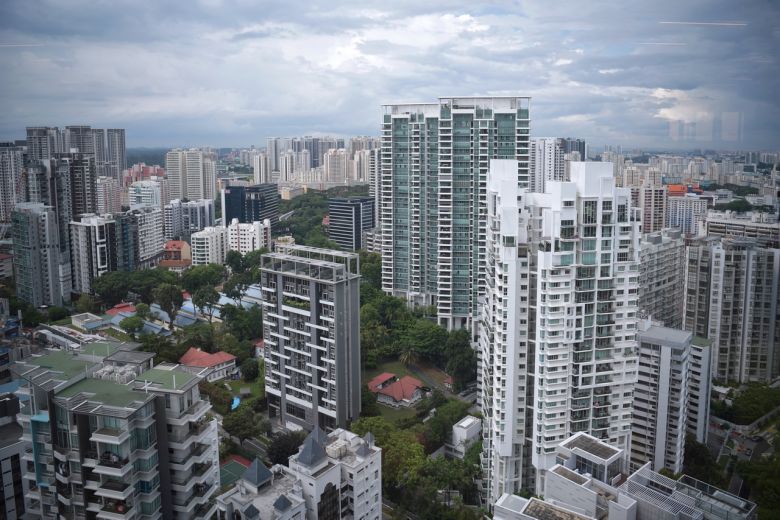
These are exciting times for the East side of Singapore. The already dynamic and thriving district is fast transforming into an even more cosmopolitan enclave, providing the ideal neighbourhood for residents.
New Regional Centre At Paya Lebar Quarter
“The location of Paya Lebar Central has great potential to be a destination commercial hub.”
Source: www.ura.gov.sg/Corporate/Planning/Growth-areas/Paya-Lebar-Central

Paya Lebar Quarter is one of Singapore’s largest and most progressive city precincts, being the most centrally located business hub outside of the city core. Fronting the Paya Lebar MRT interchange station, it is just a train stop from Eunos MRT, which is accessible within minutes on foot from Parc Esta. Envisioned to deliver a complete urban ecosystem, the highly anticipated development offers new live-work-play opportunities through its Grade-A office towers and a diverse range of lifestyle, entertainment and recreational amenities.
1M sqft Integrated Development
3 Grade-A Office Towers
200 Retail and F&B Shops
10,000 New Work force
45M Projected Yearly Visitorship
4-min Drive from Parc Esta
Re-Energised Singpost Centre
“The launch of SingPost Centre underscores SingPost’s transformation for a future where technology is changing how people shop, dine and play.”
Mr Mervyn Lim, Deputy Group CEO, SingPost

The new SingPost Centre boasts exciting, smart shopping experiences beyond delivering 24/7 automated postal services. Located next to the Paya Lebar MRT station, the living lab is home to several tenants that showcase innovative technologies and pilot new ones. At NTUC FairPrice, shoppers get a virtual taste of select products through augmented reality, to add to its shop-and-go smart shopping facility. Cinephiles will enjoy Singapore’s first all laser cineplex by Golden Village. And foodies can look forward to impressive dining concepts. Not to forget a myriad of other lifestyle options such as the largest bouldering gym in Singapore.
5,328 sqft General Post Office
5-Storey Smart Mall
130 Retail Shops
22,000 sq ft Smart Supermarket
Rock-Climbing Gym
5-min Drive from Parc Esta
Upgraded Marine Cove At East Coast Park
“With more than 7.5 million visits annually, East Coast Park is Singapore’s most popular park.”
Mr Kong Yit San, Assistant Chief Executive Officer Park Management and Lifestyle Cluster, NParks

Located at the heart of East Coast Park, Marine Cove provides the perfect beachside hotspot for your family. Previously known as East Coast Recreation Centre in the 1980s, the upgraded Marine Cove now offers a contemporary glass-and-steel dining facility housing more diverse food options that include favourite fast foods, restaurant chains and coffee houses. The big draw is the open-air megaplayground – a haven for children of all ages – packed with exciting play equipment including swings, an 8m lighthouse-like tower with slides and a rope bridge, as well as a colourful rock-climbing wall.
37,674 sqft Children’s Playground
Wheelchair-friendly Footpaths
Kids’ Shower
Diverse Food Options
430 Parking Lots
10-min Drive from Parc Esta
Expanded Eastern Coastal Loop
Embark on a seamless cycling, running or rollerblading journey, perhaps even a leisurely walking trip, along the extended Eastern Coastal Loop and soak in beautiful sceneries from East Coast Park to the city centre. Begin your adventure at the Siglap Park Connector along Sims Avenue right at the doorstep of Kembangan MRT Station. This route takes you to East Coast Park where an overhead bridge perpendicular to Fort Road will let you travel all the way to the Marina Bay area – past the Marina Bay Golf Course and Driving Range and through Gardens By The Bay East – with marvelous views accompanying you throughout.

42km Coastal Track
Changi to Marina Bay Area
The East is where you’ll find many of our island’s treasured addresses for good food, cultural nostalgia, and eclectic shops – with a wide selection located within minutes of your Parc Esta home.
4. Behold
Discover a variety of layouts that will enrich your personal sense of space.
Your New Home, Your Personal Pride
Clever spatial planning reveals homes that are open and generous in scale, offering natural light and a sense of intimacy with the surroundings.

Every unit from one to five-bedroom residences has a balcony or private enclosed space that opens out to vast unhindered views.
Sumptuous Spaces To Settle In And Unwind
Space in a fast-paced, congested world reigns as the ultimate luxury. At Parc Esta, you get all the breathing room you desire, inside and out.

The synergy of lush materials and sophisticated colours presents simple elegance in refreshing ways, making every living space a real pleasure to personalise.

Clean lines and well-proportioned spaces make a striking first impression, with contemporary styling adding fashionable flair to inspire a sophisticated yet relaxed lifestyle.
Choose from a variety of units from one to five-bedroom apartments. While each one is bright, airy and elegant, top floor units come with high-ceilinged living rooms.

The spacious bedrooms offer design cues with great attention to detail to create a calming experience in an organic, fresh environment.

Wherever you look, you will be reminded of luxury and exclusivity. There is a private lift for all five-bedroom apartments, which are equipped with upscale comforts including wet and dry kitchens.

5.Beyond
Every detail delivers smart, modern living. A richer experience awaits you.
Fine Details That Exceed Expectations
At Parc Esta, premium quality materials, exquisite fixtures and fittings, and the latest technology create outstanding living spaces that combine timeless sensibilit ies with contemporary desires.
Comprehensive Remote Gateway
Use a smartphone or any Internet-enabled device to stay in full control of your home automation and to access Parc Esta facilities at your convenience.

Smart Mirror
Selected units come with a smart mirror in the kitchen, which transforms into a digital touch screen with an elegant interface. Enjoy seamless connectivity to your favourite sites, catch up on your Instagram stories or watch a cooking tutorial on YouTube to inspire your next family meal.

Fit For A Chef
Every Parc Esta home boasts a functional and fully equipped kitchen that fulfills the demands of modern connoisseurs – designer fittings and the finest appliances including a SMEG hob, hood, oven, refrigerator and washer-cum-dryer. In selected units, the kitchen comes with a sleek wine chiller from Vintec.

A Home Defined By High-End Design
You will never have to settle for less than the best. In comfort, function and style, there is a heightened sense of inventiveness, and luxury flows all the way to the immaculate bathrooms.
En suites come with top-grade sanitary fittings from Hansgrohe, marble vanity countertops, fashionable sinks and signature fixtures from Villeroy & Boch.

Every detail is delivered with thoughtful touches – a washlet tucked neatly inside every latrine, mirrors with built-in lights, and a smart storage integrated into the bedroom’s wardrobe. Compartments of varying sizes and handy hooks help optimise closet space beautifully.

A Sprawling Estate Of Refined Indulgences
Parc Esta offers exquisite residences and experiences for every desire. Own more than just a fabulous home. Unlock a lifestyle that will spark a heightened level of relaxation, rejuvenation and wellbeing at your own pace.
Parc Esta Location Map
Parc Esta Street View
Parc Esta Resale/Rental Prices
Let’s Discuss Your Property Plans
Interested in This Property?
Buying, selling or renting? Get a free consultation with realtors with a background in interior and lighting design. We’ll discuss your goals and help you assess your options—from pricing and timelines to layout practicality and space potential.
Share your contact details below, and we will get in touch to understand your needs and suggest the next steps. No pressure. No obligation to proceed.