Skip to content

Parc Oasis

Developer: Marcobilt Developers Pte Ltd (Marco Polo Developments)
No. Of Units: 950 Residential Units
Tenure: 99 Years From 01/12/1991
District: 22
TOP: 1995
Unit Types:
1 Bedroom (797 sqft)
2 Bedroom (1076 sqft)
3 Bedroom (1227 to 1432 sqft)
4 Bedroom (1507 to 1539 sqft)
5 Bedroom (1733 to 1765 sqft)

About Parc Oasis

The Art Of Living Defined
One who truly appreciates the Art of Living looks at space, form and texture with the eye of a master painter.

Each element is carefully considered, chosen for its beauty and its place in the whole. The Art of Living in Singapore is defined at Parc Oasis, an exclusive new condominium development near Chinese Garden, Jurong East. From the tranquility and convenience of the neighbourhood to the luxury and comfort of the apartments and the facilities, Parc Oasis is a masterpiece of harmony and style. A peaceful suburban atmosphere pervades Parc Oasis’s 10 apartment blocks. The grounds are beautifully landscaped, and the wide range of facilities provides for every recreational interest. You are only moments from commercial areas and transportation links, yet a world away from the bustle of the city. Explore the Art of Living. Step into the world of Parc Oasis.

The Art of Living Defined: Location
Piet Mondrian forever changed the way we look at scale and form. His perfect arrangement of space and colour is echoed in the setting of Parc Oasis.

Already home to some of the nation’s fastest-growing businesses, the Jurong East area promises to prosper well into the future thanks to the Government’s exciting and ambitious plans. Situated along Boon Lay Way, Parc Oasis is perfectly positioned for all the area’s opportunities.

Majestically appointed overlooking the Chinese Garden, a delightful parkland just by Jurong Lake, these most prestigious of apartments offer all the finest facilities of modern living coupled with a spectacular view of nature at its best.

The immediate area hosts the French Institute, the German Institute, the Science Centre, Nanyang Technological University and a wide variety of excellent secondary schools, kindergartens, shops, cinemas, food malls and restaurants.

A peaceful ten-minute drive will deliver you to the doorstep of the Raffles Country Club, whilst the Jurong Country Club is only a mere five minutes away. Conveniently located by the Pan Island Expressway, you can find yourself in the commercial centres of Orchard Road or Raffles Place in just twenty minutes. If you prefer to travel by train, Parc Oasis has its bridge across the Chinese Garden MRT station.

A priceless location for those who want a spacious environment that does not sacrifice convenience.

The Art Of Living Defned: Harmony
Master impressionist Claude Monet viewed each leaf on each tree with the same importance as the features of a model’s face. The artist’s harmony of people and place shows such attention to detail. It’s a balance we’ve recreated at Parcc Oasis.

You’ll enjoy the vast areas of trees and grassland in Chinese Garden, just opposite Parc Oasis. And closer to home, you can treasure your leisure hours with your family in our children’s playground, the clubhouse, and the delightful landscaped gardens, which all go to make Parc Oasis the perfect place for families who wish to be at one with their surroundings.

A quiet atmosphere circles the complex creating an island of calm distinct from the outside world. And each apartment building is situated to give a commanding view of all around – a delight for anyone’s artistic sensibilities.

The Art Of Living: Elegance
Whatever the medium, Modernist Henri Matisse brought an unerring eye for stylish simplicity to his works. This tasteful use of elegant design and exquisite detail has created a world of refined sophistication. It’s a world waiting for the privileged few at Parc Oasis.

Art and Nature balance themselves in perfect harmony to create a truly unique atmosphere to work, live and enjoy.

It’s a lifestyle that blends all the best contemporary modern living offers. Nowhere else can one enjoy a complete range of leisure facilities coupled with a stunning array of architectural features?

From our elegant design palette, luxurious features and contemporary convenience, you can relax in a unique world of beauty, peace and tranquillity. The perfect home to come home to after a hard day’s toil. Enjoy the Art of Living only at Parc Oasis.

With well-tended grounds and complete recreational facilities. Parc Oasis is the perfect environment for mind and body. Take a refreshing plunge in the resort-style swimming pool. Or sharpen your competitive instincts on the tennis or squash courts. You can stretch your muscles in the gym, go for a quick run on the jogging track, put a few shots in the mini gold driving range, enjoy a relaxing sauna and then entertain friends and family in the private function room.

Simple elegance is at the heart of Parc Oasis, and you’ve never farther away from the cures of the day when you’re strolling amongst the landscaped gardens or sharing moments with your family in our children’s playground. Escape the demands of city living at Parc Oasis – where fun and relaxation are at the essence of the Art Of Living.

Craftmanship That’s A Work Of Art
The Parc Oasis residential complex consists of over 900 apartments, ranging in size from 100 to 160 sqm, and are all set in a spacious outdoor environment. The apartments are located in ten blocks. Eight buildings are 18-20 stories high, whilst the remaining two are four stories high. Each one is beautifully designed and elegantly finished; you can choose to have 2, 3 or 4 bedrooms. There is also an option of a study room in the three and 4-bedroom versions.

There are a variety of interior layouts, each carefully designed for comfort, function and maximum use of space. One is certain to meet your individual needs.

Apartments feature all modern conveniences, and only the finest materials have been used to create the beauty that is Parc Oasis. Tinted windows lend the entire development a fresh, vibrant look. The apartments have impressive high ceilings and boast floor-to-ceiling picture windows in the living rooms to capture the superb view of the Chinese Garden/Jurong Lake and the surrounding landscape. They are also excellent value for money, complete with marble floors, high-quality finishings, notably imported kitchen cabinets, full air-conditioning in all bedrooms and ample semi-basement parking. Expert craftmanship and attention to detail, inside and out, make Parc Oasis quite unlike any other residential complex – a work of art that offers all the comforts of home.

Parc Oasis Location Map

Parc Oasis Street View

Parc Oasis Resale/Rental Prices


Let’s Discuss Your Property Plans

Interested in This Property?

Buying, selling or renting? Get a free consultation with realtors with a background in interior and lighting design. We’ll discuss your goals and help you assess your options—from pricing and timelines to layout practicality and space potential.

Share your contact details below, and we will get in touch to understand your needs and suggest the next steps. No pressure. No obligation to proceed.

Other Topics That May Interest You

PARC OASIS Sales and Rental Transactions

Share a link to the applied filters and selected section. Figures update over time.

Property market snapshot

Prices, rents and activity

Nov 2025 – Oct 2026

Size and bedroom options show recorded transactions in the selected period; they do not describe every unit type in the development. The period ends before the current month. Sales filters apply to sales; bedroom selection applies to rentals. The same filters apply to the figures, charts and transaction tables below.

PARC OASIS · Nov 2025 – Oct 2026
The imported URA data contains 26 sales and 172 rental contracts matching the selected period and filters.

Median single-unit sale price: S$1,510,000, based on 26 sales. Median strata sale price per square foot: S$1,231 / sqft, based on 26 sales. Median monthly rent: S$4,725, based on 172 rental contracts.

Sale type: All sale types. Sales unit size: All unit sizes. Rental bedrooms: All bedroom counts. Historical transactions describe this sample, not current asking prices, rental listings or a valuation.

Median sale priceS$1,510,00026 single-unit sales · All sale types
Median sale PSFS$1,231 / sqft26 strata sales · All sale types
Median monthly rentS$4,725172 rental contracts
Recorded activity26 sale records172 rental contracts · selected period

The sale cards combine sale types. Choose New Sale, Sub Sale or Resale for a focused comparison; the size breakdown keeps those types separate.

Sale prices by unit size

Median transaction price; sale types shown separately. Bars share a zero-based scale within this panel. Select a size label to filter sales.

750–999 sqftResale · 1 sale
S$968,000Middle 50%: Limited sample — fewer than 5 recordsMedian PSF: S$1,215 · 1 sale
1,000–1,499 sqftResale · 21 sales
S$1,500,000Middle 50%: S$1,400,000 – S$1,588,000Median PSF: S$1,222 · 21 sales
1,500–1,999 sqftResale · 4 sales
S$1,899,000Middle 50%: Limited sample — fewer than 5 recordsMedian PSF: S$1,260 · 4 sales
Exact sales breakdown and price extremes
Size / typeSalesMedian priceMiddle 50%Min–max priceMedian PSF
750–999 sqft · Resale1S$968,000Limited sample — fewer than 5 recordsS$968,000 – S$968,000S$1,215
1,000–1,499 sqft · Resale21S$1,500,000S$1,400,000 – S$1,588,000S$1,230,000 – S$1,660,000S$1,222
1,500–1,999 sqft · Resale4S$1,899,000Limited sample — fewer than 5 recordsS$1,860,000 – S$1,983,000S$1,260

Monthly rents by bedrooms

Median monthly rent. Bars share a zero-based scale within this panel. Select a bedroom label to filter rentals.

1 bedroom3 rental contracts
S$4,000 / monthMiddle 50%: Limited sample — fewer than 5 records
2 bedrooms42 rental contracts
S$4,100 / monthMiddle 50%: S$3,863 – S$4,300
3 bedrooms111 rental contracts
S$4,850 / monthMiddle 50%: S$4,550 – S$5,200
4 bedrooms15 rental contracts
S$5,800 / monthMiddle 50%: S$5,500 – S$6,000
5 bedrooms1 rental contract
S$6,700 / monthMiddle 50%: Limited sample — fewer than 5 records
Exact rental breakdown and rent extremes
BedroomsContractsMedian rentMiddle 50%Min–max rent
1 bedroom3S$4,000Limited sample — fewer than 5 recordsS$3,200 – S$4,500
2 bedrooms42S$4,100S$3,863 – S$4,300S$3,600 – S$6,000
3 bedrooms111S$4,850S$4,550 – S$5,200S$2,950 – S$6,500
4 bedrooms15S$5,800S$5,500 – S$6,000S$5,000 – S$6,500
5 bedrooms1S$6,700Limited sample — fewer than 5 recordsS$6,700 – S$6,700
How to read these figures

Medians describe the transactions in this view, not a valuation or a change in every home’s value. Middle 50% is the 25th–75th percentile, shown only with at least five observations; smaller groups are flagged. Minima and maxima are available in the breakdown tables. Percentiles use linear interpolation.

Price and PSF statistics include only sales explicitly recorded as one unit. Bulk sales and records with an unknown unit count remain in the detailed table when All unit sizes is selected. PSF uses unrounded strata area; size bands use rounded square feet. A size band does not identify bedrooms, penthouses, layout or unit condition.

Rental bedrooms are as reported; missing or non-numeric values are Not stated. Rental sizes are ranges. Rents and sales are separate samples: no project yield or exact rental PSF is inferred.

Discuss this property

Get a price or rental assessment

Request an assessment for your home or discuss rental potential based on comparable transactions.

PARC OASIS · Nov 2025 – Oct 2026 · All sale types · All unit sizes · All bedroom counts

Your enquiry will include the property, page URL and transaction filters shown above. Yield-calculator amounts are excluded.

Test your assumptions

Rental yield calculator

Enter a purchase price and monthly rent for the same home. Results update as you type. Your assumptions stay in this page while you change transaction filters; they are not submitted or saved.

Rental reference in the selected view: median S$4,725 / month from 172 contracts. These contracts may cover different-sized homes. Check the bedroom breakdown and records before choosing your rent assumption.

Optional vacancy and running expenses

Blank expense fields count as zero. Enter annual costs for the full year; they are not reduced during vacancy.

Enter purchase price and monthly rent to calculate.

Calculation and exclusions

Gross rental yield = monthly rent × 12 ÷ purchase price × 100.

Annual income after entered expenses = monthly rent × (12 − vacant months) − monthly maintenance × 12 − annual property tax − other annual running costs. Yield after entered expenses divides that income by purchase price.

Results use your assumptions and are indicative, before financing and personal income tax. The denominator excludes stamp duties, legal fees, renovation, furnishing and other acquisition costs. Include recurring insurance, repairs and letting costs in other running costs where relevant. No appreciation, mortgage repayment or return on equity is calculated. Historical rental contracts do not guarantee future rent or occupancy.

History and activity

How transactions changed over time

Monthly · Nov 2025 – Oct 2026

The active filters also apply here. Value axes start at zero and adjust to the selected records; check their labels when comparing views. Each point shows a period median; the bars below count recorded sales or rental contracts. Different sale types and rental bedroom counts have separate series. These changes can reflect the mix of homes transacted, rather than appreciation of an individual home.

Sale PSF history

Median S$/sqft for single-unit strata sales, by sale type.

Resale
Median S$/sqftS$0S$340S$680S$1,020S$1,360Nov 2025 · Resale · S$1,225 / sqft · 4 sales · limited sampleDec 2025 · Resale · S$1,251 / sqft · 2 sales · limited sampleJan 2026 · Resale · S$1,143 / sqft · 1 sale · limited sampleFeb 2026 · Resale · S$1,253 / sqft · 2 sales · limited sampleMar 2026 · Resale · S$1,198 / sqft · 3 sales · limited sampleApr 2026 · Resale · S$1,231 / sqft · 5 salesMay 2026 · Resale · S$1,236 / sqft · 1 sale · limited sampleJun 2026 · Resale · S$1,239 / sqft · 2 sales · limited sampleJul 2026 · Resale · S$1,188 / sqft · 2 sales · limited sampleAug 2026 · Resale · S$1,294 / sqft · 1 sale · limited sampleSep 2026 · Resale · S$1,222 / sqft · 3 sales · limited sampleSale records per period4Nov 252Dec 251Jan 262Feb 263Mar 265Apr 261May 262Jun 262Jul 261Aug 263Sep 260Oct 26

On a narrow screen, swipe the chart horizontally. Tap a point/bar or use the period controls for exact figures.

Sep 2026

3 sale records in this period.

  • Resale: S$1,222 / sqft · 3 sales · limited sample
Exact history and activity table
PeriodResale median PSFResale salesSale records
Nov 2025S$1,2254 (limited)4
Dec 2025S$1,2512 (limited)2
Jan 2026S$1,1431 (limited)1
Feb 2026S$1,2532 (limited)2
Mar 2026S$1,1983 (limited)3
Apr 2026S$1,23155
May 2026S$1,2361 (limited)1
Jun 2026S$1,2392 (limited)2
Jul 2026S$1,1882 (limited)2
Aug 2026S$1,2941 (limited)1
Sep 2026S$1,2223 (limited)3
Oct 2026—00

Monthly rent history

Median monthly rent in S$, by reported bedroom count.

1 bedroom2 bedrooms3 bedrooms4 bedrooms5 bedrooms
Median S$/monthS$0S$1,800S$3,600S$5,400S$7,200Jan 2026 · 1 bedroom · S$4,000 / month · 1 rental contract · limited sampleFeb 2026 · 1 bedroom · S$3,200 / month · 1 rental contract · limited sampleJul 2026 · 1 bedroom · S$4,500 / month · 1 rental contract · limited sampleNov 2025 · 2 bedrooms · S$4,000 / month · 1 rental contract · limited sampleDec 2025 · 2 bedrooms · S$4,300 / month · 5 rental contractsJan 2026 · 2 bedrooms · S$4,400 / month · 1 rental contract · limited sampleFeb 2026 · 2 bedrooms · S$4,150 / month · 4 rental contracts · limited sampleMar 2026 · 2 bedrooms · S$3,900 / month · 6 rental contractsApr 2026 · 2 bedrooms · S$4,500 / month · 3 rental contracts · limited sampleMay 2026 · 2 bedrooms · S$4,000 / month · 4 rental contracts · limited sampleJun 2026 · 2 bedrooms · S$4,060 / month · 4 rental contracts · limited sampleJul 2026 · 2 bedrooms · S$4,175 / month · 6 rental contractsAug 2026 · 2 bedrooms · S$3,825 / month · 4 rental contracts · limited sampleSep 2026 · 2 bedrooms · S$4,075 / month · 4 rental contracts · limited sampleNov 2025 · 3 bedrooms · S$4,800 / month · 9 rental contractsDec 2025 · 3 bedrooms · S$5,100 / month · 11 rental contractsJan 2026 · 3 bedrooms · S$4,600 / month · 11 rental contractsFeb 2026 · 3 bedrooms · S$4,200 / month · 7 rental contractsMar 2026 · 3 bedrooms · S$4,725 / month · 4 rental contracts · limited sampleApr 2026 · 3 bedrooms · S$5,000 / month · 14 rental contractsMay 2026 · 3 bedrooms · S$4,994 / month · 8 rental contractsJun 2026 · 3 bedrooms · S$4,800 / month · 7 rental contractsJul 2026 · 3 bedrooms · S$5,100 / month · 24 rental contractsAug 2026 · 3 bedrooms · S$5,000 / month · 11 rental contractsSep 2026 · 3 bedrooms · S$4,700 / month · 5 rental contractsDec 2025 · 4 bedrooms · S$5,700 / month · 4 rental contracts · limited sampleFeb 2026 · 4 bedrooms · S$5,800 / month · 1 rental contract · limited sampleApr 2026 · 4 bedrooms · S$5,000 / month · 1 rental contract · limited sampleMay 2026 · 4 bedrooms · S$5,900 / month · 1 rental contract · limited sampleJun 2026 · 4 bedrooms · S$5,900 / month · 4 rental contracts · limited sampleJul 2026 · 4 bedrooms · S$5,950 / month · 2 rental contracts · limited sampleAug 2026 · 4 bedrooms · S$5,600 / month · 1 rental contract · limited sampleSep 2026 · 4 bedrooms · S$6,000 / month · 1 rental contract · limited sampleApr 2026 · 5 bedrooms · S$6,700 / month · 1 rental contract · limited sampleRental contracts per period10Nov 2520Dec 2513Jan 2613Feb 2610Mar 2619Apr 2613May 2615Jun 2633Jul 2616Aug 2610Sep 260Oct 26

On a narrow screen, swipe the chart horizontally. Tap a point/bar or use the period controls for exact figures.

Sep 2026

10 rental contracts in this period.

  • 1 bedroom: No qualifying observations
  • 2 bedrooms: S$4,075 / month · 4 rental contracts · limited sample
  • 3 bedrooms: S$4,700 / month · 5 rental contracts
  • 4 bedrooms: S$6,000 / month · 1 rental contract · limited sample
  • 5 bedrooms: No qualifying observations
Exact history and activity table
Period1 bedroom median rent1 bedroom rental contracts2 bedrooms median rent2 bedrooms rental contracts3 bedrooms median rent3 bedrooms rental contracts4 bedrooms median rent4 bedrooms rental contracts5 bedrooms median rent5 bedrooms rental contractsRental contracts
Nov 2025—0S$4,0001 (limited)S$4,8009—0—010
Dec 2025—0S$4,3005S$5,10011S$5,7004 (limited)—020
Jan 2026S$4,0001 (limited)S$4,4001 (limited)S$4,60011—0—013
Feb 2026S$3,2001 (limited)S$4,1504 (limited)S$4,2007S$5,8001 (limited)—013
Mar 2026—0S$3,9006S$4,7254 (limited)—0—010
Apr 2026—0S$4,5003 (limited)S$5,00014S$5,0001 (limited)S$6,7001 (limited)19
May 2026—0S$4,0004 (limited)S$4,9948S$5,9001 (limited)—013
Jun 2026—0S$4,0604 (limited)S$4,8007S$5,9004 (limited)—015
Jul 2026S$4,5001 (limited)S$4,1756S$5,10024S$5,9502 (limited)—033
Aug 2026—0S$3,8254 (limited)S$5,00011S$5,6001 (limited)—016
Sep 2026—0S$4,0754 (limited)S$4,7005S$6,0001 (limited)—010
Oct 2026—0—0—0—0—00

Filled points have at least five qualifying observations; hollow points have fewer than five. Lines join only adjacent filled points. Gaps are not estimated or filled with zeros. For five-year views, edge quarters marked * may contain fewer than three selected months. Sale activity bars include all selected sale records; PSF points use only qualifying single-unit strata sales.

Individual sale comparison

Sale price versus unit size

Nov 2025 – Oct 2026 · 26 qualifying sale records. The period, sale-type and unit-size filters above apply. Bedroom filters affect rentals only

Each plotted position represents one or more sales at that size and price. Tap a marker or select a record below for its contract month, floor range and PSF. Markers with a number contain multiple records; none are discarded.

Resale
Total sale price (S$)S$00S$520,000390S$1.04m780S$1.56m1,170S$2.08m1,560Unit size (sqft)#1 · Sep 2026 · Resale · 1,227 sqft · S$1,470,000 · floor 01-052 sale records at 1,507 sqft and S$1,860,000; tap repeatedly to inspect each record2#3 · Sep 2026 · Resale · 1,227 sqft · S$1,500,000 · floor 11-152 sale records at 1,227 sqft and S$1,588,000; tap repeatedly to inspect each record2#5 · Jul 2026 · Resale · 1,227 sqft · S$1,400,000 · floor 06-10#7 · Jun 2026 · Resale · 1,378 sqft · S$1,660,000 · floor 06-10#8 · Jun 2026 · Resale · 1,076 sqft · S$1,370,000 · floor 01-052 sale records at 1,076 sqft and S$1,330,000; tap repeatedly to inspect each record2#10 · Apr 2026 · Resale · 1,389 sqft · S$1,614,000 · floor 01-053 sale records at 1,227 sqft and S$1,510,000; tap repeatedly to inspect each record3#13 · Apr 2026 · Resale · 797 sqft · S$968,000 · floor 01-05#14 · Apr 2026 · Resale · 1,076 sqft · S$1,339,000 · floor 16-20#16 · Mar 2026 · Resale · 1,378 sqft · S$1,650,000 · floor 11-15#17 · Mar 2026 · Resale · 1,227 sqft · S$1,450,000 · floor 01-05#18 · Feb 2026 · Resale · 1,227 sqft · S$1,460,000 · floor 06-10#19 · Feb 2026 · Resale · 1,507 sqft · S$1,983,000 · floor 16-20#20 · Jan 2026 · Resale · 1,076 sqft · S$1,230,000 · floor 01-05#21 · Dec 2025 · Resale · 1,227 sqft · S$1,560,000 · floor 01-05#24 · Nov 2025 · Resale · 1,507 sqft · S$1,938,000 · floor 16-20#25 · Nov 2025 · Resale · 1,227 sqft · S$1,490,000 · floor 01-05#26 · Nov 2025 · Resale · 1,389 sqft · S$1,650,000 · floor 06-10

Both axes start at zero and adjust to the selected sales. All qualifying sales, including extreme values, remain shown. Swipe horizontally on a narrow screen. Identical positions are grouped without moving the data points. Nearby markers can overlap; the selector and table retain every eligible record.

#1 · Sep 2026 · Resale · 1,227 sqft · S$1,470,000 · floor 01-05

S$1,198 / sqft

Exact plotted sales table
RecordContract monthSale typeFloor rangeSize (sqft)Price (S$)PSF (S$/sqft)
1Sep 2026Resale01-051,2271,470,0001,198
2Sep 2026Resale16-201,5071,860,0001,234
3Sep 2026Resale11-151,2271,500,0001,222
4Aug 2026Resale16-201,2271,588,0001,294
5Jul 2026Resale06-101,2271,400,0001,141
6Jul 2026Resale11-151,5071,860,0001,234
7Jun 2026Resale06-101,3781,660,0001,205
8Jun 2026Resale01-051,0761,370,0001,273
9May 2026Resale11-151,0761,330,0001,236
10Apr 2026Resale01-051,3891,614,0001,162
11Apr 2026Resale11-151,2271,510,0001,231
12Apr 2026Resale06-101,2271,510,0001,231
13Apr 2026Resale01-05797968,0001,215
14Apr 2026Resale16-201,0761,339,0001,244
15Mar 2026Resale16-201,2271,588,0001,294
16Mar 2026Resale11-151,3781,650,0001,198
17Mar 2026Resale01-051,2271,450,0001,182
18Feb 2026Resale06-101,2271,460,0001,190
19Feb 2026Resale16-201,5071,983,0001,316
20Jan 2026Resale01-051,0761,230,0001,143
21Dec 2025Resale01-051,2271,560,0001,271
22Dec 2025Resale11-151,2271,510,0001,231
23Nov 2025Resale01-051,0761,330,0001,236
24Nov 2025Resale16-201,5071,938,0001,286
25Nov 2025Resale01-051,2271,490,0001,214
26Nov 2025Resale06-101,3891,650,0001,188

0 selected records excluded from this plot: only explicitly single-unit strata sales with positive numeric prices and areas qualify. Size positions and PSF use unrounded area; displayed sizes are rounded. Record numbers refer to this view and are not unit identifiers. No fitted price or valuation is inferred.

Sales Transactions

Contract monthType of saleFloor rangeArea (sqft)Sale price (S$)Price (S$/sqft)Units in transaction
Sep 2026Resale01-051,2271,470,0001,1981
Sep 2026Resale16-201,5071,860,0001,2341
Sep 2026Resale11-151,2271,500,0001,2221
Aug 2026Resale16-201,2271,588,0001,2941
Jul 2026Resale06-101,2271,400,0001,1411
Jul 2026Resale11-151,5071,860,0001,2341
Jun 2026Resale06-101,3781,660,0001,2051
Jun 2026Resale01-051,0761,370,0001,2731
May 2026Resale11-151,0761,330,0001,2361
Apr 2026Resale01-051,3891,614,0001,1621

Last downloaded: 3 Nov 2026, 22:20 SGT. 26 matching records in the selected period.

Rental Contracts

Latest recorded lease start: Sep 2026.

Lease start monthBedroomsArea range (sqft)Monthly rent (S$)
Jan 202631300-14005,200
Jan 20261700-8004,000
Jan 202631200-13004,400
Jan 202631300-14004,850
Jan 202631200-13004,400
Jan 202631300-14004,785
Jan 202631200-13004,200
Jan 202631200-13004,700
Jan 202631200-13004,600
Jan 202631200-13003,800

Last downloaded: 27 Oct 2026, 17:08 SGT. 172 matching records in the selected period.

Source: Urban Redevelopment Authority (URA), accessed through the URA Data Service. Data made available under the Singapore Open Data Licence. Areas are rounded; rental areas are ranges. Records may be revised and do not identify exact units. Multiple transactions in the same month are not ordered by day. These records are historical transactions, not current listings or valuations.

Parc Oasis Block Site Map

Site plan of Parc Oasis showing residential blocks numbered 1 to 10 arranged around circular driveways, with amenities including a swimming pool, clubhouse, BBQ pits, tennis courts, children’s playground, mini golf driving range, and golf putting green. The development is bordered by Boon Lay Way, Jurong East Avenue 1, and Jurong Town Hall Road, with proximity to Chinese Garden MRT station and a private pedestrian bridge leading to Chinese Garden.

Parc Oasis Block 1 1st Storey Full Floor Plate Floor Plan

Floor plan of Block 1, 1st storey at Parc Oasis showing the layout of units Type A (#01-03), Type B (#01-04), and Type C (#01-02). The plan includes bedrooms, living and dining areas, kitchens, utility rooms, yards, bathrooms, and master bedrooms for each unit. Common areas like the entrance lobby, lift lobby with four lifts, mail room, store rooms, pump and tank room, PUB switch room, transformer room, and seating area are also marked. A driveway and turfing area are shown at the building entrance. A table at the bottom lists unit sizes: Type C 129 sqm, Type A 100 sqm, Type B 114 sqm.

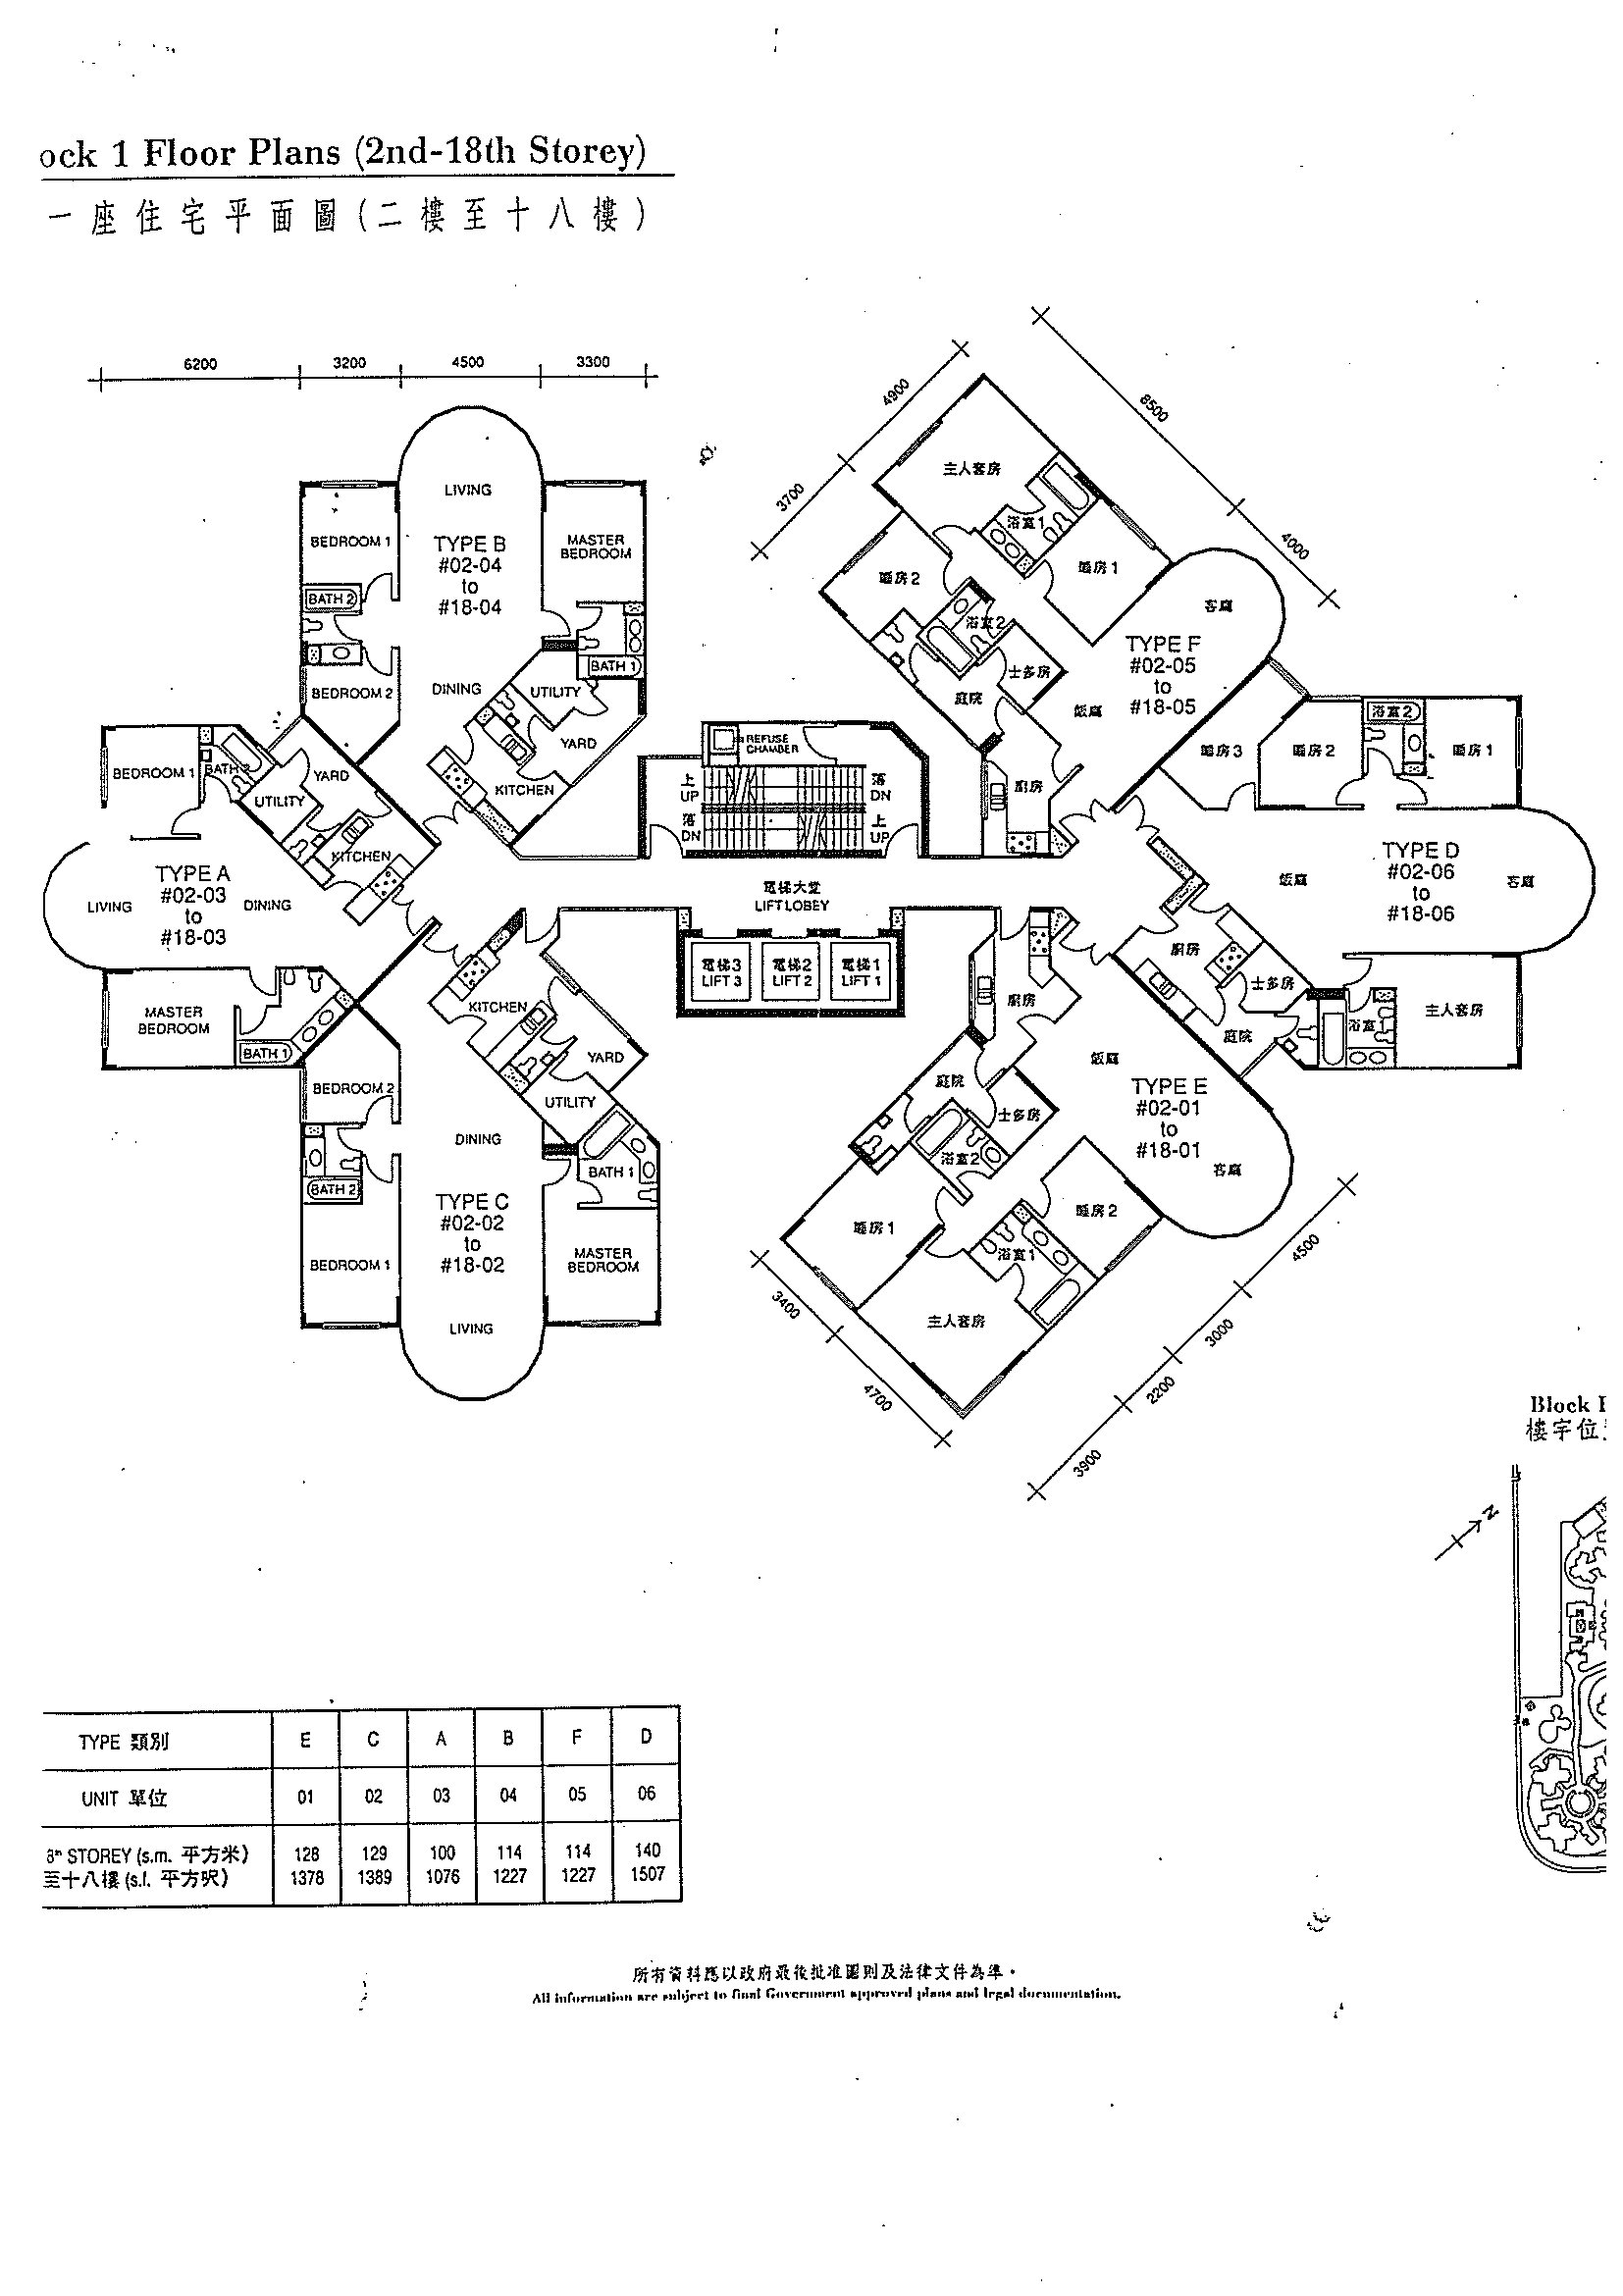
Parc Oasis Block 1 2nd to 18th Storey Full Floor Plate Floor Plan

Floor plan of Block 1, 2nd to 18th storey at Parc Oasis showing six unit types: Type E (#02-01), Type C (#02-02), Type A (#02-03), Type B (#02-04), Type F (#02-05), and Type D (#02-06). Each unit includes bedrooms, bathrooms, living and dining areas, kitchens, utility rooms, and yards. The plan features a central lift lobby with four lifts and service areas. A table at the bottom lists unit sizes: Type E 128 sqm, Type C 129 sqm, Type A 100 sqm, Type B 114 sqm, Type F 140 sqm, and Type D 140 sqm.

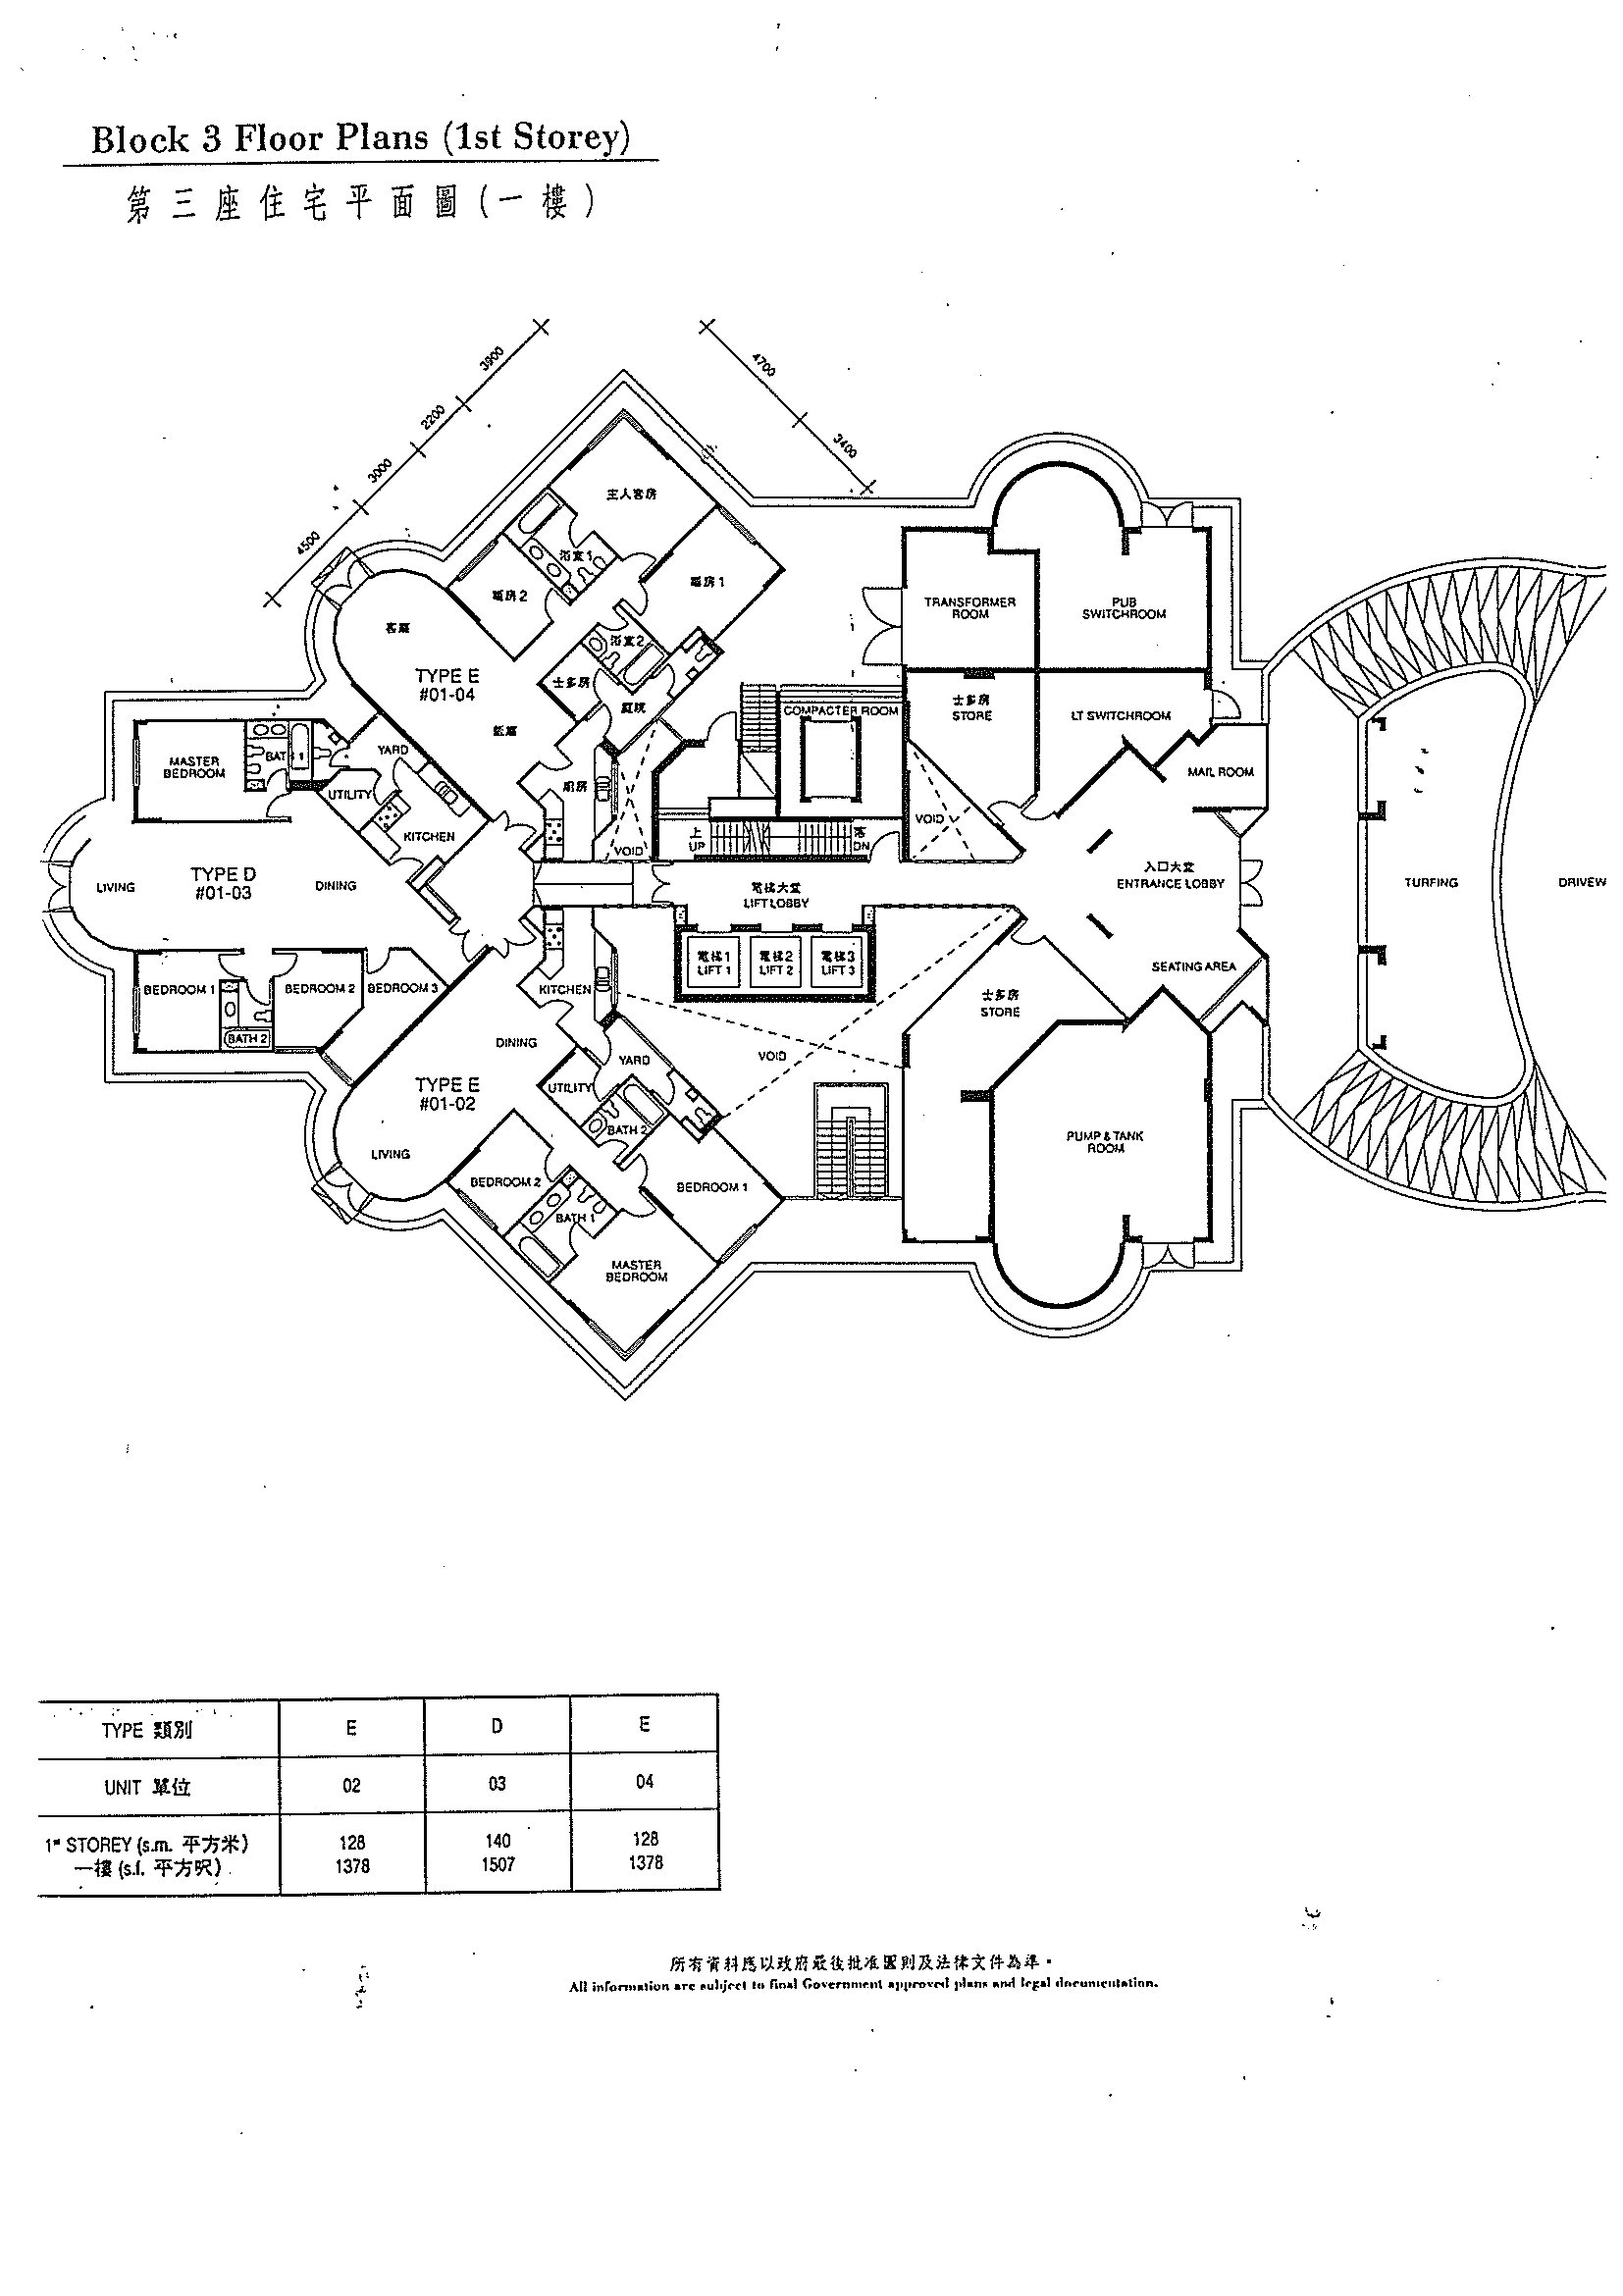
Parc Oasis Block 3 1st Storey Full Floor Plate Floor Plan

Floor plan of Block 3, 1st storey at Parc Oasis showing three unit types: Type E (#01-02 and #01-04) and Type D (#01-03). Each unit includes bedrooms, bathrooms, living and dining areas, kitchens, utility rooms, yards, and master bedrooms. The plan also shows common facilities such as an entrance lobby, lift lobby with four lifts, mail room, PUB switchroom, transformer room, pump and tank room, stores, and a seating area. A driveway and turfing area are located at the entrance. A table at the bottom lists unit sizes: Type E 128 sqm, Type D 140 sqm.

Parc Oasis Block 3 2nd to 18th Storey Full Floor Plate Floor Plan

Floor plan of Block 3, 2nd to 18th storey at Parc Oasis showing six unit types: Type B (#02-01 and #02-05), Type E (#02-02 and #02-04), Type D (#02-03), and Type A (#02-06). Each unit features bedrooms, bathrooms, living and dining areas, kitchens, utility rooms, and yards. The plan includes a central lift lobby with four lifts and a refuse chamber. A table at the bottom lists unit sizes: Type B 114 sqm, Type E 128 sqm, Type D 140 sqm, and Type A 100 sqm.

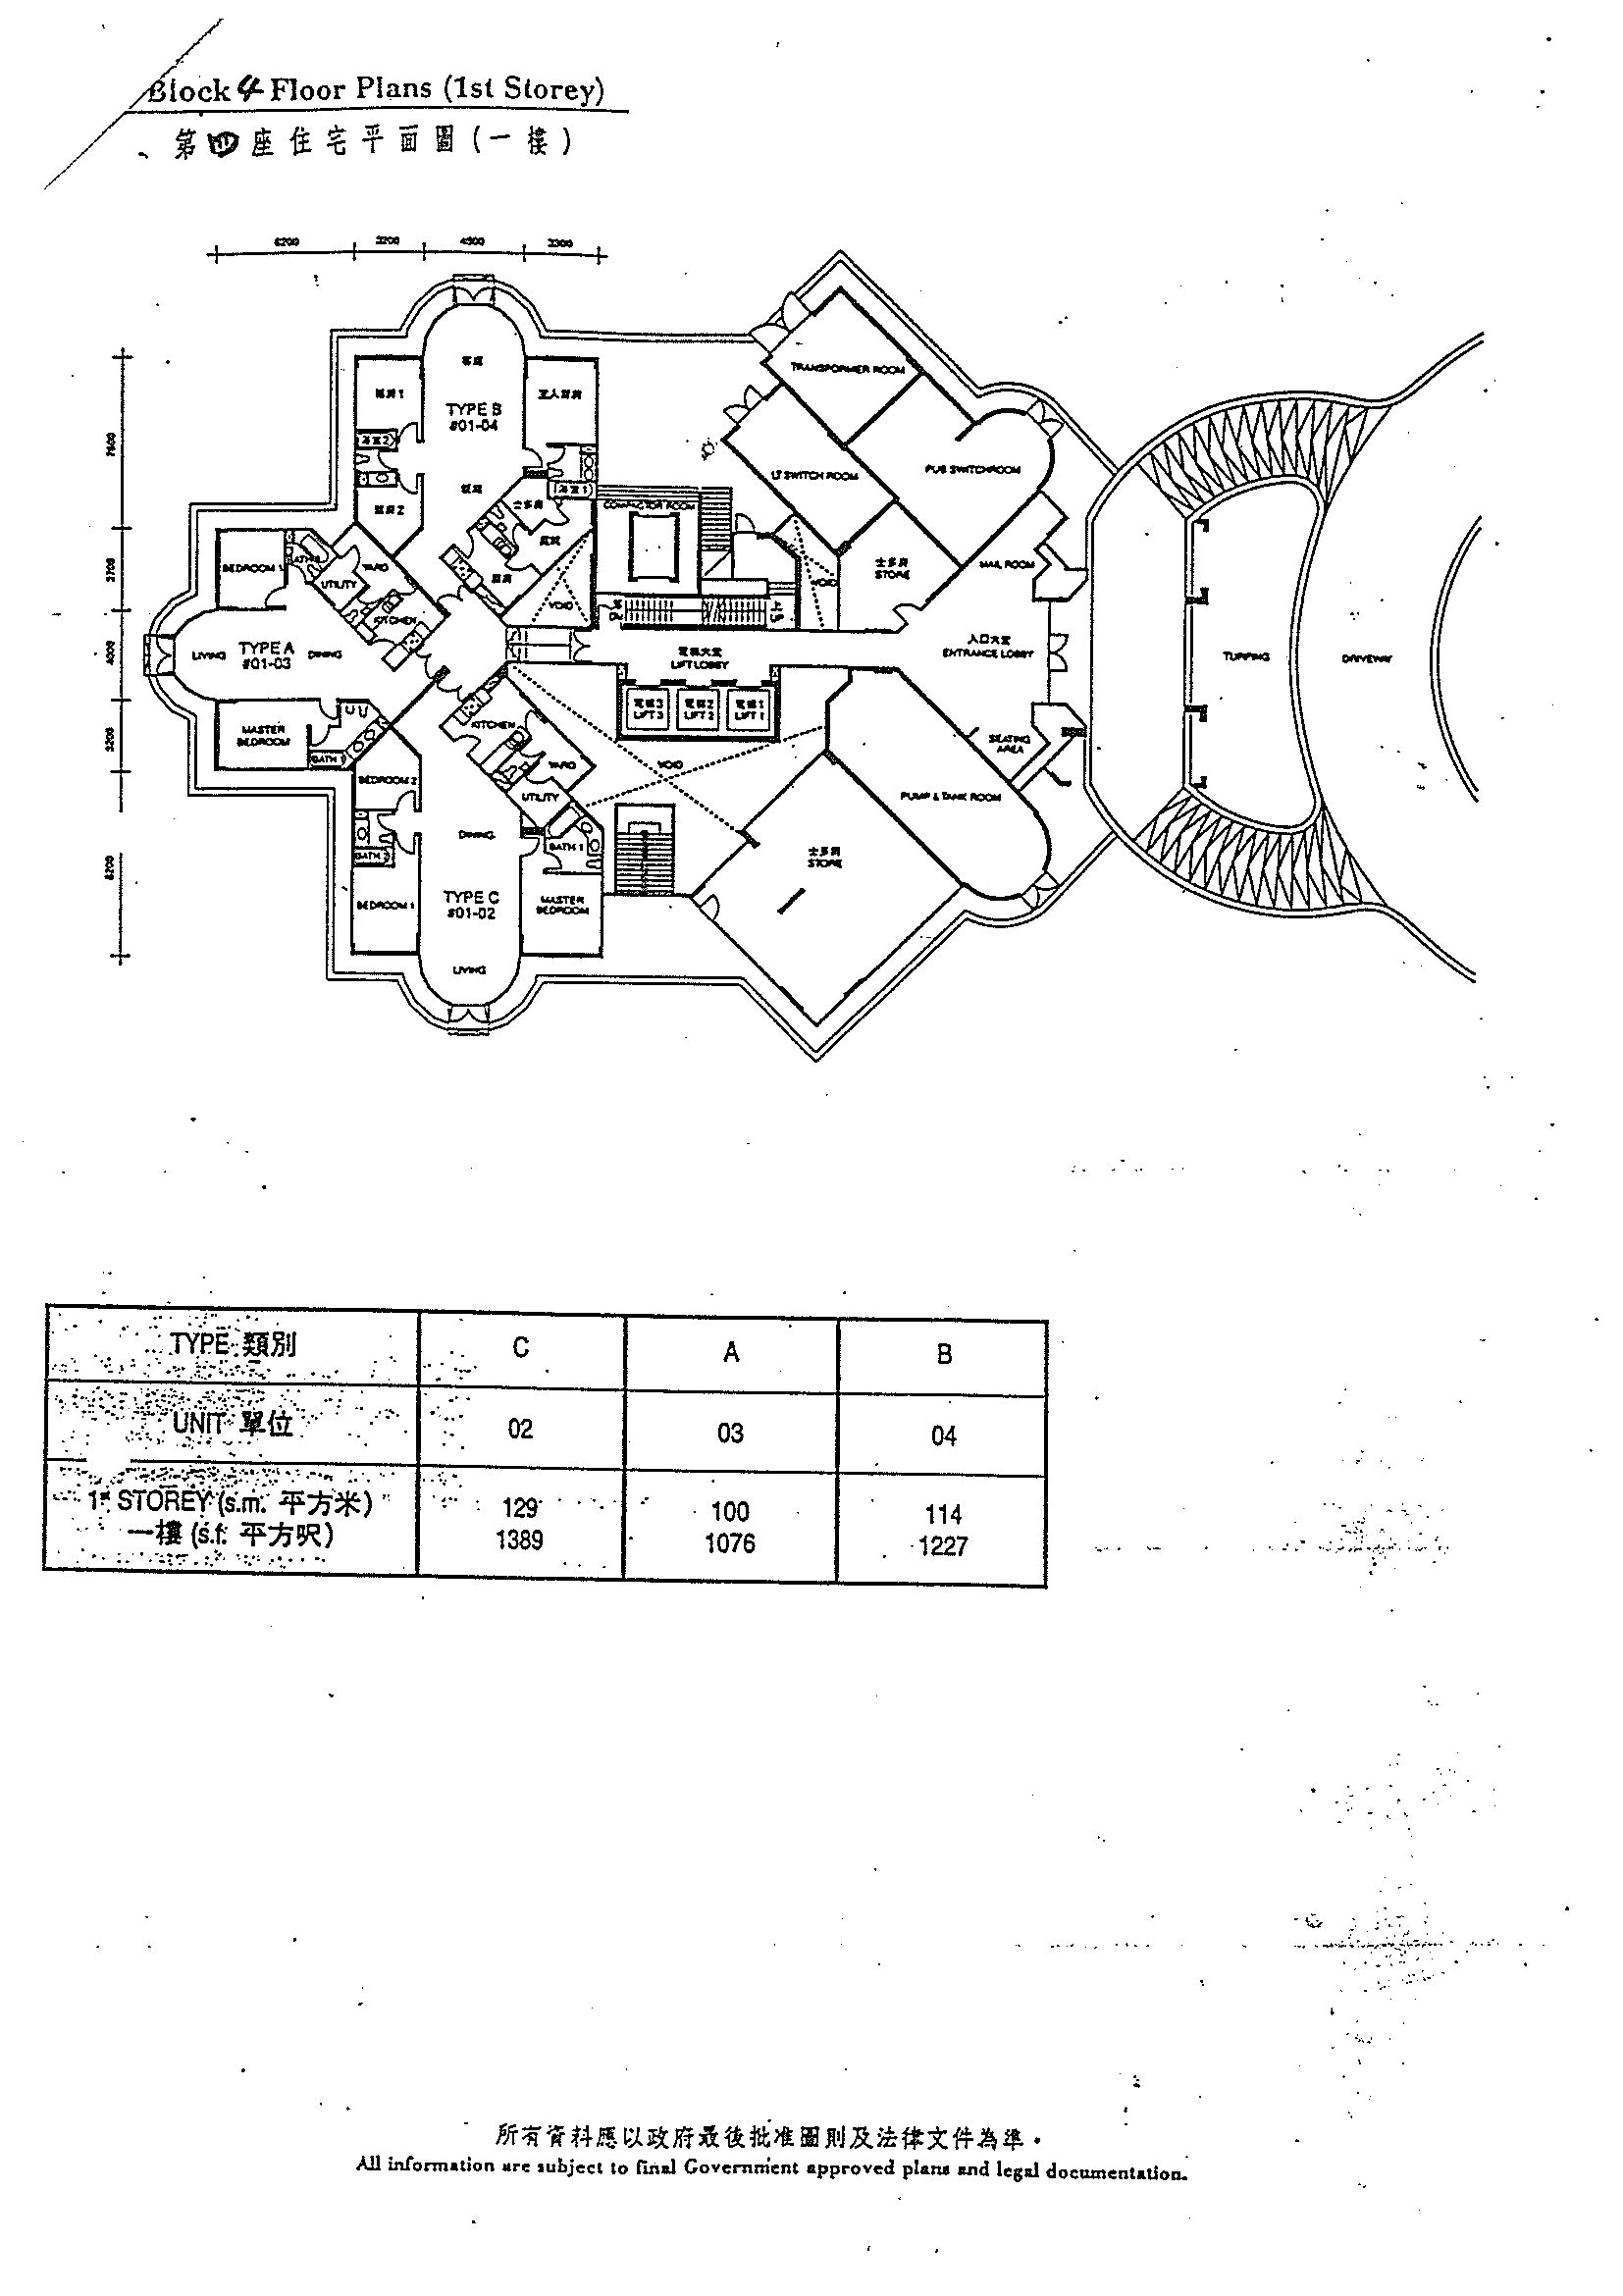
Parc Oasis Block 4 1st Storey Full Floor Plate Floor Plan

Floor plan of Block 4, 1st storey at Parc Oasis showing units Type C (#01-02), Type A (#01-03), and Type B (#01-04). Each unit features bedrooms, bathrooms, living and dining areas, kitchens, utility rooms, and yards. The plan also includes common areas such as an entrance lobby, lift lobby with four lifts, mail room, transformer room, PUB switchroom, pump and tank room, store rooms, and a seating area. A driveway and turfing area are shown at the entrance. A table at the bottom lists unit sizes: Type C 129 sqm, Type A 100 sqm, and Type B 114 sqm.

Parc Oasis Block 4 2nd to 20th Storey Full Floor Plate Floor Plan

Floor plan of Block 4, 2nd to 20th storey at Parc Oasis showing six unit types: Type E (#02-01), Type C (#02-02), Type A (#02-03), Type B (#02-04), Type F (#02-05), and Type D (#02-06). Each unit includes bedrooms, bathrooms, living and dining areas, kitchens, utility rooms, and yards. The plan features a central lift lobby with four lifts and service areas. A table at the bottom lists unit sizes: Type E 128 sqm, Type C 129 sqm, Type A 100 sqm, Type B 114 sqm, Type F 140 sqm, and Type D 140 sqm. A small block plan diagram shows the location of Block 4 within the development.

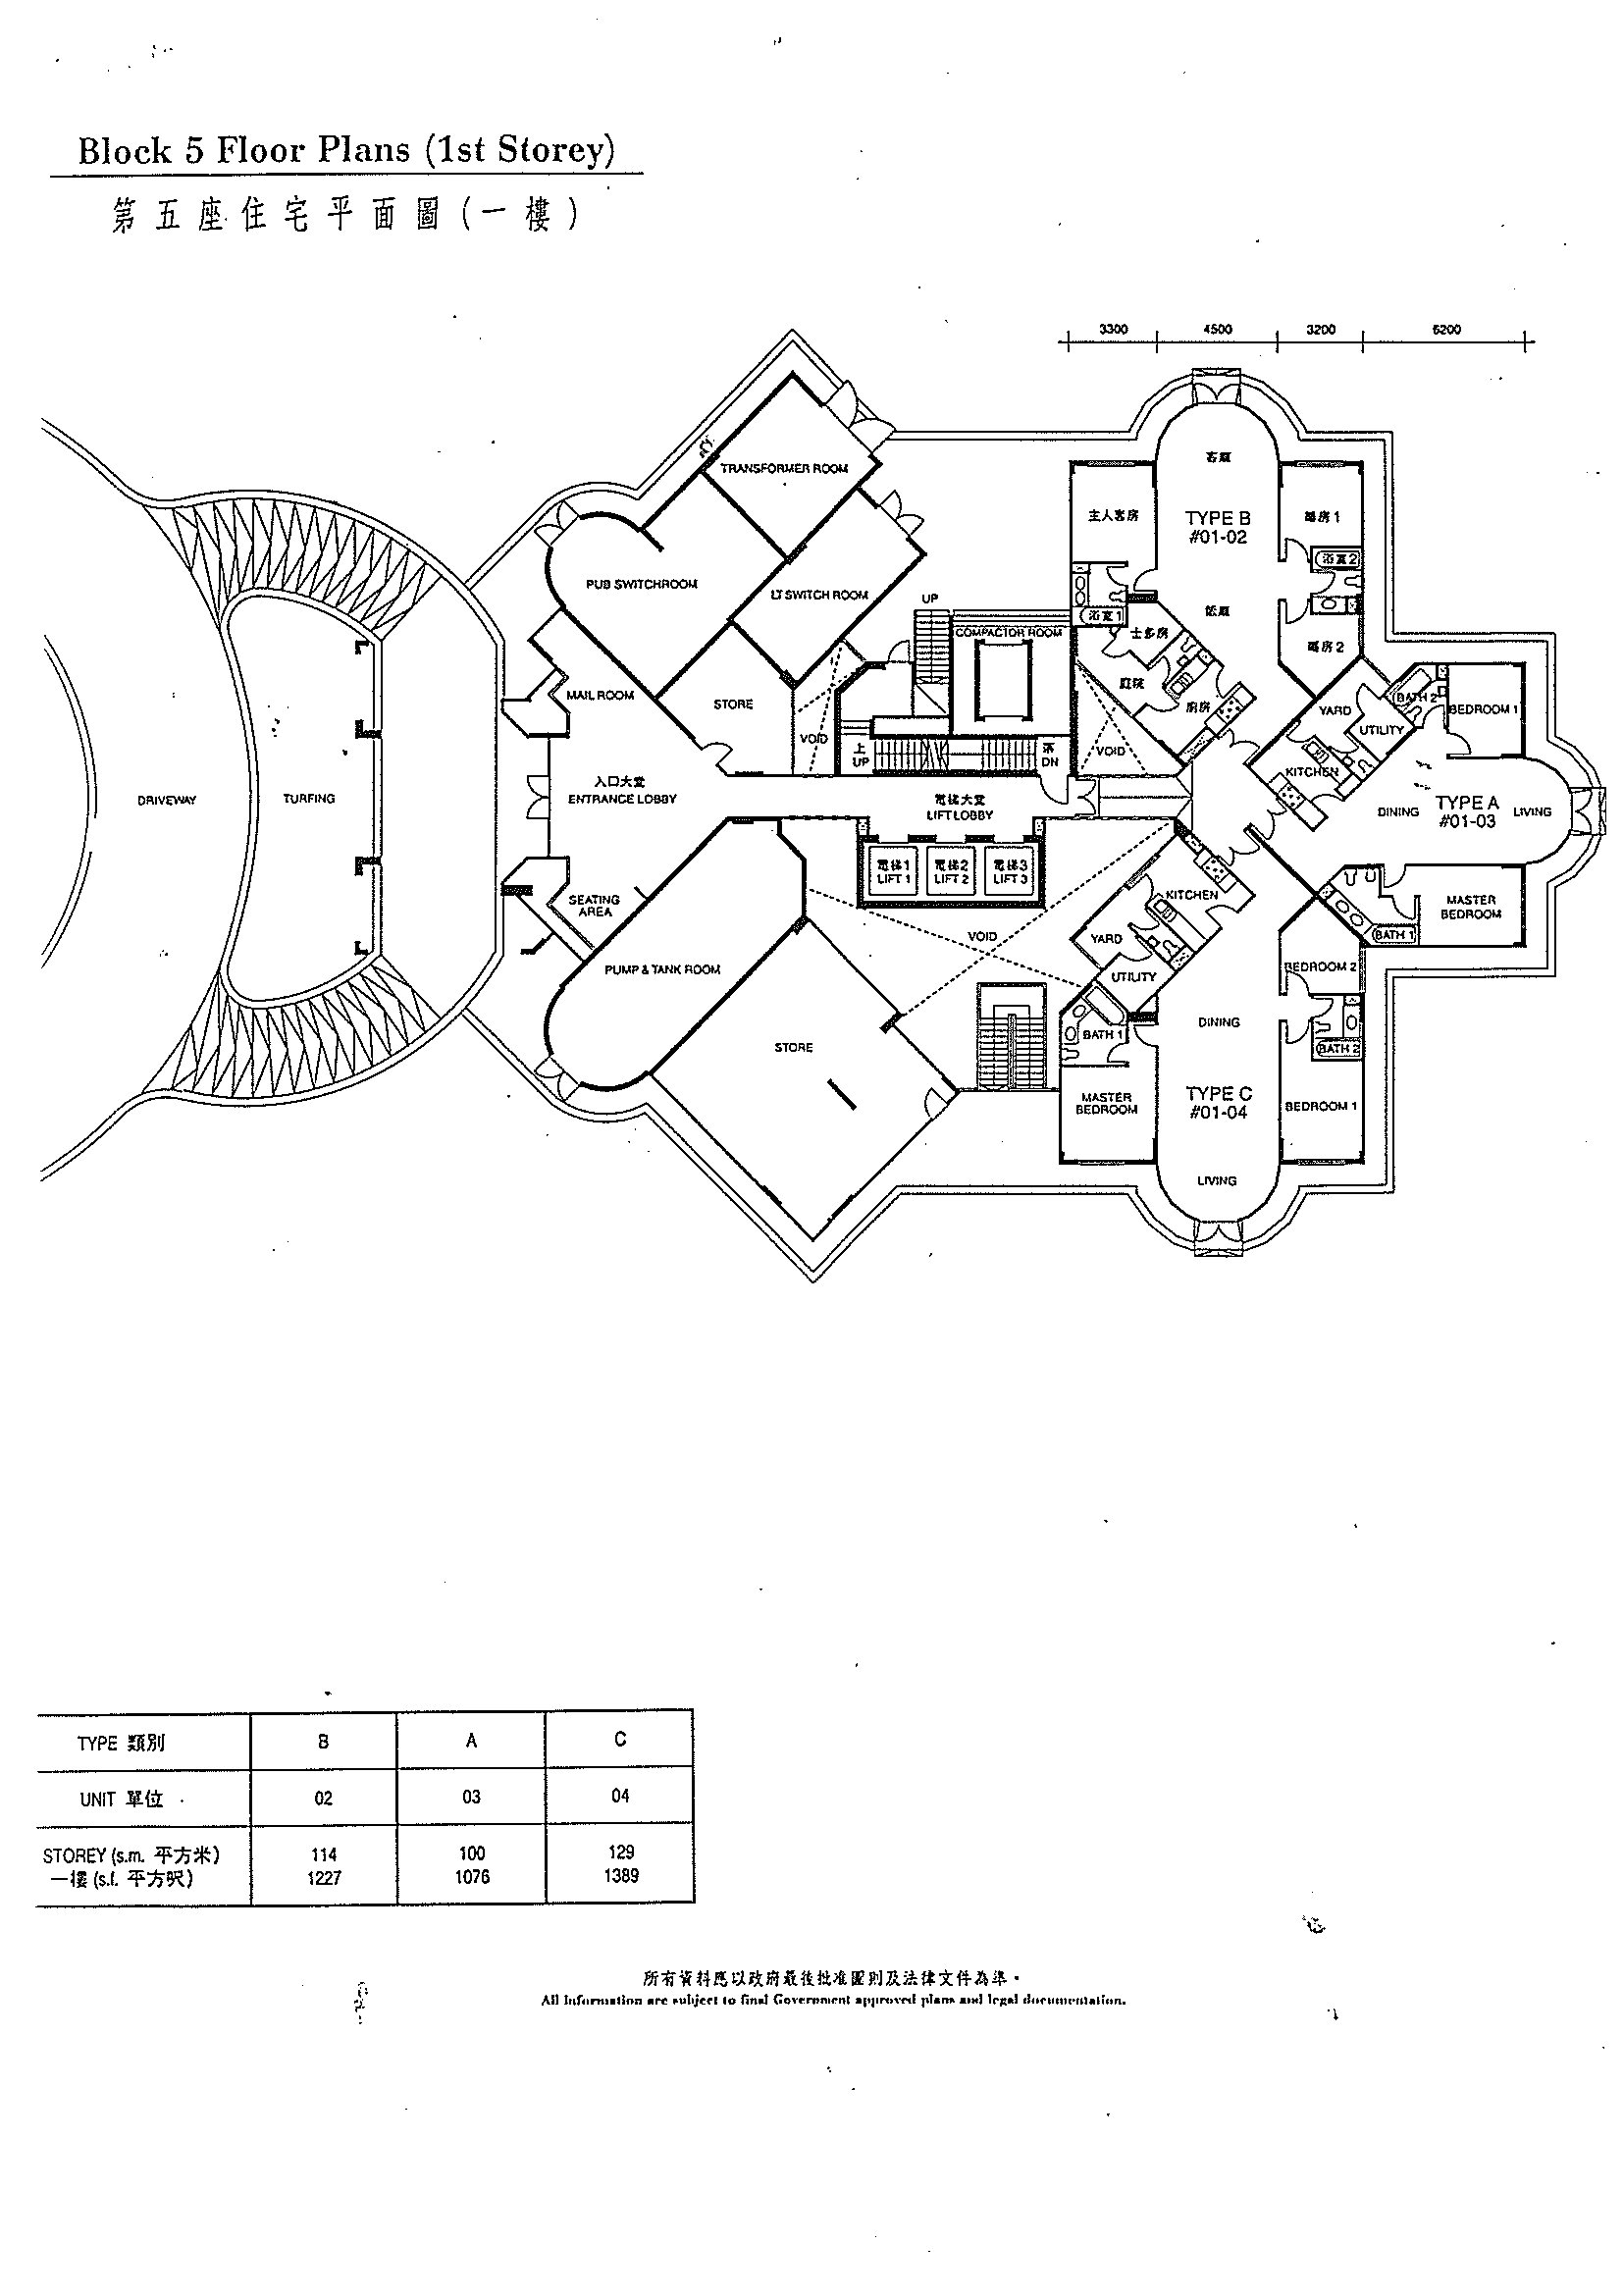
Parc Oasis Block 5 1st Storey Full Floor Plate Floor Plan

Floor plan of Block 5, 1st storey at Parc Oasis showing units Type B (#01-02), Type A (#01-03), and Type C (#01-04). Each unit includes bedrooms, bathrooms, living and dining areas, kitchens, utility rooms, and yards. The plan also features an entrance lobby, lift lobby with four lifts, mail room, PUB switchroom, transformer room, pump and tank room, stores, seating area, and refuse chamber. A driveway and turfing area are shown at the entrance. A table at the bottom lists unit sizes: Type B 114 sqm, Type A 100 sqm, and Type C 129 sqm.

Parc Oasis Block 5 2nd to 20th Storey Full Floor Plate Floor Plan

Floor plan of Block 5, 2nd to 20th storey at Parc Oasis showing six unit types: Type F (#02-01), Type B (#02-02), Type A (#02-03), Type C (#02-04), Type E (#02-05), and Type D (#02-06). Each unit includes bedrooms, bathrooms, living and dining areas, kitchens, utility rooms, and yards. The plan features a central lift lobby with four lifts, refuse chamber, and common corridors. A table at the bottom lists unit sizes: Type F 114 sqm, Type B 114 sqm, Type A 100 sqm, Type C 129 sqm, Type E 128 sqm, and Type D 140 sqm. A small block plan shows the building’s location within the development.

Parc Oasis Block 6 1st Storey Full Floor Plate Floor Plan

Floor plan of Block 6, 1st storey at Parc Oasis showing units Type E (#01-02 and #01-04) and Type D (#01-03). Each unit includes bedrooms, bathrooms, living and dining areas, kitchens, utility rooms, and yards. The plan also features an entrance lobby, lift lobby with four lifts, mail room, PUB switchroom, transformer room, pump and tank room, stores, and a seating area. A driveway and turfing area are shown at the entrance. A table at the bottom lists unit sizes: Type E 128 sqm and Type D 140 sqm.

Parc Oasis Block 7 1st Storey Full Floor Plate Floor Plan

Floor plan of Block 7, 1st storey at Parc Oasis showing units Type B (#01-02 and #01-04) and Type A (#01-03). Each unit includes bedrooms, bathrooms, living and dining areas, kitchens, utility rooms, and yards. The plan also features an entrance lobby, lift lobby with four lifts, mail room, PUB switchroom, transformer room, pump and tank room, stores, seating area, and refuse chamber. A driveway and turfing area are shown at the entrance. A table at the bottom lists unit sizes: Type B 114 sqm and Type A 100 sqm.

Parc Oasis Block 7 2nd to 20th Storey Full Floor Plate Floor Plan

Floor plan of Block 7, 2nd to 20th storey at Parc Oasis showing six unit types: Type E (#02-01 and #02-05), Type B (#02-02 and #02-04), Type A (#02-03), and Type D (#02-06). Each unit includes bedrooms, bathrooms, living and dining areas, kitchens, utility rooms, and yards. The plan features a central lift lobby with four lifts, refuse chamber, and common corridors. A table at the bottom lists unit sizes: Type E 128 sqm, Type B 114 sqm, Type A 100 sqm, and Type D 140 sqm. A small block plan shows the building’s location within the development.

Parc Oasis Block 9 3rd Storey Full Floor Plate Floor Plan

Floor plan of Block 9, 3rd storey at Parc Oasis showing units Type J (#03-01, #03-02, #03-04) and Type J1 (#03-03). Each unit includes bedrooms, bathrooms, living and dining areas, kitchens, utility rooms, and yards. The plan features a central entrance and lift lobby, service lift, and staircases. A table at the bottom lists unit sizes: Type J 150 sqm, Type J1 153 sqm.

Parc Oasis Block 9 4th Storey Full Floor Plate Floor Plan

Floor plan of Block 9, 4th storey at Parc Oasis showing units Type K (#04-01, #04-02, #04-04) and Type K1 (#04-03). Each unit includes bedrooms, bathrooms, living and dining areas, kitchens, utility rooms, and yards. The plan features a central entrance and lift lobby, service lift, and staircases. A table at the bottom lists unit sizes: Type K 140 sqm and Type K1 143 sqm. A small block plan shows the building’s location within the development.

1. FOUNDATION
Precast concrete piles.

2. SUPERSTRUCTURE
Reinforced concrete framework.

3. WALL
R.C. wall/plastered brick well with Sprayed texture finish.

4. ROOF
R.C. flat roof with the appropriate patent waterproofing.

5. CEILING
• Master board panel profiled ceiling for main entrance lobbies and typical lift lobbies.
• Master hoard false ceiling with emulsion paint for muster bathroom Sc all bathrooms.
• Cement/sand plaster with emulsion paint finish fur all other areas.

6. FINISH
WALL-INTERNAL
• Marble tiles et entrance lobby, reconstituted marble tiles for lift lobbies.
• Marble tiles for muster bathroom; full height mimetic wall tiles for kitchen and bathrooms.
• Cement /sand plaster with emulsion paint for all other areas.

WALL - EXTERNAL
• Cement /sand plaster with sprayed texture finish.
• FLOOR
• Marble tiles for entrance tabby; reconstituted marble tiles for lift lobbies.
• Marble tiles for living, dining rooms and master bathroom.
• Ceramic floor tiles for kitchens, bathrooms, toilets, utility and yard.
• Parquet floor for all bedrooms.

7. WINDOWS
Aluminium framed windows with tinted glass.

8. DOORS
• Solid thither decorative door to main entrance.
• Timber flush door to all bathrooms, toilets, kitchens, utility & yard,

9. IRONMONGERY
Imported quality ironmongery.

10. SANITARY FITTINGS
Imported quality sanitary fittings.

11. BUILT-IN FITTINGS
Built-in full-height wardrobe to master bedroom.

12. APPLIANCES
imported quality kitchen cabinet with built-in stainless steel sink, gosi hob end exhaust hood.

13. ELECTRICAL INSTALLATION
Concealed electrical wiring with ample and power points.

14. WATER HEATER
Electrical water heater provided to all baths & kitchens.

15. AIR-CONDITIONING
Split-unit air conditioning system provided to all bedrooms.

16. TV /FM /TELEPHONE
Points will be provided.

17. LIMITING PROTECTION
Lighting protection system will be provided in accordance with Singapore Standard CP.

18. SECURITY
CCTV at the main entrance. Advanced electronic card access system and intercom set system to individual units.

19. CLUB HOUSE AND RECREATIONAL FACILITIES
Landscaped gardens, 4 tennis courts, 2 squash courts, a mini golf driving range, a putting green, a children's playground, a resort style swimming pool, BBQ pits, a function room, a gym, a game room, a jogging track, steam and sauna rooms.

20. OTHERS
• Mirror to all bathrooms.
• Full-height floor to ceiling windows in the living rooms.
• Ample semi-basentent parking space.
• 3 sets of passenger lifts for each high rise tower anti 1 passenger lift set for each low rise apartment.