Skip to content

Parc Palais

Developer: City Developments Ltd
No. Of Units: 517 Residential Units
Tenure: Freehold
District: 21
TOP: 2000
Unit Types:
2 Bedroom + Study (958 to 1087 sqft)
3 Bedroom (1206 to 1389 sqft)
3 Bedroom + Guest + Study (2680 sqft)
3 Bedroom + Study (1485 to 1528 sqft)
4 Bedroom (1550 to 1636 sqft)
5 Bedroom + Guest + Study (2799 sqft)

About Parc Palais

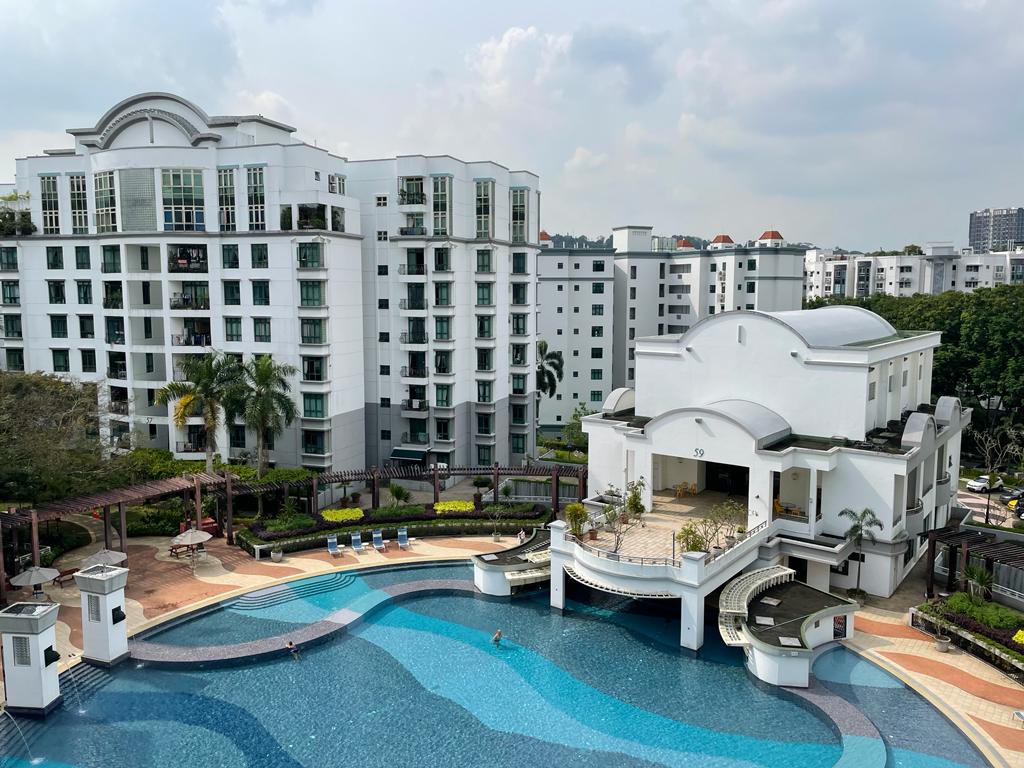
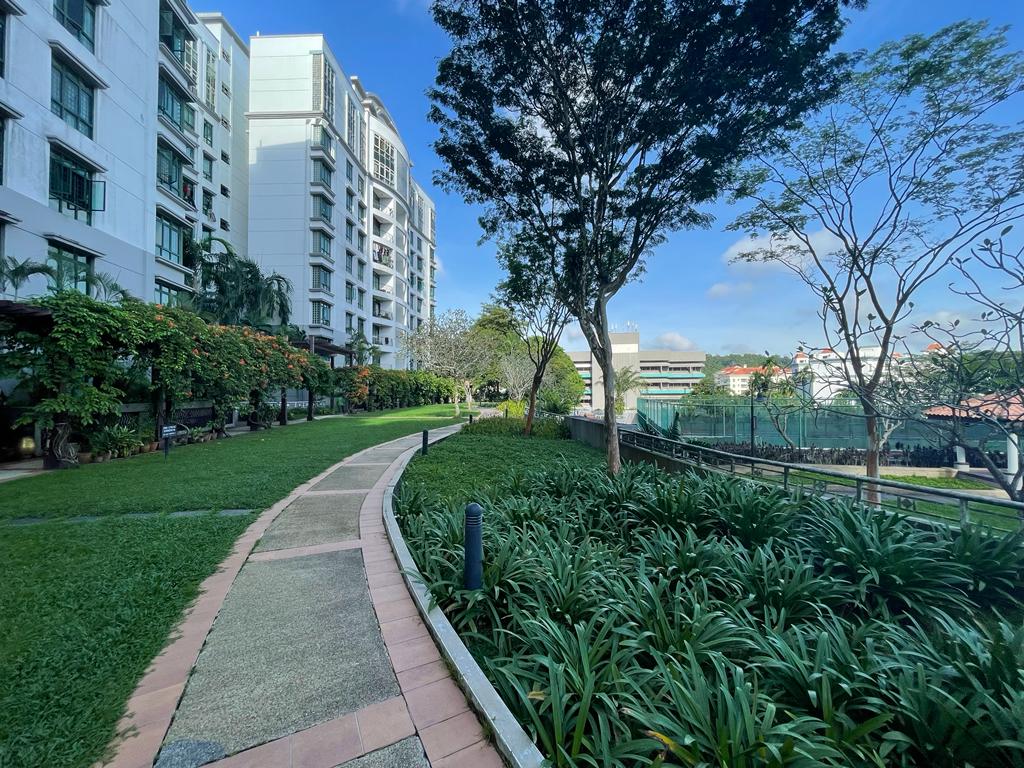
Nestled amidst the lush greenery of District 21, Parc Palais stands as a tranquil oasis, offering a sanctuary of serenity and comfort amidst the bustling city life of Singapore. This freehold condominium development, completed in 2000, comprises ten floors and 517 units, ranging from cosy 2-bedroom apartments to spacious 5-bedroom penthouses catering to diverse lifestyles and family needs.

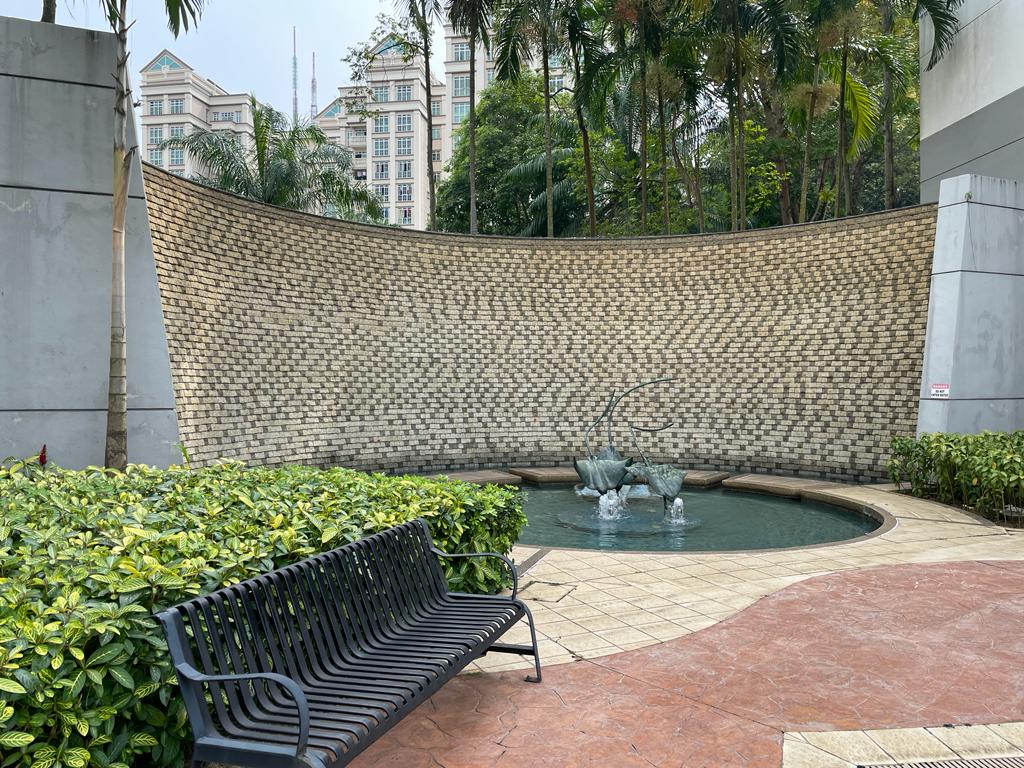
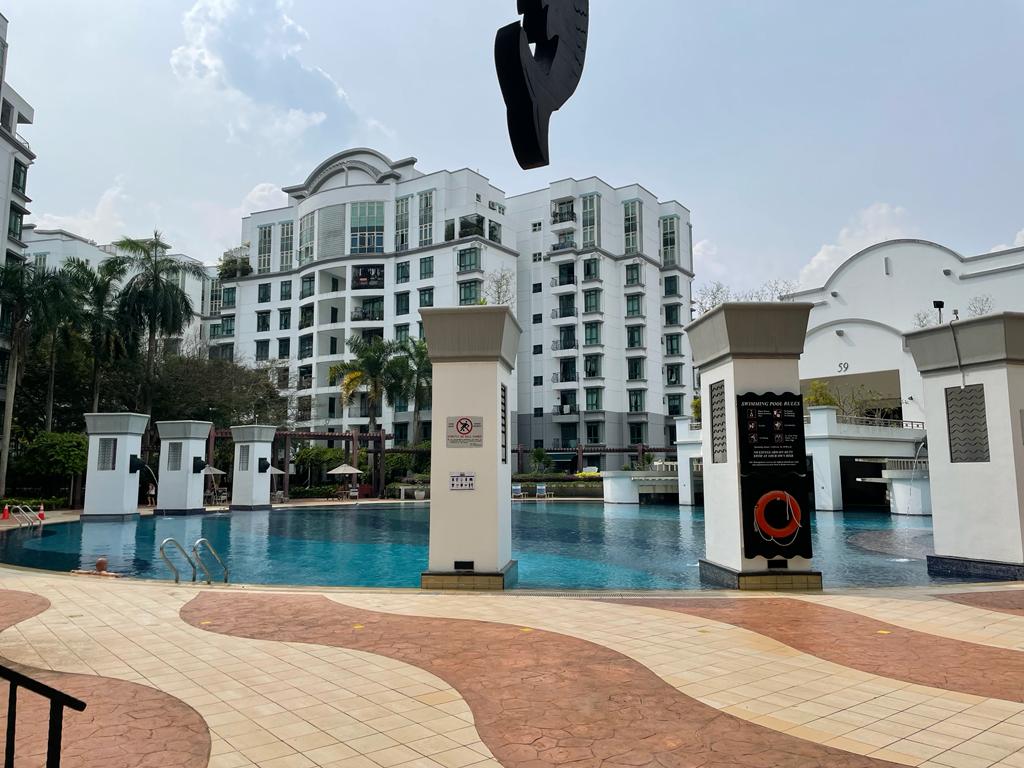
Parc Palais exudes tranquillity, seamlessly blending modern architecture with the surrounding natural beauty. The development features a captivating marine theme, evident in its glistening swimming pool adorned with an aquarium display and the nautical-inspired landscaping that graces the common areas.

Parc Palais is designed with families in mind, offering many amenities that cater to all ages. Adults can unwind in the tranquil reading room, soak up the sun on the sun deck, or engage in invigorating workouts in the well-equipped gymnasium.

For those seeking culinary delights, Parc Palais provides ample opportunities to savour delicious meals. Residents can gather at the BBQ pits to host unforgettable gatherings. Or head to the nearby The Rail Mall (0.36km), HillV2 (0.66km), Beauty World Centre (2km), West Mall (2.03km) or Beauty World Plaza (2.04km) to explore various restaurants and cafes.

Parc Palais is near several reputable educational institutions, including Chij Our Lady Queen Of Peace (1.02km), Lianhua Primary (1.15km), Keming Primary (1.50km), Bukit View (1.67km) and Dazhong Primary (1.83km) for primary school going children. Secondary schools include Assumption English School (1.2km), Assumption Pathway School (1.3km), Hillgrove Secondary School (1.3km), Swiss Cottage Secondary (1.8km) and Bukit View Secondary (1.8km)

Parc Palais is well-connected to the city’s transportation network, with Hillview MRT Station and Bukit Gombak MRT Station just a short bus ride away. The development is also conveniently situated near major expressways, providing easy access to the rest of Singapore.

Parc Palais offers a sanctuary of tranquillity amidst the vibrant city life of Singapore. Parc Palais is an ideal haven for those seeking a peaceful and comfortable home with its spacious units, modern amenities, and family-friendly atmosphere.

Parc Palais Location Map

Parc Palais Street View

Parc Palais Resale/Rental Prices


Let’s Discuss Your Property Plans

Interested in This Property?

Buying, selling or renting? Get a free consultation with realtors with a background in interior and lighting design. We’ll discuss your goals and help you assess your options—from pricing and timelines to layout practicality and space potential.

Share your contact details below, and we will get in touch to understand your needs and suggest the next steps. No pressure. No obligation to proceed.

Other Topics That May Interest You

PARC PALAIS Sales and Rental Transactions

Share a link to the applied filters and selected section. Figures update over time.

Property market snapshot

Prices, rents and activity

Nov 2025 – Oct 2026

Size and bedroom options show recorded transactions in the selected period; they do not describe every unit type in the development. The period ends before the current month. Sales filters apply to sales; bedroom selection applies to rentals. The same filters apply to the figures, charts and transaction tables below.

PARC PALAIS · Nov 2025 – Oct 2026
The imported URA data contains 11 sales and 45 rental contracts matching the selected period and filters.

Median single-unit sale price: S$2,250,000, based on 11 sales. Median strata sale price per square foot: S$1,714 / sqft, based on 11 sales. Median monthly rent: S$4,500, based on 45 rental contracts.

Sale type: All sale types. Sales unit size: All unit sizes. Rental bedrooms: 3 bedrooms. Historical transactions describe this sample, not current asking prices, rental listings or a valuation.

Median sale priceS$2,250,00011 single-unit sales · All sale types
Median sale PSFS$1,714 / sqft11 strata sales · All sale types
Median monthly rentS$4,50045 rental contracts
Recorded activity11 sale records45 rental contracts · selected period

The sale cards combine sale types. Choose New Sale, Sub Sale or Resale for a focused comparison; the size breakdown keeps those types separate.

Sale prices by unit size

Median transaction price; sale types shown separately. Bars share a zero-based scale within this panel. Select a size label to filter sales.

1,000–1,499 sqftResale · 10 sales
S$2,205,000Middle 50%: S$2,115,750 – S$2,396,666Median PSF: S$1,707 · 10 sales
1,500–1,999 sqftResale · 1 sale
S$3,100,000Middle 50%: Limited sample — fewer than 5 recordsMedian PSF: S$1,959 · 1 sale
Exact sales breakdown and price extremes
Size / typeSalesMedian priceMiddle 50%Min–max priceMedian PSF
1,000–1,499 sqft · Resale10S$2,205,000S$2,115,750 – S$2,396,666S$2,000,000 – S$2,788,000S$1,707
1,500–1,999 sqft · Resale1S$3,100,000Limited sample — fewer than 5 recordsS$3,100,000 – S$3,100,000S$1,959

Monthly rents by bedrooms

Median monthly rent. Bars share a zero-based scale within this panel. Select a bedroom label to filter rentals.

3 bedrooms45 rental contracts
S$4,500 / monthMiddle 50%: S$4,400 – S$4,700
Exact rental breakdown and rent extremes
BedroomsContractsMedian rentMiddle 50%Min–max rent
3 bedrooms45S$4,500S$4,400 – S$4,700S$3,900 – S$5,800
How to read these figures

Medians describe the transactions in this view, not a valuation or a change in every home’s value. Middle 50% is the 25th–75th percentile, shown only with at least five observations; smaller groups are flagged. Minima and maxima are available in the breakdown tables. Percentiles use linear interpolation.

Price and PSF statistics include only sales explicitly recorded as one unit. Bulk sales and records with an unknown unit count remain in the detailed table when All unit sizes is selected. PSF uses unrounded strata area; size bands use rounded square feet. A size band does not identify bedrooms, penthouses, layout or unit condition.

Rental bedrooms are as reported; missing or non-numeric values are Not stated. Rental sizes are ranges. Rents and sales are separate samples: no project yield or exact rental PSF is inferred.

Discuss this property

Get a price or rental assessment

Request an assessment for your home or discuss rental potential based on comparable transactions.

PARC PALAIS · Nov 2025 – Oct 2026 · All sale types · All unit sizes · 3 bedrooms

Your enquiry will include the property, page URL and transaction filters shown above. Yield-calculator amounts are excluded.

Test your assumptions

Rental yield calculator

Enter a purchase price and monthly rent for the same home. Results update as you type. Your assumptions stay in this page while you change transaction filters; they are not submitted or saved.

Rental reference in the selected view: median S$4,500 / month from 45 contracts. These contracts may cover different-sized homes. Check the bedroom breakdown and records before choosing your rent assumption.

Optional vacancy and running expenses

Blank expense fields count as zero. Enter annual costs for the full year; they are not reduced during vacancy.

Enter purchase price and monthly rent to calculate.

Calculation and exclusions

Gross rental yield = monthly rent × 12 ÷ purchase price × 100.

Annual income after entered expenses = monthly rent × (12 − vacant months) − monthly maintenance × 12 − annual property tax − other annual running costs. Yield after entered expenses divides that income by purchase price.

Results use your assumptions and are indicative, before financing and personal income tax. The denominator excludes stamp duties, legal fees, renovation, furnishing and other acquisition costs. Include recurring insurance, repairs and letting costs in other running costs where relevant. No appreciation, mortgage repayment or return on equity is calculated. Historical rental contracts do not guarantee future rent or occupancy.

History and activity

How transactions changed over time

Monthly · Nov 2025 – Oct 2026

The active filters also apply here. Value axes start at zero and adjust to the selected records; check their labels when comparing views. Each point shows a period median; the bars below count recorded sales or rental contracts. Different sale types and rental bedroom counts have separate series. These changes can reflect the mix of homes transacted, rather than appreciation of an individual home.

Sale PSF history

Median S$/sqft for single-unit strata sales, by sale type.

Resale
Median S$/sqftS$0S$510S$1,020S$1,530S$2,040Nov 2025 · Resale · S$1,699 / sqft · 3 sales · limited sampleApr 2026 · Resale · S$1,724 / sqft · 1 sale · limited sampleMay 2026 · Resale · S$1,877 / sqft · 1 sale · limited sampleJun 2026 · Resale · S$1,696 / sqft · 3 sales · limited sampleJul 2026 · Resale · S$1,730 / sqft · 2 sales · limited sampleOct 2026 · Resale · S$1,959 / sqft · 1 sale · limited sampleSale records per period3Nov 250Dec 250Jan 260Feb 260Mar 261Apr 261May 263Jun 262Jul 260Aug 260Sep 261Oct 26

On a narrow screen, swipe the chart horizontally. Tap a point/bar or use the period controls for exact figures.

Oct 2026

1 sale records in this period.

  • Resale: S$1,959 / sqft · 1 sale · limited sample
Exact history and activity table
PeriodResale median PSFResale salesSale records
Nov 2025S$1,6993 (limited)3
Dec 2025—00
Jan 2026—00
Feb 2026—00
Mar 2026—00
Apr 2026S$1,7241 (limited)1
May 2026S$1,8771 (limited)1
Jun 2026S$1,6963 (limited)3
Jul 2026S$1,7302 (limited)2
Aug 2026—00
Sep 2026—00
Oct 2026S$1,9591 (limited)1

Monthly rent history

Median monthly rent in S$, by reported bedroom count.

3 bedrooms
Median S$/monthS$0S$1,300S$2,600S$3,900S$5,200Nov 2025 · 3 bedrooms · S$4,300 / month · 4 rental contracts · limited sampleDec 2025 · 3 bedrooms · S$4,500 / month · 5 rental contractsJan 2026 · 3 bedrooms · S$5,000 / month · 3 rental contracts · limited sampleFeb 2026 · 3 bedrooms · S$4,500 / month · 2 rental contracts · limited sampleMar 2026 · 3 bedrooms · S$4,600 / month · 1 rental contract · limited sampleApr 2026 · 3 bedrooms · S$4,500 / month · 7 rental contractsMay 2026 · 3 bedrooms · S$4,200 / month · 1 rental contract · limited sampleJun 2026 · 3 bedrooms · S$4,525 / month · 8 rental contractsJul 2026 · 3 bedrooms · S$4,650 / month · 4 rental contracts · limited sampleAug 2026 · 3 bedrooms · S$4,550 / month · 6 rental contractsSep 2026 · 3 bedrooms · S$4,500 / month · 4 rental contracts · limited sampleRental contracts per period4Nov 255Dec 253Jan 262Feb 261Mar 267Apr 261May 268Jun 264Jul 266Aug 264Sep 260Oct 26

On a narrow screen, swipe the chart horizontally. Tap a point/bar or use the period controls for exact figures.

Sep 2026

4 rental contracts in this period.

  • 3 bedrooms: S$4,500 / month · 4 rental contracts · limited sample
Exact history and activity table
Period3 bedrooms median rent3 bedrooms rental contractsRental contracts
Nov 2025S$4,3004 (limited)4
Dec 2025S$4,50055
Jan 2026S$5,0003 (limited)3
Feb 2026S$4,5002 (limited)2
Mar 2026S$4,6001 (limited)1
Apr 2026S$4,50077
May 2026S$4,2001 (limited)1
Jun 2026S$4,52588
Jul 2026S$4,6504 (limited)4
Aug 2026S$4,55066
Sep 2026S$4,5004 (limited)4
Oct 2026—00

Filled points have at least five qualifying observations; hollow points have fewer than five. Lines join only adjacent filled points. Gaps are not estimated or filled with zeros. For five-year views, edge quarters marked * may contain fewer than three selected months. Sale activity bars include all selected sale records; PSF points use only qualifying single-unit strata sales.

Individual sale comparison

Sale price versus unit size

Nov 2025 – Oct 2026 · 11 qualifying sale records. The period, sale-type and unit-size filters above apply. Bedroom filters affect rentals only

Each plotted position represents one or more sales at that size and price. Tap a marker or select a record below for its contract month, floor range and PSF. Markers with a number contain multiple records; none are discarded.

Resale
Total sale price (S$)S$00S$800,000410S$1.6m820S$2.4m1,230S$3.2m1,640Unit size (sqft)#1 · Oct 2026 · Resale · 1,582 sqft · S$3,100,000 · floor 06-10#2 · Jul 2026 · Resale · 1,249 sqft · S$2,118,000 · floor 01-05#3 · Jul 2026 · Resale · 1,485 sqft · S$2,620,000 · floor 01-05#4 · Jun 2026 · Resale · 1,238 sqft · S$2,100,000 · floor 06-10#5 · Jun 2026 · Resale · 1,238 sqft · S$2,160,000 · floor 06-10#6 · Jun 2026 · Resale · 1,485 sqft · S$2,432,888 · floor 01-05#7 · May 2026 · Resale · 1,485 sqft · S$2,788,000 · floor 06-10#8 · Apr 2026 · Resale · 1,227 sqft · S$2,115,000 · floor 06-10#9 · Nov 2025 · Resale · 1,335 sqft · S$2,288,000 · floor 01-05#10 · Nov 2025 · Resale · 1,324 sqft · S$2,250,000 · floor 01-05#11 · Nov 2025 · Resale · 1,389 sqft · S$2,000,000 · floor 01-05

Both axes start at zero and adjust to the selected sales. All qualifying sales, including extreme values, remain shown. Swipe horizontally on a narrow screen. Identical positions are grouped without moving the data points. Nearby markers can overlap; the selector and table retain every eligible record.

#1 · Oct 2026 · Resale · 1,582 sqft · S$3,100,000 · floor 06-10

S$1,959 / sqft

Exact plotted sales table
RecordContract monthSale typeFloor rangeSize (sqft)Price (S$)PSF (S$/sqft)
1Oct 2026Resale06-101,5823,100,0001,959
2Jul 2026Resale01-051,2492,118,0001,696
3Jul 2026Resale01-051,4852,620,0001,764
4Jun 2026Resale06-101,2382,100,0001,696
5Jun 2026Resale06-101,2382,160,0001,745
6Jun 2026Resale01-051,4852,432,8881,638
7May 2026Resale06-101,4852,788,0001,877
8Apr 2026Resale06-101,2272,115,0001,724
9Nov 2025Resale01-051,3352,288,0001,714
10Nov 2025Resale01-051,3242,250,0001,699
11Nov 2025Resale01-051,3892,000,0001,440

0 selected records excluded from this plot: only explicitly single-unit strata sales with positive numeric prices and areas qualify. Size positions and PSF use unrounded area; displayed sizes are rounded. Record numbers refer to this view and are not unit identifiers. No fitted price or valuation is inferred.

Sales Transactions

Contract monthType of saleFloor rangeArea (sqft)Sale price (S$)Price (S$/sqft)Units in transaction
Oct 2026Resale06-101,5823,100,0001,9591
Jul 2026Resale01-051,2492,118,0001,6961
Jul 2026Resale01-051,4852,620,0001,7641
Jun 2026Resale06-101,2382,100,0001,6961
Jun 2026Resale06-101,2382,160,0001,7451
Jun 2026Resale01-051,4852,432,8881,6381
May 2026Resale06-101,4852,788,0001,8771
Apr 2026Resale06-101,2272,115,0001,7241
Nov 2025Resale01-051,3352,288,0001,7141
Nov 2025Resale01-051,3242,250,0001,6991

Last downloaded: 12 Nov 2026, 12:22 SGT. 11 matching records in the selected period.

Rental Contracts

Latest recorded lease start: Sep 2026.

Lease start monthBedroomsArea range (sqft)Monthly rent (S$)
Sep 202631400-15005,800
Sep 202631200-13004,400
Sep 202631300-14004,600
Sep 202631200-13004,400
Aug 202631400-15004,900
Aug 202631200-13004,300
Aug 202631300-14004,600
Aug 202631200-13004,500
Aug 202631200-13004,700
Aug 202631200-13004,500

Last downloaded: 27 Oct 2026, 17:08 SGT. 45 matching records in the selected period.

Source: Urban Redevelopment Authority (URA), accessed through the URA Data Service. Data made available under the Singapore Open Data Licence. Areas are rounded; rental areas are ranges. Records may be revised and do not identify exact units. Multiple transactions in the same month are not ordered by day. These records are historical transactions, not current listings or valuations.

Parc Palais Site Map

A detailed site plan image of Parc Palais showing the overall layout of the residential development along Hume Avenue. The plan highlights building blocks arranged around a central swimming pool, clubhouse, jacuzzi, and children’s pool. Additional facilities such as tennis courts and a fitness station are located towards one end of the site. The site is bordered by landscaped greenery, with a compass indicating orientation.

Parc Palais Block 47, 57 1st to 10th Storey Full Floor Plate Floor Plan

Floor plans of Parc Palais at No. 47 and 57, showing unit layouts for 1st to 10th storey. The image includes detailed apartment configurations with various unit types labeled (e.g. Type 01, Type 02, Type A1), as well as a site plan at the top left corner.

Parc Palais Block 49, 51 1st to 9th Storey Full Floor Plate Floor Plan

Floor plans of Parc Palais at No. 49 and No. 51, showing unit layouts from 1st to 9th storey. The image highlights various apartment types, labeled (e.g. Type 01, Type 02, Type 03, Type 04, Type 05), with a site plan at the top left corner for each block.

Parc Palais Block 53 1st to 10th Storey Full Floor Plate Floor Plan

Floor plans of Parc Palais at No. 53, showing unit layouts from 1st to 10th storey. The image features various apartment types labeled (e.g. Type 01, Type 02, Type 03, Type 04, Type 05, Type 06, Type 07, Type 08, Type 09, Type 10) along with a site plan at the top left corner.

Parc Palais Block 55 1st to 10th Storey Full Floor Plate Floor Plan

Floor plans of Parc Palais at No. 55, showing unit layouts from 1st to 10th storey. The image includes various apartment types labeled (e.g. Type 01, Type 02, Type 03, Type 04, Type 05, Type 06, Type 07, Type 08, Type 09, Type 10, Type 11, Type 12) with a site plan at the top left corner.

Parc Palais Block 47, 49, 51, 57 Diagrammatic Chart

Building elevation diagrams of Parc Palais showing No. 47, 49, 51, and 57. The image displays front and rear elevations, with unit types labeled on each floor. It includes views facing pool, landscaped deck, and driveway, along with carpark and lift locations.

Parc Palais Block 53, 55 Diagrammatic Chart

Building elevation diagrams of Parc Palais showing No. 53 and No. 55. The image presents front and rear elevations with unit types labeled on each level. It highlights views facing the pool, landscaped deck, and driveway, along with carpark and lift locations.

Parc Palais Type A, B Floor Plan

Floor plans of Parc Palais showing Type A and Type B units. Both layouts feature four bedrooms, a living/dining area, kitchen, utility, yard, balcony, and multiple bathrooms. The image includes sizes for Type A (144 sqm / 1550 sqft), Type A1, Type A2, Type B (144 sqm / 1550 sqft), Type B1, and Type B2 with their respective floor areas in sqm and sqft.

Parc Palais Type C, D Floor Plan

Floor plans of Parc Palais showing Type C and Type D units. Type C features three bedrooms, a study, living/dining area, kitchen, utility, yard, balcony, and bathrooms, with sizes ranging from 138 sqm (1485 sqft) to 142 sqm (1528 sqft). Type D includes three bedrooms, living/dining area, kitchen, utility, yard, balcony, and bathrooms, with sizes from 112 sqm (1206 sqft) to 121 sqm (1302 sqft).

Parc Palais Type E, F, G Floor Plan

Floor plans of Parc Palais showing Type E, Type F, and Type G units. Each layout includes three bedrooms, living/dining area, kitchen, utility, yard, and bathrooms, with variations in size and configuration. Type E ranges from 115 sqm (1216 sqft) to 127 sqm (1367 sqft), Type F from 115 sqm (1238 sqft) to 122 sqm (1313 sqft), and Type G from 116 sqm (1249 sqft) to 128 sqm (1378 sqft).

Parc Palais Type H, J, K Floor Plan

Floor plans of Parc Palais showing Type H, Type J, and Type K units. Type H includes three bedrooms, living/dining area, kitchen, utility, yard, balcony, and bathrooms, with sizes from 126 sqm (1356 sqft) to 129 sqm (1389 sqft). Type J features two bedrooms, study, living/dining area, kitchen, utility, yard, and bathrooms, with sizes from 89 sqm (958 sqft) to 100 sqm (1076 sqft). Type K offers two bedrooms, study, living/dining area, kitchen, utility, yard, and bathrooms, with sizes from 90 sqm (969 sqft) to 101 sqm (1087 sqft).

Parc Palais Type L Floor Plan

Floor plan of Parc Palais showing Type L duplex unit. The lower level features a spacious living/dining area, kitchen, yard, utility, guest room, powder room, and balcony, covering 249 sqm (2680 sqft). The upper level includes a master bedroom, two additional bedrooms, study, family hall, three bathrooms, and balconies.

Parc Palais Type M Floor Plan

Floor plan of Parc Palais showing Type M duplex unit. The lower level covers 260 sqm (2799 sqft) and includes a large living/dining area, kitchen, utility, yard, guest room, powder room, terrace, and store. The upper level features a master bedroom, three additional bedrooms, family hall, study, three bathrooms, and balconies.

FOUNDATION
Cast-in place concrete bored piles and pilecaps and footing foundation.

SUPERSTRUCTURE
(i) Reinforced concrete columns, beams and slabs using Grade 30 concrete, complying with SS26.
(ii) Steel reinforcement bar complying with SS2 and SS32.

WALLS
(a) External:
In reinforced concrete walls/columns and clay brickwalls or autoclave aerated concrete block infill.
(b) Internal:
In reinforced concrete walls/columns and clay brickwalls or autoclave aerated concrete block Infill.

ROOF
(a) Flat roof:
Reinforced concrete flat roof with appropriate waterproofing and insulation.

CEILING
(a) Gypsum board ceiling to bathrooms, kitchen, corridors and yards.
(b) Cement plaster and paint on concrete ceiling and other parts of the building unit.

FINISHES
a) Walls
i) Internal Walls (Apartment Units)
Cement and sand plaster and paint to living, dining, bedrooms, utility, yard, corridor and store.
Ceramic tiles to false ceiling height to exposed areas of kitchen, bathrooms and w.c.
Marble to false ceiling height to exposed areas of master bathroom.
ii) Internal Walls (Common Areas)
Cement and sand plaster and emulsion paint and marble to 1st storey and basement lift lobbies.
Cement and sand plaster and emulsion paint to typical lift lobbies and corridor.
iii) External Walls
Cement and sand plaster, with textured/non•textured coating.

b) Floor
i) Internal Floor Finishes (Apartment)
Marble to living, dining, master bathroom.
Laminated floorboards to bedrooms.
Ceramic tiles to store, yard, utility, w.c.. balcony, kitchen and bathrooms.
ii)Internal Floor Finishes (Common Areas)
Marble to Basement and 1st Storey lift lobbies.
Homogeneous tiles to other lift lobbies.
iii) External Floor Finishes
Concrete with hardener to basement carpark.
Granite/cobblestone to entry.
Granite/cobblestone to clubhouse driveway.
Homogeneous tile to pool deck, pool terrace, and walkways.
Wash pebble with homogeneous tile forwalkways.
Glass mosaic tile for pool surface and playpool surface.
iv) Driveway and Car Park
Driveway: Concrete interlocking pavers.

WINDOWS
a) Powder coated aluminum framed casement windows, top hung or sliding windows to living, bedrooms, bathrooms, utility, kitchen and w.c.
b)Glass - tinted float glass generally, Obscure glass for bathrooms and w.c.

DOORS
a) Solid timber door to main entrance door and kitchen door leading to lift lobby. Timber flush doors to bathrooms, utility and w.c. Decorative solid timber panel doors to bedrooms and decorative solid timber panel door with upper half-glass panels to kitchen door leading to dining.
b) Powder coated aluminum framed sliding doors or swing doors to balcony and terrace.
Glass-tinted float glass.
C) Locks - any of the follpwing brands - Goal, Showa, Kwikset, Tesa, Hafele, Cassarie or equivalent locksets.

SANITARY FITTINGS
a) Master bath - 1 vanity counter basin with basin mixer, 1 water closet, 1 long bath & ACCESSORIES with bath mixer. 1 shower area with shower mixer and shower screen (except Type J..11, J2), 1 paper holder, 1 towel rail and 1 soap holder,
b) Common bath - 1 vanity basin with basin mixer, 1 water closet, 1 shower area with shower mixer and shower screen. 1 soap holder, 1 paper holder and 1 towel rail.
c) Powder Room for Type L and M Penthouse Units -1 vanity basin with basin mixer, 1 water closet, 1 shower area with shower mixer and shower screen, 1 paper holder, 1 towel rail and 1 soap holder.
d) W.C- 1 wash basin, 1 shower point, 1 water closet and 1 paper holder,
e) Kitchen -1 sink.
f) Yard -1 bib-tap for washing machine.

Type A, A1, A2Type B, B1, B2Type C, C1, C2, C3, C4Type D, D1, D2, D3, D4, D5Type E, E1Type E2, E3Type F, F1, F2Type G, G1, G2Type H, H1Type J, J1, J2Type K, K1, K2Type LType M
Ceiling/Lighting Point17181613131513141513112422
Power Socket Outlet16161615151515151515152122
TV/FM Point5554444443357
Telephone Point5554444443357

LIGHTNING PROTECTION SYSTEM
All blocks are provided with lightning protection system which has been designed in accordance with Singapore standard CP33:1985.

PAINTING
Internal walls- Emulsion paint to all internal walls and gypsum board ceiling. External walls-Textured/ non-textured coating.

WATERPROOFING
Waterproofing to basement floor and wall, r.c. flat roof, 1st storey garden deck, swimming pool shell, bathroom, kitchen, w.c., yard, balconies and planter boxes.

DRIVEWAY & CARPARK
Interlocking pavers to driveways, perforated slabs finish to open surface carparks. Reinforced concrete floor with hardener to basement carparks.

RECREATION FACILITIES
a) Swimming pool, play pool, Jacuzzi, children's wading pool, aquarium and water features.
b) 2 tennis courts.
c) Clubhouse with: multi-purpose hall/badminton court, KTV room, gymnasium, lobby lounge, reading room, male and female saunas.
d) 8BQ pits.
e) Children playground.
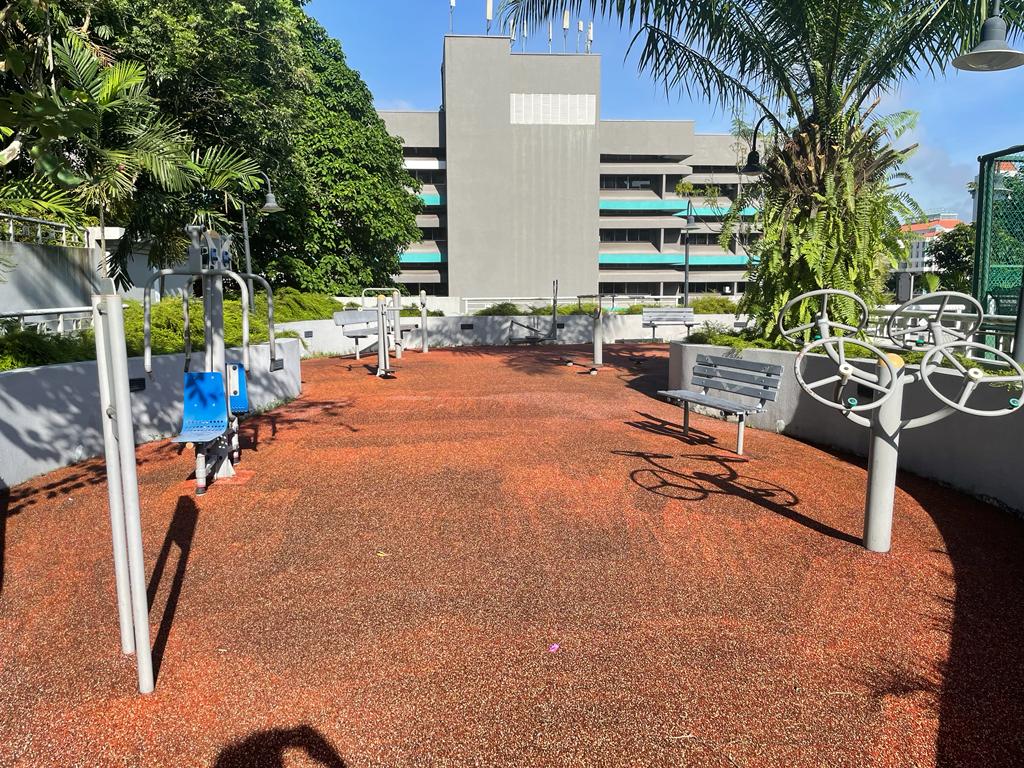
f) Fitness station.

ADDITIONAL ITEMS
a) Kitchen cabinets - high and low kitchen cabinets with laminated finish.
b) Bedroom wardrobes - built-in wardrobes with laminated finish.
c) Appliances- a cooker hob, a cooker hood, built-in oven to kitchen.
d) Air-conditioners - wall hung split air-conditioning system Is provided to all bedrooms, living, dining and study room.
e) Audio/Video Intercom System.
f) Electric water storage heater is connected to bathrooms and kitchen.
g) Carpark barrier with Access Control System - Each apartment unit is issued with proximity card access for access into condominium.

PROJECT DETAILS
Developer : City Developments Limited
Tenure of Land : Freehold
Lot/TS : Lots 1136, 1143pt, 54-lpt, 54.2pt, 54-3pt, 226-2pt & 2813pt (Now part of Lot 3025), MK10.
Planning Approval No. : DC93/1414-1 (94/W/2802)
Building Plan Approval No. : PWD BCD BP 2194/95
Developers Licence No. :B0864
Expected TOP Date : 31 October 2000
Expected date of Legal Completion : 31 October 2004

PROJECT CONSULTANTS
Architects : Ong & Ong Architects
C&S Engineer : SBT Consultants
M&E Engineer : Squire Mech Pte Ltd
Quality Surveyor : Davis Langdon & Seah
Landscape Architect : Belt Collins International
Interior Designers : Total Integrated Designs Pte Ltd
Extenor Design Consultant : RTKL International

Clubhouse With Swimming Pool
previous arrow
next arrow