
About Park Modern
Great city gardens are more than just a backdrop — they’re dynamic destinations in their own right. Taking pride of place within the Botanic Gardens precinct, Park Modern blends urban life with the best of nature to redefine what it means to live well.
Created by Bates Smart and guided by the philosophy of Time & Place, Park Modern invites residents to discover a new iteration of neighbourhood design — one that inspires vibrant and meaningful living.
Meticulously considered, each residence supports a lifestyle shaped by experiences enjoyed both at home and in the surrounding area. Bringing the outside world in, Park Modern is an architectural expression that speaks to enduring value and joy — a realisation of how great spaces can and should interact seamlessly with their environment.
Nestled among greenery yet bolstered by a vibrant inner-city experience, life’s greatest pleasures are always within reach. From Melbourne’s renowned cultural precincts to the grounding presence of nature, Park Modern is a definitive exploration of how well designed spaces can enrich and evolve our lives.
Abundant nature. Embedded wellness. Unmatched location.
This is Park Modern.

A City Sanctuary. A Life Of Wellness.
The interconnected worlds of Park Modern: Reaching toward the urban streetscapes and garden sanctuaries of its surroundings, the building is conceived as a sculptural element perched upon a stone plinth — an artistic expression that reflects the interconnection of two forms: both distinct, yet connected at their core.
Evolved beyond a singular park-front aspect, Park Modern embraces its setting — imagined in the round for an immersive and breathtaking experience from every viewpoint and angle.
Building on the cultural legacy of its location, Park Modern draws deeply from the rich heritage of the Royal Botanic Gardens — a true city sanctuary and a life centred on wellness.
At the heart of this location is a profound understanding of its role as both a green space and an arts precinct. No other place in the city allows you to live between a Central Business District, a world-class Arts Precinct, and heritage gardens.


A Building Designed In The Round, That Embraces Its Setting
Cian Davis, Director – Bates Smart

With each subtle design detail, breathtaking views capture the atmospheric shifts throughout each day. Rise with the sun as dawn illuminates new possibilities, or take pause as the light dips below the horizon, making for serene nights ahead.
Paying homage to the enduring character of the nearby Shrine of Remembrance, the materiality of Park Modern has been directly influenced by the iconic Melbourne landmark. A subtle yet poignant nod to stone and metal has been seamlessly incorporated throughout the podium and façade.
Park Modern celebrates the bustle of urban life, and the tranquillity of living amongst nature. With each day, embrace the rhythm that best suits your mood as you come and go.

A Modern Masterpiece
Embracing light, form, and function, Park Modern takes design inspiration from the mid-century modern movement, fostering a strong connection to the outdoors. Throughout the façade, a nod to streamlined design comes to life through the subtle curvature of the structure, while striking ornamentation positions Park Modern as the new benchmark for city living.

Each residence has been designed to include a series of directional bay windows. This contemporary reference to Mid-Century Modernist design captures both direct and glancing views of the park, the Shrine of Remembrance, stretches of the city, Albert Park Lake, and out to Port Phillip Bay.

Sculptural In Every Detail And Dimension, The Facades Of Park Modern Evoke Timeless Design Sensibilities And Reinstate Their Beauty Through The Material Innovations Of Today
Edward Pearse, Director – Time & Place

A Forever Outlook To The Gardens & City Beyond
The unmatched orientation and location of Park Modern offers sweeping views across the gardens, city, and bay — providing enduring views for all future residents.

The Fluid Horizontal Balconies Taking In Park EnvironsA Boulevard Of Grandeur
Since its inception, the Domain has been the setting for Melbourne’s grandest homes. Throughout the 1880s, the northern end of St Kilda Road was lined with mansions, resembling the character of Kensington Palace Gardens in London and Park Avenue in New York. While cultural activities and promenades were popular against the backdrop of the parklands, the desire to be amongst nature within a city setting still holds true today.
A Guide To Park Modern
Featuring five distinct residential formats, each home is designed to complement diverse lifestyles and cater to unique needs. Expressive and responsive in its design, amenities have been crafted to enhance your physical and emotional well-being, offering a collection of thoughtfully designed spaces and expert-curated experiences.


The Podium Represents A Textural Plinth To The Sculptural Towers
Cian Davis, Director — Bates Smart

A Grand Arrival Experience
Anchoring the podium and setting the scene for a welcoming lobby, vibrant retail spaces, and residential amenities alike, the lush landscaping and curved facade of the building welcome you home in style.


Blending leafy tranquillity with urban vitality, the surrounding streetscape and ground floor amenities at Park Modern celebrate charm and convenience.
From parkside providores to the grand hotel portico and double-height, landscaped entry, a welcoming sense of grandeur is yours to discover and enjoy.


Drawing inspiration and insights from the great buildings of the world, Park Modern has been deeply considered across all aspects of design, function, and enjoyment.
The porte cochére provides a grand and covered vehicle entry to the building’s lobby. This includes a cobblestone driveway offering access to private residences, the guest entry, the podium and underground parking.

The refined entry point sets the tone for elevated living. As you and your guests step into the light-filled lobby, you’re immediately met with a grand sense of arrival. A dedicated concierge is available to greet you, ensuring every detail is attended to with care, while soaring ceilings and expansive layouts create an atmosphere of generosity and calm. Through elegant architectural curves and a thoughtful interior design philosophy, the space evokes a quiet sense of comfort and warmth.

The Refinement Of Modern Living
Featuring an expansive series of residences that embrace the gardens, bay, and city — Park Modern unites each home through a shared commitment to space, quality, and refinement. Anchored by generous layouts and thoughtfully selected finishes and integrated features, each home reflects a cohesive architectural language that blends form and function— elevating everyday living with ease.
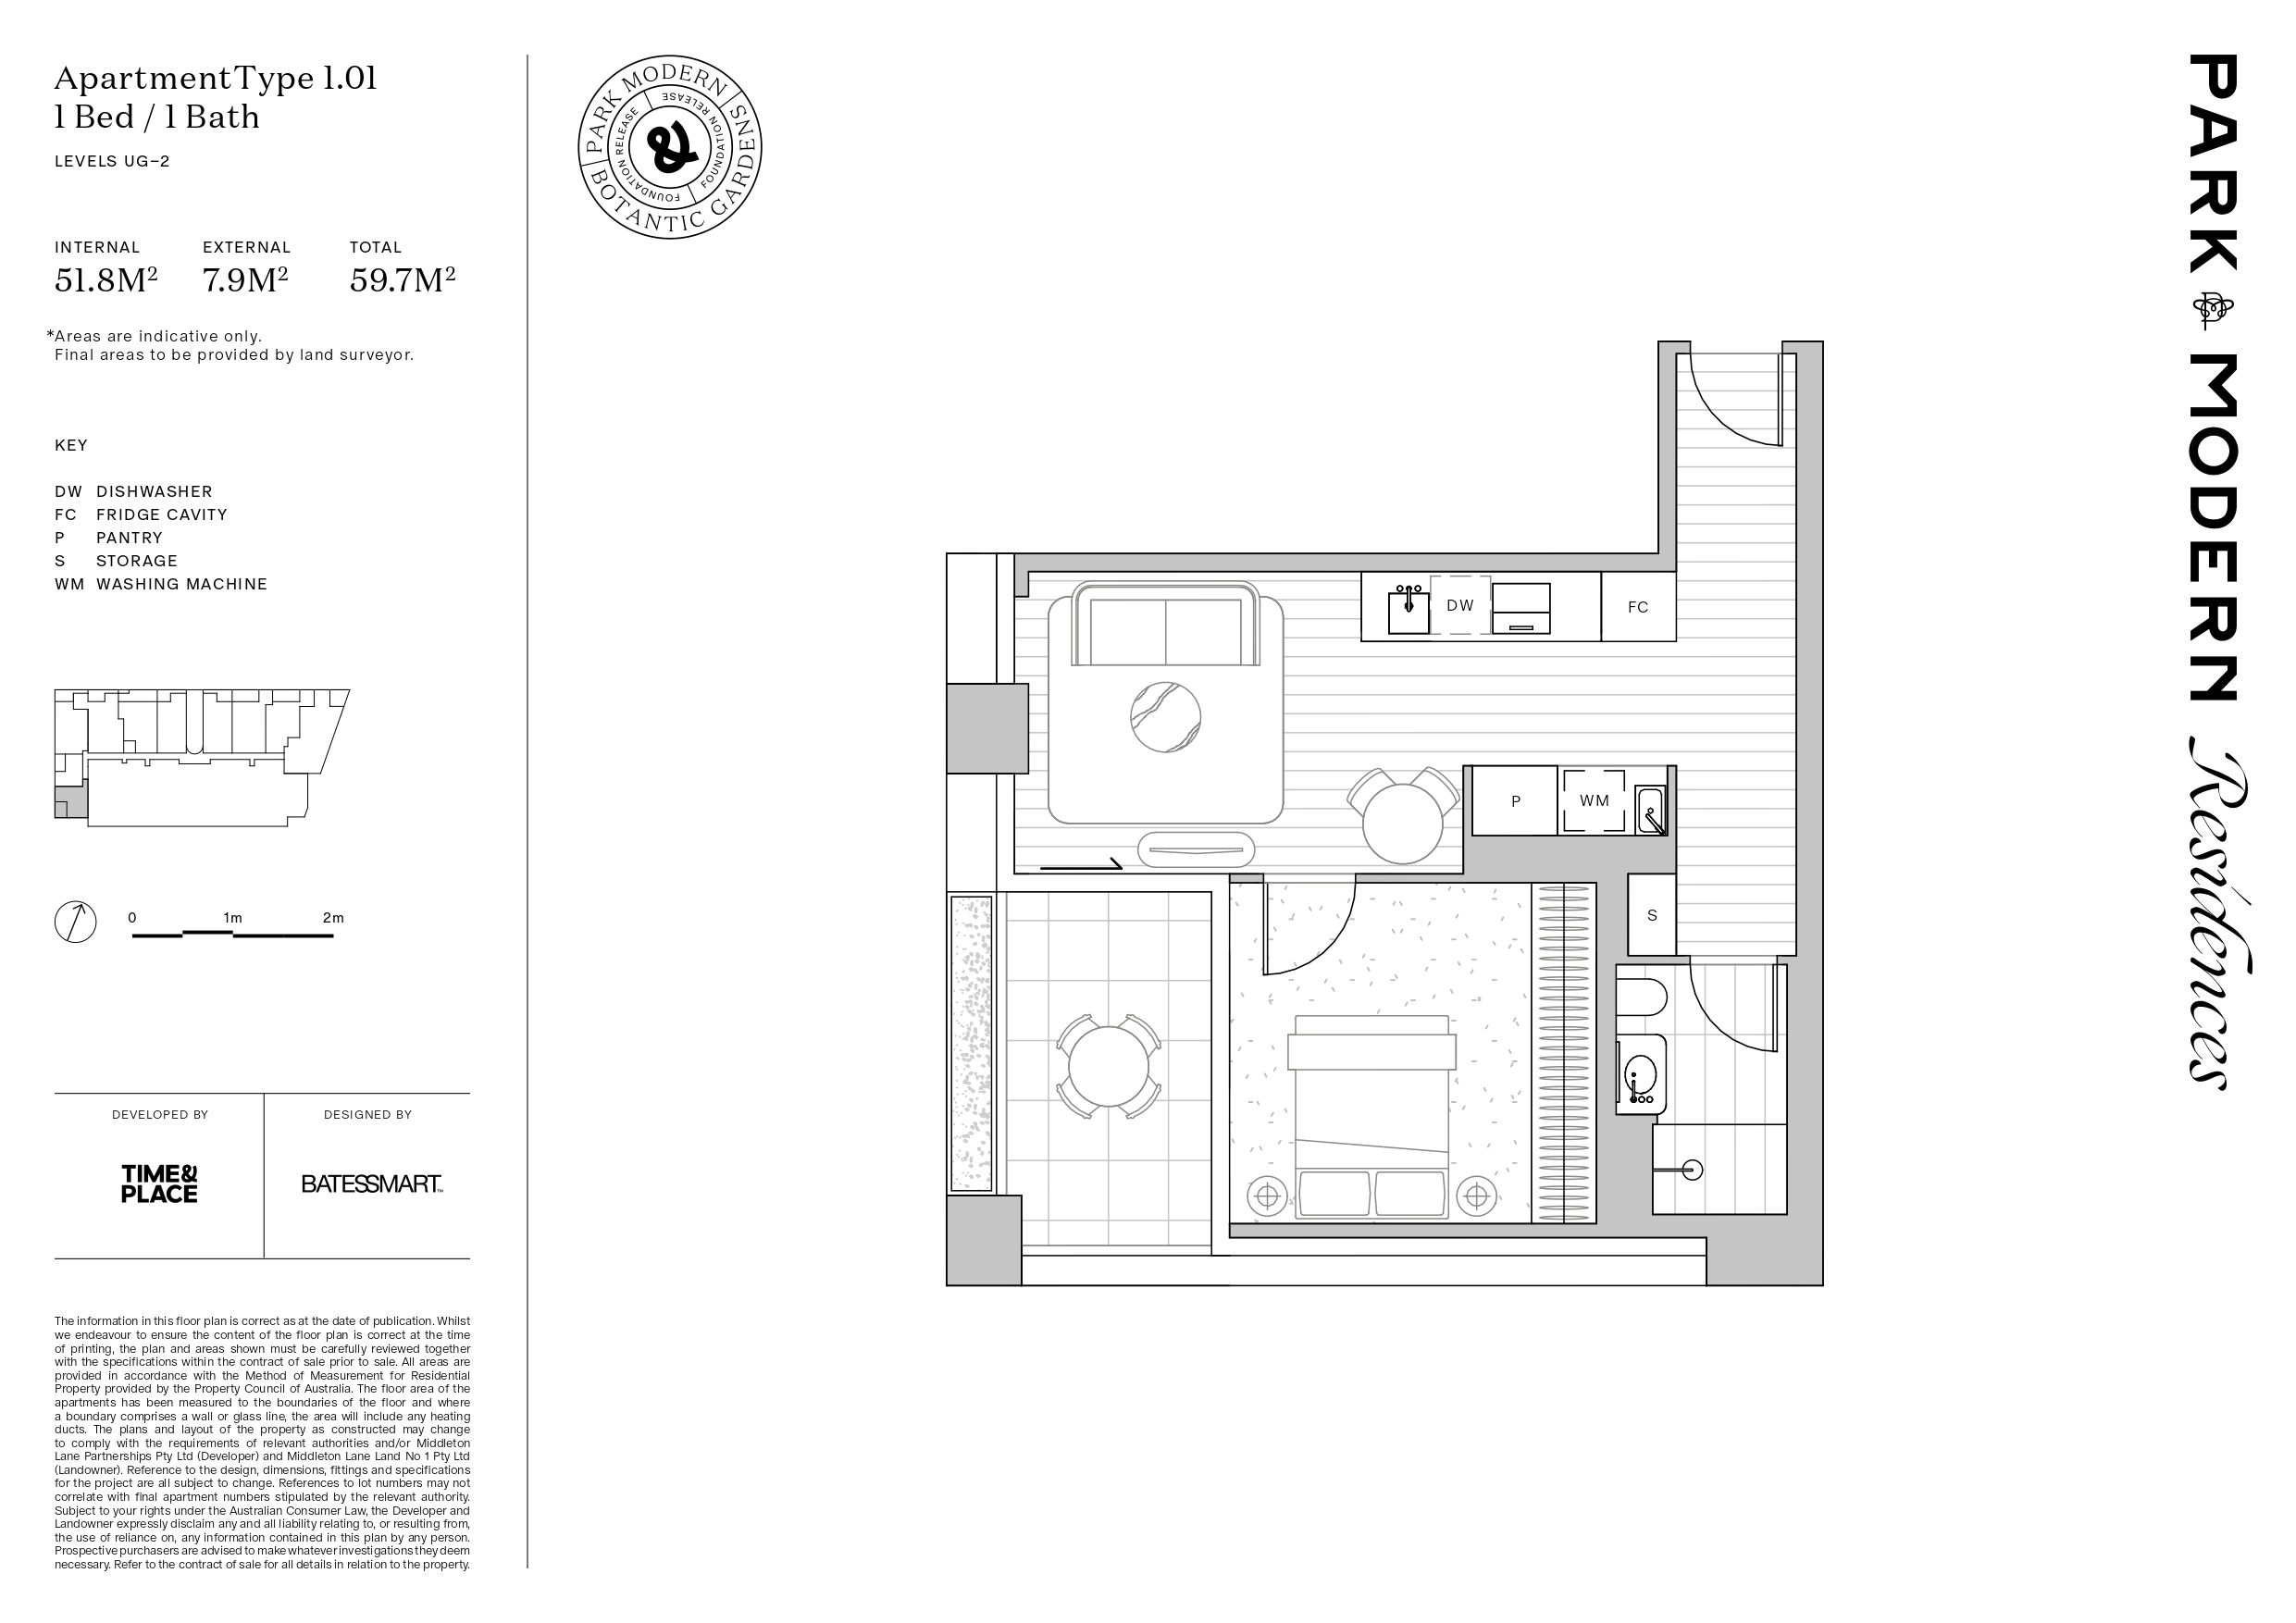
Whether you’re looking to upsize, downsize or right size, Park Modern offers a refined sense of home that elevates everyday living. From one- and two-bedroom residences to expansive four-bedroom layouts, there’s abundant opportunity to find a space that truly speaks to you.

The Collections
Rare in number and generous in scale, Park Modern offers penthouses with uninterrupted views to the Shrine of Remembrance.
Each penthouse has been created to bring the values of space, flexibility and refined functionality to life in equal measure. Featuring three to four bedrooms and a flexible multipurpose room, these expansive areas create space to live and entertain with ease.
The master suite is expansive — a spa-like sanctuary, offering a private moment of retreat.
A large kitchen island, integrated wine fridge, and considered storage throughout reflect a home designed for both everyday living and larger gatherings.

With expansive interiors, soaring ceilings and grand proportions at every turn, The Collections ensure that every space feels effortless yet exceptional — where custom details and panoramic views come together in perfect harmony.


The Editions & Signatures
From premium views to the highest-quality upgrades, our unique selection of homes brings large-scale living to life.
Defined by their grandeur, outlook, and attention to detail, these homes have been positioned to enjoy both city and park views — most notably of The Shrine of Remembrance and northeastern aspects. Featuring two to three bedroom layouts, these residences range from 95 to 235 square metres. While varied in form, each home shares a high-quality standard of features including custom bathroom lighting, a rain shower, Miele appliances, and integrated fridges.

Offering a seamless blend of form, function, and style, these residences speak of sophistication at every turn. From well-proportioned layouts to warm and inviting aesthetics, each home provides harmonious balance between comfort with quality.


The Terraces
Nestled within a tree-top canopy with terrace views across the gardens and The Shrine of Remembrance, residents live amongst nature while enjoying the elegance of a refined aesthetic and a defined sense of place.
Redefining apartment living, the Park Modern Terraces provide expansive and beautifully landscaped offerings for those who dream of living in a true sanctuary. With seamless extensions of the kitchen, living, and dining areas, each residence provides the ultimate combination of indoor and outdoor living and celebrates thoughtful details in every curve and corner.

Blurring the boundaries between equally expansive indoors and out — generous open-air spaces flow seamlessly into refined interiors that feel grounded and effortlessly serene.


The Residences
Designed with care and crafted for luxurious comfort, The Residences offer a refined entry into Park Modern living.
Uncompromising in their material quality and design detail, these homes enjoy a variety of outlooks — including angled views to The Shrine of Remembrance, glimpses of the bay toward St Kilda and the West Gate Bridge, plus broad city and suburban vistas. The Residences are carefully planned and well-proportioned with natural-toned finishes and thoughtful detailing that offer timeless elegance and sophistication.


Through considered layouts and an emphasis on abundant, natural light, each one or two bedroom residence delivers effortless daily living within a timeless design.


Enduring Elegance
Each space at Park Modern is underpinned by a cohesive architectural language defined by soft transitions, fluted surfaces, and the considered use of stone. These details echo the building’s dual facades and are expressed consistently across each residence, creating a sense of unity throughout. While dimensions and configurations may shift between apartments, the quality of materials and execution remains constant to create spaces where form and function are celebrated in equal measure.

Craft Your Environment
The material palette is carefully composed and distinguished in its simplicity, allowing residents to shift the tone of their space — from light and bright to rich and warm — according to their personal style. This considered balance between design consistency and self expression can be adapted in every space to suit individual taste.


The Kitchens
Emphasising soft and calming aesthetics throughout each kitchen, the design philosophy here seamlessly connects the exterior with the interior — only changing through subtle variations between each residence. Featuring custom elements, Miele appliances, and stone finishes — kitchens are anchored by a central island that grounds the space both functionally and visually.


The Bathrooms
Each bathroom at Park Modern reflects the building’s broader design language — layered, refined, and purposefully detailed. Custom door handles towel rails, curved lighting, and gently arched stone vanities all contribute to cohesive and elevated spaces.


Welcome
We believe you are where you live — that the place you call home, and where you choose to spend your time, can shape the way your life unfolds.
With more than 2,500 square metres at your disposal, every space within Park Modern has been created with intention — to help you connect with yourself, your community, and your surroundings.
Park Society is the realisation of our commitment to meaningful connection at Park Modern — a private circle of community designed to foster enduring relationships with both people and place. Park Society supports residents by offering access to the elements that help you live life well.
From memberships at local institutions to curated events, digital experiences, and spaces beyond typical building amenities — Park Society creates an expansive feeling of home, from the comfort of home.
Concierge
Experience unmatched attention to detail across all your daily needs. Park Modern’s concierge service allows you to quickly and easily access a range of amenities within the building and beyond — from restaurant reservations to transport bookings. To make each day that little bit easier, a range of household services are also on offer, including package collection, dry cleaning and other personalised conveniences.

Work Space & Reading Room
Streamline your work day with instant and seamless access to all that fuels you. From morning coffees’ to pre-work workouts, lunchtime park strolls, or post-meeting swims — enjoy the ease of living well, even when life’s at its most demanding.


Living Room & Social Lounge
As you make your way through the expansive entryway and lobby, this space reveals itself as more than just a transitional zone. Residents and guests are invited to enjoy a quiet retreat — a momentary escape, whether with a coffee or a laptop in hand. Connect, collaborate, or simply pause for a moment of calm. The choice is yours.

City Bathhouse & Wellness Retreat
Relax and recharge with a range of amenities available to you at any time. Feel the day’s stress melt away in the soothing magnesium pool or enjoy a detoxifying session in the finish sauna. For a refreshing contrast, a cold plunge invigorates body and mind, while a dip in the hydrotherapy pool will help you unwind after a workout or long day. Infrared saunas offer a quiet space for deep detoxification, while a dedicated massage room provides a range of treatments including massage, acupuncture, and kinesiology, all available to book directly through your personal consultant, for treatment within the comfort of Park Modern.

Gymnasium & Fitness Studio
Nestled in the heart of the wellness space, the gymnasium and fitness studio make each movement feel less like routine and more like a mindful experience. Featuring state-of-the art equipment and thoughtfully designed ambience, the studio transforms every workout — allowing you to effortlessly weave exercise into your day, whether before, during, or after work. Pursue your goals at your own rhythm, supported by a space designed to keep you moving with ease and intention.

Neighbourhood Hospitality & Park Society Provisions
Enjoy life amongst nature while remaining just minutes from Melbourne’s vibrant hospitality scene. Discover the culinary delights of Park Modern’s very own offerings, explore the Domain precinct and South Yarra, take a stroll to South Melbourne Market, or indulge in modern Australian cuisine at some of the city’s most diverse and dynamic venues.

Your Digital Concierge
Simple to understand and easy to use, think of the Park Society app as a concierge in your pocket. Gain instant access to a range of exclusive services designed to make life at Park Modern as streamlined, enjoyable, and supportive as possible.
For those requiring app assistance, help is always available at the physical concierge desk in the foyer.

The Power Of Place
Situated at the gateway to The Royal Botanic Gardens and nestled near the Swanston Street and St Kilda Road entry point, Park Modern has embraced its role as an emerging icon within Melbourne’s distinct city streetscape.
As the last park front residence within this prized pocket, it provides a rare opportunity for residents to enjoy a modern home supported by the distinct heritage features within the surrounding area. This commitment to conservation and beauty preserves views of the park and its distinguished landmarks for generations to come.
Whether you’re seeking an evening with friends at the city’s best restaurant or discovering your new favourite café along Domain Road, the opportunities for nourishing and enriching experiences are infinite.

Life at Park Modern is defined by a balance of restoration and energy. Just moments from Albert Park, a nearby golf course awaits, as does the lively atmosphere of St Kilda beach.
Melbourne’s iconic buildings including the State Library, Town Hall, Federation Square and the National Gallery of Victoria all stand proudly — ready to be explored during leisurely strolls, to and from work, or with family and friends.

Step into a curated world where art, architecture, theatre, and culture seamlessly intertwine. From afternoons spent exploring permanent collections at the NGV to special showcases and exclusive events at the Arts Centre, delight in works that shape how we see the world. Feel inspired and lose yourself in the colours, faces, words, and ideas that reflect the human experience.


Blending culture, retail, and hospitality — the Domain precinct has it all. Surrounded by iconic landmarks, this area offers a variety of cultural experiences — from cafés to world-class restaurants, the historic South 1 4 0 Melbourne Market, premium fashion experiences, and artisan stores in one delightful area.

Journey down Collins Street and be instantly taken with the energetic pace, the historic architecture, and the stylish spaces that make this street so well loved by locals and visitors alike.. Shop, dine, explore, and immerse yourself in the heart of Melbourne’s most cosmopolitan and alluring street.

Time & Place
Time & Place is an independent Australian developer focused on creating solutions to contemporary, multi-layered lives. Their belief is that great construction development is more than just bricks and mortar — it’s about creating living, breathing places that enhance their communities and stand the test of time.
Every Time & Place project is considered holistically, the customer and the context — designing for how real people live and work, while shaping and adding to the stories of the places and communities around us.

Bates Smart
As one of Australia’s oldest and most respected design practices, Bates Smart has contributed to many of Melbourne’s most significant landmarks. Among them is the State Library of Victoria, proudly located on Swanston Street — a cultural icon that reflects the studio’s long-standing influence on the city’s architectural character.
Innately connected to a nuanced understanding of place, their designs capture the rare qualities of each project, and respond to the context of the environment. In doing so, they create a presence and sense of scale unmatched across the city.
As the creators and custodians of Melbourne’s most premium and enduring park front addresses, each Bates Smart project holds the honour of becoming a highly sought-after, tightly held landmark — a true statement in design and place-making.

A Lifestyle That Expands From Your Doorstep, To An Outlook That Is Forever Yours.

Park Modern Location Map
Let’s Discuss Your Property Plans
Interested in This Property?
Buying, selling or renting? Get a free consultation with realtors with a background in interior and lighting design. We’ll discuss your goals and help you assess your options—from pricing and timelines to layout practicality and space potential.
Share your contact details below, and we will get in touch to understand your needs and suggest the next steps. No pressure. No obligation to proceed.


Reviews
There are no reviews yet.