Skip to content

Parq Bella

Developer: Kims Land @ E C Pte Ltd
No. Of Units: 20 Residential Units
Tenure: Freehold
District: 15
TOP: 31st December 2026
Unit Types:
2 Bedroom + Study (926 to 1076 sqft)
3 Bedroom (1076 to 1302 sqft)
3 Bedroom + Study (1130 sqft)
4 Bedroom (1367 to 1787 sqft)

About Parq Bella

Reimagining an Architectural Gem
Parq Bella is a unique addition to Tembeling Road, paying homage to the joys of communal living of the past whilst providing the modern amenities and luxuries of contemporary living.

The design philosophy of Parq Bella is centred around the belief that communal living is essential to building a strong and thriving community. With this in mind, it features communal spaces on the ground floor that encourage residents to interact and connect with one another, not unlike the traditional shophouses of the past that surround it.

As importantly, Parq Bella has been designed to provide residents with a sense of privacy, intimacy, and exclusivity. The units are designed to feel like modern versions of the upper levels of shophouses, with private balconies and views of the surrounding neighbourhood. Each apartment has been carefully designed to create a comfortable and welcoming atmosphere as residents return home each day.

To further reinforce the sense of community, the façade of Parq Bella has been designed to be sympathetic in scale and geometries to its shophouse neighbours – the new and the old coexisting and in conversation. The Tembeling Road streetscape is refreshed, creating a harmonious and cohesive aesthetic that is both visually appealing and welcoming – all while retaining its heritage identity.
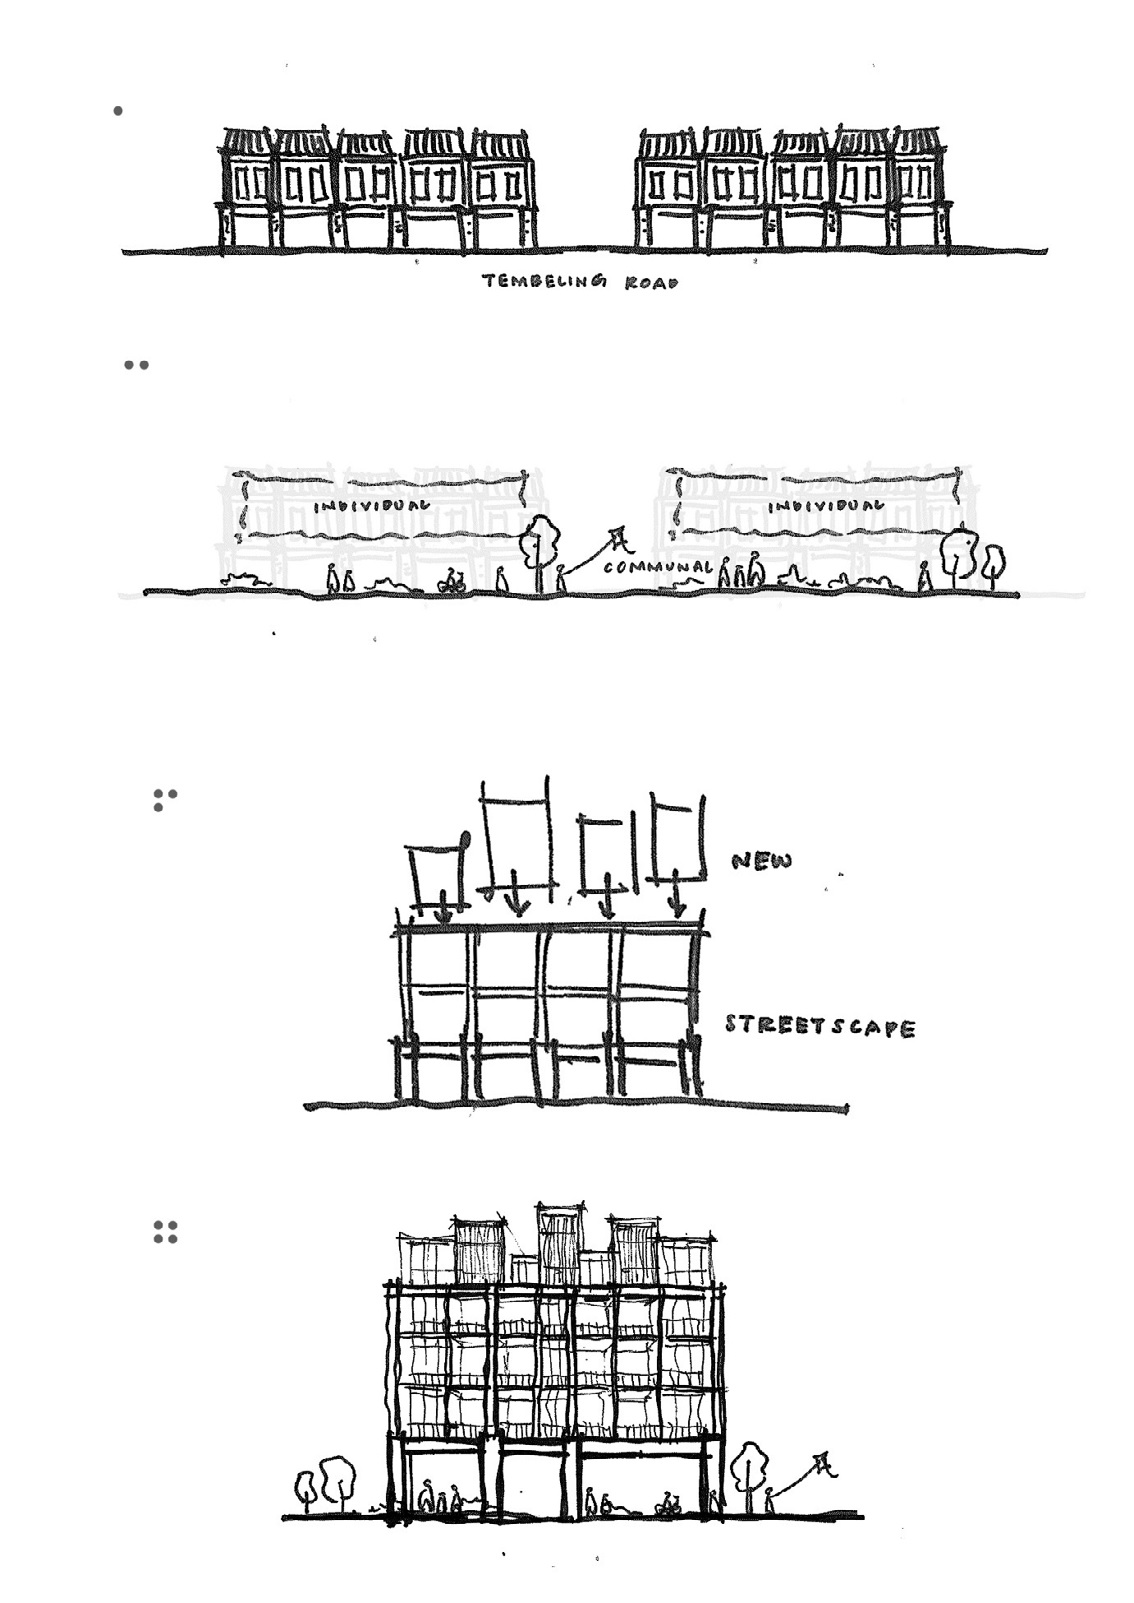
Hand-drawn architectural sketches showing the design concept for Parq Bella along Tembeling Road. The drawings illustrate the existing streetscape with heritage-style shophouses, the introduction of communal spaces between residential blocks, a breakdown of modular housing units above a new ground-level streetscape, and a final building elevation integrating greenery and active ground-floor engagement.

This is the One Place to Call Home

Evening view of Parq Bella's modern residential façade at 12 Tembeling Road, featuring a sleek five-storey design with floor-to-ceiling windows, private balconies, and rooftop penthouse units. The ground level showcases a gated entrance, sheltered car park, and warm lighting, framed by landscaped greenery and neighboring low-rise developments.

Location map highlighting Parq Bella’s position along Tembeling Road in the Marine Parade area. The map shows surrounding amenities, MRT stations, expressways, and schools, with estimated travel times by car and on foot. Nearby landmarks include East Coast Park, Parkway Parade, Dunman High School, and 112 Katong, with convenient access to major expressways and multiple MRT lines.

Connectivity and education highlights near Parq Bella, featuring travel times to key destinations such as Marine Parade MRT Station, East Coast Park, the CBD, and Orchard Road, all within 15 minutes by foot, cycle, or car. The image also showcases nearby top schools within a 1km radius, including Tao Nan School, Haig Girls’ School, CHIJ Katong (Primary), and Tanjong Katong Primary School, with corresponding photos of each school.

Your Contemporary Coastal Retreat

Perspective view of Parq Bella’s modern façade at 12 Tembeling Road, featuring a five-storey residential development with clean architectural lines, full-height glass windows, and rooftop penthouses. Surrounded by low-rise residences and lush landscaping, the building blends contemporary elegance with the charm of its heritage-rich Katong neighborhood.

A Bespoke Architectural Gem in District 15

Night view of Parq Bella showcasing its rear façade with a modern architectural design, featuring floor-to-ceiling windows, private balconies, and rooftop penthouses. The development is highlighted by a tranquil swimming pool surrounded by lush landscaping and poolside seating, offering a serene residential setting in the heart of Katong.

Alt text: Close-up view of Parq Bella’s poolside area featuring a sleek lap pool surrounded by lush greenery, wooden deck flooring, and modern lounge chairs. Adjacent to the pool is a glass-enclosed clubhouse space with warm interior lighting, creating a relaxing and refined atmosphere for residents.

Garden-level leisure area at Parq Bella featuring a sheltered BBQ counter, outdoor lounge chairs, and a glass-enclosed dining room. A family is seen enjoying time inside the dining space while another resident prepares food at the BBQ station. The scene is framed by lush greenery and a vibrant flower bed, creating a warm and inviting atmosphere.

Relax and Recharge – Designed for Maximum Comfort and Relaxation

Interior view of a Parq Bella unit showcasing a modern open-concept living and dining area. The space features a navy-blue sectional sofa, a marble-accented TV wall, a stylish dining table set with elegant tableware, and full-height windows that bring in natural light. Warm wood tones and sleek finishes create a contemporary, sophisticated ambiance.

Soothing Palettes Inspired by Nature

Master bedroom at Parq Bella featuring a modern and luxurious design with a marble-accented headboard, warm wood-paneled walls, and soft ambient lighting from pendant fixtures. The room includes a built-in TV console with shelving, a cozy upholstered chair, and sliding wardrobe doors with a frosted finish, creating a serene and elegant retreat.

Luxurious bathroom at Parq Bella featuring sleek dark marble tiles, a glass-enclosed rain shower, a wall-mounted toilet, and a modern vanity with an above-counter basin. The space is complemented by built-in shelving, mirrored cabinets, and soft ambient lighting, creating a clean and contemporary aesthetic.

Quality Fittings with Attention to Design Details

Secondary bedroom at Parq Bella designed with a neutral palette, featuring a plush bed with layered bedding, a tall upholstered headboard, and integrated lighting. The room includes a built-in wardrobe with sleek doors, a soft area rug, and a large window that brings in natural light, creating a calm and cozy ambiance.

Bright and modern bathroom at Parq Bella featuring light beige marble-effect tiles, a spacious walk-in shower with a rain showerhead and glass partition, and a wall-mounted toilet. The vanity includes a sleek white vessel sink on a marble countertop, accompanied by built-in shelving, large mirrored cabinets, and ambient lighting for a clean, elegant finish.

Enjoy Double-volume Spaces that Bring Natural Sunlight into Your Living Areas

Double-volume living and dining area at Parq Bella featuring a soaring ceiling with modern recessed lighting and a sculptural red pendant fixture. The space is finished with a mix of warm textures, a marble TV feature wall, and floor-to-ceiling windows that lead to a private balcony. The dining area includes a sleek table set for four with contemporary chairs, creating a stylish and spacious interior.

Sleek galley kitchen at Parq Bella featuring a clean, minimalist design with full-height cabinetry, a marble-effect backsplash, and integrated appliances. The layout includes a built-in oven, gas cooktop, stainless steel sink, and washer-dryer combo, with natural light streaming in from a large window at the end of the space.

Parq Bella Location Map

Parq Bella Street View

Parq Bella Resale/Rental Prices


Let’s Discuss Your Property Plans

Interested in This Property?

Buying, selling or renting? Get a free consultation with realtors with a background in interior and lighting design. We’ll discuss your goals and help you assess your options—from pricing and timelines to layout practicality and space potential.

Share your contact details below, and we will get in touch to understand your needs and suggest the next steps. No pressure. No obligation to proceed.

Other Topics That May Interest You

Enquire About This Property

Check current availability and rental terms, arrange a viewing, or discuss whether the space could meet your business needs.

Share your requirements and we will get in touch. No obligation to proceed.

Other Topics That May Interest You

Floor Plans

Parq Bella Site Map

Site plan of Parq Bella at 12 Tembeling Road, showing the layout of residential units, facilities, and vehicle access. The left diagram outlines the five residential stacks, while the right diagram details features such as the car park entrance, pedestrian gates, swimming pool, pool deck, outdoor BBQ area, function room, bicycle lots, and refuse and utility chambers. The site is bordered by Tembeling Road in the south and a service road to the north.

Parq Bella 2 Bedroom + Study Type A1 Floor Plan

Floor plan of a 2 + 1 Bedroom unit (Type A1) at Parq Bella, measuring 86 sqm or 926 sqft. The layout includes a foyer, kitchen, common bathroom, study area, two bedrooms, a master bathroom, dining and living areas, and a balcony. The unit also features a washer/dryer space and an AC ledge, with the master bedroom directly connected to the balcony.

Parq Bella 2 Bedroom + Study Type A1a Floor Plan

Floor plan of a 2 + 1 Bedroom unit (Type A1a) at Parq Bella, measuring 100 sqm or 1,076 sqft. The layout features a foyer, kitchen, common bathroom, study, two bedrooms, a master bathroom, washer/dryer area, dining and living spaces, and a balcony. The master bedroom has direct access to the balcony, and an AC ledge is positioned beside Bedroom 2.

Parq Bella 3 Bedroom Type B1 Floor Plan

Floor plan of a 3 Bedroom unit (Type B1) at Parq Bella, measuring 100 sqm or 1,076 sqft. The layout includes a foyer, kitchen with washer/dryer and WC, dining and living areas, balcony, three bedrooms, a common bathroom, and a master bathroom. The unit also features an AC ledge beside Bedroom 2 and a household shelter near the entrance.

Parq Bella 3 Bedroom Type B1a Floor Plan

Floor plan of a 3 Bedroom unit (Type B1a) at Parq Bella, measuring 116 sqm or 1,249 sqft. The layout includes a foyer, enclosed kitchen with washer/dryer and WC, dining and living areas, a balcony, three bedrooms, a common bathroom, and a master bathroom. Additional features include an AC ledge, household shelter, and expanded interior space compared to Type B1.

Parq Bella 3 Bedroom Type B2 Floor Plan

Floor plan of a 3 Bedroom unit (Type B2) at Parq Bella, measuring 102 sqm or 1,098 sqft. The layout includes a foyer, enclosed kitchen, WC, household shelter, dining and living areas, balcony, three bedrooms, a common bathroom, and a master bathroom. Two AC ledges are positioned at opposite ends, adjacent to Bedroom 3 and the Master Bedroom.

Parq Bella 3 Bedroom Type B2a Floor Plan

Floor plan of a 3 Bedroom unit (Type B2a) at Parq Bella, measuring 121 sqm or 1,302 sqft. The layout includes a foyer, enclosed kitchen, WC, household shelter, dining and living areas, balcony, three bedrooms, a common bathroom, and a master bathroom. Additional space is provided compared to Type B2, with AC ledges located next to Bedroom 3 and the Master Bedroom.

Parq Bella 3 Bedroom + Study Type B3 Floor Plan

Floor plan of a 3 + 1 Bedroom unit (Type B3) at Parq Bella, measuring 105 sqm or 1,130 sqft. The layout features a foyer, household shelter, kitchen with WC, study, dining and living areas, a balcony, three bedrooms, a common bathroom, and a master bathroom. The master bedroom includes direct access to the balcony and an adjacent AC ledge.

Parq Bella 4 Bedroom Type B4 Floor Plan

Floor plan of a 4 Bedroom unit (Type B4) at Parq Bella, measuring 127 sqm or 1,367 sqft. The layout includes a foyer, enclosed kitchen with WC, household shelter, dining and living areas, a balcony, four bedrooms including a junior master and master bedroom, a common bathroom, and two en-suite bathrooms. An AC ledge is located next to the kitchen and Bedroom 2.

Parq Bella 4 Bedroom Type B4a Floor Plan

Floor plan of a 4 Bedroom unit (Type B4a) at Parq Bella, measuring 148 sqm or 1,593 sqft. The layout features a foyer, enclosed kitchen, WC, household shelter, dining and living areas, balcony, four bedrooms including a junior master and master bedroom, a common bathroom, and two en-suite bathrooms. The unit also includes an AC ledge beside Bedroom 2, offering a spacious and functional layout for families.

Parq Bella 4 Bedroom Type C1 Floor Plan

Floor plan of a 4 Bedroom duplex unit (Type C1) at Parq Bella, measuring 166 sqm or 1,787 sqft. The lower storey features a foyer, household shelter, kitchen, WC, dining and living areas, balcony, three bedrooms, two bathrooms, and an AC ledge. The upper storey includes the master bedroom with a walk-in wardrobe, master bathroom, and a private roof terrace.

Videos

Parq Bella 3 Bedroom Type B2 (1098 sqft) Virtual Tour


Parq Bella 3 Bedroom + Study Type B3 (1130 sqft) Virtual Tour

E-Brochure

Reviews

There are no reviews yet.

Be the first to review “Parq Bella”

Your email address will not be published. Required fields are marked *