Skip to content

Parvis

Developer: Calne Pte Ltd
Architect: AXIS Architects Planners Pte Ltd
Site Area: 243,527 sqft
No. Of Units: 248 Residential Units
Tenure: Freehold
District: 10
TOP: 2012
Unit Types:
2-bedroom: 990 to 1442 sqft
3-bedroom: 1701 to 2260 sqft
4-bedroom: 1991 to 2605 sqft
Penthouse: 2293 to 3229 sqft

About Parvis

MCL Land and Ho Bee Group proudly unveil the prestigious Parvis – a sprawling living serenity that defies description, one that suggests distinction and exclusivity. Standing at a total land area of 246,005 square-feet, comprising 248 units of 2,3, 4-bedroom homes plus penthouses; featuring generous unit sizes starting at 990 square-feet to 3229 square-feet. This truly is a home that is above all, and the response in sales demand was absolutely overwhelming. You’ll find touches of nature that have been carefully and meticulously incorporated into the central courtyard area.

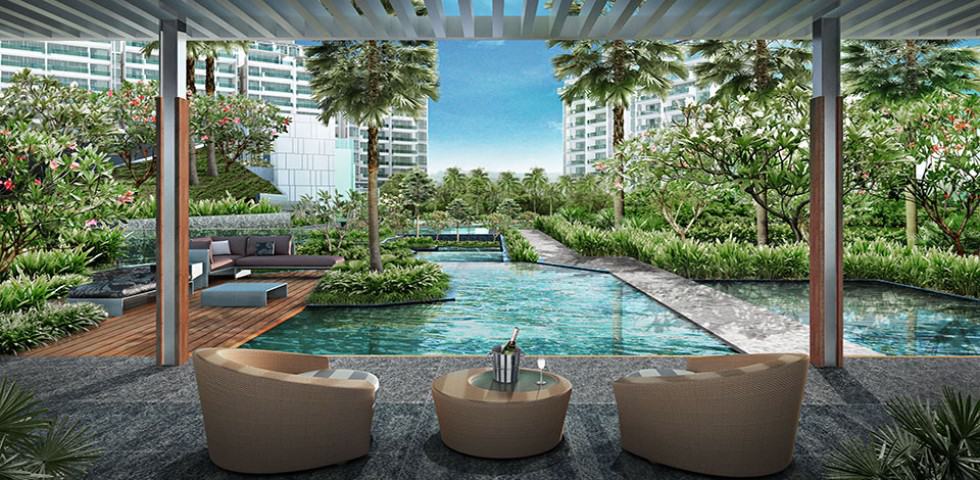
View from a shaded lounge area at Parvis, overlooking a lushly landscaped swimming pool surrounded by tropical greenery, palm trees, and modern residential buildings in the background. Three wicker chairs and a table with wine and glasses create a relaxing foreground setting.

Landscape artists have retained the topographic integrity of the terrain, creating luxuriant valleys and hills to add verdant layers and lush textures to the estate. An abundance of water features run throughout, with quiet spots specially created to let you enjoy a tropical respite from the outside world.Within the tickle of running water; the rustling of wind in the leaves and the chirping of songbirds all around you. This is truly a home that seduces every sense.

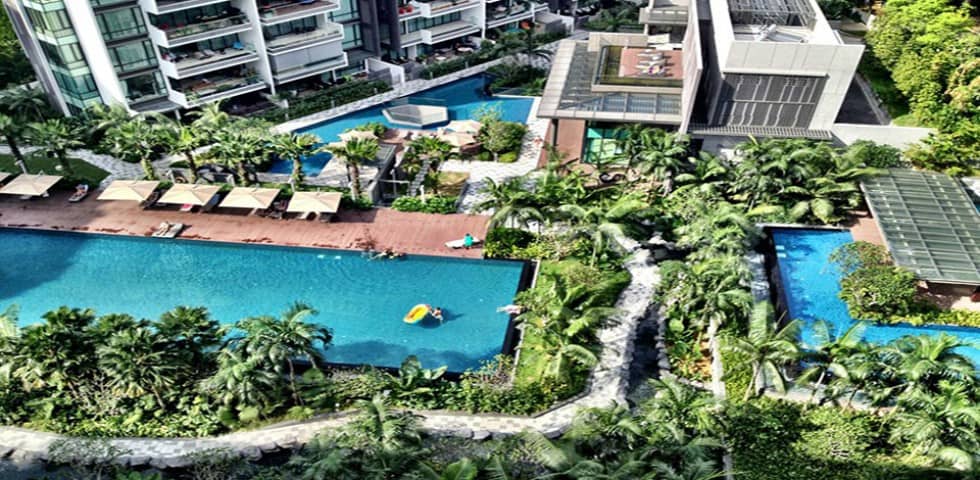
Aerial view of Parvis condominium showcasing multiple swimming pools, sun loungers with umbrellas on a wooden deck, lush landscaped gardens, and surrounding modern residential blocks. A winding stone pathway weaves through dense tropical greenery, connecting the poolside and clubhouse areas.

Parvis is minutes away from the urban bustle of Orchard Road and Holland MRT. The quaintness of Holland Village takes only a short walk, giving you access to convenience stores, supermarkets, coffee houses and restaurants. And the new fashionable venues sprouting up at the Dempsey Hill area promise many fun-filled evenings of chic, casual dining and lifestyle services. The world-renowned Singapore Botanical Gardens make the perfect backyard for you to unwind. The area is also where many prominent schools and educational establishments can be found, Families with young children will appreciate the proximity of Nanyang Primary School, Methodist Girls’ Primary and the Singapore Polytechnic.

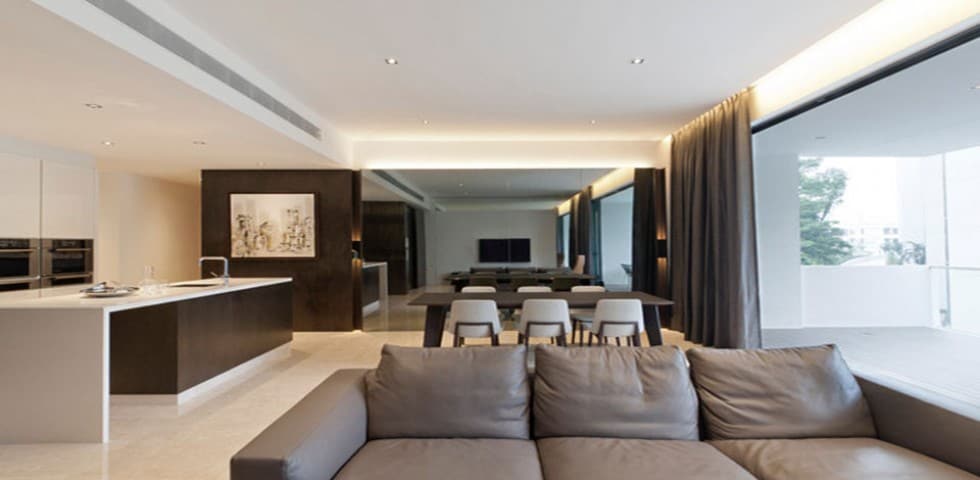
Spacious open-plan living and dining area at Parvis featuring a modern kitchen with an island counter, sleek cabinetry, and integrated appliances. The space includes a large leather sofa, a long dining table with white chairs, and full-height sliding glass doors that lead to a bright balcony with outdoor views.

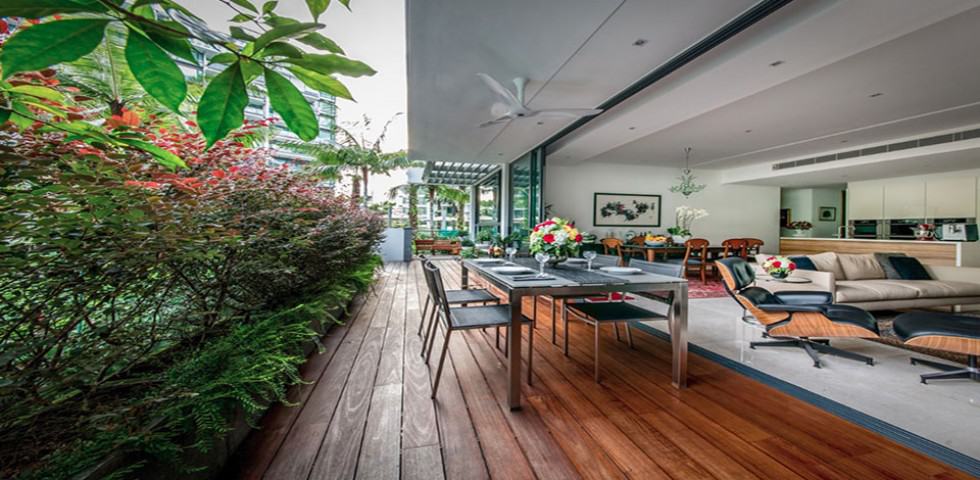
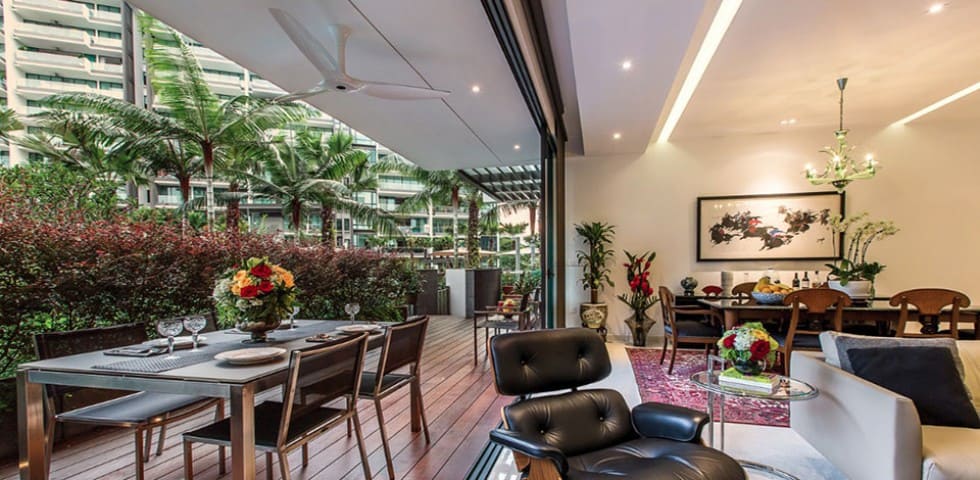
Ground-floor unit at Parvis featuring a seamless indoor-outdoor layout with a spacious wooden deck surrounded by lush greenery. The open-concept interior includes a dining area, a cozy lounge with designer chairs, and a modern kitchen, all styled with floral arrangements and contemporary furnishings.

Elegant ground-floor residence at Parvis with a fully opened sliding glass wall that connects the indoor living and dining areas to a spacious outdoor wooden deck. Surrounded by tropical landscaping and palm trees, the space features a modern dining setup, designer lounge chairs, and warm lighting that enhances the cozy, resort-like ambiance.

Parvis Location Map

Parvis Street View

Parvis Resale/Rental Prices


Site Map & Floor Plans

Parvis Site Map

Site plan of Parvis condominium highlighting its various facilities, including multiple swimming pools, spa areas, fitness stations, and recreational zones. The layout shows the Junior Pool, Lap Pool, Jacuzzi, Spa Pavilion, BBQ Area, Tennis Court, and a Meditation Pavilion, along with a Clubhouse, Gym, and access to Holland Village via a pedestrian gate.

Parvis 2 Bedroom Type A Floor Plan

Floor plan of a 2-bedroom Type A unit at Parvis, measuring 990 square feet (92 sqm). The layout includes a private lift lobby, spacious living and dining area, enclosed kitchen, two bathrooms, and a balcony extending from the living room. The master bedroom features an en-suite bathroom, while Bedroom 2 is positioned adjacent to the shared bathroom.

Parvis 2 Bedroom Type Ag-1, Ag-2 Floor Plan

Floor plans of 2-bedroom units with Private Enclosed Space (PES) at Parvis, showing Type Ag-1 (1,195 sq ft including 31 sq m PES) and Type Ag-2 (1,442 sq ft including 54 sq m PES). Both layouts feature a private lift, living and dining areas, two bathrooms, a master bedroom with en-suite, and an outdoor PES area, with the main difference being the size of the PES.

Parvis 3 Bedroom Type B Floor Plan

Floor plan of a 3-bedroom Type B unit at Parvis, measuring 1,701 square feet (158 sqm). The layout features a private lift lobby, spacious living and dining areas, a large balcony with planter, enclosed kitchen, yard, WC, and household shelter. The unit includes three bedrooms, two bathrooms, and a master bedroom with en-suite bath and ample built-in wardrobe space.

Parvis 3 Bedroom Type Bg-1, Bg-1(a), Bg-2 Floor Plan

Floor plans of 3-bedroom units with Private Enclosed Space (PES) at Parvis, showing Types Bg-1, Bg-1(a), and Bg-2. These layouts range from 2,002 to 2,260 square feet, including PES areas between 49 and 73 sqm. Each unit features a private lift, spacious living and dining areas, an enclosed kitchen, three bedrooms, two bathrooms, and a generously sized PES highlighted in green. The core layouts are identical, with the main differences being in the PES size.

Parvis 4 Bedroom Type C Floor Plan

Floor plan of a 4-bedroom Type C unit at Parvis, measuring 1,991 square feet (185 sqm). The layout features a private lift lobby, spacious living and dining areas, a large balcony with planter, and a gourmet kitchen with an adjacent yard and household shelter. The unit includes four bedrooms, three bathrooms, and a master bedroom with a walk-in wardrobe and en-suite bath.

Parvis 4 Bedroom Type C1 Floor Plan

Floor plan of a 4-bedroom Type C1 unit at Parvis, measuring 2,013 square feet (187 sqm). The layout includes a private lift, expansive living and dining areas, a large balcony with planter, and a gourmet kitchen with utility yard and household shelter. The unit features four bedrooms and three bathrooms, with the master bedroom offering a walk-in wardrobe and en-suite bath.

Parvis 4 Bedroom Type C1g-1, C1g-2 Floor Plan

Floor plans of 4-bedroom units with Private Enclosed Space (PES) at Parvis, featuring Type C1g-1 (2,347 sq ft including 46 sqm PES) and Type C1g-2 (2,605 sq ft including 70 sqm PES). Each unit includes a private lift, large living and dining areas, a gourmet kitchen, household shelter, and yard. All four bedrooms are thoughtfully laid out, with the master bedroom offering a walk-in wardrobe and en-suite bathroom. The shaded PES area extends the living space outdoors.

Parvis 4 Bedroom Type Cg-1, Cg-2 Floor Plan

Floor plans of 4-bedroom units with Private Enclosed Space (PES) at Parvis, showing Type Cg-1 (2,325 sq ft including 46 sqm PES) and Type Cg-2 (2,583 sq ft including 70 sqm PES). Each layout includes a private lift, spacious living and dining areas, a gourmet kitchen, yard, and household shelter. The unit offers four bedrooms, with the master bedroom featuring a walk-in wardrobe and en-suite bathroom. The key difference between the two types lies in the size of the shaded PES area.

Type PH(a)

Floor plan of the Penthouse Type PH(a) at Parvis, measuring 2,293 square feet (213 sqm) including a 47 sqm open roof terrace. The layout features expansive living and dining areas, an open-concept kitchen, four bedrooms, and four bathrooms. The master bedroom includes a large en-suite with dual vanities and a walk-in wardrobe. The unit also offers a private lift lobby, entertainment room, and generous outdoor space for alfresco living.

Type PH(a1)

Floor plan of the Penthouse Type PH(a1) at Parvis, spanning 2,293 square feet (213 sqm) including a 47 sqm open roof terrace. The unit includes a private lift, large living and dining areas, an entertainment room, gourmet kitchen, yard, and household shelter. It offers four bedrooms and multiple bathrooms, with the master bedroom featuring a luxurious en-suite and walk-in wardrobe. The open roof terrace provides ample outdoor space for relaxation or entertaining.

Type PH(a2)

Floor plan of the Penthouse Type PH(a2) at Parvis, measuring 2,282 square feet (212 sqm) including a 46 sqm open roof terrace. The layout features a private lift, expansive living and dining areas, a gourmet kitchen, a separate Asian kitchen, household shelter, and yard. It offers three bedrooms, three bathrooms, and an entertainment room, with the master bedroom boasting a walk-in wardrobe and en-suite bath. The open roof terrace stretches across the front of the unit, providing generous outdoor living space.

Type PH(b) (Lower Level)

Floor plan of the Lower Penthouse Type PH(b) at Parvis, measuring 2,788 square feet (259 sqm) including an open roof terrace and A/C condenser space of 54 sqm. The layout includes a private lift, large living and dining areas, a gourmet kitchen, Asian kitchen, and household shelter. It features three bedrooms, two bathrooms, and a spacious open terrace ideal for outdoor dining and entertaining. A staircase leads to the upper level of the penthouse.

Type PH(b) (Upper Level)

Floor plan of the Upper Penthouse Type PH(b) at Parvis, featuring two bedrooms including a master suite with en-suite bath, a second bathroom, and an A/C condenser area. The unit opens onto a spacious open roof terrace with views over the lower terrace below, creating a generous outdoor living zone. A staircase connects this upper level to the lower penthouse floor.

Type PH(c) (Lower Level)

Floor plan of the Lower Penthouse Type PH(c) at Parvis, spanning 3,229 square feet (300 sqm) including an open roof terrace and 74 sqm A/C condenser space. The layout features a private lift, expansive living and dining areas, a gourmet kitchen, Asian kitchen, yard, household shelter, and powder room. It includes three bedrooms, four bathrooms, and a large open terrace ideal for entertaining. A staircase leads to the upper penthouse level.

Type PH(c) (Upper Level)

Floor plan of the Upper Penthouse Type PH(c) at Parvis, showcasing two bedrooms including a spacious master suite with en-suite bath, a second bathroom, a family room, and an A/C condenser area. The level opens onto a large open roof terrace that overlooks the lower terrace, offering extensive outdoor space ideal for lounging or entertaining.

Type PH(c1) (Lower Level)

Floor plan of the Lower Penthouse Type PH(c1) at Parvis, covering 3,229 square feet (300 sqm) including an open roof terrace and 74 sqm A/C condenser space. The unit includes a private lift, spacious living and dining areas, a gourmet and Asian kitchen, yard, household shelter, and powder room. It features three bedrooms and four bathrooms, with a large open terrace designed for outdoor dining and entertainment. A staircase leads to the upper penthouse level.

Type PH(c1) (Upper Level)

Floor plan of the Upper Penthouse Type PH(c1) at Parvis, highlighting two bedrooms including a spacious master suite with en-suite bath, a second bathroom, and a family area. The layout also includes A/C condenser space and opens out to a large open roof terrace that extends the outdoor living area above the lower terrace.

Videos & Virtual Tours

Parvis Drone Video

Specifications

1. FOUNDATION
Pile foundation — Cast in-situ bored pile and/or precast reinforced concrete pile

2. SUPERSTRUCTURE
Reinforced concrete structure

3. WALL
External:
- Reinforced concrete wall and/or brick wall with plaster and/or skim coat with paint finish
Internal:
- Drywall partitions and/or brick wall and/or reinforced concrete wall with paint finish

4. ROOF
Metal roofing system and/or reinforced concrete with waterproofing to flat roof

5. CEILING
Units:
- Fibrous plaster ceiling board with paint finish to kitchens, Bathrooms, Yard and/or part of Bedrooms and Living/Dining where applicable
Entrance Lift Lobbies (1st storey carpark level):
- Fibrous plaster ceiling with paint finish to all Lift Lobbies
Service Lift Lobbies:
- Fibrous plaster ceiling with paint finish to all Service Lift Lobbies
All other areas:
- Skim coat with paint finish to others

6. FINISHES
a) Internal Walls (Apartments)
- All other areas: Cement and sand plaster and/or skim coat with paint finish
- Master Bath for all Unit Types: Marble and/or Granite tiles
- Kitchen/Asian Kitchen: Plaster and/or skim coat with paint finish; ceramic and/or homogeneous tiles
- W.C. for all Unit Types: Ceramic and/or Homogeneous tiles
- Bathrooms for all Unit Types: Ceramic and/or Homogeneous tiles
- Powder Room for PH(c) & PH(c1): Marble and/or Granite tiles

Notes: No tiles behind kitchen cabinet, vanity cabinet, long bath and mirror. Wall surface above the false ceiling level will be left in its original bare condition

b) Internal Walls (Common Areas)
- Lift Lobbies at carpark level: Granite tiles and/or plaster and paint finish
- Service Litt Lobbies: Homogeneous tiles and/or plaster and paint finish
- Changing Rooms: Marble and/or granite tiles
- Toilets: Ceramic and/or homogeneous tiles

c) External Walls
- Cement/sand plaster and/or skim coat with paint finish

d) Floor (Apartments)
- Living & Dining: Marble tiles
- Balconies/ PES: Ceramic and/or homogeneous tiles
- Penthouse Roof Terrace: Homogeneous tiles
- All Bedrooms: Timber flooring
- Master Bathrooms & Powder Rooms: Marble and/or homogeneous tiles
- Bathrooms: Ceramic and/or homogeneous tiles
- Gourmet Kitchen (Not applicable to Type A & Type B): Marble tiles
- Kitchen/Asian Kitchen and Yard: Ceramic and/or homogeneous tiles
- Household Shelter: Ceramic and/or homogeneous tiles
- Ceramic and/or homogeneous tiles

e) Floor (Common Areas)
- Lift Lobbies at carpark level: Marble and/or granite tiles
- Service Lift Lobbies: Ceramic and/or homogeneous tiles
- Exit Staircases (Blocks): Cement & sand screed with homogeneous nosing tiles
- Multi Purpose Room/Function Room: Carpet tiles and/or timber floors
- Gymnasium: Rubber mat
- Management Office: Carpet tiles
- Changing Rooms: Marble and/or granite tiles
- Toilets: Ceramic and/or homogeneous tiles
- Guardhouse: Ceramic and/or homogeneous tiles
- Pool Deck/Landscaped Areas: Granite tiles, timber deck and/or pebble wash stones

7. WINDOWS
Powder coated finish aluminium frame with glazing

8. DOORS (Apartments)
a) Main Entrance to Individual Units at Private Lift Lobbies:
-Timber door and/or timber door with glass infill (No main entrance door provided for Type A)
b) Rear entrance at Service Lobby to Yard:
-Fire rated timber door
c) Bedrooms & Bathrooms:
-Timber hollow core door
d) Kitchen/Asian Kitchen to Living/Dining for all Units Types:
-Timber hollow core door with glass panel
e) Balconies and Roof Terraces:
-Powder coated aluminium sliding glass doors and/or fixed glass panels
f) Private Enclosed Space (PES):
-Metal gate door
g) Household Shelter:
-Metal door
h) W.C.:
-Aluminium framed bi-fold acrylic door
i) A/C Condenser Space at attic level (For Types PH(b), PH(c) and their respective derivatives):
-Aluminium glass door and/or metal grill gate

9. DOORS (Common Areas)
a) Main Entrance of Private Lift Lobbies at 1st storey carpark level: Fire rated glass door
b) Entrance of Service Lift Lobbies: Fire rated timber door and/or metal grill gate

10. IRONMONGERY
-Good quality locksets and ironmongery to all doors

11. SANITARY FITTINGS
Master Bath
Unit Type A and its other derivatives:
- Marble vanity top with 1 under-counter wash basin c/w mixer
- Wall-hung water closet
- Glass shower screen law rain head shower, shower mixer and hand shower set
- Mirror
- Vanity cabinet
- Towel rail
- Paper holder

Unit Type B and its other derivatives:
- Built-in long bath c/w bath mixer
- Marble vanity top with 1 under-counter wash basin c/w mixer
- Wall-hung water closet
- Glass shower screen c/w rain head shower, shower mixer and hand shower set
- Mirror
- Vanity cabinet
- Towel rail
- Paper holder

Penthouses & Type C and their other derivatives:
- Built-in long bath c/w mixer and shower combination
- Marble vanity top with 2 under-counter wash basins c/w mixers
- Wall-hung water closet
- Glass shower screen c/w rain head shower, shower mixer set and hand shower set
- Mirror
- Vanity cabinet
- Towel rail
- Paper holder

Bathrooms (All Types)
- Marble vanity top with 1 above-counter wash basin c/w mixer
- Wall-hung water closet
- Glass shower screen c/w shower mixer and hand shower set
- Mirror
- Vanity cabinet
- Towel rail
- Paper holder

Powder Room — Type PH(c) & PH(c1)
- Under-counter basin and mixer
- Wall-hung water closet
- Mirror
- Paper holder
- Towel rail W.C.
- Wall-hung wash basin with basin mixer
- Pedestal water closet
- Hand shower
- Paper holder
- Mirror

12. ELECTRICAL INSTALLATION
All electrical wirings are concealed in floor and wall in conduits wherever possible except for electrical wiring above false ceiling, Household Shelter, and DB cabinet will be exposed in conduits. Refer to electrical schedule for details

13. TV/TELEPHONE POINTS
Refer to electrical schedule for details

14. PAINTING
a) External: Spray texture with external paint finish
b) Internal: Emulsion paint finish

15. LIGHTNING PROTECTION
Lightning Protection System shall be provided in accordance with the Singapore Standard CP 33:1996

16. WATERPROOFING
Waterproofing shall be provided at 1st and 2nd storey landscaped deck where applicable. Generally waterproofing will be provided in Bathrooms, Kitchen/Asian Kitchen, Yard, W.C., Open Terraces/Balconies, Roof Terrace, PES, RC Flat Roofs and Planters

17. DRIVEWAY & CARPARK
Main Drop Off:
-Main Drop-off point shall be of granite and/or pebble wash
Driveway:
-Pavers and/or pre-mix
1st storey carpark & driveway:
-Concrete floor with hardener and/or pavers
Uncovered carpark lots:
-Perforated grass pavers and/or pavers

18. RECREATION FACILITIES
Pool Decks
Landscaped Dip Pool
Lap Pool
Junior Pool
Jacuzzis
Spa Pool
BBQ Areas
Clubhouse
— Gymnasium, Multipurpose Room, Changing Room, Management Office, Steam Room
Tennis Court
Children's Playground
Fitness Stations
Water Features
Lawns
Alcove Spa
Pavilions

19. KITCHEN APPLIANCES
a) Type A & its other derivatives:
Kitchen:
- Slim fit cooker hood
- 4 burner gas hob
- Refrigerator
- Combi microwave oven

b) Type B and its other derivatives:
Kitchen:
- Slim fit cooker hood
- Twin burner gas hob
- Single burner gas hob
- Refrigerator
- Integrated dishwasher
- Combi Microwave Oven

c) Type C and its other derivatives:
Asian Kitchen:
- Cooker hood
- Twin burner gas hob
- Single burner gas hob
- Refrigerator
- Integrated dishwasher
- Combi microwave oven

Gourmet Kitchen:
- Oven Steam oven
- Microwave oven
- Integrated fridge
- Warming drawer
- Under-counter wine cellar

d) Penthouses— PH(a), PH(a1), PH(a2), PH(b), PH(c) & PH(c1)
Asian Kitchen:
- Cooker hood
- Twin burner gas hob
- One burner gas hob
- Refrigerator with water dispenser
- Integrated dishwasher
- Combi Microwave Oven

Gourmet Kitchen:
- Oven Steam oven
- Microwave oven
- Integrated refrigerator
- Warming drawer
- Under-counter wine cellar
- Coffee maker

20. KITCHEN CABINETS
Kitchen/Asian Kitchen:
- High and tow kitchen cabinets with solid surface worktop complete with 1 bowl stainless steel sink with mixer
Gourmet Kitchen:
- Tall kitchen cabinet and low kitchen counter with solid surface worktop complete with 1 bowl stainless steel sink with mixer

21. WARDROBES
Built-in wardrobes to all bedrooms

22. AIR-CONDITIONING
(All Units Except Penthouses)
Ducted air-conditioning split system to Living, Dining and Gourmet Kitchen only. Wall mounted FCU air conditioning system to all bedrooms

Air-Conditioning (Penthouse Units)
Ducted air-conditioning split system to Living, Dining, Gourmet Kitchen and Master Bedroom only. Wall mounted FCU air conditioning system to all other bedrooms

23. SECURITY SYSTEM
- Audio visual intercom (from each apartment to carpark level lift lobby)
- Proximity Card Access to Private Lift Lobby
- CCTV cameras system located at 1st storey carpark and driveway entrance at Guardhouse.
- Carpark barrier system at the Main Entrance at Guardhouse

24. GAS
Town gas supplies to cooker hob at Kitchen/Asian Kitchen

25. WASTE DISPOSAL SYSTEM
Pneumatic waste conveyance system is provided for the development

Reviews

There are no reviews yet.

Be the first to review “Parvis”

Your email address will not be published. Required fields are marked *

Chat With Us Today!

Own your dream property stress-free. We go beyond real estate. Our interior design-trained realtors provide a one-stop shop for all your property needs: buying, selling, renting, and everything in between. We will help you with financing and tax planning, investment analysis and portfolio management, timeline planning and space optimization and even interior design assistance before renting or purchasing the property. Get a free consultation today and let our professionals guide you every step of the way.

Other Topics That May Interest You