1. FOUNDATION
Pile foundation — Cast in-situ bored pile and/or precast reinforced concrete pile
2. SUPERSTRUCTURE
Reinforced concrete structure
3. WALL
External:
- Reinforced concrete wall and/or brick wall with plaster and/or skim coat with paint finish
Internal:
- Drywall partitions and/or brick wall and/or reinforced concrete wall with paint finish
4. ROOF
Metal roofing system and/or reinforced concrete with waterproofing to flat roof
5. CEILING
Units:
- Fibrous plaster ceiling board with paint finish to kitchens, Bathrooms, Yard and/or part of Bedrooms and Living/Dining where applicable
Entrance Lift Lobbies (1st storey carpark level):
- Fibrous plaster ceiling with paint finish to all Lift Lobbies
Service Lift Lobbies:
- Fibrous plaster ceiling with paint finish to all Service Lift Lobbies
All other areas:
- Skim coat with paint finish to others
6. FINISHES
a) Internal Walls (Apartments)
- All other areas: Cement and sand plaster and/or skim coat with paint finish
- Master Bath for all Unit Types: Marble and/or Granite tiles
- Kitchen/Asian Kitchen: Plaster and/or skim coat with paint finish; ceramic and/or homogeneous tiles
- W.C. for all Unit Types: Ceramic and/or Homogeneous tiles
- Bathrooms for all Unit Types: Ceramic and/or Homogeneous tiles
- Powder Room for PH(c) & PH(c1): Marble and/or Granite tiles
Notes: No tiles behind kitchen cabinet, vanity cabinet, long bath and mirror. Wall surface above the false ceiling level will be left in its original bare condition
b) Internal Walls (Common Areas)
- Lift Lobbies at carpark level: Granite tiles and/or plaster and paint finish
- Service Litt Lobbies: Homogeneous tiles and/or plaster and paint finish
- Changing Rooms: Marble and/or granite tiles
- Toilets: Ceramic and/or homogeneous tiles
c) External Walls
- Cement/sand plaster and/or skim coat with paint finish
d) Floor (Apartments)
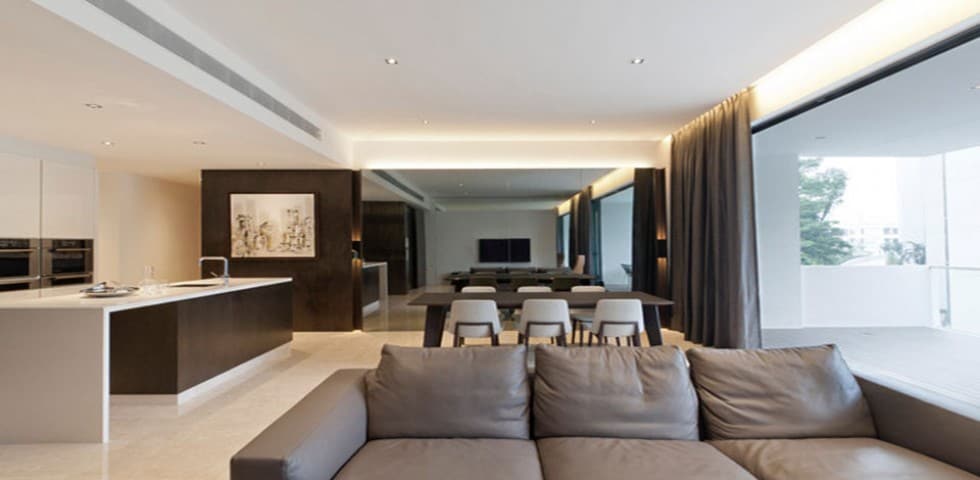
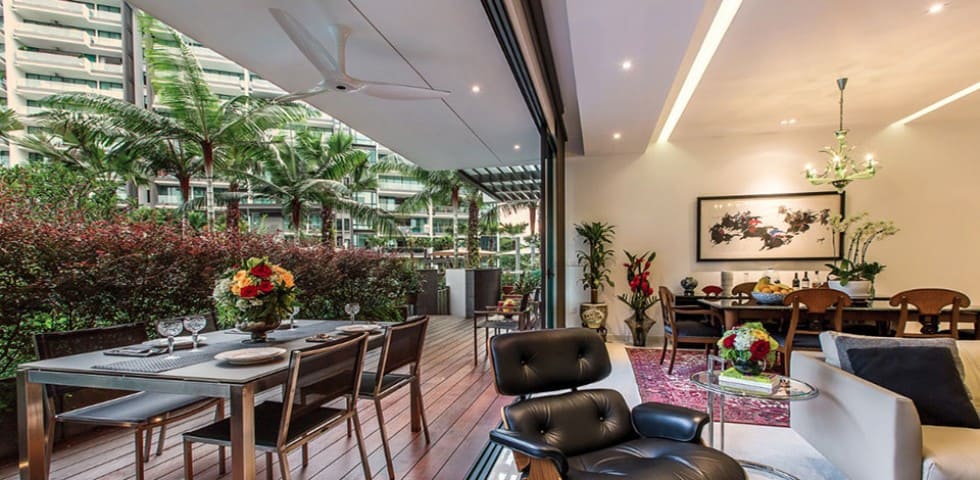
- Living & Dining: Marble tiles
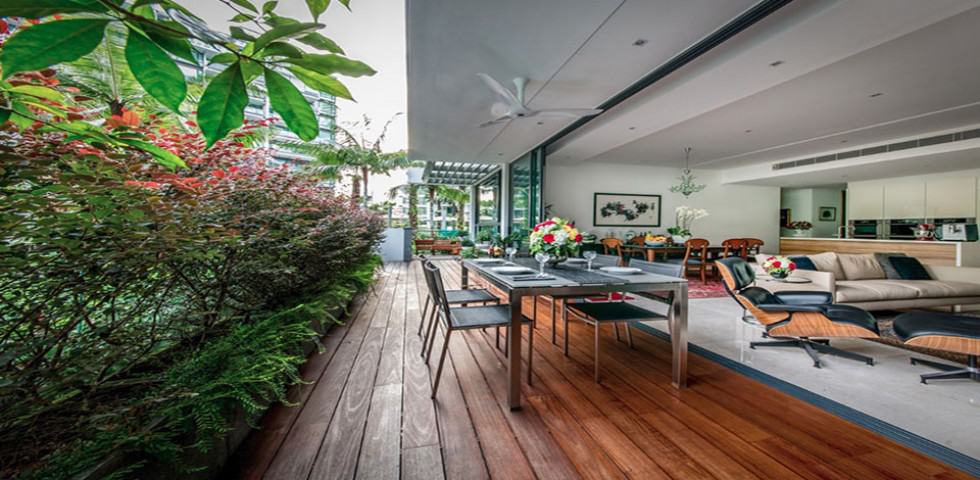
- Balconies/ PES: Ceramic and/or homogeneous tiles
- Penthouse Roof Terrace: Homogeneous tiles
- All Bedrooms: Timber flooring
- Master Bathrooms & Powder Rooms: Marble and/or homogeneous tiles
- Bathrooms: Ceramic and/or homogeneous tiles
- Gourmet Kitchen (Not applicable to Type A & Type B): Marble tiles
- Kitchen/Asian Kitchen and Yard: Ceramic and/or homogeneous tiles
- Household Shelter: Ceramic and/or homogeneous tiles
- Ceramic and/or homogeneous tiles
e) Floor (Common Areas)
- Lift Lobbies at carpark level: Marble and/or granite tiles
- Service Lift Lobbies: Ceramic and/or homogeneous tiles
- Exit Staircases (Blocks): Cement & sand screed with homogeneous nosing tiles
- Multi Purpose Room/Function Room: Carpet tiles and/or timber floors
- Gymnasium: Rubber mat
- Management Office: Carpet tiles
- Changing Rooms: Marble and/or granite tiles
- Toilets: Ceramic and/or homogeneous tiles
- Guardhouse: Ceramic and/or homogeneous tiles
- Pool Deck/Landscaped Areas: Granite tiles, timber deck and/or pebble wash stones
7. WINDOWS
Powder coated finish aluminium frame with glazing
8. DOORS (Apartments)
a) Main Entrance to Individual Units at Private Lift Lobbies:
-Timber door and/or timber door with glass infill (No main entrance door provided for Type A)
b) Rear entrance at Service Lobby to Yard:
-Fire rated timber door
c) Bedrooms & Bathrooms:
-Timber hollow core door
d) Kitchen/Asian Kitchen to Living/Dining for all Units Types:
-Timber hollow core door with glass panel
e) Balconies and Roof Terraces:
-Powder coated aluminium sliding glass doors and/or fixed glass panels
f) Private Enclosed Space (PES):
-Metal gate door
g) Household Shelter:
-Metal door
h) W.C.:
-Aluminium framed bi-fold acrylic door
i) A/C Condenser Space at attic level (For Types PH(b), PH(c) and their respective derivatives):
-Aluminium glass door and/or metal grill gate
9. DOORS (Common Areas)
a) Main Entrance of Private Lift Lobbies at 1st storey carpark level: Fire rated glass door
b) Entrance of Service Lift Lobbies: Fire rated timber door and/or metal grill gate
10. IRONMONGERY
-Good quality locksets and ironmongery to all doors
11. SANITARY FITTINGS
Master Bath
Unit Type A and its other derivatives:
- Marble vanity top with 1 under-counter wash basin c/w mixer
- Wall-hung water closet
- Glass shower screen law rain head shower, shower mixer and hand shower set
- Mirror
- Vanity cabinet
- Towel rail
- Paper holder
Unit Type B and its other derivatives:
- Built-in long bath c/w bath mixer
- Marble vanity top with 1 under-counter wash basin c/w mixer
- Wall-hung water closet
- Glass shower screen c/w rain head shower, shower mixer and hand shower set
- Mirror
- Vanity cabinet
- Towel rail
- Paper holder
Penthouses & Type C and their other derivatives:
- Built-in long bath c/w mixer and shower combination
- Marble vanity top with 2 under-counter wash basins c/w mixers
- Wall-hung water closet
- Glass shower screen c/w rain head shower, shower mixer set and hand shower set
- Mirror
- Vanity cabinet
- Towel rail
- Paper holder
Bathrooms (All Types)
- Marble vanity top with 1 above-counter wash basin c/w mixer
- Wall-hung water closet
- Glass shower screen c/w shower mixer and hand shower set
- Mirror
- Vanity cabinet
- Towel rail
- Paper holder
Powder Room — Type PH(c) & PH(c1)
- Under-counter basin and mixer
- Wall-hung water closet
- Mirror
- Paper holder
- Towel rail W.C.
- Wall-hung wash basin with basin mixer
- Pedestal water closet
- Hand shower
- Paper holder
- Mirror
12. ELECTRICAL INSTALLATION
All electrical wirings are concealed in floor and wall in conduits wherever possible except for electrical wiring above false ceiling, Household Shelter, and DB cabinet will be exposed in conduits. Refer to electrical schedule for details
13. TV/TELEPHONE POINTS
Refer to electrical schedule for details
14. PAINTING
a) External: Spray texture with external paint finish
b) Internal: Emulsion paint finish
15. LIGHTNING PROTECTION
Lightning Protection System shall be provided in accordance with the Singapore Standard CP 33:1996
16. WATERPROOFING
Waterproofing shall be provided at 1st and 2nd storey landscaped deck where applicable. Generally waterproofing will be provided in Bathrooms, Kitchen/Asian Kitchen, Yard, W.C., Open Terraces/Balconies, Roof Terrace, PES, RC Flat Roofs and Planters
17. DRIVEWAY & CARPARK
Main Drop Off:
-Main Drop-off point shall be of granite and/or pebble wash
Driveway:
-Pavers and/or pre-mix
1st storey carpark & driveway:
-Concrete floor with hardener and/or pavers
Uncovered carpark lots:
-Perforated grass pavers and/or pavers
18. RECREATION FACILITIES
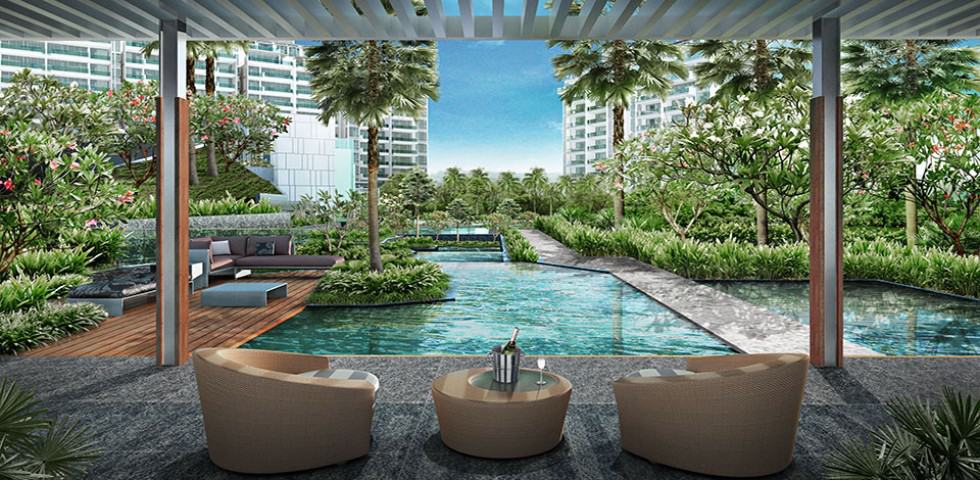
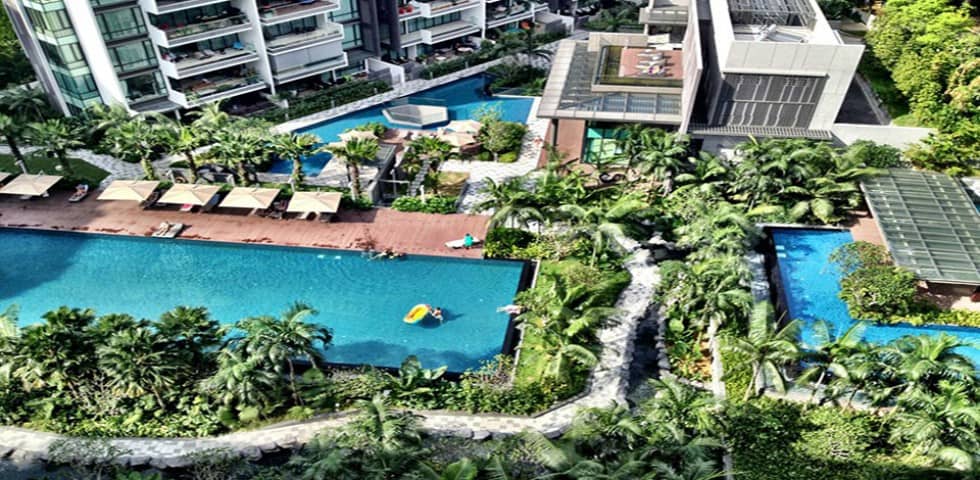
Pool Decks
Landscaped Dip Pool
Lap Pool
Junior Pool
Jacuzzis
Spa Pool
BBQ Areas
Clubhouse
— Gymnasium, Multipurpose Room, Changing Room, Management Office, Steam Room
Tennis Court
Children's Playground
Fitness Stations
Water Features
Lawns
Alcove Spa
Pavilions
19. KITCHEN APPLIANCES
a) Type A & its other derivatives:
Kitchen:
- Slim fit cooker hood
- 4 burner gas hob
- Refrigerator
- Combi microwave oven
b) Type B and its other derivatives:
Kitchen:
- Slim fit cooker hood
- Twin burner gas hob
- Single burner gas hob
- Refrigerator
- Integrated dishwasher
- Combi Microwave Oven
c) Type C and its other derivatives:
Asian Kitchen:
- Cooker hood
- Twin burner gas hob
- Single burner gas hob
- Refrigerator
- Integrated dishwasher
- Combi microwave oven
Gourmet Kitchen:
- Oven Steam oven
- Microwave oven
- Integrated fridge
- Warming drawer
- Under-counter wine cellar
d) Penthouses— PH(a), PH(a1), PH(a2), PH(b), PH(c) & PH(c1)
Asian Kitchen:
- Cooker hood
- Twin burner gas hob
- One burner gas hob
- Refrigerator with water dispenser
- Integrated dishwasher
- Combi Microwave Oven
Gourmet Kitchen:
- Oven Steam oven
- Microwave oven
- Integrated refrigerator
- Warming drawer
- Under-counter wine cellar
- Coffee maker
20. KITCHEN CABINETS
Kitchen/Asian Kitchen:
- High and tow kitchen cabinets with solid surface worktop complete with 1 bowl stainless steel sink with mixer
Gourmet Kitchen:
- Tall kitchen cabinet and low kitchen counter with solid surface worktop complete with 1 bowl stainless steel sink with mixer
21. WARDROBES
Built-in wardrobes to all bedrooms
22. AIR-CONDITIONING
(All Units Except Penthouses)
Ducted air-conditioning split system to Living, Dining and Gourmet Kitchen only. Wall mounted FCU air conditioning system to all bedrooms
Air-Conditioning (Penthouse Units)
Ducted air-conditioning split system to Living, Dining, Gourmet Kitchen and Master Bedroom only. Wall mounted FCU air conditioning system to all other bedrooms
23. SECURITY SYSTEM
- Audio visual intercom (from each apartment to carpark level lift lobby)
- Proximity Card Access to Private Lift Lobby
- CCTV cameras system located at 1st storey carpark and driveway entrance at Guardhouse.
- Carpark barrier system at the Main Entrance at Guardhouse
24. GAS
Town gas supplies to cooker hob at Kitchen/Asian Kitchen
25. WASTE DISPOSAL SYSTEM
Pneumatic waste conveyance system is provided for the development