Skip to content

Pasir Ris 8

Developer: Phoenix Residential Pte Ltd and Phoenix Commercial Pte Ltd (Allgreen Properties and Kerry Properties)
No. Of Units: 487 Residential Units
Tenure: 99 Leasehold From July 2021 (TBA)
District: 18
TOP: June 2026
Architect: DCA Architect Pte Ltd
Unit Types: (Non-Harmonised)
1-bedroom: 517 to 538 sqft (92 Units)
2-bedroom: 710 to 829 sqft (219 Units)
3-bedroom: 1023 to 1302 sqft (146 Units)
4-bedroom: 1464 to 1550 sqft (30 Units)

About Pasir Ris 8

Where It All Connects At Pasir Ris 8
Welcome to Pasir Ris 8, the first integrated development in the heart of Pasir Ris.

Set to be rejuvenated into a vibrant hub, the Pasir Ris town centre serves as the backdrop for the bustling development that also comprises the upcoming Pasir Ris Mall, Town Plaza with Heritage Garden, and a revitalised integrated transport hub with an additional

Cross Island MRT line running through. Close to nature with the idyllic Pasir Ris Park and Beach just minutes away, Pasir Ris 8 is a home made for coastal living with everything you desire right at your doorstep.

This is where it all connects.

The first integrated development in the heart of Pasir Ris

A modern mixed-use development at Pasir Ris 8 featuring mid-rise residential blocks above a retail mall, with lush greenery on the rooftop and surrounding landscape. The signage “Pasir Ris Mall” is prominently displayed on the facade, and a purple public bus is seen entering the driveway in the foreground.

Illustrated map highlighting key amenities and upcoming developments around Pasir Ris 8, including the rejuvenated town centre, new park connectors, nature trails, and enhanced transport links like the Cross Island Line and Pasir Ris Bus Interchange. Icons and labels point out places such as Pasir Ris Park, Pasir Ris Mall, Tampines Eco Green, and Changi Airport, with visuals supporting themes like work opportunities, nature, and connectivity.


Live Where Leisure Landscapes
Enjoy a splish splash with the family at the 50m Lap Pool

Connect To Sensational Seascapes
Or at Pasir Ris Beach, just a 5-minute bike ride away via Central Greenway

Work Smart
Located near business hubs, commuting to work is more convenient. Here, you are only minutes away from the various business parks, wafer fab parks, aviation hub, and even Changi Airport and Jewel. Students from local and international schools through to tertiary institutions will also find getting to class easy.

Play Hard
At Pasir Ris 8, you are surrounded by fun activities to enjoy alone or with family. With the Central Greenway, cyclists and pedestrians can get to the beach or to the trails and mangrove boardwalk of Pasir Ris Park where you can discover more about the flora and fauna native to Singapore.

Live Where Your Home Office
Work from home at any of the flexi spaces provided

Connects With A Transport Hub
Or get to the office easily with direct access to Pasir Ris MRT Station

Connect via a new transport hub and Central Greenway

Elevated view of Pasir Ris 8 showing landscaped pathways, lush greenery, and water features alongside modern mid-rise residential blocks. A covered MRT track runs parallel to the development on the left, highlighting the project's direct connection to public transport and its integration with nature-friendly design elements.

Living at Pasir Ris 8 seamlessly connects you to people and places
With the East-West Line and the upcoming Cross Island Line, Pasir Ris MRT Station will soon link you up to everywhere you wish to go with shorter travelling times. This will add to a network of bus services accessible from a new air-conditioned Pasir Ris Bus Interchange. The TPE and PIE are also a stone’s throw away for drivers going to town or to Changi International Airport.

A Town Plaza with Heritage Garden will be sited outside the mall to cater to an array of exciting activities while the new Central Greenway, a boardwalk, and a future pedestrian bridge will link residents to Pasir Ris Park, Beach, and the rest of Pasir Ris town.
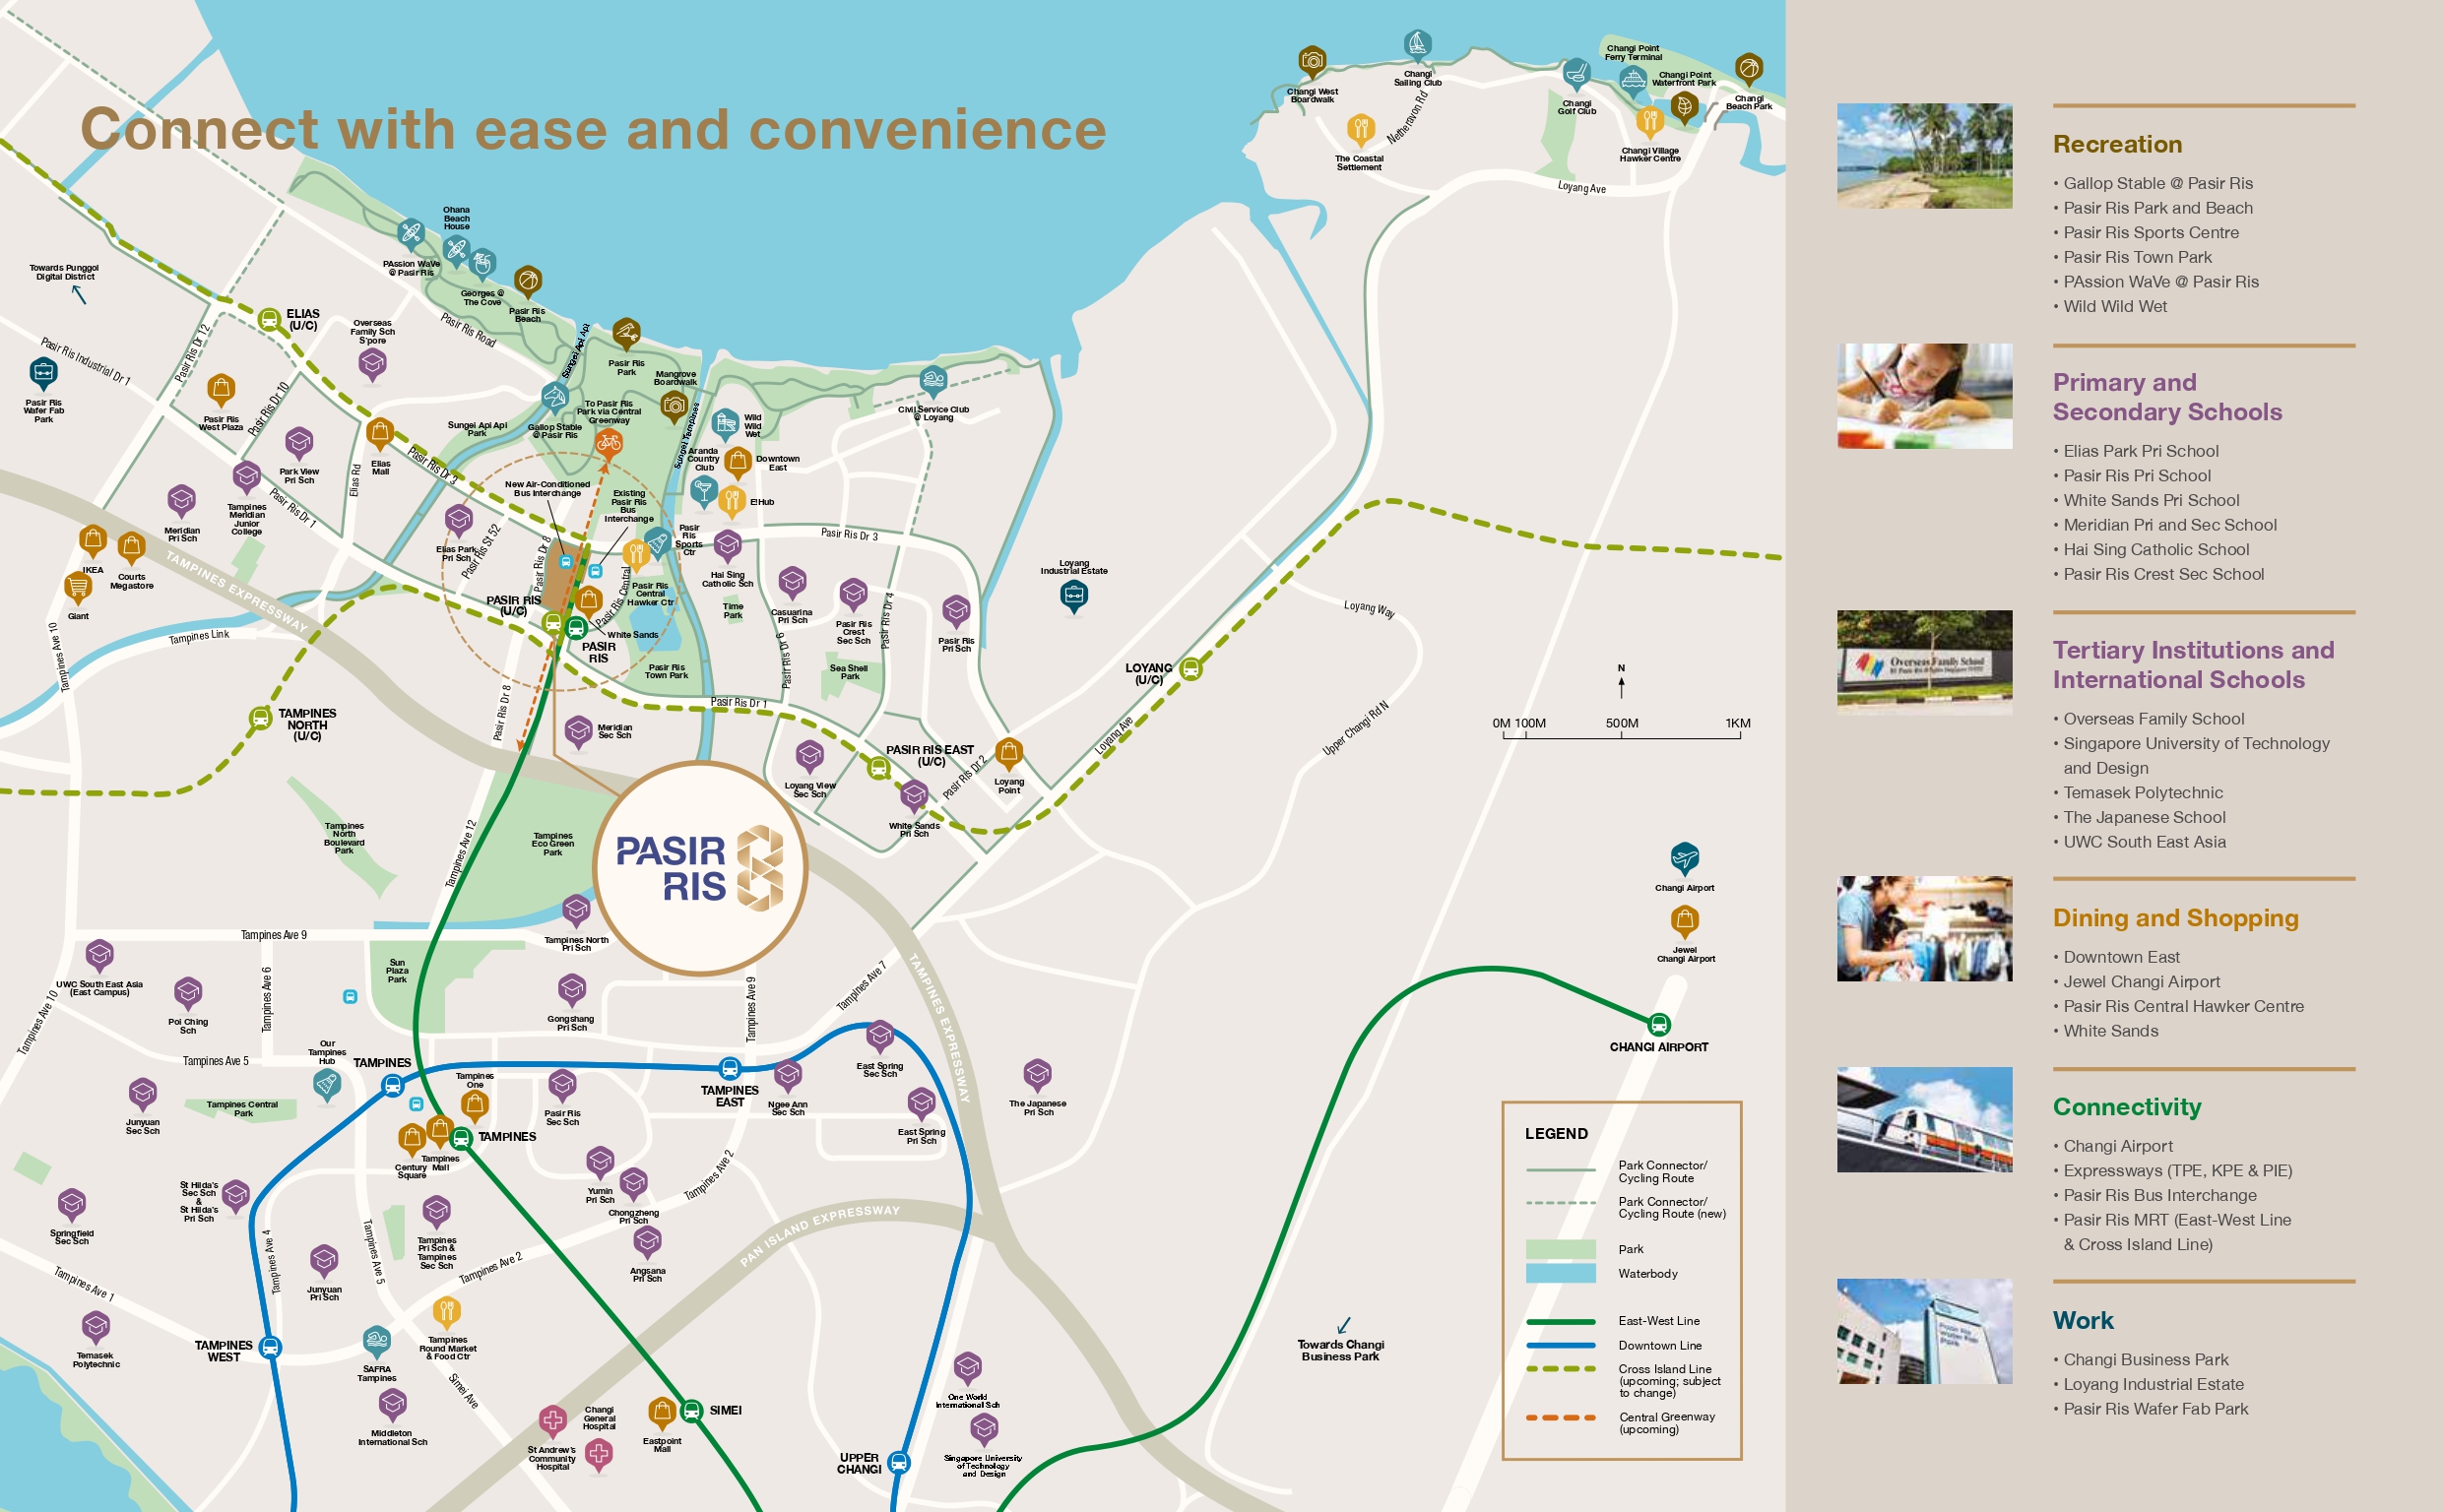
Illustrated amenities map around Pasir Ris 8 highlighting nearby schools, parks, shopping malls, MRT lines, and key destinations such as Changi Airport, Downtown East, and White Sands. Icons identify categories like recreation, education, work, and connectivity, with routes for East-West and Cross Island MRT Lines, park connectors, and expressways shown for reference.

Connect To The Heart Of Pasir Ris
Right below your home is the central point of life in Pasir Ris. Integrated with the upcoming Pasir Ris Mall, you are always just moments away from getting everything you want and need. From delectable foods and splendid goods to medical attention and easy transportation, it only takes a quick lift ride down from your exclusive abode.

Cross-sectional view of Pasir Ris 8 showcasing integrated residential towers above a multi-level retail mall. The image reveals various floors with shops, eateries, and parking facilities, along with direct access to the MRT station and bus interchange on the right. Lush landscaping is visible above the mall podium, blending greenery with urban living.

Live Where Delightful Comfort
Cook up a feast using premium appliances in a well-equipped kitchen

Connects With Daily Convenience
With the freshest ingredients from the supermarket below

Connect via direct access to Pasir Ris Mall
Integrated with the upcoming Pasir Ris Mall, Pasir Ris 8 is where home is right above a lifestyle destination that is set to become a vibrant hub.

Pasir Ris Mall is to be managed by the same developer behind Great World City at Kim Seng Promenade.

Apart from a splendid array of retail and dining options, the mall will also house a supermarket, childcare facilities, and the new polyclinic.

Connect To An Array Of Facilities

The Retreat Zone
The Retreat Zone comprises five landscape dunes spaced amidst the seven residential towers. They are namely the Garden Dune, Wellness Dune, Welcome Dune, Reading Dune, and the Relax Dune, each with facilities for sheer relaxation.

Site plan illustration of Pasir Ris 8 highlighting different thematic zones, including The Retreat Zone with Garden Dune, Wellness Dune, Welcome Dune, Reading Dune, and Relax Dune, and The Creative Zone featuring a Kids’ Club & Playground, Clubhouse & Swimming Pool, and a Bio Pond. Residential blocks surround these landscaped communal areas, designed for leisure, wellness, and recreation.
 
These beautiful landscaped spaces are where you can go for a quiet afternoon of relaxing amongst lush greens, delighting in a spot of urban farming, or enjoying a yoga session to soothe the mind and body.
 
Cosy outdoor reading pavilion at Pasir Ris 8 surrounded by lush greenery and a shallow reflective pond, featuring cushioned lounge chairs, a ceiling fan, and built-in bookshelves under a stylish curved canopy. Residential blocks can be seen in the background.
 
The Creative Zone
The Creative Zone is where everyone can delight in play and social activities. This is where the Club 8 area is located with a clubhouse, BBQ pavilions, and so much more, including a 50-metre lap pool and jacuzzi. Fitness buffs can also enjoy a good workout at the club gym while karaoke enthusiasts can sing at the song rooms.
 
Night view of the illuminated swimming pool at Pasir Ris 8 featuring a central poolside pavilion with lounge chairs, cabanas, and seating areas surrounded by lush landscaping. The serene setting is enhanced by soft lighting and the gentle reflections of nearby residential blocks.
 
For the children, a Kids’ Club has been created as a wonderland of play activities. From the fountain waterplay and the adventure pool to a wall climb and interactive playroom, there is something for every child’s fancy.
 
Vibrant children's playground at Pasir Ris 8 featuring climbing structures, gentle mounds, slides, and sand play areas surrounded by greenery and flowering shrubs. Families and children are seen enjoying the outdoor space with residential buildings in the background.
Wall Climb and Toddler Playground
 
Tranquil water lounge area at Pasir Ris 8 featuring shaded seating under a wooden pergola, with gentle water jets and stone fountains creating a relaxing atmosphere. Surrounded by lush greenery and flowering plants, this space blends nature with leisure in a serene setting.
Adventure Pool

Festive fetes for family and friends
Catering to larger groups, there are dedicated spaces like the gourmet kitchen and the party room that you can use to host celebrations and gatherings.

Elegant poolside setting at Pasir Ris 8 featuring a large swimming pool with sun loungers, a stylish clubhouse with floor-to-ceiling glass walls, and lush landscaping with mature trees and flowering plants. A gently curving pathway separates the main pool from a water feature on the right.
Club 8


Modern communal kitchen and dining area at Pasir Ris 8 featuring a long wooden island with bar seating, round café-style tables, and a fully equipped pantry with built-in appliances and sleek cabinetry. Floor-to-ceiling windows provide natural light and a view of the outdoor greenery.
Gourmet Kitchen

To work from home and yet away from distractions in your apartment, co-working spaces equipped with power points and WiFi can also be found on the grounds.

Stylish residents' lounge at Pasir Ris 8 featuring cozy seating areas, a long bar counter with stools, a coffee machine, and contemporary decor. The room is accented with warm wood paneling, modern artwork, and large windows that let in natural light, creating a welcoming space for socializing or relaxation.
Co-working Lounge
 
Connect to home comfort
Enjoy More Flexibility In 1-Bedroom Units. At the 1-Bedroom units, you’ll find many possibilities in enhancing the layout of your space. With the simple sliding away of a partition, the apartment can accommodate much more for cosy gatherings, home workouts, and even inspired portraiture painting sessions.
 
Stylish bedroom at Pasir Ris 8 featuring a plush bed with decorative cushions, warm accent lighting, and a built-in open shelving unit. A sliding door leads to a modern ensuite bathroom with marble finishes, while light wood flooring and soft-toned furnishings create a cozy, elegant atmosphere.
 
Savour More Space-Saving In 2-Bedroom Units
Play host to your own master chef ambitions with premium kitchen appliances. And then serve up fine dishes for the family easily with a swivel dining table at the kitchen counter as you go from more food preparation surfaces to more guests at the table. Go from expanding your bedroom to growing your family. Make space for a child as you turn your connected spare bedroom or study into a child’s bedroom.
 
Contemporary open-concept living and kitchen area at Pasir Ris 8 featuring a cozy sofa with colorful cushions, a built-in bookshelf with accent lighting, and a sleek kitchen with a modern island and integrated dining table. The space is well-lit with natural light streaming in from a large window and decorated with warm tones and stylish finishes.
 
Make Way For More Space In 3-Bedroom Units
Let a wash of natural light in from the balcony to accentuate your bright and airy living room. Perfect for bigger families or those looking to delight in more comfort, this unit is furnished with innovative shelving and more for your storage needs. With your dream master bedroom attached to a walk-in wardrobe, you can always go from satisfying slumber to runway ready in minutes.
 
Elegant living and dining area at Pasir Ris 8 featuring a stylish cream sofa with blue and gold accents, a patterned rug, and a sleek coffee table. The dining space includes a marble-top table with cushioned chairs set for six, surrounded by modern artwork and warm lighting. The open-plan layout connects seamlessly to a compact kitchen in the background.
 
Premium Fittings In The Paramount Collection
Introducing the Paramount Collection, a limited selection of premium 4-Bedroom units at Pasir Ris 8 where exclusive access is afforded by a private lift. At these units, much care and craftsmanship has been devoted to the fine finishings as chosen by you. Enhanced provisions have been made to include premium Haiku fans and wine chillers within the apartment.
 
1-Bedroom Units
  • Sliding doors for partition
  • Multi-purpose table/dresser
  • Pull-out table at kitchen counter
2-Bedroom Units
  • Swivel table at the kitchen counter
  • Flexi storage space with built-in ironing board
3-Bedroom Units
  • Shelving for counter storage
  • Kitchen organiser
Smart Home Features
To be future-forward is to live sustainably and with an element of smartness built into it. Enjoy even greater convenience, connectivity, and security with smart home features installed in every home.
 
Overview of smart home and lifestyle features at Pasir Ris 8, including a WiFi camera doorbell, smart door with five unlocking methods, visitor invite via QR code, and smart letter box. Additional features shown are smart aircon control, smart community announcements, facility booking via app, and a smart parcel locker for secure deliveries.

Pasir Ris 8 Location Map

Pasir Ris 8 Street View

Pasir Ris 8 Transacted Prices

Balance Unit

Floor Plans

Pasir Ris 8 Site Map

Detailed site plan of Pasir Ris 8 showing the layout of residential blocks, landscaped zones, and key facilities. Highlighted areas include the Welcome Dune, Reading Dune, Relax Dune, Wellness Dune, and Garden Dune, as well as Club 8, The Kids' Club, pools, playgrounds, and activity pavilions. The Pasir Ris MRT station and nearby access points are also indicated for reference.

Pasir Ris 8 Diagrammatic Chart

Unit distribution chart for Pasir Ris 8 showing the layout of various unit types across different blocks and levels. Each unit is color-coded by type, including 1-Bedroom Flexi, 2-Bedroom, 3-Bedroom, 4-Bedroom Premium, and suite configurations. A legend at the top explains the color categories, with unit codes displayed within the grid for Blocks 8, 10, 12, 14, 16, 18, and 20.

Pasir Ris 8 1 Bedroom + Study Type AS1(P), Type AS1 Floor Plans

Floor plans for Pasir Ris 8’s 1-Bedroom + Study units, showing layouts for Type AS1 and Type AS1(P), each measuring 538 sq ft. The diagrams highlight the placement of the study, kitchen, living area, master bedroom, and bathroom, along with outdoor areas such as the balcony for AS1 and the PES (Private Enclosed Space) for AS1(P). A unit distribution key indicates their availability across Blocks 18 and 20.

Pasir Ris 8 1 Bedroom Flexi Type AF1(P), Type AF1 Floor Plans

Floor plans for the 1-Bedroom Flexi units at Pasir Ris 8, featuring Type AF1 and Type AF1(P), each measuring 517 sq ft. Both layouts include a living and dining area, kitchen, master bedroom, and bathroom, with Type AF1 offering a balcony and Type AF1(P) featuring a PES (Private Enclosed Space). The diagram also lists unit availability across Blocks 8, 10, 12, and 16, with a site map indicating their locations.

Pasir Ris 8 2 Bedroom Type B1(P), Type B1 Floor Plans

Floor plans for the 2-Bedroom units at Pasir Ris 8, featuring Type B1 and Type B1(P), each measuring 710 sq ft. Type B1 includes a balcony, while Type B1(P) features a Private Enclosed Space (PES). Both layouts offer two bedrooms, a combined living and dining area, kitchen, and a bathroom. A unit distribution chart lists their availability across Blocks 8, 10, 14, 18, and 20, with a site plan marking the specific locations.

Pasir Ris 8 2 Bedroom Type B2(P), Type B2 Floor Plans

Floor plans for 2-Bedroom units at Pasir Ris 8, showing Type B2 and Type B2(P), each with a size of 721 sq ft. Type B2 includes a balcony while Type B2(P) features a Private Enclosed Space (PES). Both layouts consist of a living and dining area, kitchen, two bedrooms, and a bathroom. A location key shows the unit distribution across Blocks 12, 14, and 20.

Pasir Ris 8 2 Bedroom Type B3(P), Type B3 Floor Plans

Floor plans for the 2-Bedroom units at Pasir Ris 8, featuring Type B3 and Type B3(P), both measuring 710 sq ft. Type B3 includes a balcony while Type B3(P) offers a Private Enclosed Space (PES). Both layouts come with a living and dining area, kitchen, two bedrooms, and a bathroom. The diagram includes unit availability in Block 10 and a site map indicating their specific locations.

Pasir Ris 8 2 Bedroom Premium Type B1(P), Type B1 Floor Plans

Floor plans for the 2-Bedroom Premium units at Pasir Ris 8, featuring Type BP1 and Type BP1(P), each measuring 775 sq ft. Type BP1 includes a balcony while Type BP1(P) has a Private Enclosed Space (PES). Both layouts offer two bedrooms, two bathrooms, a spacious living and dining area, and a kitchen. The image also lists unit availability across Blocks 8, 10, 12, 14, 16, and 20, with a site plan marking their specific locations.

Pasir Ris 8 2 Bedroom Premium + Study Type BPS1(P), Type BPS1 Floor Plans

Floor plans for 2-Bedroom Premium + Study units at Pasir Ris 8, showing Type BPS1 and Type BPS1(P), each sized at 829 sq ft. Type BPS1 includes a balcony, while Type BPS1(P) features a Private Enclosed Space (PES). Both layouts offer two bedrooms, two bathrooms, a study area, and an open-concept living, dining, and kitchen space. The image also highlights available units in Blocks 8 and 12 with a site map for reference.

Pasir Ris 8 3 Bedroom Type C1(P), Type C1 Floor Plans

Floor plans for the 3-Bedroom units at Pasir Ris 8, featuring Type C1 and Type C1(P), both measuring 1,066 sq ft. Type C1 includes a balcony, while Type C1(P) comes with a Private Enclosed Space (PES). The layout includes three bedrooms, two bathrooms, a spacious living and dining area, and a kitchen with a yard. The image also shows unit availability across Blocks 10, 12, and 16, along with a site map for reference.

Pasir Ris 8 3 Bedroom Type C1-A(P), Type C1-A Floor Plans

Floor plans for the 3-Bedroom units at Pasir Ris 8, showing Type C1-A and Type C1-A(P), both measuring 1,023 sq ft. Type C1-A includes a balcony, while Type C1-A(P) features a Private Enclosed Space (PES). Each layout includes three bedrooms, two bathrooms, an open living and dining area, and a kitchen with yard space. The image also shows unit availability in Blocks 18 and 20, with a site map marking their locations.

Pasir Ris 8 3 Bedroom Type C2 Floor Plans

Floor plan for the 3-Bedroom Type C2 unit at Pasir Ris 8, measuring 1,055 sq ft including a 10 sqm balcony and 5 sqm A/C ledge. The layout features three bedrooms, two bathrooms, a spacious living and dining area, and a kitchen with yard. The image also indicates that these units are located in Block 16 from levels 5 to 11, with a site map highlighting their position.

Pasir Ris 8 3 Bedroom Type C3, Type C3(P) Floor Plans

Floor plans for the 3-Bedroom Type C3 and Type C3(P) units at Pasir Ris 8, both sized at 1,055 sq ft. Type C3 features a balcony, while Type C3(P) offers a Private Enclosed Space (PES). The layout includes three bedrooms, two bathrooms, a kitchen, dining area, and a spacious living room. Unit locations are listed within Block 14, and a site map highlights their exact placement.

Pasir Ris 8 3 Bedroom Premium + Guest Type CPG1, Type CPG1(P) Floor Plans

Floor plans for the 3-Bedroom Premium + Guest units at Pasir Ris 8, showcasing Type CPG1 and Type CPG1(P), both measuring 1,281 sq ft. Type CPG1 includes a balcony, while Type CPG1(P) features a Private Enclosed Space (PES). The layout offers three bedrooms, a guest room, yard, two bathrooms, kitchen, dining area, and a spacious living room. Unit locations are indicated in Block 14, with a site map highlighting their positions.

Pasir Ris 8 3 Bedroom Premium + Guest Type CPG2, Type CPG2(P) Floor Plans

Floor plans for the 3-Bedroom Premium + Guest units at Pasir Ris 8, featuring Type CPG2 and Type CPG2(P), both measuring 1,259 sq ft. Type CPG2 includes a balcony, while Type CPG2(P) comes with a Private Enclosed Space (PES). The layout includes three bedrooms, a guest room, two bathrooms, a yard, kitchen, and open-plan living and dining areas. Unit availability is shown for Block 12 with a site map indicating their locations.

Pasir Ris 8 3 Bedroom Premium + Guest Type CPG3, Type CPG3(P) Floor Plans

Floor plans for the 3-Bedroom Premium + Guest units at Pasir Ris 8, showing Type CPG3 and Type CPG3(P), each measuring 1,302 sq ft. Type CPG3 includes a balcony while Type CPG3(P) features a Private Enclosed Space (PES). The layout includes three bedrooms, a guest room, two bathrooms, kitchen, yard, dining and living areas, and a walk-in closet in the master suite. Unit availability spans across Blocks 8, 10, 12, 14, and 16, with a site map marking their positions.

Pasir Ris 8 4 Bedroom Premium Flexi Type DPF1(P), Type DPF1 Floor Plans

Floor plans for the 4-Bedroom Premium Flexi units at Pasir Ris 8, showing Type DPF1 and Type DPF1(P), each measuring 1,464 sq ft. Type DPF1 features a balcony, while Type DPF1(P) includes a Private Enclosed Space (PES). The layout offers four bedrooms, including a jumbo master bedroom with an ensuite bath, two additional bathrooms, a spacious living and dining area, kitchen, yard, and walk-in closet. Unit availability is listed for Blocks 8 and 18, with a site plan indicating their exact locations.

Pasir Ris 8 4 Bedroom Premium Flexi Type DPF1-A(P), Type DPF1-A Floor Plans

Floor plans for the 4-Bedroom Premium Flexi units at Pasir Ris 8, showcasing Type DPF1-A and Type DPF1-A(P), both sized at 1,464 sq ft. Type DPF1-A features a balcony, while Type DPF1-A(P) comes with a Private Enclosed Space (PES). The layout includes four bedrooms with a jumbo master suite, three bathrooms, a spacious living and dining area, kitchen, yard, wine chiller, and a walk-in closet. Unit availability is specified for Block 10, with a highlighted site plan showing unit locations within the development.

Pasir Ris 8 4 Bedroom Suite + Guest (With Private Lift) Type DSG1(P), Type DSG1 Floor Plans

Floor plans for the 4-Bedroom Suite + Guest unit with Private Lift at Pasir Ris 8, featuring Type DSG1 and Type DSG1(P), both measuring 1,550 sq ft. Type DSG1 includes a balcony, while Type DSG1(P) offers a Private Enclosed Space (PES). The layout features a junior master bedroom with en-suite, a master bedroom with walk-in closet, two additional bedrooms, guest room, three bathrooms, a dry and wet kitchen, yard, wine chiller, and a dedicated private lift lobby. The unit is located in Block 10, with a site map marking its position within the development.

Pasir Ris 8 4 Bedroom Suite + Guest (With Private Lift) Type DSG2(P), Type DSG2 Floor Plans

Floor plans for the 4-Bedroom Suite + Guest unit with Private Lift at Pasir Ris 8, showing Type DSG2 and Type DSG2(P), both sized at 1,539 sq ft. Type DSG2 includes a balcony while Type DSG2(P) features a Private Enclosed Space (PES). The layout comprises a junior master suite, master bedroom with walk-in closet and en-suite, two additional bedrooms, guest room, three bathrooms, a dry and wet kitchen, yard, wine chiller, and a private lift lobby. Located in Block 20, with a key plan highlighting the unit’s placement within the development.

Pasir Ris 8 Balcony Screen

Approved balcony screen detail for Pasir Ris 8, showing front and side elevation diagrams of an aluminium sliding screen that is fully retractable and naturally ventilated. The sliding panel detail includes an aluminium intermediate rail, and the balcony must not be enclosed unless fitted with the approved screen. A note states that the cost of the screen and installation is to be borne by the purchaser.

Videos

Pasir Ris 8 Flythrough Animation Video

Pasir Ris 8 1 Bedroom Flexi Virtual Tour Virtual Tour

Pasir Ris 8 2 Bedroom Virtual Tour Virtual Tour

Pasir Ris 8 3 Bedroom + Guest Tour Virtual Tour

E-Brochure

Pasir Ris 8 E-Brochure

Articles

Reviews

There are no reviews yet.

Be the first to review “Pasir Ris 8”

Your email address will not be published. Required fields are marked *

Chat With Us Today!

Own your dream property stress-free. We go beyond real estate. Our interior design-trained realtors provide a one-stop shop for all your property needs: buying, selling, renting, and everything in between. We will help you with financing and tax planning, investment analysis and portfolio management, timeline planning and space optimization and even interior design assistance before renting or purchasing the property. Get a free consultation today and let our professionals guide you every step of the way.

Other Topics That May Interest You