Skip to content

Pavilion Square (MY)

Developer: Armani Hartajaya Sdn Bhd
No. Of Units: Luxury Residence (960 Units), Corporate Suites (106 Units), Retail (6 Units)
Tenure: Leasehold
City: Kuala Lumpur
Vacant Possession: Feb 2029
Unit Types:
Studio: 504 sqft
1 Bedroom + Study: 770 to 772 sqft
2 Bedroom: 966 sqft
2 Bedroom + Study: 978 to 1272 sqft
3 Bedroom: 1255 sqft

Category:

About Pavilion Square

Pavilion Square. The Epicenter Of Kuala Lumpur

Panoramic cityscape of Pavilion Square in Wilayah Persekutuan Kuala Lumpur, showcasing a stunning transition from sunset to night over the vibrant skyline, with illuminated skyscrapers, bustling streets, and iconic landmarks creating a dynamic urban atmosphere.

Seamlessly Connected To Pavilion Kuala Lumpur
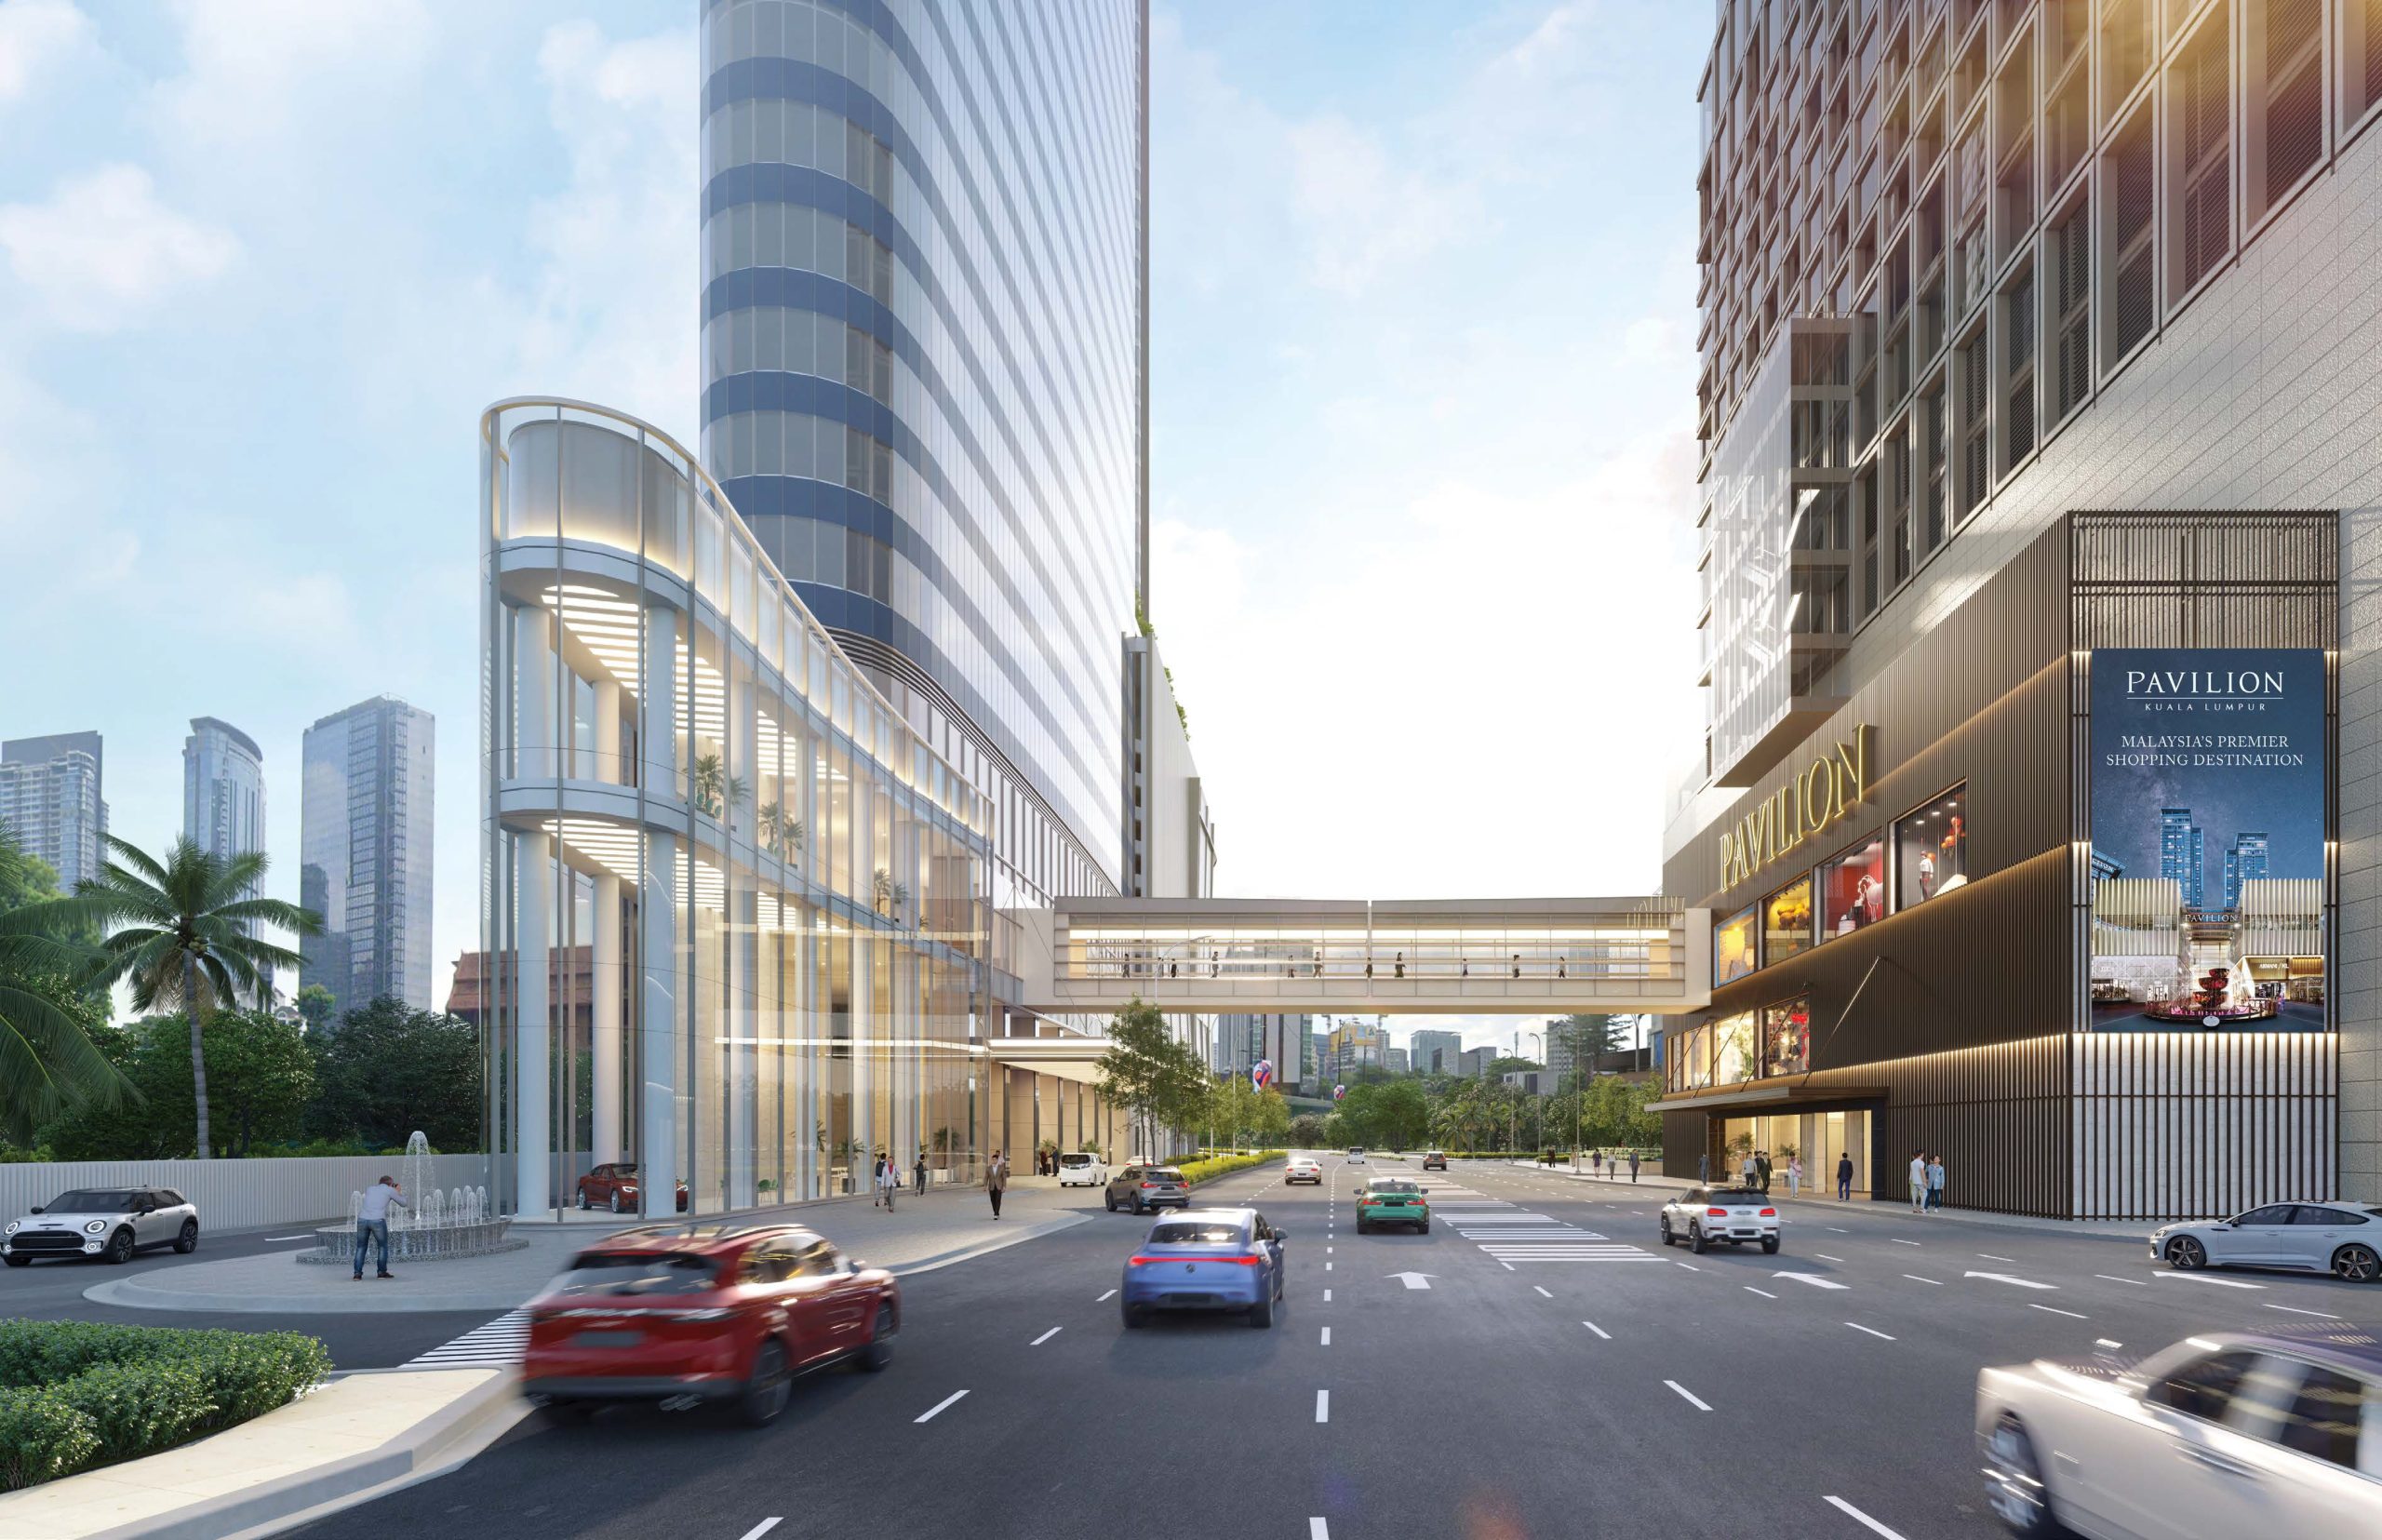
Modern street view of Pavilion Square in Wilayah Persekutuan Kuala Lumpur, featuring sleek glass architecture, a pedestrian skybridge, and vibrant urban surroundings with cars and shoppers near Malaysia’s premier shopping destination.

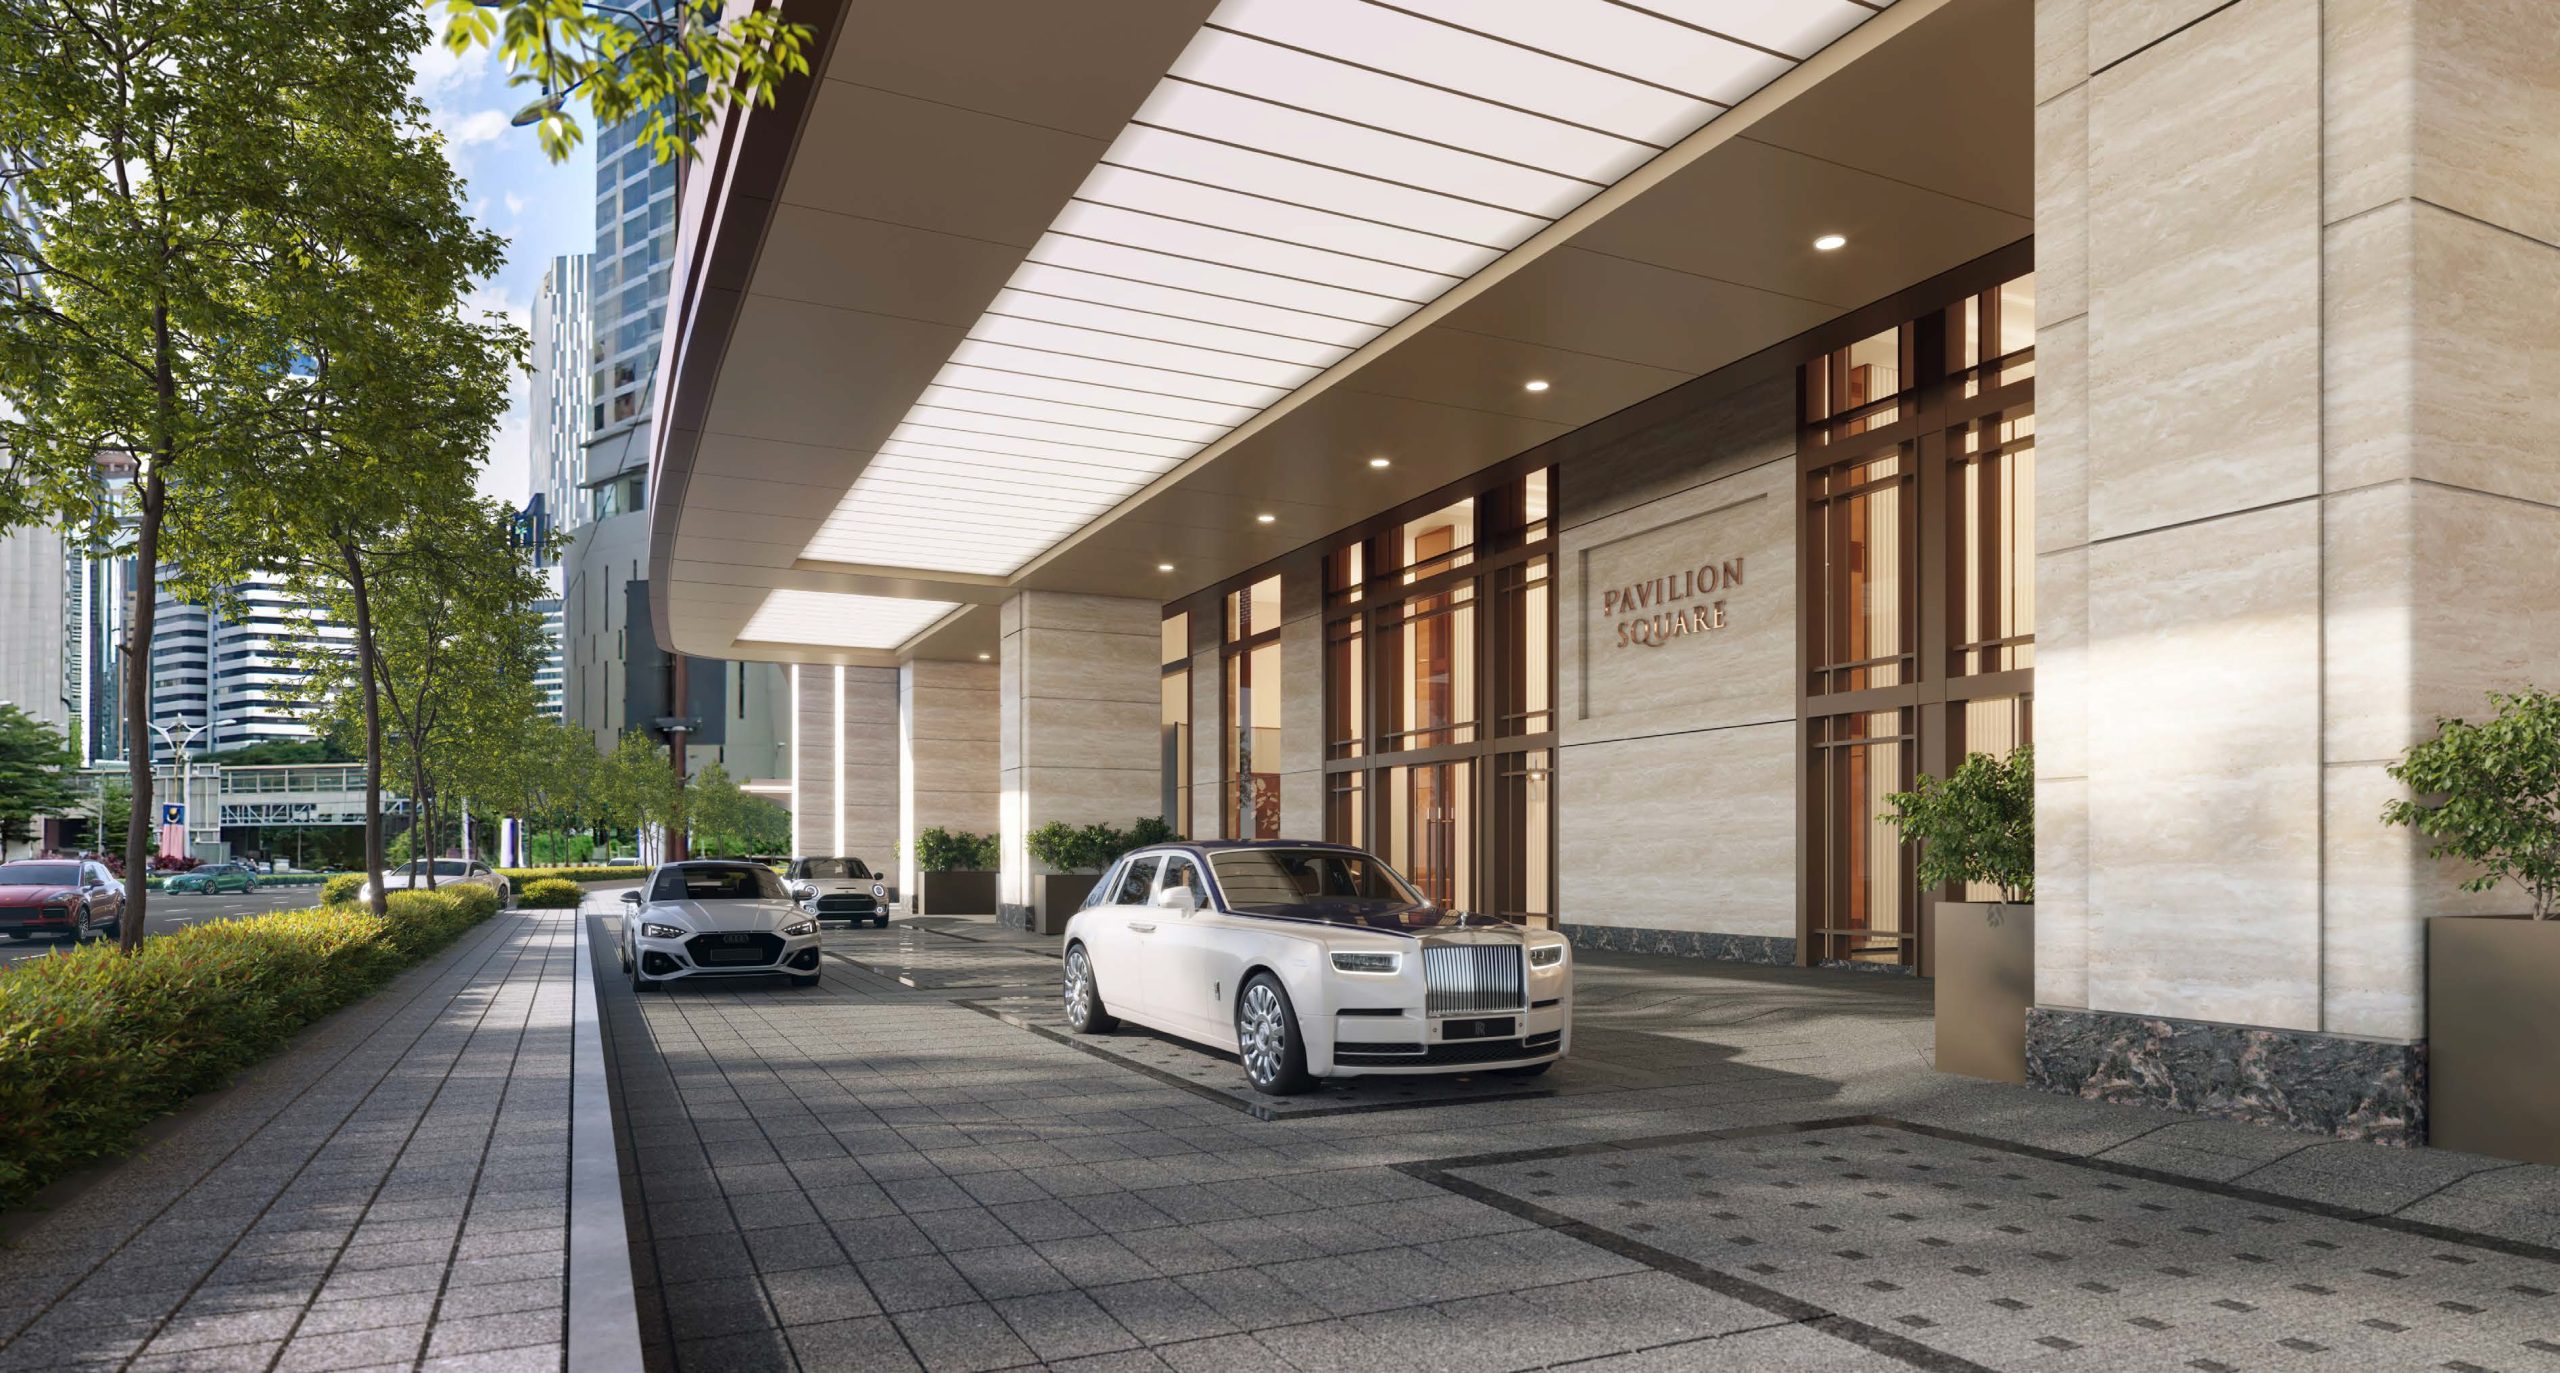
Your Entry To Refined Sophistication

Elegant entrance driveway of Pavilion Square in Wilayah Persekutuan Kuala Lumpur, featuring luxury cars, modern architecture, landscaped surroundings, and a sophisticated arrival experience in the heart of the city.

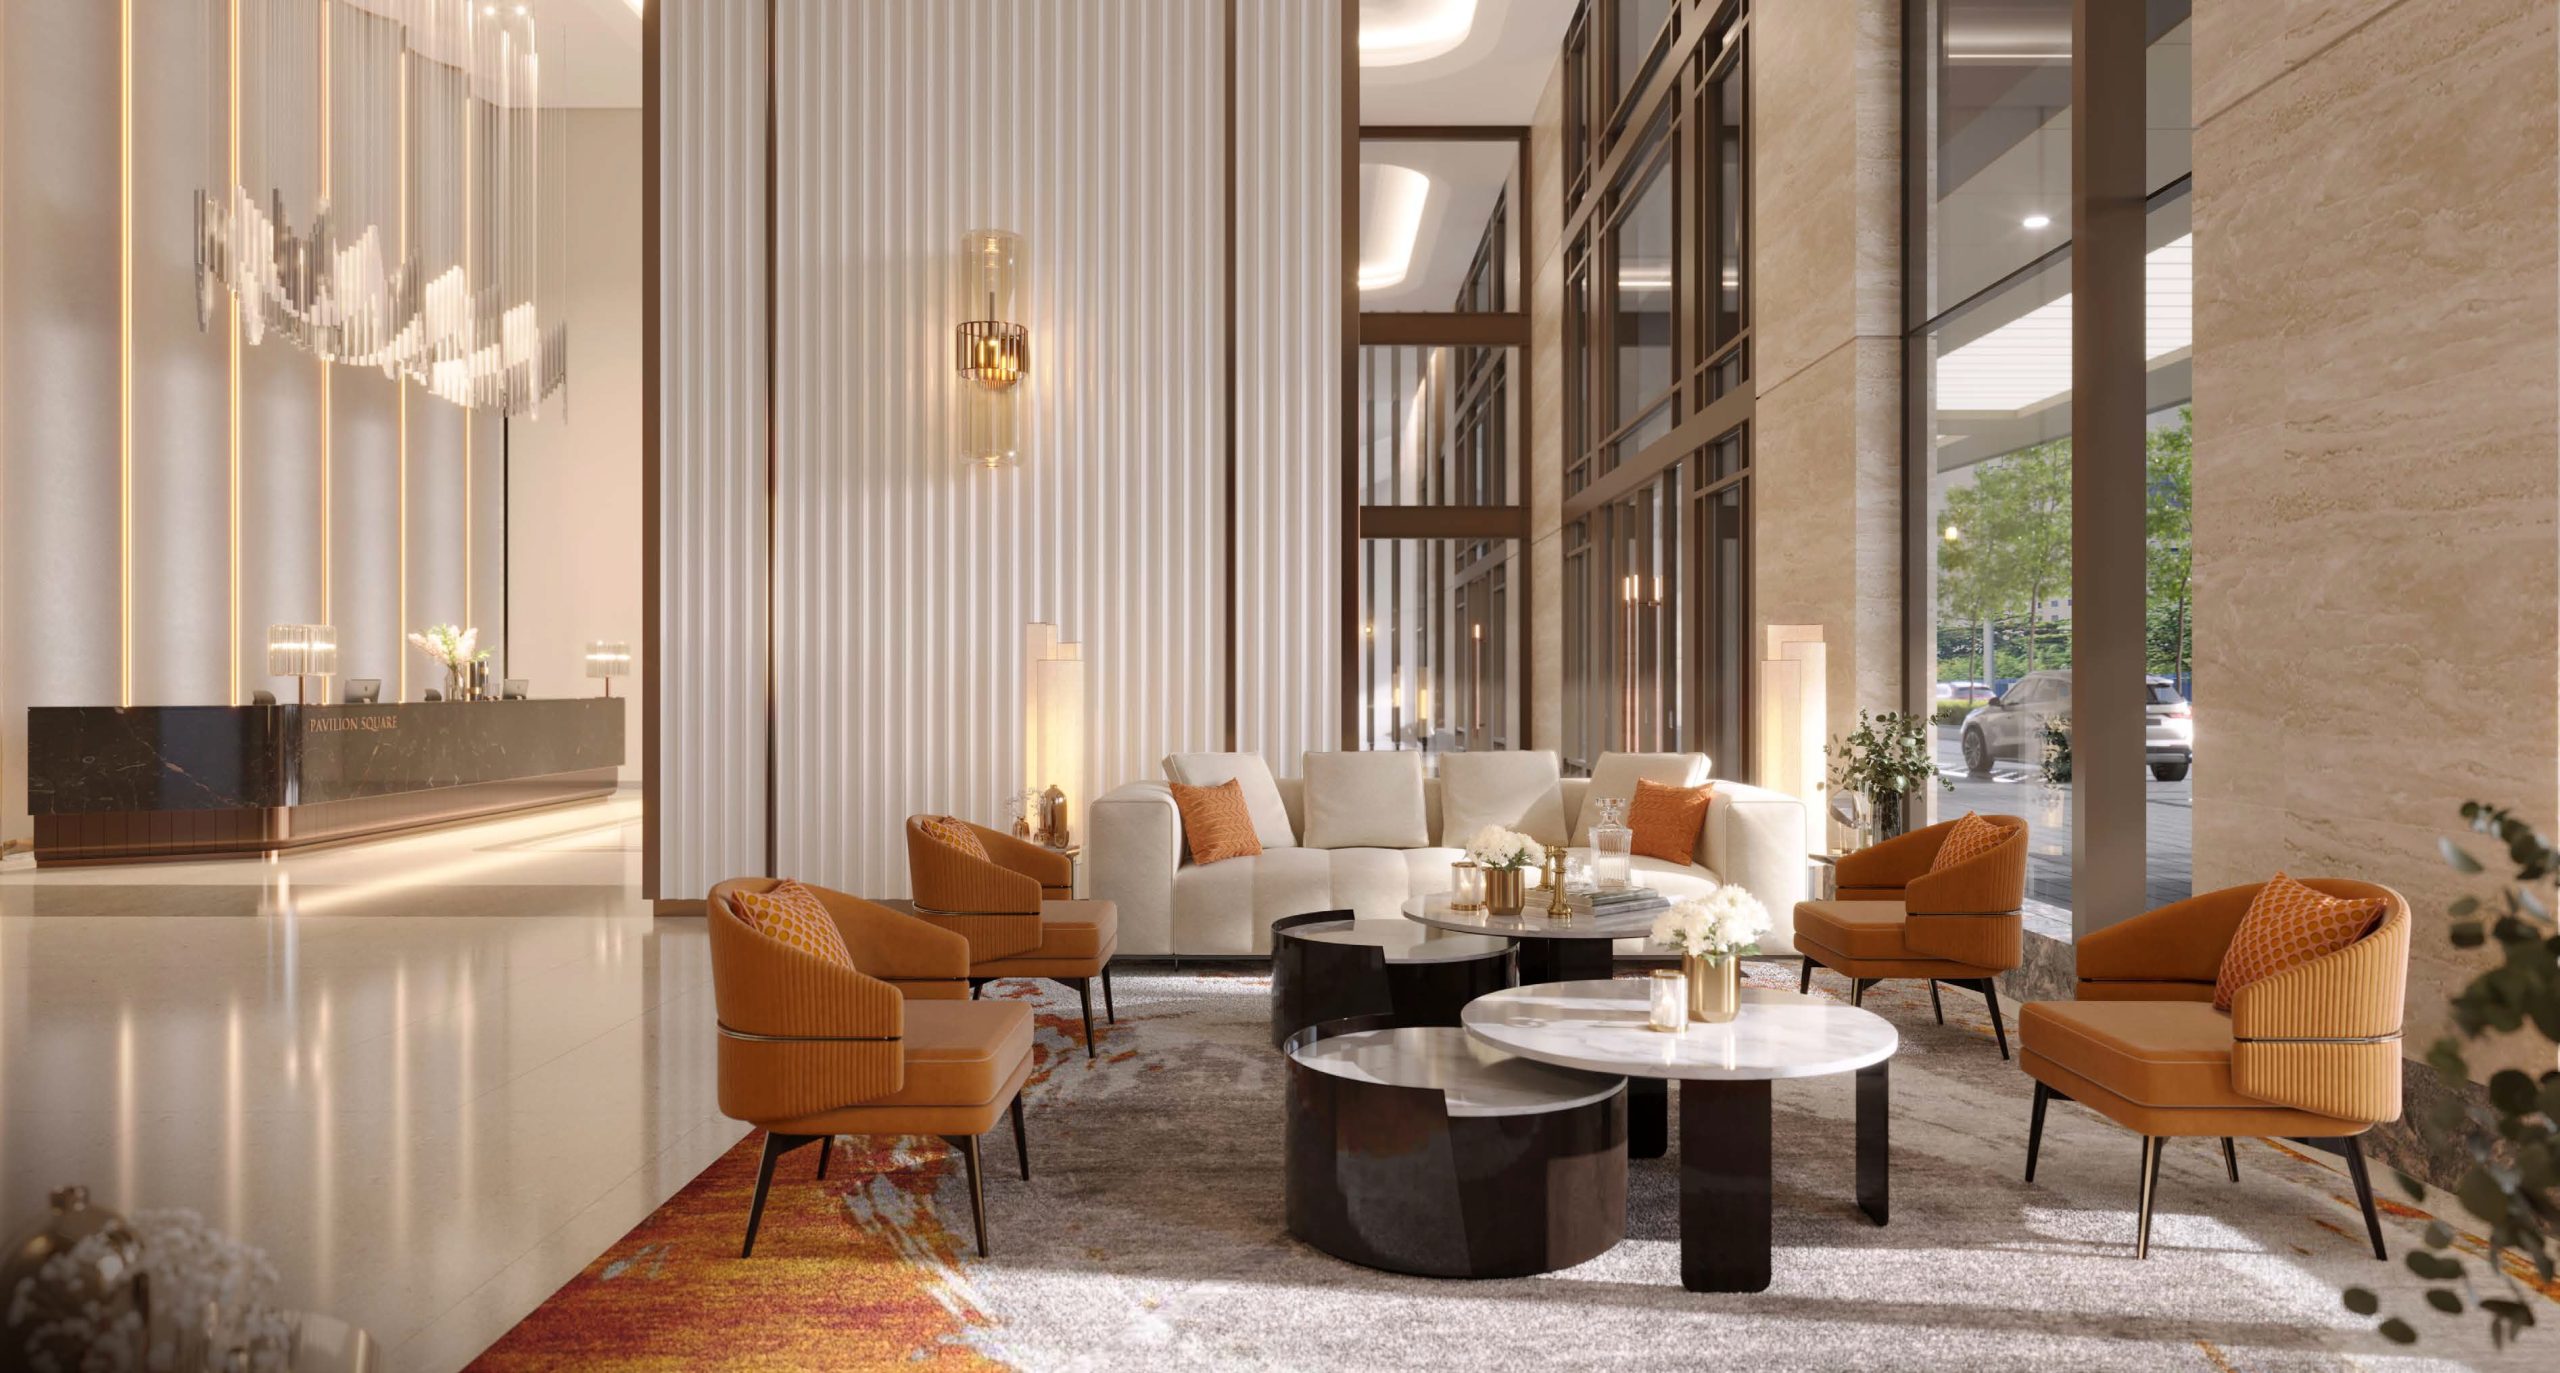
A Majestic Lobby For The Elites

Luxurious lobby interior at Pavilion Square in Wilayah Persekutuan Kuala Lumpur, featuring elegant seating areas, modern lighting, floor-to-ceiling windows, and a sophisticated reception space designed for comfort and style.

A Sanctuary Above The City Over 70,000 sqft of Diverse Lifestyle Facilities
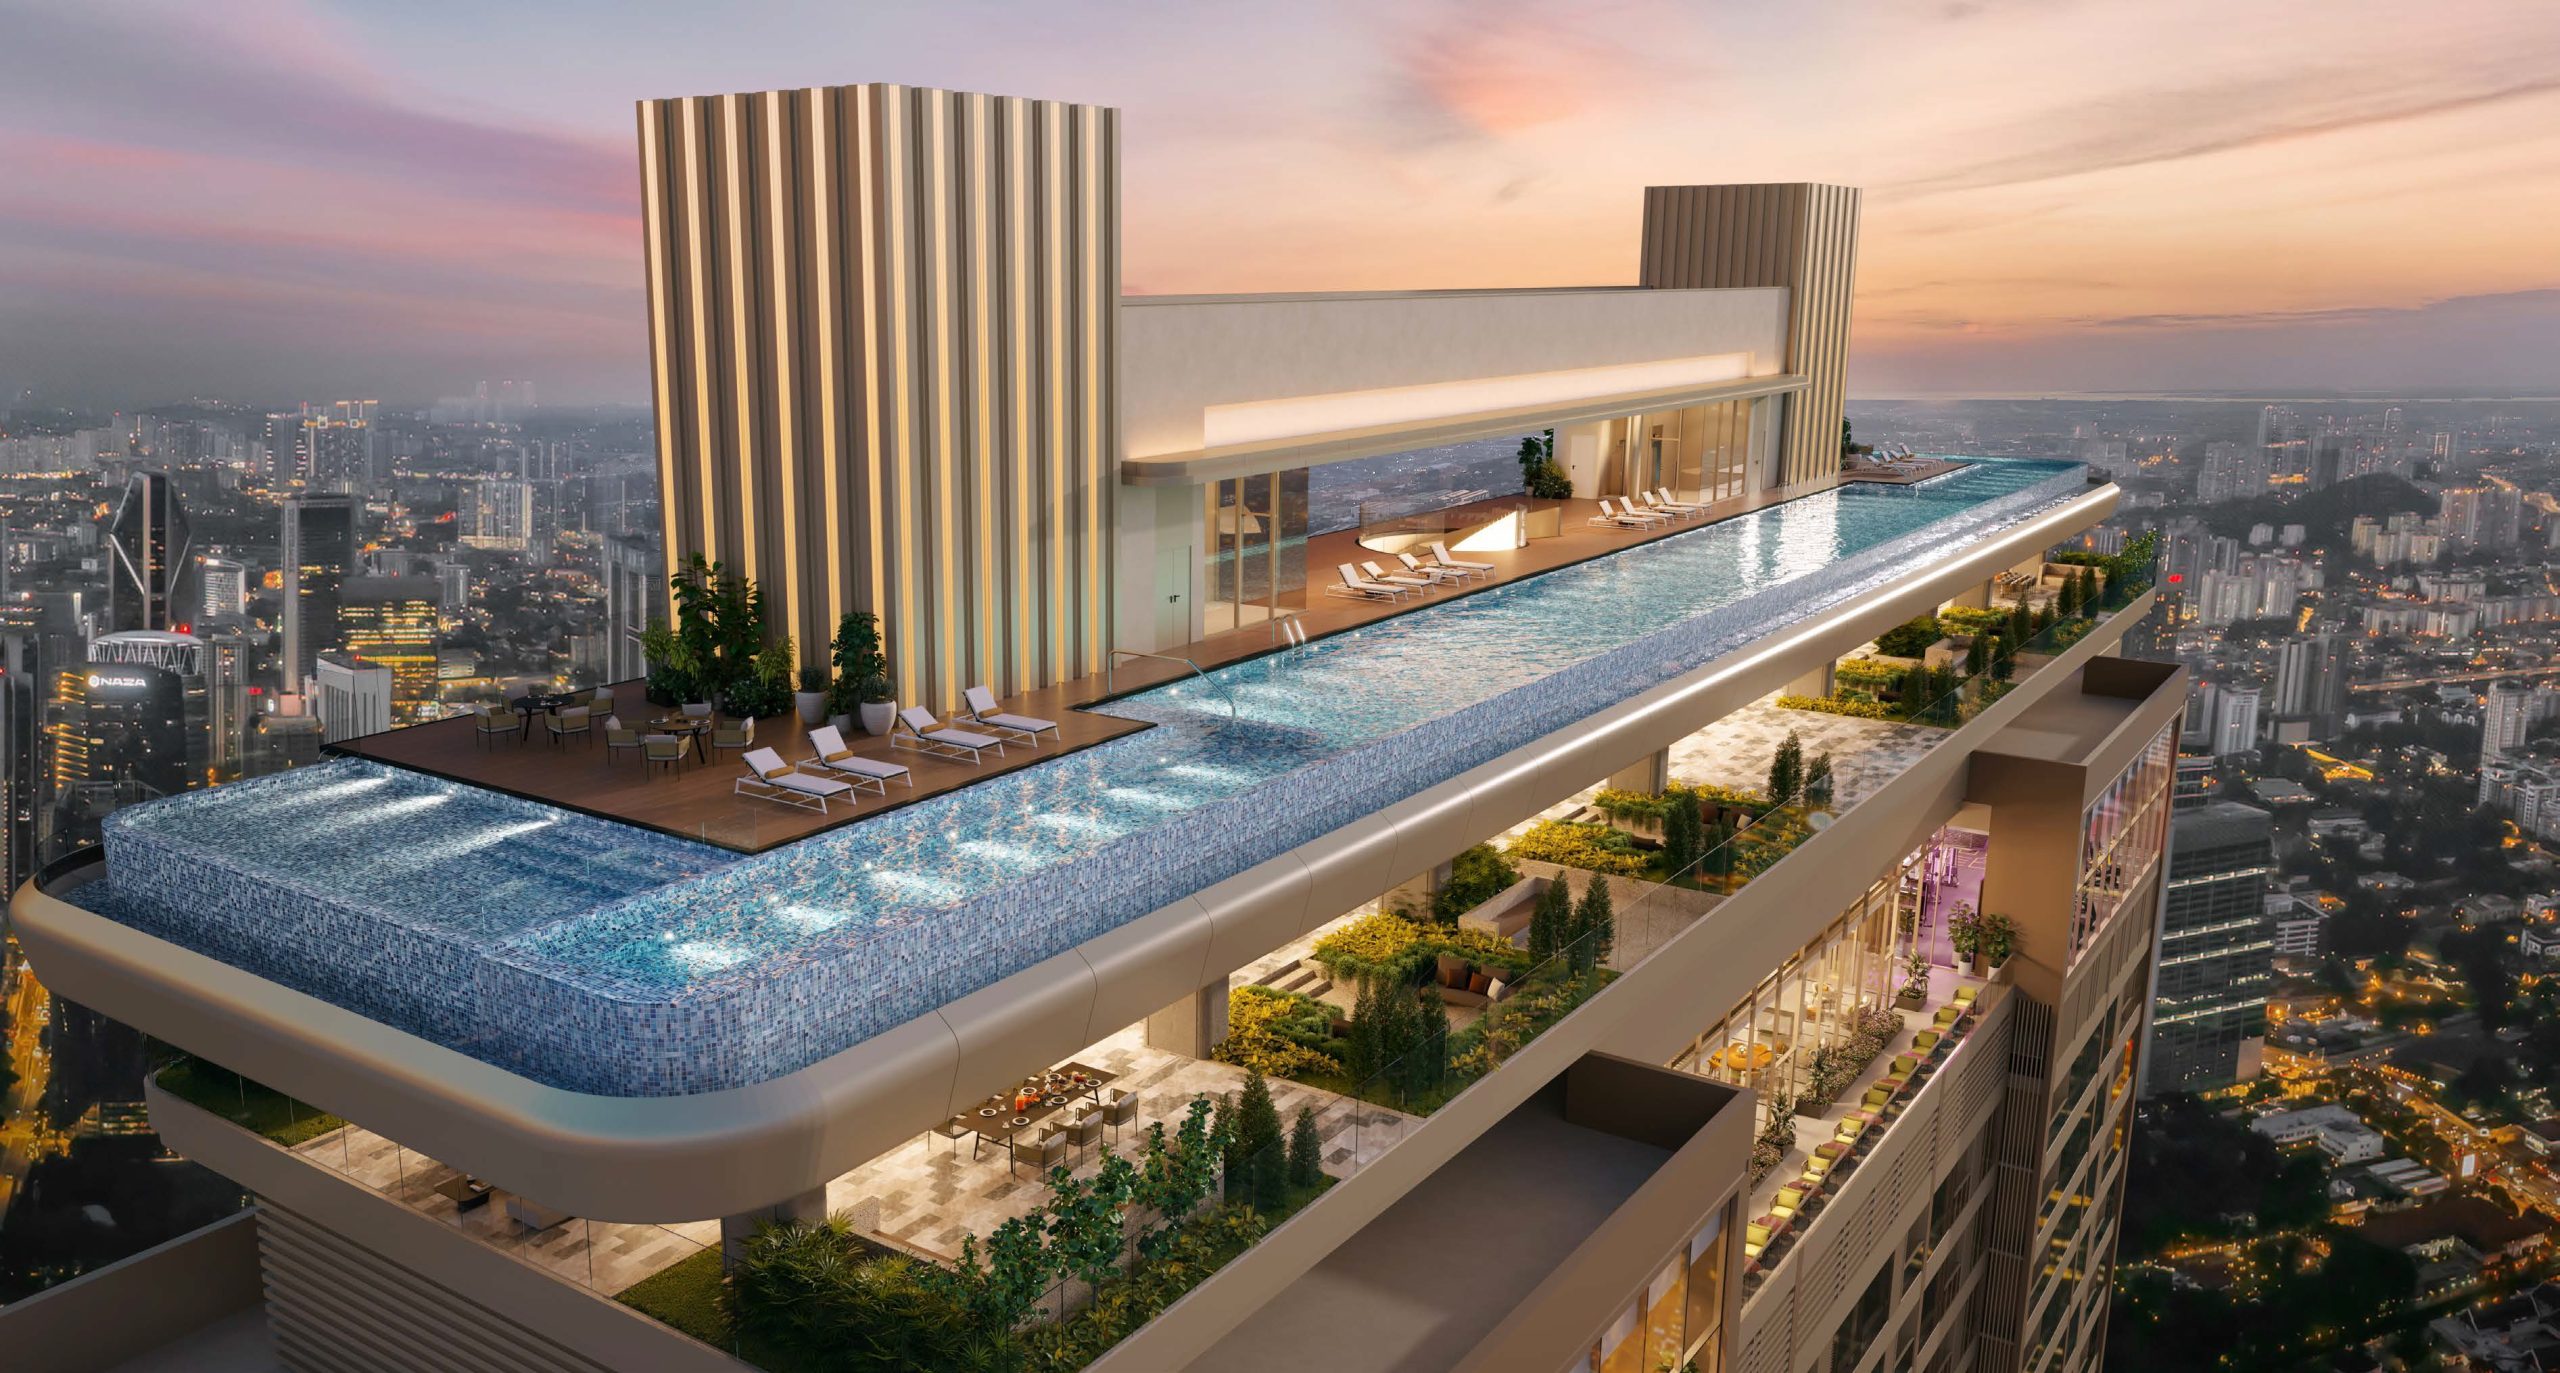
Stunning rooftop infinity pool at Pavilion Square in Wilayah Persekutuan Kuala Lumpur, featuring panoramic city skyline views, luxurious sun loungers, landscaped terraces, and elegant sky-level amenities for an exclusive urban lifestyle.

Sky Garden In The Clouds At The Pinnacle Of Level 66
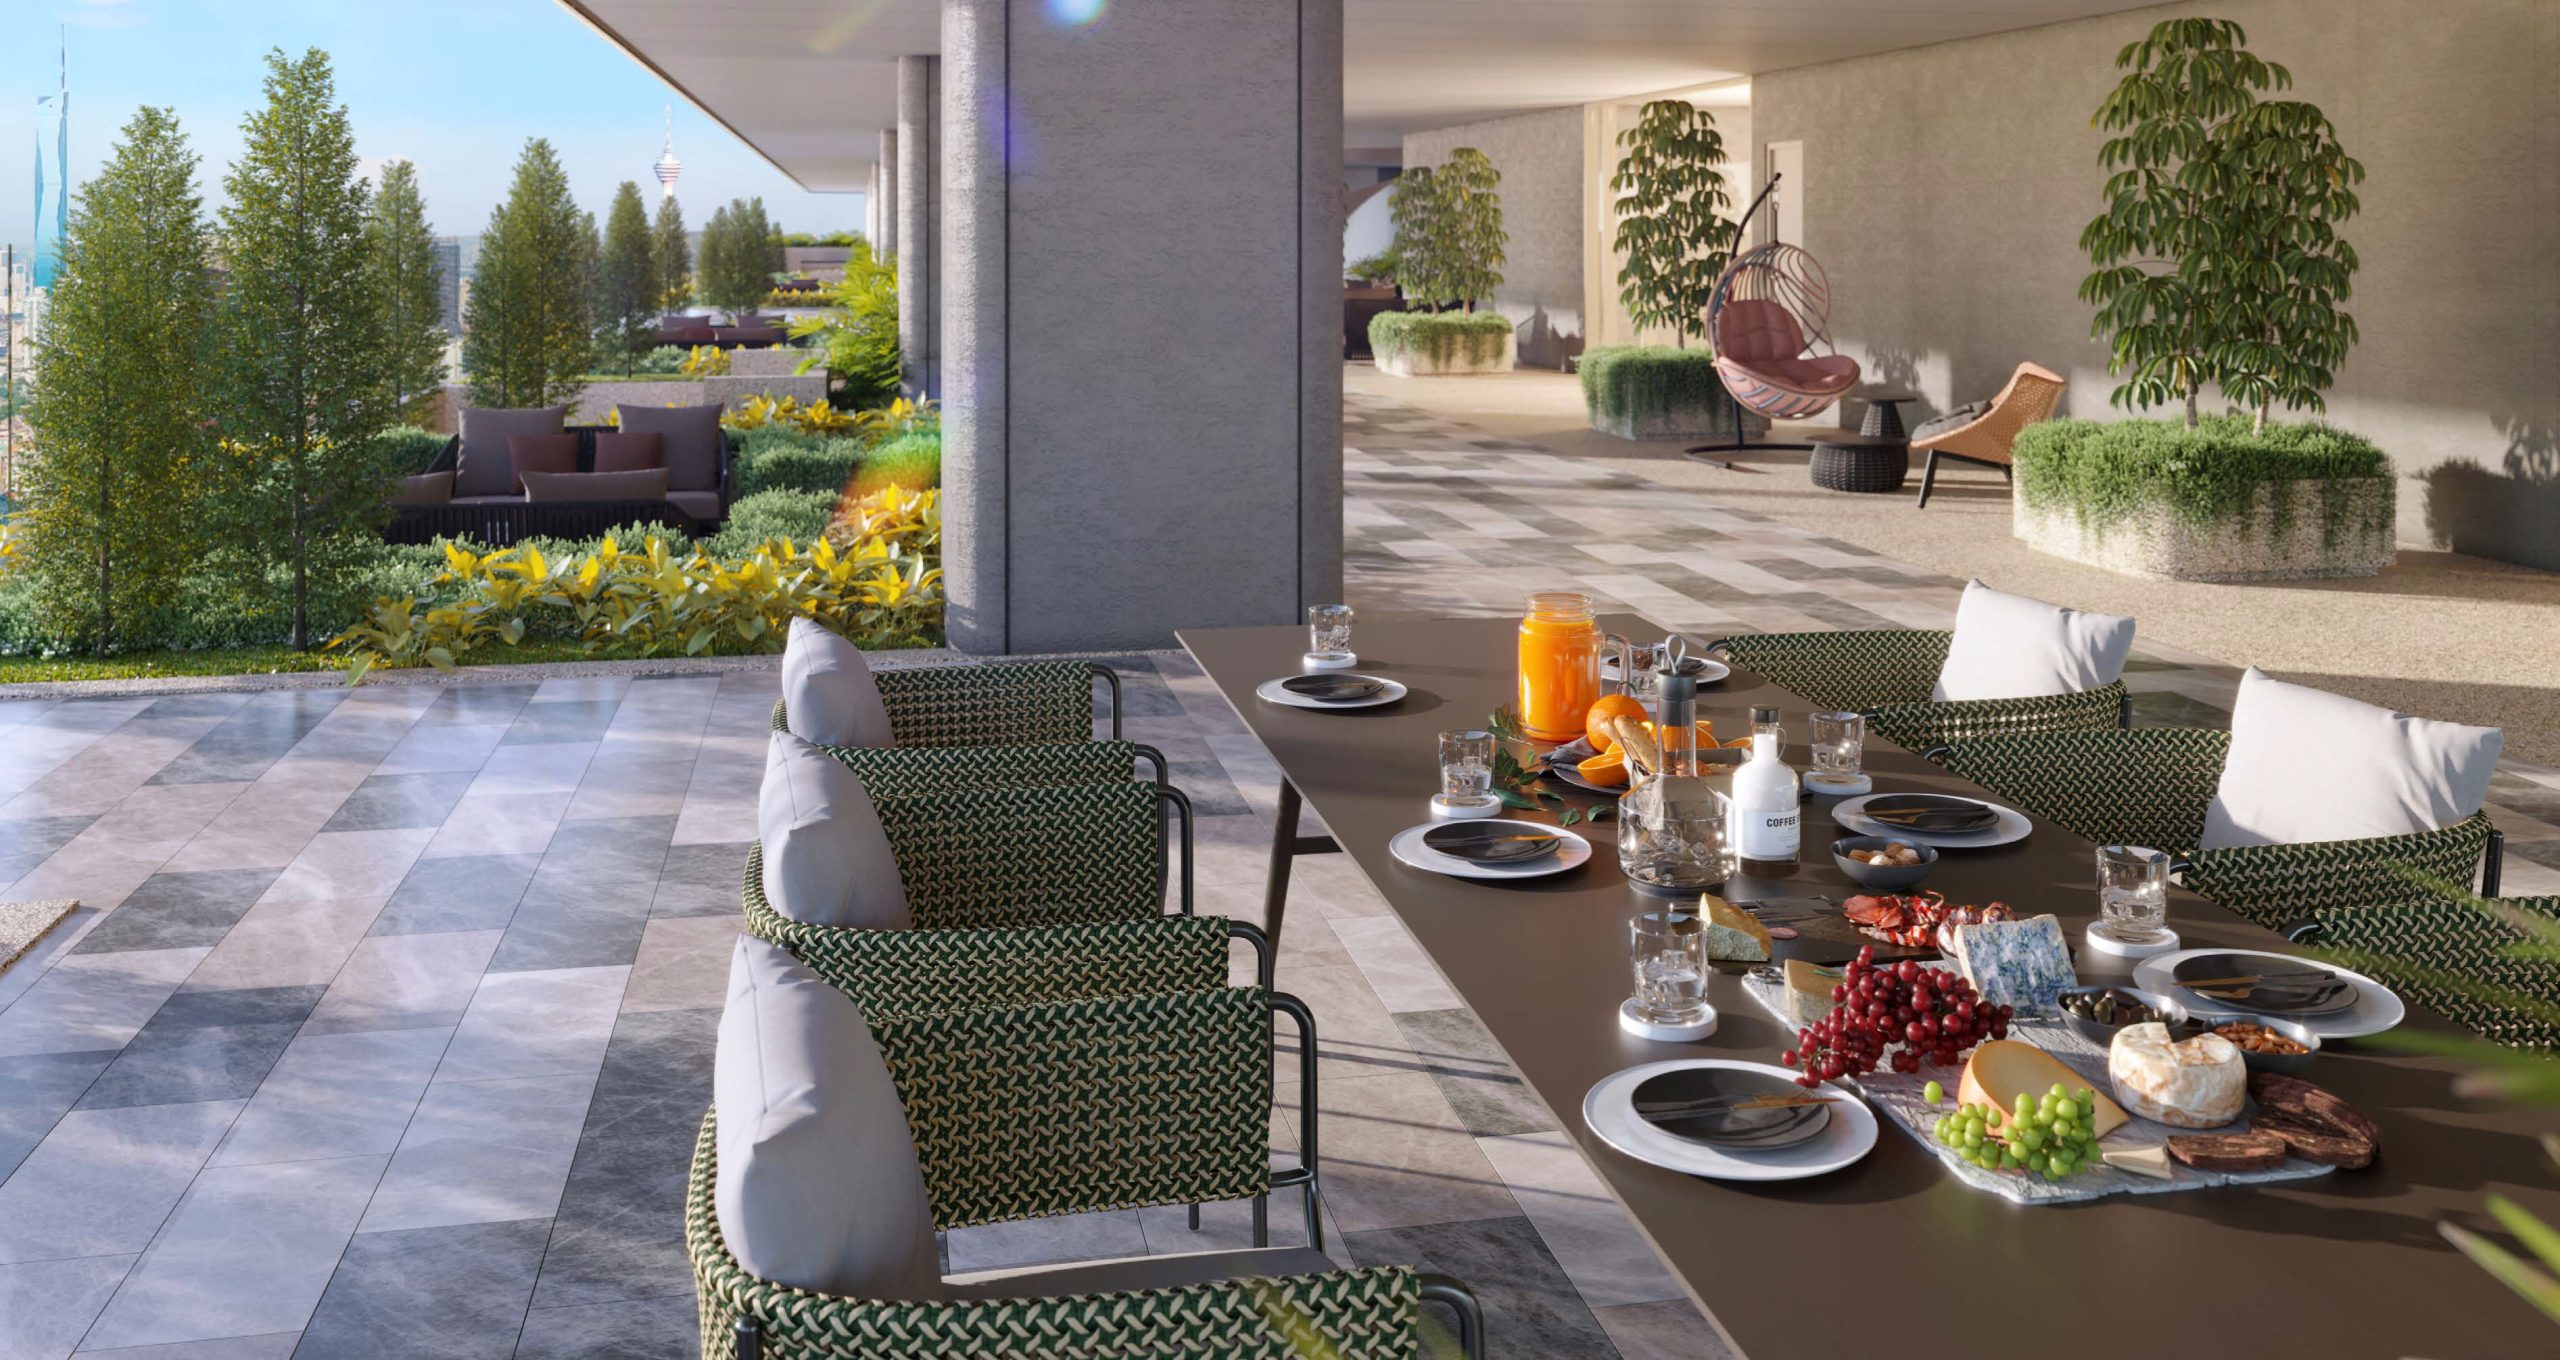
Elegant outdoor dining and lounge area at Pavilion Square in Wilayah Persekutuan Kuala Lumpur, featuring a beautifully set table with gourmet food, lush greenery, and stylish seating that offers a serene and luxurious alfresco experience.

The Largest Sky Wellness In Kuala Lumpur City Centre, 15,000 sqft of Fitness Facilities At Level 63A
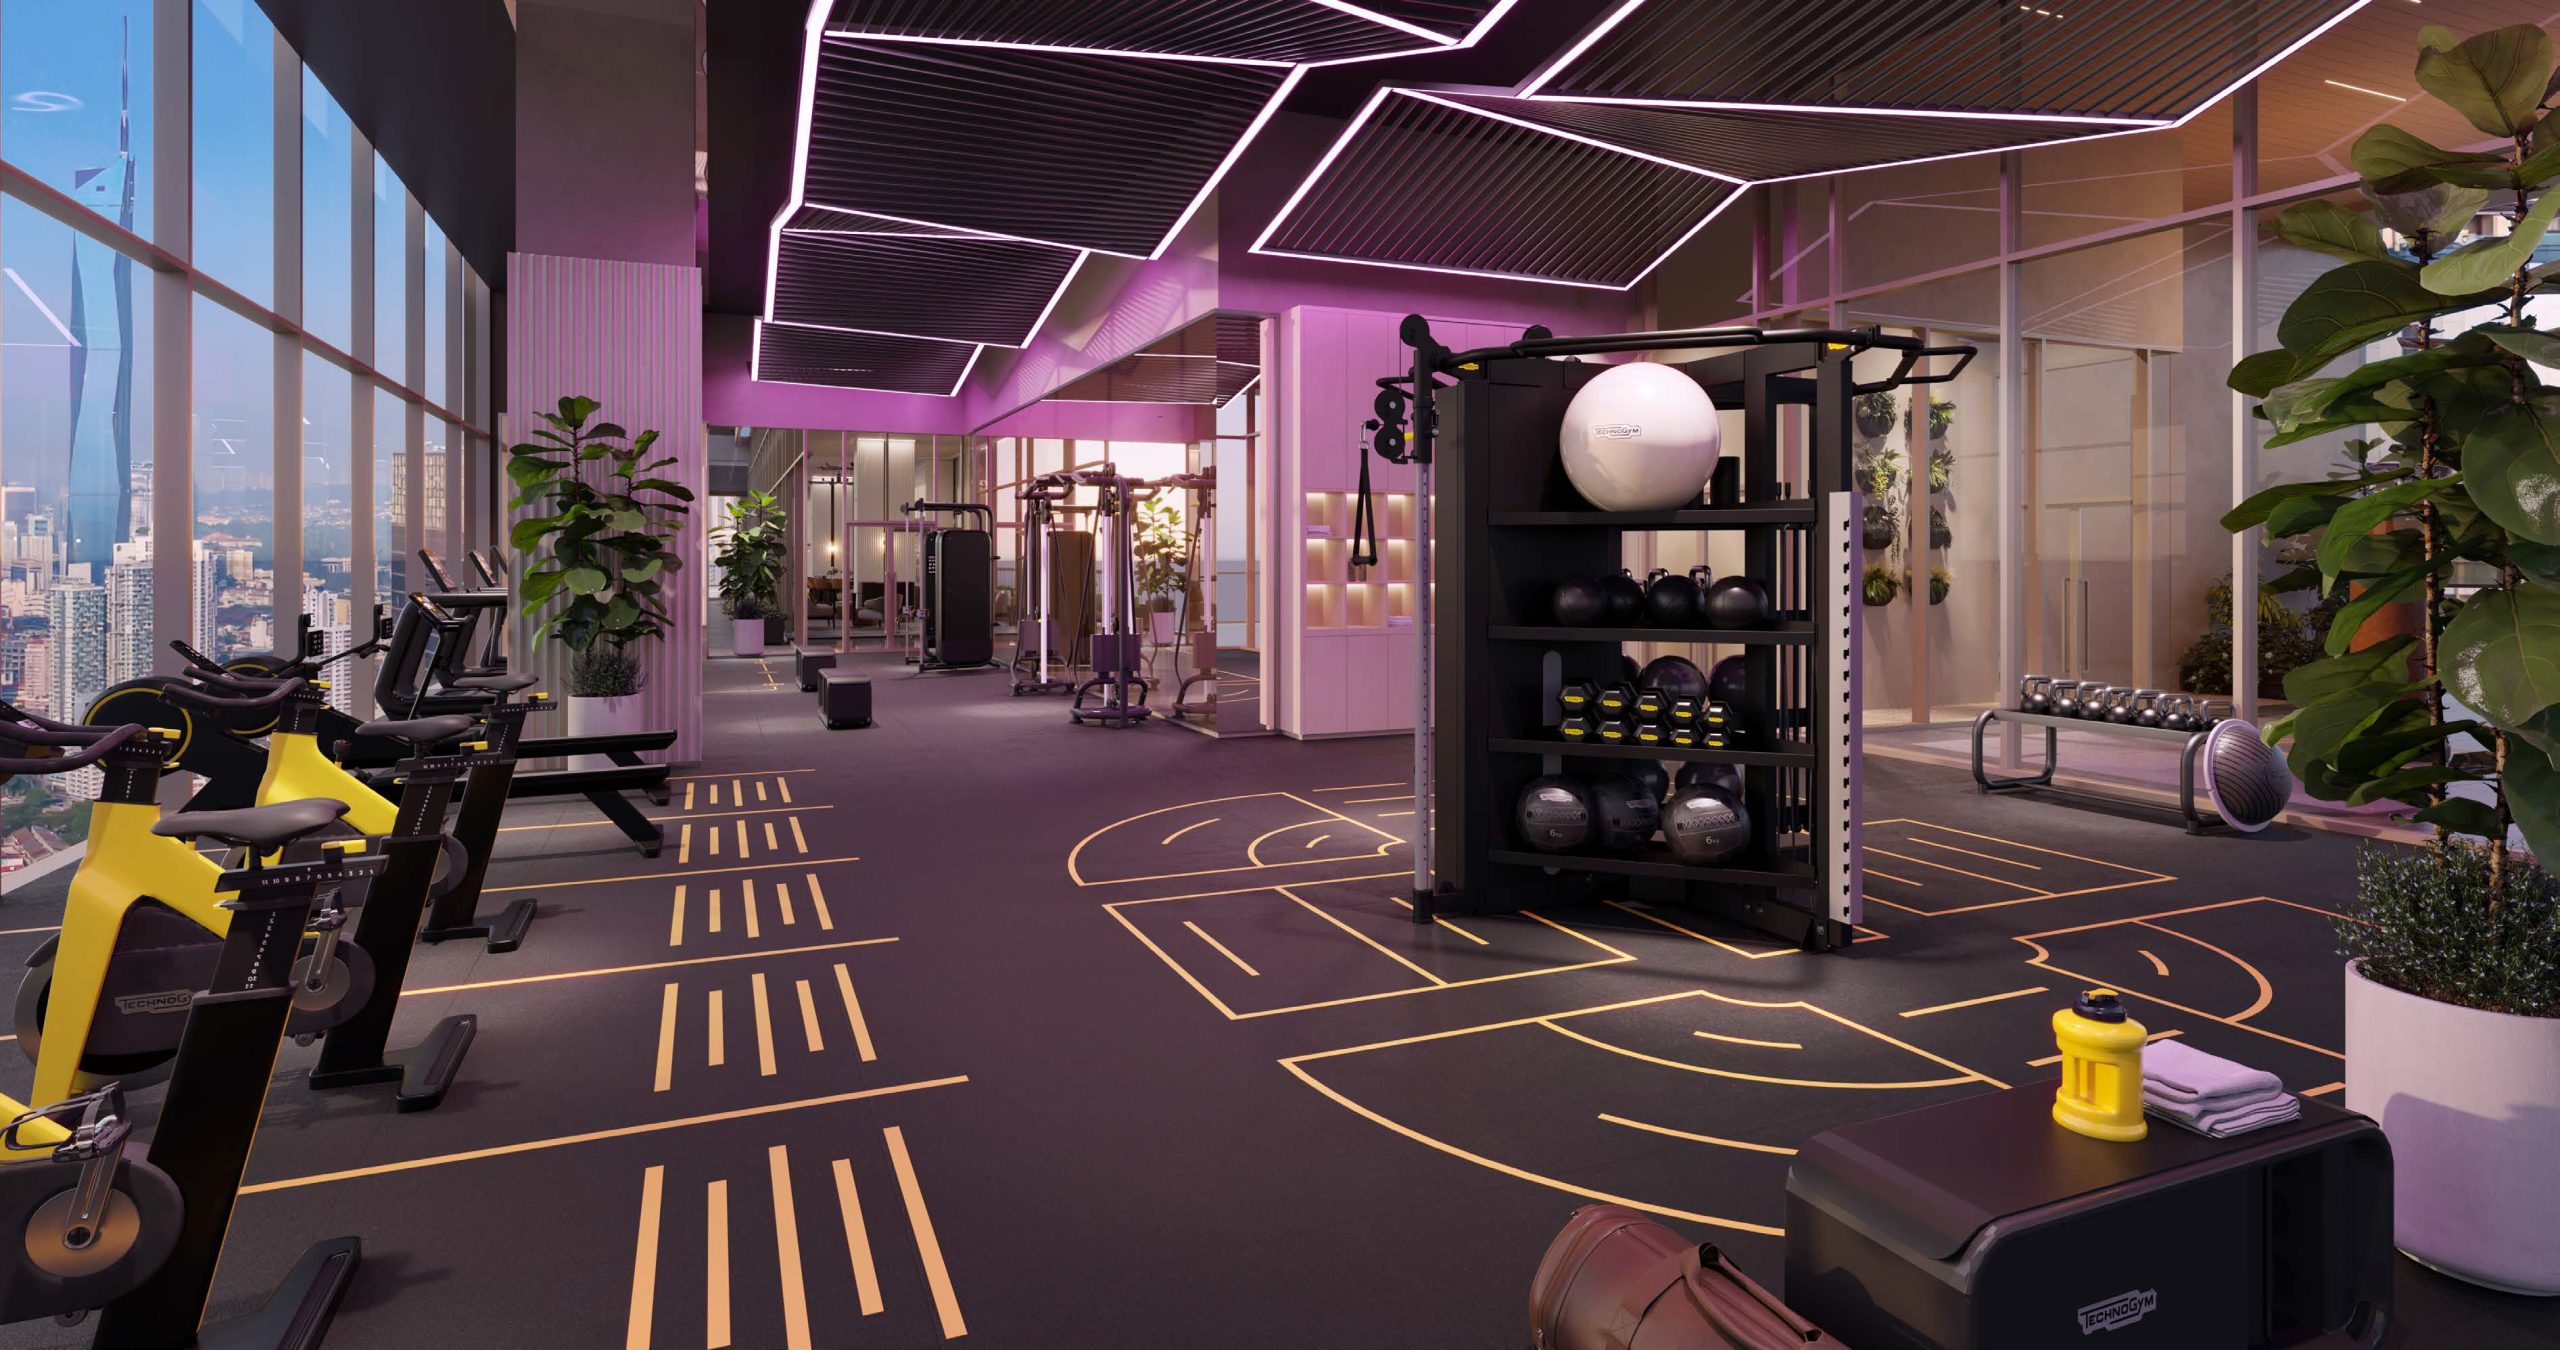
State-of-the-art fitness center at Pavilion Square in Wilayah Persekutuan Kuala Lumpur, featuring modern gym equipment, vibrant lighting, floor-to-ceiling windows with city views, and a spacious workout environment designed for health and wellness.

Courtyard Garden Within The Urban Landscape At Level 12
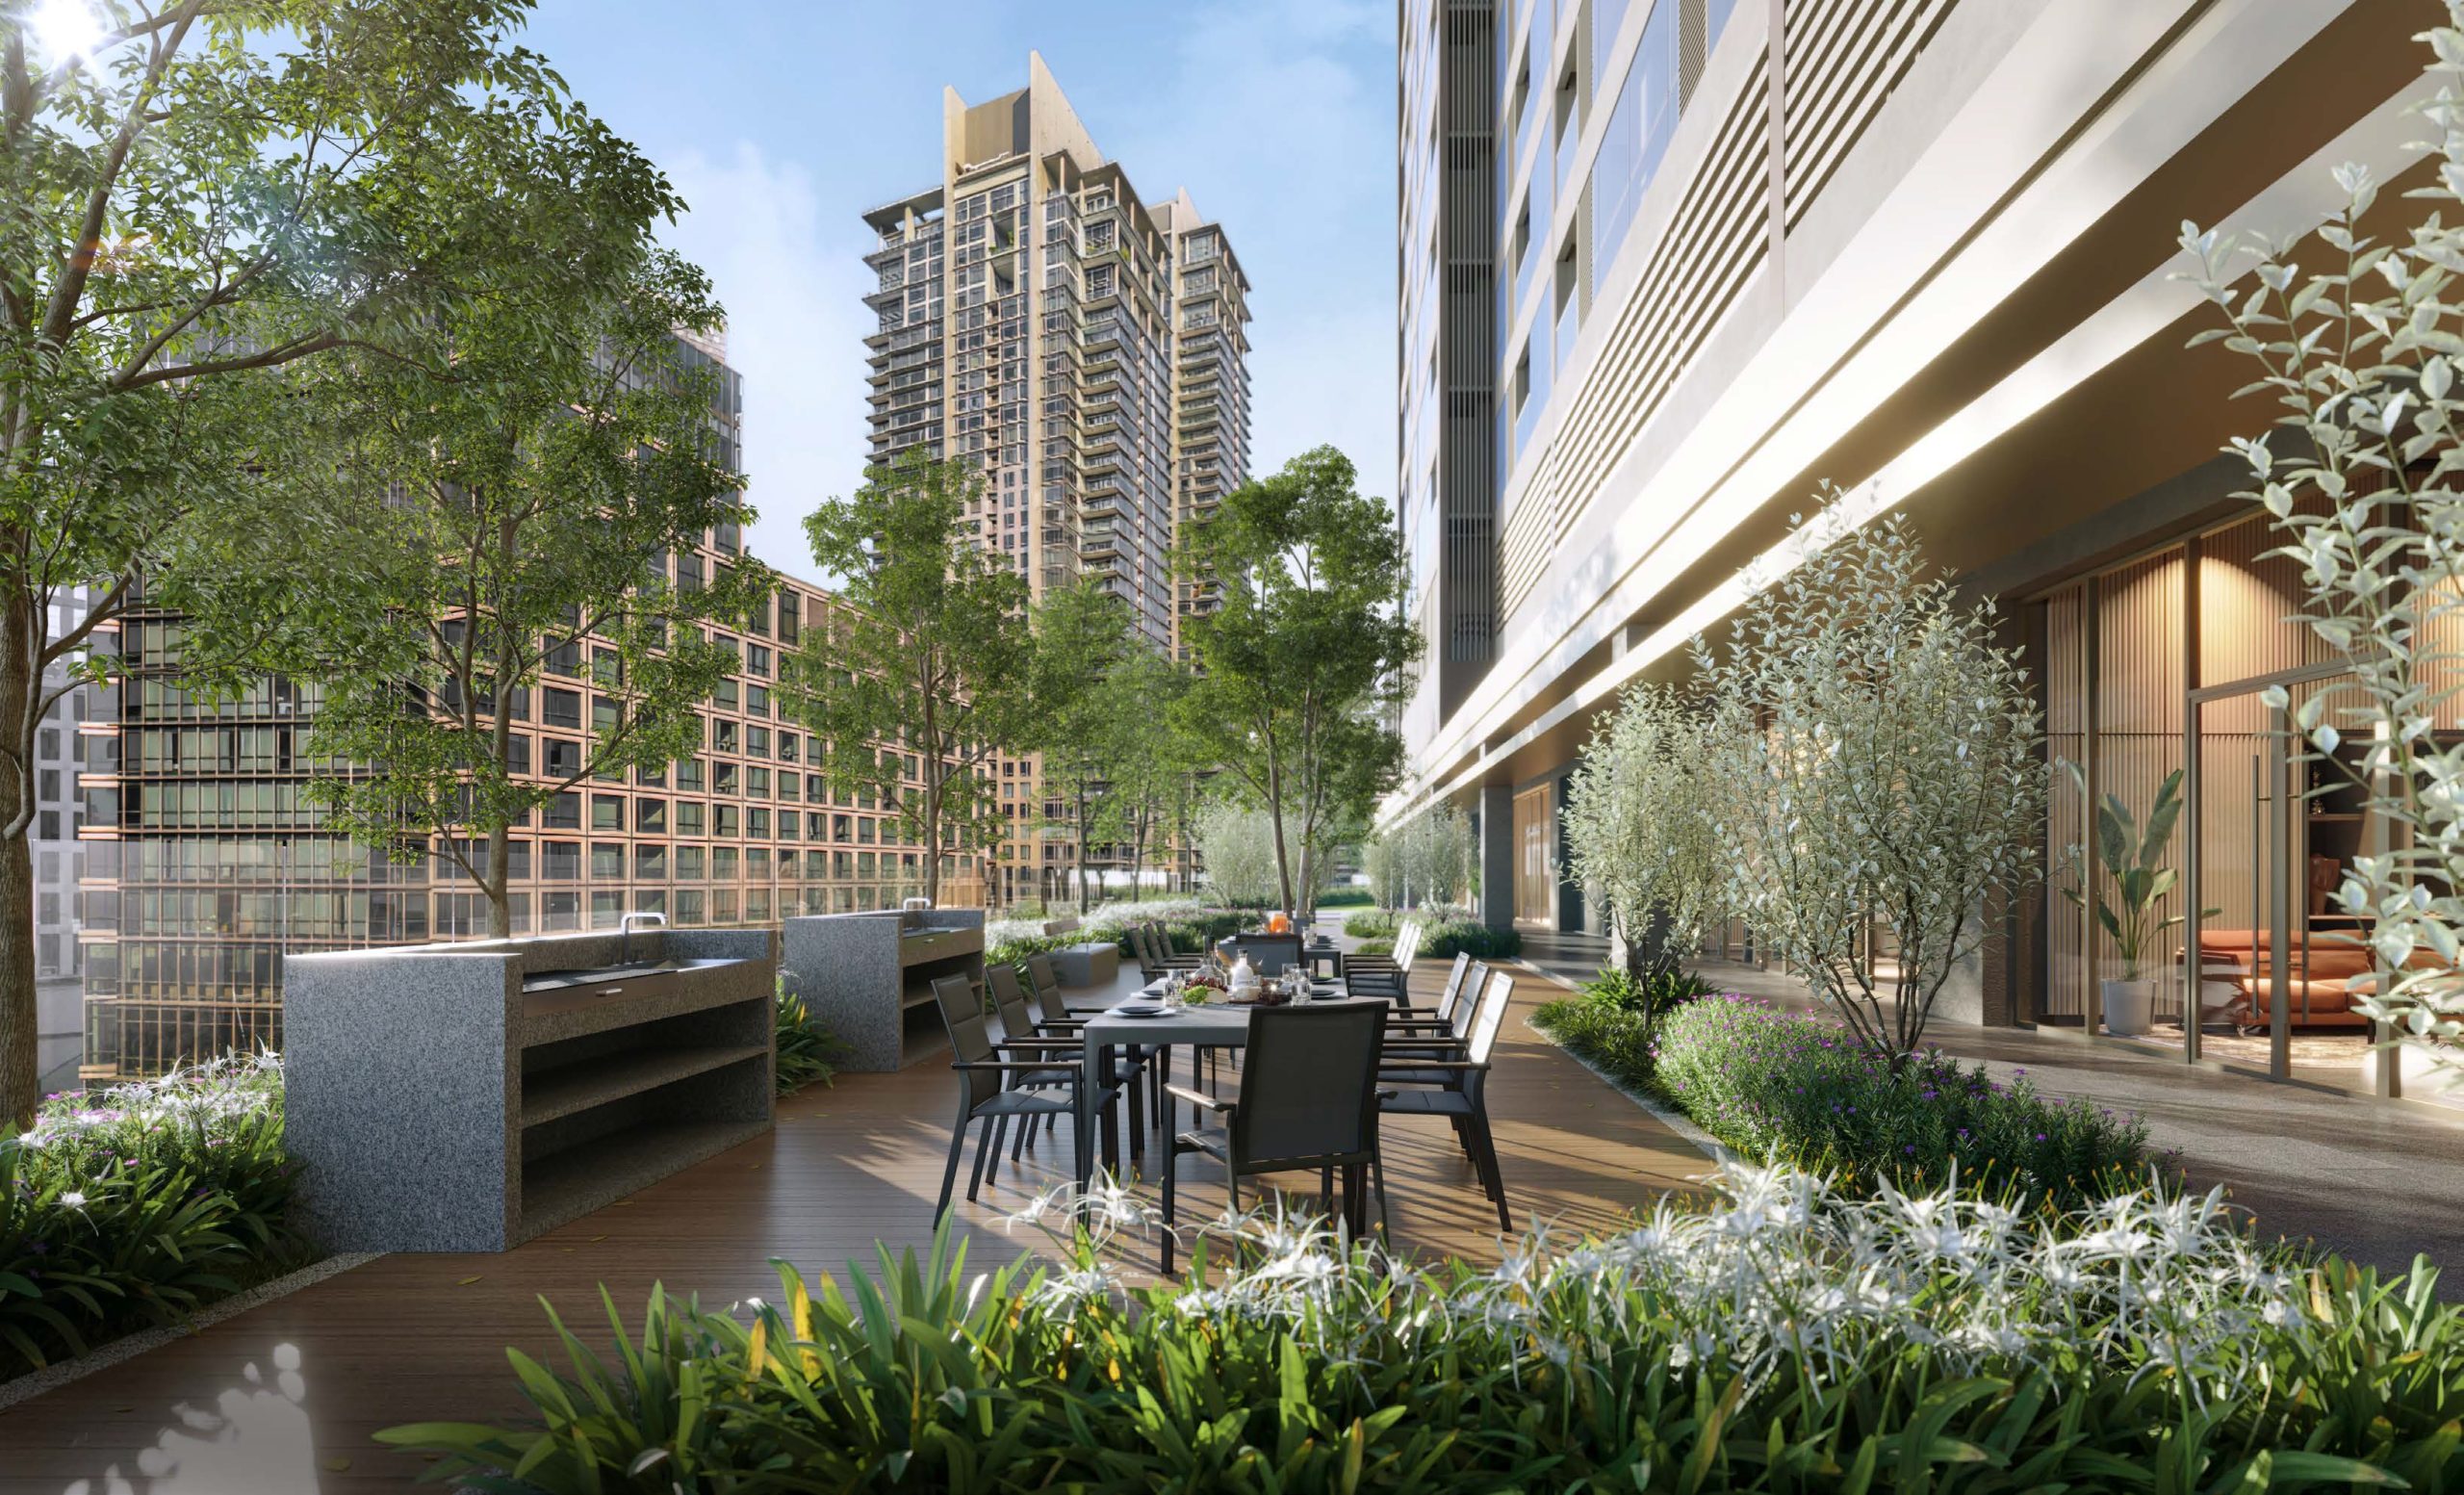
Beautiful outdoor dining and barbecue area at Pavilion Square in Wilayah Persekutuan Kuala Lumpur, surrounded by lush greenery and modern architecture, offering a serene space for social gatherings and al fresco entertainment.

Prime Residence In The Hub Of Urban Pulse
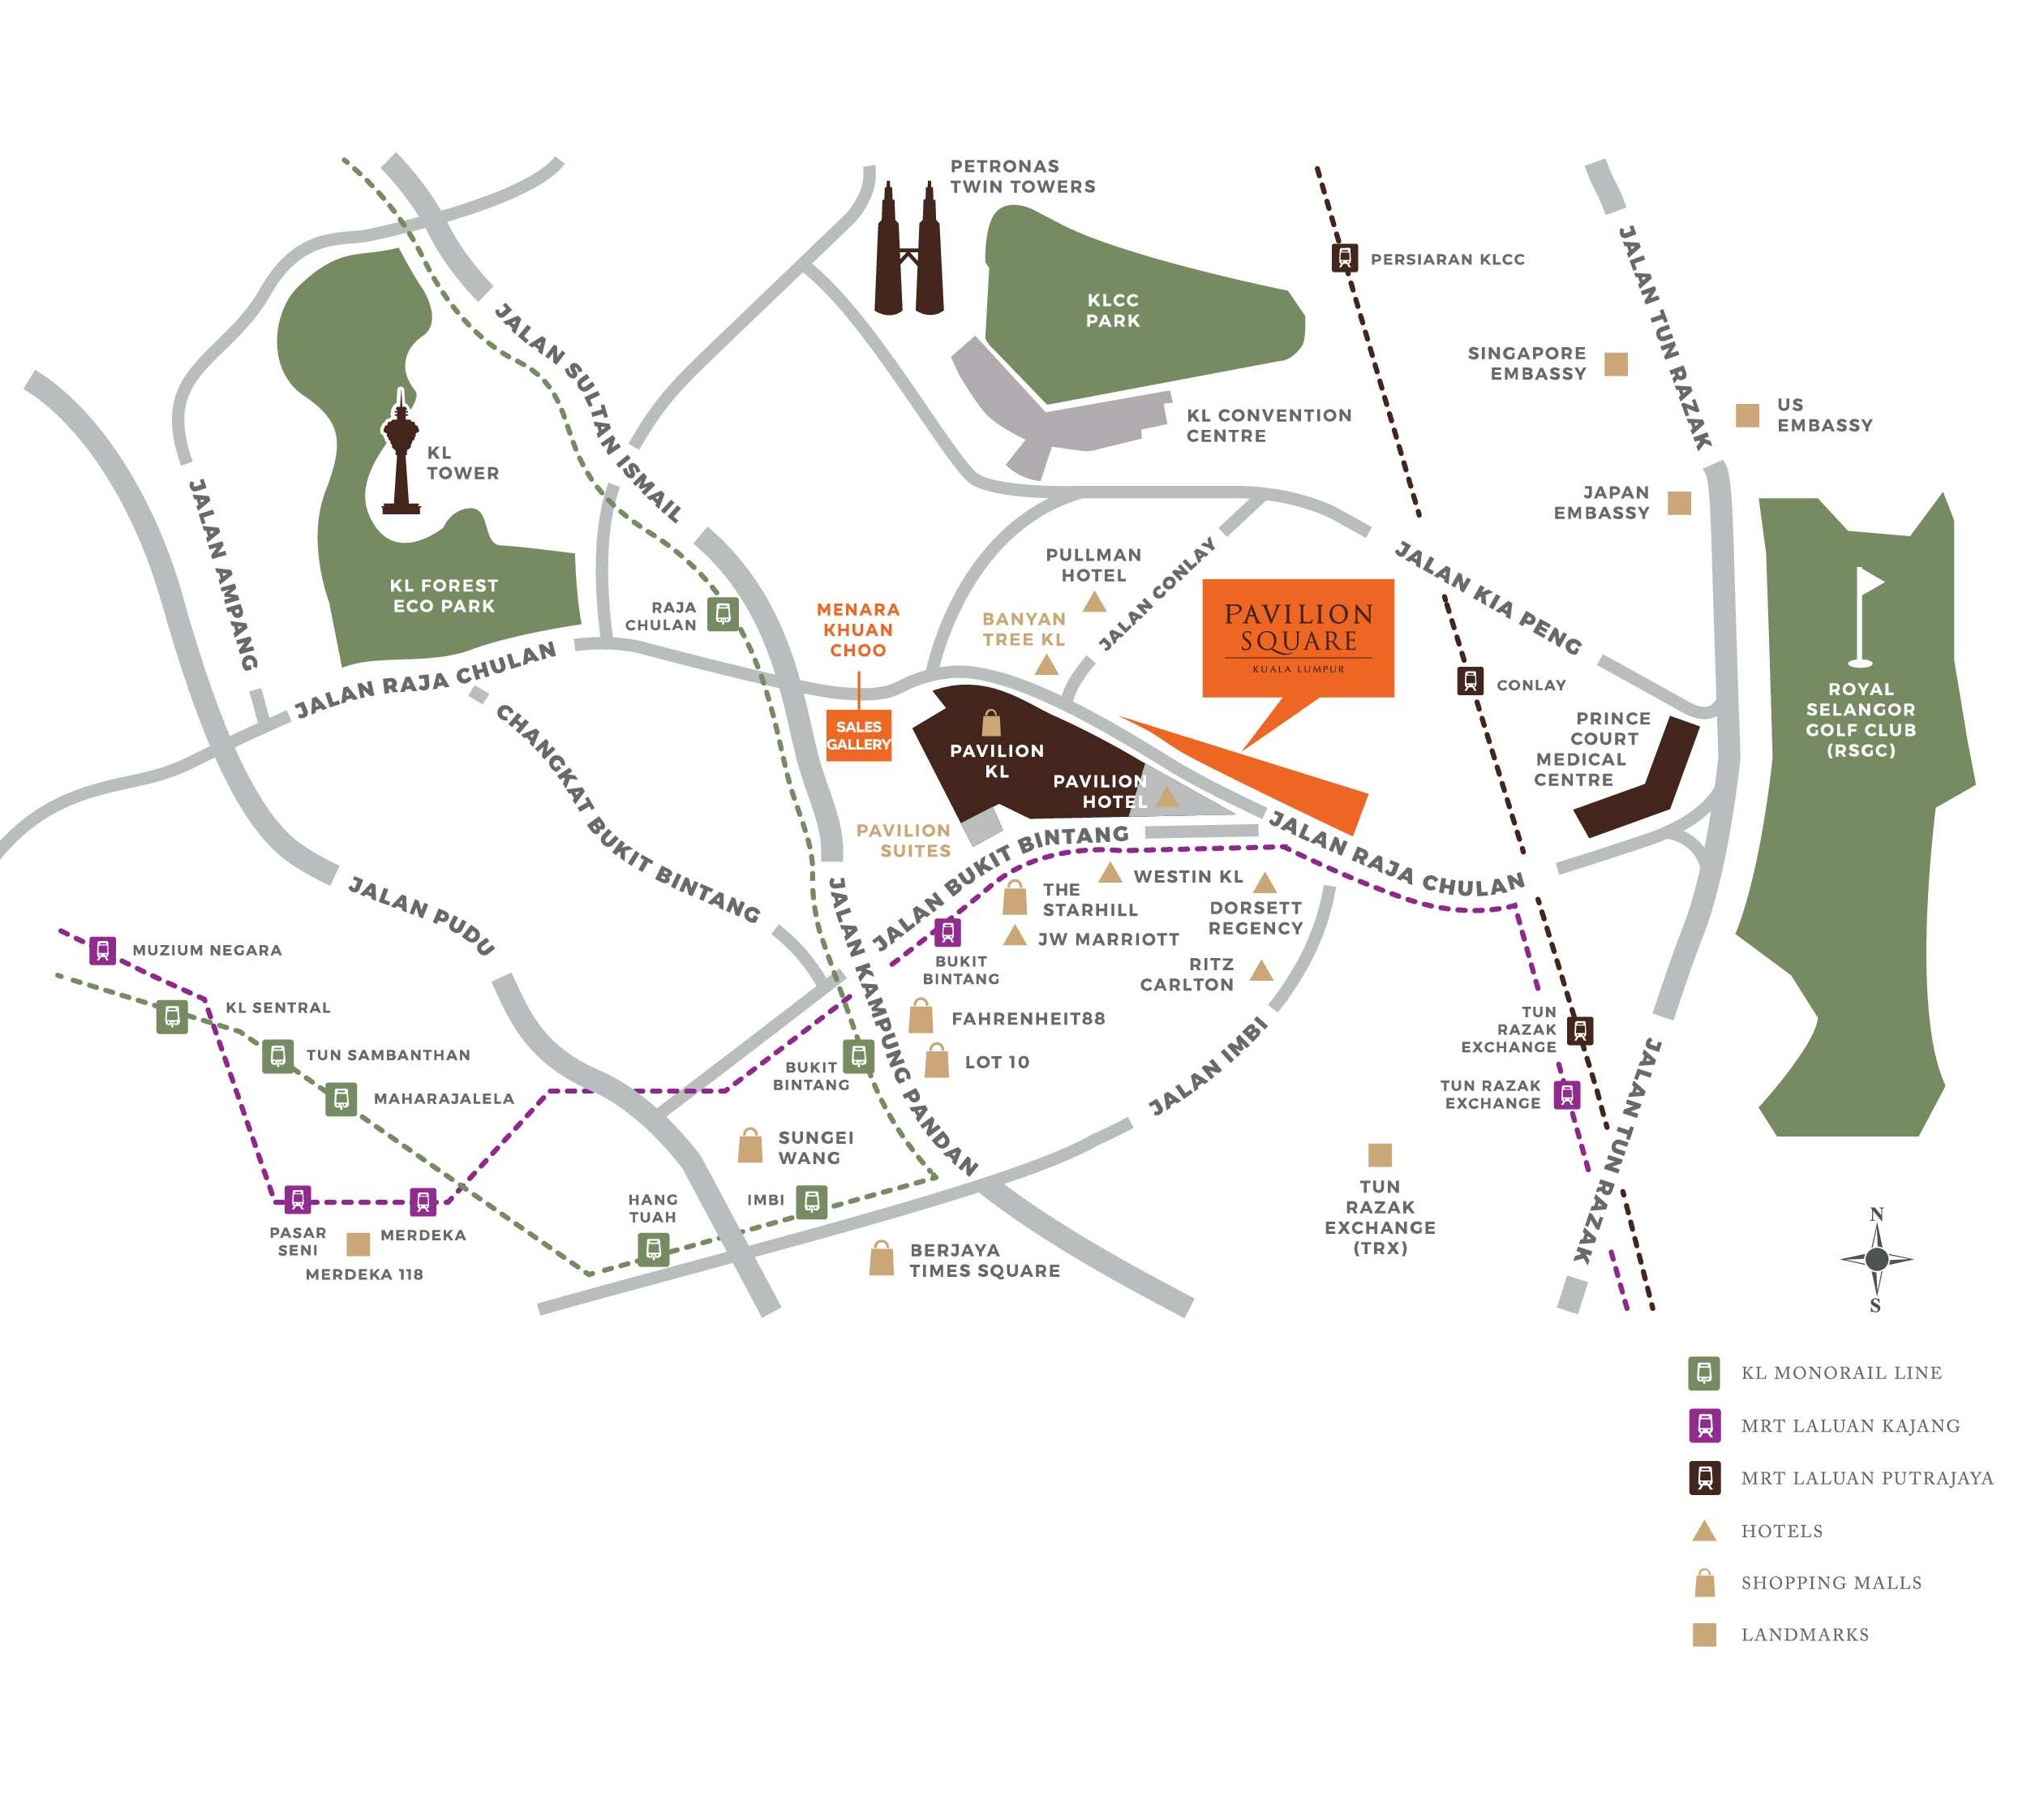
Located strategically in the Golden Triangle, Pavilion Square offers seamless access to amenities and landmarks, embodying convenient uptown living.

Malls
• Pavilion Kuala Lumpur Shopping Mall
• Suria KLCC
• The Starhill
• Fahrenheit88

Fitness And Recreation
• The Royal Selangor Golf Club
• KLCC Park
• KL Eco Forest Park

Landmarks
• KL Tower
• Petronas Twin Towers
• Merdeka Square
• Merdeka 118
• Tun Razak Exchange (TRX)

Transportation Hubs
• Bukit Bintang MRT Station
• Conlay MRT Station
• Bukit Bintang Monorail Station

Medical
• Prince Court Medical Centre
• Tung Shin Hospital
• Kuala Lumpur Hospital

Education
• EtonHouse Malaysia
• St. John’s International Primary School and Secondary School
• The International School of Kuala Lumpur
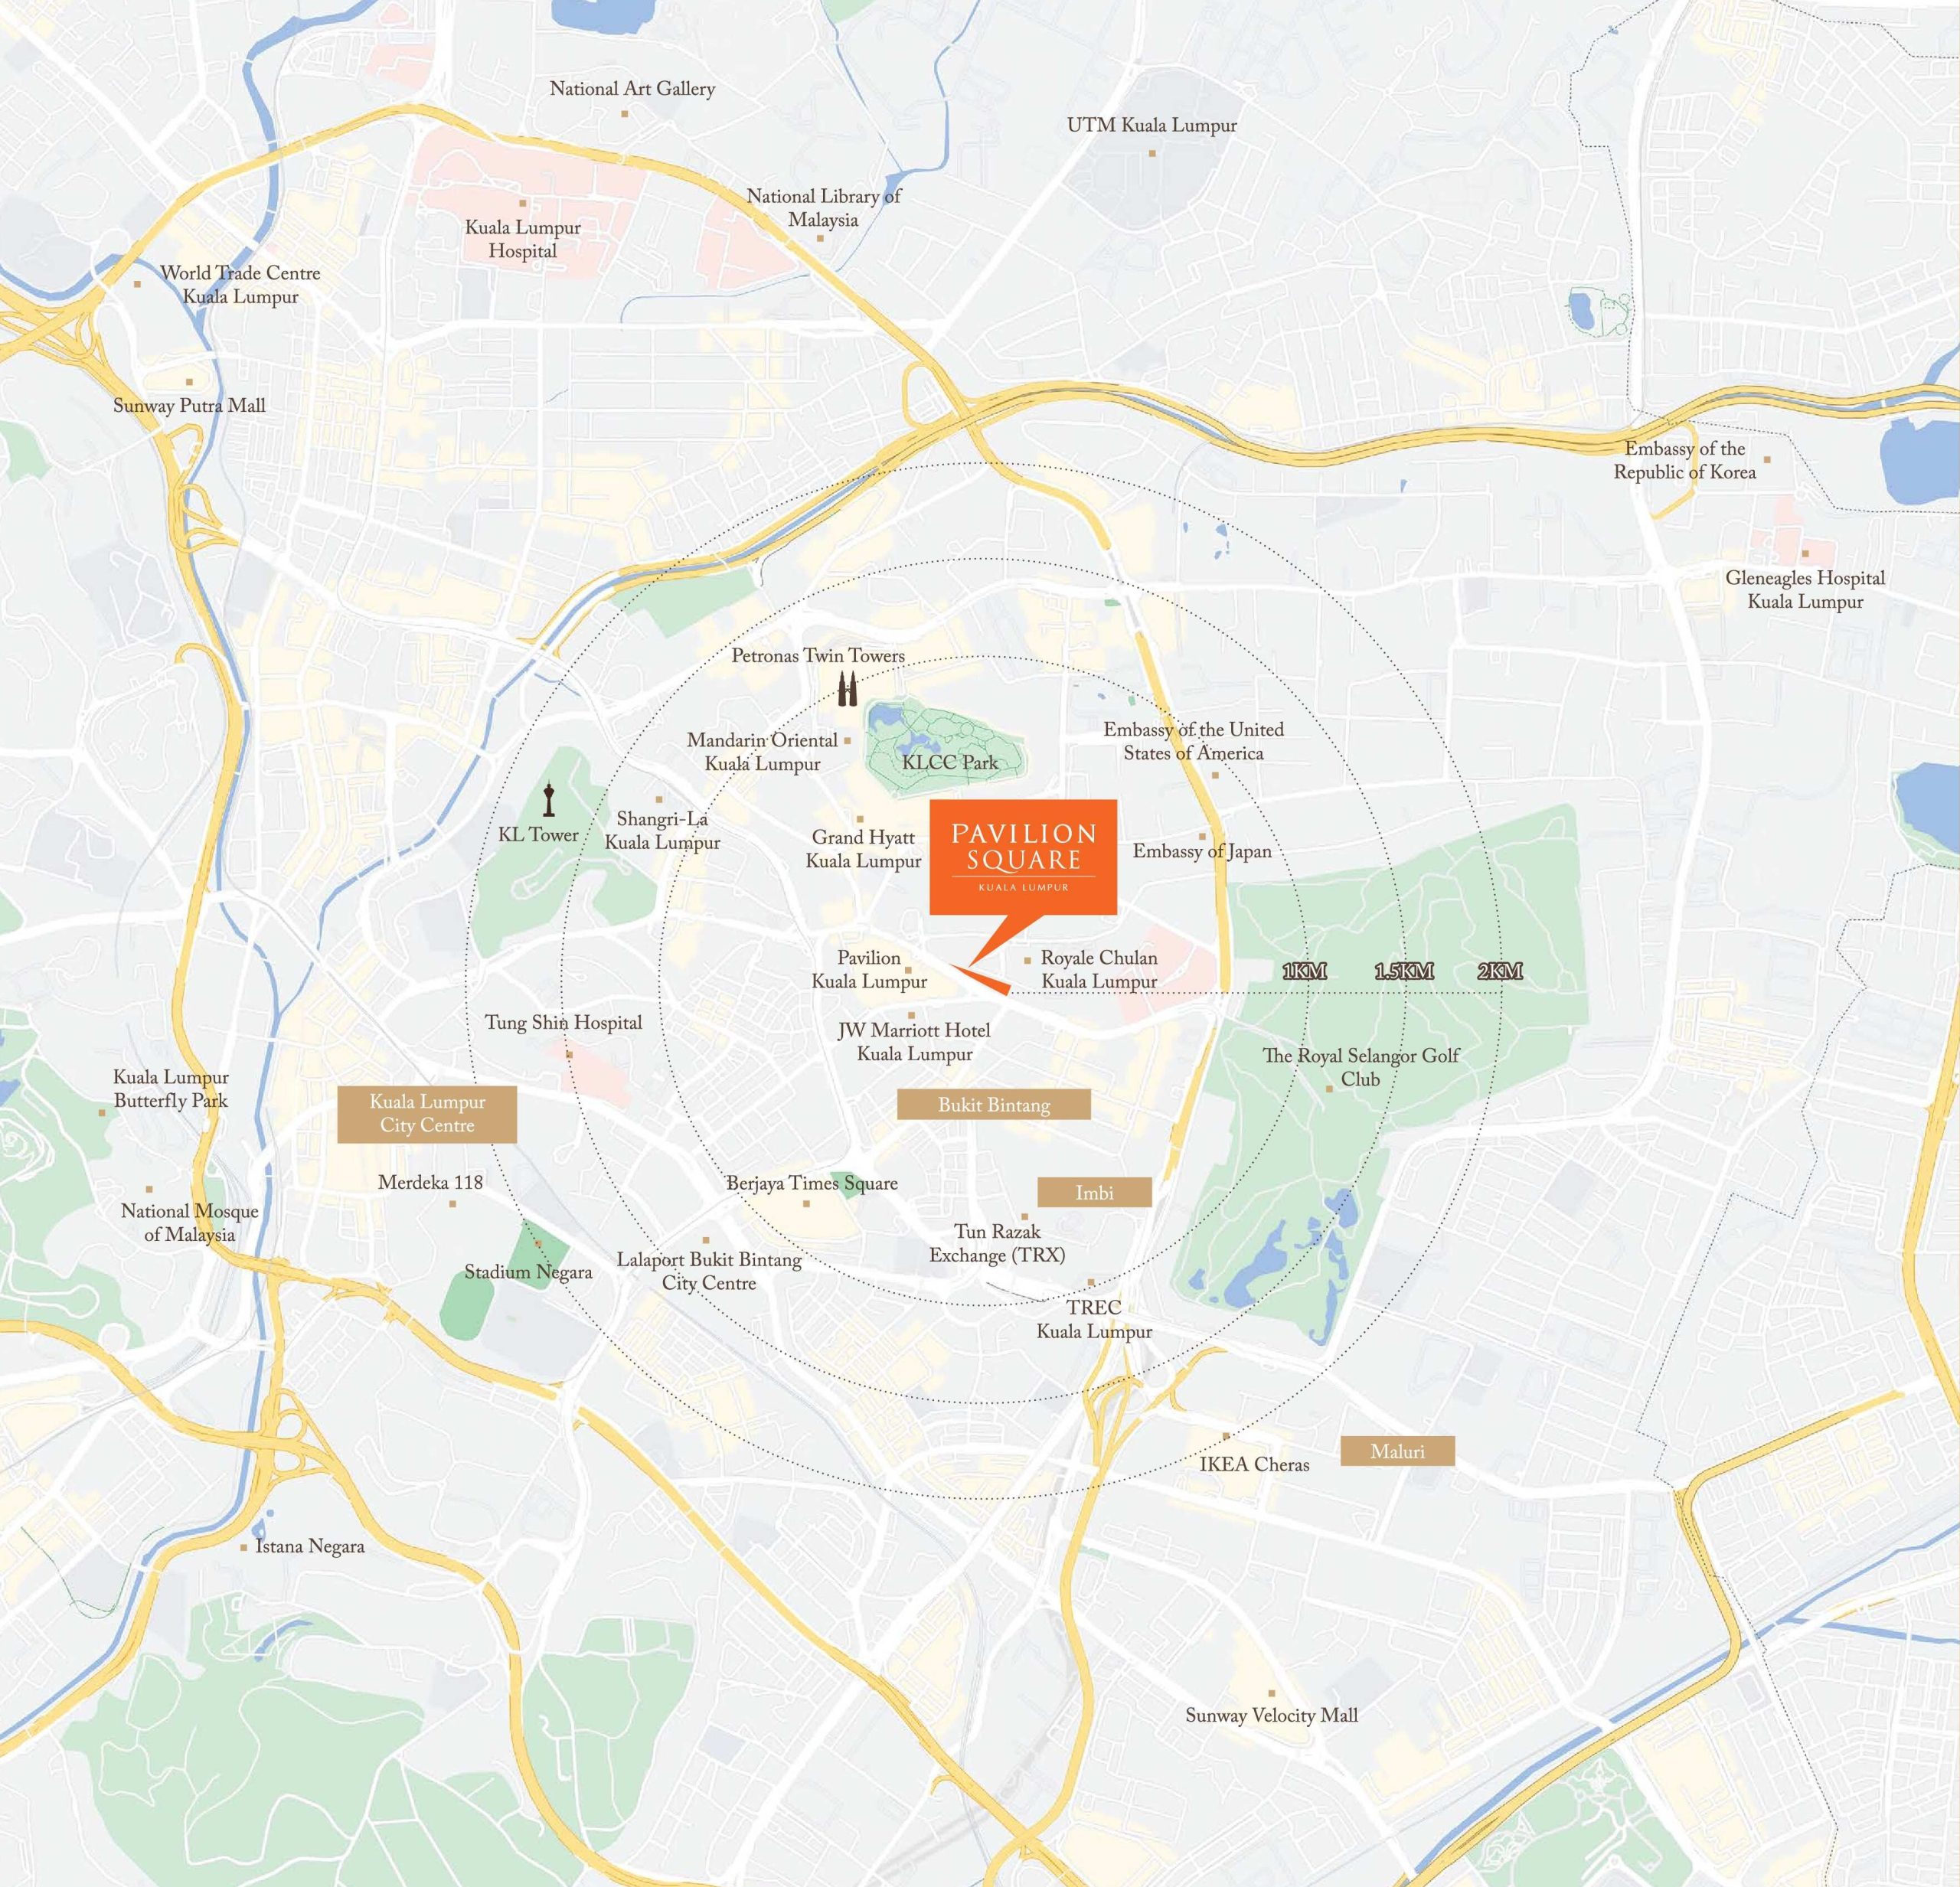
Location map of Pavilion Square in Wilayah Persekutuan Kuala Lumpur, highlighting its prime position near KLCC Park, Petronas Twin Towers, major hotels, embassies, shopping destinations, and key city landmarks.

Another Prestigious Project By Pavilion Group
Known for its impressive collection of premium property developments, the Pavilion Group has become a household name synonymous with prestige and luxury. Pavilion Kuala Lumpur, the Pavilion Group’s most distinguished development to date, has received numerous local and international awards over the years and continues to draw accolades to this day. A landmark in its own right, this iconic retail haven, which houses an array of international luxury brands and eateries, invites visitors to an unparalleled shopping experience.
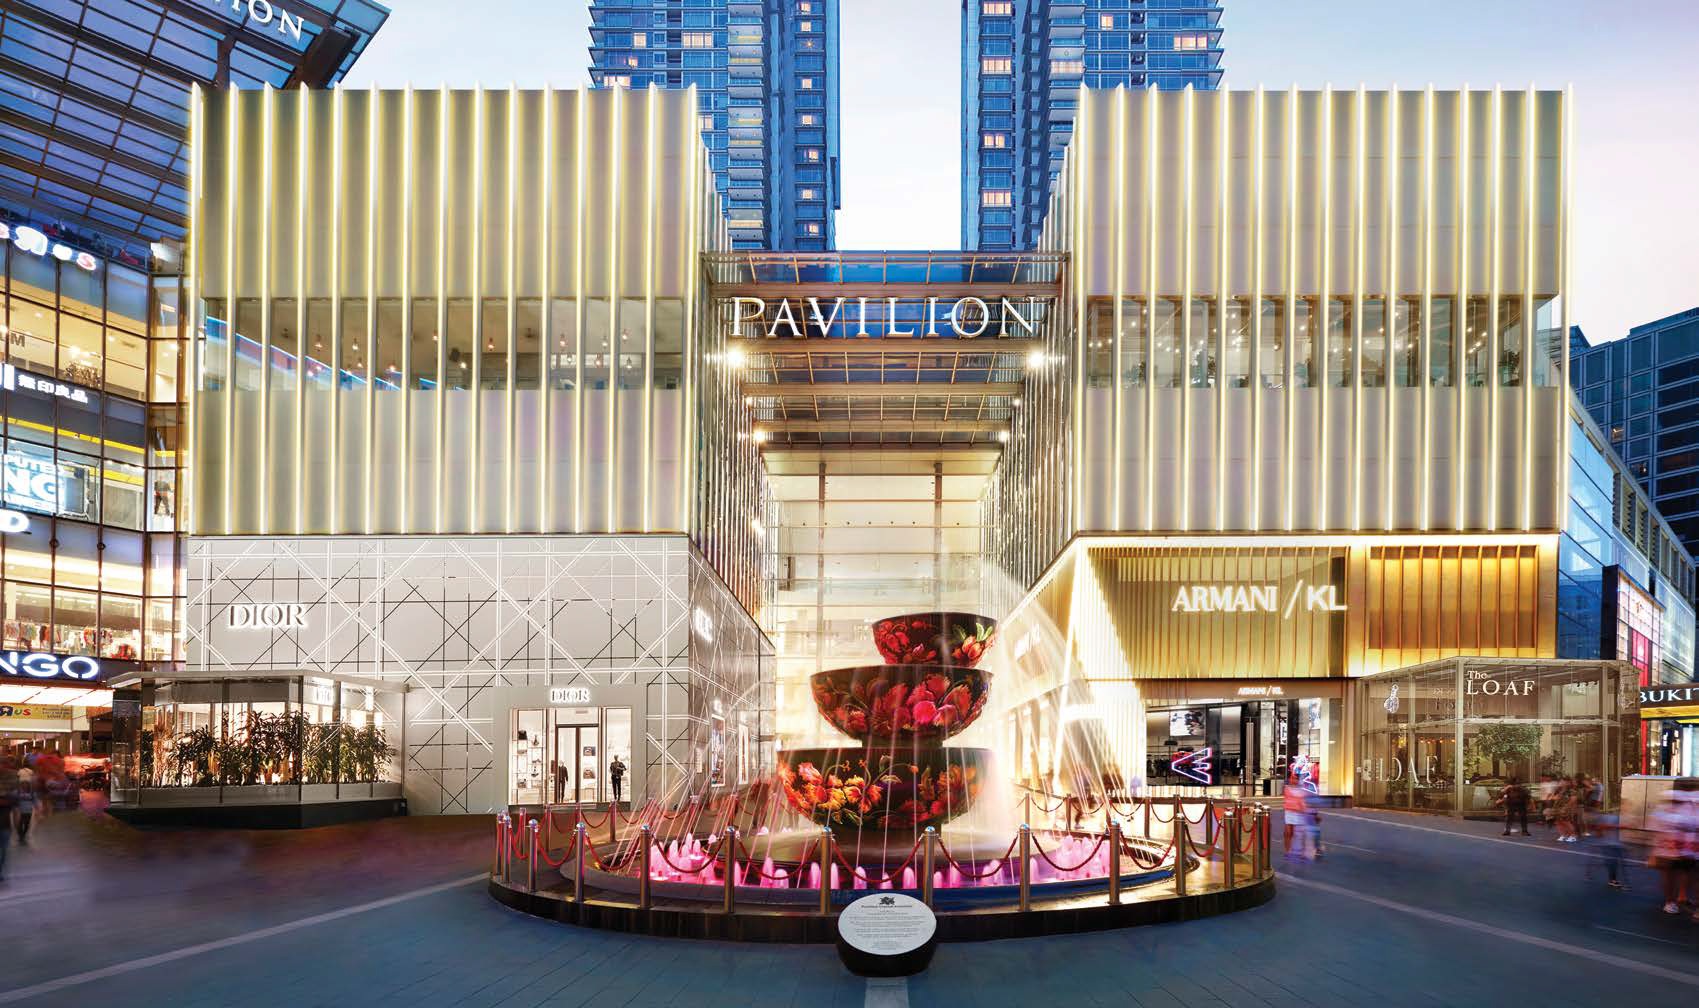
Front view of Pavilion Square in Wilayah Persekutuan Kuala Lumpur, showcasing its iconic illuminated entrance, luxury retail stores like Dior and Armani, and the signature floral fountain in a vibrant shopping and lifestyle destination.

Location Map

Location map of Pavilion Square in Wilayah Persekutuan Kuala Lumpur, showing its strategic position near KLCC Park, Petronas Twin Towers, major hotels, shopping malls, embassies, and MRT and monorail stations for easy city access.

Pavilion Square Location Map

Site Map & Floor Plans

Pavilion Square Site Map

Overall site plan of Pavilion Square in Wilayah Persekutuan Kuala Lumpur, showcasing the layout of corporate suites, luxury residences, landscaped areas, and key access points along Jalan Raja Chulan and Jalan Bukit Bintang.

Pavilion Square Level 1, 12 Facilities Floor Plan

Facilities floor plan of Pavilion Square in Wilayah Persekutuan Kuala Lumpur, highlighting Level 1 lobby layout with retail, concierge, and mail room, and Level 12 courtyard garden with amenities like yoga deck, kids’ playground, BBQ deck, entertainment rooms, and landscaped terraces.

Pavilion Square Level 63A, 66, 67 Facilities Floor Plan

Sky facilities floor plan of Pavilion Square in Wilayah Persekutuan Kuala Lumpur, showcasing Level 63A Sky Wellness with gym, sauna, and yoga deck, Level 66 Sky Garden with co-working lounge and viewing deck, and Level 67 Sky Pool with infinity pool, jacuzzi, sun loungers, and outdoor showers.

Pavilion Square Typical Floor Layout

Typical floor layout plan of Pavilion Square in Wilayah Persekutuan Kuala Lumpur, illustrating the arrangement of residential unit types A, B1, B2, C1, C2, C3, C4, and D across Levels 13A–37 and Levels 39–62 for optimal space and accessibility.

Pavilion Square Studio Type A Floor Plan

Floor plan of Type A studio unit at Pavilion Square in Wilayah Persekutuan Kuala Lumpur, featuring a 504 sq.ft. layout with bedroom, living and dining area, kitchen, bathroom, and balcony, designed for modern urban living.

Pavilion Square 1 Bedroom + Study Type B1 Floor Plan

Floor plan of Type B1 unit at Pavilion Square in Wilayah Persekutuan Kuala Lumpur, a 770 sq.ft. 1-bedroom plus study layout featuring a spacious living and dining area, kitchen, master bedroom with ensuite bath, study room, and balcony.

Pavilion Square 1 Bedroom + Study Type B2 Floor Plan

Floor plan of Type B2 unit at Pavilion Square in Wilayah Persekutuan Kuala Lumpur, a 772 sq.ft. 1-bedroom plus study layout featuring a spacious living and dining area, kitchen, master bedroom with ensuite bathroom, study room, and private balcony.

Pavilion Square 2 Bedroom Type C1 Floor Plan

Floor plan of Type C1 unit at Pavilion Square in Wilayah Persekutuan Kuala Lumpur, a 966 sq.ft. 2-bedroom layout featuring a spacious living and dining area, kitchen, balcony, master bedroom with ensuite bath, additional bedroom, and shared bathroom.

Pavilion Square 2 Bedroom + Study Type C2 Floor Plan

Floor plan of Type C2 unit at Pavilion Square in Wilayah Persekutuan Kuala Lumpur, a 978 sq.ft. 2-bedroom plus study layout featuring a spacious living and dining area, kitchen, utility space, master bedroom with ensuite bath, additional bedroom, study room, and balcony.

Pavilion Square 2 Bedroom + Study Type C3 Floor Plan

Floor plan of Type C3 unit at Pavilion Square in Wilayah Persekutuan Kuala Lumpur, a 1,100 sq.ft. 2-bedroom plus study layout featuring a spacious living and dining area, kitchen, master bedroom with ensuite bath and wardrobe, additional bedroom, study room, and private balcony.

Pavilion Square 2 Bedroom + Study Type C4 Floor Plan

Floor plan of Type C4 unit at Pavilion Square in Wilayah Persekutuan Kuala Lumpur, a 1,272 sq.ft. 2-bedroom plus study layout featuring a spacious living and dining area, kitchen with utility space, master bedroom with ensuite bath and wardrobe, additional bedroom, study room, and private balcony.

Pavilion Square 3 Bedroom Type D Floor Plan

Floor plan of Type D unit at Pavilion Square in Wilayah Persekutuan Kuala Lumpur, a 1,255 sq.ft. 3-bedroom layout featuring a spacious living and dining area, modern kitchen, master bedroom with ensuite bath, two additional bedrooms, two bathrooms, and a private balcony.

E-Brochure

Pavilion Square E-Brochure (Chinese)

Reviews

There are no reviews yet.

Be the first to review “Pavilion Square (MY)”

Your email address will not be published. Required fields are marked *

Chat With Us Today!

Own your dream property stress-free. We go beyond real estate. Our interior design-trained realtors provide a one-stop shop for all your property needs: buying, selling, renting, and everything in between. We will help you with financing and tax planning, investment analysis and portfolio management, timeline planning and space optimization and even interior design assistance before renting or purchasing the property. Get a free consultation today and let our professionals guide you every step of the way.

Other Topics That May Interest You