Skip to content

Penrith

SGD$1,788,000

Developer: GuocoLand/Hong Leong Holdings/Hong Realty
Site Area: 9,522.3 sqm
Land Cost: –
No. Of Units: 460 Residential Units
Tenure: 99-yrs leasehold
District: 03
Vacant Possession: April 2031
Architect: TBC
Unit Types:
2 Bedroom: 614 sqft (76 Units) (from $1,788,000)
2 Bedroom Premium: 678 sqft (78 Units) (100% Sold)
3 Bedroom: 786 to 850 sqft (117 Units) (100% Sold)
3 Bedroom Premium: 936 to 1066 sqft (77 Units) (100% Sold)
4 Bedroom: 1173 sqft (76 Units) (100% Sold)
4 Bedroom Premium: 1281 sqft (38 Units) (100% Sold)

About Penrith

Step into a world of heritage, nature & serenity

The Inspiration
Rooted in the charm of a historic market town in Cumbria, England, Penrith is known for its quaint streets, heritage architecture and enduring sense of community. Nestled amidst rolling hills and a tranquil lake, it stands as a timeless source of inspiration.

Carrying this distinguished name, PENRITH embodies the same spirit, blending heritage and nature into a sanctuary of refined, contemporary living.

From a budding beginning to a timeless legacy

The Story
Set along Margaret Drive, PENRITH emerges as the next iconic development in Queenstown. Conceived as Singapore’s first satellite town in the 1950s, the estate was named in honour of Queen Elizabeth II’s coronation. The estate pioneered today’s urban living, setting benchmarks for community and quality of life.

Over time, Queenstown has evolved into a showcase of urban planning, where homes, schools, parks and centres thrive amidst rich heritage and community spirit.

Rising from heritage, defined by luxury

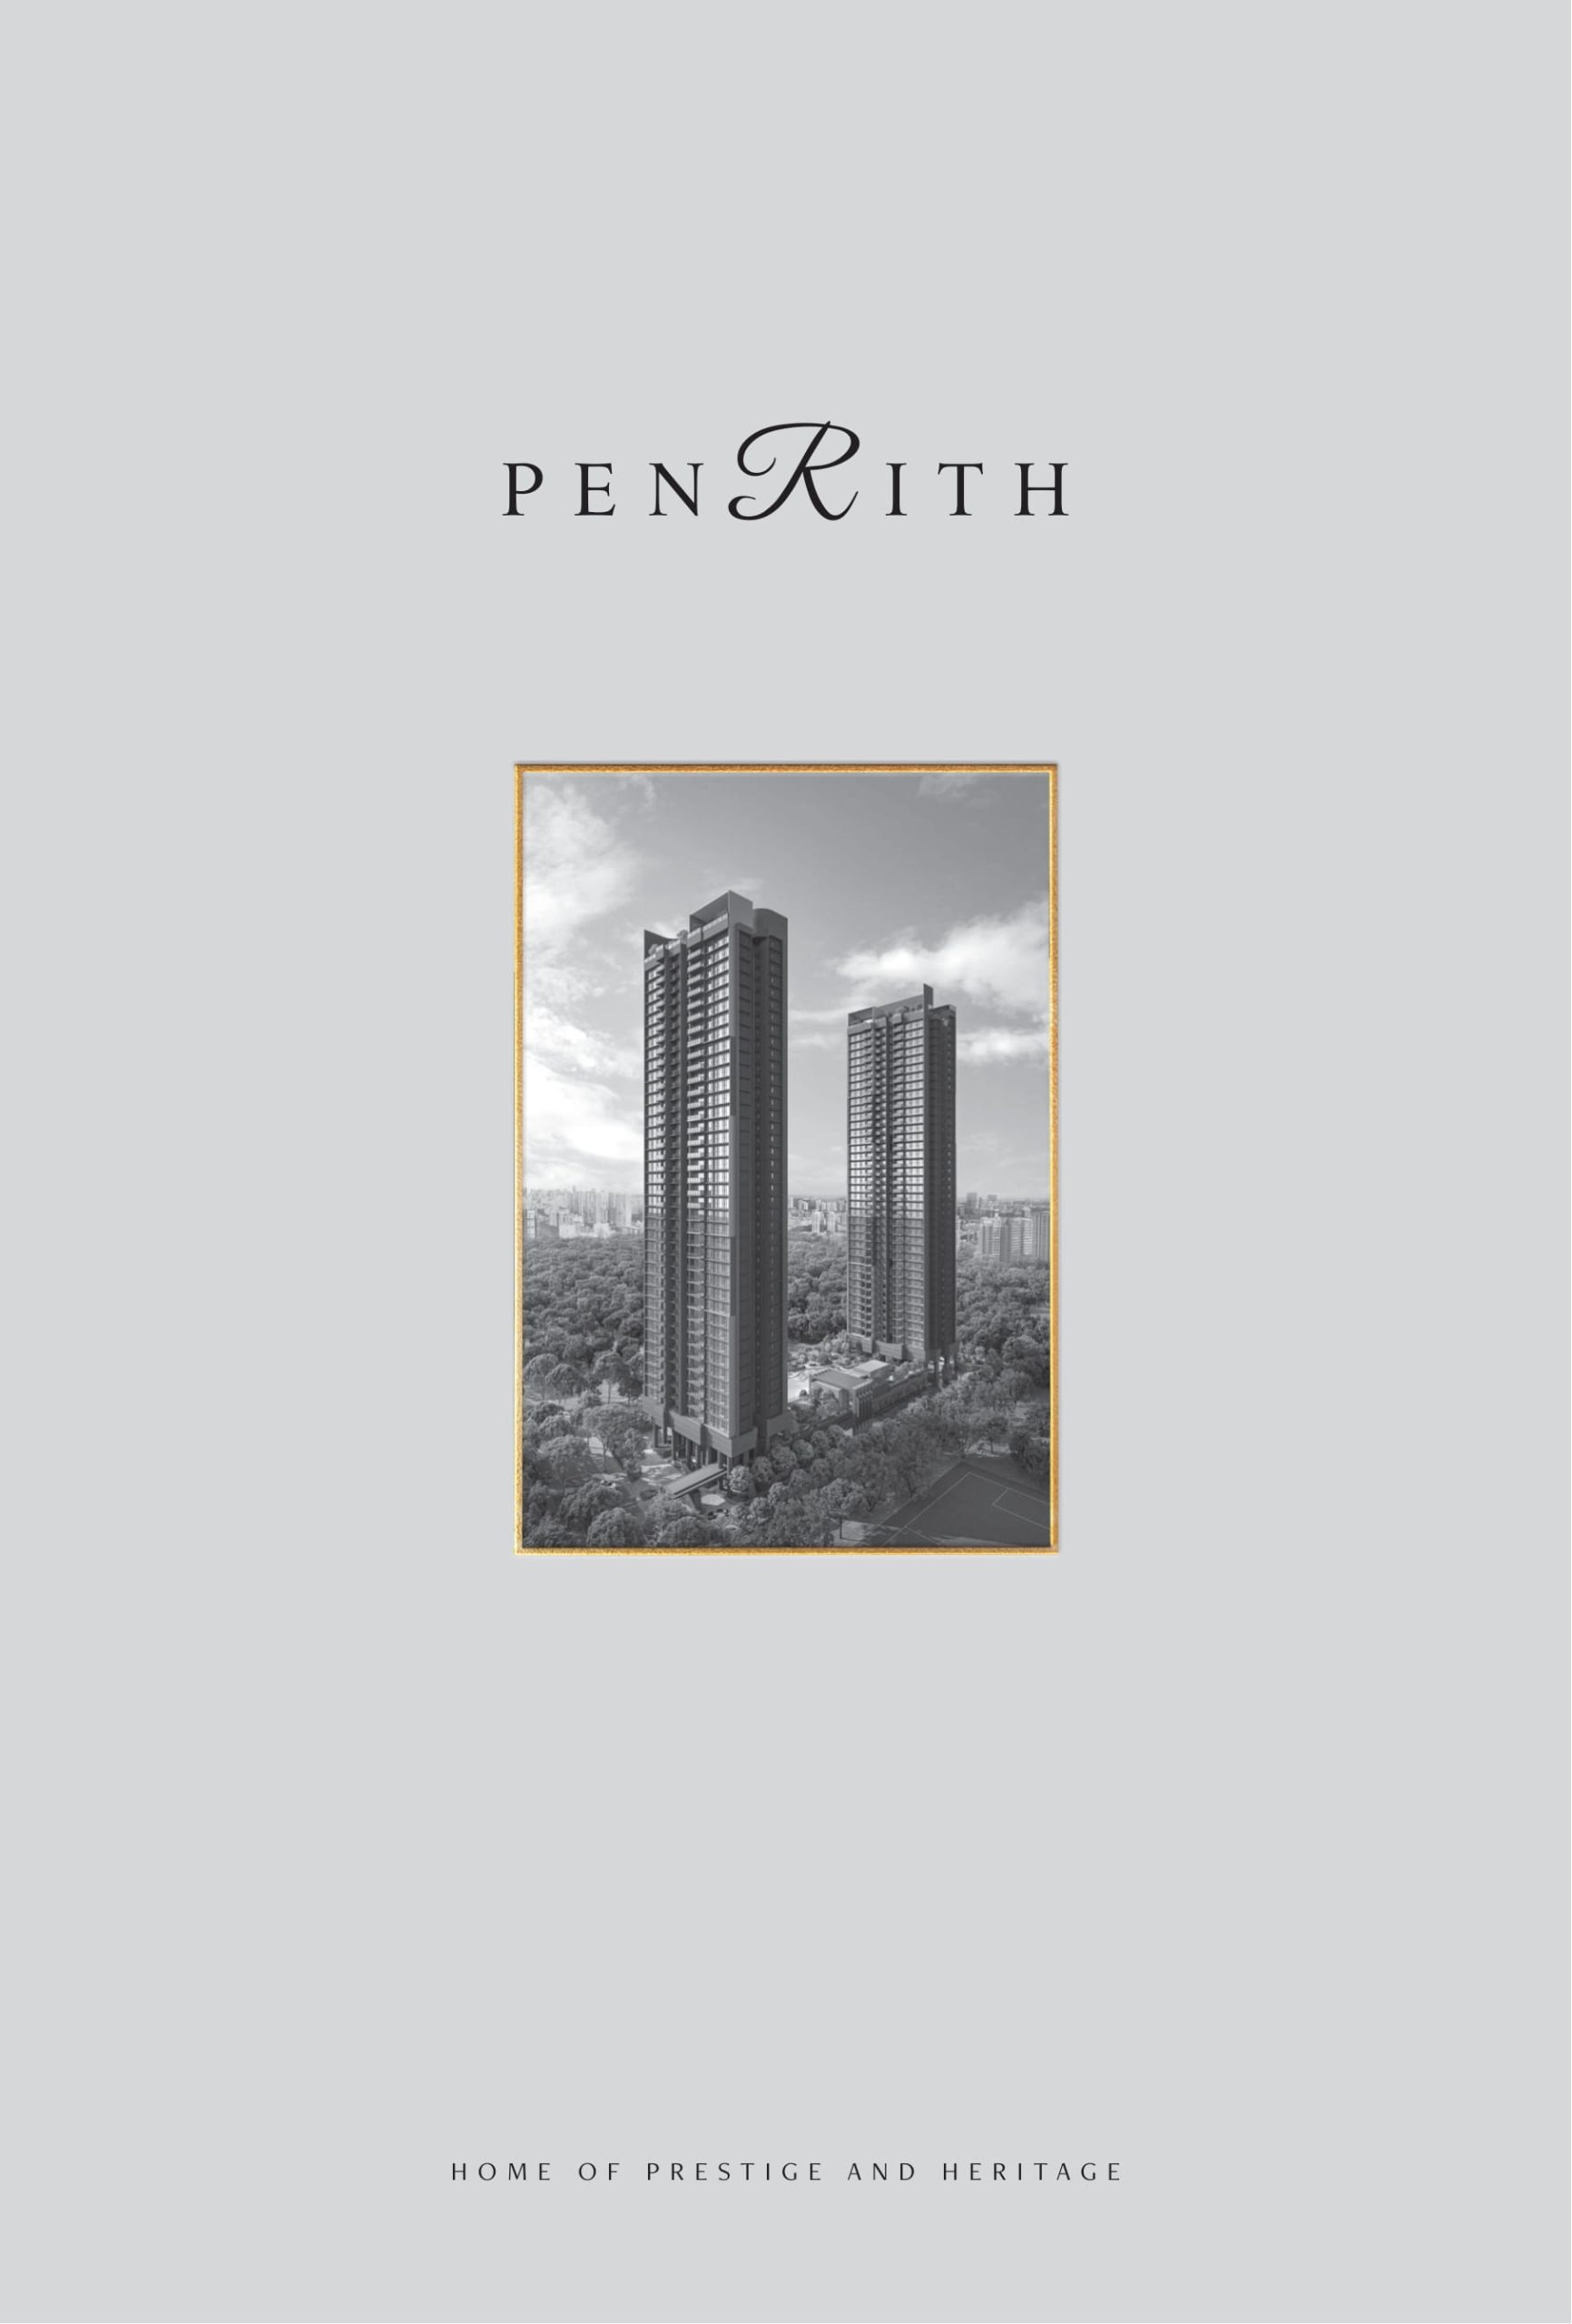
PENRITH
With deep heritage in this enclave, PENRITH brings together prestige, luxury and convenience in one distinguished address.

Featuring two iconic 40-storey towers and 462 exclusive residences, it marks a new chapter that honours generations of community spirit and cultural significance at the heart of the city.

Modern high-rise residential towers in Penrith showcasing sleek architecture, spacious balconies, and premium urban living surrounded by lush greenery and city skyline views at sunset.

Shaped by the city, centred on you

Panoramic cityscape view from Penrith highlighting key landmarks and amenities such as Marina Bay Sands, Orchard Road, Singapore Botanic Gardens, Queenstown MRT, and Mapletree Business City, showcasing the development’s prime location and connectivity in Singapore.

Location map of Penrith in Singapore highlighting nearby landmarks, MRT stations, schools, parks, shopping malls, healthcare centres, and key districts such as Orchard Road, Central Business District, One-North, and Greater Southern Waterfront.

A timeless journey woven in heritage

Seamless access, effortless commute
At PENRITH, city living flows effortlessly. Whether commuting for work or leisure, convenient access to MRT stations and major expressways keeps the city well within reach. Here, convenience is naturally woven into the rhythm of your surroundings.

A curated taste of life

Where convenience meets refinement
City lifestyle puts everything you need just moments away. From heritage flavours and renowned dining to vibrant retail, green spaces and key business and education hubs, life unfolds effortlessly around you.

Penrith lifestyle menu highlighting nearby shopping and dining options, including IKEA Alexandra, Orchard Shopping Belt, Margaret Drive Hawker Centre, Dempsey Hill, and Chinatown, showcasing the vibrant conveniences surrounding the Penrith development.

Your home, minutes from the city’s high life

The Health District for a healthier community
The Health District @ Queenstown promotes a culture of healthy living through integrated healthcare, community programmes and lifestyle amenities. Residents can enjoy better health and well-being into their everyday life.

The Greater Southern Waterfront
The Greater Southern Waterfront is a 30km stretch along Singapore’s southern coast, 6 times the size of Marina Bay. Spanning 2,000 hectares from Gardens by the Bay East to Pasir Panjang, it will rejuvenate 13 parks, offering new homes, offices, green spaces and lifestyle hubs, transforming port land into a vibrant district.

The vibrant enclave for a life in-sync
Set in an prestigious locale, residents enjoy seamless access to upscale workspaces and a dynamic urban lifestyle. Here, professional growth and personal well-being converge, elevating both your network and work-life balance.

HOLLAND VILLAGE
Holland Village is a vibrant hub of cafes, bars and shops, well known for its dining, shopping, and social scene.

DEMPSEY HILL
A colonial-style destination celebrated for upscale dining, art galleries, and boutique shops. Enjoy 20 restaurants in a welcoming, relaxed setting.

ROCHESTER PARK
A heritage site where colonial bungalows have been transformed into dining and lifestyle destinations, seamlessly blending history with modern comforts.

ONE-NORTH
An innovation hub in Singapore, centred on research, technology and enterprise, home to global companies and dynamic workspaces.

Orchard Road reimagined in green
Orchard Road is transforming into a vibrant 6km green corridor, enhancing the city’s natural beauty while fostering a stronger sense of community. Everyone is welcome to connect, unwind, and be part of a shared urban experience.

Penrith location map showing connectivity to Orchard Road, Singapore Botanic Gardens, Dempsey Hill, Tanglin, Somerset, Dhoby Ghaut, Fort Canning Park, Civic District and nearby MRT stations in Singapore.

An arrival framed by the grandeur of the city

Sky garden at Penrith offering panoramic city views over lush greenery, featuring landscaped plants, modern architecture, and serene outdoor spaces designed for relaxation and urban living.

At PENRITH, every arrival makes an impression. From the elegant grand entrance to panoramic skyline views, each moment reminds you that the city’s finest is yours to behold. You will enjoy a home of distinction, elevated by thoughtful design, prestige and presence.

Elegant entrance driveway of Penrith surrounded by landscaped greenery and modern architecture, featuring a sleek drop-off area that sets a luxurious tone for the residential development.

Inspired by nature, crafted for life
Standing as a central feature inspired by the meandering lakes in Penrith, this tranquil oasis offers a peaceful retreat. Whether for a leisurely swim or quiet moments by the water, it brings the essence of Penrith’s natural beauty into everyday living.

Aerial view of Penrith’s resort-style swimming pool and landscaped facilities, featuring lush greenery, sun loungers, walking paths, and modern clubhouse amenities designed for luxury urban living.

Bringing a world of experiences to your home

Night view of the luxurious resort-style swimming pool at Penrith, surrounded by landscaped gardens, relaxing sun loungers, and serene pathways, creating a tranquil oasis for residents.

Wellness defined in full bloom

Beautiful landscaped garden at Penrith featuring a charming pavilion and modern glass-walled gym overlooking vibrant flower beds and lush greenery, offering a serene and active lifestyle environment.

Life’s A Bed Of Roses
Wander through a serene rose garden where timeless elegance blossoms at every turn. Unwind in graceful pavilions and let the ritual of afternoon tea, inspired by English tradition, bring you to a world of calm and refinement.

Tranquil landscaped pathway surrounded by lush greenery and blooming flowers alongside the resort-style pool at Penrith, offering a serene outdoor retreat within the residential development.

An English garden at home

Elegant poolside pavilion at Penrith with a modern dining setup and lush garden views, offering a serene space for relaxation and social gatherings beside the resort-style swimming pool.

Celebrate life in style

Poolside Elegance
Set against the backdrop of crystal-clear waters and refined surroundings, the clubhouse offers a space to celebrate life. Pop champagne or light up glittering fireworks, every moment here is made to be savoured.

Evening view of Penrith’s luxurious swimming pool surrounded by lush landscaped gardens, elegant architecture, and serene outdoor spaces designed for relaxation and modern resort-style living.

Sunrise to sunset, indulgence is never compromised at PENRITH. From a refreshing daylight dip to serene moonlit swims, the pool offers a tranquil escape where every experience is crafted for your enjoyment.

Daytime view of Penrith’s expansive resort-style swimming pool surrounded by lush greenery, sun loungers, and modern architecture, offering a luxurious and relaxing residential environment.

A world of calm in the clouds

Panoramic daytime view from Penrith’s rooftop garden overlooking lush greenery and the city skyline, showcasing the development’s elevated position and tranquil surroundings.

The Sky Sanctuary
Elevated above the city, where panoramic views meet quietude, every moment here is infused with serenity and sophistication. Immerse yourself in a lifestyle of unparalleled luxury and mindful indulgence.

Scenic rooftop garden at Penrith featuring lush greenery, landscaped pathways, and a stylish pavilion with panoramic city views, offering a peaceful outdoor retreat for residents.

The art of everyday comfort

Luxurious master bedroom at Penrith featuring elegant interior design, floor-to-ceiling windows with panoramic city views, and a stylish vanity area for modern urban living.

Designed for both everyday comfort and special gatherings, the living and dining area offers a seamless, open layout that invites light, space, and connection. Here, refined finishes meet thoughtful design, creating the perfect setting to relax, entertain and enjoy life’s moments together.

Stylish living and dining area at Penrith with modern interior design, cozy furnishings, and floor-to-ceiling windows offering expansive city views, creating a luxurious urban home atmosphere.

Every detail within the home reflects refinement, from the selection of premium materials to the precision of its craftsmanship. Sleek fittings, carefully curated textures, and refined finishes come together to create interiors of timeless elegance.

Modern bathroom at Penrith featuring elegant stone finishes, a glass-enclosed rain shower, built-in vanity with illuminated mirrors, and a sleek contemporary design.

Contemporary kitchen at Penrith featuring sleek cabinetry, built-in appliances, open shelving, and a spacious countertop with city views, designed for modern urban living.

Smart home features at Penrith including digital lockset, smart air conditioning control, smart lighting, home security camera, and Z-Wave compatible devices for enhanced convenience, security, and energy efficiency

Penrith Location Map

Balance Unit

Penrith Balance Unit Chart

Floor Plans

Penrith Site Map

Site plan of Penrith showcasing extensive facilities including swimming pools, gym, clubhouse, children’s play areas, rooftop lounges, BBQ terraces, landscaped gardens, and recreational zones designed for modern urban living.

Master site plan of Penrith showcasing residential towers, swimming pool, tennis court, landscaped gardens, children’s play areas, and a wide range of lifestyle facilities designed for modern urban living.

Penrith Diagrammatic Chart

Stack plan of Penrith at 70 and 72 Margaret Drive showing the layout of 2-bedroom, 3-bedroom, and 4-bedroom premium units across 40 storeys, highlighting unit distribution and floor arrangement for the residential towers.

Penrith 2 Bedroom Type (2)a Floor Plan

Floor plan of a 2-bedroom Type (2)a unit at Penrith, measuring 57 sqm (614 sqft), featuring an open-concept living and dining area, balcony, kitchen, master bedroom with en-suite bathroom, and a second bedroom.

Penrith 2 Bedroom Type (2)b Floor Plan

Floor plan of a 2-bedroom premium Type (2)b unit at Penrith, measuring 63 sqm (678 sqft), featuring a spacious living and dining area, balcony, kitchen, master bedroom with en-suite bathroom, second bedroom, and two bathrooms

Penrith 3 Bedroom Type (3)a Floor Plan

Floor plan of a 3-bedroom Type (3)a unit at Penrith, measuring 73 sqm (786 sqft), featuring a spacious living and dining area with balcony, master bedroom with en-suite bathroom, two additional bedrooms, kitchen, and two bathrooms.

Penrith 3 Bedroom Type (3)b Floor Plan

Floor plan of a 3-bedroom Type (3)b unit at Penrith, measuring 79 sqm (850 sqft), featuring a spacious living and dining area with balcony, master bedroom with en-suite bathroom, two additional bedrooms, kitchen, and two bathrooms.

Penrith 3 Bedroom Premium Type (3)c Floor Plan

Floor plan of a 3-bedroom premium Type (3)c unit at Penrith, 87 sqm (936 sqft), featuring a spacious living and dining area with balcony, master bedroom with en-suite bathroom, two additional bedrooms, kitchen with yard, two bathrooms, store, and WC.

Penrith 3 Bedroom Premium Type (3)d Floor Plan

Floor plan of a 3-bedroom premium Type (3)d unit at Penrith, 99 sqm (1066 sqft), featuring a spacious living and dining area with balcony, master bedroom with en-suite, two additional bedrooms, two bathrooms, kitchen with yard, WC, and storage space for modern family living.

Penrith 4 Bedroom Type (4)a Floor Plan

Floor plan of a 4-bedroom Type (4)a unit at Penrith, 109 sqm (1173 sqft), featuring a spacious living and dining area with balcony, master bedroom with en-suite, three additional bedrooms, two bathrooms, kitchen with yard, WC, and storage space for modern family living.

Penrith 4 Bedroom Premium Type (4)b Floor Plan

Floor plan of a 4-bedroom premium Type (4)b unit at Penrith, 119 sqm (1281 sqft), showcasing a spacious living and dining area with balcony, master bedroom with en-suite, three additional bedrooms, three bathrooms, modern kitchen with yard, WC, and storage room for comfortable family living.

Videos

Penrith Drone Virtual Tour

Penrith 2 Bedroom Premium Type 2(b) (678 sqft) Virtual Tour

Penrith 3 Bedroom Premium (3)d (1066 sqft) Virtual Tour

Penrith 4 Bedroom Premium (4)b (1281 sqft) Virtual Tour

E-Brochure

Penrith E-Brochure Download Penrith E-Brochure PDF

Articles

Reviews

There are no reviews yet.

Be the first to review “Penrith”

Your email address will not be published. Required fields are marked *

Chat With Us Today!

Own your dream property stress-free. We go beyond real estate. Our interior design-trained realtors provide a one-stop shop for all your property needs: buying, selling, renting, and everything in between. We will help you with financing and tax planning, investment analysis and portfolio management, timeline planning and space optimization and even interior design assistance before renting or purchasing the property. Get a free consultation today and let our professionals guide you every step of the way.

Other Topics That May Interest You