Skip to content

Petit Jervois

Developer: Jerwyn Pte Ltd
No. Of Units: 55 residential units
Tenure: Freehold
District: 10
TOP: 1st Quarter 2022
Carpark: 57 Basement Carpark Lots
Unit Types:
1-bedroom: 600 to 700 sqft
2-bedroom: 700 to 1000 sqft
3-bedroom: 1000 to 1300 sqft

Petit Jervois is formerly known as Jervois Gardens.

About Petit Jervois

Petit Jervois-Carved From Possibilities

The First Petit Collectible
Over the years, we have never let modestly defined spaces limit our creativity. Today, we pay tribute to this original spirit with a new class of luxury homes-Petit Collectibles.

Petit Collectibles is a natural progression for SC Global, inspired by the success of our smaller luxury residences. The inspiration has drive us to create yet another new concept in luxury living that follows no rules but is anchored by principles that prize thoughtfulness and sharp attention to detail. We are proud and excited about the launch of Petit Collectibles, which will once again set the tone for truly original luxury living spaces.

Simon Cheong
Founder and Chairman Of SC Global

Rigorously Considered
Petit Jerovis embodies SC Global’s spirit of originality and craftsmanship, where every detail and function is rigorously considered and refined.

It brims with the energy, warmth, and raw beauty of brass, steel, glass and concrete, which shape and define its architectural and living experience.

Here, then, are the rarest of homes, worth of your unique stamp of quiet, understated elegance. An inviting haven for The Ultimate Living.


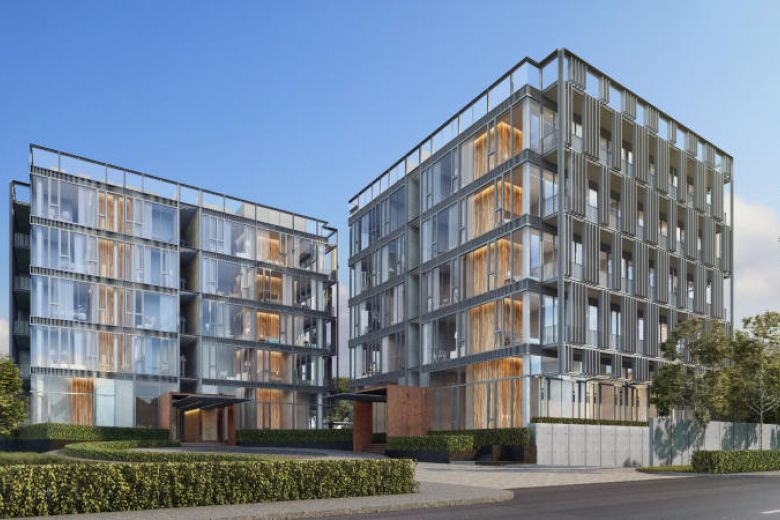

Exterior view of Petit Jervois, showcasing two mid-rise residential blocks with sleek glass façades, vertical fins, and warm wooden accents, set against a clear blue sky with landscaped greenery at the entrance.

Carved From Possibilities

Evening view of the entrance at Petit Jervois, featuring a sleek, modern canopy with warm lighting, framed by tall glass façades and lush greenery, with a luxury car parked in the driveway.

Two Cubes. Infinite Configurations For Liveability
Using a singular block as its conceptual foundation, the architects imagined splitting open this structure to create a pair of pristine cubes. These cubes were then positioned after careful consideration of the tropical climate’s vagaries and the surrounding neighbourhood.

Close-up view of Petit Jervois façade in the evening, highlighting floor-to-ceiling glass windows, warm interior lighting, modern furniture, and vertical metal fins framing the balconies.

The result was low-slung, angular apartment buildings surrounded by baroque-inspired landscaping and two piazza-like spaces, each providing distinctly different experiences.

The first piazza serves as a striking entry point with its sweeping driveway; the rear piazza is a veritable sanctuary, with pockets of quiet spaces for residents to unwind and bask in the tranquil surrounds. Lush greenery encircles a 20-metre swimming pool and an alfresco pool pavilion with fitness equipment – an extension of the Ultimate Living in the natural beauty of the outdoors.

Daytime view of the swimming pool at Petit Jervois, framed by two modern residential blocks with vertical fins and full-height windows, surrounded by greenery and poolside lounge chairs.

Innately Refined

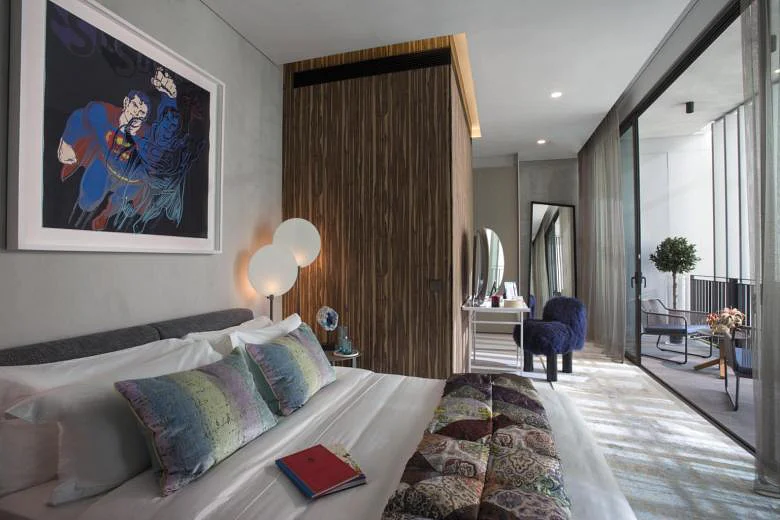
Interior view of a unit at Petit Jervois featuring an open-plan layout with a cozy bedroom, modern living area, dining table, and a sleek kitchenette, accented with warm wood finishes and contemporary furnishings.

Each living space is anointed with flexible functionality. Walls slide and seemingly vanish, providing residents the luxury of seamless integration and the freedom to design their spaces to suit their lifestyles. Intricate detailing, the jointing of base metals, and raw concrete finishes capture the grace of urban-industrial design at Petit Jervois.

Stylish open-concept living and dining area at Petit Jervois, featuring a modern kitchenette, a dining table set for six, cozy lounge seating by large floor-to-ceiling windows, and warm pendant lighting with views of lush greenery outside.

Tactility was accorded equal importance, with every material carefully chosen so the living environment feels reassuringly warm.

Without doubt, Petit Jervois represents a delightfully unorthodox interpretation of luxury – one that is honest in its simplicity and realised to the highest standards of refinement.

Living well is easy here, as all the elements of a truly welcoming home conspire to provide comfort, retreat and sumptuous intimacy.

“We took inspiration from Ludwig Mies Van Der Rohe’s Farnsworth House. Designed in 1945, the concept is based on living space wrapped around the centralised core facilities, giving residents the flexibility of creating their own unique spaces” -Simon Cheong

Elegant bedroom interior at Petit Jervois with a king-sized bed, floor-to-ceiling windows offering garden views, a walk-in wardrobe, and natural wood finishes blending with soft lighting and modern furniture.

Closer To Perfection

Location map of Petit Jervois highlighting its position near Jervois Road, with surrounding landmarks such as Dempsey Hill, Orchard Road, Tanglin Road, River Valley, Robertson Quay, and the Great World MRT station, along with proximity to the Singapore River and CBD. Panoramic view from Petit Jervois highlighting nearby landmarks such as Orchard Road, Dempsey Hill, Ngee Ann City, Robertson Quay, and the CBD, with estimated travel times by car and foot, set against a skyline of high-rise buildings and greenery.

Cherished For Its Prime Location-Close To Everything That Matters, Including The Need For Privacy
Discreetly positioned in the leafy perimeters of exclusive Bishopgate and adjacent to a park connector. You are perfectly situated to enjoy quiet morning runs and bucolic evening strolls.

Hidden away yet in the centre of it all, Petit Jervois provides endless experiences just beyond your doorstep. Only minutes away, take in the charms of gentrified Tiong Bahru, with its bijoux cafes and whimsical stores, or the riverside enclave of Robertson Quay, rich with art galleries and a thriving bar and restaurant scene.

Detailed amenities map around Petit Jervois showing nearby MRT stations, international schools, hospitals, shopping malls, entertainment spots, and lifestyle destinations such as Orchard Road, Dempsey Hill, Singapore River, and Great World City.

Petit Jervois Location Map

Petit Jervois Street View

Petit Jervois Transacted Prices

Floor Plans

Petit Jervois Site Map

Site plan of Petit Jervois at 33 Jervois Road showing two residential blocks labeled North and South, a central drop-off area, swimming pool, pool deck, fitness pavilion, and surrounding greenery. The development includes 55 units, 57 car park lots, and is designed by RTNQ Architects.

Petit Jervois Diagrammatic Chart

Schematic unit layout of Petit Jervois showing the distribution of 1-bedroom (yellow), 2-bedroom (orange), and 3-bedroom (blue) units across two blocks labeled North and South, along with the location of the arrival court, driveway, swimming pool, jacuzzi, and pavilion gym.

Petit Jervois 1 Bedroom Type A4 Floor Plan

Floor plan of a one-bedroom apartment Type A4 at Petit Jervois, showing a layout of approximately 59 sqm (635 sqft) with areas labeled for the dining, living, kitchen, master suite, ensuite bathroom, and balcony. Includes key plan location within Block 1.

Petit Jervois 2 Bedroom Type B4 Floor Plan

Floor plan of a two-bedroom apartment Type B8 at Petit Jervois, featuring approximately 93 sqm (1,001 sqft) with labeled areas for the master suite with ensuite, second bedroom, bathroom two, kitchen, dining, living area, and a balcony. Includes unit numbers #03-10 and #05-10 with a key plan showing the unit’s location in Block 2.

Videos

Petit Jervois Drone Video

Petit Jervois Simon Cheong Narration

E-Brochure

Articles

Reviews

There are no reviews yet.

Be the first to review “Petit Jervois”

Your email address will not be published. Required fields are marked *

Chat With Us Today!

Own your dream property stress-free. We go beyond real estate. Our interior design-trained realtors provide a one-stop shop for all your property needs: buying, selling, renting, and everything in between. We will help you with financing and tax planning, investment analysis and portfolio management, timeline planning and space optimization and even interior design assistance before renting or purchasing the property. Get a free consultation today and let our professionals guide you every step of the way.

Other Topics That May Interest You