Skip to content

Piccadilly Grand

Developer: CDL and MCL
No. Of Units: 407 Residential units
Architect: ADDP Architects LLP
Site Area: 94,000 sqft
Tenure: 99-year leasehold
District: 08
Vacant Possession: 2nd August 2026
Carpark: 330 Residential Carpark Lots (Inclusive 4 accessible lots and 3 EV lots) 80% Provision, 14 Commercial Carpark Lots (Inclusive 1 accessible lots)
Unit Types:
1-bedroom: 484 sqft (42 Units)
1-bedroom + Study: 484 sqft (43 Units)
2-bedroom: 646 sqft (40 Units)
2-bedroom + Study: 678 sqft (80 Units)
3-bedroom: 883 sqft (20 Units)
3-bedroom + Flexi: 1076 sqft (81 Units)
4-bedroom + Flexi: 1410 sqft (20 Units)
4-bedroom Dual Key: 1378 sqft (41 Units)
5-bedroom: 1582 sqft (20 Units)
5-bedroom Premium: 1679 sqft (20 Units)

About Piccadilly Grand

A New City Fringe Integrated Development Directly Linked To Farrer Park MRT
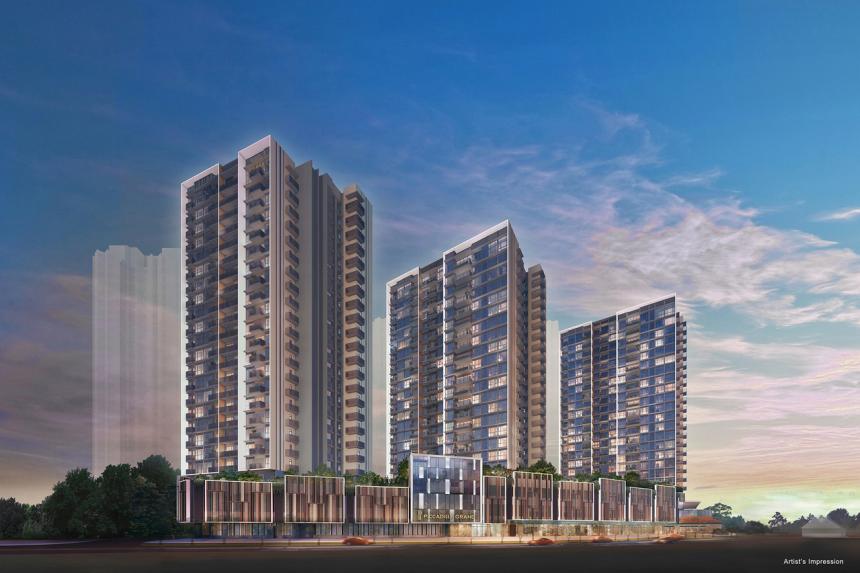
Located in Farrer Park along Northumberland Road, Piccadilly Grand, a landmark residence of 407 units, is a reflection of the distinct sensibilities of this uniquely local precinct that echoes the distinctive heritage architecture and homegrown charms of a progressive city.

A perspective view of Piccadilly Grand, showcasing three modern residential towers with full-height windows and balconies, built above a podium of retail shops and communal facilities, against a backdrop of a vibrant evening sky.

Like its namesake in London, Piccadilly Grand is alive with shops, cultural buzz, and culinary charms from Farrer Park and beyond.

A Rare Haven Of Tiered Greenery And Cascading Waters
Piccadilly Grand is a luxurious residence unlike anything you’ve ever seen in this part of the city. A masterwork of splendour and comfort, Piccadilly Grand sets a new benchmark for those seeking city convenience with the serenity of natural beauty.

A lush landscape view of Piccadilly Grand’s wellness zone, featuring cascading water elements, a tranquil spa pool, and private lounge pavilions surrounded by dense greenery and tropical plants, creating a serene garden sanctuary within the development.

Everyday Conveniences Below And All Around You At Piccadilly Galleria
Situated below the residential towers is Piccadilly Galleria, directly linked to Farrer Park MRT station. Everything you’ve ever looked forward to is well within reach – food and beverage, as well as shops, and a 500sqm childcare centre – everyday conveniences that will make living here as good as it is easy.

Street-level view of Piccadilly Grand’s Piccadilly Galleria, featuring a modern retail façade above the Farrer Park MRT station entrance, with shoppers, cyclists, and pedestrians activating the vibrant mixed-use development.

Connectivity Comes Easy
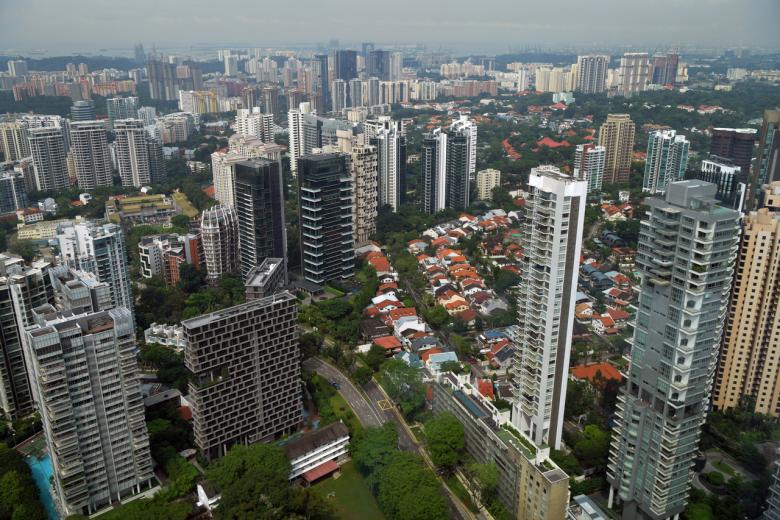
A prime city fringe location within the Farrer Park district comes with enviable accessibility to the important things in life – with easy access to the Central Business District, numerous retail options and a selection of renowned schools.

Location map of Piccadilly Grand highlighting its central position at Farrer Park MRT, with nearby landmarks such as City Square Mall, Connexion, and schools like Anglo-Chinese School and St. Joseph’s Institution Junior, alongside key MRT lines and amenities in the surrounding city area.

A Rare Haven With Five Lifestyles Zones Of Endless Indulgences
A masterwork of splendour and comfort, Piccadilly Grand sets a new benchmark for those seeking city convenience with the serenity of natural beauty.

Fill your senses with spaces for every form of luxury. Peace, productivity, or play, every zone is designed for your utmost enjoyment.

A Luxurious Welcome
Arrival Zone
From the moment you step into the Arrival Zone, the scene is set for elevated living. Here, the Arrival Clubhouse, one of three distinctive clubhouses in the development, is a tantalising hint of what awaits within – sleek details, luxe accents and lush spaces to breathe.

Elegant interior view of Piccadilly Grand’s residential lobby, featuring high ceilings, contemporary ring lighting, modern lounge seating, and floor-to-ceiling windows that create a bright and welcoming atmosphere.

The Lush Idyll For A New Zest For Life
Vitality Zone
Immerse yourself in a pampering atmosphere that blends serenity and vitality – with lush vistas surrounding you as you kickstart your daily fitness regime.

Poolside view at Piccadilly Grand featuring a serene swimming pool lined with deck chairs, lush greenery, and a sheltered lounge area, with the residential tower rising in the background under clear skies.

Getaway Without Having To Get Away
Botanical And Tranquility Zones
Whatever your mood, you’ll find a sanctuary to keep you company. Rest within lush landscapes and an aura of serenity, with a unique Tranquillity Clubhouse serving your every need – from work, to wellness, and entertainment.

Big Love Even For The Little Ones
Social Zone
Whether you’re eyeing a sun-dappled spot with the kids at the Family Pool or an indoor function area for a gathering of the entire family.

View of the leisure pool at Piccadilly Grand, with poolside lounge chairs and floor-to-ceiling glass-fronted clubhouse facilities, including a gym and social spaces, all set against a warm sunset backdrop.

A Home Of Modern Luxuries
Piccadilly Grand is a sanctuary of luxury and relaxation. Natural beauty emerges, meeting modern living with stateof-the-art facilities and smart technologies that are integrated within well-thought layout.

The residences cater perfectly for today’s modern lifestyles by combining flexibility of choice, from 1- to 5-bedroom units, with luxurious comfort such as polished marble flooring in the 4- and 5-bedroom apartments. Enjoy greater space flexibility with the 4-bedroom dual key units or the exclusive use of a private lift with the 5-bedroom premium units.

Modern living and dining area at Piccadilly Grand, featuring a plush sofa, a statement rug, and a mounted flat-screen TV, with a sleek open-concept kitchen and a cosy dining nook accented by elegant lighting and contemporary finishes.

A discerning touch of flair is expressed in the choice of materials, carpentry and luxury fittings, which include kitchen appliances from Bosch, and fittings and sanitary wares from Villeroy & Boch and Hansgrohe.

Luxurious bedroom at Piccadilly Grand with floor-to-ceiling windows offering a panoramic sunset view, featuring a plush bed with layered cushions, warm wood flooring, a textured blue rug, and elegant ambient lighting.

Security And Safety, A Tap Away In Your Smart Home
When it comes to modern security and safety features, conveniences bring comfort. A single tap brings your everyday ease to the next level – from air conditioning control to digital access to many features within the property – so you can count on your smart home to take care of every detail. So you can go about your daily life with absolute ease and assurance.

Piccadilly Grand Location Map

Piccadilly Grand Street View

Piccadilly Grand Transacted Prices


Floor Plans

Piccadilly Grand Site Map And Unit Distribution Chart

Site plan of Piccadilly Grand showing the layout of facilities across Levels 1, 3, and 4, including zones like the Botanical, Tranquillity, Social, and Vitality zones, along with a schematic diagram of unit distribution across three residential towers at 1, 3, and 5 Northumberland Road.

Piccadilly Grand 1 Bedroom Type A1, A1d Floor Plans

Floor plan of the 1-Bedroom Type A1 unit at Piccadilly Grand, measuring 45 sqm (484 sqft), featuring a master bedroom, bathroom, open-concept kitchen, dining and living area, and a balcony; Type A1(d) includes an additional 13 sqm strata void over the living/dining area, totaling 58 sqm (624 sqft).

Piccadilly Grand 1 Bedroom Type A1(p) Floor Plans

Floor plan of the 1-Bedroom Type A1(p) unit at Piccadilly Grand, measuring 45 sqm (484 sqft), featuring a master bedroom and bathroom, open kitchen, dining and living areas, and a private enclosed space (PES) in place of a balcony, located on the ground level of Block 5.

Piccadilly Grand 1 Bedroom + Study Type A2S Floor Plans

Floor plan of the 1-Bedroom + Study Type A2S unit at Piccadilly Grand, measuring 45 sqm (484 sqft), featuring a master bedroom and bath, open-concept kitchen, dining and living areas, and a dedicated study space, designed for flexible modern living.

Piccadilly Grand 1 Bedroom + Study Type A3S, A3S(d) Floor Plans

Floor plan of the 1-Bedroom + Study Type A3S unit at Piccadilly Grand, measuring 48 sqm (517 sqft), with a layout that includes a master bedroom and bath, study room, open kitchen and dining area, living room, and balcony; the Type A3S(d) variant adds a 16 sqm strata void over the living/dining area for a total of 64 sqm (689 sqft).

Piccadilly Grand 1 Bedroom + Study Type A3S(p) Floor Plans

Floor plan of the 1-Bedroom + Study Type A3S(p) unit at Piccadilly Grand, measuring 48 sqm (517 sqft), featuring a master bedroom and bath, a study area, open kitchen with dining and living space, and a private enclosed space (PES) in place of a balcony, ideal for ground floor living.

Piccadilly Grand 1 Bedroom + Study Type A4S(p) Floor Plans

Floor plan of the 1-Bedroom + Study Type A4S(p) unit at Piccadilly Grand, measuring 48 sqm (517 sqft), showcasing a practical layout with a master bedroom and bath, dedicated study area, open kitchen and dining space, living area, and a private enclosed space (PES) for outdoor enjoyment on the ground floor.

Piccadilly Grand 2 Bedroom Type B1, B1(d) Floor Plans

Floor plan of the 2-Bedroom Type B1 unit at Piccadilly Grand, measuring 60 sqm (646 sqft), with a layout that includes a master bedroom with ensuite bath, a second bedroom, common bathroom, open kitchen, dining and living areas; Type B1(d) includes a 16 sqm strata void over the living/dining space, totaling 76 sqm (818 sqft).

Piccadilly Grand 2 Bedroom + Study Type B2S, B2S(d) Floor Plans

Floor plan of the 2-Bedroom + Study Type B2S unit at Piccadilly Grand, measuring 63 sqm (678 sqft), featuring a master bedroom with ensuite bath, second bedroom, common bathroom, study area, open kitchen, dining, and living spaces; Type B2S(d) includes a 14 sqm strata void above the living/dining area, bringing the total size to 77 sqm (829 sqft).

Piccadilly Grand 2 Bedroom + Study Type B3S, B3S(d) Floor Plans

Floor plan of the 2-Bedroom + Study Type B3S unit at Piccadilly Grand, measuring 66 sqm (710 sqft), featuring a master bedroom with ensuite, second bedroom, common bath, study area, open kitchen, dining and living areas, and a balcony; Type B3S(d) includes a 15 sqm strata void over the living/dining area, increasing the total size to 81 sqm (872 sqft).

Piccadilly Grand 2 Bedroom + Study Type B3S(p) Floor Plans

Floor plan of the 2-Bedroom + Study Type B3S(p) unit at Piccadilly Grand, measuring 66 sqm (710 sqft), featuring a master bedroom with ensuite, second bedroom, common bath, a dedicated study area, open kitchen and dining space, living room, and a private enclosed space (PES) in place of a balcony, ideal for ground floor living.

Piccadilly Grand 2 Bedroom + Study Type B4S, BS4(d) Floor Plans

Floor plan of the 2-Bedroom + Study Type B4S unit at Piccadilly Grand, measuring 66 sqm (710 sqft), featuring a master bedroom with ensuite, second bedroom, common bathroom, study area, open kitchen, dining and living space, and a balcony; Type B4S(d) includes an additional 15 sqm strata void above the living/dining area, totaling 81 sqm (872 sqft).

Piccadilly Grand 3 Bedroom Type C1, C1(d) Floor Plans

Floor plan of the 3-Bedroom Type C1 unit at Piccadilly Grand, measuring 82 sqm (883 sqft), featuring a master bedroom with ensuite bath, two additional bedrooms, a common bathroom, an open kitchen, dining and living area, and a balcony; Type C1(d) includes a 17 sqm strata void above the living/dining space, bringing the total to 99 sqm (1,066 sqft).

Piccadilly Grand 3 Bedroom Type C1(p) Floor Plans

Floor plan of the 3-Bedroom Type C1(p) unit at Piccadilly Grand, measuring 82 sqm (883 sqft), featuring a master bedroom with ensuite, two additional bedrooms, a shared bathroom, open-concept kitchen, dining and living areas, and a private enclosed space (PES) ideal for ground floor living.

Piccadilly Grand 3 Bedroom + Flexi Type C2, C2(d) Floor Plans

Floor plan of the 3-Bedroom Flexi Type C2 unit at Piccadilly Grand, measuring 100 sqm (1,076 sqft), featuring a master bedroom with ensuite, two additional bedrooms, a common bathroom, dry and wet kitchen areas, yard with WC, flexible-use store room, spacious living and dining areas, and two balconies; Type C2(d) includes a 25 sqm strata void over the living/dining space, bringing the total to 125 sqm (1,346 sqft).

Piccadilly Grand 3 Bedroom + Flexi Type C2(p) Floor Plans

Floor plan of the 3-Bedroom Flexi Type C2(p) unit at Piccadilly Grand, measuring 100 sqm (1,076 sqft), featuring a master bedroom with ensuite, two additional bedrooms, a shared bathroom, dry and wet kitchens, a yard with WC, a flexible-use store room, spacious dining and living areas, and private enclosed spaces (PES) for outdoor access on the ground floor.

Piccadilly Grand 3 Bedroom + Flexi Type C3, C3(d) Floor Plans

Floor plan of the 3-Bedroom Flexi Type C3 unit at Piccadilly Grand, measuring 101 sqm (1,087 sqft), offering a master bedroom with ensuite, two additional bedrooms, a shared bathroom, dry and wet kitchens, yard with WC, flexible-use store room, and two balconies adjoining the living area and master bedroom; Type C3(d) includes a 25 sqm strata void above the living/dining space, increasing the total area to 126 sqm (1,356 sqft).

Piccadilly Grand 3 Bedroom + Flexi Type C3(p) Floor Plans

Floor plan of the 3-Bedroom Flexi Type C3(p) unit at Piccadilly Grand, measuring 101 sqm (1,087 sqft), featuring a master bedroom with ensuite, two additional bedrooms, a shared bathroom, wet and dry kitchens, a yard with WC, flexible-use store room, and private enclosed spaces (PES) connected to both the master bedroom and living area, designed for ground floor living.

Piccadilly Grand 3 Bedroom + Flexi Type C4, C4(d) Floor Plans

Floor plan of the 3-Bedroom Flexi Type C4(d) unit at Piccadilly Grand, measuring 126 sqm (1,356 sqft) including a 24 sqm strata void over the living/dining area. The layout features a master bedroom with ensuite bath and private balcony, two additional bedrooms, a common bathroom, dry and wet kitchens with yard and WC, a flexible-use store room, and a spacious living and dining area that opens onto a second balcony.

Piccadilly Grand 3 Bedroom + Flexi Type C4(p) Floor Plans

Floor plan of the 3-Bedroom Flexi Type C4(p) unit at Piccadilly Grand, measuring 102 sqm (1,098 sqft). This layout includes a master bedroom with ensuite bathroom and PES, two additional bedrooms, a shared bathroom, a flexible-use store room, wet and dry kitchen areas with a yard and WC, and an open-plan dining and living area that extends to a second PES.

Piccadilly Grand 4 Bedroom + Flexi Type D1 Floor Plans

Floor plan of the 4-Bedroom Flexi Type D1 and Type D1(d) unit at Piccadilly Grand, measuring 131 sqm (1,410 sqft) and 162 sqm (1,744 sqft) respectively. This spacious layout features a master bedroom with ensuite bath, three additional bedrooms, two shared bathrooms, a flexible-use store, wet and dry kitchen areas with a yard and WC, and a generous living and dining space that opens to a large balcony. The Type D1(d) unit includes a double-volume ceiling over the living and dining area.

Piccadilly Grand 4 Bedroom + Flexi Type D1(p) Floor Plans

Floor plan of the 4-Bedroom Flexi Type D1(p) unit at Piccadilly Grand, measuring 131 sqm (1,410 sqft). The layout includes a spacious living and dining area with direct access to the PES (private enclosed space), four bedrooms including a master with ensuite bath, two additional bathrooms, a flexible-use store room, and a well-equipped wet and dry kitchen with a yard, WC, and washer/dryer area.

Piccadilly Grand 4 Bedroom Dual Key Type D2DK, D2DK(d) Floor Plans

Floor plan of the 4-Bedroom Dual Key Type D2DK unit at Piccadilly Grand, measuring 128 sqm (1,378 sqft). This layout includes a main 3-bedroom unit with spacious living and dining areas, wet and dry kitchens, a household shelter, and a master bedroom with ensuite. The dual key configuration provides a separate studio unit with its own kitchenette, bathroom, and balcony, offering flexibility for multi-generational living or rental potential.

Piccadilly Grand 4 Bedroom Dual Key Type D2DK(p) Floor Plans

Floor plan of the 4-Bedroom Dual Key Type D2DK(p) unit at Piccadilly Grand, measuring 128 sqm (1,378 sqft). This configuration features a main 3-bedroom unit with a spacious living and dining area, wet and dry kitchens, and a household shelter. A separate studio unit includes its own kitchenette, bathroom, and private entrance, along with a PES (private enclosed space), making it ideal for extended family or rental use.

Piccadilly Grand 4 Bedroom Dual Key Type D3DK, D3DK(d) Floor Plans

Floor plan of the 4-Bedroom Dual Key Type D3DK unit at Piccadilly Grand, measuring 129 sqm (1,389 sqft). This layout includes a main 3-bedroom apartment with spacious living, dining, and kitchen areas, alongside a separate studio unit with its own entrance, kitchen, bathroom, and balcony. Ideal for multi-generational living or rental purposes, the unit offers flexibility while maintaining privacy between the two living spaces.

Piccadilly Grand 4 Bedroom Dual Key Type D3DK(p) Floor Plans

Floor plan of the 4-Bedroom Dual Key Type D3DK(p) unit at Piccadilly Grand, covering 129 sqm (1,389 sqft). This configuration includes a primary 3-bedroom residence with open-plan living, dining, and dry kitchen areas, plus a self-contained studio with its own kitchenette, bathroom, and private PES. Designed for privacy and flexibility, it's ideal for multi-generational families or owners seeking rental income.

Piccadilly Grand 5 Bedroom Type E1, E1(d) Floor Plans

Floor plan of the 5-Bedroom Type E1 unit at Piccadilly Grand, measuring 147 sqm (1,582 sqft). This layout features a spacious living and dining area, dry and wet kitchens, and five well-appointed bedrooms, including a junior master suite with a private bathroom. The design includes three additional bathrooms, a household shelter, and a balcony that extends the living space. Ideal for larger families seeking comfort and functionality in a modern setting.

Piccadilly Grand 5 Bedroom Type E1(p) Floor Plans

Floor plan of the 5-Bedroom Type E1(p) unit at Piccadilly Grand, spanning 147 sqm (1,582 sqft). This layout includes a private enclosed space (PES), junior master suite with its own bathroom, spacious living and dining areas, dry and wet kitchens, and four additional bedrooms including a master bedroom with en-suite. Comes with three additional bathrooms, a household shelter, and ample storage, ideal for multi-generational living.

Piccadilly Grand 5 Bedroom Premium Type E2P, E2P(d) Floor Plans

Floor plan of the 5-Bedroom Premium Type E2P unit at Piccadilly Grand, measuring 156 sqm (1,679 sqft). Features include a private lift and lift lobby, junior master suite with attached bath, expansive living and dining areas, dry and wet kitchens, a household shelter, and five bedrooms including a master with en-suite. The unit also comes with four bathrooms, a utility WC, and a large balcony facing the living area—ideal for luxury family living.

Piccadilly Grand 5 Bedroom Premium Type E2P(p) Floor Plans

Floor plan of the 5-Bedroom Premium Type E2P(p) unit at Piccadilly Grand, measuring 156 sqm (1,679 sqft). Located in Block 3 (#04-09), this layout includes a private lift and lift lobby, junior master suite with en-suite bath, spacious living and dining areas, a dry and wet kitchen setup, household shelter, and five bedrooms. The unit features four bathrooms, a utility WC, and a generous PES (private enclosed space) extending from the living area.

Videos

Piccadilly Grand Flythrough Animation

Piccadilly Grand Sales Gallery Virtual Tour

Piccadilly Grand 2 Bedroom + Study Type B3S Virtual Tour

Piccadilly Grand 4 Bedroom Dual Key Type B2DK Virtual Tour

E-Brochure

Piccadilly Grand Simplified E-Brochure


Piccadilly Grand Full Version E-Brochure

Articles

Reviews

There are no reviews yet.

Be the first to review “Piccadilly Grand”

Your email address will not be published. Required fields are marked *

Chat With Us Today!

Own your dream property stress-free. We go beyond real estate. Our interior design-trained realtors provide a one-stop shop for all your property needs: buying, selling, renting, and everything in between. We will help you with financing and tax planning, investment analysis and portfolio management, timeline planning and space optimization and even interior design assistance before renting or purchasing the property. Get a free consultation today and let our professionals guide you every step of the way.

Other Topics That May Interest You