Skip to content

Piccadilly Grand

Developer: CDL and MCL
No. Of Units: 407 Residential units
Architect: ADDP Architects LLP
Site Area: 94,000 sqft
Tenure: 99-year leasehold
District: 08
Vacant Possession: 2nd August 2026
Carpark: 330 Residential Carpark Lots (Inclusive 4 accessible lots and 3 EV lots) 80% Provision, 14 Commercial Carpark Lots (Inclusive 1 accessible lots)
Unit Types:
1-bedroom: 484 sqft (42 Units)
1-bedroom + Study: 484 sqft (43 Units)
2-bedroom: 646 sqft (40 Units)
2-bedroom + Study: 678 sqft (80 Units)
3-bedroom: 883 sqft (20 Units)
3-bedroom + Flexi: 1076 sqft (81 Units)
4-bedroom + Flexi: 1410 sqft (20 Units)
4-bedroom Dual Key: 1378 sqft (41 Units)
5-bedroom: 1582 sqft (20 Units)
5-bedroom Premium: 1679 sqft (20 Units)

About Piccadilly Grand

A New City Fringe Integrated Development Directly Linked To Farrer Park MRT
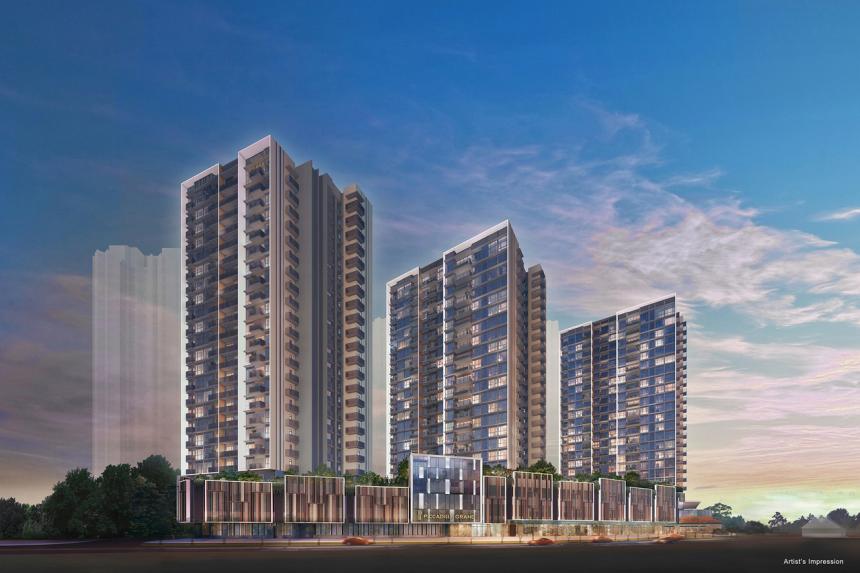
Located in Farrer Park along Northumberland Road, Piccadilly Grand, a landmark residence of 407 units, is a reflection of the distinct sensibilities of this uniquely local precinct that echoes the distinctive heritage architecture and homegrown charms of a progressive city.

A perspective view of Piccadilly Grand, showcasing three modern residential towers with full-height windows and balconies, built above a podium of retail shops and communal facilities, against a backdrop of a vibrant evening sky.

Like its namesake in London, Piccadilly Grand is alive with shops, cultural buzz, and culinary charms from Farrer Park and beyond.

A Rare Haven Of Tiered Greenery And Cascading Waters
Piccadilly Grand is a luxurious residence unlike anything you’ve ever seen in this part of the city. A masterwork of splendour and comfort, Piccadilly Grand sets a new benchmark for those seeking city convenience with the serenity of natural beauty.

A lush landscape view of Piccadilly Grand’s wellness zone, featuring cascading water elements, a tranquil spa pool, and private lounge pavilions surrounded by dense greenery and tropical plants, creating a serene garden sanctuary within the development.

Everyday Conveniences Below And All Around You At Piccadilly Galleria
Situated below the residential towers is Piccadilly Galleria, directly linked to Farrer Park MRT station. Everything you’ve ever looked forward to is well within reach – food and beverage, as well as shops, and a 500sqm childcare centre – everyday conveniences that will make living here as good as it is easy.

Street-level view of Piccadilly Grand’s Piccadilly Galleria, featuring a modern retail façade above the Farrer Park MRT station entrance, with shoppers, cyclists, and pedestrians activating the vibrant mixed-use development.

Connectivity Comes Easy
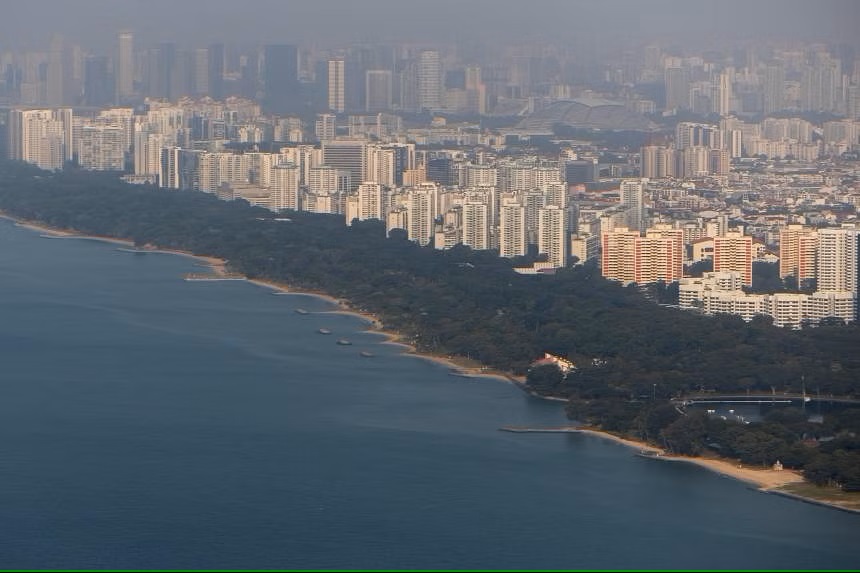
A prime city fringe location within the Farrer Park district comes with enviable accessibility to the important things in life – with easy access to the Central Business District, numerous retail options and a selection of renowned schools.

Location map of Piccadilly Grand highlighting its central position at Farrer Park MRT, with nearby landmarks such as City Square Mall, Connexion, and schools like Anglo-Chinese School and St. Joseph’s Institution Junior, alongside key MRT lines and amenities in the surrounding city area.

A Rare Haven With Five Lifestyles Zones Of Endless Indulgences
A masterwork of splendour and comfort, Piccadilly Grand sets a new benchmark for those seeking city convenience with the serenity of natural beauty.

Fill your senses with spaces for every form of luxury. Peace, productivity, or play, every zone is designed for your utmost enjoyment.

A Luxurious Welcome
Arrival Zone
From the moment you step into the Arrival Zone, the scene is set for elevated living. Here, the Arrival Clubhouse, one of three distinctive clubhouses in the development, is a tantalising hint of what awaits within – sleek details, luxe accents and lush spaces to breathe.

Elegant interior view of Piccadilly Grand’s residential lobby, featuring high ceilings, contemporary ring lighting, modern lounge seating, and floor-to-ceiling windows that create a bright and welcoming atmosphere.

The Lush Idyll For A New Zest For Life
Vitality Zone
Immerse yourself in a pampering atmosphere that blends serenity and vitality – with lush vistas surrounding you as you kickstart your daily fitness regime.

Poolside view at Piccadilly Grand featuring a serene swimming pool lined with deck chairs, lush greenery, and a sheltered lounge area, with the residential tower rising in the background under clear skies.

Getaway Without Having To Get Away
Botanical And Tranquility Zones
Whatever your mood, you’ll find a sanctuary to keep you company. Rest within lush landscapes and an aura of serenity, with a unique Tranquillity Clubhouse serving your every need – from work, to wellness, and entertainment.

Big Love Even For The Little Ones
Social Zone
Whether you’re eyeing a sun-dappled spot with the kids at the Family Pool or an indoor function area for a gathering of the entire family.

View of the leisure pool at Piccadilly Grand, with poolside lounge chairs and floor-to-ceiling glass-fronted clubhouse facilities, including a gym and social spaces, all set against a warm sunset backdrop.

A Home Of Modern Luxuries
Piccadilly Grand is a sanctuary of luxury and relaxation. Natural beauty emerges, meeting modern living with stateof-the-art facilities and smart technologies that are integrated within well-thought layout.

The residences cater perfectly for today’s modern lifestyles by combining flexibility of choice, from 1- to 5-bedroom units, with luxurious comfort such as polished marble flooring in the 4- and 5-bedroom apartments. Enjoy greater space flexibility with the 4-bedroom dual key units or the exclusive use of a private lift with the 5-bedroom premium units.

Modern living and dining area at Piccadilly Grand, featuring a plush sofa, a statement rug, and a mounted flat-screen TV, with a sleek open-concept kitchen and a cosy dining nook accented by elegant lighting and contemporary finishes.

A discerning touch of flair is expressed in the choice of materials, carpentry and luxury fittings, which include kitchen appliances from Bosch, and fittings and sanitary wares from Villeroy & Boch and Hansgrohe.

Luxurious bedroom at Piccadilly Grand with floor-to-ceiling windows offering a panoramic sunset view, featuring a plush bed with layered cushions, warm wood flooring, a textured blue rug, and elegant ambient lighting.

Security And Safety, A Tap Away In Your Smart Home
When it comes to modern security and safety features, conveniences bring comfort. A single tap brings your everyday ease to the next level – from air conditioning control to digital access to many features within the property – so you can count on your smart home to take care of every detail. So you can go about your daily life with absolute ease and assurance.

Piccadilly Grand Location Map

Piccadilly Grand Street View

Piccadilly Grand Transacted Prices


Let’s Discuss Your Property Plans

Interested in This Property?

Buying, selling or renting? Get a free consultation with realtors with a background in interior and lighting design. We’ll discuss your goals and help you assess your options—from pricing and timelines to layout practicality and space potential.

Share your contact details below, and we will get in touch to understand your needs and suggest the next steps. No pressure. No obligation to proceed.

Other Topics That May Interest You

PICCADILLY GRAND Sales and Rental Transactions

Share a link to the applied filters and selected section. Figures update over time.

Property market snapshot

Prices, rents and activity

Nov 2025 – Oct 2026

Size and bedroom options show recorded transactions in the selected period; they do not describe every unit type in the development. The period ends before the current month. Sales filters apply to sales; bedroom selection applies to rentals. The same filters apply to the figures, charts and transaction tables below.

PICCADILLY GRAND · Nov 2025 – Oct 2026
The imported URA data contains 22 sales and 211 rental contracts matching the selected period and filters.

Median single-unit sale price: S$2,765,000, based on 22 sales. Median strata sale price per square foot: S$2,451 / sqft, based on 22 sales. Median monthly rent: S$4,700, based on 211 rental contracts.

Sale type: All sale types. Sales unit size: 1,000–1,499 sqft. Rental bedrooms: All bedroom counts. Historical transactions describe this sample, not current asking prices, rental listings or a valuation.

Median sale priceS$2,765,00022 single-unit sales · All sale types
Median sale PSFS$2,451 / sqft22 strata sales · All sale types
Median monthly rentS$4,700211 rental contracts
Recorded activity22 sale records211 rental contracts · selected period

The sale cards combine sale types. Choose New Sale, Sub Sale or Resale for a focused comparison; the size breakdown keeps those types separate.

Sale prices by unit size

Median transaction price; sale types shown separately. Bars share a zero-based scale within this panel. Select a size label to filter sales.

1,000–1,499 sqftSub Sale · 14 sales
S$2,739,000Middle 50%: S$2,692,500 – S$3,194,500Median PSF: S$2,471 · 14 sales
1,000–1,499 sqftResale · 8 sales
S$3,215,000Middle 50%: S$2,716,000 – S$3,271,250Median PSF: S$2,386 · 8 sales
Exact sales breakdown and price extremes
Size / typeSalesMedian priceMiddle 50%Min–max priceMedian PSF
1,000–1,499 sqft · Sub Sale14S$2,739,000S$2,692,500 – S$3,194,500S$2,650,000 – S$3,500,000S$2,471
1,000–1,499 sqft · Resale8S$3,215,000S$2,716,000 – S$3,271,250S$2,630,000 – S$3,510,000S$2,386

Monthly rents by bedrooms

Median monthly rent. Bars share a zero-based scale within this panel. Select a bedroom label to filter rentals.

1 bedroom48 rental contracts
S$3,800 / monthMiddle 50%: S$3,697 – S$3,850
2 bedrooms60 rental contracts
S$4,700 / monthMiddle 50%: S$4,600 – S$4,800
3 bedrooms30 rental contracts
S$6,400 / monthMiddle 50%: S$6,025 – S$6,500
4 bedrooms9 rental contracts
S$8,500 / monthMiddle 50%: S$8,200 – S$8,800
5 bedrooms4 rental contracts
S$9,400 / monthMiddle 50%: Limited sample — fewer than 5 records
Not stated60 rental contracts
S$4,100 / monthMiddle 50%: S$3,538 – S$6,000
Exact rental breakdown and rent extremes
BedroomsContractsMedian rentMiddle 50%Min–max rent
1 bedroom48S$3,800S$3,697 – S$3,850S$3,300 – S$4,200
2 bedrooms60S$4,700S$4,600 – S$4,800S$4,200 – S$5,600
3 bedrooms30S$6,400S$6,025 – S$6,500S$5,900 – S$7,200
4 bedrooms9S$8,500S$8,200 – S$8,800S$6,000 – S$9,200
5 bedrooms4S$9,400Limited sample — fewer than 5 recordsS$9,200 – S$10,000
Not stated60S$4,100S$3,538 – S$6,000S$3,000 – S$9,300
How to read these figures

Medians describe the transactions in this view, not a valuation or a change in every home’s value. Middle 50% is the 25th–75th percentile, shown only with at least five observations; smaller groups are flagged. Minima and maxima are available in the breakdown tables. Percentiles use linear interpolation.

Price and PSF statistics include only sales explicitly recorded as one unit. Bulk sales and records with an unknown unit count remain in the detailed table when All unit sizes is selected. PSF uses unrounded strata area; size bands use rounded square feet. A size band does not identify bedrooms, penthouses, layout or unit condition.

Rental bedrooms are as reported; missing or non-numeric values are Not stated. Rental sizes are ranges. Rents and sales are separate samples: no project yield or exact rental PSF is inferred.

Discuss this property

Get a price or rental assessment

Request an assessment for your home or discuss rental potential based on comparable transactions.

PICCADILLY GRAND · Nov 2025 – Oct 2026 · All sale types · 1,000–1,499 sqft · All bedroom counts

Your enquiry will include the property, page URL and transaction filters shown above. Yield-calculator amounts are excluded.

Test your assumptions

Rental yield calculator

Enter a purchase price and monthly rent for the same home. Results update as you type. Your assumptions stay in this page while you change transaction filters; they are not submitted or saved.

Rental reference in the selected view: median S$4,700 / month from 211 contracts. These contracts may cover different-sized homes. Check the bedroom breakdown and records before choosing your rent assumption.

Optional vacancy and running expenses

Blank expense fields count as zero. Enter annual costs for the full year; they are not reduced during vacancy.

Enter purchase price and monthly rent to calculate.

Calculation and exclusions

Gross rental yield = monthly rent × 12 ÷ purchase price × 100.

Annual income after entered expenses = monthly rent × (12 − vacant months) − monthly maintenance × 12 − annual property tax − other annual running costs. Yield after entered expenses divides that income by purchase price.

Results use your assumptions and are indicative, before financing and personal income tax. The denominator excludes stamp duties, legal fees, renovation, furnishing and other acquisition costs. Include recurring insurance, repairs and letting costs in other running costs where relevant. No appreciation, mortgage repayment or return on equity is calculated. Historical rental contracts do not guarantee future rent or occupancy.

History and activity

How transactions changed over time

Monthly · Nov 2025 – Oct 2026

The active filters also apply here. Value axes start at zero and adjust to the selected records; check their labels when comparing views. Each point shows a period median; the bars below count recorded sales or rental contracts. Different sale types and rental bedroom counts have separate series. These changes can reflect the mix of homes transacted, rather than appreciation of an individual home.

Sale PSF history

Median S$/sqft for single-unit strata sales, by sale type.

Sub SaleResale
Median S$/sqftS$0S$650S$1,300S$1,950S$2,600Nov 2025 · Sub Sale · S$2,478 / sqft · 2 sales · limited sampleDec 2025 · Sub Sale · S$2,430 / sqft · 2 sales · limited sampleJan 2026 · Sub Sale · S$2,323 / sqft · 1 sale · limited sampleFeb 2026 · Sub Sale · S$2,421 / sqft · 2 sales · limited sampleMar 2026 · Sub Sale · S$2,482 / sqft · 2 sales · limited sampleApr 2026 · Sub Sale · S$2,484 / sqft · 1 sale · limited sampleMay 2026 · Sub Sale · S$2,414 / sqft · 1 sale · limited sampleJun 2026 · Sub Sale · S$2,267 / sqft · 2 sales · limited sampleJul 2026 · Sub Sale · S$2,499 / sqft · 1 sale · limited sampleAug 2026 · Resale · S$2,359 / sqft · 3 sales · limited sampleSep 2026 · Resale · S$2,442 / sqft · 2 sales · limited sampleOct 2026 · Resale · S$2,377 / sqft · 3 sales · limited sampleSale records per period2Nov 252Dec 251Jan 262Feb 262Mar 261Apr 261May 262Jun 261Jul 263Aug 262Sep 263Oct 26

On a narrow screen, swipe the chart horizontally. Tap a point/bar or use the period controls for exact figures.

Oct 2026

3 sale records in this period.

  • Sub Sale: No qualifying observations
  • Resale: S$2,377 / sqft · 3 sales · limited sample
Exact history and activity table
PeriodSub Sale median PSFSub Sale salesResale median PSFResale salesSale records
Nov 2025S$2,4782 (limited)—02
Dec 2025S$2,4302 (limited)—02
Jan 2026S$2,3231 (limited)—01
Feb 2026S$2,4212 (limited)—02
Mar 2026S$2,4822 (limited)—02
Apr 2026S$2,4841 (limited)—01
May 2026S$2,4141 (limited)—01
Jun 2026S$2,2672 (limited)—02
Jul 2026S$2,4991 (limited)—01
Aug 2026—0S$2,3593 (limited)3
Sep 2026—0S$2,4422 (limited)2
Oct 2026—0S$2,3773 (limited)3

Monthly rent history

Median monthly rent in S$, by reported bedroom count.

1 bedroom2 bedrooms3 bedrooms4 bedrooms5 bedroomsNot stated
Median S$/monthS$0S$2,600S$5,200S$7,800S$10,400Jan 2026 · 1 bedroom · S$3,650 / month · 7 rental contractsFeb 2026 · 1 bedroom · S$3,700 / month · 9 rental contractsMar 2026 · 1 bedroom · S$3,800 / month · 8 rental contractsApr 2026 · 1 bedroom · S$3,775 / month · 6 rental contractsMay 2026 · 1 bedroom · S$3,750 / month · 4 rental contracts · limited sampleJun 2026 · 1 bedroom · S$3,850 / month · 4 rental contracts · limited sampleJul 2026 · 1 bedroom · S$3,800 / month · 7 rental contractsAug 2026 · 1 bedroom · S$4,100 / month · 1 rental contract · limited sampleSep 2026 · 1 bedroom · S$3,950 / month · 2 rental contracts · limited sampleJan 2026 · 2 bedrooms · S$4,800 / month · 4 rental contracts · limited sampleFeb 2026 · 2 bedrooms · S$4,700 / month · 9 rental contractsMar 2026 · 2 bedrooms · S$4,700 / month · 11 rental contractsApr 2026 · 2 bedrooms · S$4,700 / month · 13 rental contractsMay 2026 · 2 bedrooms · S$4,650 / month · 6 rental contractsJun 2026 · 2 bedrooms · S$4,600 / month · 5 rental contractsJul 2026 · 2 bedrooms · S$4,600 / month · 5 rental contractsAug 2026 · 2 bedrooms · S$4,725 / month · 4 rental contracts · limited sampleSep 2026 · 2 bedrooms · S$5,200 / month · 3 rental contracts · limited sampleJan 2026 · 3 bedrooms · S$6,250 / month · 2 rental contracts · limited sampleFeb 2026 · 3 bedrooms · S$6,350 / month · 8 rental contractsMar 2026 · 3 bedrooms · S$6,100 / month · 9 rental contractsApr 2026 · 3 bedrooms · S$6,500 / month · 5 rental contractsMay 2026 · 3 bedrooms · S$6,100 / month · 2 rental contracts · limited sampleJun 2026 · 3 bedrooms · S$6,600 / month · 1 rental contract · limited sampleJul 2026 · 3 bedrooms · S$7,200 / month · 1 rental contract · limited sampleAug 2026 · 3 bedrooms · S$5,900 / month · 1 rental contract · limited sampleSep 2026 · 3 bedrooms · S$6,600 / month · 1 rental contract · limited sampleJan 2026 · 4 bedrooms · S$8,300 / month · 2 rental contracts · limited sampleFeb 2026 · 4 bedrooms · S$8,700 / month · 2 rental contracts · limited sampleMar 2026 · 4 bedrooms · S$8,200 / month · 1 rental contract · limited sampleApr 2026 · 4 bedrooms · S$9,200 / month · 1 rental contract · limited sampleJun 2026 · 4 bedrooms · S$6,000 / month · 1 rental contract · limited sampleJul 2026 · 4 bedrooms · S$9,000 / month · 1 rental contract · limited sampleAug 2026 · 4 bedrooms · S$8,500 / month · 1 rental contract · limited sampleJan 2026 · 5 bedrooms · S$9,350 / month · 2 rental contracts · limited sampleFeb 2026 · 5 bedrooms · S$9,300 / month · 1 rental contract · limited sampleApr 2026 · 5 bedrooms · S$10,000 / month · 1 rental contract · limited sampleNov 2025 · Not stated · S$3,525 / month · 10 rental contractsDec 2025 · Not stated · S$3,800 / month · 33 rental contractsJan 2026 · Not stated · S$5,000 / month · 17 rental contractsRental contracts per period10Nov 2533Dec 2534Jan 2629Feb 2629Mar 2626Apr 2612May 2611Jun 2614Jul 267Aug 266Sep 260Oct 26

On a narrow screen, swipe the chart horizontally. Tap a point/bar or use the period controls for exact figures.

Sep 2026

6 rental contracts in this period.

  • 1 bedroom: S$3,950 / month · 2 rental contracts · limited sample
  • 2 bedrooms: S$5,200 / month · 3 rental contracts · limited sample
  • 3 bedrooms: S$6,600 / month · 1 rental contract · limited sample
  • 4 bedrooms: No qualifying observations
  • 5 bedrooms: No qualifying observations
  • Not stated: No qualifying observations
Exact history and activity table
Period1 bedroom median rent1 bedroom rental contracts2 bedrooms median rent2 bedrooms rental contracts3 bedrooms median rent3 bedrooms rental contracts4 bedrooms median rent4 bedrooms rental contracts5 bedrooms median rent5 bedrooms rental contractsNot stated median rentNot stated rental contractsRental contracts
Nov 2025—0—0—0—0—0S$3,5251010
Dec 2025—0—0—0—0—0S$3,8003333
Jan 2026S$3,6507S$4,8004 (limited)S$6,2502 (limited)S$8,3002 (limited)S$9,3502 (limited)S$5,0001734
Feb 2026S$3,7009S$4,7009S$6,3508S$8,7002 (limited)S$9,3001 (limited)—029
Mar 2026S$3,8008S$4,70011S$6,1009S$8,2001 (limited)—0—029
Apr 2026S$3,7756S$4,70013S$6,5005S$9,2001 (limited)S$10,0001 (limited)—026
May 2026S$3,7504 (limited)S$4,6506S$6,1002 (limited)—0—0—012
Jun 2026S$3,8504 (limited)S$4,6005S$6,6001 (limited)S$6,0001 (limited)—0—011
Jul 2026S$3,8007S$4,6005S$7,2001 (limited)S$9,0001 (limited)—0—014
Aug 2026S$4,1001 (limited)S$4,7254 (limited)S$5,9001 (limited)S$8,5001 (limited)—0—07
Sep 2026S$3,9502 (limited)S$5,2003 (limited)S$6,6001 (limited)—0—0—06
Oct 2026—0—0—0—0—0—00

Filled points have at least five qualifying observations; hollow points have fewer than five. Lines join only adjacent filled points. Gaps are not estimated or filled with zeros. For five-year views, edge quarters marked * may contain fewer than three selected months. Sale activity bars include all selected sale records; PSF points use only qualifying single-unit strata sales.

Individual sale comparison

Sale price versus unit size

Nov 2025 – Oct 2026 · 22 qualifying sale records. The period, sale-type and unit-size filters above apply. Bedroom filters affect rentals only

Each plotted position represents one or more sales at that size and price. Tap a marker or select a record below for its contract month, floor range and PSF. Markers with a number contain multiple records; none are discarded.

Sub SaleResale
Total sale price (S$)S$00S$910,000370S$1.82m740S$2.73m1,110S$3.64m1,480Unit size (sqft)#1 · Oct 2026 · Resale · 1,389 sqft · S$3,270,000 · floor 06-10#2 · Oct 2026 · Resale · 1,087 sqft · S$2,738,000 · floor 16-20#3 · Oct 2026 · Resale · 1,378 sqft · S$3,275,000 · floor 06-10#4 · Sep 2026 · Resale · 1,098 sqft · S$2,630,000 · floor 06-10#5 · Sep 2026 · Resale · 1,410 sqft · S$3,510,000 · floor 11-15#6 · Aug 2026 · Resale · 1,076 sqft · S$2,650,000 · floor 06-10#7 · Aug 2026 · Resale · 1,378 sqft · S$3,250,000 · floor 11-15#8 · Aug 2026 · Resale · 1,378 sqft · S$3,180,000 · floor 06-10#9 · Jul 2026 · Sub Sale · 1,076 sqft · S$2,690,000 · floor 11-15#10 · Jun 2026 · Sub Sale · 1,345 sqft · S$2,780,000 · floor 21-25#11 · Jun 2026 · Sub Sale · 1,410 sqft · S$3,480,000 · floor 11-15#12 · May 2026 · Sub Sale · 1,098 sqft · S$2,650,000 · floor 11-15#13 · Apr 2026 · Sub Sale · 1,087 sqft · S$2,700,000 · floor 11-15#14 · Mar 2026 · Sub Sale · 1,098 sqft · S$2,680,000 · floor 11-15#15 · Mar 2026 · Sub Sale · 1,076 sqft · S$2,715,000 · floor 11-15#16 · Feb 2026 · Sub Sale · 1,076 sqft · S$2,728,000 · floor 16-20#17 · Feb 2026 · Sub Sale · 1,378 sqft · S$3,178,000 · floor 01-05#18 · Jan 2026 · Sub Sale · 1,378 sqft · S$3,200,000 · floor 06-10#19 · Dec 2025 · Sub Sale · 1,389 sqft · S$3,200,000 · floor 06-10#20 · Dec 2025 · Sub Sale · 1,076 sqft · S$2,750,000 · floor 21-25#21 · Nov 2025 · Sub Sale · 1,410 sqft · S$3,500,000 · floor 06-10#22 · Nov 2025 · Sub Sale · 1,087 sqft · S$2,688,888 · floor 06-10

Both axes start at zero and adjust to the selected sales. All qualifying sales, including extreme values, remain shown. Swipe horizontally on a narrow screen. Identical positions are grouped without moving the data points. Nearby markers can overlap; the selector and table retain every eligible record.

#1 · Oct 2026 · Resale · 1,389 sqft · S$3,270,000 · floor 06-10

S$2,355 / sqft

Exact plotted sales table
RecordContract monthSale typeFloor rangeSize (sqft)Price (S$)PSF (S$/sqft)
1Oct 2026Resale06-101,3893,270,0002,355
2Oct 2026Resale16-201,0872,738,0002,519
3Oct 2026Resale06-101,3783,275,0002,377
4Sep 2026Resale06-101,0982,630,0002,395
5Sep 2026Resale11-151,4103,510,0002,489
6Aug 2026Resale06-101,0762,650,0002,462
7Aug 2026Resale11-151,3783,250,0002,359
8Aug 2026Resale06-101,3783,180,0002,308
9Jul 2026Sub Sale11-151,0762,690,0002,499
10Jun 2026Sub Sale21-251,3452,780,0002,066
11Jun 2026Sub Sale11-151,4103,480,0002,468
12May 2026Sub Sale11-151,0982,650,0002,414
13Apr 2026Sub Sale11-151,0872,700,0002,484
14Mar 2026Sub Sale11-151,0982,680,0002,441
15Mar 2026Sub Sale11-151,0762,715,0002,522
16Feb 2026Sub Sale16-201,0762,728,0002,534
17Feb 2026Sub Sale01-051,3783,178,0002,307
18Jan 2026Sub Sale06-101,3783,200,0002,323
19Dec 2025Sub Sale06-101,3893,200,0002,305
20Dec 2025Sub Sale21-251,0762,750,0002,555
21Nov 2025Sub Sale06-101,4103,500,0002,482
22Nov 2025Sub Sale06-101,0872,688,8882,473

0 selected records excluded from this plot: only explicitly single-unit strata sales with positive numeric prices and areas qualify. Size positions and PSF use unrounded area; displayed sizes are rounded. Record numbers refer to this view and are not unit identifiers. No fitted price or valuation is inferred.

Sales Transactions

Contract monthType of saleFloor rangeArea (sqft)Sale price (S$)Price (S$/sqft)Units in transaction
Jun 2026Sub Sale11-151,4103,480,0002,4681
May 2026Sub Sale11-151,0982,650,0002,4141
Apr 2026Sub Sale11-151,0872,700,0002,4841
Mar 2026Sub Sale11-151,0982,680,0002,4411
Mar 2026Sub Sale11-151,0762,715,0002,5221
Feb 2026Sub Sale16-201,0762,728,0002,5341
Feb 2026Sub Sale01-051,3783,178,0002,3071
Jan 2026Sub Sale06-101,3783,200,0002,3231
Dec 2025Sub Sale06-101,3893,200,0002,3051
Dec 2025Sub Sale21-251,0762,750,0002,5551

Last downloaded: 31 Oct 2026, 12:21 SGT. 22 matching records in the selected period.

Rental Contracts

Latest recorded lease start: Sep 2026.

Lease start monthBedroomsArea range (sqft)Monthly rent (S$)
May 20262600-7004,300
May 20262600-7004,500
May 20261500-6003,850
May 20263800-9006,100
May 20262700-8004,850
May 20261400-5003,450
May 20262700-8004,800
May 20261400-5003,800
May 20261400-5003,700
May 20262800-9004,800

Last downloaded: 27 Oct 2026, 17:08 SGT. 211 matching records in the selected period.

Source: Urban Redevelopment Authority (URA), accessed through the URA Data Service. Data made available under the Singapore Open Data Licence. Areas are rounded; rental areas are ranges. Records may be revised and do not identify exact units. Multiple transactions in the same month are not ordered by day. These records are historical transactions, not current listings or valuations.

Piccadilly Grand Site Map And Unit Distribution Chart

Site plan of Piccadilly Grand showing the layout of facilities across Levels 1, 3, and 4, including zones like the Botanical, Tranquillity, Social, and Vitality zones, along with a schematic diagram of unit distribution across three residential towers at 1, 3, and 5 Northumberland Road.

Piccadilly Grand 1 Bedroom Type A1, A1d Floor Plans

Floor plan of the 1-Bedroom Type A1 unit at Piccadilly Grand, measuring 45 sqm (484 sqft), featuring a master bedroom, bathroom, open-concept kitchen, dining and living area, and a balcony; Type A1(d) includes an additional 13 sqm strata void over the living/dining area, totaling 58 sqm (624 sqft).

Piccadilly Grand 1 Bedroom Type A1(p) Floor Plans

Floor plan of the 1-Bedroom Type A1(p) unit at Piccadilly Grand, measuring 45 sqm (484 sqft), featuring a master bedroom and bathroom, open kitchen, dining and living areas, and a private enclosed space (PES) in place of a balcony, located on the ground level of Block 5.

Piccadilly Grand 1 Bedroom + Study Type A2S Floor Plans

Floor plan of the 1-Bedroom + Study Type A2S unit at Piccadilly Grand, measuring 45 sqm (484 sqft), featuring a master bedroom and bath, open-concept kitchen, dining and living areas, and a dedicated study space, designed for flexible modern living.

Piccadilly Grand 1 Bedroom + Study Type A3S, A3S(d) Floor Plans

Floor plan of the 1-Bedroom + Study Type A3S unit at Piccadilly Grand, measuring 48 sqm (517 sqft), with a layout that includes a master bedroom and bath, study room, open kitchen and dining area, living room, and balcony; the Type A3S(d) variant adds a 16 sqm strata void over the living/dining area for a total of 64 sqm (689 sqft).

Piccadilly Grand 1 Bedroom + Study Type A3S(p) Floor Plans

Floor plan of the 1-Bedroom + Study Type A3S(p) unit at Piccadilly Grand, measuring 48 sqm (517 sqft), featuring a master bedroom and bath, a study area, open kitchen with dining and living space, and a private enclosed space (PES) in place of a balcony, ideal for ground floor living.

Piccadilly Grand 1 Bedroom + Study Type A4S(p) Floor Plans

Floor plan of the 1-Bedroom + Study Type A4S(p) unit at Piccadilly Grand, measuring 48 sqm (517 sqft), showcasing a practical layout with a master bedroom and bath, dedicated study area, open kitchen and dining space, living area, and a private enclosed space (PES) for outdoor enjoyment on the ground floor.

Piccadilly Grand 2 Bedroom Type B1, B1(d) Floor Plans

Floor plan of the 2-Bedroom Type B1 unit at Piccadilly Grand, measuring 60 sqm (646 sqft), with a layout that includes a master bedroom with ensuite bath, a second bedroom, common bathroom, open kitchen, dining and living areas; Type B1(d) includes a 16 sqm strata void over the living/dining space, totaling 76 sqm (818 sqft).

Piccadilly Grand 2 Bedroom + Study Type B2S, B2S(d) Floor Plans

Floor plan of the 2-Bedroom + Study Type B2S unit at Piccadilly Grand, measuring 63 sqm (678 sqft), featuring a master bedroom with ensuite bath, second bedroom, common bathroom, study area, open kitchen, dining, and living spaces; Type B2S(d) includes a 14 sqm strata void above the living/dining area, bringing the total size to 77 sqm (829 sqft).

Piccadilly Grand 2 Bedroom + Study Type B3S, B3S(d) Floor Plans

Floor plan of the 2-Bedroom + Study Type B3S unit at Piccadilly Grand, measuring 66 sqm (710 sqft), featuring a master bedroom with ensuite, second bedroom, common bath, study area, open kitchen, dining and living areas, and a balcony; Type B3S(d) includes a 15 sqm strata void over the living/dining area, increasing the total size to 81 sqm (872 sqft).

Piccadilly Grand 2 Bedroom + Study Type B3S(p) Floor Plans

Floor plan of the 2-Bedroom + Study Type B3S(p) unit at Piccadilly Grand, measuring 66 sqm (710 sqft), featuring a master bedroom with ensuite, second bedroom, common bath, a dedicated study area, open kitchen and dining space, living room, and a private enclosed space (PES) in place of a balcony, ideal for ground floor living.

Piccadilly Grand 2 Bedroom + Study Type B4S, BS4(d) Floor Plans

Floor plan of the 2-Bedroom + Study Type B4S unit at Piccadilly Grand, measuring 66 sqm (710 sqft), featuring a master bedroom with ensuite, second bedroom, common bathroom, study area, open kitchen, dining and living space, and a balcony; Type B4S(d) includes an additional 15 sqm strata void above the living/dining area, totaling 81 sqm (872 sqft).

Piccadilly Grand 3 Bedroom Type C1, C1(d) Floor Plans

Floor plan of the 3-Bedroom Type C1 unit at Piccadilly Grand, measuring 82 sqm (883 sqft), featuring a master bedroom with ensuite bath, two additional bedrooms, a common bathroom, an open kitchen, dining and living area, and a balcony; Type C1(d) includes a 17 sqm strata void above the living/dining space, bringing the total to 99 sqm (1,066 sqft).

Piccadilly Grand 3 Bedroom Type C1(p) Floor Plans

Floor plan of the 3-Bedroom Type C1(p) unit at Piccadilly Grand, measuring 82 sqm (883 sqft), featuring a master bedroom with ensuite, two additional bedrooms, a shared bathroom, open-concept kitchen, dining and living areas, and a private enclosed space (PES) ideal for ground floor living.

Piccadilly Grand 3 Bedroom + Flexi Type C2, C2(d) Floor Plans

Floor plan of the 3-Bedroom Flexi Type C2 unit at Piccadilly Grand, measuring 100 sqm (1,076 sqft), featuring a master bedroom with ensuite, two additional bedrooms, a common bathroom, dry and wet kitchen areas, yard with WC, flexible-use store room, spacious living and dining areas, and two balconies; Type C2(d) includes a 25 sqm strata void over the living/dining space, bringing the total to 125 sqm (1,346 sqft).

Piccadilly Grand 3 Bedroom + Flexi Type C2(p) Floor Plans

Floor plan of the 3-Bedroom Flexi Type C2(p) unit at Piccadilly Grand, measuring 100 sqm (1,076 sqft), featuring a master bedroom with ensuite, two additional bedrooms, a shared bathroom, dry and wet kitchens, a yard with WC, a flexible-use store room, spacious dining and living areas, and private enclosed spaces (PES) for outdoor access on the ground floor.

Piccadilly Grand 3 Bedroom + Flexi Type C3, C3(d) Floor Plans

Floor plan of the 3-Bedroom Flexi Type C3 unit at Piccadilly Grand, measuring 101 sqm (1,087 sqft), offering a master bedroom with ensuite, two additional bedrooms, a shared bathroom, dry and wet kitchens, yard with WC, flexible-use store room, and two balconies adjoining the living area and master bedroom; Type C3(d) includes a 25 sqm strata void above the living/dining space, increasing the total area to 126 sqm (1,356 sqft).

Piccadilly Grand 3 Bedroom + Flexi Type C3(p) Floor Plans

Floor plan of the 3-Bedroom Flexi Type C3(p) unit at Piccadilly Grand, measuring 101 sqm (1,087 sqft), featuring a master bedroom with ensuite, two additional bedrooms, a shared bathroom, wet and dry kitchens, a yard with WC, flexible-use store room, and private enclosed spaces (PES) connected to both the master bedroom and living area, designed for ground floor living.

Piccadilly Grand 3 Bedroom + Flexi Type C4, C4(d) Floor Plans

Floor plan of the 3-Bedroom Flexi Type C4(d) unit at Piccadilly Grand, measuring 126 sqm (1,356 sqft) including a 24 sqm strata void over the living/dining area. The layout features a master bedroom with ensuite bath and private balcony, two additional bedrooms, a common bathroom, dry and wet kitchens with yard and WC, a flexible-use store room, and a spacious living and dining area that opens onto a second balcony.

Piccadilly Grand 3 Bedroom + Flexi Type C4(p) Floor Plans

Floor plan of the 3-Bedroom Flexi Type C4(p) unit at Piccadilly Grand, measuring 102 sqm (1,098 sqft). This layout includes a master bedroom with ensuite bathroom and PES, two additional bedrooms, a shared bathroom, a flexible-use store room, wet and dry kitchen areas with a yard and WC, and an open-plan dining and living area that extends to a second PES.

Piccadilly Grand 4 Bedroom + Flexi Type D1 Floor Plans

Floor plan of the 4-Bedroom Flexi Type D1 and Type D1(d) unit at Piccadilly Grand, measuring 131 sqm (1,410 sqft) and 162 sqm (1,744 sqft) respectively. This spacious layout features a master bedroom with ensuite bath, three additional bedrooms, two shared bathrooms, a flexible-use store, wet and dry kitchen areas with a yard and WC, and a generous living and dining space that opens to a large balcony. The Type D1(d) unit includes a double-volume ceiling over the living and dining area.

Piccadilly Grand 4 Bedroom + Flexi Type D1(p) Floor Plans

Floor plan of the 4-Bedroom Flexi Type D1(p) unit at Piccadilly Grand, measuring 131 sqm (1,410 sqft). The layout includes a spacious living and dining area with direct access to the PES (private enclosed space), four bedrooms including a master with ensuite bath, two additional bathrooms, a flexible-use store room, and a well-equipped wet and dry kitchen with a yard, WC, and washer/dryer area.

Piccadilly Grand 4 Bedroom Dual Key Type D2DK, D2DK(d) Floor Plans

Floor plan of the 4-Bedroom Dual Key Type D2DK unit at Piccadilly Grand, measuring 128 sqm (1,378 sqft). This layout includes a main 3-bedroom unit with spacious living and dining areas, wet and dry kitchens, a household shelter, and a master bedroom with ensuite. The dual key configuration provides a separate studio unit with its own kitchenette, bathroom, and balcony, offering flexibility for multi-generational living or rental potential.

Piccadilly Grand 4 Bedroom Dual Key Type D2DK(p) Floor Plans

Floor plan of the 4-Bedroom Dual Key Type D2DK(p) unit at Piccadilly Grand, measuring 128 sqm (1,378 sqft). This configuration features a main 3-bedroom unit with a spacious living and dining area, wet and dry kitchens, and a household shelter. A separate studio unit includes its own kitchenette, bathroom, and private entrance, along with a PES (private enclosed space), making it ideal for extended family or rental use.

Piccadilly Grand 4 Bedroom Dual Key Type D3DK, D3DK(d) Floor Plans

Floor plan of the 4-Bedroom Dual Key Type D3DK unit at Piccadilly Grand, measuring 129 sqm (1,389 sqft). This layout includes a main 3-bedroom apartment with spacious living, dining, and kitchen areas, alongside a separate studio unit with its own entrance, kitchen, bathroom, and balcony. Ideal for multi-generational living or rental purposes, the unit offers flexibility while maintaining privacy between the two living spaces.

Piccadilly Grand 4 Bedroom Dual Key Type D3DK(p) Floor Plans

Floor plan of the 4-Bedroom Dual Key Type D3DK(p) unit at Piccadilly Grand, covering 129 sqm (1,389 sqft). This configuration includes a primary 3-bedroom residence with open-plan living, dining, and dry kitchen areas, plus a self-contained studio with its own kitchenette, bathroom, and private PES. Designed for privacy and flexibility, it's ideal for multi-generational families or owners seeking rental income.

Piccadilly Grand 5 Bedroom Type E1, E1(d) Floor Plans

Floor plan of the 5-Bedroom Type E1 unit at Piccadilly Grand, measuring 147 sqm (1,582 sqft). This layout features a spacious living and dining area, dry and wet kitchens, and five well-appointed bedrooms, including a junior master suite with a private bathroom. The design includes three additional bathrooms, a household shelter, and a balcony that extends the living space. Ideal for larger families seeking comfort and functionality in a modern setting.

Piccadilly Grand 5 Bedroom Type E1(p) Floor Plans

Floor plan of the 5-Bedroom Type E1(p) unit at Piccadilly Grand, spanning 147 sqm (1,582 sqft). This layout includes a private enclosed space (PES), junior master suite with its own bathroom, spacious living and dining areas, dry and wet kitchens, and four additional bedrooms including a master bedroom with en-suite. Comes with three additional bathrooms, a household shelter, and ample storage, ideal for multi-generational living.

Piccadilly Grand 5 Bedroom Premium Type E2P, E2P(d) Floor Plans

Floor plan of the 5-Bedroom Premium Type E2P unit at Piccadilly Grand, measuring 156 sqm (1,679 sqft). Features include a private lift and lift lobby, junior master suite with attached bath, expansive living and dining areas, dry and wet kitchens, a household shelter, and five bedrooms including a master with en-suite. The unit also comes with four bathrooms, a utility WC, and a large balcony facing the living area—ideal for luxury family living.

Piccadilly Grand 5 Bedroom Premium Type E2P(p) Floor Plans

Floor plan of the 5-Bedroom Premium Type E2P(p) unit at Piccadilly Grand, measuring 156 sqm (1,679 sqft). Located in Block 3 (#04-09), this layout includes a private lift and lift lobby, junior master suite with en-suite bath, spacious living and dining areas, a dry and wet kitchen setup, household shelter, and five bedrooms. The unit features four bathrooms, a utility WC, and a generous PES (private enclosed space) extending from the living area.

Piccadilly Grand Simplified E-Brochure

Piccadilly Grand Full Version E-Brochure

Piccadilly Grand Flythrough Animation

Piccadilly Grand Sales Gallery Virtual Tour

Piccadilly Grand 2 Bedroom + Study Type B3S Virtual Tour

Piccadilly Grand 4 Bedroom Dual Key Type B2DK Virtual Tour