Developer: Pine Tree Condominium Pte Ltd No. Of Units: 50 Residential Units Tenure: Freehold District: 10 TOP: 1996 Unit Types:
3 Bedroom (1168 to 1435 sqft)
No. 28 Balmoral Park, a distinctive and auspicious address in Singapore’s choicest location for the finest residential development — Pinetree Condominium.
Built on Elevated FREEHOLD land in the most exclusive residential neighbourhood ofBalmoral Park, Pinetree Condominium is not only a dream home for you and your family but also an investment that is assured of rapid appreciation.
Strategically located in Singapore’s most exclusive and sought after District 10. Next door is the well-known Pinetree Club and a short drive brings you to the glamorous Orchard Shopping and Entertainment Belt. Nearby are the Mass Rapid Transit (MRT) stations and expressways, providing easy access to the Central Business District and all parts of Singapore.
Your children can also enjoy ready access to elite schools in the vicinity.
The 50 exclusively designed apartments are luxuriously fitted with top-quality imported accessories and finishes. Pinetree Condominium is surrounded by lush landscaped greenery. Facilities include swimming pool, barbeque pits, basement carparks, high-speed lifts, 24-hour security and a personal intercom system for each apartment.
Pinetree Condominium offers the ultimate in elegance, security and privacy — a prestigious retreat that others can only seekto imitate.
Pinetree Condominium Location Map
Pinetree Condominium Street View
Pinetree Condominium Resale/Rental Prices
Floor Plans
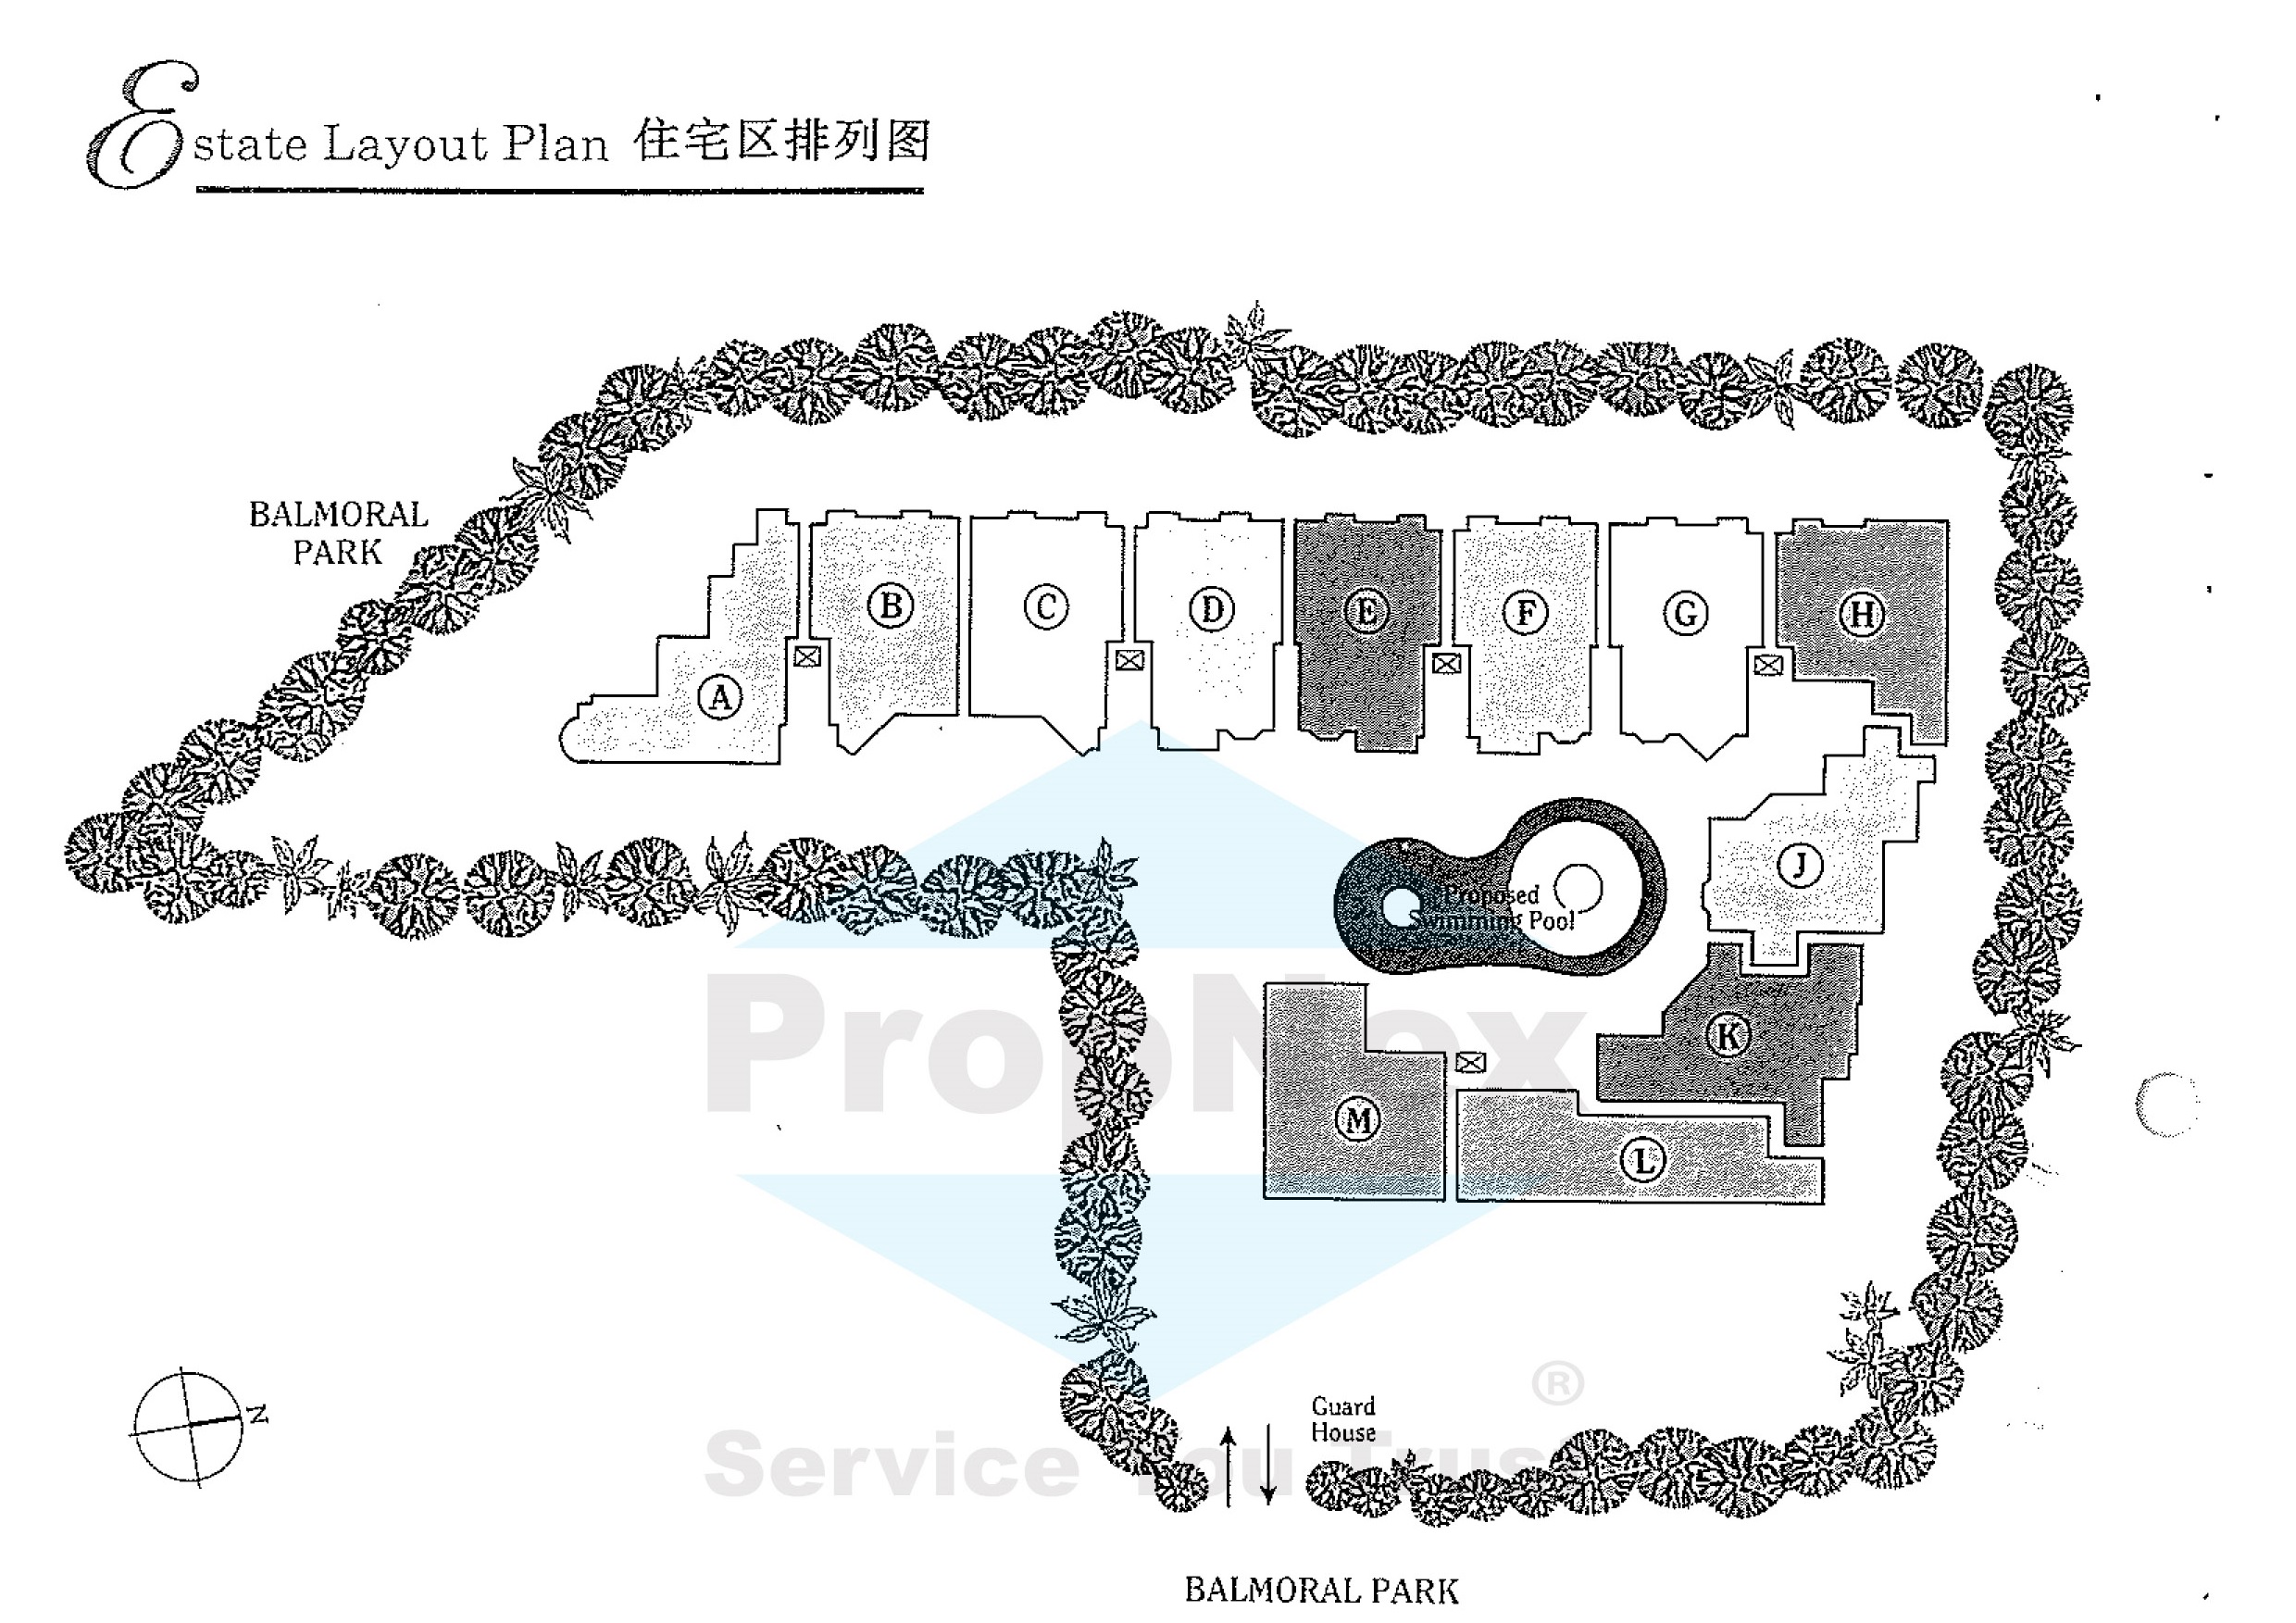
Pinetree Hill Site Map
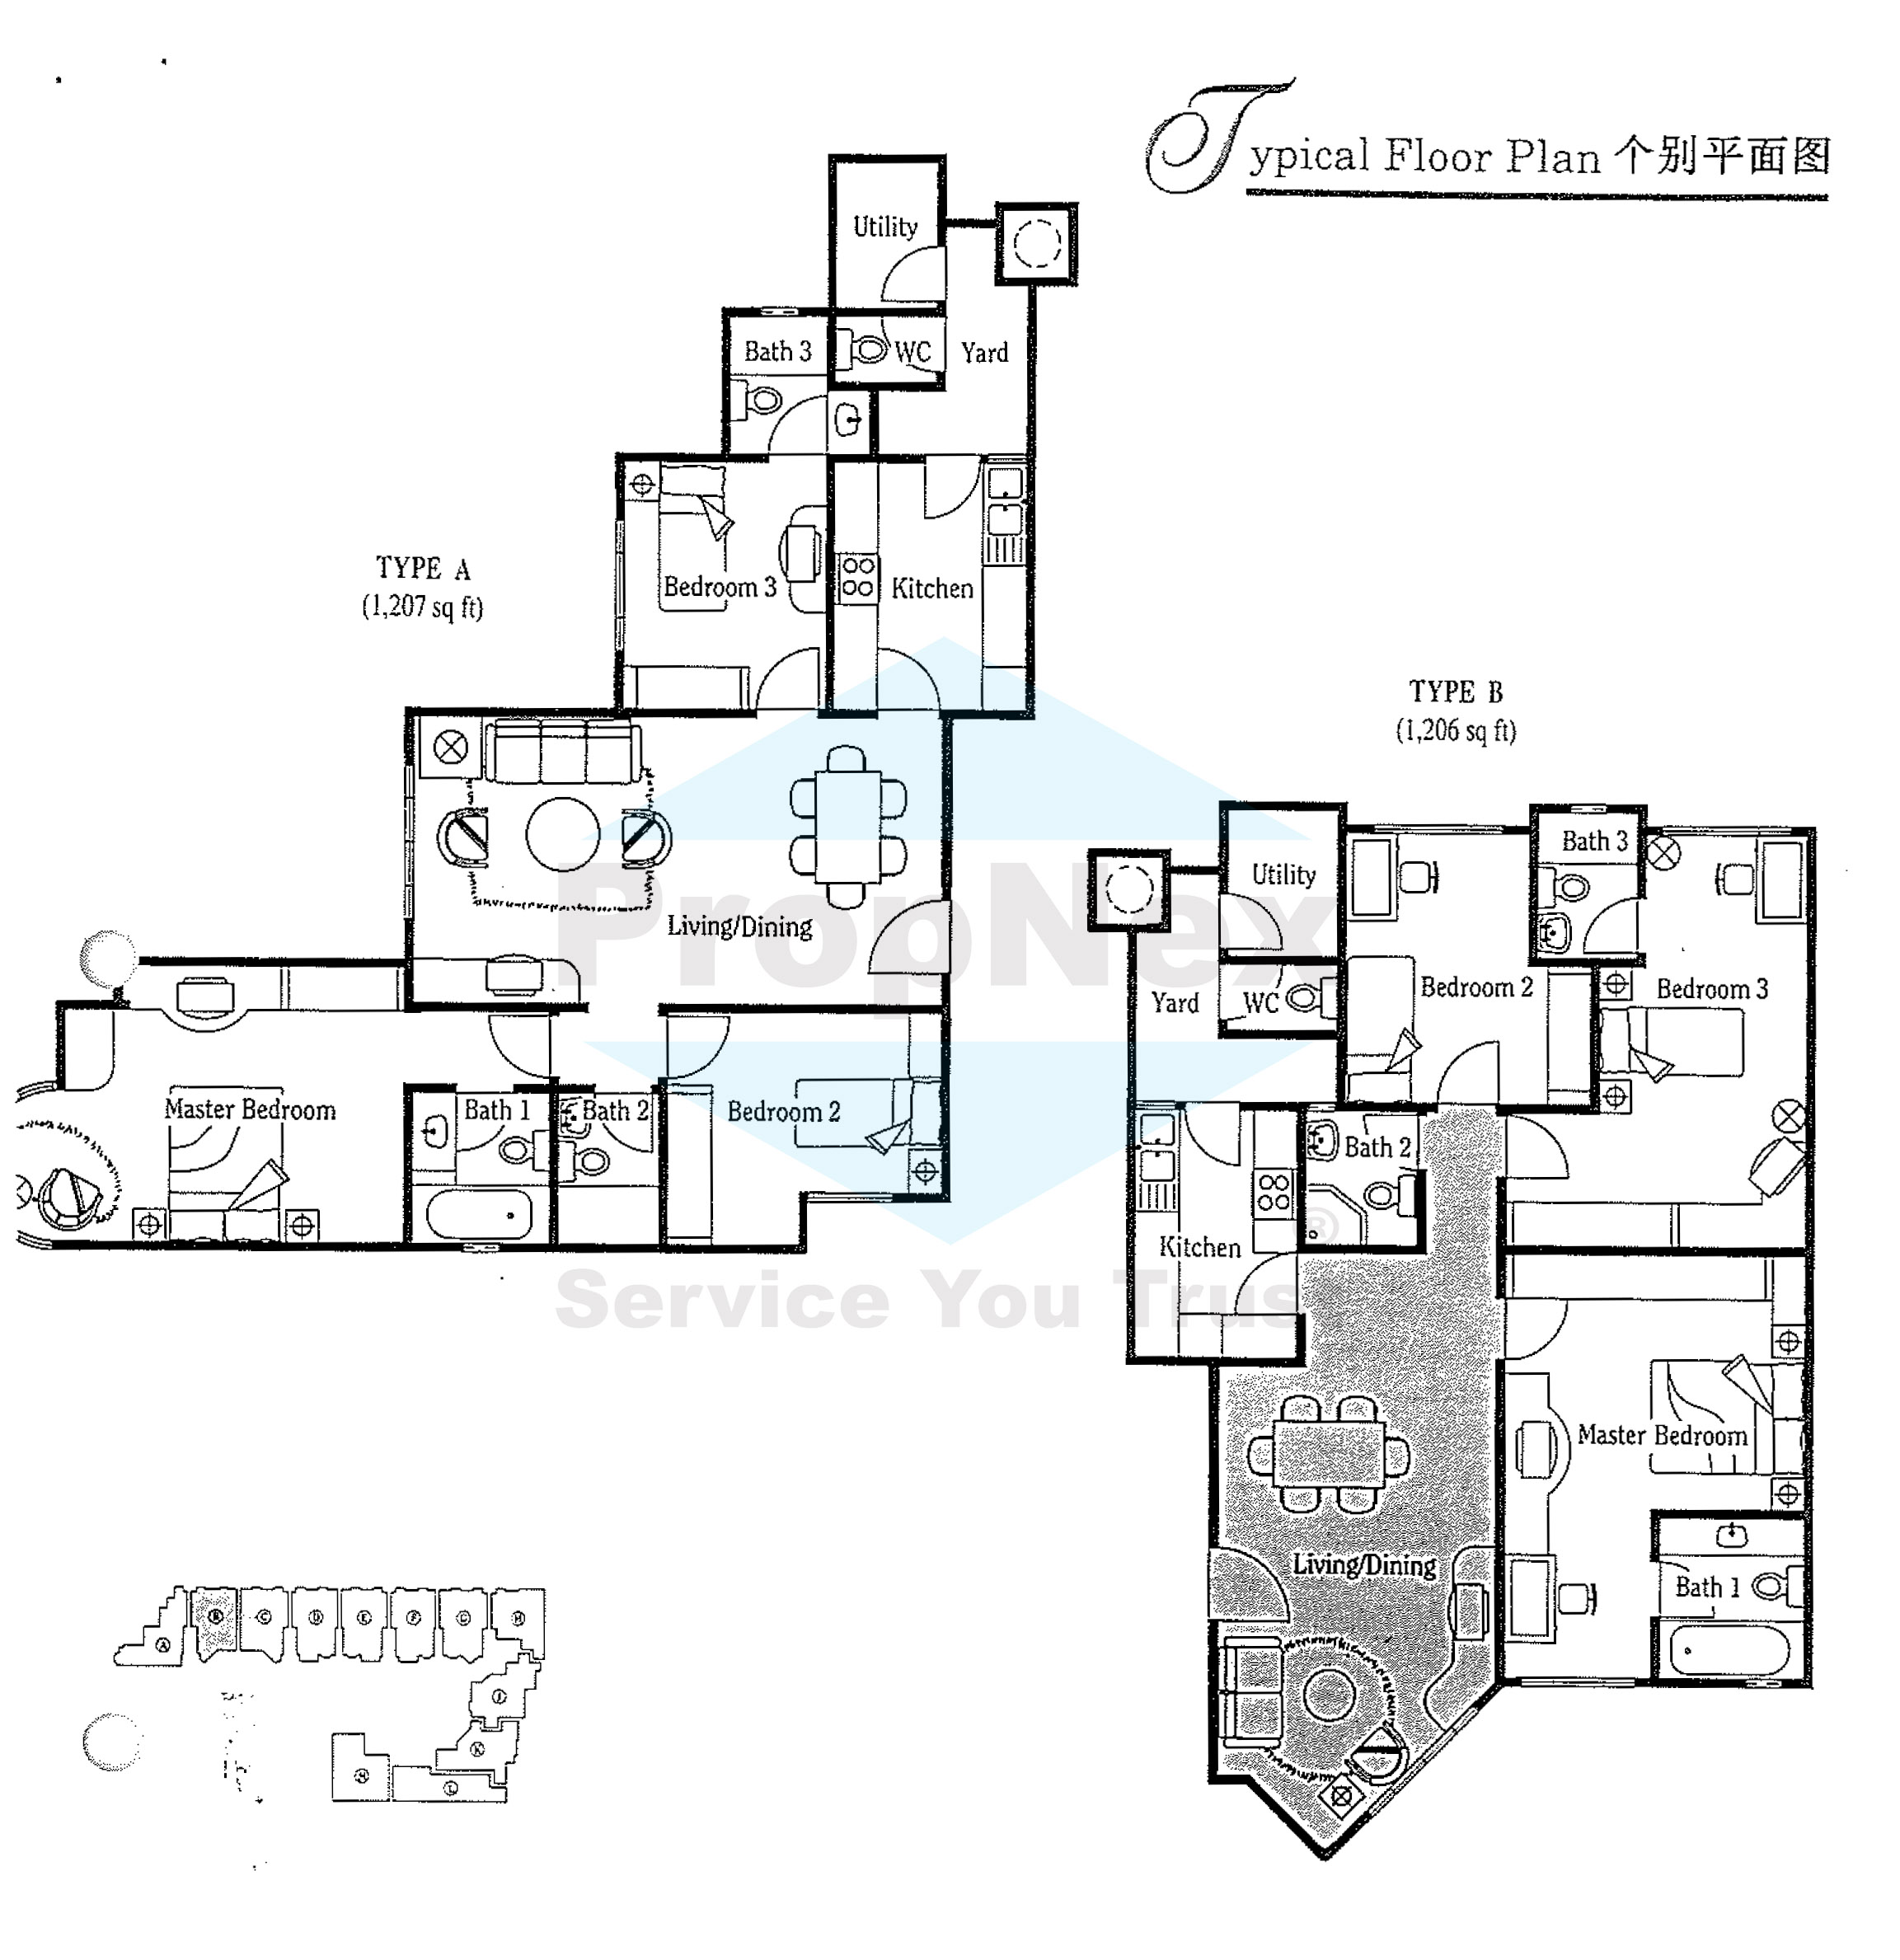
Pinetree Hill Type A, B Floor Plan
Pinetree Hill Type C, D Floor Plan
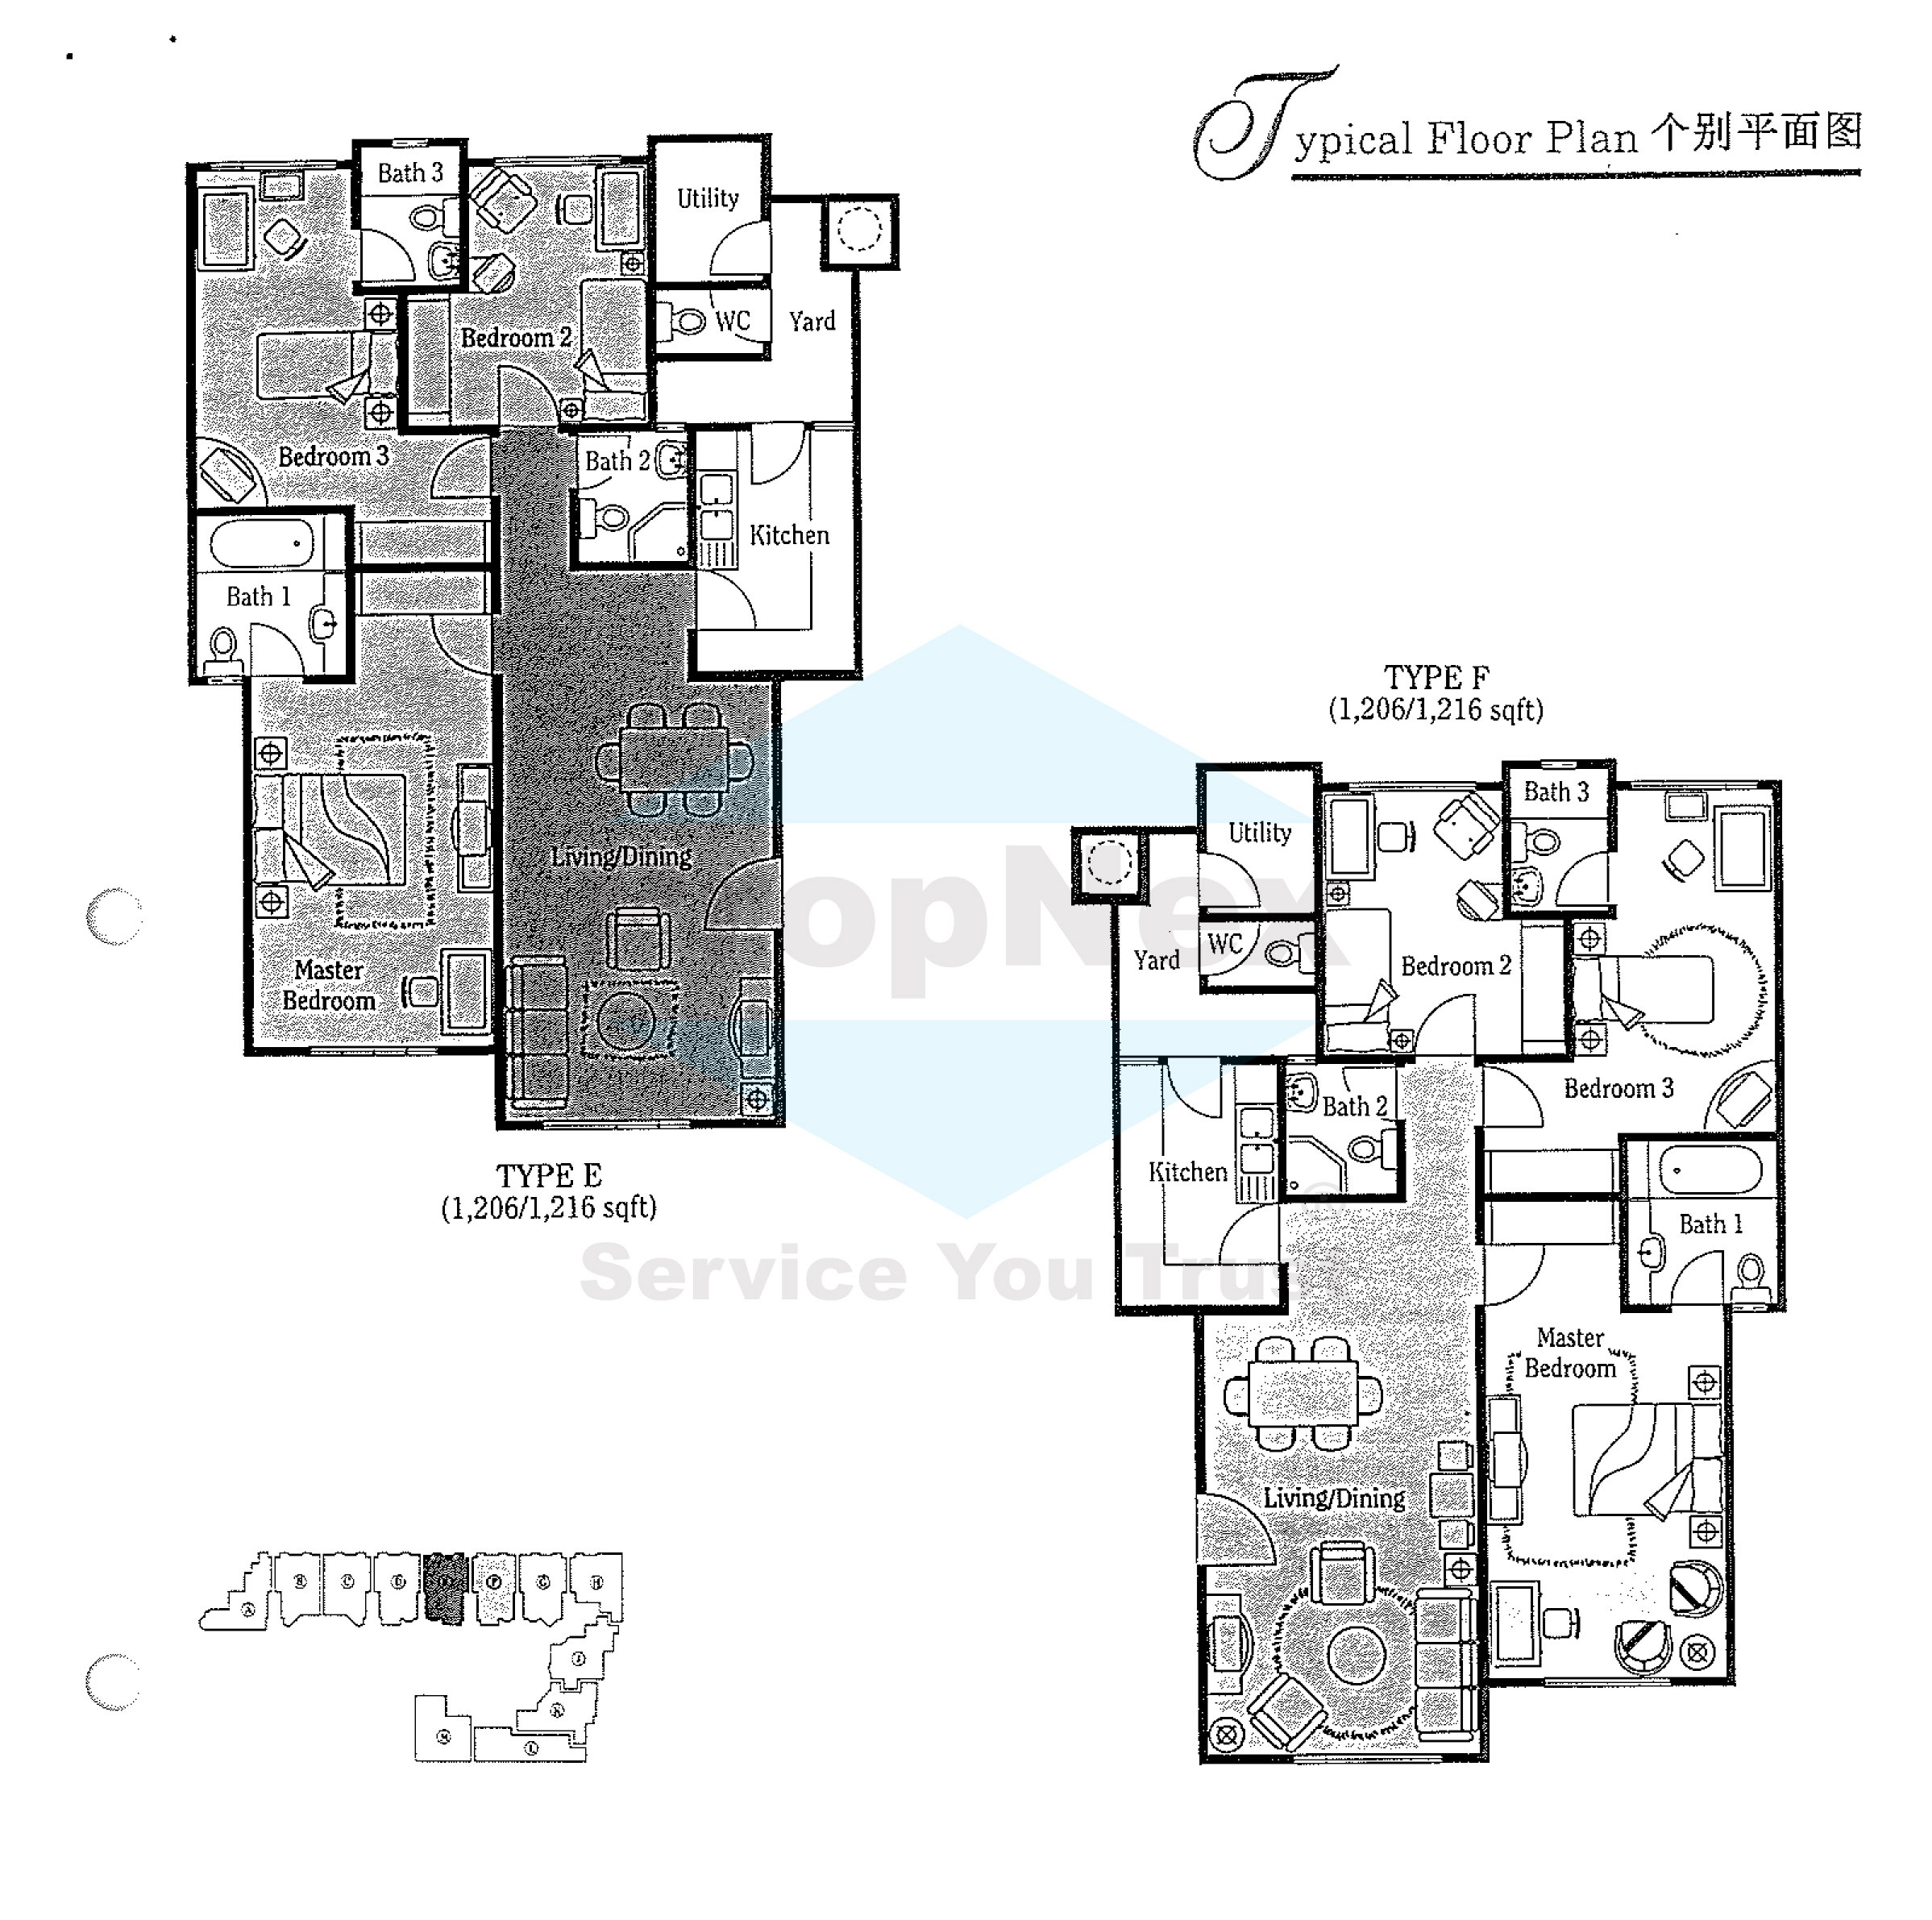
Pinetree Hill Type E, F Floor Plan
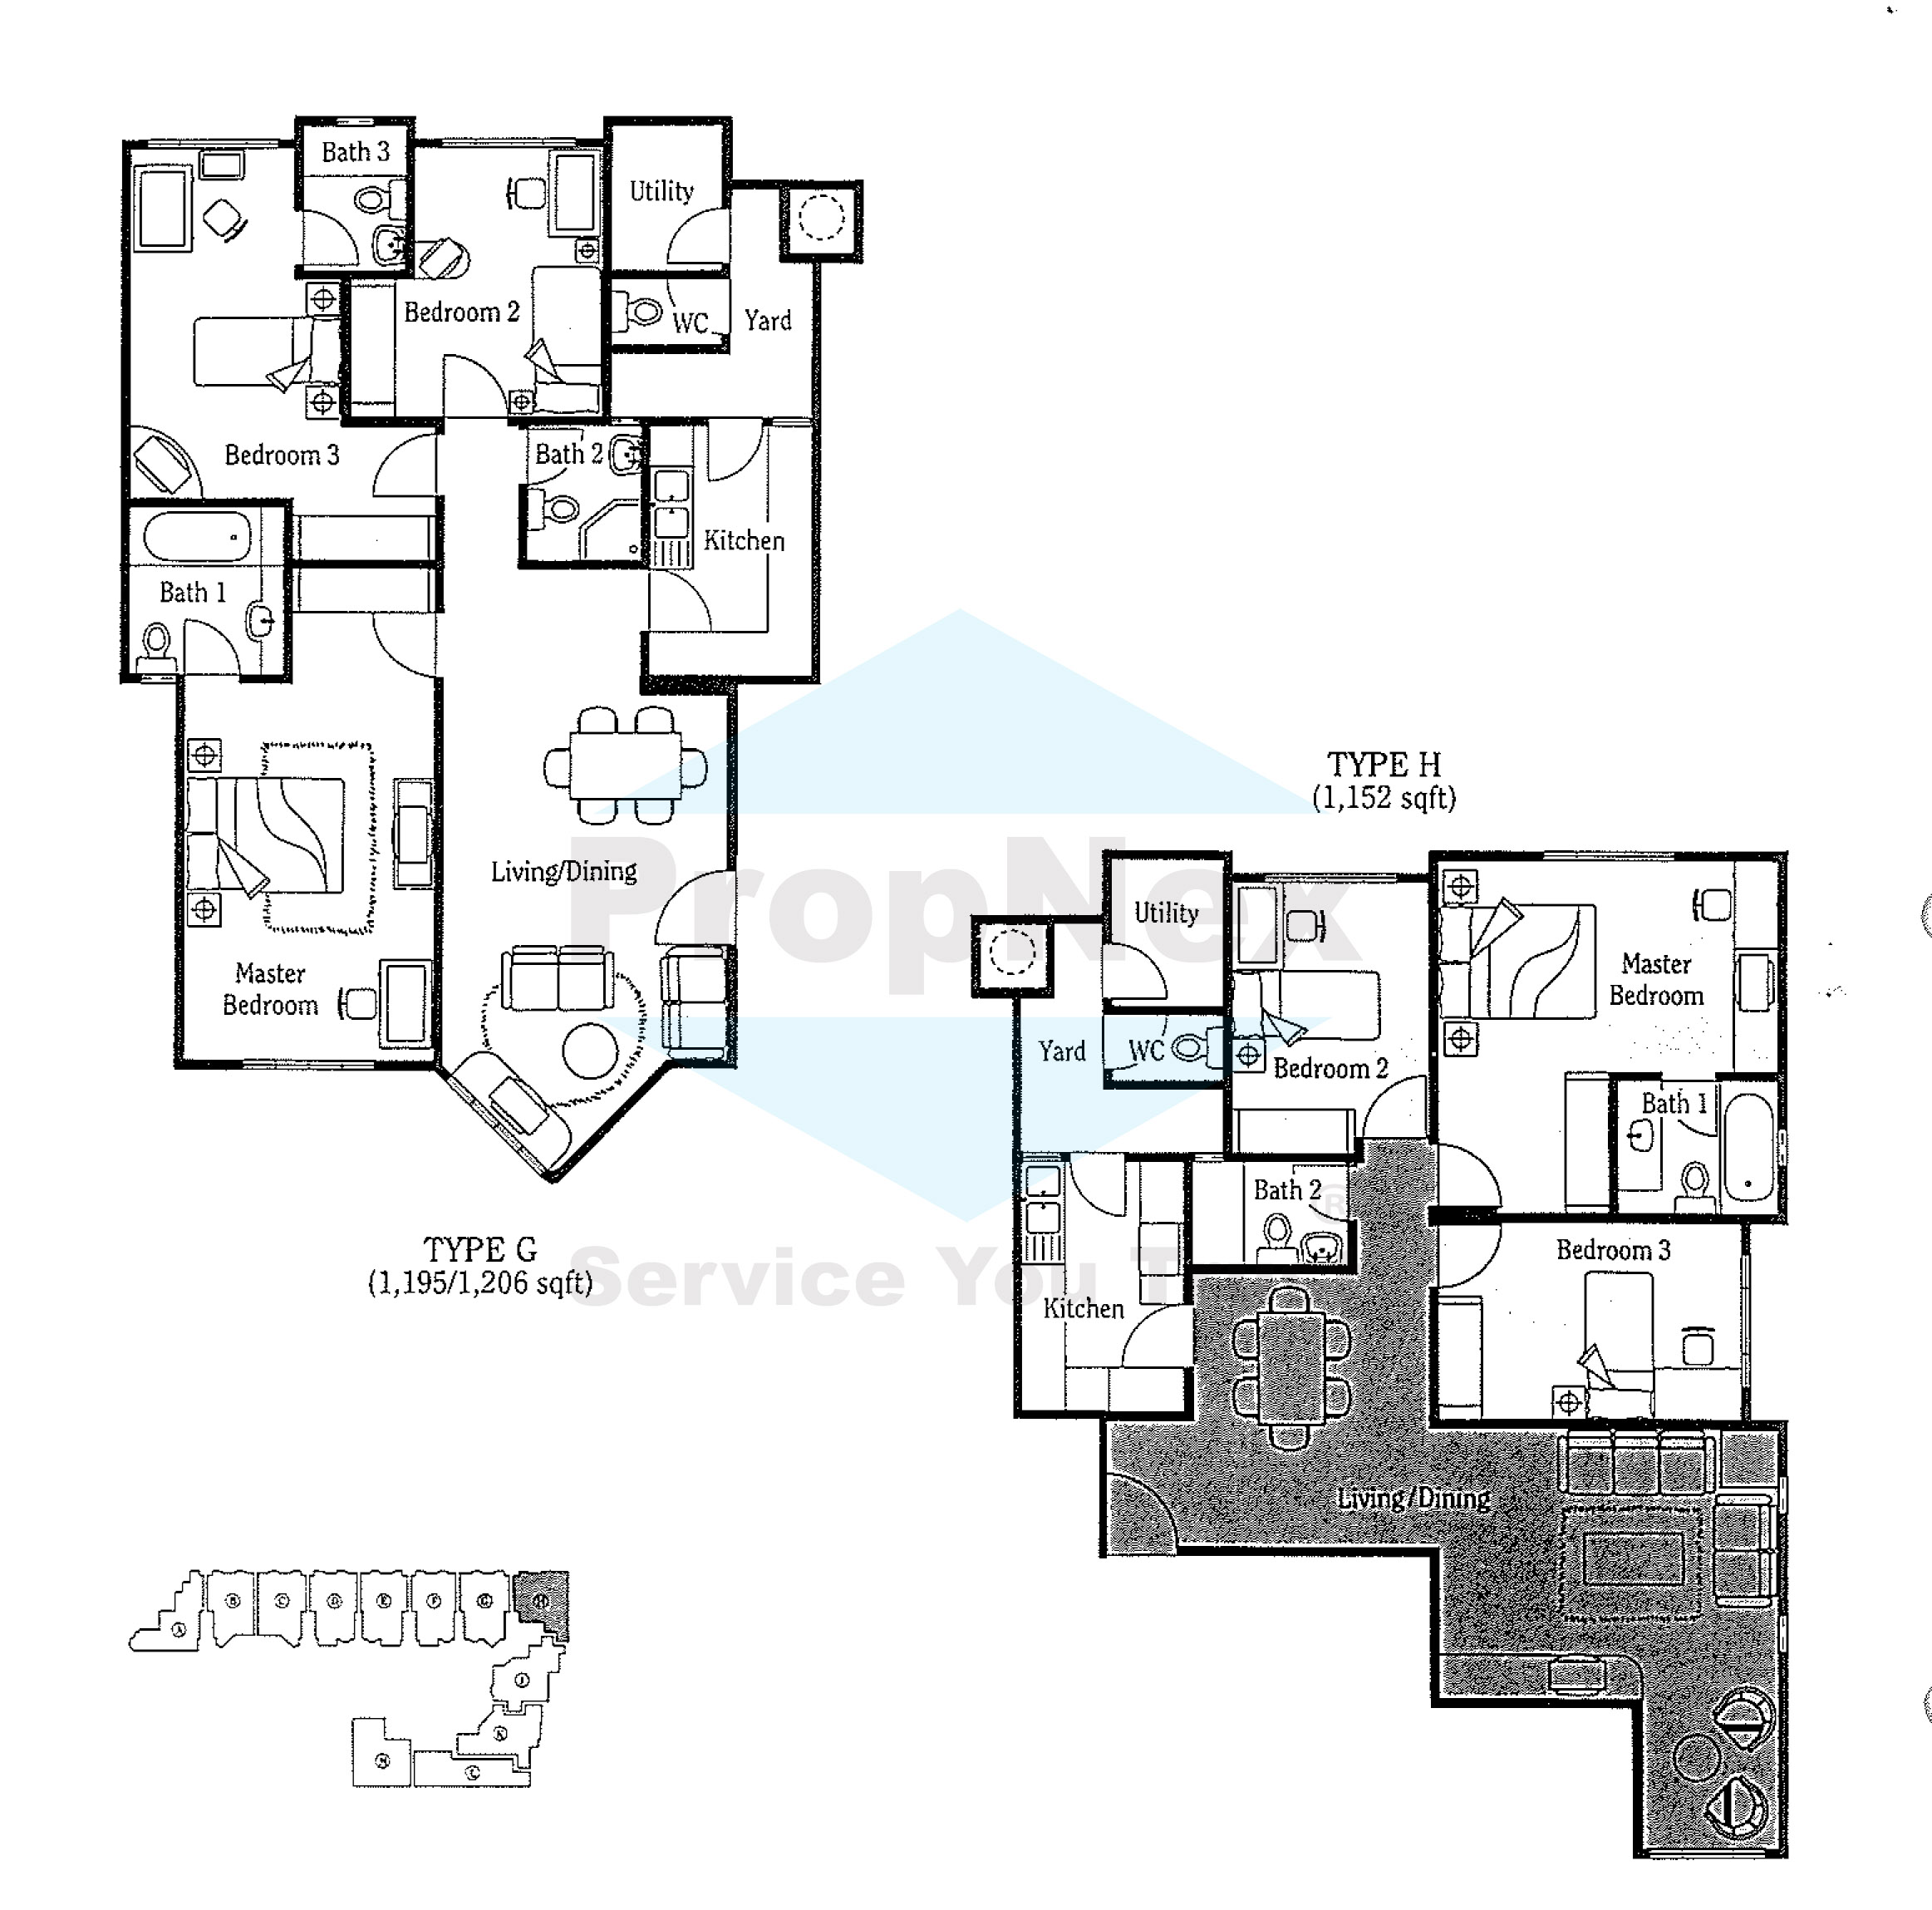
Pinetree Hill Type G, H Floor Plan
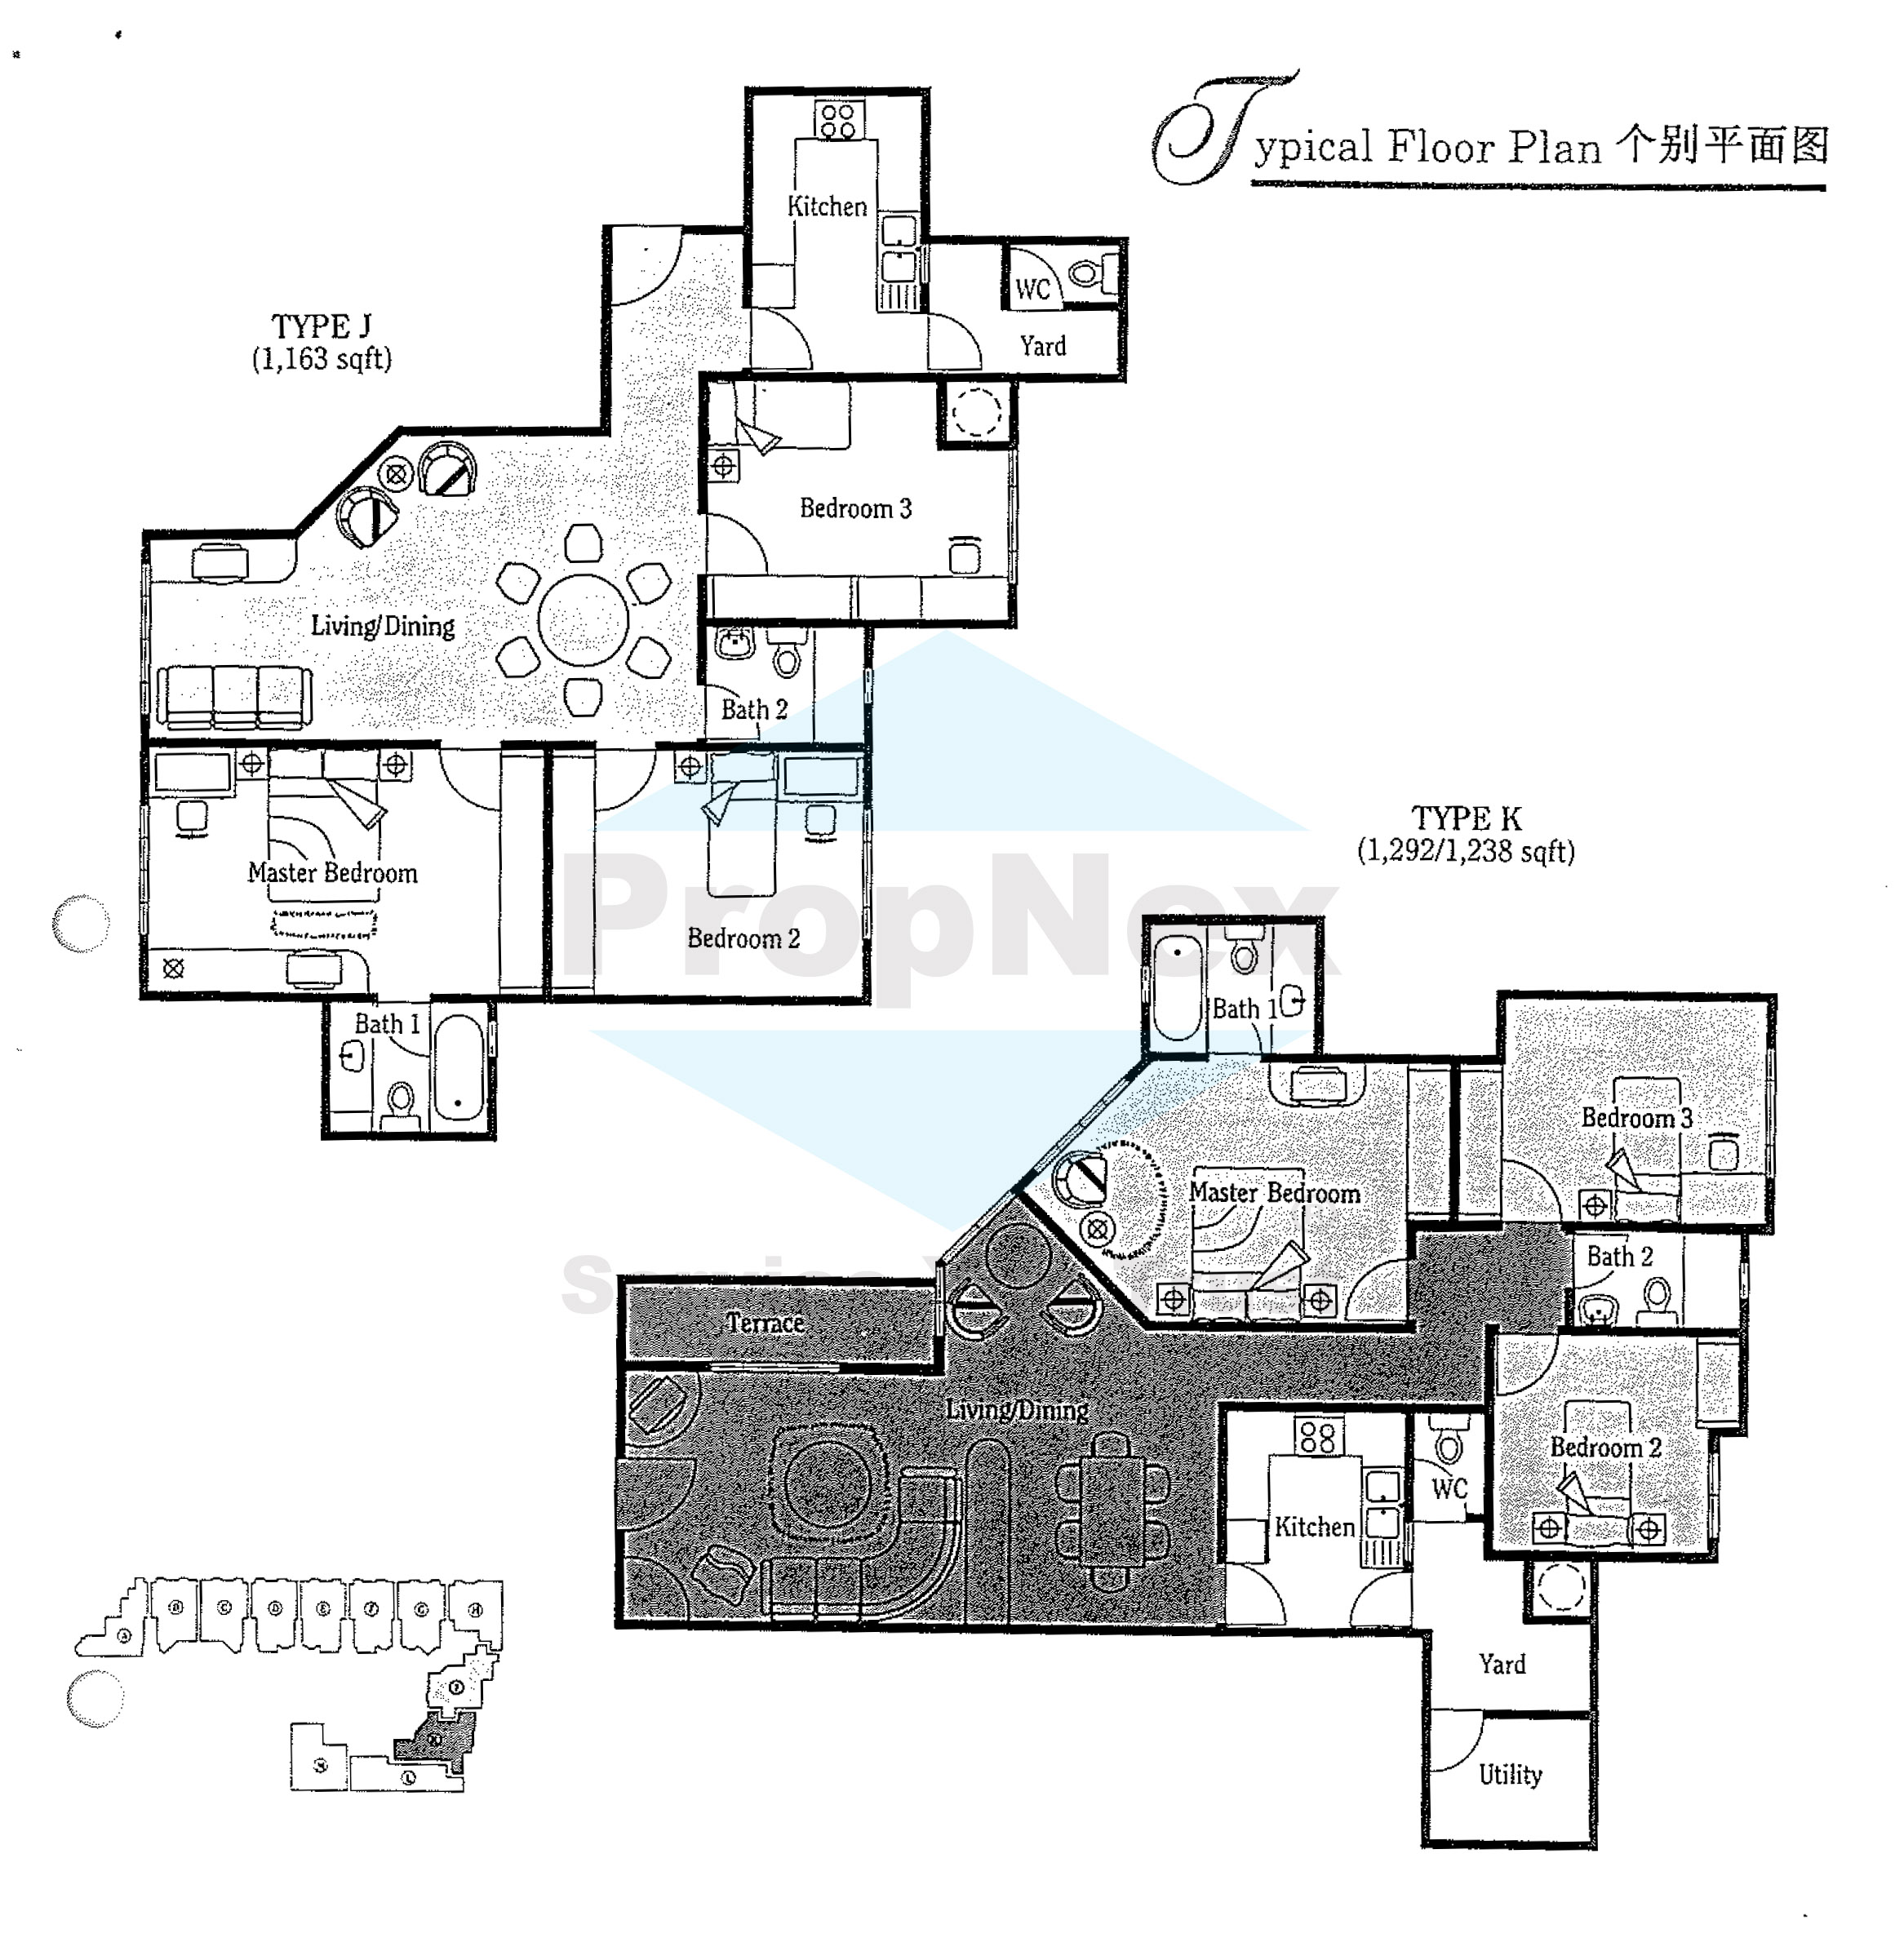
Pinetree Hill Type J, K Floor Plan
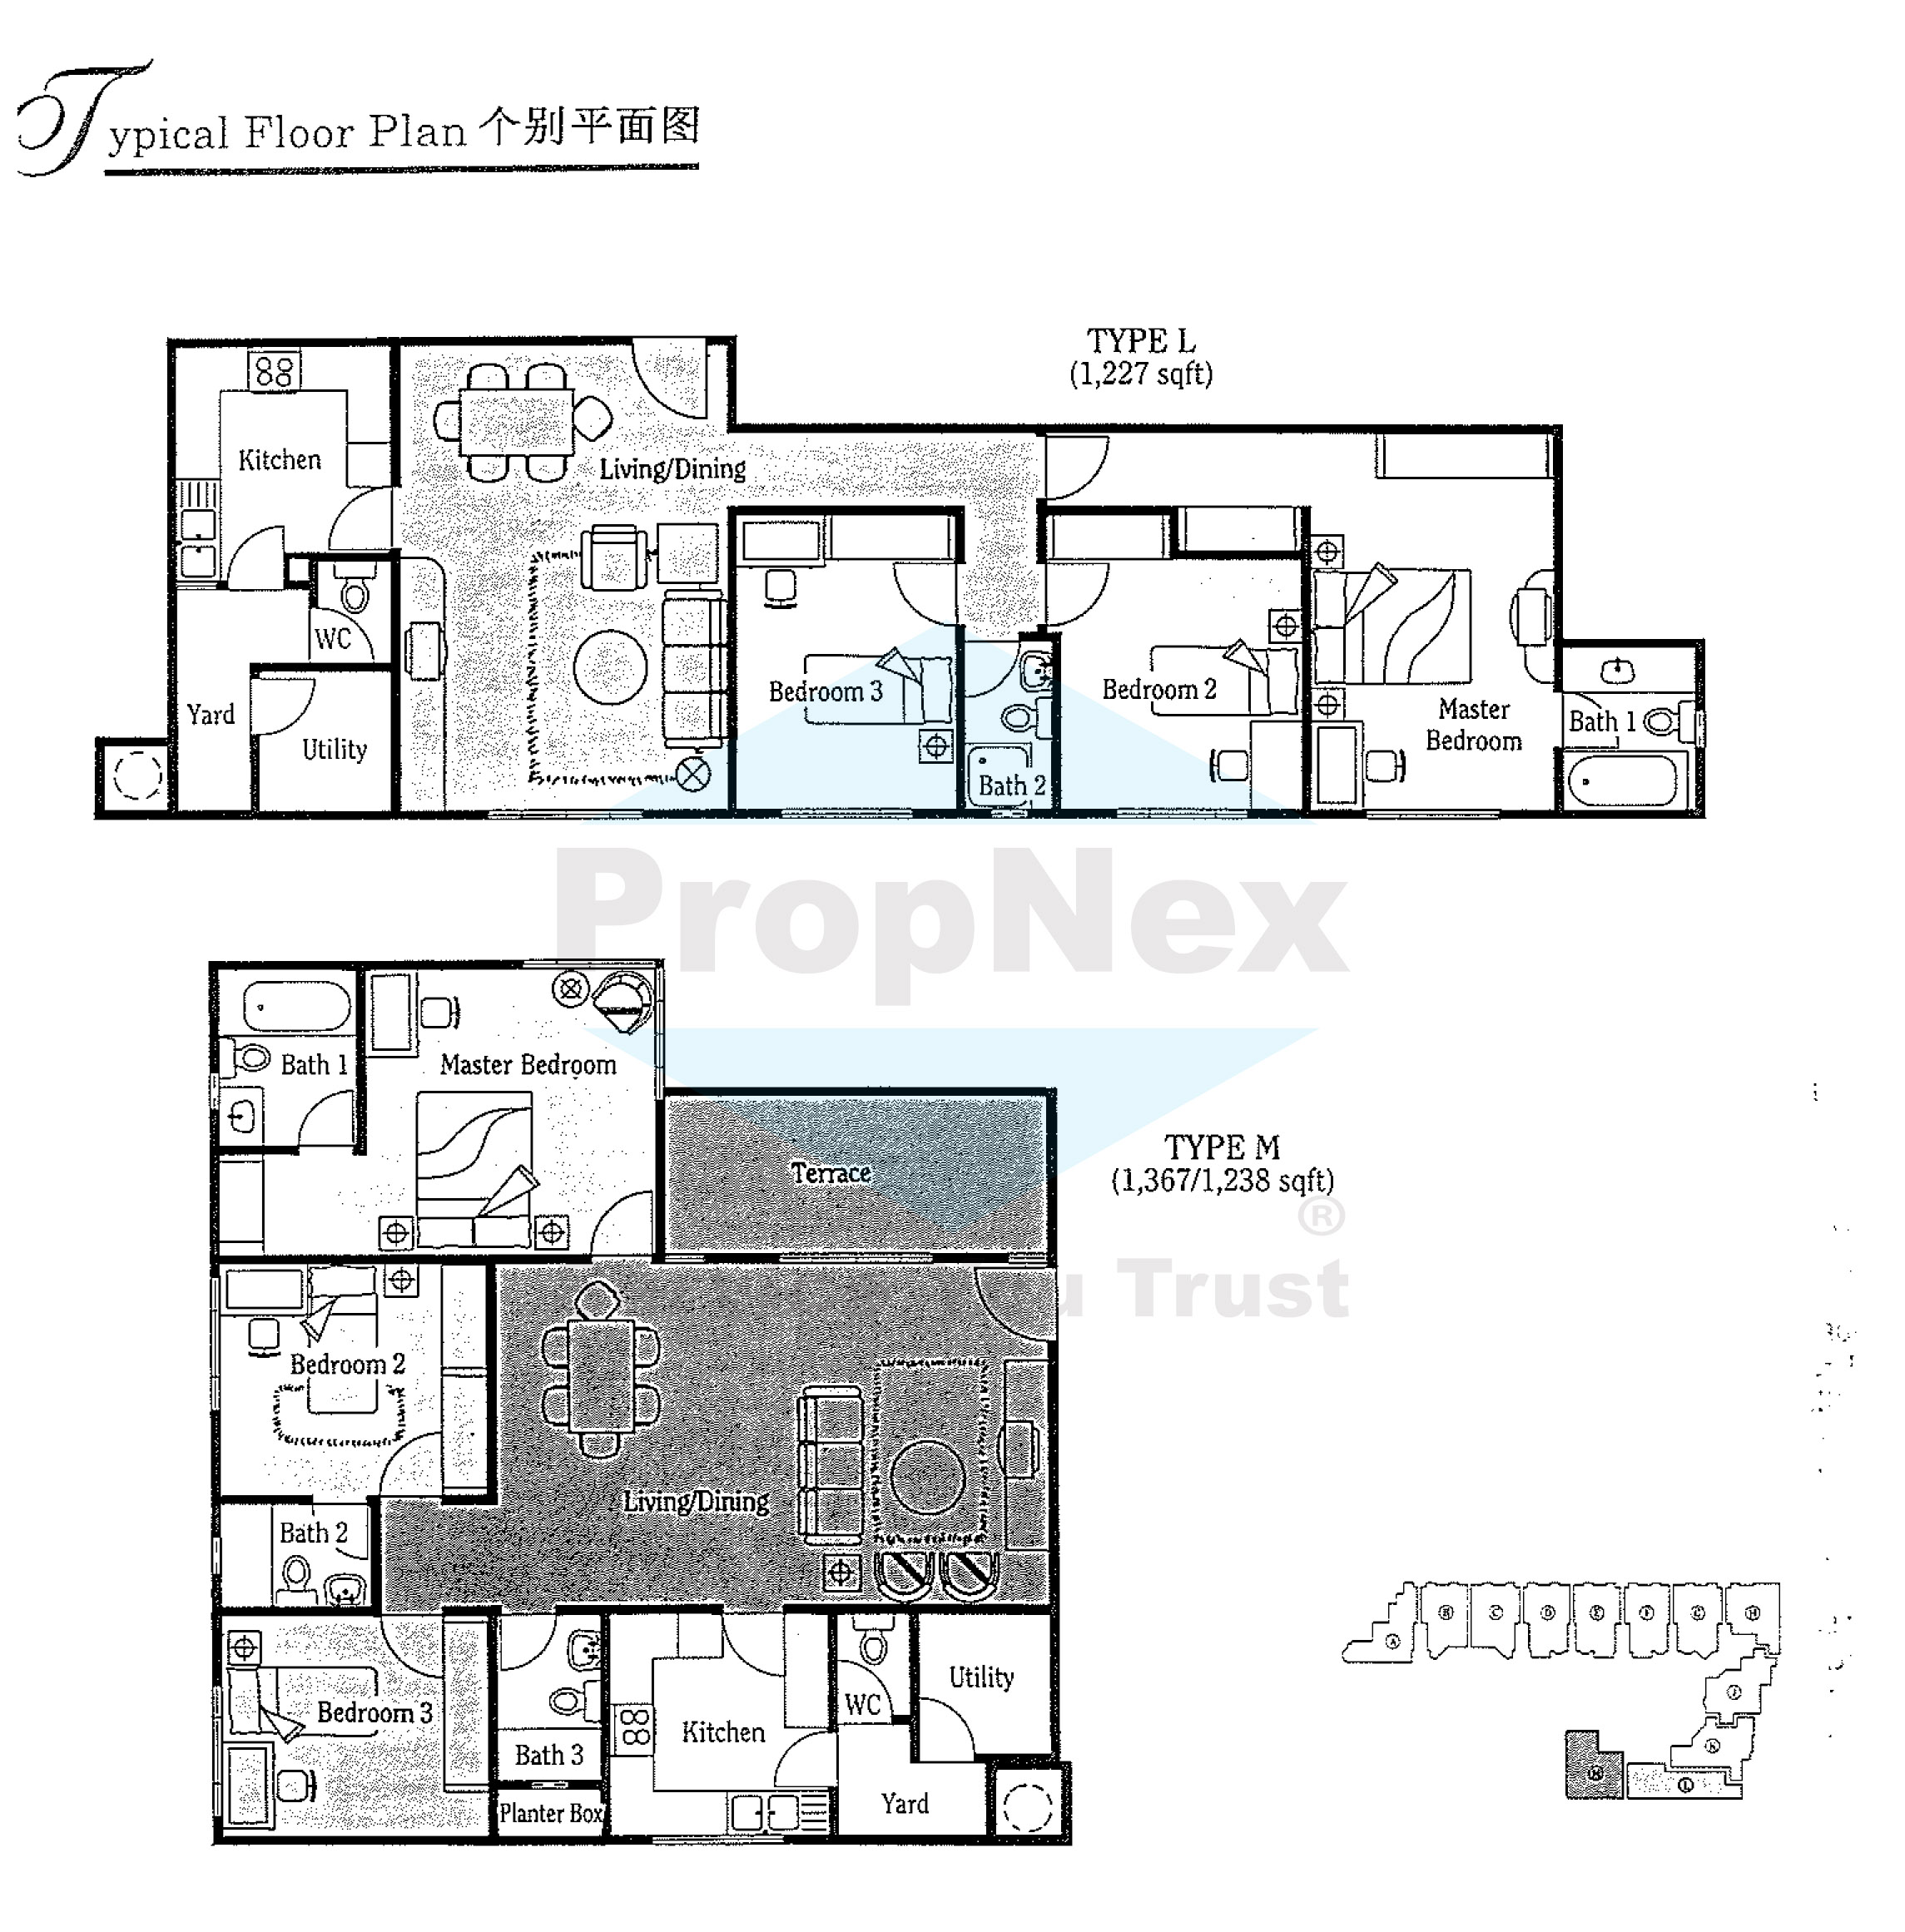
Pinetree Hill Type L, M Floor Plan
Specifications
FOUNDATION Precast reinforced concrete pile.
SUPERSTRUCTURE Reinforced concrete framework.
WALLS External Wall — Common bricks. Internal Wall Common bricks.
(b) Flat roof - Reinforced concrete roof with water proofing.
CEILING Plaster and emulsion paint to living/dining, bedrooms, yard, balcony & utility (if applicable). Plaster board ceiling provided when necessary.
FINISHES (a) Wall - Ceramic wall tiles to kitchen and bathrooms to ceiling height. Plaster and emulsion paint to living/dining, bedrooms, yard, utility & balcony (if applicable).
(b) Flooring Marble to living/dining areas. Teak parquet flooring to bedrooms. Ceramic tiles to kitchen, bathroom, yard, utility & balcony (if applicable).
WINDOWS Anodised aluminium windows to living, bedrooms, bathroom & kitchen. Anodised aluminium sliding door to balcony (if applicable).
DOORS Half-hour timber fire door to main entrance. Timber door to bedrooms, bathrooms, kitchen & utility (if applicable).
LOCKS Good quality locks are provided.
AIR-CONDITIONING SYSTEM Split air-conditioning in living/dining & bedrooms.
SANITARY FITTINGS Quality sanitary fittings to bathrooms.
ELECTRICAL INSTALLATION Ample provision for lighting and power points.
LIGHTNING PROTECTION Lightning protection system is provided in accordance with Singapore Standard CP33 1985.
PAINTING Internal area — Emulsion paint. External area Emulsion paint.
WATERPROOFING To all flat roofs and bathrooms.
KITCHEN CABINET Built-in kitchen cabinet is provided.
DEVELOPER: Pine Tree Condominium Pte Ltd DEVELOPER'S LICENCE No: B0398 BUILDING PLAN APPROVAL No: BP 7226/93 TENURE OF LAND: Freehold land on Lot 121, 125 & 137 TS 25 at Balmoral Park, Singapore EXPECTED DATE OF VACANT POSSESSION: 30th June 1997 EXPECTED DATE OF LEGAL CONIPLETION: 30th June 2000
Reviews
There are no reviews yet.
Be the first to review “Pinetree Condominium” Cancel reply
Chat With Us Today!
Own your dream property stress-free. We go beyond real estate. Our interior design-trained realtors provide a one-stop shop for all your property needs: buying, selling, renting, and everything in between. We will help you with financing and tax planning, investment analysis and portfolio management, timeline planning and space optimization and even interior design assistance before renting or purchasing the property. Get a free consultation today and let our professionals guide you every step of the way.



Reviews
There are no reviews yet.