Skip to content

Pinetree Hill

Developer: UOL
No. Of Units: 520 Units
Tenure: 99-year leasehold
District: 21
Vacant Possession: 30th September 2027
Architect: P&T Consultants Pte Ltd
Carpark: 416 residential car park lots (approx. 80% provision)
Unit Types:
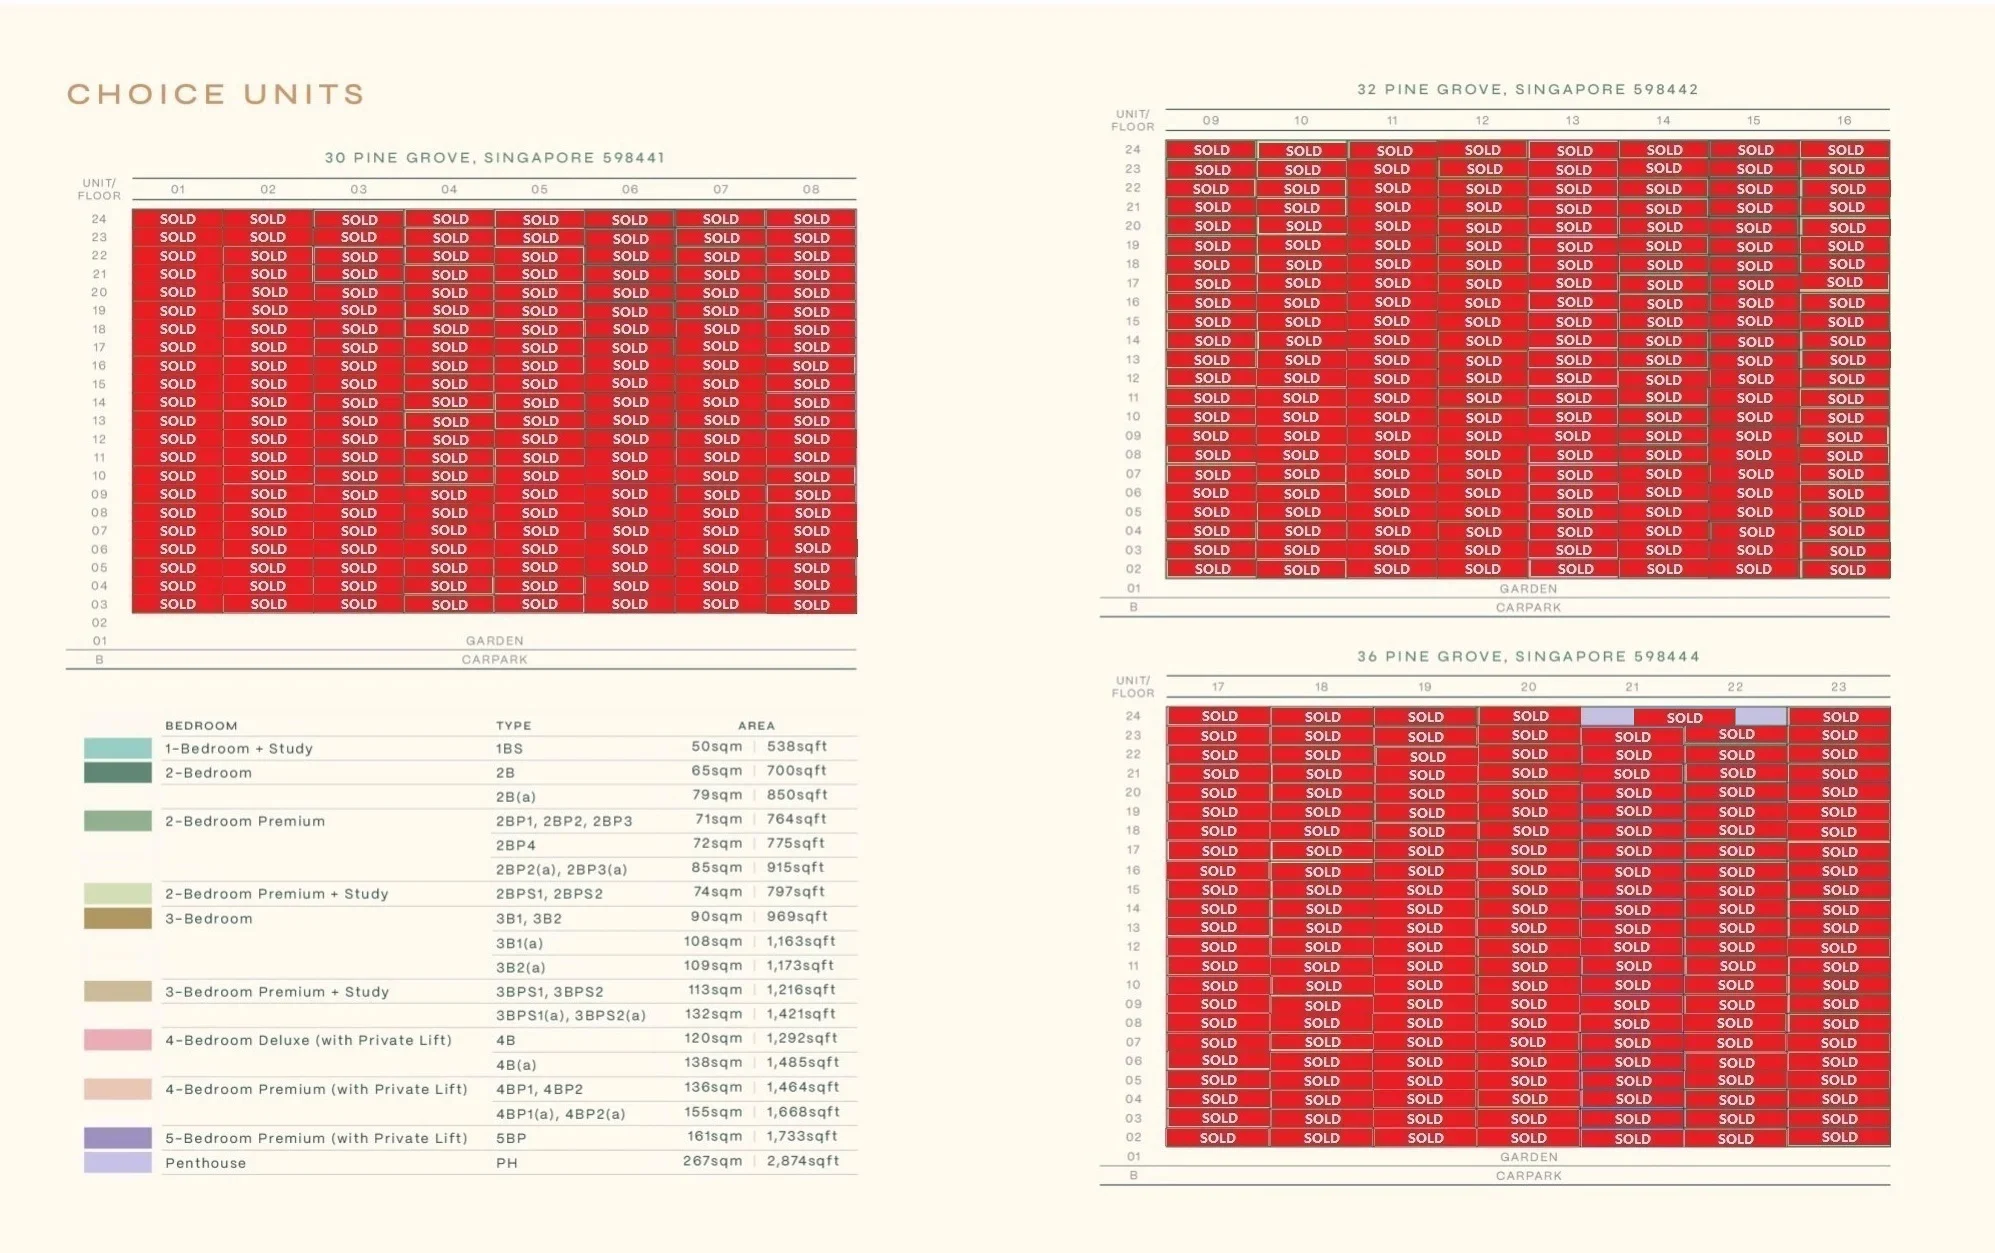
1-bedroom + Study: 538 sqft (22 Units) (100% Sold)
2-bedroom: 700 to 850 sqft (45 Units) (100% Sold)
2-bedroom Premium: 764 to 915 sqft (113 Units) (100% Sold)
2-bedroom Premium + Study: 797 sqft (68 Units) (100% Sold)
3-bedroom: 969 to 1173 sqft (68 Units) (100% Sold)
3-bedroom Premium + Study: 1216 to 1453 sqft (91 Units) (100% Sold)
4-bedroom Deluxe: 1292 to 1485 sqft (45 Units) (100% Sold)
4-bedroom Premium: 1464 to 1668 sqft (45 Units) (100% Sold)
5-bedroom Premium: 1733 sqft (22 Units) (100% Sold)
5-bedroom Penthouse: 2874 sqft (1 Unit) (100% Sold)

About Pinetree Hill

What connects us to the place we call home?
Perhaps it’s nature’s gentle ways we’ve grown. Living well, in a place crafted with artistry. A life where harmony blends with nature’s gleams.

A Desired Locale. Elevated By Nature. Honed To Perfection.

Artist's impression of Pinetree Hill, a modern residential development featuring three high-rise towers with sleek glass facades, surrounded by lush greenery, elevated landscaping, and a serene urban skyline in the background.

Aerial artist's impression of Pinetree Hill, a luxurious residential development nestled amidst lush greenery, with key landmarks such as Holland Village, Buona Vista MRT, Singapore Botanic Gardens, and the Central Business District labeled in the skyline, highlighting its prime location and connectivity.

A Desired Locale.
Situated in District 21, within the prestigious Mount Sinai/Pandan Valley neighbourhood, with top-tier educational institutions, commercial, dining and lifestyle options.

Nature adventure awaits along the Rail Corridor, Ulu Pandan Park Connector, the hidden gem of the Clementi Forest, upcoming Old Jurong Line and Clementi Nature Trail.

Nurture your future generation with renowned schools and institutions.

Within 1km Radius
Henry Park Primary School Pei Tong Primary School

Within 2km Radius
Pei Hwa Presbyterian Primary School Methodist Girls’ School Nan Hua High School NUS High School Singapore Polytechnic Ngee Ann Polytechnic

Within 3km Radius
National University of Singapore

Short drive away to one-north, a vibrant 200-hectare research and business park that serves as a hub for local, regional and global centre for high-tech research and development.

Location map of Pinetree Hill, highlighting its connectivity to MRT stations, educational institutions, nature trails, lifestyle hubs, and business districts. The image includes key landmarks such as Dover MRT, Henry Park Primary School, Holland Village Market & Food Centre, and Biopolis at One-North, with a visual representation of the Ulu Pandan Park Connector for outdoor activities.

Artist's impression of the Oasis Pavilion at Pinetree Hill, featuring a tranquil water feature with cascading waterfalls, lush greenery, and a serene relaxation area with modern architecture. The left panel highlights the development’s connectivity, renowned schools, nature trails, lifestyle hubs, and business districts, emphasizing seamless access to work and play.

Come home to a restorative oasis from the hustle and bustle outside.

Artist's impression of the 50m lap pool at Pinetree Hill, featuring a serene water body surrounded by lush greenery, modern cabanas with flowing curtains, and a tranquil ambiance for relaxation and leisure, with the residential towers in the background.

Revitalise in spaces created in extension of the natural surroundings. Retreat into curated intimate spaces

Artist's impression of Pinetree Nest at Pinetree Hill, featuring unique pine-cone-shaped pavilions illuminated at dusk, offering serene relaxation spaces surrounded by lush greenery, with a panoramic view of the city skyline in the distance.

Pinetree Hill Location Map

Pinetree Hill Street View

Pinetree Hill Transacted Prices


Let’s Discuss Your Property Plans

Interested in This Property?

Buying, selling or renting? Get a free consultation with realtors with a background in interior and lighting design. We’ll discuss your goals and help you assess your options—from pricing and timelines to layout practicality and space potential.

Share your contact details below, and we will get in touch to understand your needs and suggest the next steps. No pressure. No obligation to proceed.

Other Topics That May Interest You

Pinetree Hill Balance Unit Chart

PINETREE HILL Sales and Rental Transactions

Share a link to the applied filters and selected section. Figures update over time.

Property market snapshot

Prices, rents and activity

Nov 2025 – Oct 2026

Size and bedroom options show recorded transactions in the selected period; they do not describe every unit type in the development. The period ends before the current month. Sales filters apply to sales; bedroom selection applies to rentals. The same filters apply to the figures, charts and transaction tables below.

PINETREE HILL · Nov 2025 – Oct 2026
The imported URA data contains 6 sales and 0 rental contracts matching the selected period and filters.

Median single-unit sale price: S$4,543,500, based on 6 sales. Median strata sale price per square foot: S$2,622 / sqft, based on 6 sales. No qualifying monthly rents are available in this view.

Sale type: All sale types. Sales unit size: 1,500–1,999 sqft. Rental bedrooms: All bedroom counts. Historical transactions describe this sample, not current asking prices, rental listings or a valuation.

Median sale priceS$4,543,5006 single-unit sales · All sale types
Median sale PSFS$2,622 / sqft6 strata sales · All sale types
Median monthly rent—0 rental contracts
Recorded activity6 sale records0 rental contracts · selected period

The sale cards combine sale types. Choose New Sale, Sub Sale or Resale for a focused comparison; the size breakdown keeps those types separate.

Sale prices by unit size

Median transaction price; sale types shown separately. Bars share a zero-based scale within this panel. Select a size label to filter sales.

1,500–1,999 sqftNew Sale · 6 sales
S$4,543,500Middle 50%: S$4,404,500 – S$4,682,500Median PSF: S$2,622 · 6 sales
Exact sales breakdown and price extremes
Size / typeSalesMedian priceMiddle 50%Min–max priceMedian PSF
1,500–1,999 sqft · New Sale6S$4,543,500S$4,404,500 – S$4,682,500S$4,382,000 – S$4,705,000S$2,622

Monthly rents by bedrooms

Median monthly rent. Bars share a zero-based scale within this panel. Select a bedroom label to filter rentals.

No qualifying rental contracts in this view. Try a longer period or another bedroom selection; older configurations remain excluded.

How to read these figures

Medians describe the transactions in this view, not a valuation or a change in every home’s value. Middle 50% is the 25th–75th percentile, shown only with at least five observations; smaller groups are flagged. Minima and maxima are available in the breakdown tables. Percentiles use linear interpolation.

Price and PSF statistics include only sales explicitly recorded as one unit. Bulk sales and records with an unknown unit count remain in the detailed table when All unit sizes is selected. PSF uses unrounded strata area; size bands use rounded square feet. A size band does not identify bedrooms, penthouses, layout or unit condition.

Rental bedrooms are as reported; missing or non-numeric values are Not stated. Rental sizes are ranges. Rents and sales are separate samples: no project yield or exact rental PSF is inferred.

Discuss this property

Get a price or rental assessment

Request an assessment for your home or discuss rental potential based on comparable transactions.

PINETREE HILL · Nov 2025 – Oct 2026 · All sale types · 1,500–1,999 sqft · All bedroom counts

Your enquiry will include the property, page URL and transaction filters shown above. Yield-calculator amounts are excluded.

Test your assumptions

Rental yield calculator

Enter a purchase price and monthly rent for the same home. Results update as you type. Your assumptions stay in this page while you change transaction filters; they are not submitted or saved.

No qualifying rent observations in the selected view. Enter your own rent assumption; no rent is inferred from older configurations.

Optional vacancy and running expenses

Blank expense fields count as zero. Enter annual costs for the full year; they are not reduced during vacancy.

Enter purchase price and monthly rent to calculate.

Calculation and exclusions

Gross rental yield = monthly rent × 12 ÷ purchase price × 100.

Annual income after entered expenses = monthly rent × (12 − vacant months) − monthly maintenance × 12 − annual property tax − other annual running costs. Yield after entered expenses divides that income by purchase price.

Results use your assumptions and are indicative, before financing and personal income tax. The denominator excludes stamp duties, legal fees, renovation, furnishing and other acquisition costs. Include recurring insurance, repairs and letting costs in other running costs where relevant. No appreciation, mortgage repayment or return on equity is calculated. Historical rental contracts do not guarantee future rent or occupancy.

History and activity

How transactions changed over time

Monthly · Nov 2025 – Oct 2026

The active filters also apply here. Value axes start at zero and adjust to the selected records; check their labels when comparing views. Each point shows a period median; the bars below count recorded sales or rental contracts. Different sale types and rental bedroom counts have separate series. These changes can reflect the mix of homes transacted, rather than appreciation of an individual home.

Sale PSF history

Median S$/sqft for single-unit strata sales, by sale type.

New Sale
Median S$/sqftS$0S$700S$1,400S$2,100S$2,800Dec 2025 · New Sale · S$2,705 / sqft · 1 sale · limited sampleJan 2026 · New Sale · S$2,694 / sqft · 1 sale · limited sampleFeb 2026 · New Sale · S$2,549 / sqft · 1 sale · limited sampleMar 2026 · New Sale · S$2,534 / sqft · 2 sales · limited sampleApr 2026 · New Sale · S$2,715 / sqft · 1 sale · limited sampleSale records per period0Nov 251Dec 251Jan 261Feb 262Mar 261Apr 260May 260Jun 260Jul 260Aug 260Sep 260Oct 26

On a narrow screen, swipe the chart horizontally. Tap a point/bar or use the period controls for exact figures.

Apr 2026

1 sale records in this period.

  • New Sale: S$2,715 / sqft · 1 sale · limited sample
Exact history and activity table
PeriodNew Sale median PSFNew Sale salesSale records
Nov 2025—00
Dec 2025S$2,7051 (limited)1
Jan 2026S$2,6941 (limited)1
Feb 2026S$2,5491 (limited)1
Mar 2026S$2,5342 (limited)2
Apr 2026S$2,7151 (limited)1
May 2026—00
Jun 2026—00
Jul 2026—00
Aug 2026—00
Sep 2026—00
Oct 2026—00

Monthly rent history

Median monthly rent in S$, by reported bedroom count.

No qualifying rental contracts in this period and filter selection. Existing rental-configuration boundaries remain applied.

Filled points have at least five qualifying observations; hollow points have fewer than five. Lines join only adjacent filled points. Gaps are not estimated or filled with zeros. For five-year views, edge quarters marked * may contain fewer than three selected months. Sale activity bars include all selected sale records; PSF points use only qualifying single-unit strata sales.

Individual sale comparison

Sale price versus unit size

Nov 2025 – Oct 2026 · 6 qualifying sale records. The period, sale-type and unit-size filters above apply. Bedroom filters affect rentals only

Each plotted position represents one or more sales at that size and price. Tap a marker or select a record below for its contract month, floor range and PSF. Markers with a number contain multiple records; none are discarded.

New Sale
Total sale price (S$)S$00S$1.3m450S$2.6m900S$3.9m1,350S$5.2m1,800Unit size (sqft)#1 · Apr 2026 · New Sale · 1,733 sqft · S$4,705,000 · floor 16-20#2 · Mar 2026 · New Sale · 1,733 sqft · S$4,400,000 · floor 01-05#3 · Mar 2026 · New Sale · 1,733 sqft · S$4,382,000 · floor 01-05#4 · Feb 2026 · New Sale · 1,733 sqft · S$4,418,000 · floor 01-05#5 · Jan 2026 · New Sale · 1,733 sqft · S$4,669,000 · floor 16-20#6 · Dec 2025 · New Sale · 1,733 sqft · S$4,687,000 · floor 16-20

Both axes start at zero and adjust to the selected sales. All qualifying sales, including extreme values, remain shown. Swipe horizontally on a narrow screen. Identical positions are grouped without moving the data points. Nearby markers can overlap; the selector and table retain every eligible record.

#1 · Apr 2026 · New Sale · 1,733 sqft · S$4,705,000 · floor 16-20

S$2,715 / sqft

Exact plotted sales table
RecordContract monthSale typeFloor rangeSize (sqft)Price (S$)PSF (S$/sqft)
1Apr 2026New Sale16-201,7334,705,0002,715
2Mar 2026New Sale01-051,7334,400,0002,539
3Mar 2026New Sale01-051,7334,382,0002,529
4Feb 2026New Sale01-051,7334,418,0002,549
5Jan 2026New Sale16-201,7334,669,0002,694
6Dec 2025New Sale16-201,7334,687,0002,705

0 selected records excluded from this plot: only explicitly single-unit strata sales with positive numeric prices and areas qualify. Size positions and PSF use unrounded area; displayed sizes are rounded. Record numbers refer to this view and are not unit identifiers. No fitted price or valuation is inferred.

Sales Transactions

Contract monthType of saleFloor rangeArea (sqft)Sale price (S$)Price (S$/sqft)Units in transaction
Apr 2026New Sale16-201,7334,705,0002,7151
Mar 2026New Sale01-051,7334,400,0002,5391
Mar 2026New Sale01-051,7334,382,0002,5291
Feb 2026New Sale01-051,7334,418,0002,5491
Jan 2026New Sale16-201,7334,669,0002,6941
Dec 2025New Sale16-201,7334,687,0002,7051

Last downloaded: 12 Nov 2026, 12:22 SGT. 6 matching records in the selected period.

Rental Contracts

No matching records in the selected period and filters.

Source: Urban Redevelopment Authority (URA), accessed through the URA Data Service. Data made available under the Singapore Open Data Licence. Areas are rounded; rental areas are ranges. Records may be revised and do not identify exact units. Multiple transactions in the same month are not ordered by day. These records are historical transactions, not current listings or valuations.

Pinetree Hill Site Map

Site plan of Pinetree Hill, showcasing a tranquil residential enclave with various amenities, including pools, gardens, playgrounds, fitness areas, social pavilions, and relaxation spaces. The layout highlights key facilities such as the 50m lap pool, Oasis Pavilion, tennis and basketball courts, outdoor gym, and forest playground, surrounded by lush greenery and nature trails.

Pinetree Hill Diagrammatic Chart

Diagrammatic chart of choice units at Pinetree Hill, displaying unit distribution across three residential towers at 30, 32, and 36 Pine Grove. The chart categorizes unit types by bedroom configurations, including 1-bedroom + study, 2-bedroom, 3-bedroom, 4-bedroom, 5-bedroom, and penthouses, with corresponding sizes and layouts.

Pinetree Hill 1 Bedroom + Study Type 1BS Floor Plan

Floor plan of the 1-Bedroom + Study unit (Type 1BS) at Pinetree Hill, measuring 50 sqm (538 sqft). The layout features a master bedroom, a study area, an open-concept kitchen, a living and dining space, a balcony, and a master bath, with unit availability ranging from #03-03 to #24-03.

Pinetree Hill 2 Bedroom Type 2B, 2B(a) Floor Plan

Floor plan of the 2-Bedroom unit (Type 2B & 2B(a)) at Pinetree Hill, featuring a layout of 65 sqm (700 sqft) for Type 2B and 79 sqm (850 sqft) for Type 2B(a), which includes a strata void above the living and dining area. The design includes two bedrooms, a master bath, an open-concept kitchen, a dining and living space, and a balcony, with units available from #03-06 to #23-06 and #02-15 to #23-15.

Pinetree Hill 2 Bedroom Premium Type 2BP1 Floor Plan

Floor plan of the 2-Bedroom Premium unit (Type 2BP1) at Pinetree Hill, measuring 71 sqm (764 sqft). The layout includes a master bedroom with an en-suite bathroom, a second bedroom, a common bathroom, an open-concept kitchen, a dining and living area, and a balcony. Units are available from #02-11 to #24-11 and #02-19 to #24-19.

Pinetree Hill 2 Bedroom Premium Type 2BP2, 2BP2(a) Floor Plan

Floor plan of the 2-Bedroom Premium unit (Type 2BP2 & 2BP2(a)) at Pinetree Hill, measuring 71 sqm (764 sqft) for Type 2BP2 and 85 sqm (915 sqft) for Type 2BP2(a), which includes a strata void above the living and dining area. The layout features a master bedroom with an en-suite bathroom, a second bedroom, a common bathroom, an open-concept kitchen, a dining and living area, and a balcony. Units are available from #02-14 to #23-14, with Type 2BP2(a) at #24-14.

Pinetree Hill 2 Bedroom Premium Type 2BP3, 2BP3(a) Floor Plan

Floor plan of the 2-Bedroom Premium unit (Type 2BP3 & 2BP3(a)) at Pinetree Hill, measuring 71 sqm (764 sqft) for Type 2BP3 and 85 sqm (915 sqft) for Type 2BP3(a), which includes a strata void above the living and dining area. The layout features a master bedroom with an en-suite bathroom, a second bedroom, a common bathroom, an open-concept kitchen, a dining and living area, and a balcony. Units are available from #03-07 to #23-07, with Type 2BP3(a) at #24-07.

Pinetree Hill 2 Bedroom Premium Type 2BP4 Floor Plan

Floor plan of the 2-Bedroom Premium unit (Type 2BP4) at Pinetree Hill, measuring 72 sqm (775 sqft). The layout includes a master bedroom with an en-suite bathroom, a second bedroom, a common bathroom, an open-concept kitchen, a dining and living area, and a balcony. Units are available from #02-22 to #23-22.

Pinetree Hill 2 Bedroom Premium + Study Type 2BPS1 Floor Plan

Floor plan of the 2-Bedroom Premium + Study unit (Type 2BPS1) at Pinetree Hill, measuring 74 sqm (797 sqft). The layout features a master bedroom with an en-suite bathroom, a second bedroom, a common bathroom, a study area, an open-concept kitchen, a dining and living area, and a balcony. Units are available from #03-02 to #24-02 and #02-10 to #24-10.

Pinetree Hill 2 Bedroom Premium + Study Type 2BPS2 Floor Plan

Floor plan of the 2-Bedroom Premium + Study unit (Type 2BPS2) at Pinetree Hill, measuring 74 sqm (797 sqft). The layout includes a master bedroom with an en-suite bathroom, a second bedroom, a common bathroom, a study area, an open-concept kitchen, a dining and living area, and a balcony. Units are available from #02-18 to #24-18

Pinetree Hill 3 Bedroom Type 3B1, 3B1(a) Floor Plan

Floor plan of the 3-Bedroom unit (Type 3B1 & 3B1(a)) at Pinetree Hill, measuring 90 sqm (969 sqft) for Type 3B1 and 108 sqm (1163 sqft) for Type 3B1(a), which includes a strata void above the living and dining area. The layout features a master bedroom with an en-suite bathroom, two additional bedrooms, a common bathroom, an open-concept kitchen, a dining and living area, and a balcony. Units are available from #02-12 to #23-12 and #02-20 to #23-20, with Type 3B1(a) at #24-12 and #24-20.

Pinetree Hill 3 Bedroom Type 3B2, 3B2(a) Floor Plan

Floor plan of the 3-Bedroom unit (Type 3B2 & 3B2(a)) at Pinetree Hill, measuring 90 sqm (969 sqft) for Type 3B2 and 109 sqm (1173 sqft) for Type 3B2(a), which includes a strata void above the living and dining area. The layout features a master bedroom with an en-suite bathroom, two additional bedrooms, a common bathroom, an open-concept kitchen, a dining and living area, and a balcony. Units are available from #03-01 to #23-01, with Type 3B2(a) at #24-01.

Pinetree Hill 3 Bedroom Premium + Study Type 3BPS1 & 3BPS1(a) Floor Plan

Floor plan of the 3-Bedroom Premium + Study unit (Type 3BPS1 & 3BPS1(a)) at Pinetree Hill, measuring 113 sqm (1216 sqft) for Type 3BPS1 and 132 sqm (1421 sqft) for Type 3BPS1(a), which includes a strata void above the living and dining area. The layout features a master bedroom with an en-suite bathroom, two additional bedrooms, a study room, a common bathroom, an open-concept kitchen with a yard, a dining and living area, and a balcony. Units are available from #03-04 to #23-04, #02-09 to #23-09, and #02-23 to #23-23, with Type 3BPS1(a) at #24-04, #24-09, and #24-23.

Pinetree Hill 3 Bedroom Premium + Study Type 3BPS2 & 3BPS2(a) Floor Plan

Floor plan of the 3-Bedroom Premium + Study unit (Type 3BPS2 & 3BPS2(a)) at Pinetree Hill, measuring 113 sqm (1216 sqft) for Type 3BPS2 and 132 sqm (1421 sqft) for Type 3BPS2(a), which includes a strata void above the living and dining area. The layout features a master bedroom with an en-suite bathroom, two additional bedrooms, a study room, a common bathroom, an open-concept kitchen with a yard, a dining and living area, and a balcony. Units are available from #02-16 to #23-16, with Type 3BPS2(a) at #24-16.

Pinetree Hill 4 Bedroom Deluxe Type 4B & 4B(a) Floor Plan

Floor plan of the 4-Bedroom Deluxe unit with a private lift (Type 4B & 4B(a)) at Pinetree Hill, measuring 120 sqm (1292 sqft) for Type 4B and 138 sqm (1485 sqft) for Type 4B(a), which includes a strata void above the living and dining area. The layout features a master bedroom with an en-suite bathroom, three additional bedrooms, a common bathroom, a private lift, a foyer, an open-concept kitchen with a yard, a dining and living area, and a balcony. Units are available from #03-08 to #23-08 and #02-13 to #23-13, with Type 4B(a) at #24-08 and #24-13.

Pinetree Hill 4 Bedroom Premium Type 4BP1 & 4BP1(a) Floor Plan

Floor plan of the 4-Bedroom Premium unit with a private lift (Type 4BP1 & 4BP1(a)) at Pinetree Hill, measuring 136 sqm (1464 sqft) for Type 4BP1 and 155 sqm (1668 sqft) for Type 4BP1(a), which includes a strata void above the living and dining area. The layout features a master bedroom with a walk-in wardrobe and en-suite bathroom, a junior master bedroom with an en-suite bathroom, two additional bedrooms, a common bathroom, a private lift, a foyer, an open-concept kitchen with a yard, a dining and living area, and a balcony. Units are available from #03-05 to #23-05, with Type 4BP1(a) at #24-05.

Pinetree Hill 4 Bedroom Premium Type 4BP2 & 4BP2(a) Floor Plan

Floor plan of the 4-Bedroom Premium unit with a private lift (Type 4BP2 & 4BP2(a)) at Pinetree Hill, measuring 136 sqm (1464 sqft) for Type 4BP2 and 155 sqm (1668 sqft) for Type 4BP2(a), which includes a strata void above the living and dining area. The layout features a master bedroom with a walk-in wardrobe and en-suite bathroom, a junior master bedroom with an en-suite bathroom, two additional bedrooms, a common bathroom, a private lift, a foyer, an open-concept kitchen with a yard, a dining and living area, and a balcony. Units are available from #02-17 to #23-17, with Type 4BP2(a) at #24-17.

Pinetree Hill 5 Bedroom Premium Type 5BP Floor Plan

Floor plan of the 5-Bedroom Premium unit with a private lift (Type 5BP) at Pinetree Hill, measuring 161 sqm (1733 sqft). The layout features a master bedroom with a walk-in wardrobe and en-suite bathroom, a junior master bedroom with an en-suite bathroom, three additional bedrooms, a common bathroom, a powder room, a private lift, a foyer, an open-concept kitchen with a yard, a store, a dining and living area, and a spacious balcony. Units are available from #02-21 to #23-21

Pinetree Hill Penthouse Type PH Floor Plan

Floor plan of the Penthouse unit (Type PH) at Pinetree Hill, measuring 267 sqm (2874 sqft), including a strata void above the living and dining area. The layout features a master bedroom with a walk-in wardrobe and en-suite bathroom, a junior master bedroom with an en-suite bathroom, three additional bedrooms, a common bathroom, a powder room, a private lift, a foyer, a family area, an open-concept kitchen with a yard and store, a spacious dining and living area, and an expansive balcony. The unit is located at #24-21.

Pinetree Hill E-Brochure

Pinetree Hill 3 Bedroom Premium + Study Type 3BPS1 (1216 sqft) Virtual Tour

Pinetree Hill 5 Bedroom Premium + Study Type 5BP (1733 sqft) Virtual Tour