Skip to content

Pioneer Hub

SGD$10,380

Owner: CapitaLand Ascendas REIT
District: 22
URA Permissible Land Use (Master Plan 2019): Business 2
Unit Types:
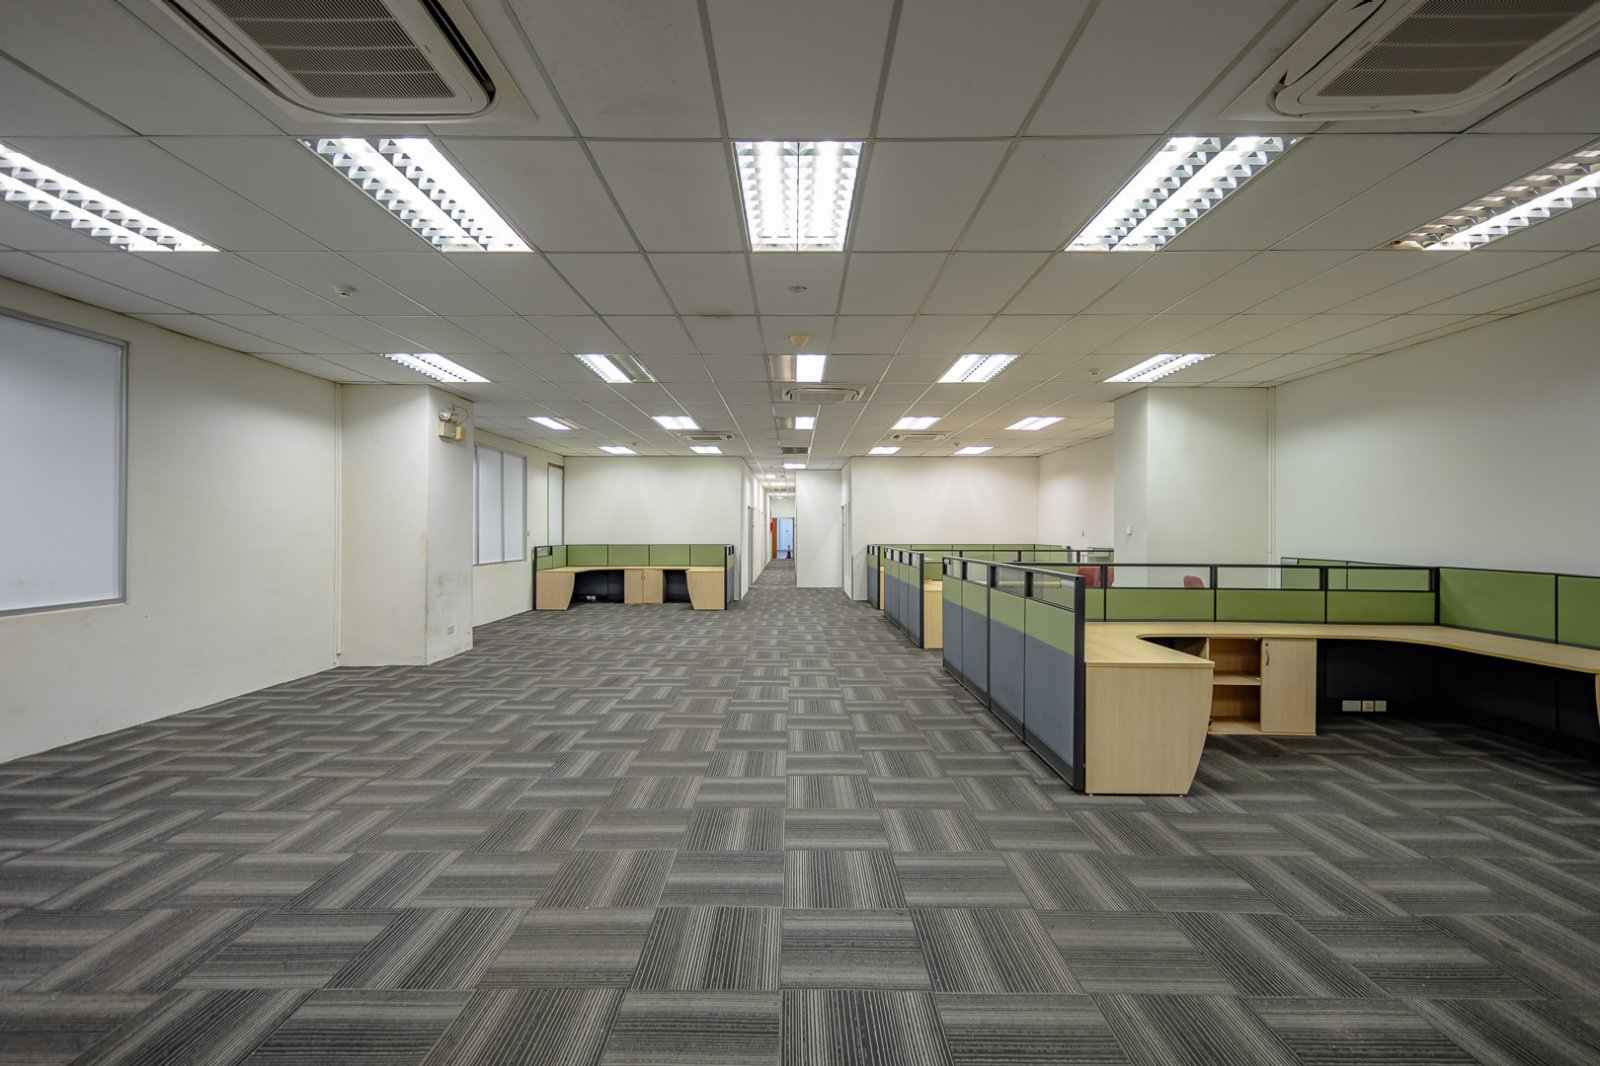
Ancillary Office: 6,106.42 sqft ($1.70 psf per month)

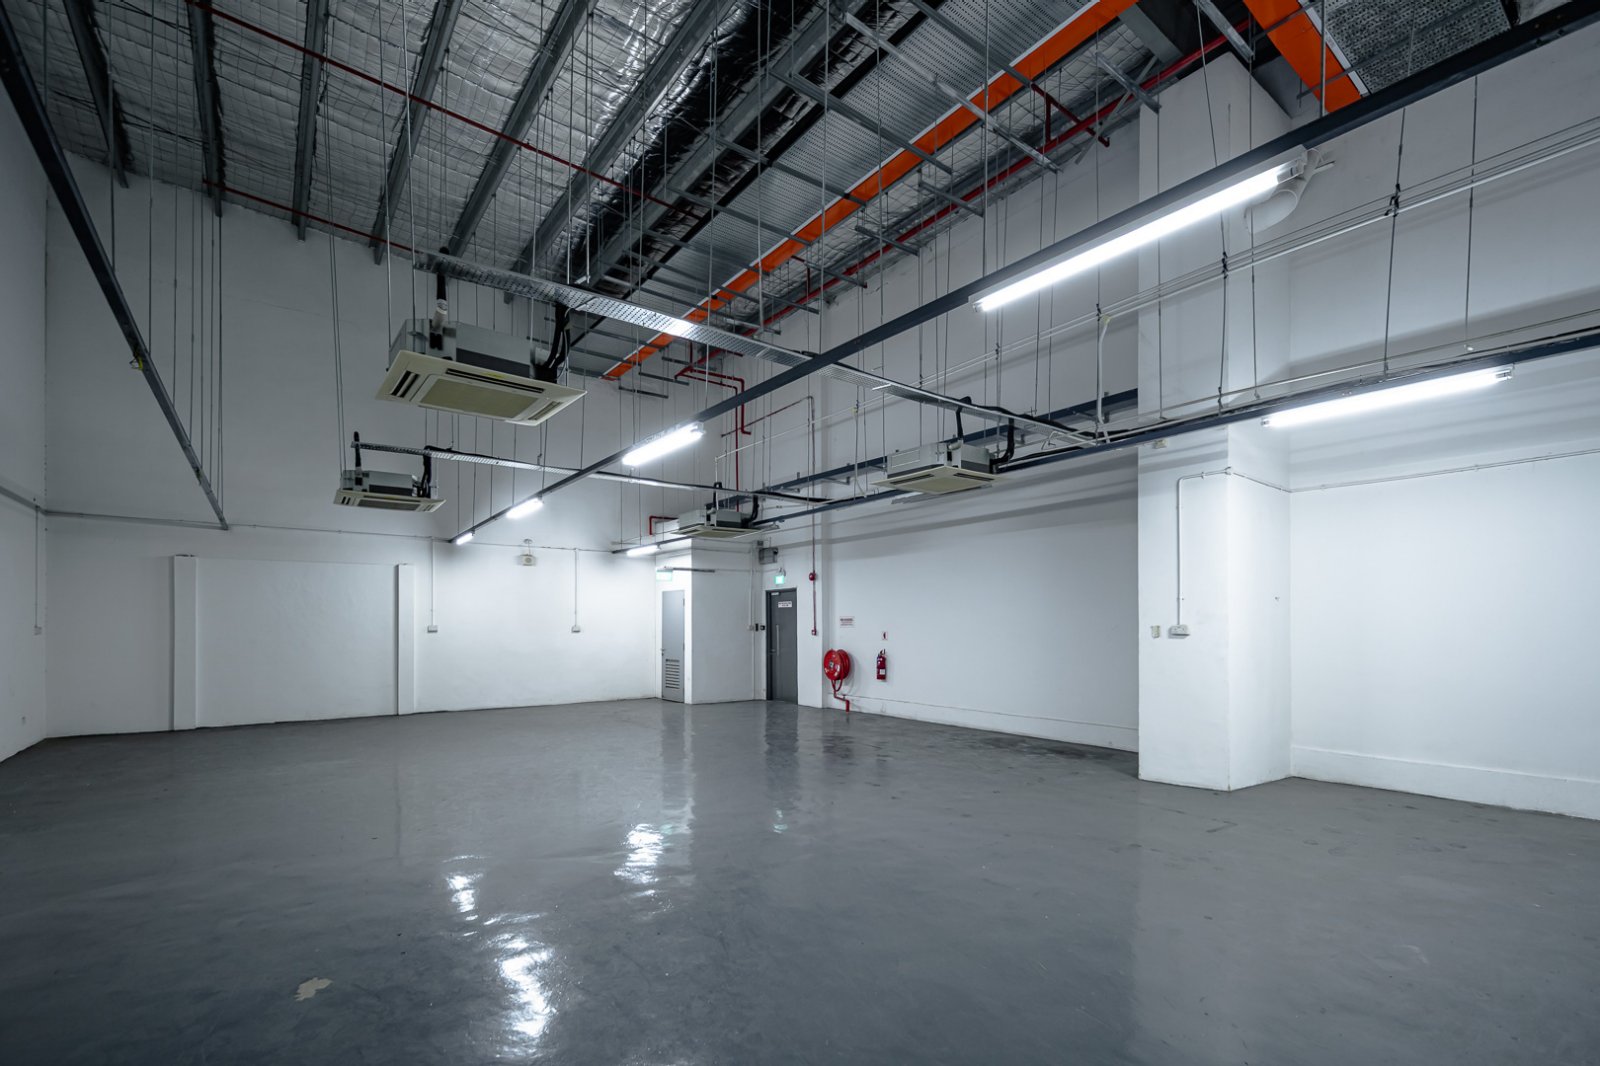
Logistics space are zoned as Business 2 (B2) industrial which require Tenants to use at least 60% of the floor area (i.e. minimum 60%) for warehouse purpose. The remaining 40% may be used for ancillary and supporting uses.

About Pioneer Hub


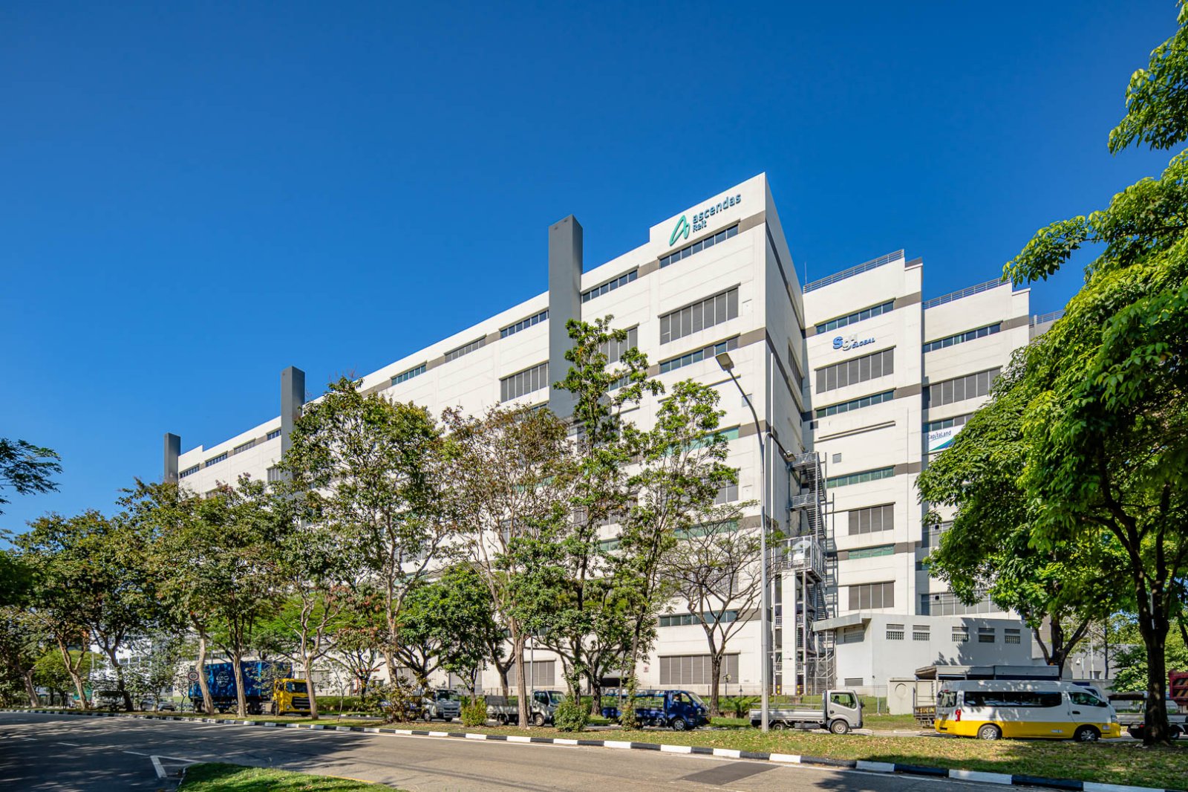
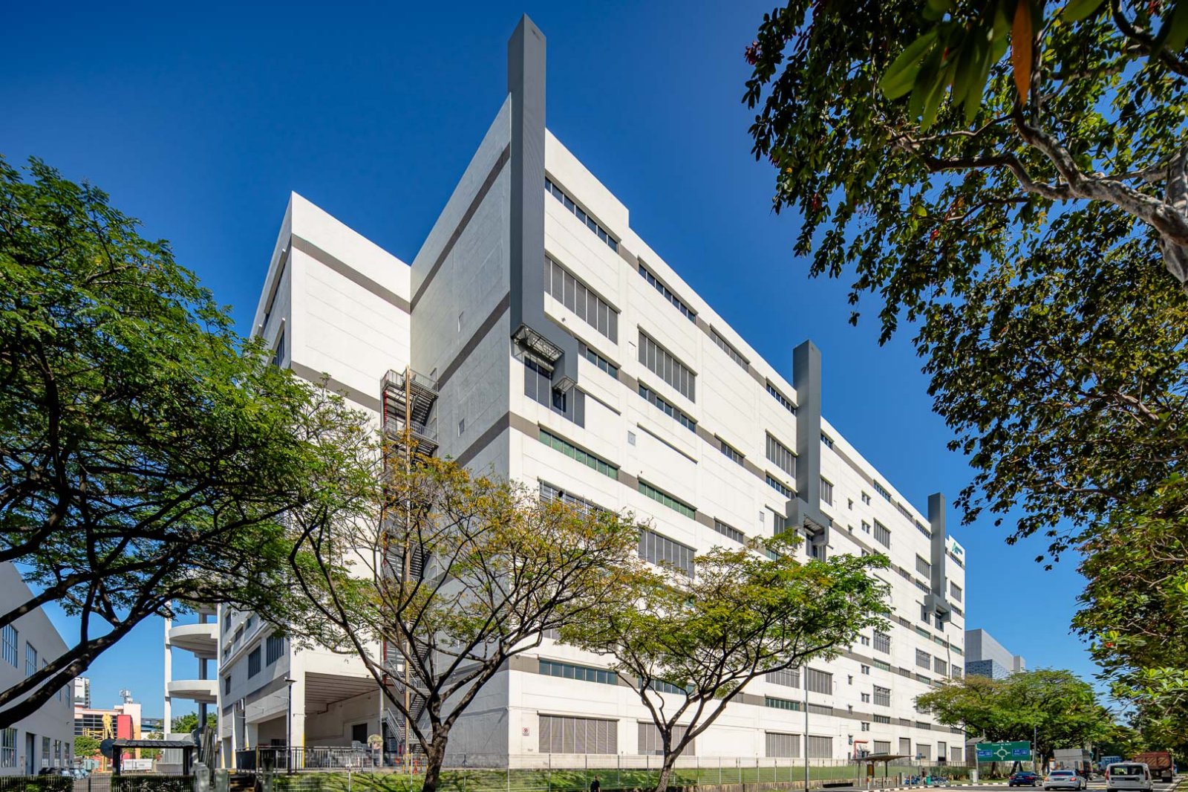
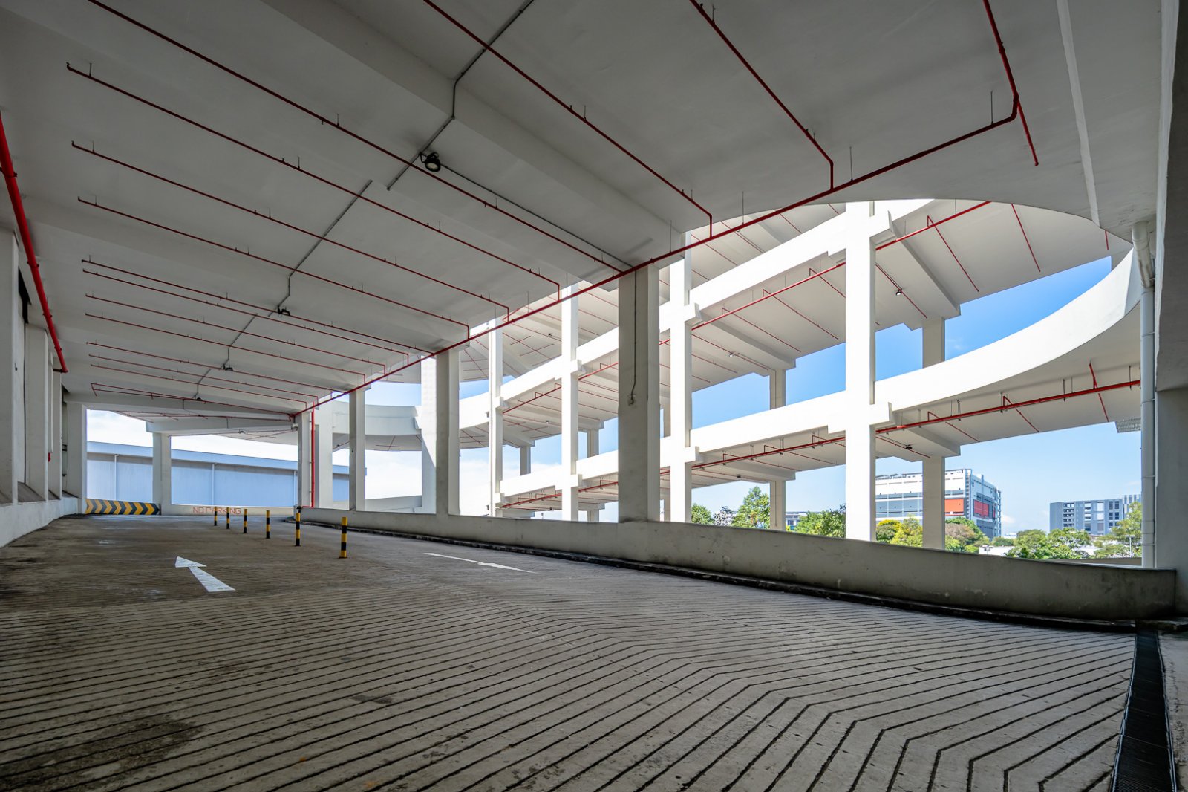
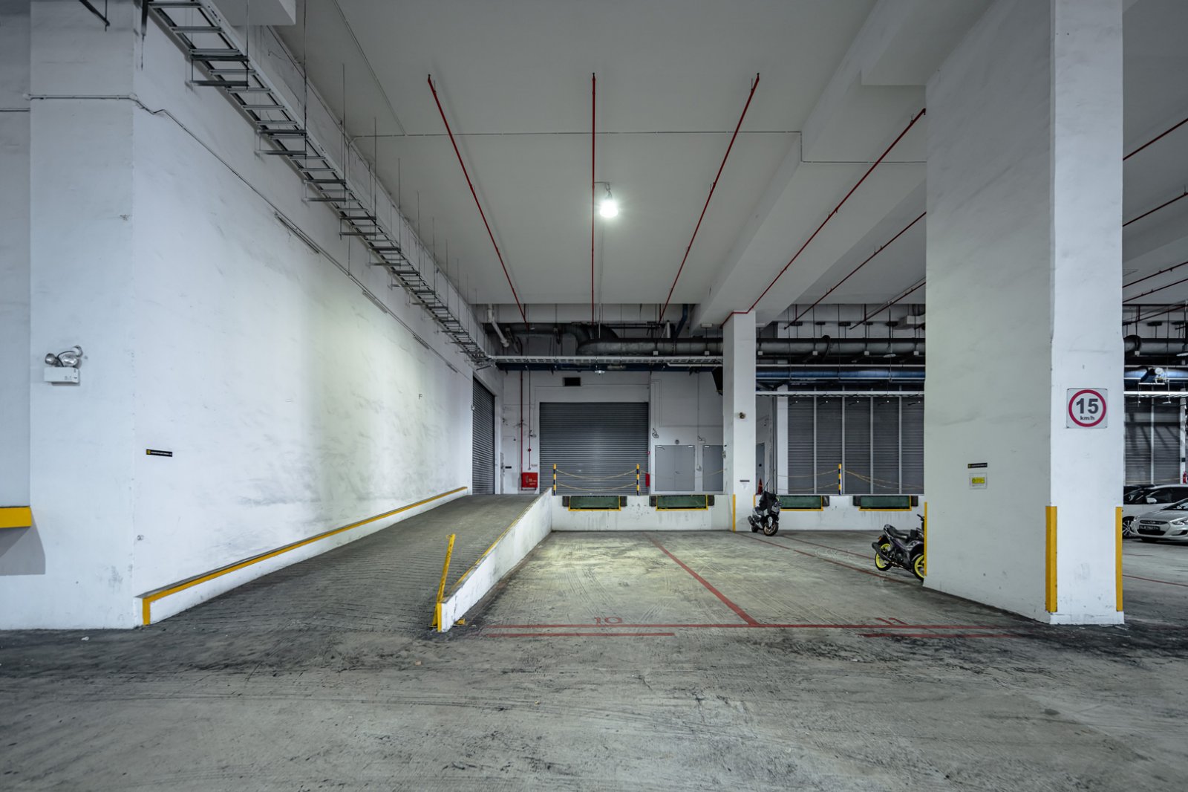
Pioneer Hub is a two-block development consisting of a sixstorey ramp-up warehouse cum ancillary offices. It is strategically located near the Tuas Checkpoint and the future Tuas Mega Port. The ramp-up warehouses have dedicated loading bays suitable for large space users that need flexible and efficient space to grow. It is designed with high technical specifications to cater to varied requirements of end users and third party logistics players. The ancillary office space also offers companies ability to co-locate their office space in the same development.

Pioneer Hub Location Map


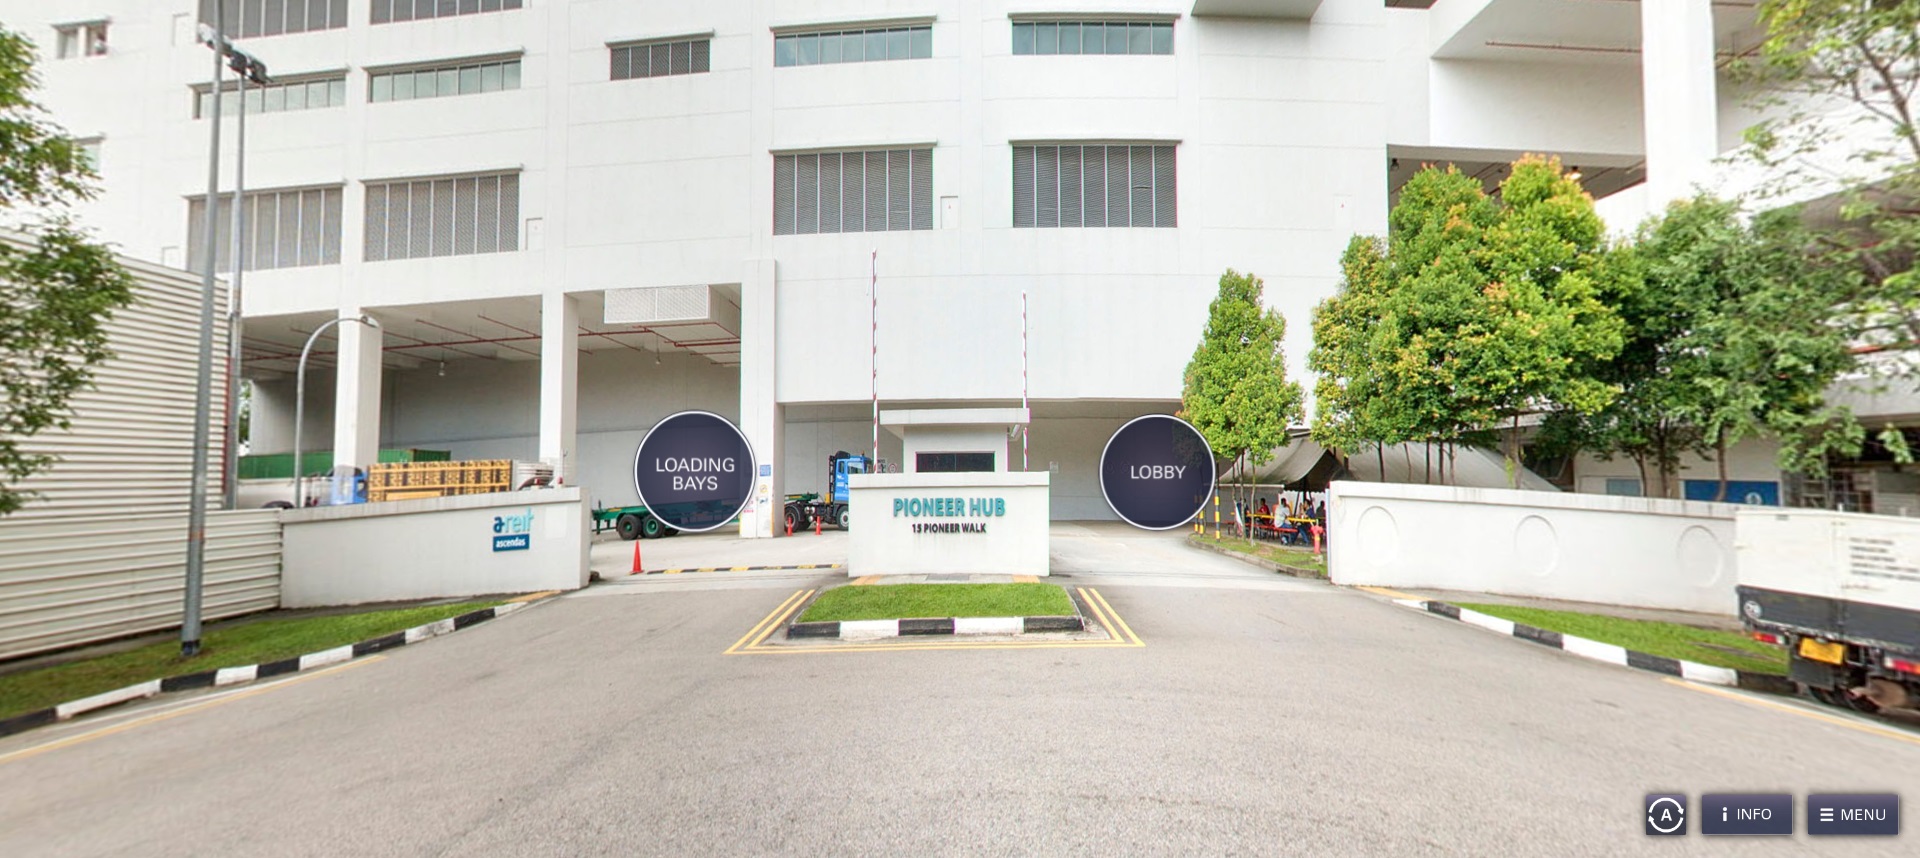
Pioneer Hub Street View


Floor Plans

Pioneer Hub Typical Unit Floor Plan

Pioneer Hub - Hero
previous arrow
next arrow
Pioneer Hub - Hero
Pioneer Hub - Facade
Pioneer Hub - Ramp-up
Pioneer Hub - Loading Bay
Pioneer Hub - Ancillary Office Space
Pioneer Hub - Ancillary Office
previous arrow
next arrow

Videos

Pioneer Hub Project Info Video


Pioneer Hub Virtual Tour

Specifications

ACCESSIBILITY
• Easily accessible to Ayer Rajah Expressway and West Coast Highway
• Close proximity to Jurong Port, PSA and Tuas Second Link
• Short drive to Boon Lay and Pioneer MRT stations

BUILDING SPECIFICATIONS
Type of Building
• Two blocks of 6-storey ramp-up high-specification industrial facility with annex office
< • BCA Green Mark Certified

Floor Area
• Total NLA: Approx. 80,533 sqm

Floor Loading
• 1st - 5th storey: 20.0 kN/sqm
• 6th storey: 30.0 kN/sqm

Ceiling Height
• Floor to floor
- 1st - 5th storey: 9.0 m
- 6th storey: 10.0 m - 12.0 m

Lifts
• Passenger lifts: 2 x 680 kg (10 persons)
• Service lift: 1 x 3,015 kg
- Dimension: 2.2 m (W) x 2.73 m (D) x 2.5 m (H)
- Lift car door size: 2.0 m (W) x 2.5 m (H)

Loading Bay Facilities
• 115 direct loading and unloading bays
• Allows up to 45-feet high cube containers
• Average of 6,500 sf to 8,000 sf of lettable area per loading bay

Parking Lots
• Car: Approx. 100
• Lorry: Approx. 2
• Motorcycle: Approx. 7

Power Supply Allocation
• Office units: Approx. 60 to 100 amp
• Warehouse units: Approx. 100 to 300 amp

Provisions
• 24-hour security surveillance
• CCTVs at common areas
• ESFR fire sprinkler system

Amenities
• Canteen

Reviews

There are no reviews yet.

Be the first to review “Pioneer Hub”

Your email address will not be published. Required fields are marked *

Chat With Us Today!

Own your dream property stress-free. We go beyond real estate. Our interior design-trained realtors provide a one-stop shop for all your property needs: buying, selling, renting, and everything in between. We will help you with financing and tax planning, investment analysis and portfolio management, timeline planning and space optimization and even interior design assistance before renting or purchasing the property. Get a free consultation today and let our professionals guide you every step of the way.

Other Topics That May Interest You