About Poplar Riverside
Be More Poplar

Be More Natural
Time For Yourself, for finding the balance that works for you.
Be More Green
A positive impact, as part of a solution that’s changing the world.
Be More Indulgent
Everyday luxuries you deserve, that improve your sense of well-being.
Be More At Home
A home that makes the day complete, from waking, to working, to relaxing.
Be More Connected
Connect with the indoors and the outdoors, in one of the world’s great cities.

City, River, Park, Club. Inspired By Life Shaped by Landscape
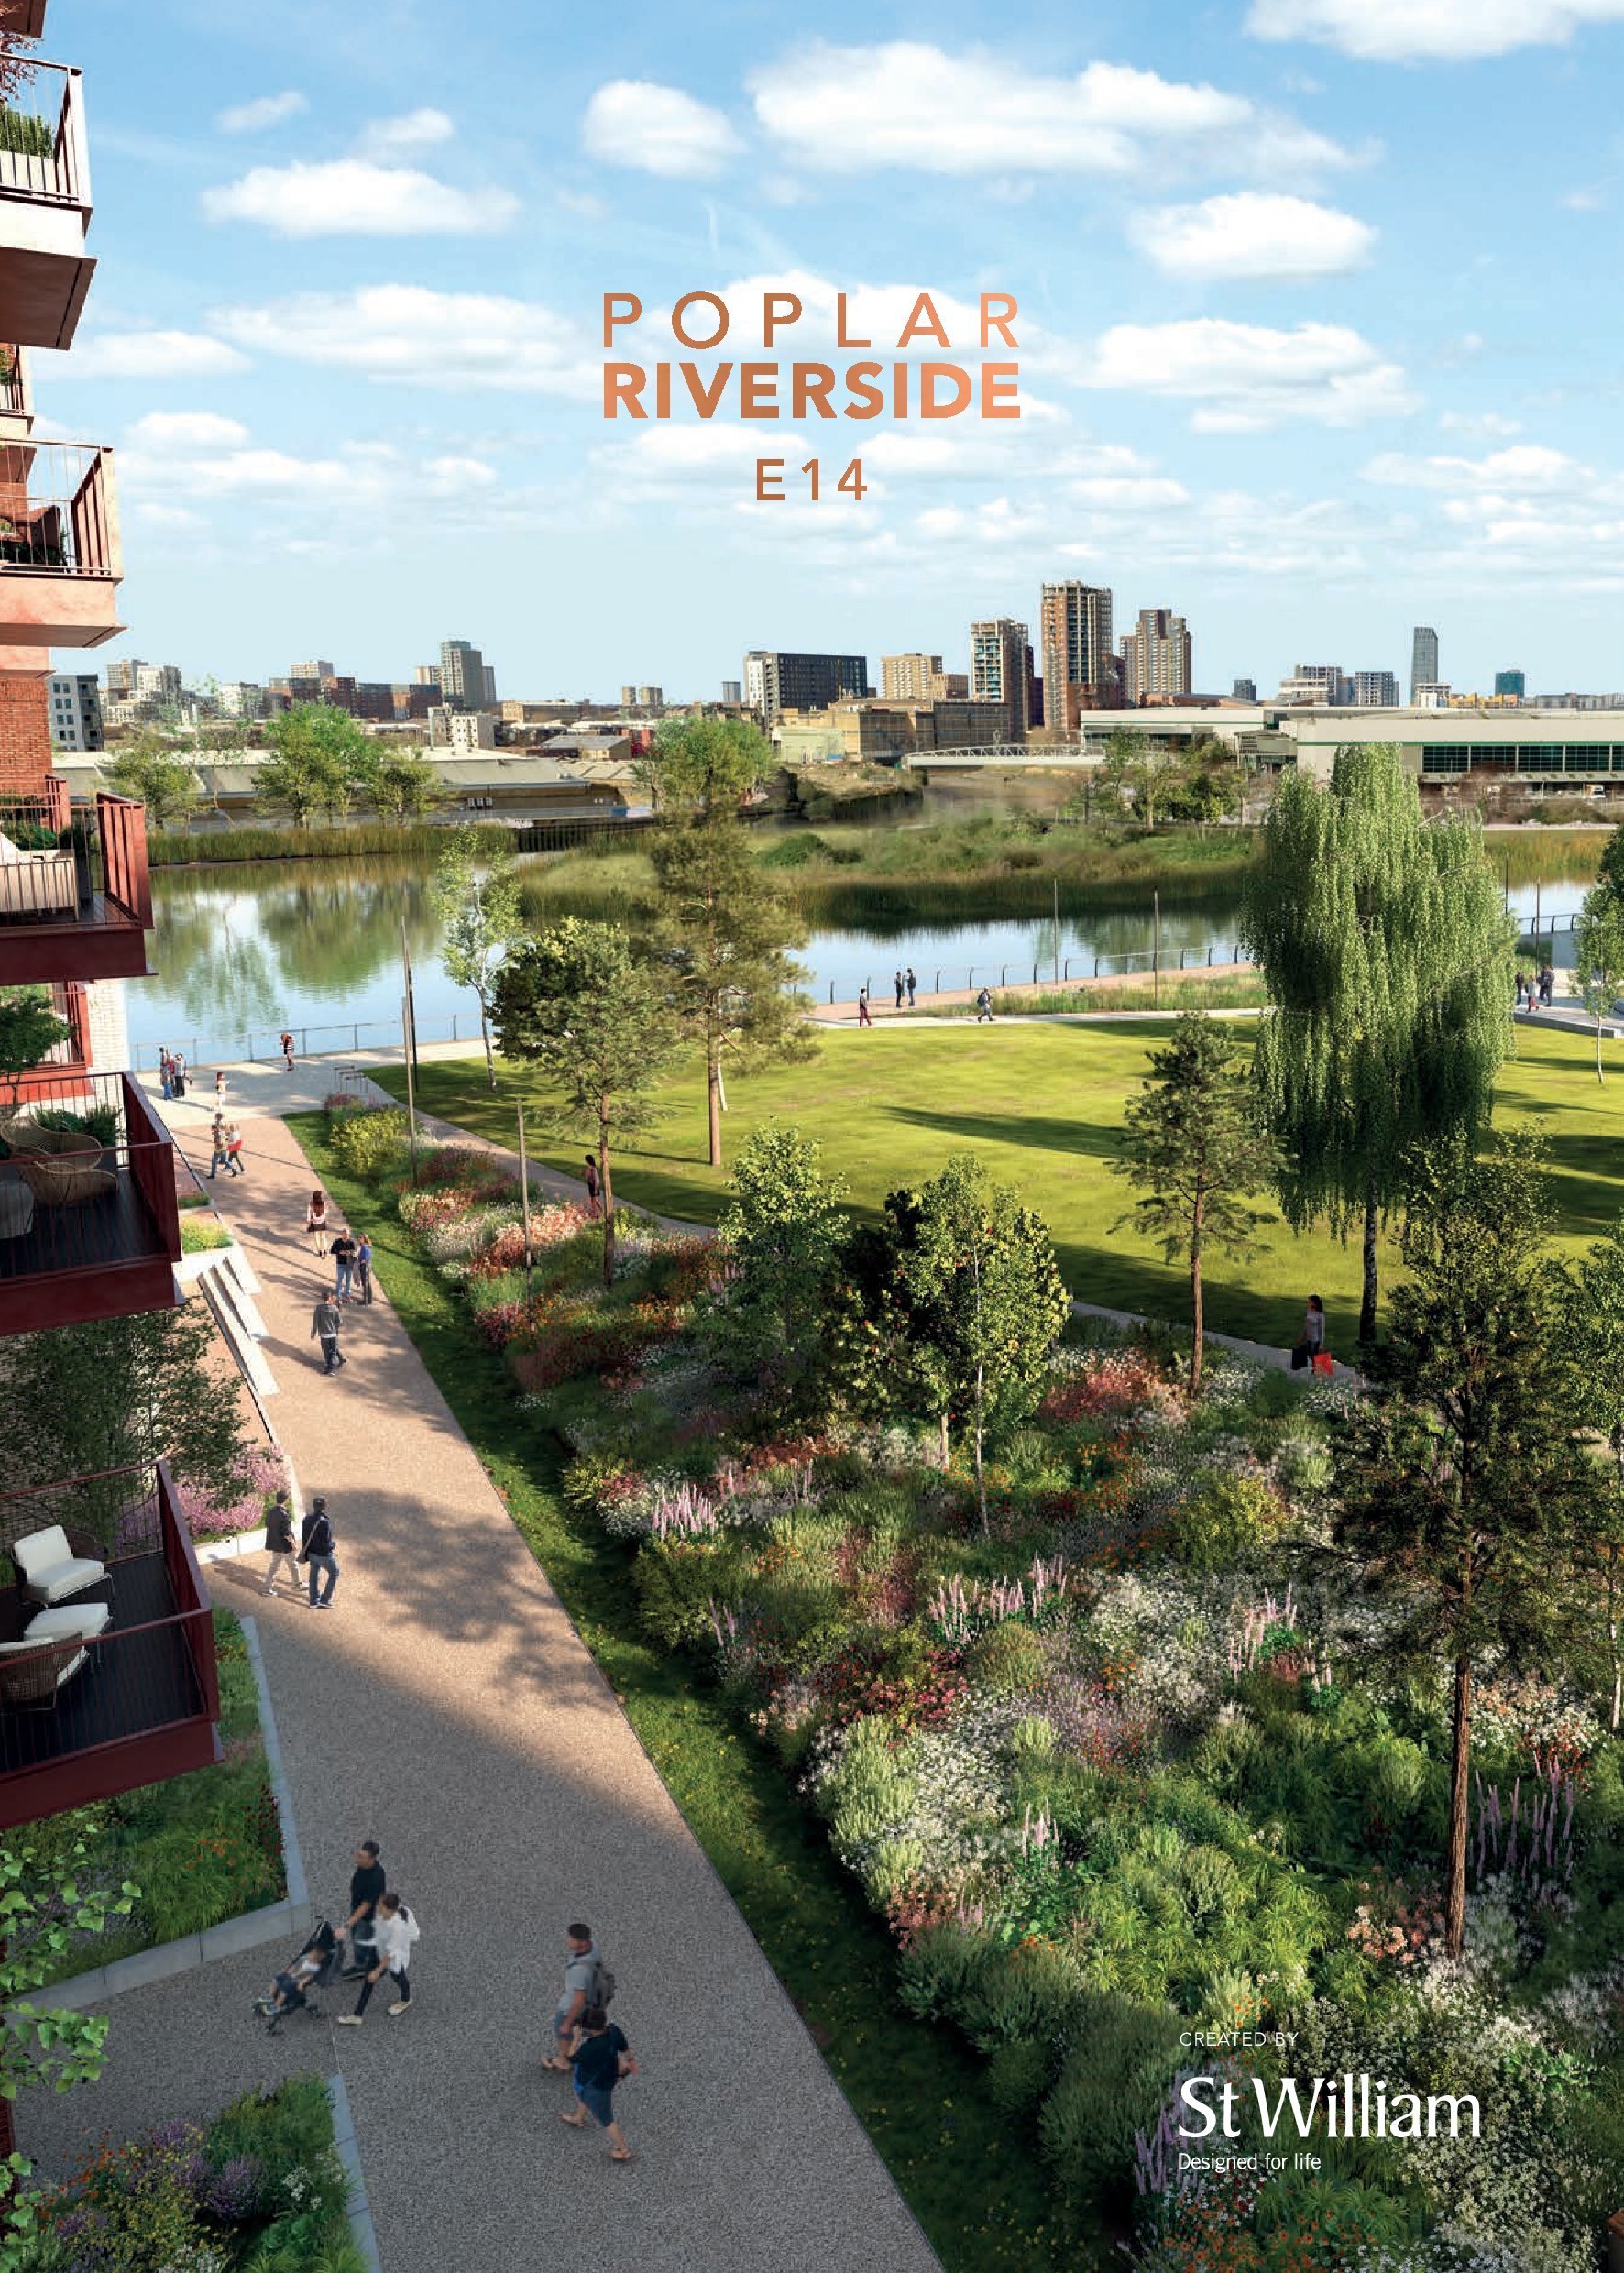
Poplar Riverside is located on the banks of the River Lea just 1.7 miles from Canary Wharf. The scheme will include over 2,800 homes and a 2.5-acre public park, conveniently situated in Zone 2/3.
On foot, Canning Town Underground station is under a mile away, while by bike, Canary Wharf can be reached in 12 minutes and Stratford in 16 minutes.
The 20 acres at Poplar Riverside are being transformed into a genuine indoor/outdoor living experience with over half the area dedicated to green, open space.
The new public square at the centre of Poplar Riverside is primed to host events, whilst the riverside pub, commercial gym, crèche, grocery stores, restaurants, cafés and 500m riverside walkway provide the potential to connect to a proposed new pedestrian bridge* over the river for an easy commute to the City.
The stunning 16,000 sq ft of residents’ facilities at The Riverside Club have been designed by award-winning Bergman Interiors. They include a large co-working suite with open plan spaces, meeting rooms, private hire dining rooms and a bar, as well as private outdoor terraces, a lobby-style Great Room, private cinema room and games room.
The first floor Riverside Spa includes a 20m pool, jacuzzi, private treatment room and salt and steam rooms, with views of the River Lea.
Poplar Riverside has a clear connection to outdoor living and one of the world’s greatest cities. St William has brought together an exciting team of architects, landscape and interior designers to create a vibrant urban village.
Poplar Riverside will create a lifestyle that balances work with home life, excitement with relaxation, and inspirational city living with wildlife. A more natural approach to urban living.
Poplar Riverside, created by St William

City Views Riverside Living
2,800 new homes. Suites, 1, 2, and 3 bedroom homes River, park, and city apartment views.

Urban Living Naturally
20-acre regeneration scheme. 2.5 acre new riverside park. 500m riverside walkway

The Riverside Club. World-Class Residents’ Facilities
16,000 sq ft of residents’ facilities including a 20m swimming pool with views, vitality pool, sauna, salt, and steam rooms, residents’ lounge and co-working spaces, games room and cinema room.


Be More Natural. Life At The Water’s Edge
With over 500m of frontage to the River Lea, Poplar Riverside offers ever-changing views and proximity to nature, together with Canary Wharf and Central London within easy reach.

Riverside Living. Uplifting Lifestyle.
The River Lea frames Leven Banks; the new beautifully landscaped 2.5-acre park including the new 500m riverside walkway.

Take Time Out On The Riverbank
A new pub along the 500m riverside walk is complemented by a vibrant neighbourhood with cafés, crèche, supermarket and shops.

Be More Green. Make Nature Your Colour

2.5 Acre. Riverside Park
The natural surroundings accentuate the neighbourhood, with 227 semi-mature trees and tens of thousands of plants spread across landscaped parkland and walkways, and over half the site dedicated to open space.
This includes the 2.5-acre Leven Banks which has been designed to be used all year round; with an adventure and nature playground for children to explore, plus lounge seating, quiet corners for lazy afternoons, and larger spaces to host gatherings with family or friends.

Landscaped Spaces So Nature Can Flourish
Biodiversity is essential for urban spaces; it helps wildlife to thrive, brings greenery to city neighbourhoods and is proven to improve health and well-being.
The Green Link has play areas, habitat features including stepping stones and large fallen trees, over 5,000 sq ft of lawns and over 6,000 sq ft of planting.
Poplar Riverside’s plants and materials have been carefully chosen to complement the neighbourhood’s ecology and biodiversity as well as for their aesthetic appeal, creating a biodiversity net gain of 55%. The result is a blend of different types of natural environments; a home for bees, birds and butterflies that residents and visitors can also enjoy.

Connecting The Park Square And Gardens
The Green Link runs the length of Poplar Riverside and features over 6,000 sq ft of planting. As well as connecting the park, square and gardens, it provides a beautiful green frontage for the on-site cafés and restaurants.

Shelduck Square. 10,000 sqft New Public Square
Sitting at the centre of Poplar Riverside, Shelduck Square offers an inspiring new space for public performances, outdoor dining, or remote working.

Be More Indulgent. Work, Rest And Play
The Riverside Club at Poplar Riverside includes 16,000 sq ft of outstanding world-class facilities — from the relaxing spa to the exclusive residents’ lounge and workspaces, balancing elegance with convenience.


24-Hour Concierge
The reception at Poplar Riverside offers a warm and friendly welcome.


Flexible Co-Working
The Riverside Club will have over 1,000 sq ft of co-working space, making it easy to work remotely.
With Wi-Fi throughout, The Workspace provides comfortable booths that are perfect for work or informal meetings. More formal appointments can be held in the bookable meeting rooms.

The Great Room is a breakout zone for home workers and residents who want to enjoy a bustling lounge at the heart of The Riverside Club. A cosy escape with self-service snacks, refreshments, newspapers and magazines.

Entertaining Spaces
Enjoy a private screening with friends or family in Poplar Riverside’s exclusive 13-seat cinema room.


Be More At Home. Spaces That Flow
All Poplar Riverside’s homes have spacious balconies – many with park, city, and river views.


Life On The River Lea
East London has built on the legacy of hosting the 2012 London Olympic Games to create world-class leisure and cultural facilities at Queen Elizabeth Olympic Park – open to the public, as well as being home to high-profile events. Further up the River Lea you can explore Hackney Marshes, Walthamstow Wetlands and the Lee Valley Country Park.

Enriching Lifestyle
Poplar has easy access to all of East London’s highlights. Canary Wharf’s 200 shops, bars, cafés and restaurants are busy during the day and long into the evening. Hackney Wick is famous for its creative community of artists’ studios and workshops, connected by initiatives like Wick Together. Stratford is home to a variety of sporting facilities, as well as the capital’s largest shopping centre and a new complementary site for the Victoria & Albert Museum.


Designed For Life
Buying a home is one of the most important decisions you will ever make. The qualities that make St William different mean that you can choose a new home from us with complete confidence. When you buy a home from St William you can be safe in the knowledge that it is built to very high standards of design and quality, has low environmental impact and that you will enjoy an exceptional customer experience.
Award-winning and royally recognised
In addition to receiving numerous awards for quality, design, and customer service, the Berkeley Group was granted the Queen’s Award for Enterprise in Sustainable Development in both 2008 and 2014, the highest accolade a UK business can achieve. Berkeley Group has also been named Sustainable Homebuilder of the Year for the last two years (2019 and 2020).
Customer service is our priority
We place the highest priority on customer service and will manage the whole moving process for you. Our Customer Care Teams will contact you shortly after you complete, to ensure that everything in your new home is absolutely to your liking. Our homes also benefit from a 10-year warranty, the first two years of which are covered by St William.
Green living and sustainable development are top of our agenda
As a company we are committed to reducing energy, water and waste on our construction sites, in our offices, and in the homes that we build. Our developments are built on brownfield land and we always take care to protect and enhance biodiversity and natural habitats. Our homes include features to encourage sustainable living such as dual flush WCs, recycling bins and energy efficient white goods.
Quality is at the heart of everything we do
At St William, quality takes precedence, from choosing the right location and style of home to the construction processes we practise, the materials we use and the specifications we put into our homes. For extra peace of mind, in addition to the 10-year warranty all new homes receive, St William operates a two-year policy with dedicated Customer Service teams on hand 24 hours a day to deal with enquiries quickly and effectively.
Unparalleled choice of homes in the most sought after locations
As one of the UK’s leading house builders, we are able to offer our customers an unrivalled choice of property location, size and type. From city penthouses to country retreats, modern studio apartments to traditional family homes, you will find the perfect home to match your requirements. Our homes are also built in some of Britain’s most desirable locations from market towns and rural villages to major towns and cities, and countryside to the coast — we build in the locations you want to live.
A commitment to creating sustainable communities
St William’s homes and developments are not just built for today. They are designed to enhance the neighbourhoods in which they are located. We achieve this through our commitment to excellence in design, sensitive landscaping, sympathetic restoration, and impeccable standards of sustainability. We aim to address the needs not only of our customers but their neighbours and the broader community of which they are a part. It is a long-term view; we want to create exceptional places for people to live, work and relax in, and build communities that will thrive today and for years to come.
Transforming Tomorrow
At Berkeley Group their passion and purpose is to build quality homes, strengthen communities and improve people’s lives. They are innovating, pushing boundaries and taking action to ensure they have a long-term, positive impact that is good for their customers, the communities they touch, our business and the world around them.
They transform underused sites into exceptional places and they’re also transforming the way we work; embracing technology and raising standards, as they continue to deliver an outstanding customer experience and create high-quality homes that delight their customers. Their Vision 2030 is our ten year plan which sets out how they will achieve this.

Poplar Riverside Location Map
Let’s Discuss Your Property Plans
Interested in This Property?
Buying, selling or renting? Get a free consultation with realtors with a background in interior and lighting design. We’ll discuss your goals and help you assess your options—from pricing and timelines to layout practicality and space potential.
Share your contact details below, and we will get in touch to understand your needs and suggest the next steps. No pressure. No obligation to proceed.