Skip to content

Pullman Residences, Newton

Developer: EL Development (Horizon) Pte Ltd
No. Of Units: 340 Residential Units
Tenure: Freehold
District: 11
TOP: 31st December 2023
Architect: ADDP Architects LLP
Carpark: 340 parking lots
Unit Types:
1-bedroom: 463 sqft (104 Units)
2-bedroom: 667 sqft (110 Units)
2-bedroom PES: 667 sqft (02 Units)
3-bedroom: 1163 sqft (55 Units)
3-bedroom PES: 1163 sqft (01 Unit)
3-bedroom + Study: 1281 sqft (28 Units)
4-bedroom: 1378 sqft (27 Units)
4-bedroom PES: 1389 sqft (01 Unit)
1-bedroom (High Ceiling): 463 sqft (04 Units)
2-bedroom (High Ceiling): 667 sqft (04 Units)
3-bedroom (High Ceiling): 1163 sqft (02 Units)
3-bedroom + Study (High Ceiling): 1281 sqft (01 Unit)
4-bedroom (High Ceiling): 1378 sqft (01 Unit)

About Pullman Residences, Newton

Live Right Where Work Meets Play At Pullman Residences, Newton

Welcome to the first-ever Pullman Residences in Singapore.
Where the same spirit of hospitality, comfort and style behind our iconic hotels greets you, at an exclusive address you can call home.

The best part? Gain access to a wealth of Pullman privileges, all over the world.

For a new generation of global nomads, attuned to the finer things in life.

Masterfully Designed. For Inspired Freehold Living.
Standing 30 storeys high at a prestigious address, Pullman Residences exerts a confident presence. Louvered, vertical panels shoot straight for the stars, while the uncompromising facade commands pure strength. Its 340 units start from level two (17m above ground level), giving you great views of the city or the landed enclave towards Bukit Timah Hill.
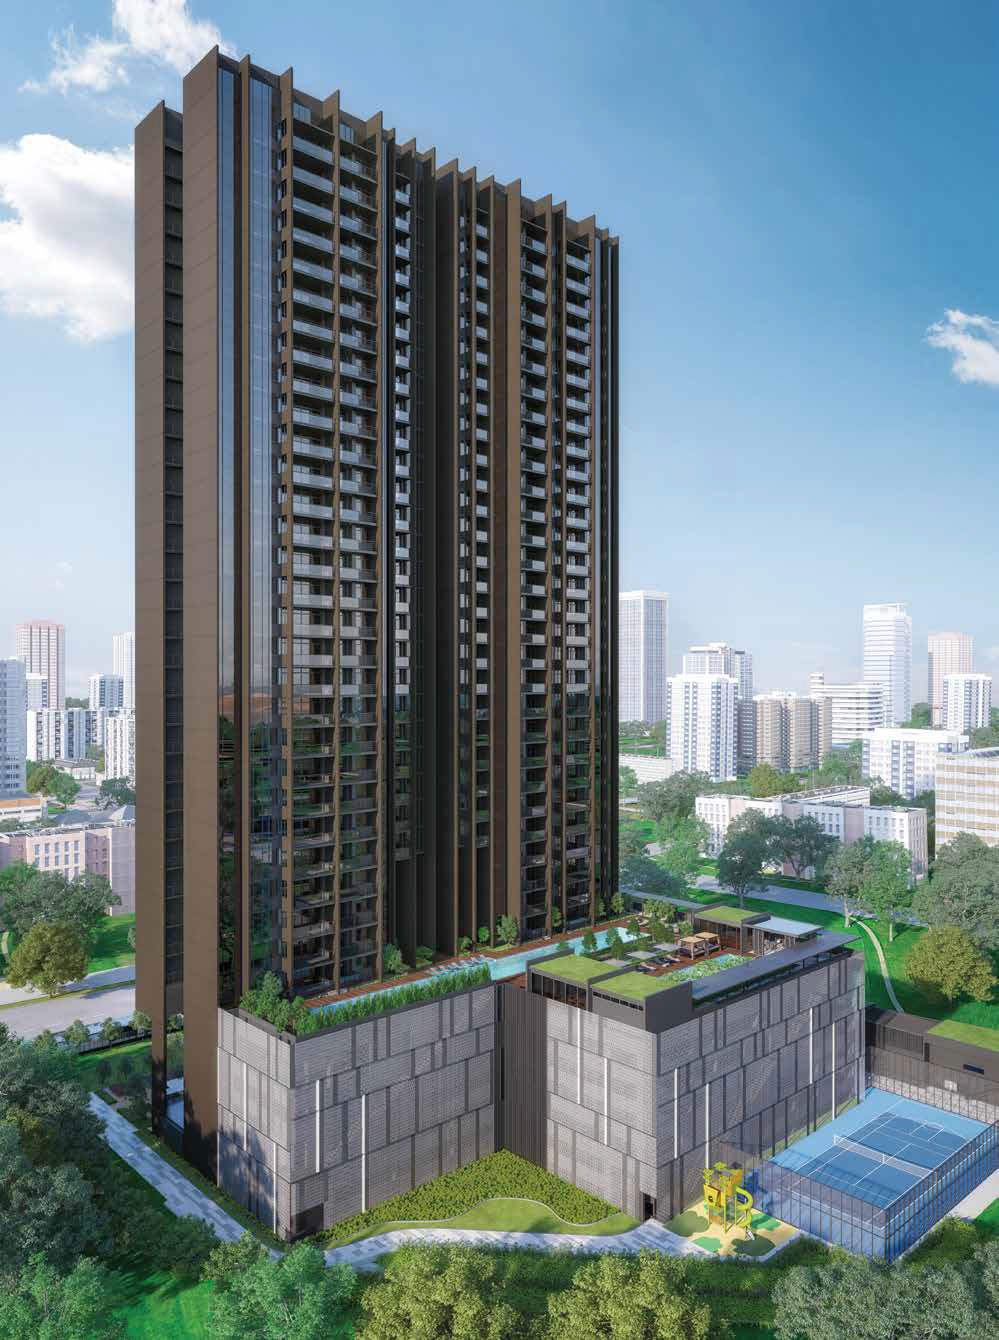
Perspective view of Pullman Residences, Newton showcasing its tall, modern twin towers with full-height windows, elevated facilities deck, landscaped gardens, tennis court, and children’s playground, set against a backdrop of the city skyline and lush greenery.

Entrance drop-off area at Pullman Residences, Newton featuring sleek architectural columns, a large canopy, a signature sculptural centerpiece, and well-manicured landscaping under a clear blue sky.

A Coveted Address, In A Vibrant Neighbourhood.
District 11 needs no introduction. Just 1km away from prestigious schools such as ACS Primary, ACS Junior and St Joseph’s Institution, the vicinity also boasts top-notch medical facilities, world-class shopping and Singapore Botanic Gardens, a UNESCO World Heritage Site. And you’re right at the heart of it — 18 Dunearn Road, with the city centre and downtown core just minutes away.

Location map of Pullman Residences, Newton highlighting its central position near Newton MRT station, surrounded by schools, shopping malls, medical centres, embassies, and lifestyle amenities across Orchard, Novena, and Bukit Timah areas.

The Future Of Healthcare, At Your Doorstep.
Enjoy absolute peace of mind with hospitals (like Mount Elizabeth, Gleneagles, KK Women’s and Children’s Hospital, Tan Tock Seng) and private practices like Novena Medical Centre within easy reach.

By 2030, the all-new Health City Novena will also be ready, pioneering the future of healthcare, medical education and translational research.

Less Time Travelling. More Time For… Everything Else.
Go places, quickly and easily. Exit into Bukit Timah Road or connect to the CTE or PIE if you drive. Want to avoid peak hour traffic? Take a train from Newton MRT station, just a two-minute walk away.

Steps Away, From A World Of Flavours.
Delicious local fare is just across the road, at the famous Newton Circus. Impress your guests from abroad and dine under the stars. Or satisfy your hawker cravings, late into the night.

For something more lavish and internationally acclaimed, take your pick from a handful of Michelin-starred restaurants, just minutes away.

Local Flavours at Newton Circus


Fine dining at Orchard

Enjoy The City, At Full Throttle.
Work hard, play harder. Luxury retail, world-class dining, quality entertainment. Orchard Road is your anytime-playground.

Experience Orchard Like Never Before.
From Tanglin to Dhoby Ghaut, the new Orchard masterplan will transform the retail precinct into a lifestyle destination. From F&B pop-ups to rooftop theatres, get ready to be wowed.

With You In Mind, Always.
In true Pullman style, our Concierge, Doorman and Club Lounge Service Ambassadors will take care of your everyday needs. For a more personalised service such as housekeeping or laundry service, leave your chores to us, for a minimal fee.

Because The Pullman Life Is Always Rewarding
As a Pullman resident, you will receive a membership* in the Accor Ownership Benefits Program, extending you VVIP status globally.

Exclusive benefits include: • Platinum status in Accor Live Limitless loyalty program: – Guaranteed room availability up to 2 days prior to arrival – Welcome drink and amenity – Access to executive lounge (where available) – Many more benefits during your stay • 20% off best available rate at more than 4,000 Accor hotels and resorts worldwide • Room upgrades on arrival (subject to availability) • VIP Reservation Desk • Local benefits at select Accor hotels in Singapore, including the upcoming Pullman Singapore Hill Street, subject to terms and conditions

*As a welcome to Pullman Residences Newton, residents will receive a complimentary membership in the Accor Ownership Benefits Program which will be valid for three years following handover. Thereafter, participation will be optional, and subject to the Accor Ownership Benefits annual fee.

The Pullman Concierge Service

Where Business Is Pleasure, and Pleasure Is Business.
When you are doing what you love, work and play blurs. And it doesn’t really matter. Our suite of curated lifestyle amenities, from Club Lounge, Party Lawn to the Dining Pavilion with BBQ, is yours to host and entertain.

Elevate Your Workout.
Frolic or swim, 17m above the ground, in a 50m Lap Pool. Lazy to move? Then kick back on the Wellness Deck, with a drink in your hand and sun on your skin.

Lap pool at Pullman Residences, Newton with two residents swimming, surrounded by lush greenery, wooden pool deck, and sun loungers, under a clear blue sky.

Active Body, Active Mind.
There’s nothing like working up a sweat, to feel truly alive. Do it alone or with friends. After all, there’s a Wellness Gym, Aqua Gym, Recreational Tennis Court with Half Basketball Court — whichever agrees with your mood, and body.

Dining Pavilion with BBQ
Wellness Gym

Take Five. Take Twenty. Take As Long As You Like.
Wellness Pool, Jacuzzi, Garden Courtyard. Find time to relax and be ready to conquer it all the next day. Your body will thank you. So will your mind.

Swimming pool and poolside lounge area at Pullman Residences, Newton featuring sun loungers, umbrellas, lush landscaping, and a glass-walled gym overlooking the water, set against the residential tower.

Privacy, Elevated.
Served by a private lift, the exclusive three and four-bedroom units open up at your front porch for added privacy. Groceries, prams, pets, the entire clan? The lift is all yours.

Rise To A New Point Of View.
Relish a spacious balcony in every unit, so you can slip out and unwind, whenever. Take time to plan ahead or simply just go with the flow.

Work Smart. Live Smart.
Equipped with smart technology for 24/7 monitoring, a biometric digital door lock with break-in alert, and aircon control for efficient energy usage, you can now focus on the things that really matter. This is truly a home smart home.

Raise the bar. Raise your spirits.
Functional and spacious layouts come as a standard for all units. For more exclusivity, units on the 30th storey enjoy high ceiling height, so you get more storage space. Or just more headspace, if you like.

Luxuriously designed living and dining area at Pullman Residences, Newton featuring modern furnishings, stylish lighting, a spacious open layout, and full-height windows offering panoramic views of the city skyline

A Kitchen For Every Mood.
Good things come in pairs. Like a wet and dry kitchen, for both serious cooking and casual entertaining. Kitchens are outfitted with premium fixtures and fittings to dish up a touch of sophistication.

Modern kitchen at Pullman Residences, Newton featuring dark wood cabinetry, a sleek black countertop, integrated appliances, and a stylish dining island with two bar stools against a geometric accent wall.

Close-up view of the kitchen at Pullman Residences, Newton showcasing a U-shaped layout with wood-panelled cabinets, black marble countertops, built-in appliances, and warm accent lighting against a sophisticated interior backdrop

A Bigger Space To Dream.
Slumber party or quality shut-eye, it’s time to cosy up. All rooms are spacious enough to accommodate a queen-size bed comfortably. For four-bedroom units, master bathrooms come with a tub, while master junior rooms have an attached bath.

Elegant bedroom at Pullman Residences, Newton featuring a plush bed with layered pillows, vertical wood-paneled accent wall, built-in wardrobe with soft lighting, and a view into the en-suite bathroom with marble finishes.

No Matter Where You Go, Home Is Where The Heart Is.
Because coming home can be the best feeling. Couple that with Pullman hospitality, and you know you’ve found something special. Welcome.

Evening view of Pullman Residences, Newton with warmly lit interiors visible through floor-to-ceiling windows, private balconies, and a backdrop of the vibrant city skyline filled with high-rise buildings.

Pullman Residences, Newton Location Map

Pullman Residences, Newton Street View

Pullman Residences, Newton Transacted Prices

Let’s Discuss Your Property Plans

Interested in This Property?

Buying, selling or renting? Get a free consultation with realtors with a background in interior and lighting design. We’ll discuss your goals and help you assess your options—from pricing and timelines to layout practicality and space potential.

Share your contact details below, and we will get in touch to understand your needs and suggest the next steps. No pressure. No obligation to proceed.

Other Topics That May Interest You

Pullman Residences Newton Balance Unit Chart

PULLMAN RESIDENCES NEWTON Sales and Rental Transactions

Share a link to the applied filters and selected section. Figures update over time.

Property market snapshot

Prices, rents and activity

Oct 2025 – Sep 2026

Size and bedroom options show recorded transactions in the selected period; they do not describe every unit type in the development. The period ends before the current month. Sales filters apply to sales; bedroom selection applies to rentals. The same filters apply to the figures, charts and transaction tables below.

PULLMAN RESIDENCES NEWTON · Oct 2025 – Sep 2026
The imported URA data contains 2 sales and 107 rental contracts matching the selected period and filters.

Median single-unit sale price: S$1,319,444, based on 2 sales. Median strata sale price per square foot: S$2,851 / sqft, based on 2 sales. Median monthly rent: S$4,700, based on 107 rental contracts.

Sale type: All sale types. Sales unit size: Under 500 sqft. Rental bedrooms: All bedroom counts. Figures based on fewer than five records have limited samples. Historical transactions describe this sample, not current asking prices, rental listings or a valuation.

Median sale priceS$1,319,4442 single-unit sales · All sale typesLimited sample
Median sale PSFS$2,851 / sqft2 strata sales · All sale typesLimited sample
Median monthly rentS$4,700107 rental contracts
Recorded activity2 sale records107 rental contracts · selected period

The sale cards combine sale types. Choose New Sale, Sub Sale or Resale for a focused comparison; the size breakdown keeps those types separate.

Sale prices by unit size

Median transaction price; sale types shown separately. Bars share a zero-based scale within this panel. Select a size label to filter sales.

Under 500 sqftSub Sale · 2 sales
S$1,319,444Middle 50%: Limited sample — fewer than 5 recordsMedian PSF: S$2,851 · 2 sales
Exact sales breakdown and price extremes
Size / typeSalesMedian priceMiddle 50%Min–max priceMedian PSF
Under 500 sqft · Sub Sale2S$1,319,444Limited sample — fewer than 5 recordsS$1,288,888 – S$1,350,000S$2,851

Monthly rents by bedrooms

Median monthly rent. Bars share a zero-based scale within this panel. Select a bedroom label to filter rentals.

1 bedroom53 rental contracts
S$4,000 / monthMiddle 50%: S$3,800 – S$4,100
2 bedrooms48 rental contracts
S$4,900 / monthMiddle 50%: S$4,800 – S$5,000
3 bedrooms5 rental contracts
S$9,300 / monthMiddle 50%: S$9,000 – S$9,360
4 bedrooms1 rental contract
S$9,500 / monthMiddle 50%: Limited sample — fewer than 5 records
Exact rental breakdown and rent extremes
BedroomsContractsMedian rentMiddle 50%Min–max rent
1 bedroom53S$4,000S$3,800 – S$4,100S$3,700 – S$5,000
2 bedrooms48S$4,900S$4,800 – S$5,000S$4,600 – S$6,650
3 bedrooms5S$9,300S$9,000 – S$9,360S$7,000 – S$9,800
4 bedrooms1S$9,500Limited sample — fewer than 5 recordsS$9,500 – S$9,500
How to read these figures

Medians describe the transactions in this view, not a valuation or a change in every home’s value. Middle 50% is the 25th–75th percentile, shown only with at least five observations; smaller groups are flagged. Minima and maxima are available in the breakdown tables. Percentiles use linear interpolation.

Price and PSF statistics include only sales explicitly recorded as one unit. Bulk sales and records with an unknown unit count remain in the detailed table when All unit sizes is selected. PSF uses unrounded strata area; size bands use rounded square feet. A size band does not identify bedrooms, penthouses, layout or unit condition.

Rental bedrooms are as reported; missing or non-numeric values are Not stated. Rental sizes are ranges. Rents and sales are separate samples: no project yield or exact rental PSF is inferred.

Discuss this property

Get a price or rental assessment

Request an assessment for your home or discuss rental potential based on comparable transactions.

PULLMAN RESIDENCES NEWTON · Oct 2025 – Sep 2026 · All sale types · Under 500 sqft · All bedroom counts

Your enquiry will include the property, page URL and transaction filters shown above. Yield-calculator amounts are excluded.

Test your assumptions

Rental yield calculator

Enter a purchase price and monthly rent for the same home. Results update as you type. Your assumptions stay in this page while you change transaction filters; they are not submitted or saved.

Rental reference in the selected view: median S$4,700 / month from 107 contracts. These contracts may cover different-sized homes. Check the bedroom breakdown and records before choosing your rent assumption.

Optional vacancy and running expenses

Blank expense fields count as zero. Enter annual costs for the full year; they are not reduced during vacancy.

Enter purchase price and monthly rent to calculate.

Calculation and exclusions

Gross rental yield = monthly rent × 12 ÷ purchase price × 100.

Annual income after entered expenses = monthly rent × (12 − vacant months) − monthly maintenance × 12 − annual property tax − other annual running costs. Yield after entered expenses divides that income by purchase price.

Results use your assumptions and are indicative, before financing and personal income tax. The denominator excludes stamp duties, legal fees, renovation, furnishing and other acquisition costs. Include recurring insurance, repairs and letting costs in other running costs where relevant. No appreciation, mortgage repayment or return on equity is calculated. Historical rental contracts do not guarantee future rent or occupancy.

History and activity

How transactions changed over time

Monthly · Oct 2025 – Sep 2026

The active filters also apply here. Value axes start at zero and adjust to the selected records; check their labels when comparing views. Each point shows a period median; the bars below count recorded sales or rental contracts. Different sale types and rental bedroom counts have separate series. These changes can reflect the mix of homes transacted, rather than appreciation of an individual home.

Sale PSF history

Median S$/sqft for single-unit strata sales, by sale type.

Sub Sale
Median S$/sqftS$0S$760S$1,520S$2,280S$3,040Mar 2026 · Sub Sale · S$2,785 / sqft · 1 sale · limited sampleSep 2026 · Sub Sale · S$2,917 / sqft · 1 sale · limited sampleSale records per period0Oct 250Nov 250Dec 250Jan 260Feb 261Mar 260Apr 260May 260Jun 260Jul 260Aug 261Sep 26

On a narrow screen, swipe the chart horizontally. Tap a point/bar or use the period controls for exact figures.

Sep 2026

1 sale records in this period.

  • Sub Sale: S$2,917 / sqft · 1 sale · limited sample
Exact history and activity table
PeriodSub Sale median PSFSub Sale salesSale records
Oct 2025—00
Nov 2025—00
Dec 2025—00
Jan 2026—00
Feb 2026—00
Mar 2026S$2,7851 (limited)1
Apr 2026—00
May 2026—00
Jun 2026—00
Jul 2026—00
Aug 2026—00
Sep 2026S$2,9171 (limited)1

Monthly rent history

Median monthly rent in S$, by reported bedroom count.

1 bedroom2 bedrooms3 bedrooms4 bedrooms
Median S$/monthS$0S$2,600S$5,200S$7,800S$10,400Oct 2025 · 1 bedroom · S$4,000 / month · 3 rental contracts · limited sampleNov 2025 · 1 bedroom · S$3,800 / month · 4 rental contracts · limited sampleDec 2025 · 1 bedroom · S$3,900 / month · 5 rental contractsJan 2026 · 1 bedroom · S$4,000 / month · 2 rental contracts · limited sampleMar 2026 · 1 bedroom · S$4,075 / month · 6 rental contractsApr 2026 · 1 bedroom · S$4,000 / month · 9 rental contractsMay 2026 · 1 bedroom · S$3,950 / month · 8 rental contractsJun 2026 · 1 bedroom · S$3,900 / month · 6 rental contractsJul 2026 · 1 bedroom · S$4,050 / month · 6 rental contractsAug 2026 · 1 bedroom · S$4,000 / month · 4 rental contracts · limited sampleOct 2025 · 2 bedrooms · S$4,900 / month · 7 rental contractsNov 2025 · 2 bedrooms · S$5,000 / month · 4 rental contracts · limited sampleDec 2025 · 2 bedrooms · S$5,200 / month · 1 rental contract · limited sampleJan 2026 · 2 bedrooms · S$4,900 / month · 2 rental contracts · limited sampleFeb 2026 · 2 bedrooms · S$4,600 / month · 1 rental contract · limited sampleMar 2026 · 2 bedrooms · S$5,000 / month · 3 rental contracts · limited sampleApr 2026 · 2 bedrooms · S$4,950 / month · 2 rental contracts · limited sampleMay 2026 · 2 bedrooms · S$4,850 / month · 4 rental contracts · limited sampleJun 2026 · 2 bedrooms · S$4,750 / month · 4 rental contracts · limited sampleJul 2026 · 2 bedrooms · S$4,800 / month · 7 rental contractsAug 2026 · 2 bedrooms · S$4,800 / month · 9 rental contractsSep 2026 · 2 bedrooms · S$5,150 / month · 4 rental contracts · limited sampleMay 2026 · 3 bedrooms · S$7,000 / month · 1 rental contract · limited sampleJun 2026 · 3 bedrooms · S$9,800 / month · 1 rental contract · limited sampleJul 2026 · 3 bedrooms · S$9,360 / month · 1 rental contract · limited sampleSep 2026 · 3 bedrooms · S$9,150 / month · 2 rental contracts · limited sampleDec 2025 · 4 bedrooms · S$9,500 / month · 1 rental contract · limited sampleRental contracts per period10Oct 258Nov 257Dec 254Jan 261Feb 269Mar 2611Apr 2613May 2611Jun 2614Jul 2613Aug 266Sep 26

On a narrow screen, swipe the chart horizontally. Tap a point/bar or use the period controls for exact figures.

Sep 2026

6 rental contracts in this period.

  • 1 bedroom: No qualifying observations
  • 2 bedrooms: S$5,150 / month · 4 rental contracts · limited sample
  • 3 bedrooms: S$9,150 / month · 2 rental contracts · limited sample
  • 4 bedrooms: No qualifying observations
Exact history and activity table
Period1 bedroom median rent1 bedroom rental contracts2 bedrooms median rent2 bedrooms rental contracts3 bedrooms median rent3 bedrooms rental contracts4 bedrooms median rent4 bedrooms rental contractsRental contracts
Oct 2025S$4,0003 (limited)S$4,9007—0—010
Nov 2025S$3,8004 (limited)S$5,0004 (limited)—0—08
Dec 2025S$3,9005S$5,2001 (limited)—0S$9,5001 (limited)7
Jan 2026S$4,0002 (limited)S$4,9002 (limited)—0—04
Feb 2026—0S$4,6001 (limited)—0—01
Mar 2026S$4,0756S$5,0003 (limited)—0—09
Apr 2026S$4,0009S$4,9502 (limited)—0—011
May 2026S$3,9508S$4,8504 (limited)S$7,0001 (limited)—013
Jun 2026S$3,9006S$4,7504 (limited)S$9,8001 (limited)—011
Jul 2026S$4,0506S$4,8007S$9,3601 (limited)—014
Aug 2026S$4,0004 (limited)S$4,8009—0—013
Sep 2026—0S$5,1504 (limited)S$9,1502 (limited)—06

Filled points have at least five qualifying observations; hollow points have fewer than five. Lines join only adjacent filled points. Gaps are not estimated or filled with zeros. For five-year views, edge quarters marked * may contain fewer than three selected months. Sale activity bars include all selected sale records; PSF points use only qualifying single-unit strata sales.

Individual sale comparison

Sale price versus unit size

Oct 2025 – Sep 2026 · 2 qualifying sale records. The period, sale-type and unit-size filters above apply. Bedroom filters affect rentals only

Each plotted position represents one or more sales at that size and price. Tap a marker or select a record below for its contract month, floor range and PSF. Markers with a number contain multiple records; none are discarded.

Sub Sale
Total sale price (S$)S$00S$350,000120S$700,000240S$1.05m360S$1.4m480Unit size (sqft)#1 · Sep 2026 · Sub Sale · 463 sqft · S$1,350,000 · floor 11-15#2 · Mar 2026 · Sub Sale · 463 sqft · S$1,288,888 · floor 16-20

Both axes start at zero and adjust to the selected sales. All qualifying sales, including extreme values, remain shown. Swipe horizontally on a narrow screen. Identical positions are grouped without moving the data points. Nearby markers can overlap; the selector and table retain every eligible record.

#1 · Sep 2026 · Sub Sale · 463 sqft · S$1,350,000 · floor 11-15

S$2,917 / sqft

Exact plotted sales table
RecordContract monthSale typeFloor rangeSize (sqft)Price (S$)PSF (S$/sqft)
1Sep 2026Sub Sale11-154631,350,0002,917
2Mar 2026Sub Sale16-204631,288,8882,785

0 selected records excluded from this plot: only explicitly single-unit strata sales with positive numeric prices and areas qualify. Size positions and PSF use unrounded area; displayed sizes are rounded. Record numbers refer to this view and are not unit identifiers. No fitted price or valuation is inferred.

Sales Transactions

Contract monthType of saleFloor rangeArea (sqft)Sale price (S$)Price (S$/sqft)Units in transaction
Sep 2026Sub Sale11-154631,350,0002,9171
Mar 2026Sub Sale16-204631,288,8882,7851

Last downloaded: 31 Oct 2026, 12:22 SGT. 2 matching records in the selected period.

Rental Contracts

Latest recorded lease start: Sep 2026.

Lease start monthBedroomsArea range (sqft)Monthly rent (S$)
Aug 20262600-7004,800
Aug 20261400-5003,900
Aug 20262600-7004,800
Aug 20261400-5004,000
Aug 20262600-7004,900
Aug 20262600-7004,800
Aug 20262600-7004,850
Aug 20262600-7004,800
Aug 20261400-5004,000
Jul 20262600-7004,700

Last downloaded: 27 Oct 2026, 17:10 SGT. 107 matching records in the selected period.

Source: Urban Redevelopment Authority (URA), accessed through the URA Data Service. Data made available under the Singapore Open Data Licence. Areas are rounded; rental areas are ranges. Records may be revised and do not identify exact units. Multiple transactions in the same month are not ordered by day. These records are historical transactions, not current listings or valuations.

Pullman Residences, Newton Site Map

Site plan of Pullman Residences, Newton illustrating the layout of residential towers, entrance points, concierge lobby, recreational facilities including a tennis court, lap pool, kids’ pool, wellness amenities, gym, and landscaped gardens across the ground level and level 6.

Pullman Residences, Newton Diagrammatic Chart

Schematic chart of Pullman Residences, Newton at 18 Dunearn Road showing unit distribution by floor and stack, with color-coded layouts indicating 1-bedroom, 2-bedroom, 3-bedroom, and 4-bedroom types from levels 2 to 30 above carpark levels.

Pullman Residences Newton 1 Bedroom Type A1 Floor Plans

Floor plan of 1-Bedroom Type A1 at Pullman Residences, Newton measuring 463 sq ft, featuring a master bedroom, bathroom, kitchen with washer-dryer, living and dining area, and a balcony; applicable to stacks #02-06 to #29-06, #06-12 to #29-12, and others.

Pullman Residences Newton 2 Bedroom Type B1-P Floor Plans

Floor plan of 2-Bedroom Type B1-P at Pullman Residences, Newton, measuring 667 sq ft, featuring a master bedroom with ensuite, second bedroom, two bathrooms, kitchen, dining and living areas, and a private enclosed space (PES); applicable to units #02-01 and #02-10

Pullman Residences Newton 2 Bedroom Type B1 Floor Plans

Floor plan of 2-Bedroom Type B1 at Pullman Residences, Newton, measuring 667 sq ft, featuring a master bedroom with ensuite, a second bedroom, two bathrooms, kitchen, dining and living areas, and a balcony; applicable to stacks #02-07 to #29-07 and others

Pullman Residences Newton 3 Bedroom Type C1-P Floor Plans

Floor plan of 3-Bedroom Type C1-P at Pullman Residences, Newton, measuring 1,163 sq ft, featuring a private lift and lobby, wet and dry kitchens, three bedrooms including a master with ensuite, two bathrooms, a store, and a spacious PES (private enclosed space); applicable to unit #02-02.

Pullman Residences 3 Bedroom Type C1 Floor Plans

Floor plan of 3-Bedroom Type C1 at Pullman Residences, Newton, measuring 1,163 sq ft, featuring a private lift and lobby, wet and dry kitchens, three bedrooms including a master with ensuite, two bathrooms, a store room, and a balcony; applicable to stacks #03-02 to #29-02 and #02-03 to #29-03.

Pullman Residences Newton 3 Bedroom + Study Type C2 Floor Plans

Floor plan of 3-Bedroom + Study Type C2 at Pullman Residences, Newton, measuring 1,281 sq ft, featuring a private lift and lobby, wet and dry kitchens, junior master suite, master bedroom with ensuite, third bedroom, study room, three bathrooms, store room, and a large balcony; applicable to stacks #02-08 to #29-08.

Pullman Residences 4 Bedroom Type D1-P Floor Plans

Floor plan of 4-Bedroom Type D1-P at Pullman Residences, Newton, measuring 1,389 sq ft, featuring a private lift and lobby, wet and dry kitchens, junior master with ensuite, master bedroom with ensuite, two additional bedrooms, three bathrooms, store room, and a spacious private enclosed space (PES); applicable to unit #02-09.

Pullman Residences 4 Bedroom Type D1 Floor Plans

Floor plan of 4-Bedroom Type D1 at Pullman Residences, Newton, measuring 1,378 sq ft, featuring a private lift and lobby, wet and dry kitchens, junior master and master bedrooms with ensuite bathrooms, two additional bedrooms, three bathrooms in total, a store room, and a balcony; applicable to stacks #03-09 to #29-09.

Pullman Residences Newton Type PH-1 Floor Plans

Floor plan of Penthouse Type PH-1 at Pullman Residences, Newton, a 1-bedroom unit measuring 463 sq ft with high ceiling, featuring a master bedroom, bathroom, kitchen with washer-dryer, living and dining areas, and a balcony; available in stacks #30-05, #30-06, #30-11, and #30-12.

Pullman Residences Newton 2 Bedroom Penthouse Type PH-2 Floor Plans

Floor plan of Penthouse Type PH-2 at Pullman Residences, Newton, a 2-bedroom unit measuring 667 sq ft with high ceilings, featuring a master bedroom with ensuite, second bedroom, two bathrooms, kitchen with washer-dryer, living and dining areas, and a balcony; applicable to stacks #30-01, #30-04, #30-07, and #30-10.

Pullman Residences Newton 3 Bedroom Penthouse Type PH-3 Floor Plans

Floor plan of Penthouse Type PH-3 at Pullman Residences, Newton, a 3-bedroom unit measuring 1,163 sq ft with high ceilings, featuring a private lift and lobby, wet and dry kitchens, master bedroom with ensuite, two additional bedrooms, two bathrooms, a store, WC, and spacious balcony; applicable to stacks #30-02 and #30-03.

Pullman Residences Newton 3 Bedroom + Study Penthouse Type PH-4 Floor Plans

Floor plan of Penthouse Type PH-4 at Pullman Residences, Newton, a 3-Bedroom + Study unit measuring 1,281 sq ft with high ceilings, featuring a private lift and lobby, junior master suite, master bedroom with ensuite, third bedroom, study room, wet and dry kitchens, three bathrooms, WC, store room, and a large balcony; applicable to unit #30-08.

Pullman Residences Newton 4 Bedroom Penthouse Type PH-5 Floor Plans

Floor plan of Penthouse Type PH-5 at Pullman Residences, Newton, a 4-bedroom unit measuring 1,378 sq ft with high ceilings, featuring a private lift and lobby, junior master and master bedrooms with ensuite baths, two additional bedrooms, three bathrooms, wet and dry kitchens, a store room, WC, and a spacious balcony; applicable to unit #30-09.

Pullman Residences Newton E-Brochure

Pullman Residences, Newton Drone Video

Pullman Brand Video

Pullman Residences, Newton Flythrough Video

Pullman Residences, Newton Showsuite Virtual Tour

“Pullman Residences Newton” (“Residences”) is not owned, developed, or sold by AAPC Singapore Pte. Ltd. or its affiliates. EL Development (Horizon) Private Limited, a limited company organized under the laws of Singapore with its registered office at 11 Mandai Estate, #12-01 ELDIX, Singapore 729908 (“Licensee”) and EL Development Private Limited (“Project Manager”), are independently owned and operated and are solely responsible for the ownership, development, and operation of the Residences.

Licensee and Project Manager use the “Pullman” brand name and certain “Pullman” trademarks pursuant to a limited, non-exclusive, non-transferable and non-sublicensable license from AAPC Singapore Pte. Ltd. Under certain circumstances, the license may be terminated or revoked according to its terms in which case neither the individual residential units (“Units”) nor any part of the Residences will be identified as a “Pullman” branded project or have any rights to use the “Pullman” trademarks. AAPC Singapore Pte. Ltd. does not make any representations or guarantees with respect to the Units or the Residences and is not responsible for Licensee’s or Project Manager’s marketing practices including this website, advertising, and sales representations.