Skip to content

Qbay

Developer: Quarry Bay Pte Ltd
Architect: ADDP Architects
Site Area: Approx. 216,044 sq ft
No. Of Units: 630 Residential Units
Tenure: 99-year leasehold w.e.f 21 Aug 2012
District: 18
TOP: 20th May 2017
Carpark: 630 Carpark Lots
Unit Types:
1-bedroom: 527 to 764 sqft (78 Units)
1-bedroom + Study: 517 to 667 sqft (47 Units)
2-bedroom: 797 to 1055 sqft (79 Units)
2-bedroom + Study: 829 to 1087 sqft (60 Units)
2-bedroom + Study Trio (Dual Key): 883 to 1184 sqft (48 Units)
3-bedroom: 904 to 1076 sqft (77 Units)
3-bedroom Premium: 1033 to 1389 sqft (105 Units)
3-bedroom Trio (Dual Key): 1163 to 1464 sqft (61 Units)
4-bedroom: 1410 to 1658 sqft (45 Units)
4-bedroom Trio: 1378 to 1733 sqft (15 Units)
5-bedroom: 1615 to 1981 sqft (15 Units)

About Qbay

A Lifestyle That’s Right On Q At Q Bay
Suites. Verandah Homes. Trio Homes. A home for everyone, in the heart of Tampines.

A Unique Bayfront Concept
There’s a place for every lifestyle at Q Bay Residences, with Suites offering exclusive, contemporary living, Verandah Homes for views and spacious comfort, and TRIO Homes, ideal for intergenerational living, your own home office, or leasing out the extra space.

Situated opposite Tampines Quarry Park, enjoy bayfront living with resort-inspired amenities like a clubhouse and Bay Villas to entertain and accommodate guests. Located within the East, Q Bay Residences is close to major expressways, key business parks, top schools and more.

An innovative living concept from three trusted international developers-Far East Organization, Sekisui House and Frasers Centrepoint Homes.
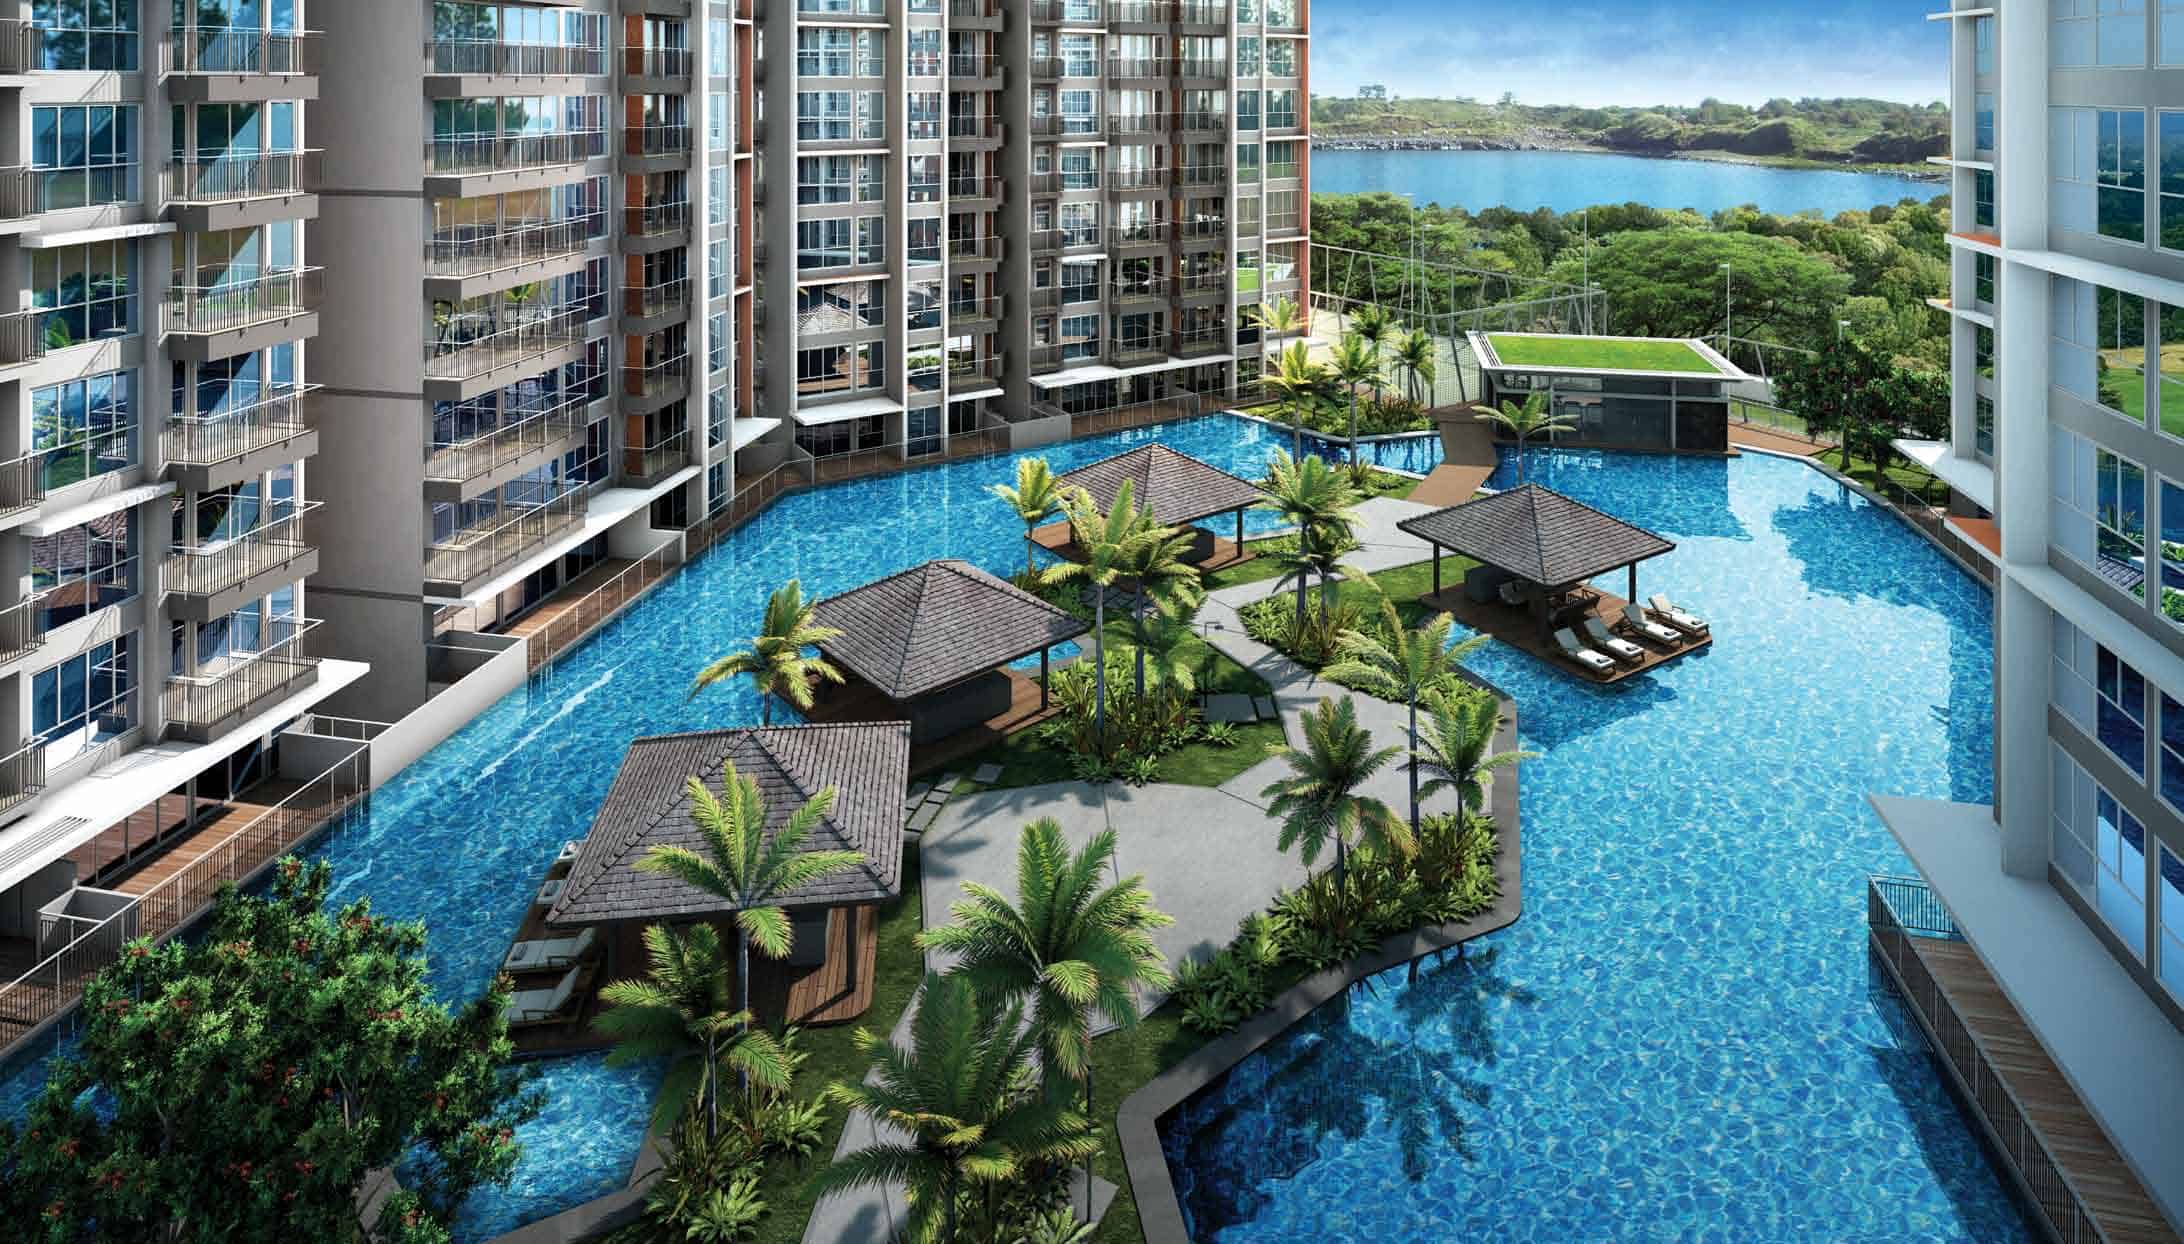
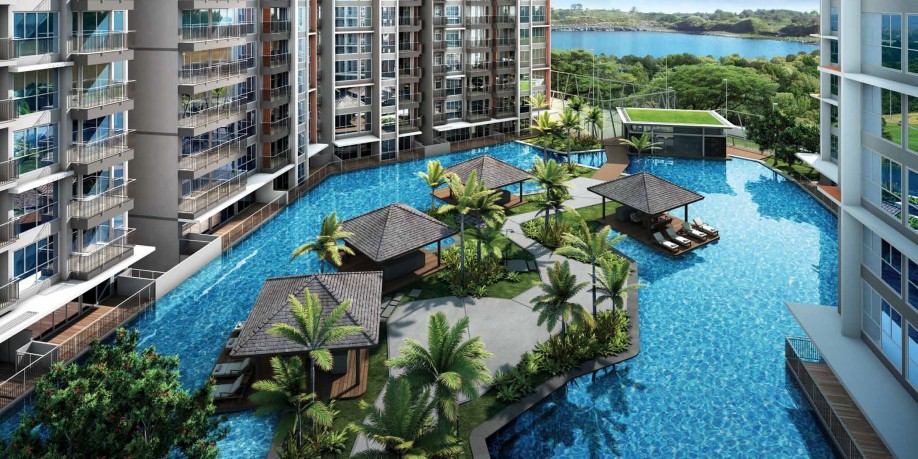
Aerial view of the lagoon-style swimming pool at Qbay Residences, featuring poolside cabanas, lush palm landscaping, and high-rise residential blocks surrounding the water, with a scenic view of the waterway and greenery in the background.

A View That’s Uniquely Yours

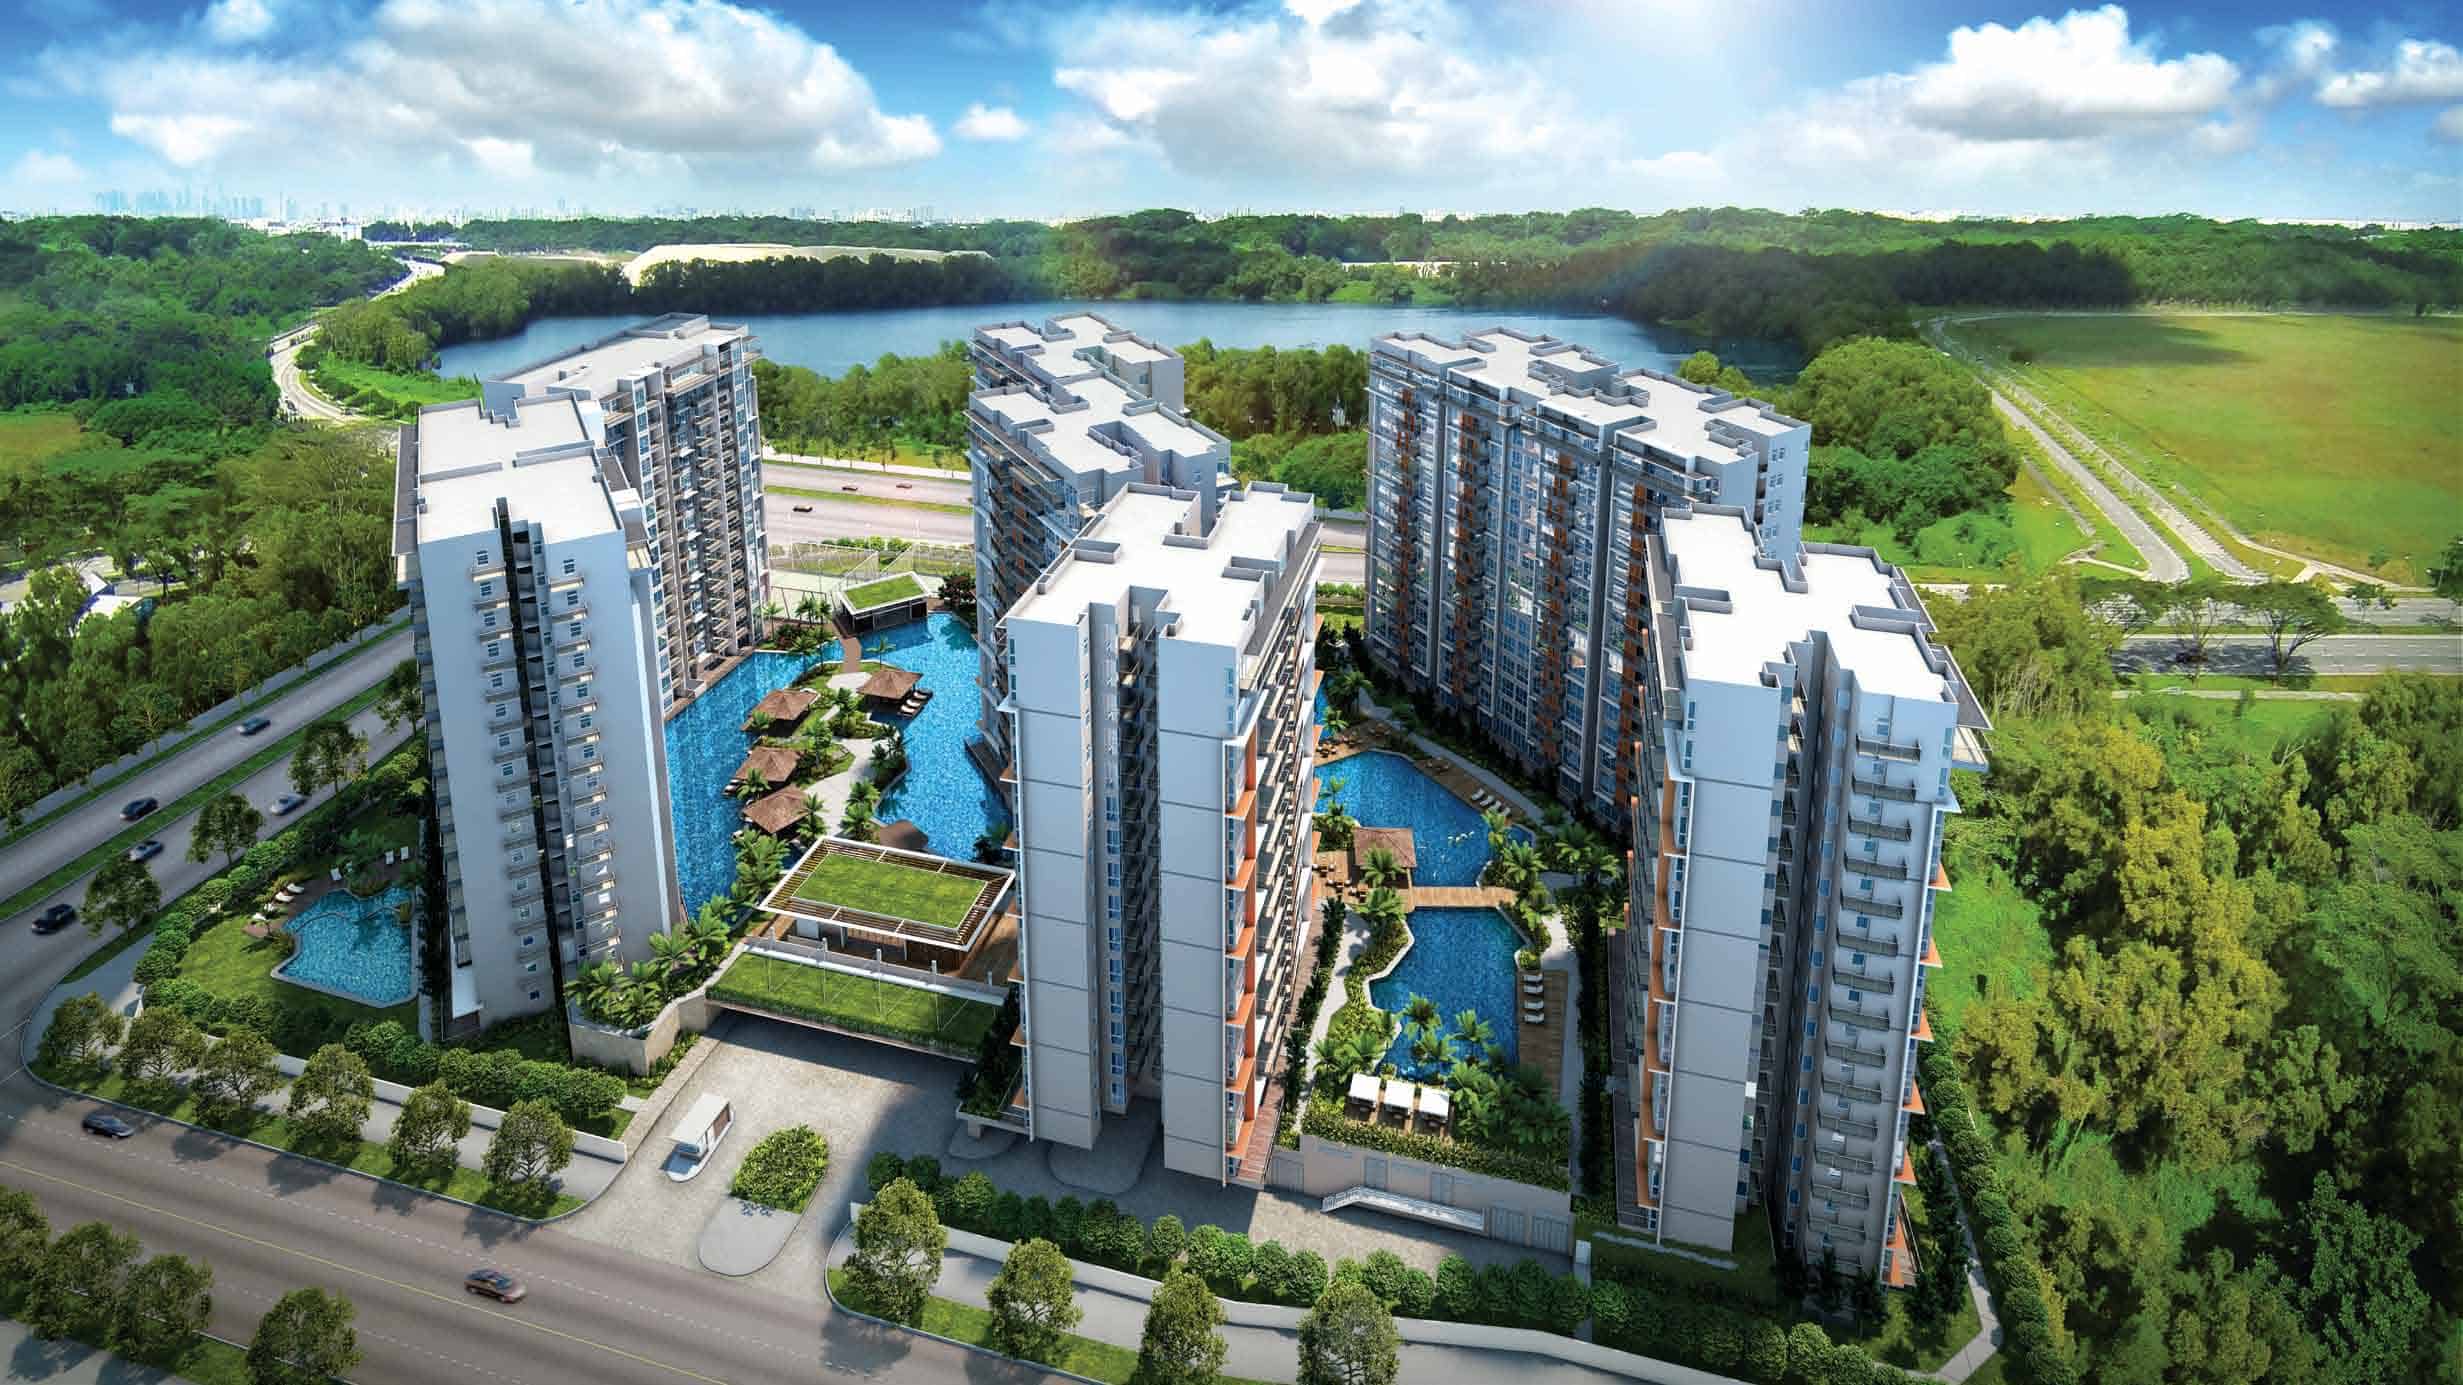
Aerial view of Qbay Residences showcasing the full layout of the development, including multiple high-rise residential towers surrounding a series of lagoon-style pools, landscaped decks, and recreational pavilions, with lush greenery and Bedok Reservoir in the background.

Living In The East, Life At Its Best

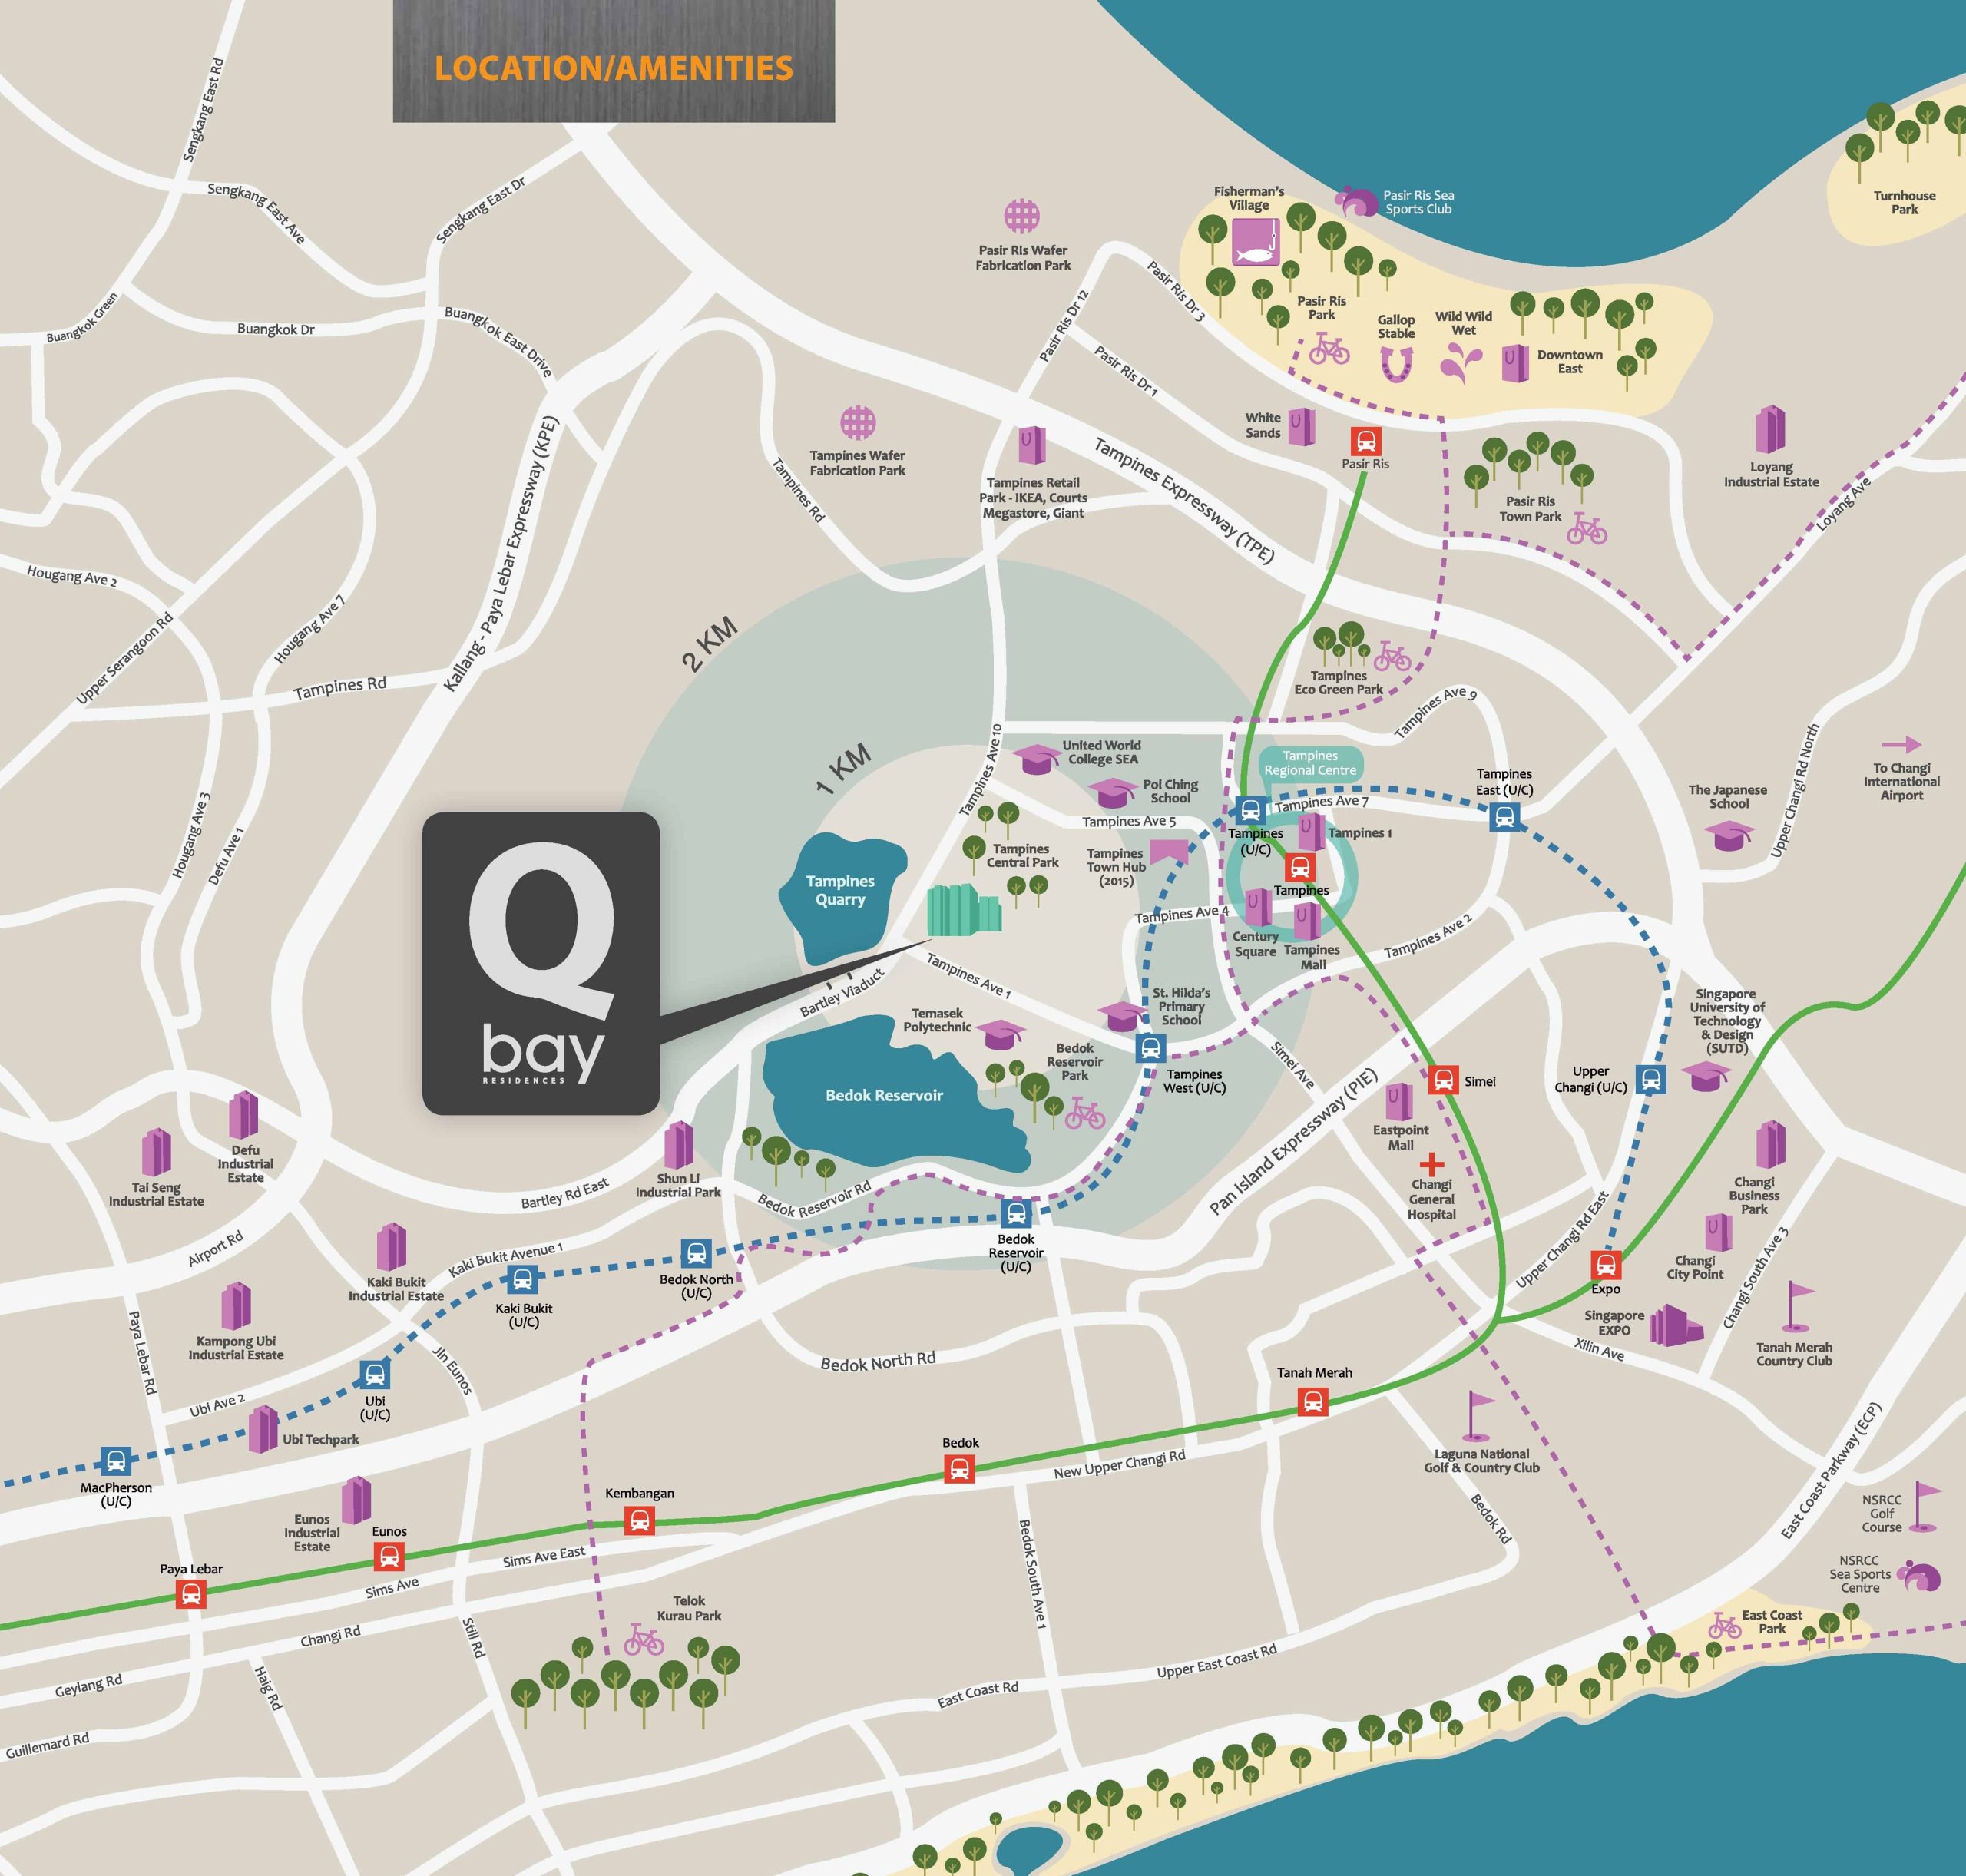
Location map of Qbay Residences highlighting its position near Bedok Reservoir and Tampines Quarry, with nearby MRT stations, schools, shopping malls, expressways, and recreational parks clearly marked for easy reference.

Schools and Tertiary Institutions
-Temasek Polytechnic
-United World College SEA
-St. Hilda’s Primary School
-Poi Ching School
-Singapore University of Technology and Design

Business Hubs
-Tampines Regional Centre
-Changi Business Park
-Eunos Industrial Estate
-Tampines Wafer Fabrication Park
-Pasir Ris Wafer Fabrication Park

Shopping & Entertainment
-Tampines Mall
-Tampines 1
-Century Square
-Tampines Retail Park- IKEA, Courts Megastore, Giant

Recreation & Entertainment
-Bedok Reservoir
-East Coast Park
-Tampines Town Hub

Accessibility
-Tampines Expressway (TPE)
-PAN Island Expressway (PIE)
-East Coast Park Expressway (ECP)
-Kallang-Paya Lebar Expressway (KPE)
-Bartley Viaduct

Come Home To QBay Residences
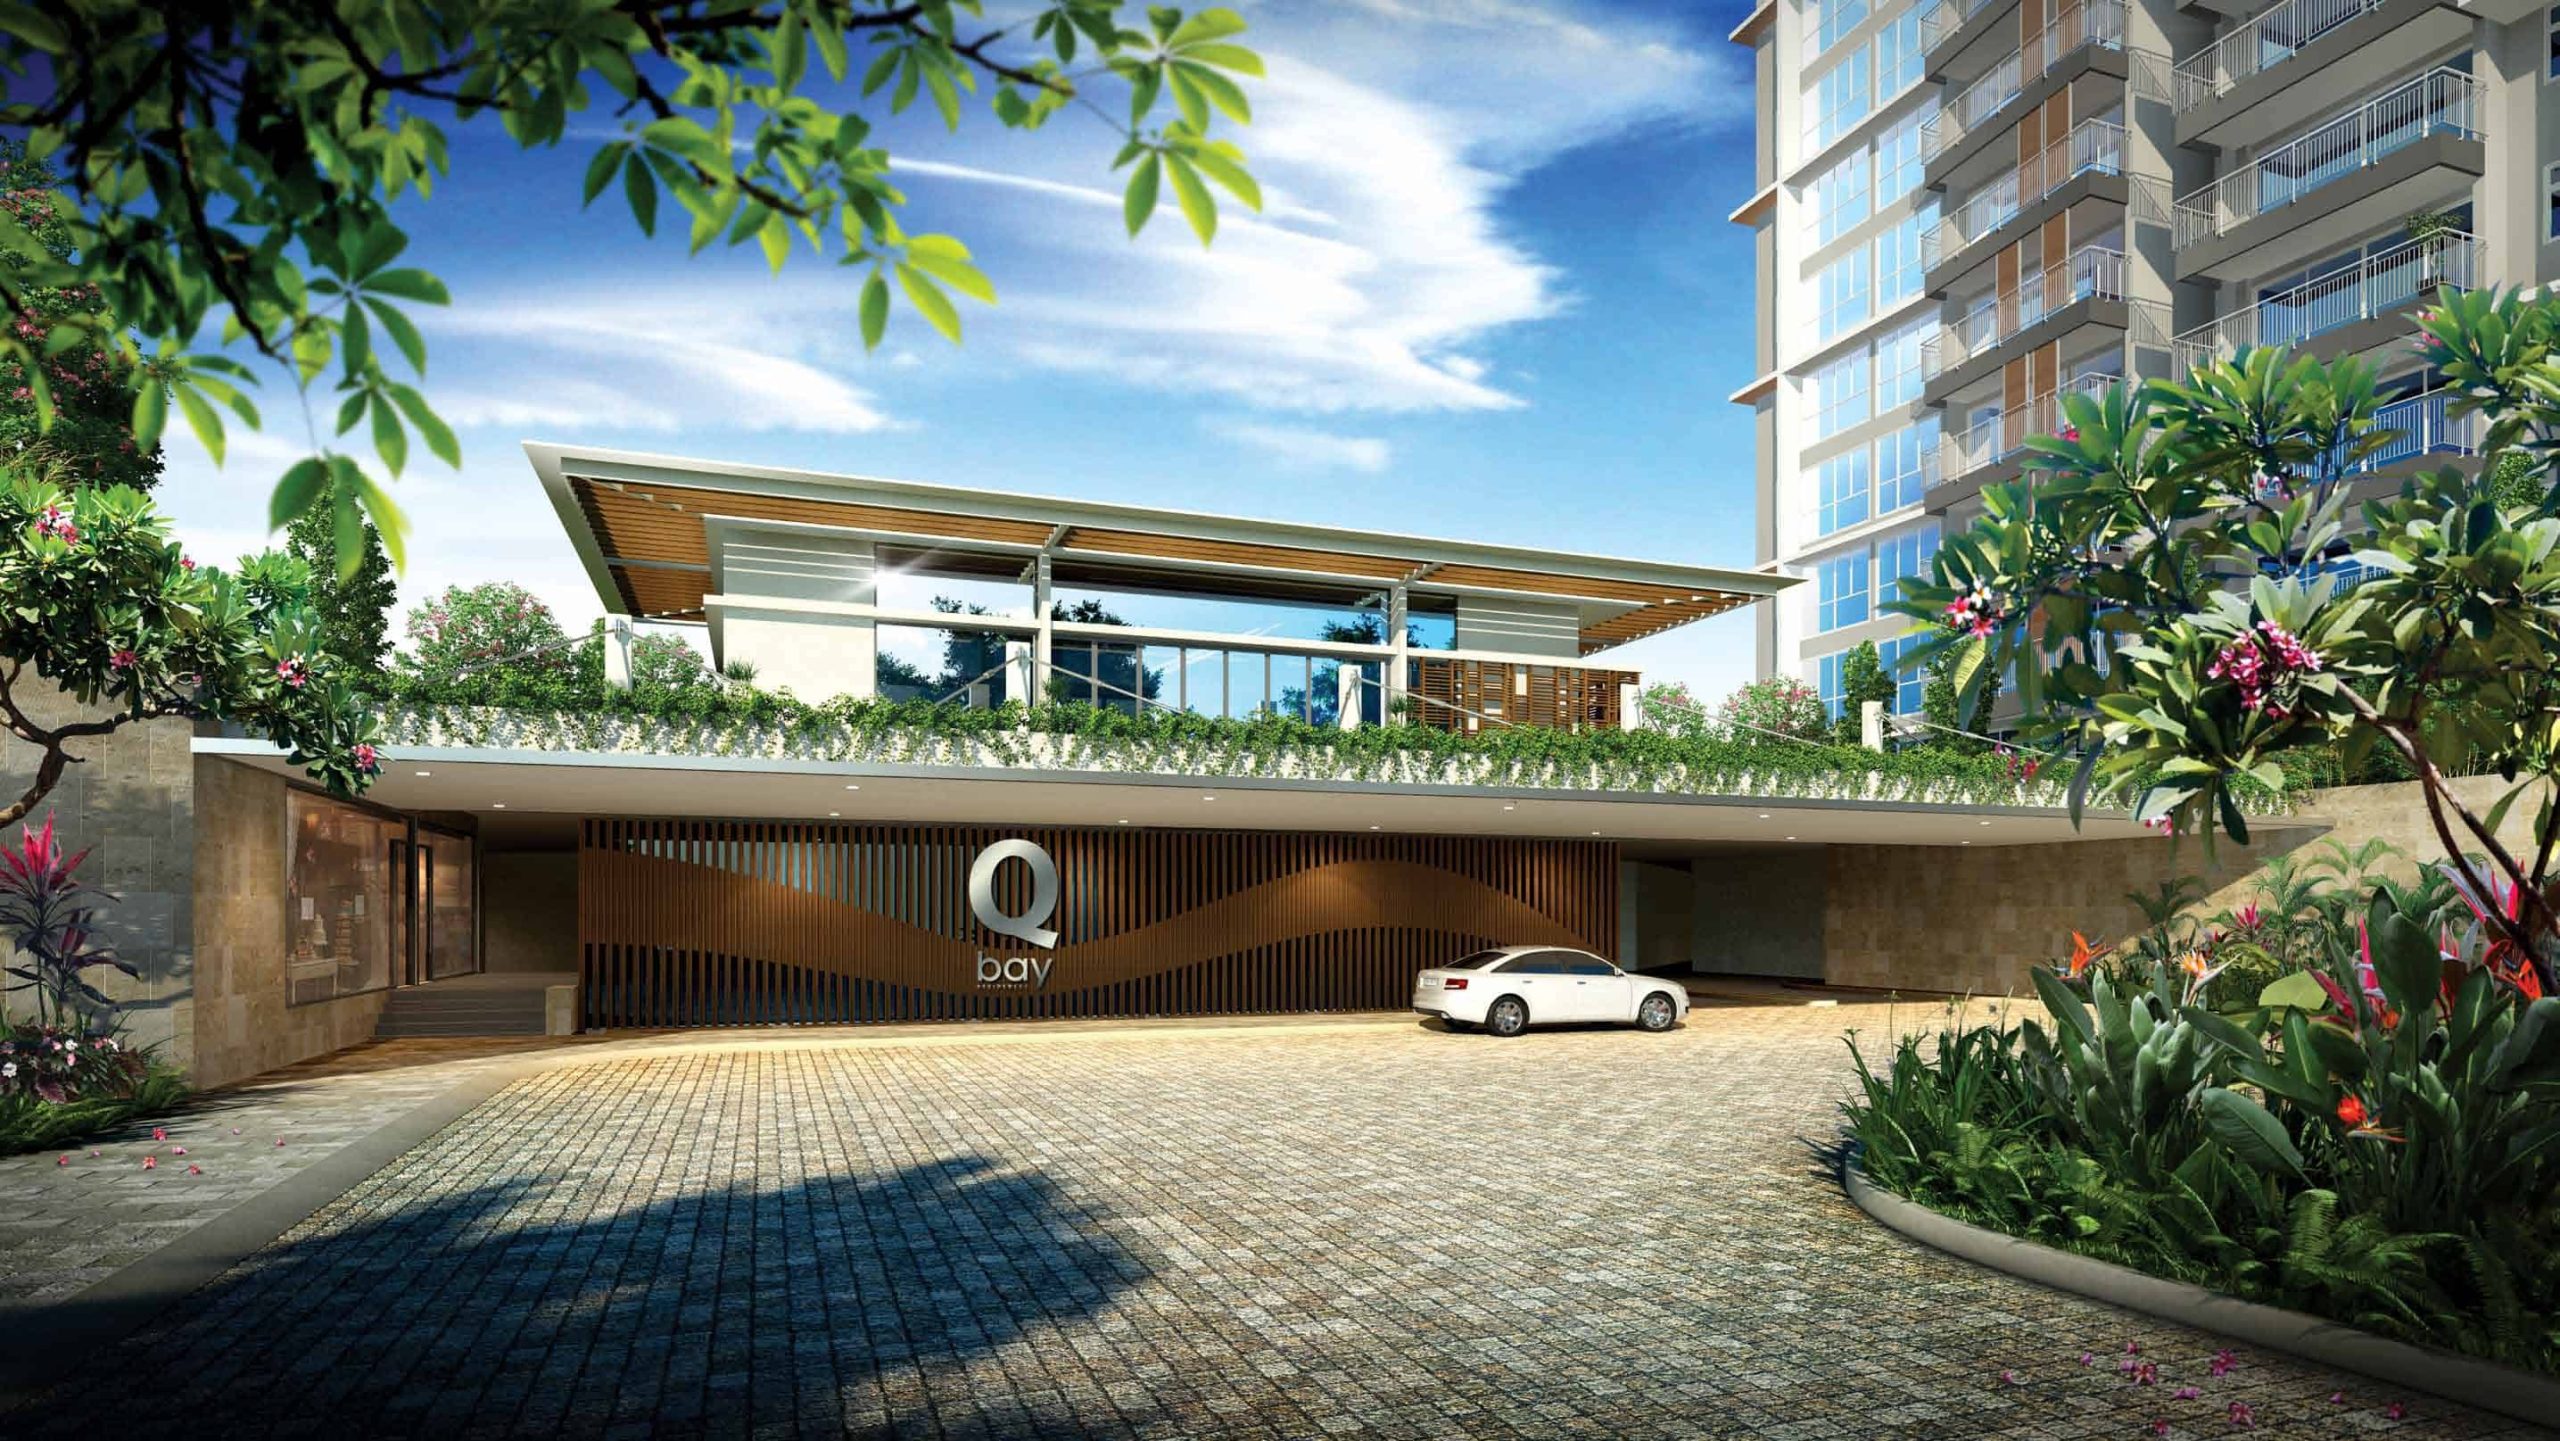
Entrance view of Qbay Residences featuring a modern drop-off area with a white car, sleek architectural design, and landscaped greenery, set against the backdrop of residential towers and a bright blue sky.

Live It Up Your Way
Chill out with friends, lounge in the spa pool, or hit the gym for a workout. Home to an exciting lifestyle, it’s truly the place to be.
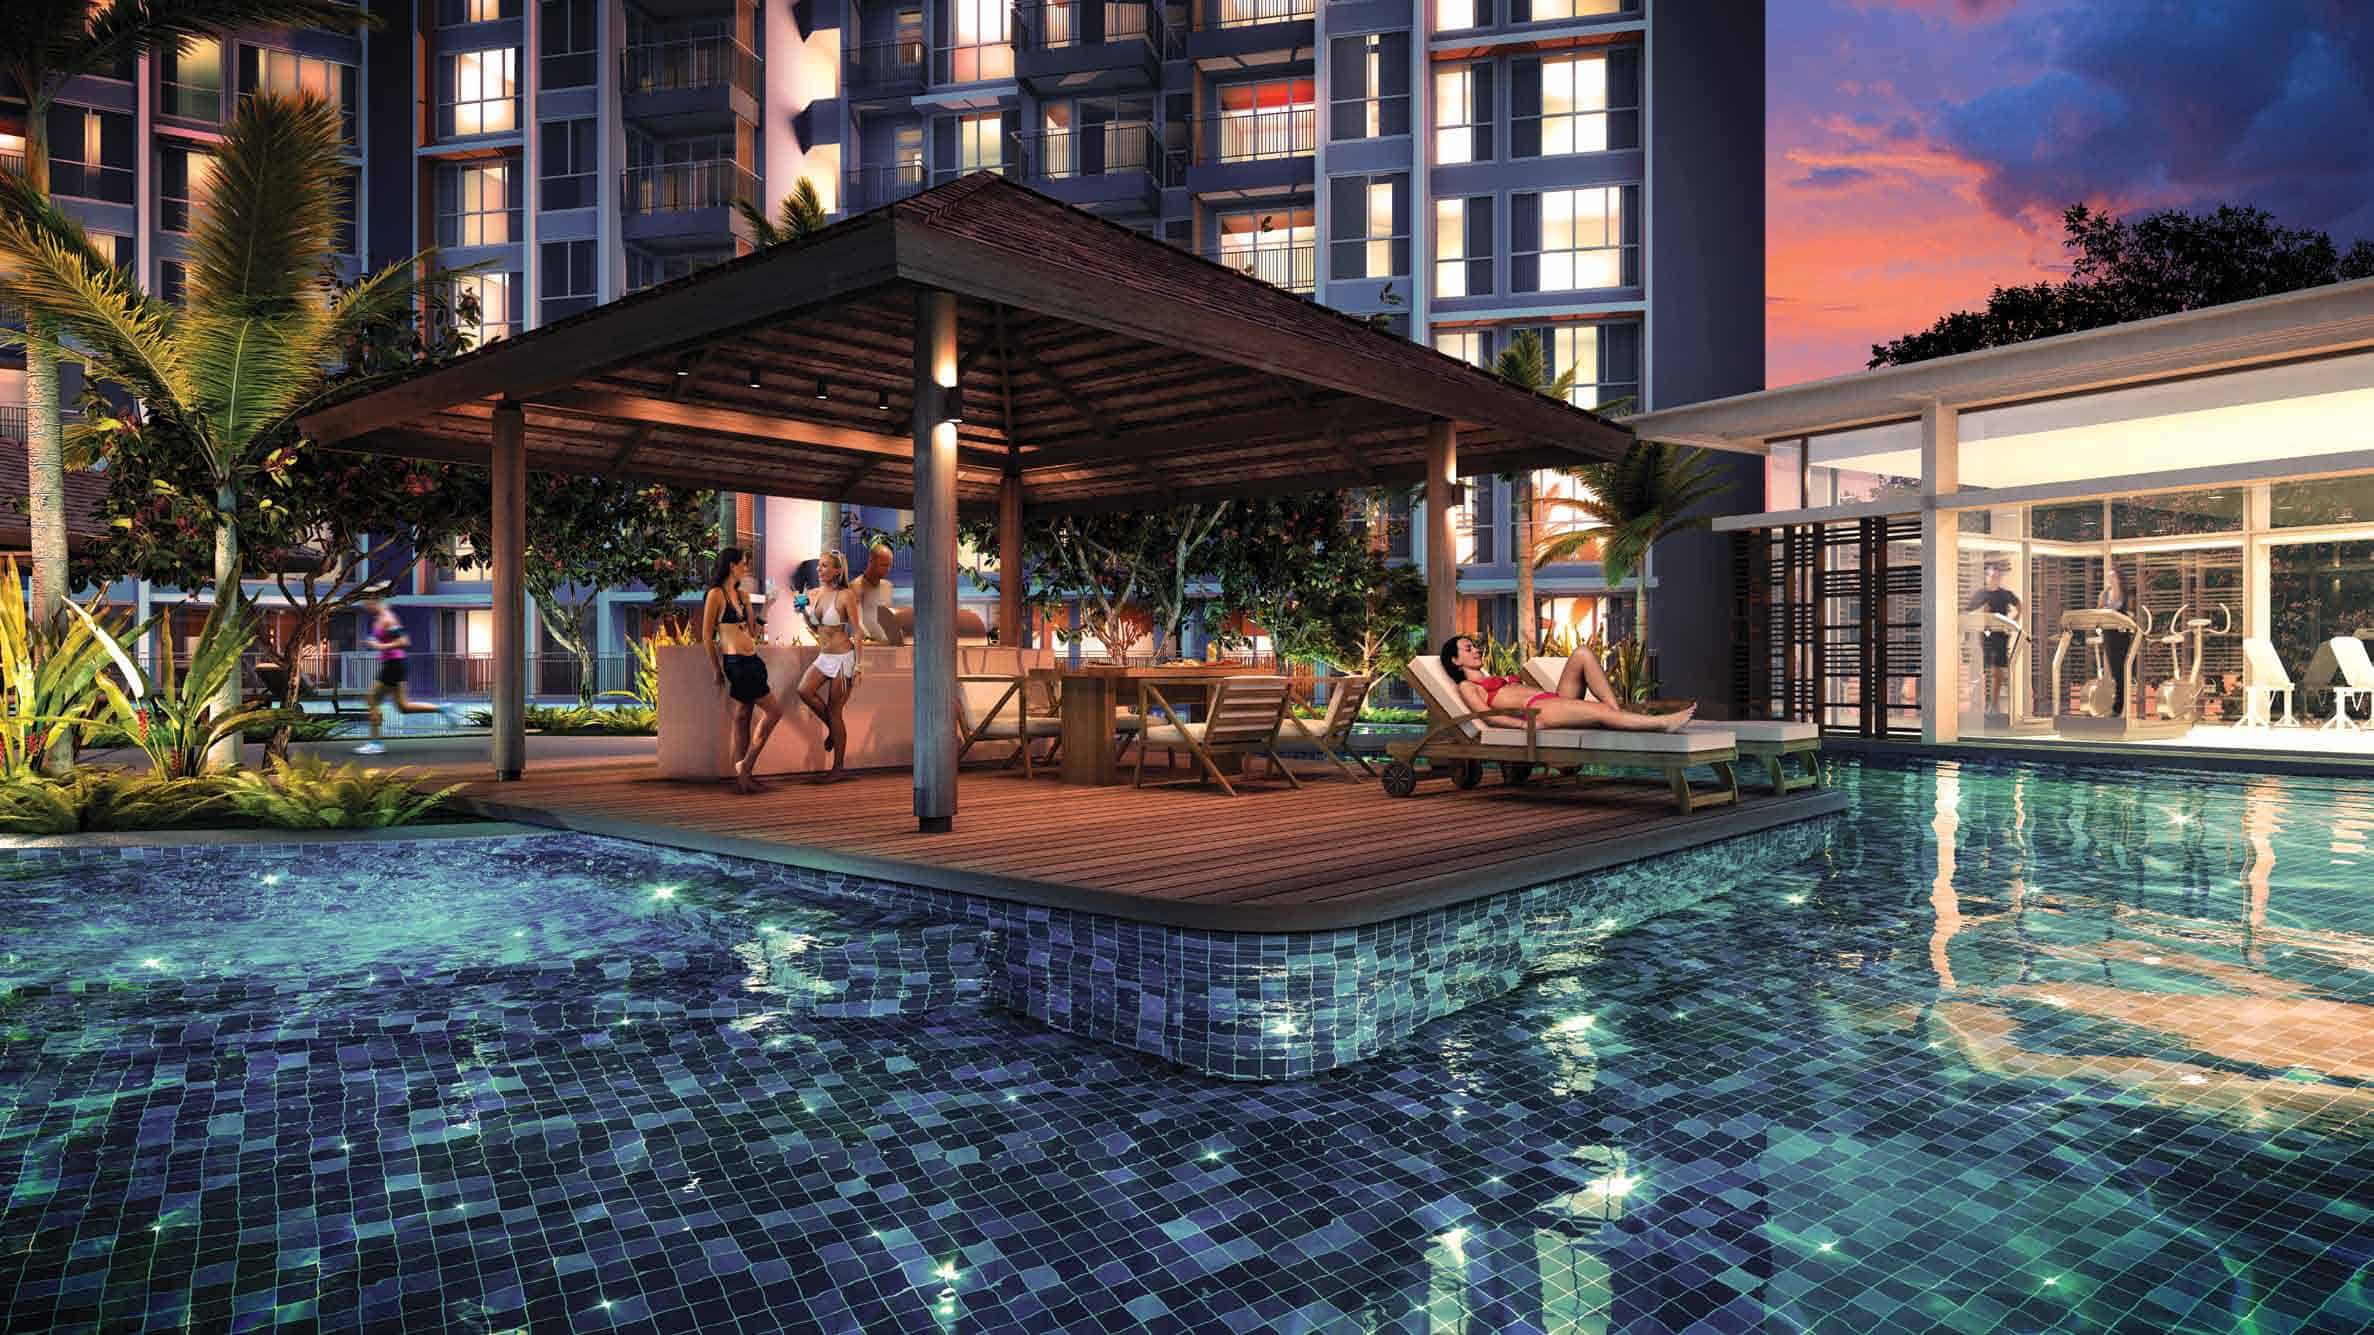
Evening view of the poolside pavilion at Qbay Residences, featuring residents lounging and socializing under a wooden gazebo surrounded by lush landscaping, with a well-lit gym visible through glass windows in the background.

Look Out To Waterfront Views, Every day.
Where bayfront living meets your contemporary lifestyle. Come home to our Suites.
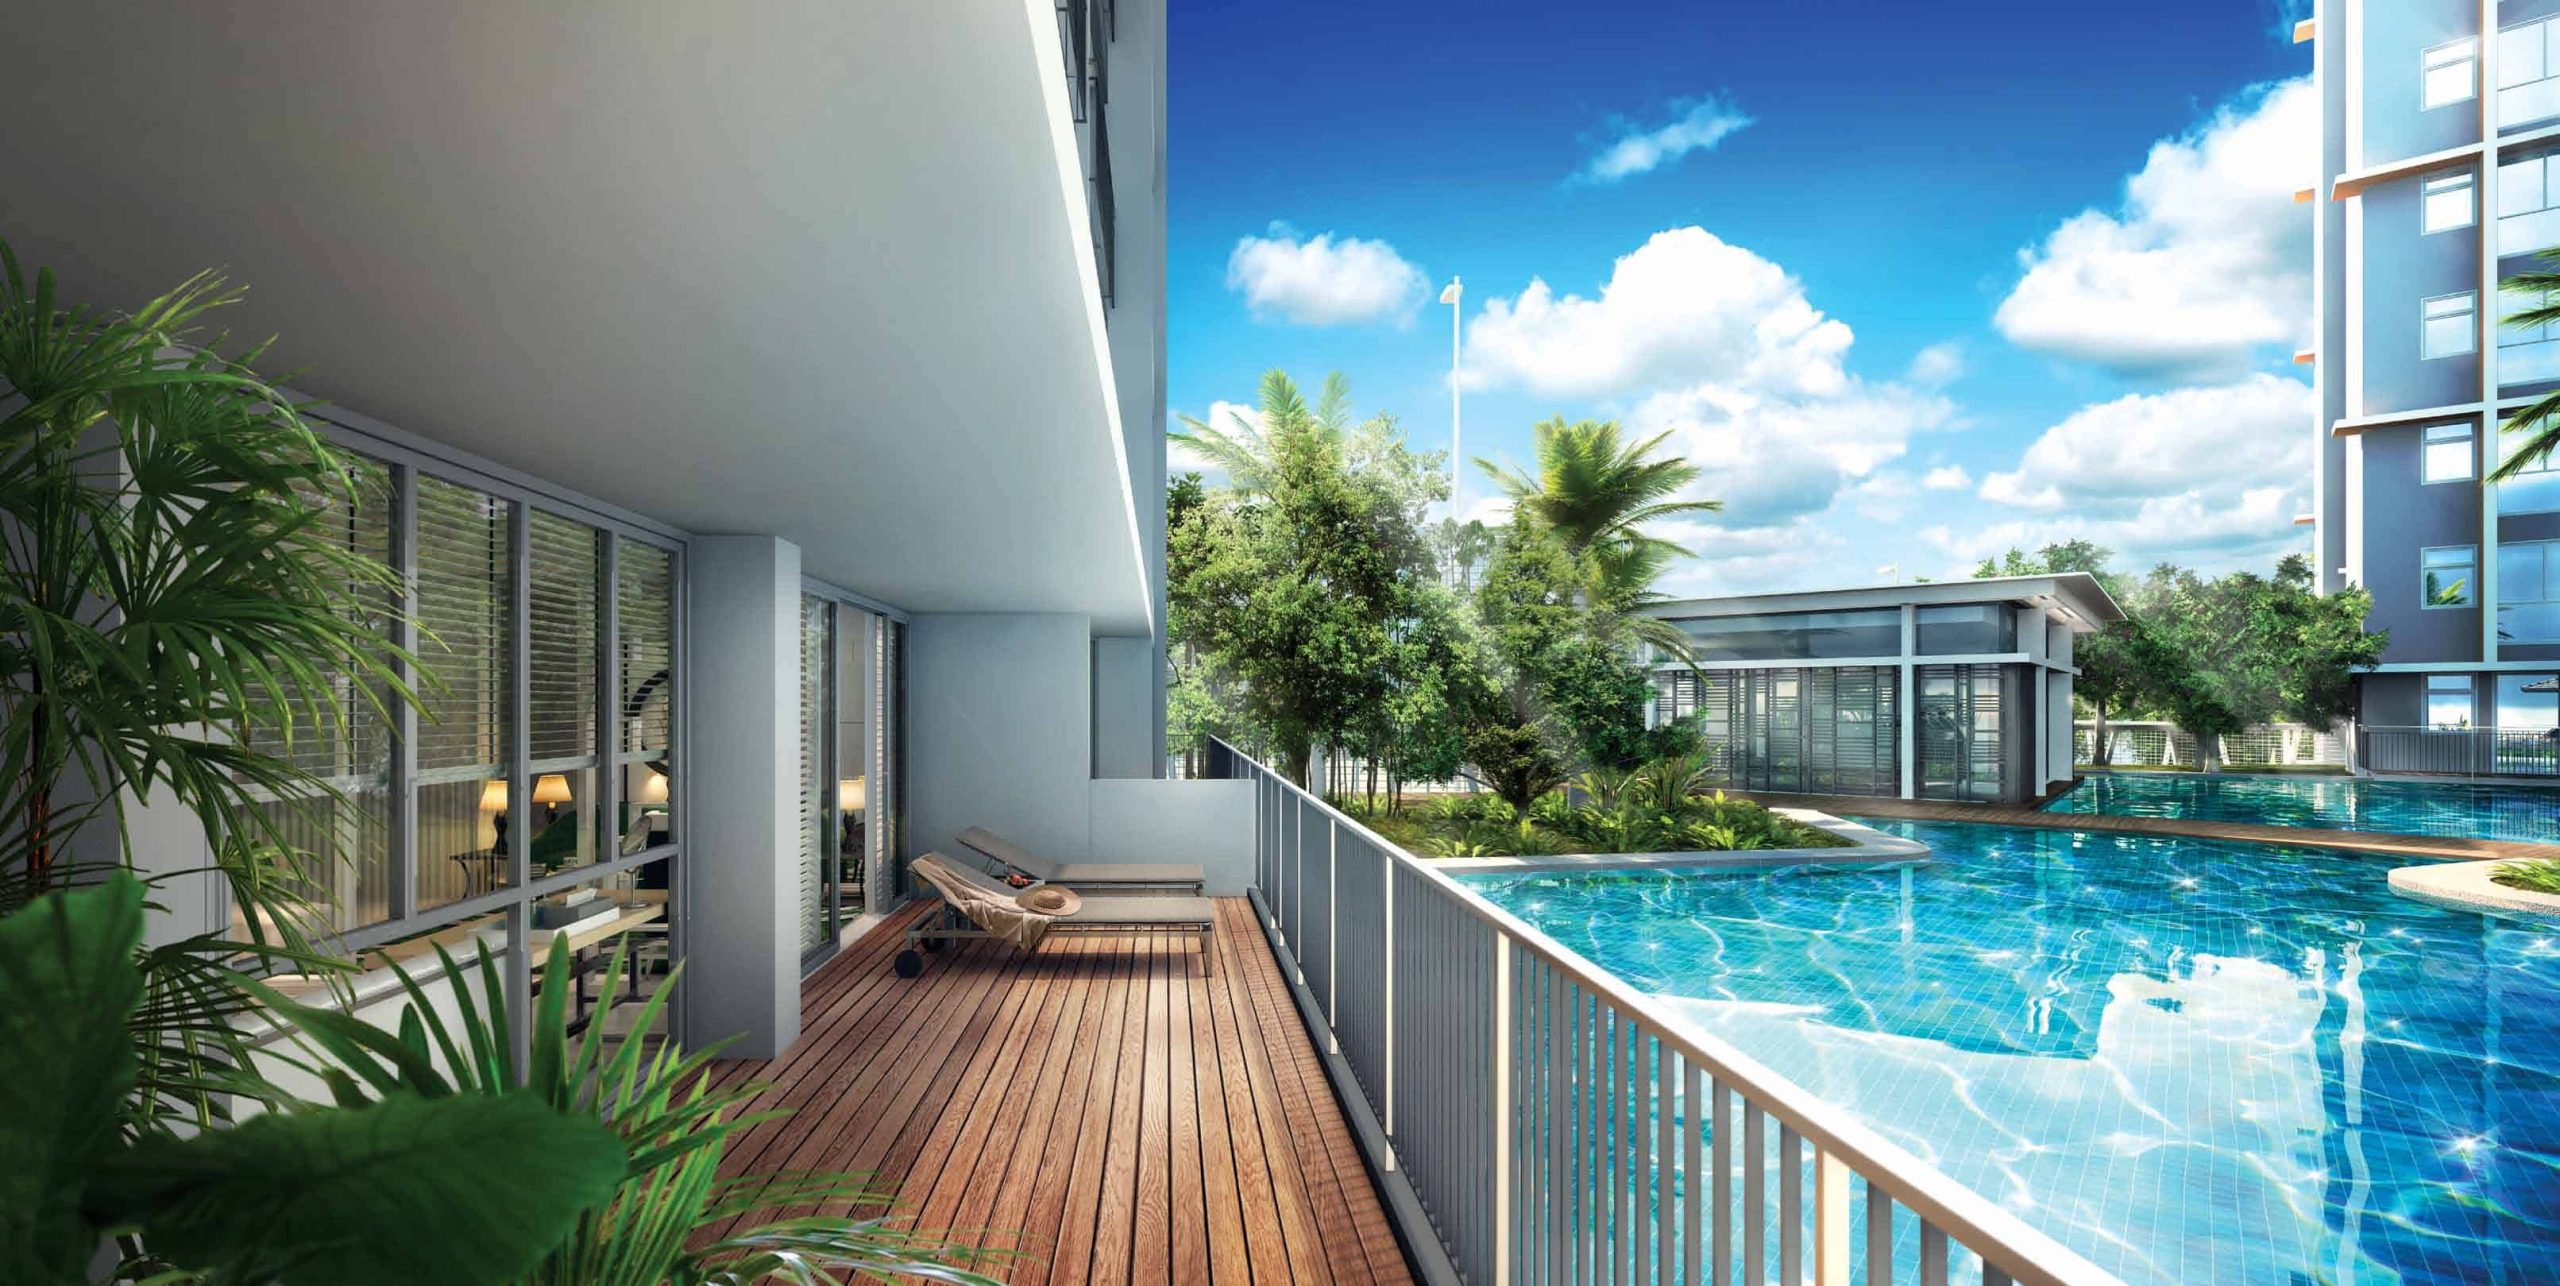
Poolside view from a private balcony at Qbay Residences, featuring a timber deck with lounge chairs, lush greenery, and direct access to a serene swimming pool surrounded by modern low-rise facilities under a clear blue sky.

A Home That’s All Your Own
Celebrate life’s moments together in your dream home, with breathtaking views for a truly perfect setting, every day.
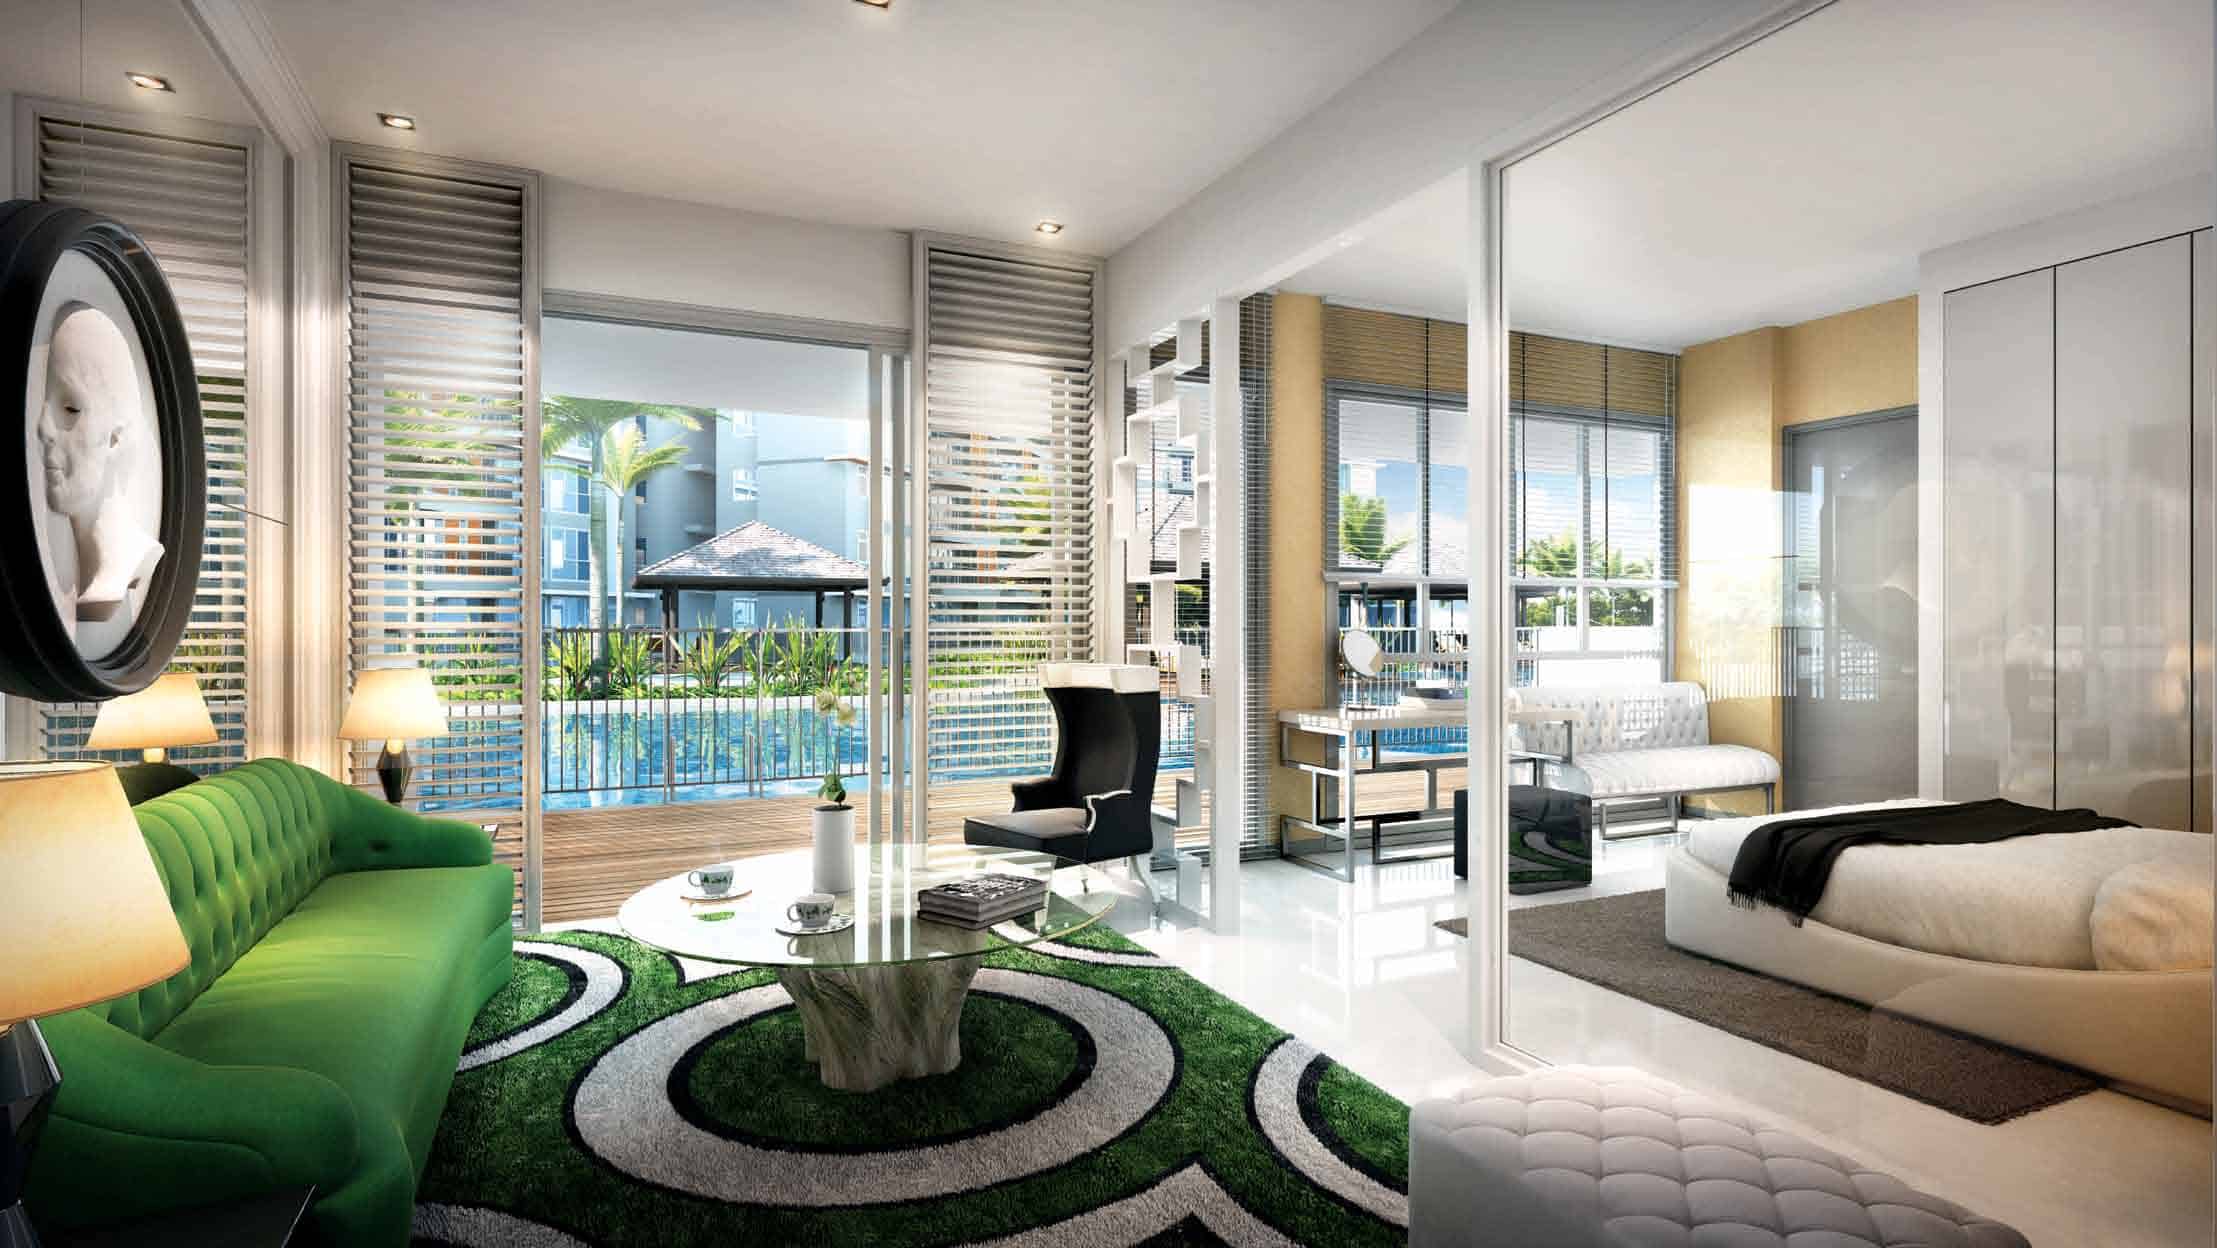
Interior view of a stylishly furnished unit at Qbay Residences, featuring a modern open-plan living room and bedroom with full-height glass doors leading to a private balcony that overlooks the pool and tropical landscaping outside.

Bay Villas.
First-ever, innovative function space to entertain and accomodate guests, right at your doorstep.
Want to have friends over? Host a great party or get-together at our Bay Villas, innovative spaces for entertaining and accommodating your guests overnight, by the water.
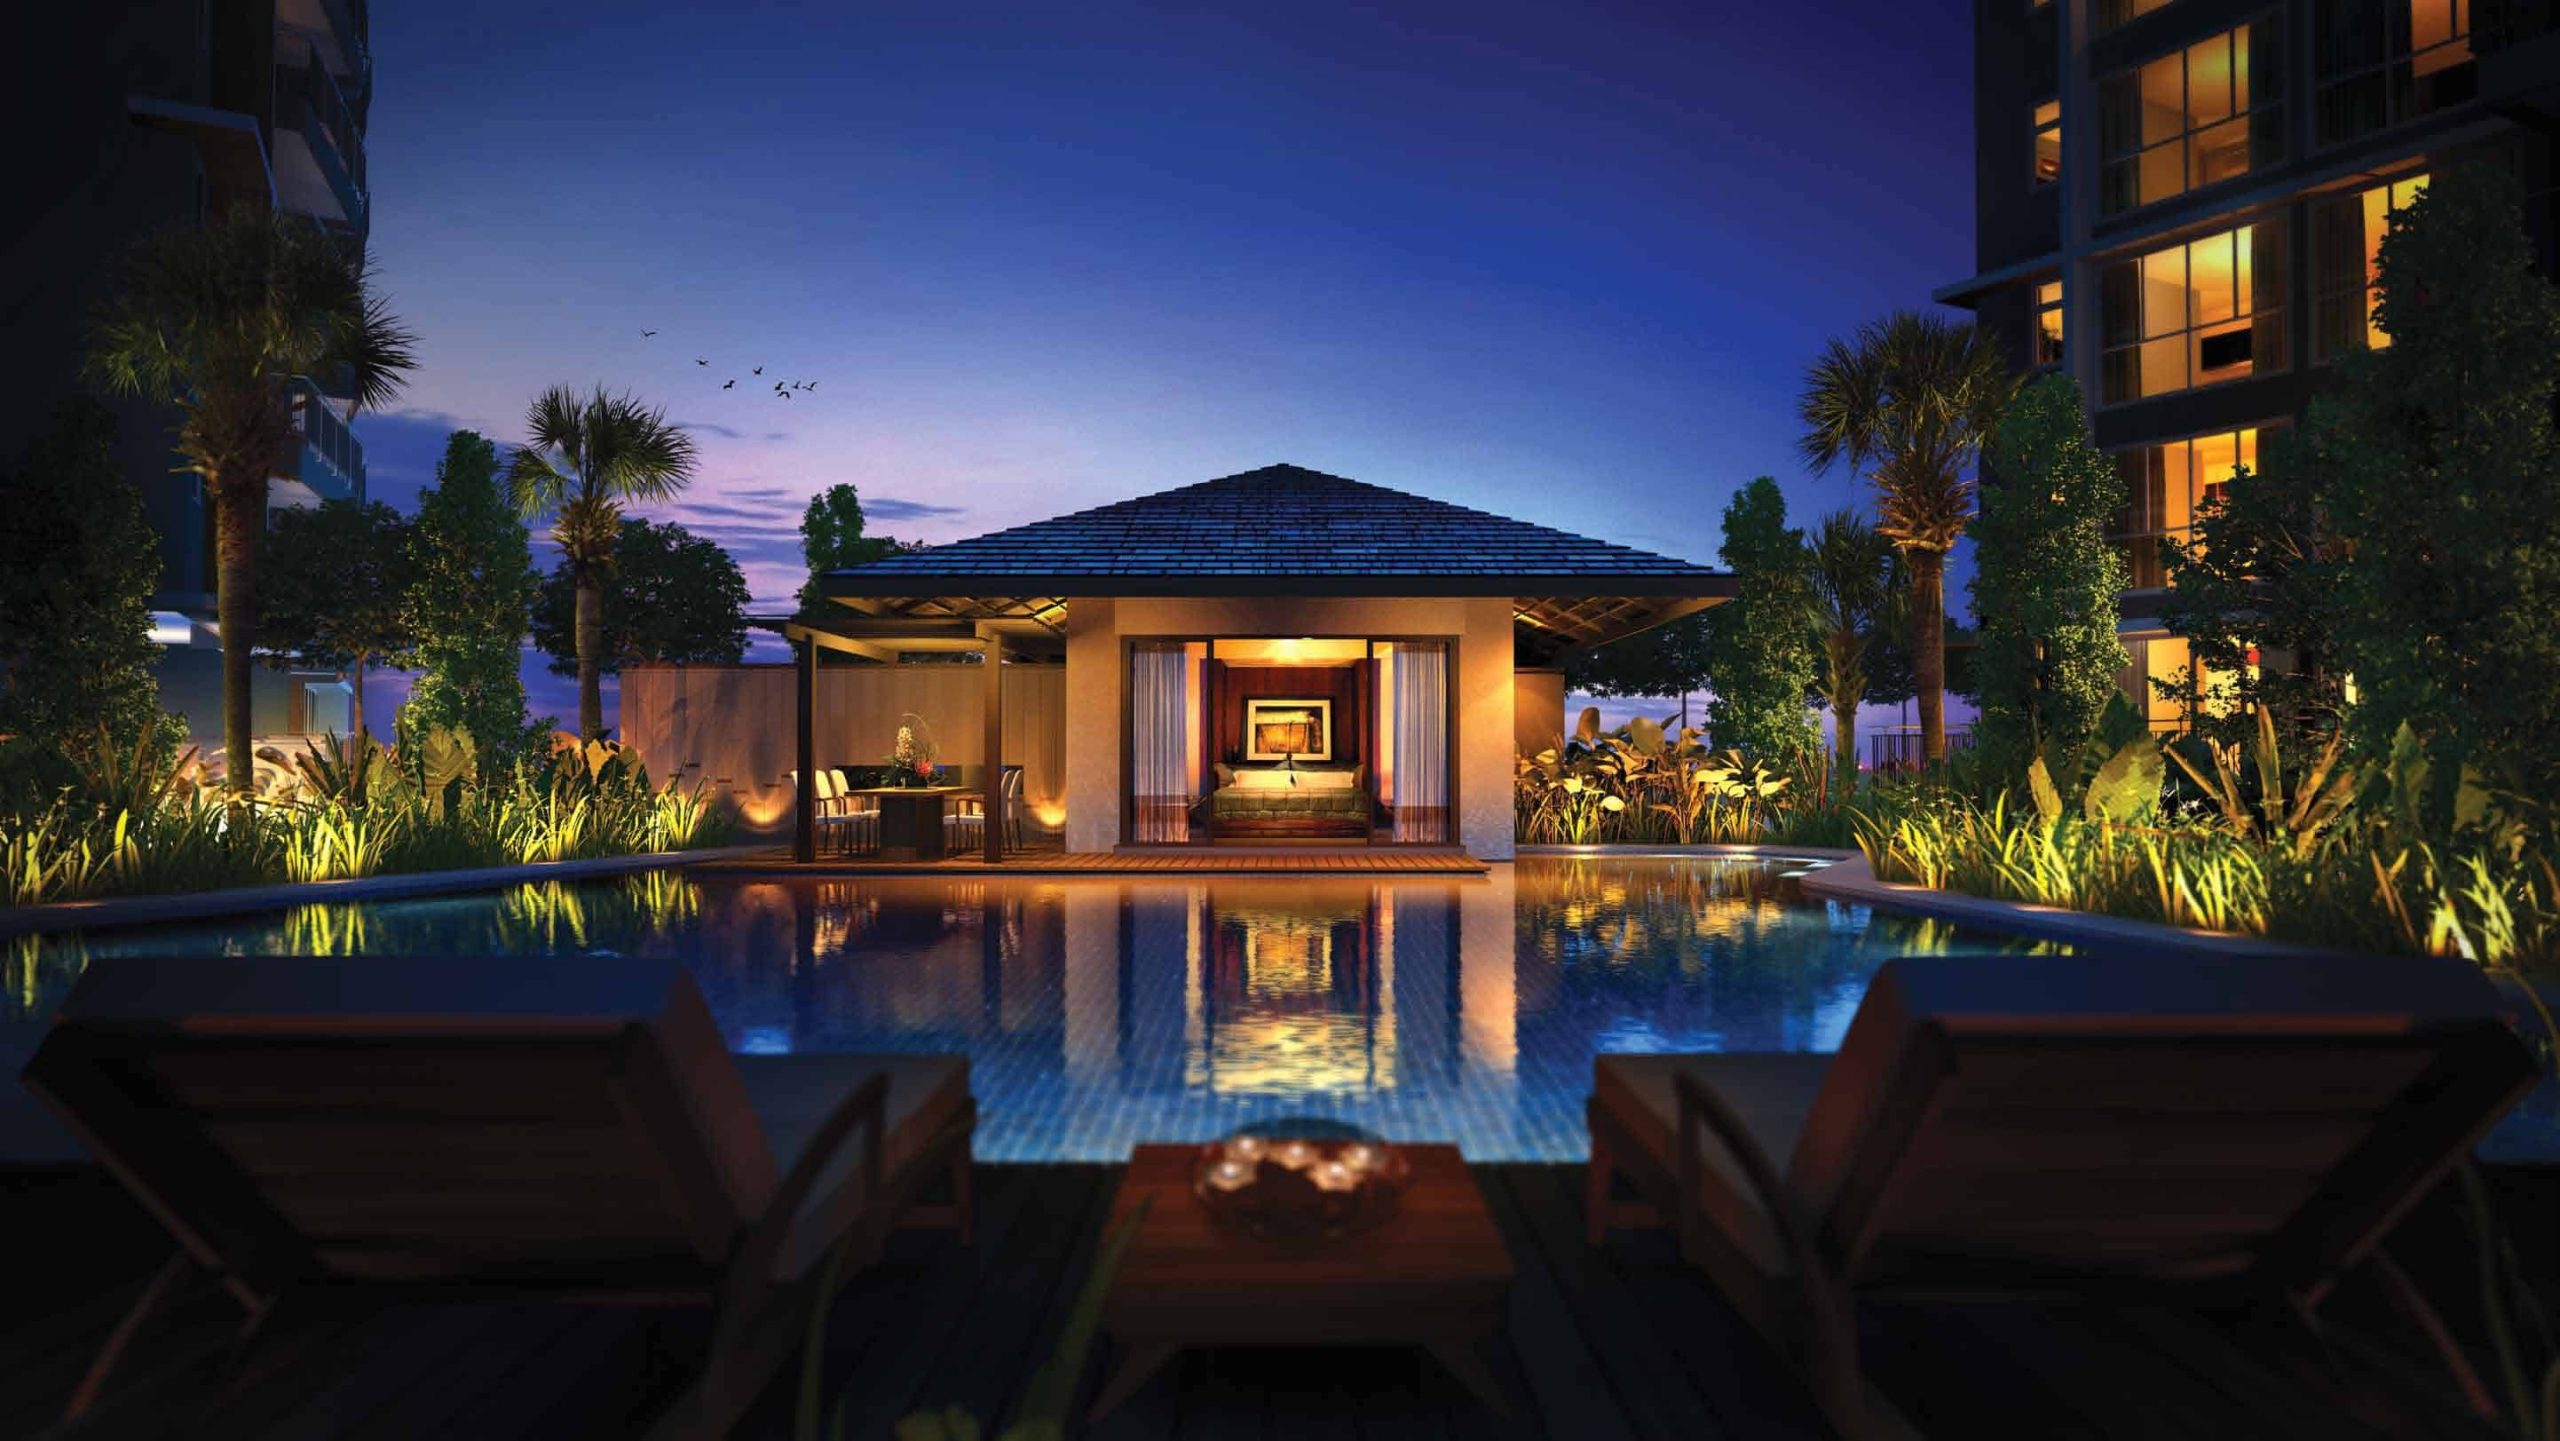
Night view of a tranquil poolside pavilion at Qbay Residences, featuring warm ambient lighting, lush landscaped surroundings, and sun loungers facing a luxurious cabana reflected in the still waters of the swimming pool.

Qbay Location Map

Qbay Street View

Qbay Resale/Rental Prices


Floor Plans

Qbay Site Map

Site plan of Qbay Residences showing the layout of residential towers, themed zones, water features, clubhouse, fitness bay, and recreational facilities including pools, tennis courts, dining patios, and landscaped gardens along Tampines Avenue 1 and 10.

Qbay Suites Unit Distribution Chart

Unit distribution chart for the Suites at Qbay Residences, showing the layout of unit types across floors 1 to 16 for Tower 1 and Tower 3, with each unit labeled by type such as A, B, BS, BT, and various premium or special configurations.

Qbay Trio Unit Distribution Chart

Unit distribution chart for Trio Homes at Qbay Residences, displaying unit types across levels 1 to 16 in Tower 15 and Tower 17, with various configurations such as TR-C, TR-D, TR-BS, TR-BSp, and other premium variations highlighted in yellow and blue.

Qbay Verandah Unit Distribution Chart

Unit distribution chart for Verandah Homes and other unit types at Qbay Residences, detailing unit allocations across Towers 5, 7, 9, and 11 from levels 1 to 16, with various unit codes such as VH-C, VH-D, Cc1, E, and their premium variations shown in different color blocks.

Qbay Suite 1 Bedroom Type A, AT, Ap, Ap1, Ap2 Floor Plan

Floor plans of 1-Bedroom units at Qbay Residences, showcasing five layout types (A, AT, Ap, Ap1, Ap2) with sizes ranging from 49 sqm to 71 sqm, including high-ceiling and mirror unit options, along with a key plan indicating their locations within the development.

Qbay Suite 1 Bedroom + Study Type AS, AST, ASp, ASp1 Floor Plan

Floor plans of 1-Bedroom + Study units at Qbay Residences, featuring five layout types (AS, ASp, AST, ASp1) ranging from 48 sqm to 62 sqm, with options for high ceilings and mirrored configurations, and a key plan indicating unit locations within the development.

Qbay Suite 2 Bedroom Type B, BT, BT1 Floor Plan

Floor plans of 2-Bedroom units at Qbay Residences, featuring three layout types (B, BT, BT1) ranging from 74 sqm to 85 sqm, with mirrored unit options and a key plan showing their placement within the development.

Qbay Suite 2 Bedroom Type B-a, B-aT, B-ap, B-ap1 Floor Plan

Floor plans of additional 2-Bedroom units at Qbay Residences, showcasing layout types B-a, B-ap, B-aT, and B-ap1, ranging from 74 sqm to 98 sqm, including high-ceiling and premium configurations, along with a key plan for unit placement within the development.

Qbay Suite 2 Bedroom Type B-b, B-bT, B-bp, B-bp1 Floor Plan

Floor plans of 2-Bedroom units at Qbay Residences, featuring layout types B-b, B-bT, B-bp, and B-bp1 ranging from 74 sqm to 96 sqm, including high-ceiling and premium units, with a key plan showing their locations within the development.

Qbay Suite 2 Bedroom + Study Type BS, BST, BST1 Floor Plan

Floor plans of 2-Bedroom + Study units at Qbay Residences, displaying three layout types (BS, BST, BST1) ranging from 77 sqm to 88 sqm, with mirrored unit options and a key plan showing their respective locations within the development.

Qbay Suite 2 Bedroom + Study Type BSp, BSp1, BSp2, BSp3 Floor Plan

Floor plans of 2-Bedroom + Study units at Qbay Residences, featuring larger premium layouts including types BSp, BSp1, BSp2, and BSp3, ranging from 95 sqm to 101 sqm, with private enclosed spaces (PES) and mirrored unit options, alongside a key plan showing their locations in the development.

Qbay Trio 2 Bedroom + Study (Dual Key) TR-BS, TR-BST, TR-BSp Floor Plan

Floor plans of 2-Bedroom + Study units under the Trio Homes series at Qbay Residences, featuring types TR-BS, TR-BST, and TR-BSp, ranging from 82 sqm to 110 sqm, with configurations including high-ceiling and premium PES layouts, and a key plan showing their placement within the development.

Qbay Trio 3 Bedroom (Dual Key) TR-C, TR-CT, TR-Cp, TR-Cp1 Floor Plan

Floor plans of 3-Bedroom units under the Trio Homes series at Qbay Residences, showcasing types TR-C, TR-CT, TR-Cp, and TR-Cp1, ranging from 108 sqm to 136 sqm, including high-ceiling and PES unit options, with a key plan indicating their locations within the development.

Qbay Trio 4 Bedroom (Dual Key) TR-D, TR-DT, TR-Dp Floor Plan

Floor plans of 4-Bedroom units at Qbay Residences under the Trio Homes series, featuring types TR-D, TR-DT, and TR-Dp, with sizes ranging from 128 sqm to 161 sqm, including high-ceiling and private enclosed space layouts, and a key plan highlighting their locations within the development.

Qbay Verandah 3 Bedroom Cc1, Cc1T, Cc1p Floor Plan

Floor plans of 3-Bedroom units at Qbay Residences under the Verandah Homes series, featuring types Cc1, Cc1T, and Cc1p, ranging from 96 sqm to 119 sqm, including premium and PES layouts, with a key plan showing their unit locations within the development.

Qbay Verandah 3 Bedroom Cc2, Cc2T, Cc2p Floor Plan

Floor plans of 3-Bedroom units at Qbay Residences under the Verandah Homes series, featuring types Cc2, Cc2T, and Cc2p, ranging from 84 sqm to 100 sqm, including high-ceiling and PES configurations, with a key plan indicating their positions within the development.

Qbay Verandah 3 Bedroom (Premium) Type VH-C, VH-CT, VH-Cp, VH-Cp1, VH-Cp2, VH-Cp3 Floor Plan

Floor plans of 3-Bedroom Verandah Homes at Qbay Residences, featuring types VH-C, VH-CT, and VH-Cp to VH-Cp3, ranging from 104 sqm to 129 sqm, with high-ceiling and PES configurations, along with a key plan indicating their unit locations within the development.

Qbay Verandah 3 Bedroom (Premium) Type VH-Ca, VH-CaT, VH-Cap, VH-Cap1 Floor Plan

Floor plans of 3-Bedroom Verandah Homes at Qbay Residences, featuring types VH-Ca, VH-CaT, VH-Cap, and VH-Cap1, ranging from 104 sqm to 129 sqm, with spacious layouts including PES and balcony options, and a key plan showing their unit locations within the development.

Qbay Verandah 4 Bedroom Type VH-D, VH-DT, VH-Dp, VH-Dp1 Floor Plan

Floor plans of 4-Bedroom Verandah Homes at Qbay Residences, featuring types VH-D, VH-DT, VH-Dp, and VH-Dp1, ranging from 131 sqm to 154 sqm, offering spacious layouts with private enclosed spaces (PES) and balconies, along with a key plan showing their locations within the development.

Qbay Verandah 5 Bedroom Type E, ET, Ep Floor Plan

Floor plans of 5-Bedroom units at Qbay Residences, featuring types E, ET, and Ep, ranging from 150 sqm to 184 sqm, with expansive layouts including multiple bedrooms, large living and dining areas, private enclosed spaces (PES), and balconies, along with a key plan showing their unit locations within the development.

Videos

Qbay 1 Bedroom + Study Virtual Tour

E-Brochure

Qbay Suite E-Brochure


Qbay Trio E-Brochure


Qbay Verandah E-Brochure


Reviews

There are no reviews yet.

Be the first to review “Qbay”

Your email address will not be published. Required fields are marked *

Chat With Us Today!

Own your dream property stress-free. We go beyond real estate. Our interior design-trained realtors provide a one-stop shop for all your property needs: buying, selling, renting, and everything in between. We will help you with financing and tax planning, investment analysis and portfolio management, timeline planning and space optimization and even interior design assistance before renting or purchasing the property. Get a free consultation today and let our professionals guide you every step of the way.

Other Topics That May Interest You