Skip to content

Regent Heights

Developer: Bukit Landmark Properties Pte Ltd (Far East Organization)
No. Of Units 645 Residential Units
Tenure: 99-Year Leasehold from 07/11/1995
District: 23
Vacant Possession: 1999
Unit Types:
1 Bedroom (1033 sqft)
2 Bedroom (1023 sqft)
3 Bedroom (1163 to 1773 sqft)
3 Bedroom + Guest Penthouse (2185 sqft)
4 Bedroom + Guest Penthouse (2594 sqft)

About Regent Heights

Regency Heights is a 99-year leasehold condominium located in District 23, 54 Bukit Batok East Avenue 5. It was completed in 1999 and has a total of 645 residential units. The nearest MRT station is Bukit Gombak MRT (0.82km) as well as Bukit Batok MRT (0.87km) which provide residents easy access to other areas of Singapore.

Regency Heights is also close to primary schools like Lianhua Primary School (0.29km), Keming Primary School (0.84km), Bukit View Primary School (0.85km), Dazhong Primary School (1.18km) and St. Anthony’s Primary School (1.51km). Nearby secondary schools include Hillgrove Secondary School (0.38km), Bukit View Secondary School (0.91km), Swiss Cottage Secondary School (1.48km), Dunearn Secondary School (1.77km) and Bukit Batok Secondary School (1.79km).

Regency Heights also enjoy easy access to a variety of amenities, including West Mall (0.87km), HillV2 (1.39km) and IMM (2.26km).

Regent Heights Location Map

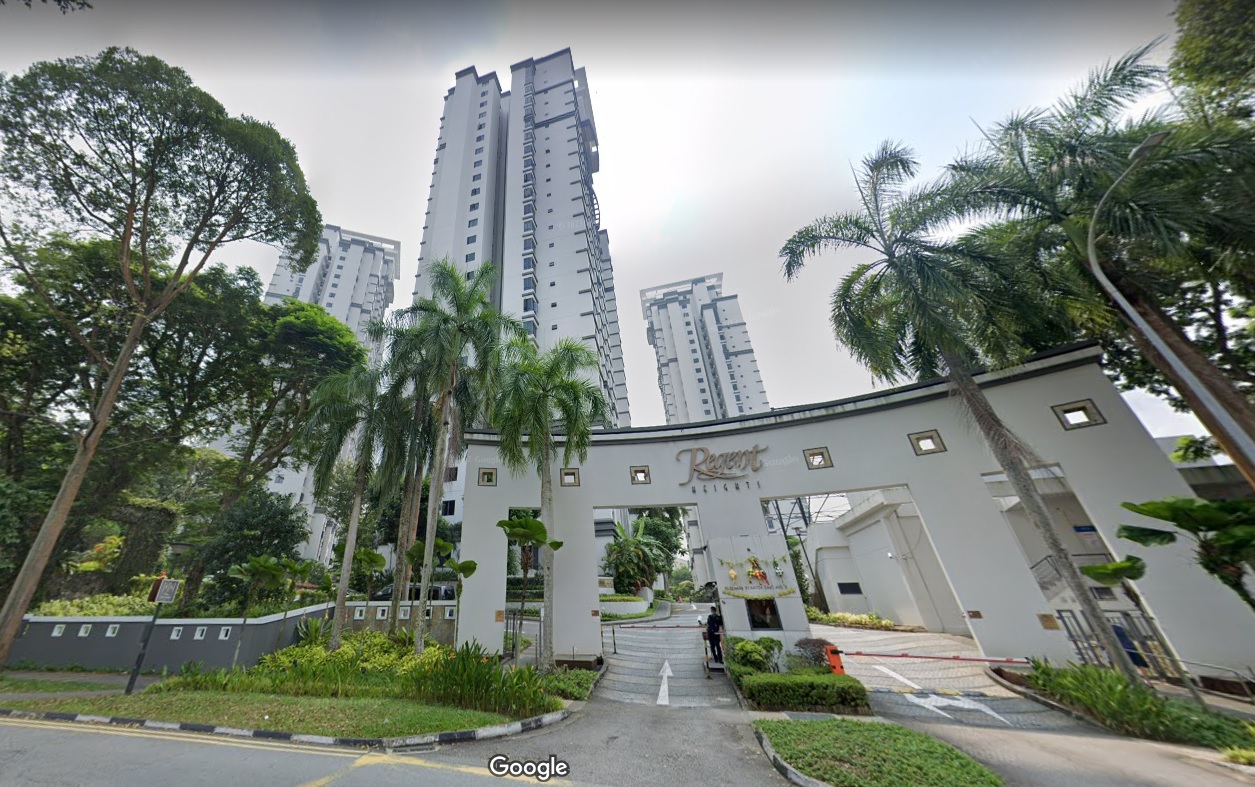
Regent Heights Street View

Regent Heights Resale/Rental Prices


Let’s Discuss Your Property Plans

Interested in This Property?

Buying, selling or renting? Get a free consultation with realtors with a background in interior and lighting design. We’ll discuss your goals and help you assess your options—from pricing and timelines to layout practicality and space potential.

Share your contact details below, and we will get in touch to understand your needs and suggest the next steps. No pressure. No obligation to proceed.

Other Topics That May Interest You

REGENT HEIGHTS Sales and Rental Transactions

Share a link to the applied filters and selected section. Figures update over time.

Property market snapshot

Prices, rents and activity

Nov 2025 – Oct 2026

Size and bedroom options show recorded transactions in the selected period; they do not describe every unit type in the development. The period ends before the current month. Sales filters apply to sales; bedroom selection applies to rentals. The same filters apply to the figures, charts and transaction tables below.

REGENT HEIGHTS · Nov 2025 – Oct 2026
The imported URA data contains 20 sales and 41 rental contracts matching the selected period and filters.

Median single-unit sale price: S$1,077,500, based on 20 sales. Median strata sale price per square foot: S$1,054 / sqft, based on 20 sales. Median monthly rent: S$3,700, based on 41 rental contracts.

Sale type: All sale types. Sales unit size: All unit sizes. Rental bedrooms: 2 bedrooms. Historical transactions describe this sample, not current asking prices, rental listings or a valuation.

Median sale priceS$1,077,50020 single-unit sales · All sale types
Median sale PSFS$1,054 / sqft20 strata sales · All sale types
Median monthly rentS$3,70041 rental contracts
Recorded activity20 sale records41 rental contracts · selected period

The sale cards combine sale types. Choose New Sale, Sub Sale or Resale for a focused comparison; the size breakdown keeps those types separate.

Sale prices by unit size

Median transaction price; sale types shown separately. Bars share a zero-based scale within this panel. Select a size label to filter sales.

1,000–1,499 sqftResale · 20 sales
S$1,077,500Middle 50%: S$1,031,000 – S$1,196,000Median PSF: S$1,054 · 20 sales
Exact sales breakdown and price extremes
Size / typeSalesMedian priceMiddle 50%Min–max priceMedian PSF
1,000–1,499 sqft · Resale20S$1,077,500S$1,031,000 – S$1,196,000S$850,000 – S$1,350,000S$1,054

Monthly rents by bedrooms

Median monthly rent. Bars share a zero-based scale within this panel. Select a bedroom label to filter rentals.

2 bedrooms41 rental contracts
S$3,700 / monthMiddle 50%: S$3,550 – S$3,900
Exact rental breakdown and rent extremes
BedroomsContractsMedian rentMiddle 50%Min–max rent
2 bedrooms41S$3,700S$3,550 – S$3,900S$2,500 – S$4,500
How to read these figures

Medians describe the transactions in this view, not a valuation or a change in every home’s value. Middle 50% is the 25th–75th percentile, shown only with at least five observations; smaller groups are flagged. Minima and maxima are available in the breakdown tables. Percentiles use linear interpolation.

Price and PSF statistics include only sales explicitly recorded as one unit. Bulk sales and records with an unknown unit count remain in the detailed table when All unit sizes is selected. PSF uses unrounded strata area; size bands use rounded square feet. A size band does not identify bedrooms, penthouses, layout or unit condition.

Rental bedrooms are as reported; missing or non-numeric values are Not stated. Rental sizes are ranges. Rents and sales are separate samples: no project yield or exact rental PSF is inferred.

Discuss this property

Get a price or rental assessment

Request an assessment for your home or discuss rental potential based on comparable transactions.

REGENT HEIGHTS · Nov 2025 – Oct 2026 · All sale types · All unit sizes · 2 bedrooms

Your enquiry will include the property, page URL and transaction filters shown above. Yield-calculator amounts are excluded.

Test your assumptions

Rental yield calculator

Enter a purchase price and monthly rent for the same home. Results update as you type. Your assumptions stay in this page while you change transaction filters; they are not submitted or saved.

Rental reference in the selected view: median S$3,700 / month from 41 contracts. These contracts may cover different-sized homes. Check the bedroom breakdown and records before choosing your rent assumption.

Optional vacancy and running expenses

Blank expense fields count as zero. Enter annual costs for the full year; they are not reduced during vacancy.

Enter purchase price and monthly rent to calculate.

Calculation and exclusions

Gross rental yield = monthly rent × 12 ÷ purchase price × 100.

Annual income after entered expenses = monthly rent × (12 − vacant months) − monthly maintenance × 12 − annual property tax − other annual running costs. Yield after entered expenses divides that income by purchase price.

Results use your assumptions and are indicative, before financing and personal income tax. The denominator excludes stamp duties, legal fees, renovation, furnishing and other acquisition costs. Include recurring insurance, repairs and letting costs in other running costs where relevant. No appreciation, mortgage repayment or return on equity is calculated. Historical rental contracts do not guarantee future rent or occupancy.

History and activity

How transactions changed over time

Monthly · Nov 2025 – Oct 2026

The active filters also apply here. Value axes start at zero and adjust to the selected records; check their labels when comparing views. Each point shows a period median; the bars below count recorded sales or rental contracts. Different sale types and rental bedroom counts have separate series. These changes can reflect the mix of homes transacted, rather than appreciation of an individual home.

Sale PSF history

Median S$/sqft for single-unit strata sales, by sale type.

Resale
Median S$/sqftS$0S$300S$600S$900S$1,200Jan 2026 · Resale · S$1,027 / sqft · 3 sales · limited sampleFeb 2026 · Resale · S$1,015 / sqft · 1 sale · limited sampleMar 2026 · Resale · S$1,027 / sqft · 2 sales · limited sampleApr 2026 · Resale · S$1,110 / sqft · 2 sales · limited sampleMay 2026 · Resale · S$1,143 / sqft · 2 sales · limited sampleJun 2026 · Resale · S$1,063 / sqft · 2 sales · limited sampleJul 2026 · Resale · S$1,056 / sqft · 5 salesAug 2026 · Resale · S$1,017 / sqft · 1 sale · limited sampleOct 2026 · Resale · S$953 / sqft · 2 sales · limited sampleSale records per period0Nov 250Dec 253Jan 261Feb 262Mar 262Apr 262May 262Jun 265Jul 261Aug 260Sep 262Oct 26

On a narrow screen, swipe the chart horizontally. Tap a point/bar or use the period controls for exact figures.

Oct 2026

2 sale records in this period.

  • Resale: S$953 / sqft · 2 sales · limited sample
Exact history and activity table
PeriodResale median PSFResale salesSale records
Nov 2025—00
Dec 2025—00
Jan 2026S$1,0273 (limited)3
Feb 2026S$1,0151 (limited)1
Mar 2026S$1,0272 (limited)2
Apr 2026S$1,1102 (limited)2
May 2026S$1,1432 (limited)2
Jun 2026S$1,0632 (limited)2
Jul 2026S$1,05655
Aug 2026S$1,0171 (limited)1
Sep 2026—00
Oct 2026S$9532 (limited)2

Monthly rent history

Median monthly rent in S$, by reported bedroom count.

2 bedrooms
Median S$/monthS$0S$1,100S$2,200S$3,300S$4,400Nov 2025 · 2 bedrooms · S$3,800 / month · 1 rental contract · limited sampleDec 2025 · 2 bedrooms · S$3,625 / month · 2 rental contracts · limited sampleJan 2026 · 2 bedrooms · S$3,700 / month · 6 rental contractsFeb 2026 · 2 bedrooms · S$3,900 / month · 1 rental contract · limited sampleMar 2026 · 2 bedrooms · S$3,700 / month · 3 rental contracts · limited sampleApr 2026 · 2 bedrooms · S$3,800 / month · 7 rental contractsMay 2026 · 2 bedrooms · S$3,400 / month · 1 rental contract · limited sampleJun 2026 · 2 bedrooms · S$3,550 / month · 4 rental contracts · limited sampleJul 2026 · 2 bedrooms · S$3,800 / month · 12 rental contractsSep 2026 · 2 bedrooms · S$3,550 / month · 4 rental contracts · limited sampleRental contracts per period1Nov 252Dec 256Jan 261Feb 263Mar 267Apr 261May 264Jun 2612Jul 260Aug 264Sep 260Oct 26

On a narrow screen, swipe the chart horizontally. Tap a point/bar or use the period controls for exact figures.

Sep 2026

4 rental contracts in this period.

  • 2 bedrooms: S$3,550 / month · 4 rental contracts · limited sample
Exact history and activity table
Period2 bedrooms median rent2 bedrooms rental contractsRental contracts
Nov 2025S$3,8001 (limited)1
Dec 2025S$3,6252 (limited)2
Jan 2026S$3,70066
Feb 2026S$3,9001 (limited)1
Mar 2026S$3,7003 (limited)3
Apr 2026S$3,80077
May 2026S$3,4001 (limited)1
Jun 2026S$3,5504 (limited)4
Jul 2026S$3,8001212
Aug 2026—00
Sep 2026S$3,5504 (limited)4
Oct 2026—00

Filled points have at least five qualifying observations; hollow points have fewer than five. Lines join only adjacent filled points. Gaps are not estimated or filled with zeros. For five-year views, edge quarters marked * may contain fewer than three selected months. Sale activity bars include all selected sale records; PSF points use only qualifying single-unit strata sales.

Individual sale comparison

Sale price versus unit size

Nov 2025 – Oct 2026 · 20 qualifying sale records. The period, sale-type and unit-size filters above apply. Bedroom filters affect rentals only

Each plotted position represents one or more sales at that size and price. Tap a marker or select a record below for its contract month, floor range and PSF. Markers with a number contain multiple records; none are discarded.

Resale
Total sale price (S$)S$00S$350,000300S$700,000600S$1.05m900S$1.4m1,200Unit size (sqft)#1 · Oct 2026 · Resale · 1,163 sqft · S$1,260,000 · floor 06-10#2 · Oct 2026 · Resale · 1,033 sqft · S$850,000 · floor 01-05#3 · Aug 2026 · Resale · 1,023 sqft · S$1,040,000 · floor 06-102 sale records at 1,023 sqft and S$1,150,000; tap repeatedly to inspect each record2#5 · Jul 2026 · Resale · 1,163 sqft · S$1,300,000 · floor 21-25#6 · Jul 2026 · Resale · 1,023 sqft · S$996,000 · floor 01-05#7 · Jul 2026 · Resale · 1,023 sqft · S$1,080,000 · floor 11-15#8 · Jul 2026 · Resale · 1,023 sqft · S$981,088 · floor 01-05#9 · Jun 2026 · Resale · 1,163 sqft · S$1,250,000 · floor 01-05#10 · Jun 2026 · Resale · 1,023 sqft · S$1,075,000 · floor 21-25#11 · May 2026 · Resale · 1,023 sqft · S$1,188,000 · floor 16-20#13 · Apr 2026 · Resale · 1,023 sqft · S$1,220,000 · floor 21-252 sale records at 1,023 sqft and S$1,050,000; tap repeatedly to inspect each record22 sale records at 1,023 sqft and S$1,010,000; tap repeatedly to inspect each record2#16 · Mar 2026 · Resale · 1,023 sqft · S$1,090,000 · floor 21-25#17 · Feb 2026 · Resale · 1,023 sqft · S$1,038,000 · floor 21-25#20 · Jan 2026 · Resale · 1,163 sqft · S$1,350,000 · floor 06-10

Both axes start at zero and adjust to the selected sales. All qualifying sales, including extreme values, remain shown. Swipe horizontally on a narrow screen. Identical positions are grouped without moving the data points. Nearby markers can overlap; the selector and table retain every eligible record.

#1 · Oct 2026 · Resale · 1,163 sqft · S$1,260,000 · floor 06-10

S$1,084 / sqft

Exact plotted sales table
RecordContract monthSale typeFloor rangeSize (sqft)Price (S$)PSF (S$/sqft)
1Oct 2026Resale06-101,1631,260,0001,084
2Oct 2026Resale01-051,033850,000823
3Aug 2026Resale06-101,0231,040,0001,017
4Jul 2026Resale21-251,0231,150,0001,125
5Jul 2026Resale21-251,1631,300,0001,118
6Jul 2026Resale01-051,023996,000974
7Jul 2026Resale11-151,0231,080,0001,056
8Jul 2026Resale01-051,023981,088959
9Jun 2026Resale01-051,1631,250,0001,075
10Jun 2026Resale21-251,0231,075,0001,051
11May 2026Resale16-201,0231,188,0001,162
12May 2026Resale21-251,0231,150,0001,125
13Apr 2026Resale21-251,0231,220,0001,193
14Apr 2026Resale11-151,0231,050,0001,027
15Mar 2026Resale01-051,0231,010,000988
16Mar 2026Resale21-251,0231,090,0001,066
17Feb 2026Resale21-251,0231,038,0001,015
18Jan 2026Resale06-101,0231,050,0001,027
19Jan 2026Resale01-051,0231,010,000988
20Jan 2026Resale06-101,1631,350,0001,161

0 selected records excluded from this plot: only explicitly single-unit strata sales with positive numeric prices and areas qualify. Size positions and PSF use unrounded area; displayed sizes are rounded. Record numbers refer to this view and are not unit identifiers. No fitted price or valuation is inferred.

Sales Transactions

Contract monthType of saleFloor rangeArea (sqft)Sale price (S$)Price (S$/sqft)Units in transaction
Oct 2026Resale06-101,1631,260,0001,0841
Oct 2026Resale01-051,033850,0008231
Aug 2026Resale06-101,0231,040,0001,0171
Jul 2026Resale21-251,0231,150,0001,1251
Jul 2026Resale21-251,1631,300,0001,1181
Jul 2026Resale01-051,023996,0009741
Jul 2026Resale11-151,0231,080,0001,0561
Jul 2026Resale01-051,023981,0889591
Jun 2026Resale01-051,1631,250,0001,0751
Jun 2026Resale21-251,0231,075,0001,0511

Last downloaded: 6 Nov 2026, 12:20 SGT. 20 matching records in the selected period.

Rental Contracts

Latest recorded lease start: Sep 2026.

Lease start monthBedroomsArea range (sqft)Monthly rent (S$)
Nov 202521000-11003,800

Last downloaded: 27 Oct 2026, 17:09 SGT. 41 matching records in the selected period.

Source: Urban Redevelopment Authority (URA), accessed through the URA Data Service. Data made available under the Singapore Open Data Licence. Areas are rounded; rental areas are ranges. Records may be revised and do not identify exact units. Multiple transactions in the same month are not ordered by day. These records are historical transactions, not current listings or valuations.

Regent Heights Tower A 1st Storey Full Floor Plate Floor Plan

First storey floor plan of Regent Heights Tower A showing unit layouts for types A1, A1t, C1a, and C2a, with common areas, lift lobbies, and utility rooms clearly marked

Regent Heights Tower B 1st Storey Full Floor Plate Floor Plan

First storey floor plan of Regent Heights Tower B showing unit layouts for types A1, C1a, and C2a, with designated balconies, private enclosed spaces, utility areas, and shared lift access

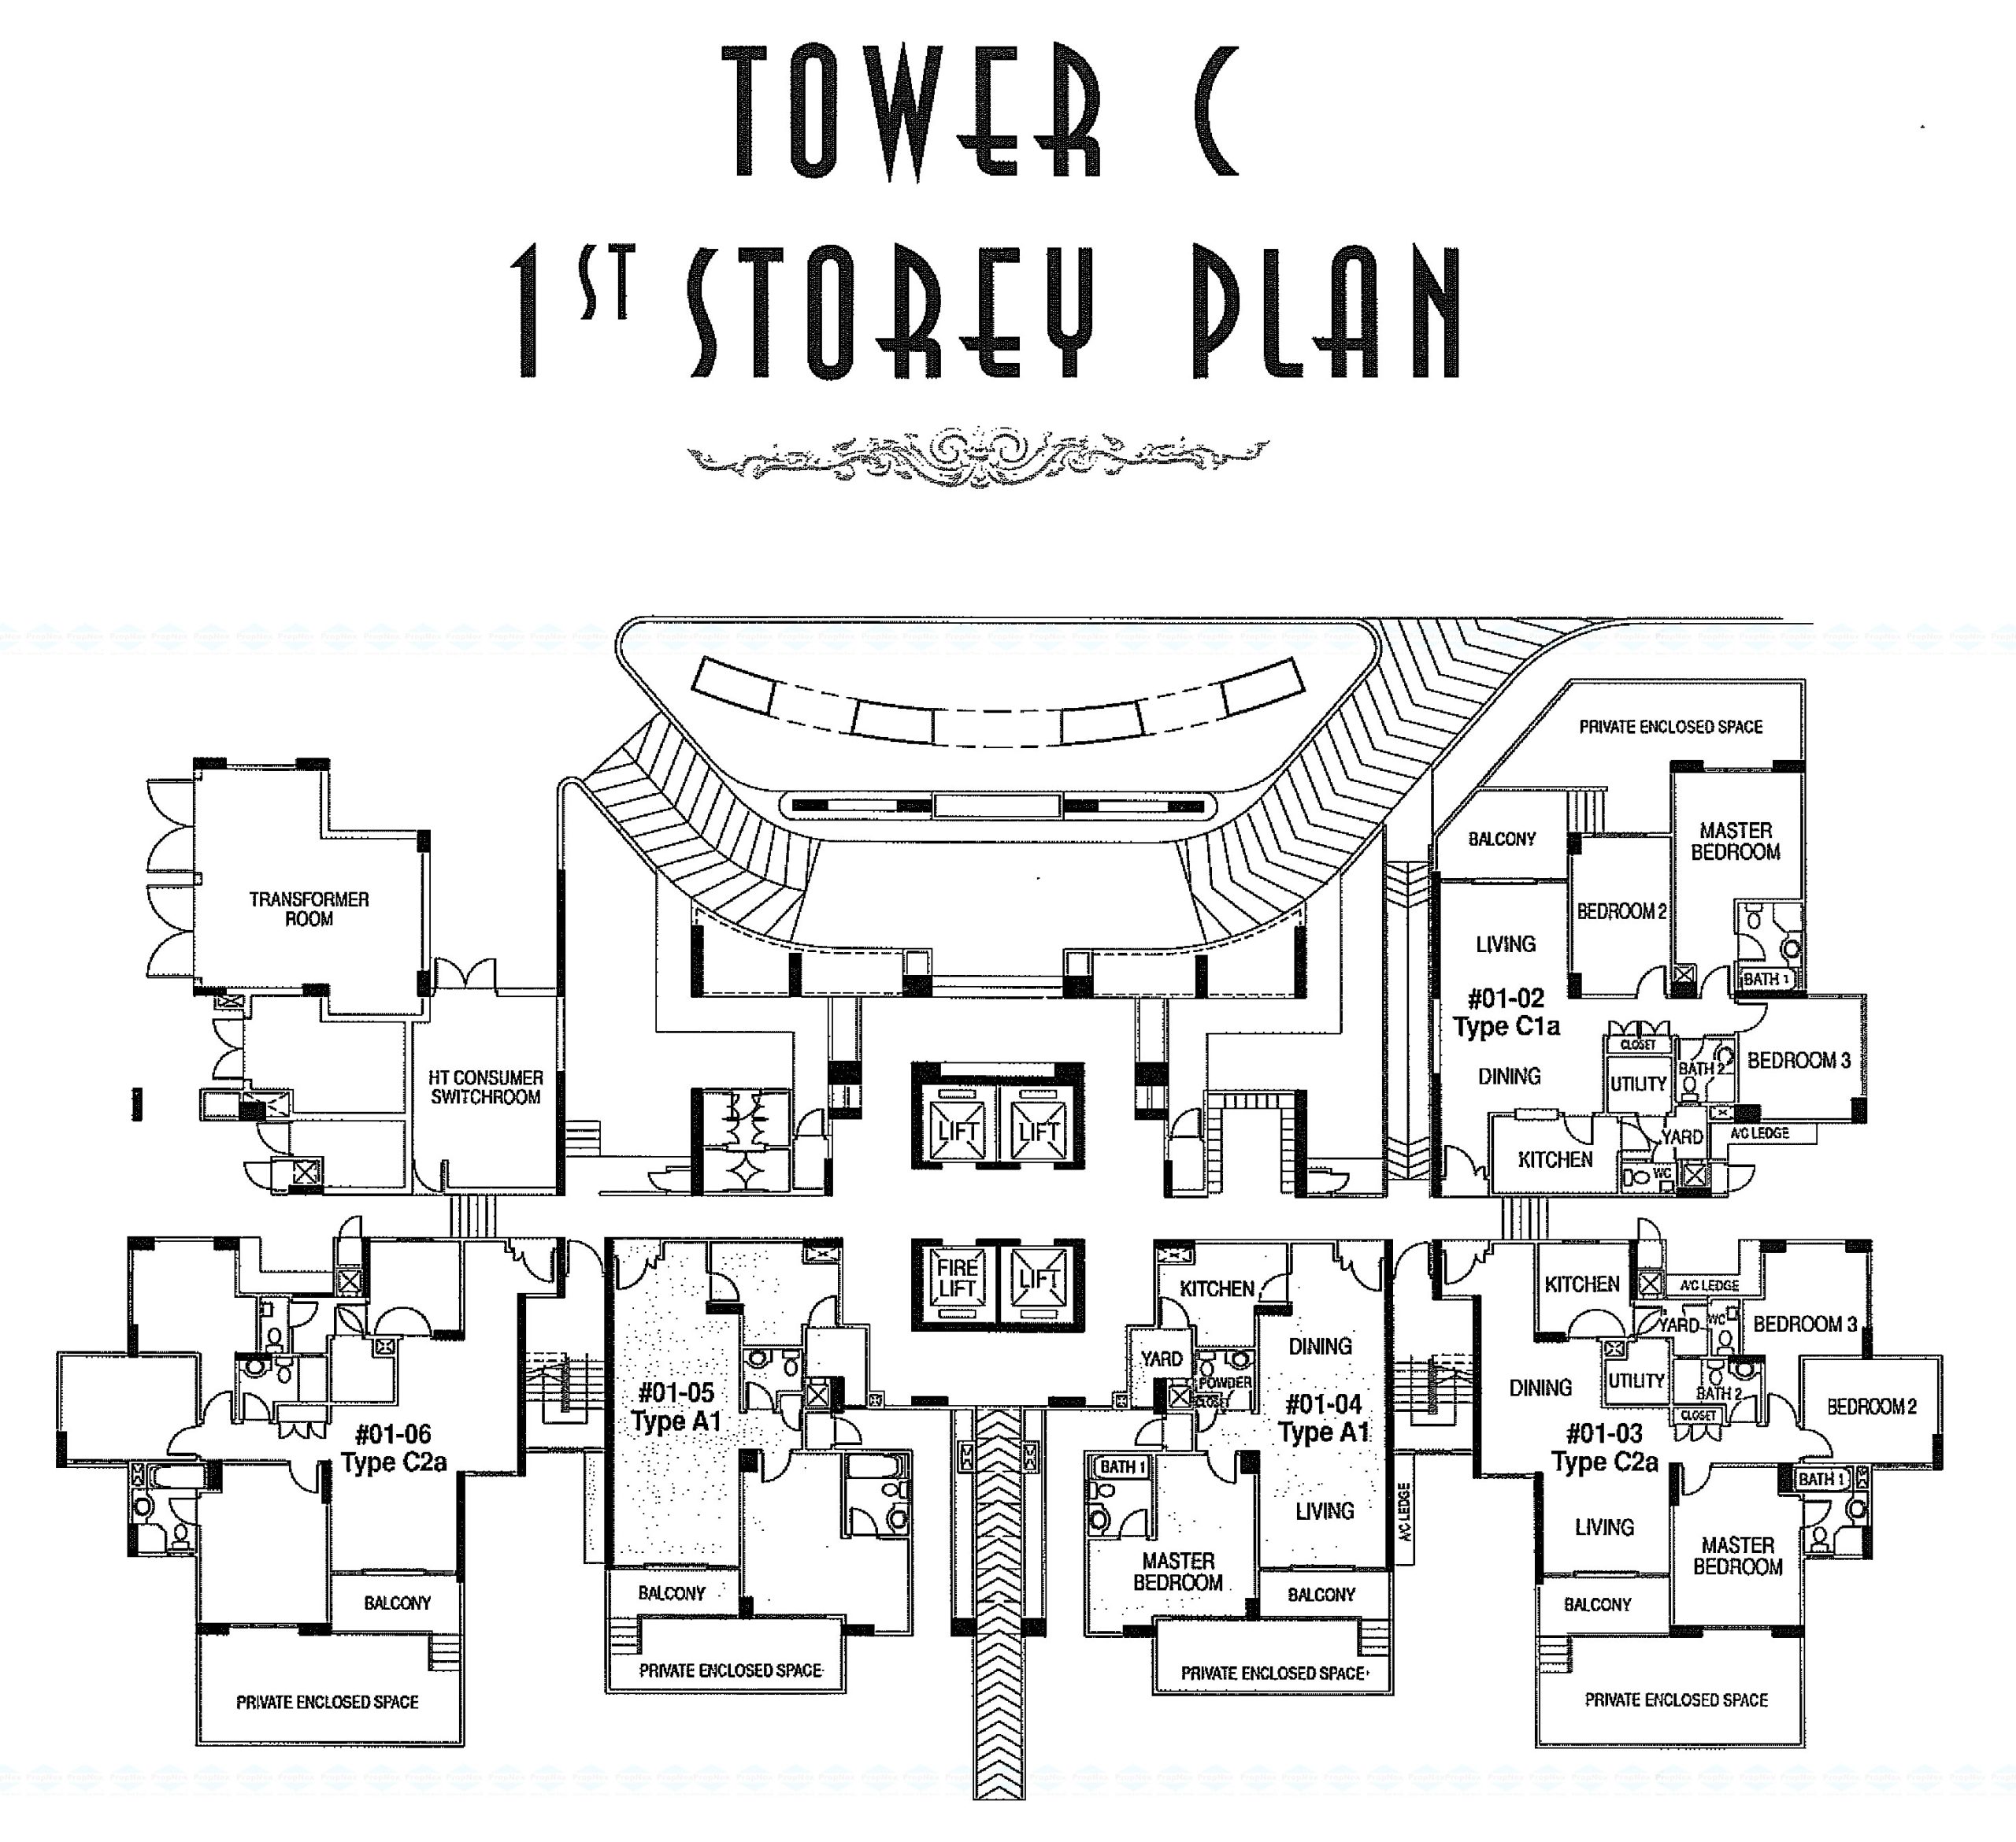
Regent Heights Tower C 1st Storey Full Floor Plate Floor Plan

First storey floor plan of Regent Heights Tower C showing residential unit layouts for types A1, C1a, and C2a, along with balconies, private enclosed spaces, shared lift lobby, and utility areas

Regent Heights Tower A, B, C 2nd Storey Full Floor Plate Floor Plan

Second storey floor plan of Regent Heights Towers A, B, and C showing unit types B1, B2, B2a, C1, and C2, with detailed layouts for bedrooms, kitchens, dining, living areas, and shared lift access

Regent Heights Tower A, B, C 3rd and 4th Storey Full Floor Plate Floor Plan

Third and fourth storey floor plans of Regent Heights Towers A, B, and C showing unit types B1, B2, B2a, C1, and C2 with repeated layouts, including bedrooms, kitchens, dining and living spaces, and central lift access

Regent Heights Tower A, B, C 5th Storey Full Floor Plate Floor Plan

Fifth storey floor plan of Regent Heights Towers A, B, and C displaying residential unit types B1, B2, B2a, C1, and C2, with layouts for living areas, kitchens, bedrooms, and shared lift access

Regent Heights Tower A, B, C 6th Storey Full Floor Plate Floor Plan

Sixth storey floor plan of Regent Heights Towers A, B, and C featuring unit types B1, B2, B2a, C1, and C2, with layouts including living and dining areas, kitchens, bedrooms, and lift access at the center

Regent Heights Tower A, B, C 7th Storey Full Floor Plate Floor Plan

Seventh storey floor plan of Regent Heights Towers A, B, and C showing unit types B1, B2, B2a, C1, and C2, with detailed layouts for living spaces, kitchens, bedrooms, and central lift core access

Regent Heights Tower A, B, C 8th Storey Full Floor Plate Floor Plan

Eighth storey floor plan of Regent Heights Towers A, B, and C illustrating unit types B1, B2, B2a, C1, and C2 with layouts for bedrooms, living and dining areas, kitchens, utility spaces, and central lift access

Regent Heights Tower A, B, C 9th Storey Full Floor Plate Floor Plan

Ninth storey floor plan of Regent Heights Towers A, B, and C showing unit types B1, B2, B2a, C1, and C2, with floor layouts featuring living and dining areas, bedrooms, kitchens, utility spaces, and lift core access

Regent Heights Tower A, B, C 10th and 20th Storey Full Floor Plate Floor Plan

Floor plans for the 10th to 20th storeys of Regent Heights Towers A, B, and C showing repeated layouts for unit types B1, B2, B2a, C1, and C2 with designated living, dining, kitchen, bedroom, and utility areas around a central lift core

Regent Heights Tower A, B, C 21st Storey Full Floor Plate Floor Plan

Twenty-first storey floor plan of Regent Heights Towers A, B, and C showing unit types B1, B2, B2a, C1, and C2, with layouts for bedrooms, living and dining areas, kitchens, utility rooms, and central lift access

Regent Heights Tower A, B, C 22nd Storey Full Floor Plate Floor Plan

Twenty-second storey floor plan of Regent Heights Towers A, B, and C showing unit types B1, B2, B2a, C1, and C2, with labeled layouts including bedrooms, kitchens, dining and living areas, utility rooms, and central lift lobby access

Regent Heights Tower A, B, C 23rd Storey Full Floor Plate Floor Plan

Twenty-third storey floor plan of Regent Heights Towers A, B, and C showing residential unit types B1, B2, B2a, C1, and C2, with detailed layouts of bedrooms, living and dining areas, kitchens, and shared lift access

Regent Heights Tower A 24th to 25th Storey Full Floor Plate Floor Plan

Floor plans for the 24th and 25th storeys of Regent Heights Tower A showing unit types B1, B2, B2a, C1, and C2, with labeled layouts for bedrooms, kitchens, living and dining areas, utility rooms, and central lift access

Regent Heights Tower B, C 24th to 25th Storey Full Floor Plate Floor Plan

Floor plans for the 24th and 25th storeys of Regent Heights Towers B and C showing unit types B1, B2, B2a, C1, C1b, and C2, with labeled layouts for bedrooms, kitchens, living and dining areas, utility rooms, and central lift access

Regent Heights Tower A 26th Storey Full Floor Plate Floor Plan

Twenty-sixth storey floor plan of Regent Heights Tower A showing unit types B1, B2, B2a, C1b, and C2 with detailed layouts of bedrooms, kitchens, dining and living areas, utility rooms, and central lift access

Regent Heights Tower B 26th Storey Full Floor Plate Floor Plan

Twenty-sixth storey floor plan of Regent Heights Tower B showing unit types B1a, B2, and B2a with labeled layouts for bedrooms, living and dining areas, kitchens, utility rooms, and shared central lift access

Regent Heights Tower C 26th Storey Full Floor Plate Floor Plan

Twenty-sixth storey floor plan of Regent Heights Tower C showing unit types B1a, B2, B2a, and C2 with clearly labeled layouts for bedrooms, kitchens, dining and living areas, utility rooms, and central lift access

Regent Heights Tower A 27th Storey Full Floor Plate Floor Plan

Twenty-seventh storey floor plan of Regent Heights Tower A featuring unit types B1a, B2, and B2a with labeled layouts for living and dining areas, bedrooms, kitchens, utility rooms, and central lift access

Regent Heights Tower B 27th Storey Full Floor Plate Floor Plan

Twenty-seventh storey floor plan of Regent Heights Tower B showing unit types B2, B2a, and C3 with layouts for living and dining areas, bedrooms, kitchens, utility rooms, and roof terrace access for selected units

Regent Heights Tower A 28th Storey Full Floor Plate Floor Plan

Twenty-eighth storey floor plan of Regent Heights Tower A featuring unit types B2, B2a, and C3 with layouts showing living and dining areas, bedrooms, kitchens, utility spaces, and roof terrace access for selected units

Regent Heights Tower B 28th Storey Full Floor Plate Floor Plan

Twenty-eighth storey floor plan of Regent Heights Tower B showing unit types B2, B2a, and C4 with layouts including living and dining areas, bedrooms, kitchens, utility rooms, and lift lobby access

Regent Heights Tower C 28th Storey Full Floor Plate Floor Plan

Twenty-eighth storey floor plan of Regent Heights Tower C displaying unit types B2, B2a, and C4 with detailed layouts for living and dining areas, bedrooms, kitchens, utility rooms, and central lift lobby access

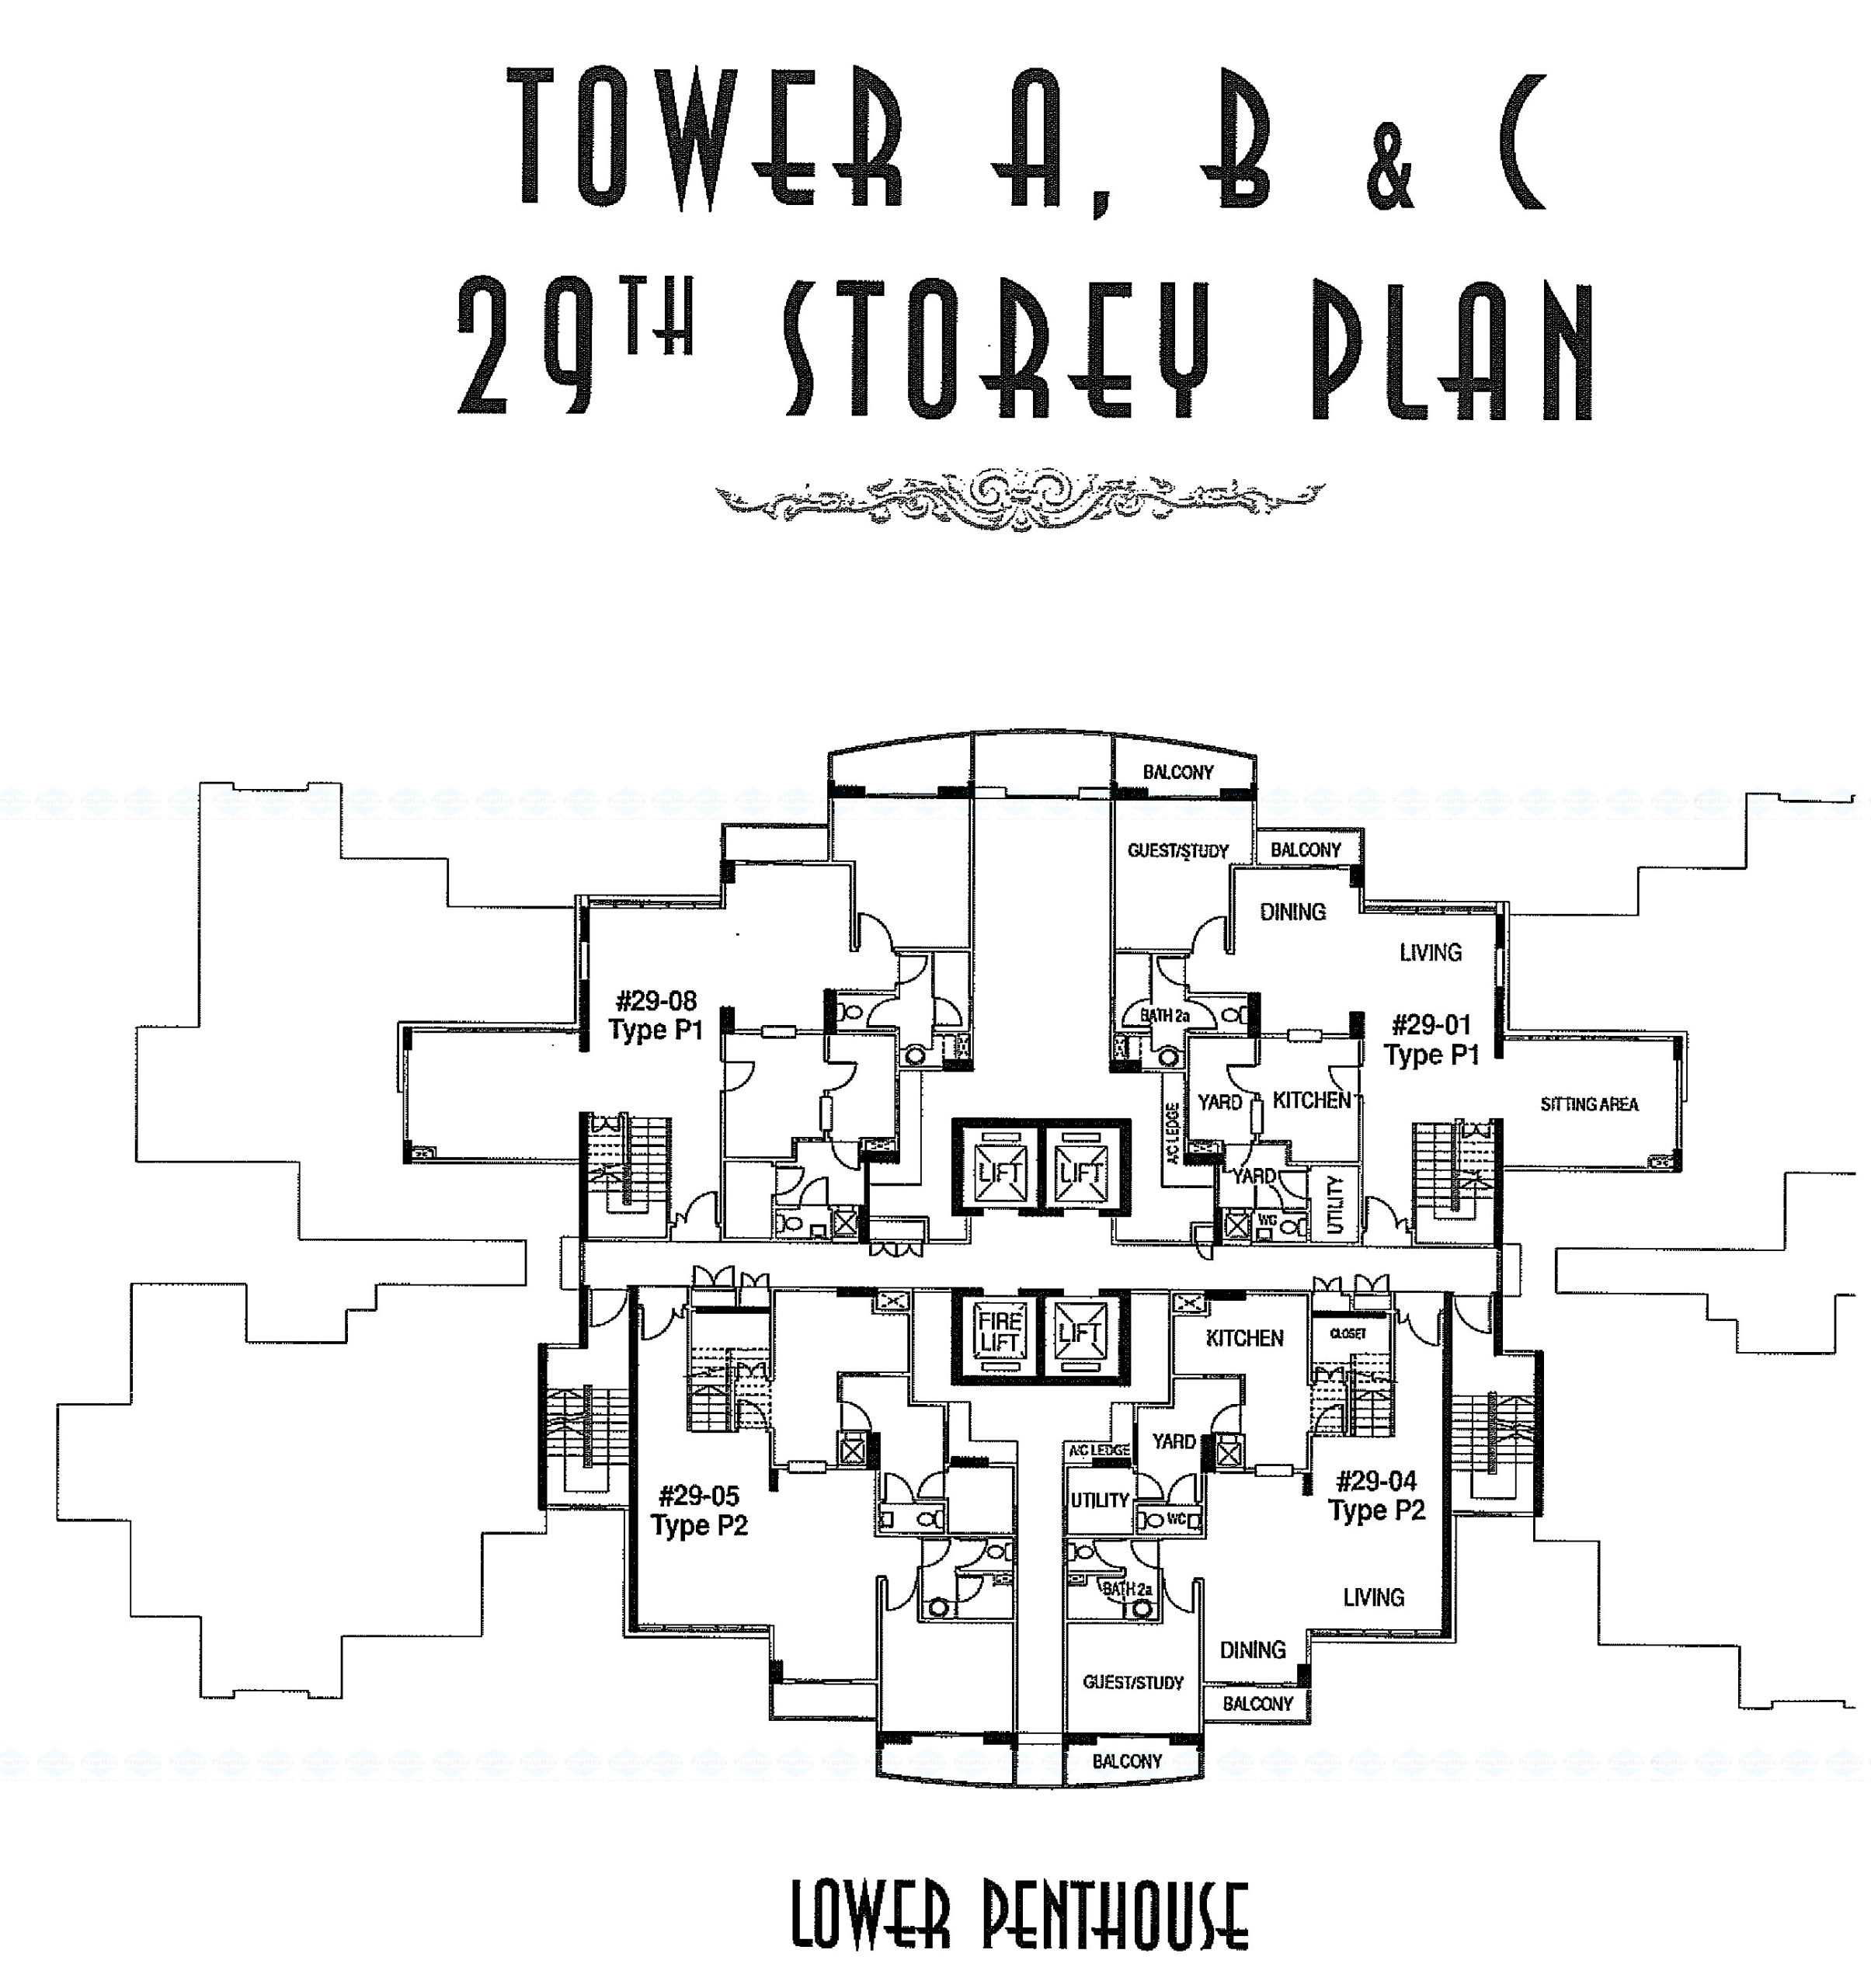
Regent Heights Tower A, B, C 29th Storey Full Floor Plate Floor Plan

Twenty-ninth storey lower penthouse floor plan of Regent Heights Towers A, B, and C showing unit types P1 and P2 with layouts featuring multiple bedrooms, guest or study rooms, living and dining areas, kitchens, utility spaces, balconies, and stair access

Regent Heights Tower A, B, C 30th Storey Full Floor Plate Floor Plan

Thirtieth storey upper penthouse floor plan of Regent Heights Towers A, B, and C showing unit types P1 and P2 with layouts including multiple bedrooms, family areas, stair access to lower levels, and centralized lift core

1. Foundation
Reinforced concrete bored piles and precast reinforced concrete piles.

2. Super-structure
Reinforced concrete Grade 30, 35 and 40 manufactured from Portland Cement complying to BS 12 and for steel bar reinforcement complying to BS 4449.

3. Wall
External walls : Common clay bricks and/or thermalite lightweight blocks.
Internal walls : Common clay bricks and/or thermalite lightweight blocks.

4. Roof
Reinforced concrete flat roof with appropriate waterproofing. system.

5. Finishes
a) Wall (For Apartments)
(i) Living/Dining, Bedrooms, Hallway, Hall Closet, Yard and Utility :
Cement & sand plaster and/or gypsum plasterboard and/or skier coatingwith emulsion paint.

(ii) Master Bathroom (Bath 1) and Guest Bathroom (Bath 3) :
Polished marble tiles laid up to false ceiling height and on exposed surfaces only.

(iii) Common Bathrooms (Bath 2 and 2a), Powder Room and Kitchen :
Ceramic tiles laid up to false ceiling height and on exposed surfaces only.

(iv) W.C. :
Ceramic tiles laid up to approximately 2.6m in height. :

b) Wall (For Common Areas)
(i) 1st storey lift lobby and entrance areas :
Polished granite and/or marble tiles with cement & sand plaster and/or skim coating with emulsion paint.

(ii) Staircase and corridor :
Cement & sand plaster and/or skim coating with - emulsion paint.

c) Floor (For Apartments)
(i) Living/Dining and Hallway (except Type P1 and P2) :
Polished marble tiles with timber skirting.

(ii) Family Area & Hallway of Type P1 and P2 and Bedrooms :
Teak parquet with timber skirting.

(iii) Master Bathroom (Bath 1) and Guest Bathroom (Bath 3) :
Polished marble tiles.

(iv) Kitchen (except Type P1 and P2), Yard, Utility, Balcony/Roof Terrace and Hall Closet : Homogeneous tiles.

(v) Kitchen of Type P1 and P2 :
Polished homogeneous tiles.

(vi) Common Bathrooms (Bath 2 and 2a), Powder Room and W.C. :
Ceramic tiles.

(vii) Staircase of Type P1 and P2 :
Teak parquet.

(viii) Private enclosed Space (at 1st storey) :
Turfing.

d) Floor (For Common Areas)
i) 1st storey lift lobby and entrance areas :
Polished granite and/or marble tiles.

ii) Typical lift lobby & corridior; staircases and landings up to 2nd storey : Homogeneous tiles.

iii) Staircases from 2nd storey upwards :
Cement and sand screed.

(Note : Marble, granite, slates are natural stone materials containing veins with tonality differences. There will be colour and marking caused by their complex mineral composition and incorporated impurities. While such materials can be pre-selected before installation, this non-conformity cannot he totally avoided.)

e) Ceiling (For Apartments)
(i) Living/Dining ,Bedrooms and Hallway :
Cement & sand plaster and/or skim coating and/or ceiling boards with emulsion paint.

(ii) Kitchen and Bathrooms :
Ceiling boards with emulsion paint.

(iii) Yard, Utility. W.C. & Hall Closet :
Cement & sand plaster and/or skim coating with emulsion paint.

6. Windows
a) Livinig/Dining, and Bedrooms :
Aluminium framed casement windows with fixed glass panel.

b) Kitchen (Except Units Type A1, B1. B1a, C1, C1a, Clb, C3, C4):
Aluminium framed casement windows and/or adjustable glass louvred windows.

c) Bathrooms :
Aluminium framed top hung windows.

d) Utility :
Aluminium framed adjustable glass louvred and/or top hung windows.

Note : All aluminium trained windows shall be anodised or powder coated with 6min thick tinted float alms, and be frosted at bathrooms. All glazing up to l in from floor level shall be laminated and/or tempered glass.

7 Doors
a)
(i) Entrance :
Approved fire-rated solid timber door.
(ii) Bedrooms and Bathrooms :
Hollow core timber door.
(iii) Balcony :
Aluminium framed glass sliding door.
(iv) Roof Terrace :
Aluminium framed glass swing door.
(v) Kitchen :
Hollow core timber door with infill fixed clear glass panels.
(vi) Yard :
Hollow core timber door with infill fixed clear glass panels and timber louvres.
(vii) Utility and W.C. :
Hollow core timber door with timber louvres.

Note : Aluminium doors shall be anodised or powder coated.

b) Ironmongery
Ironmongery shall be "SCHLAGE" lockset or equivalent to main entrance door and imported lockset to other doors.

8. Sanitary Fittings
a) Master Bathroom (Bath 1)
- 1 longbath complete with dual bath/shower mixer.
- 1 framed Mass shower cubicle complete with shower mixer (except for Type Al).
- 1 marble vanity top with 1 undercounter basin and mixer tap with cabinet-doors and drawers below.
- 1 pedestal water closet.
- 1 mirror.
- 1 soap/sponge holder.
- 1 soap holder.
- 1 paper holder.
- 1 towel rail.

b) Common Bathrooms (Bath 2 and 2a) and Guest Bathroom (Bath 3)
- 1 framed glass shower cubicle complete with shower mixer.
- 1 marble vanity top with 1 undercounter basin and mixer tap with cabinet doors below.
- 1 pedestal water closet.
- 1 mirror.
- 1 soap holder.
- 1 paper holder.
- 1 towel rail.

c) Powder Room
- 1 marble vanity top with 1 undercounter basin and mixer tap with cabinet doors below.
- 1 minor.
- 1 pedestal water closet.
- I paper holder.
- 1 towel rail.

d) W.C.
- 1 pedestal water closet.
- 1 wall hung basin with cold pillar tap.
- 1 paper holder.
- 1 mirror.
- 1 soap holder.
- 1 towel rail.
- 1 shower set.

9. Electrical Installation
a) Concealed electrical wiring in conduits below ceiling level. Electrical wiring above false ceiling in exposed conduits.
b) Refer to Electrical Schedule for details.

10. TV/FM/Telephone
Refer to Electrical Schedule for details.

11. Lightning Protection
In compliance with Singapore Standard CP 33:1985 and BS 6651:1992.

12. Painting
a) Spray textured coating and/or emulsion paint to external walls.
b) Emulsion paint to internal walls.

13. Waterproofing
Waterproofing to floors of Kitchen, Bathrooms. W.C., Yard, Balcony, Roof Terrace and reinforced concrete flat roof.

14. Driveway and Carpark
a) Driveway and surface carpark :
Concrete interlocking and/or natural stone pavers.
b) Single storey carpark and multi-storey carpark :
Reinforced concrete.

15. Recreational Facilities
(* Subject to the approval of the relevant authorities under separate Building Plan (BP) submission.)
a) Clubhouse with :-
i) Reading corner/lounge
ii) Karaoke room
iii) Gymnasium with equipment
iv) Roof Terrace with BBQ areas
v) Changing rooms with sauna (1 no. for gents and 1 no. for ladies)
vi) One common furobath *

b) Swimming pool - 25m lap pool - approximately 330 m2
c) Children's Pool with water features - Approximately 95 m2
d) Water wall play pool with water polo and water basketball accessories - Approximately 170 m2
e) Jacuzzi with Rotunda roof feature - Approximately 100 m2
f) Lagoon pool with waterfall and Grotto. Cave with water volleyball accessories - Approximately 195 m2
g) 18m length water slide
h) Shallow stream play feature
i) Garden pavilions with barbecue pits
j) 4 tennis courts: 2 hard courts and 2 synthetic lawn courts
k) Golf driving range
l) Natural woodland walk
m) Adult fitness equipment area
n) Children's playground
o) Recreational play field
p) Basketball court with all weather surface
q) Foot reflexology path
r) Jogging trail
s) Putting green

16. Soil Treatment
Anti-termite soil treatment by specialist if approved by the Relevant Authorities.

17. Other Items
a) Wardrobes
Built-in wardrobes to all bedrooms.
b) Hall Closets
Built-in hall closets to all units.
c) Railing
Wrought iron railing to staircase of Type P1 and P2.
d) Kitchen cabinets
High and low level kitchen cabinets complete with double bowl single drainer sink with mixer, ** cooker hob and hood.
e) Yard Counter Top
Homogeneous tile counter top with single bowl drainer kitchen sink, ** cooker hob and hood to Yard of Type P1 and P2
f) Air-conditioning
** Split-unit air-conditioning to Living/Dining and Bedrooms (all types); and Kitchen (Type P1 and P2 only). (Note: Multi-split air-conditioning system has to be maintained on a regular basis.This includes the cleaning of filters & clearing of condensate pipes to ensure good working condition of this system.)
g) Cornices
Cornices to Living/Dining area (excluding Hallway leading to Bedrooms).
h) Servery
Specially designed serving hatch with timber framed folding panels and ribbed glass for Type B1, B1a, C1, C1a, C1b, C3, C4, P1 and P2.
i) Electronic Safe
Hotel style electronic safe to all Master Bedrooms.
j) Intercom
Audio intercom to each apartment.
k) Water Heater
Water heater to each bathroom with hot water provision to kitchen.

**Where warranties are given by the manufacturers and/or contractors and/or suppliers of the above installation, the Vendor shall assign to the Purchaser such warranties at the time when possession of the building unit is delivered to the Purchaser PROVIDED ALWAYS that the Vendor shall not be liable nor be answerable or responsible to the Purchaser for any failure on the part of the manufacturers and/or contractors aid/or suppliers to maintain or repair for any defects occurring thereto.