Skip to content

Residences @ Evelyn

Developer: Evelyn Road Development Company Pte Ltd (City Developments Ltd)
No. Of Units 208 Residential Units
Tenure: Freehold
District: 11
Vacant Possession: 2007
Unit Types:
2 Bedroom (1033 to 1141 sqft)
3 Bedroom (1528 to 1539 sqft)
4 Bedroom + Study (2250 sqft)
3 Bedroom + Study Penthouse (2067 sqft)
4 Bedroom + Study Penthouse (2659 to 3466 sqft)

About Residences @ Evelyn


Residences @ Evelyn is a freehold apartment located in District 11, 17 Evelyn Road. It was completed in 2007 and has a total of 208 residential units. The nearest MRT station is Newton MRT (0.39km) which provide residents easy access to other areas of Singapore.

Residences @ Evelyn is also close to primary schools like Anglo-Chinese School (Primary) (0.56km), St. Joseph’s Institution Junior (0.74km), Anglo-Chinese School (Junior) (0.77km), Farrer Park Primary School (1.32km) and Singapore Chinese Girls’ Primary School (1.45km). Nearby secondary schools include Anglo-Chinese School (Barker Road) (0.62km), Singapore Chinese Girls’ School (1.38km), St. Joseph’s Institution (1.52km), Northlight School (1.85km) and CHIJ Secondary (Toa Payoh) (1.93km).

Residences @ Evelyn also enjoy easy access to a variety of amenities, including United Square (0.51km), Velocity @ Novena Square (0.67km) and Novena Square (0.70km).

Residences @ Evelyn Location Map


Residences @ Evelyn Street View


Residences @ Evelyn Resale/Rental Prices


Floor Plans

Residences @ Evelyn Type A Floor Plan

Residences @ Evelyn Type A floor plan showing a spacious 2,250 sq ft layout with 5 bedrooms including a master bedroom with ensuite, a study, family area, private lift lobby, utility yard, and balcony. Unit located in Block 15 (#03) and Block 17 (#06) across floors #06-03 to #31-03 and #07-06 to #31-06.

Residences @ Evelyn Type B Floor Plan

Residences @ Evelyn Type B floor plan featuring a 1,539 sq ft layout with 3 bedrooms, including a master bedroom with ensuite, utility room, yard, private lift lobby, kitchen, living and dining areas, and a balcony. Units are located in Block 15 (#02) and Block 17 (#07), spanning floors #06-02 to #31-02 and #07-07 to #31-07.

Residences @ Evelyn Type C Floor Plan

Residences @ Evelyn Type C floor plan with a 1,528 sq ft layout including 3 bedrooms, a master bedroom with ensuite, living and dining areas, kitchen, utility room, yard, private lift lobby, and balcony. Located in Block 15, unit #01, spanning levels #07-01 to #32-01.

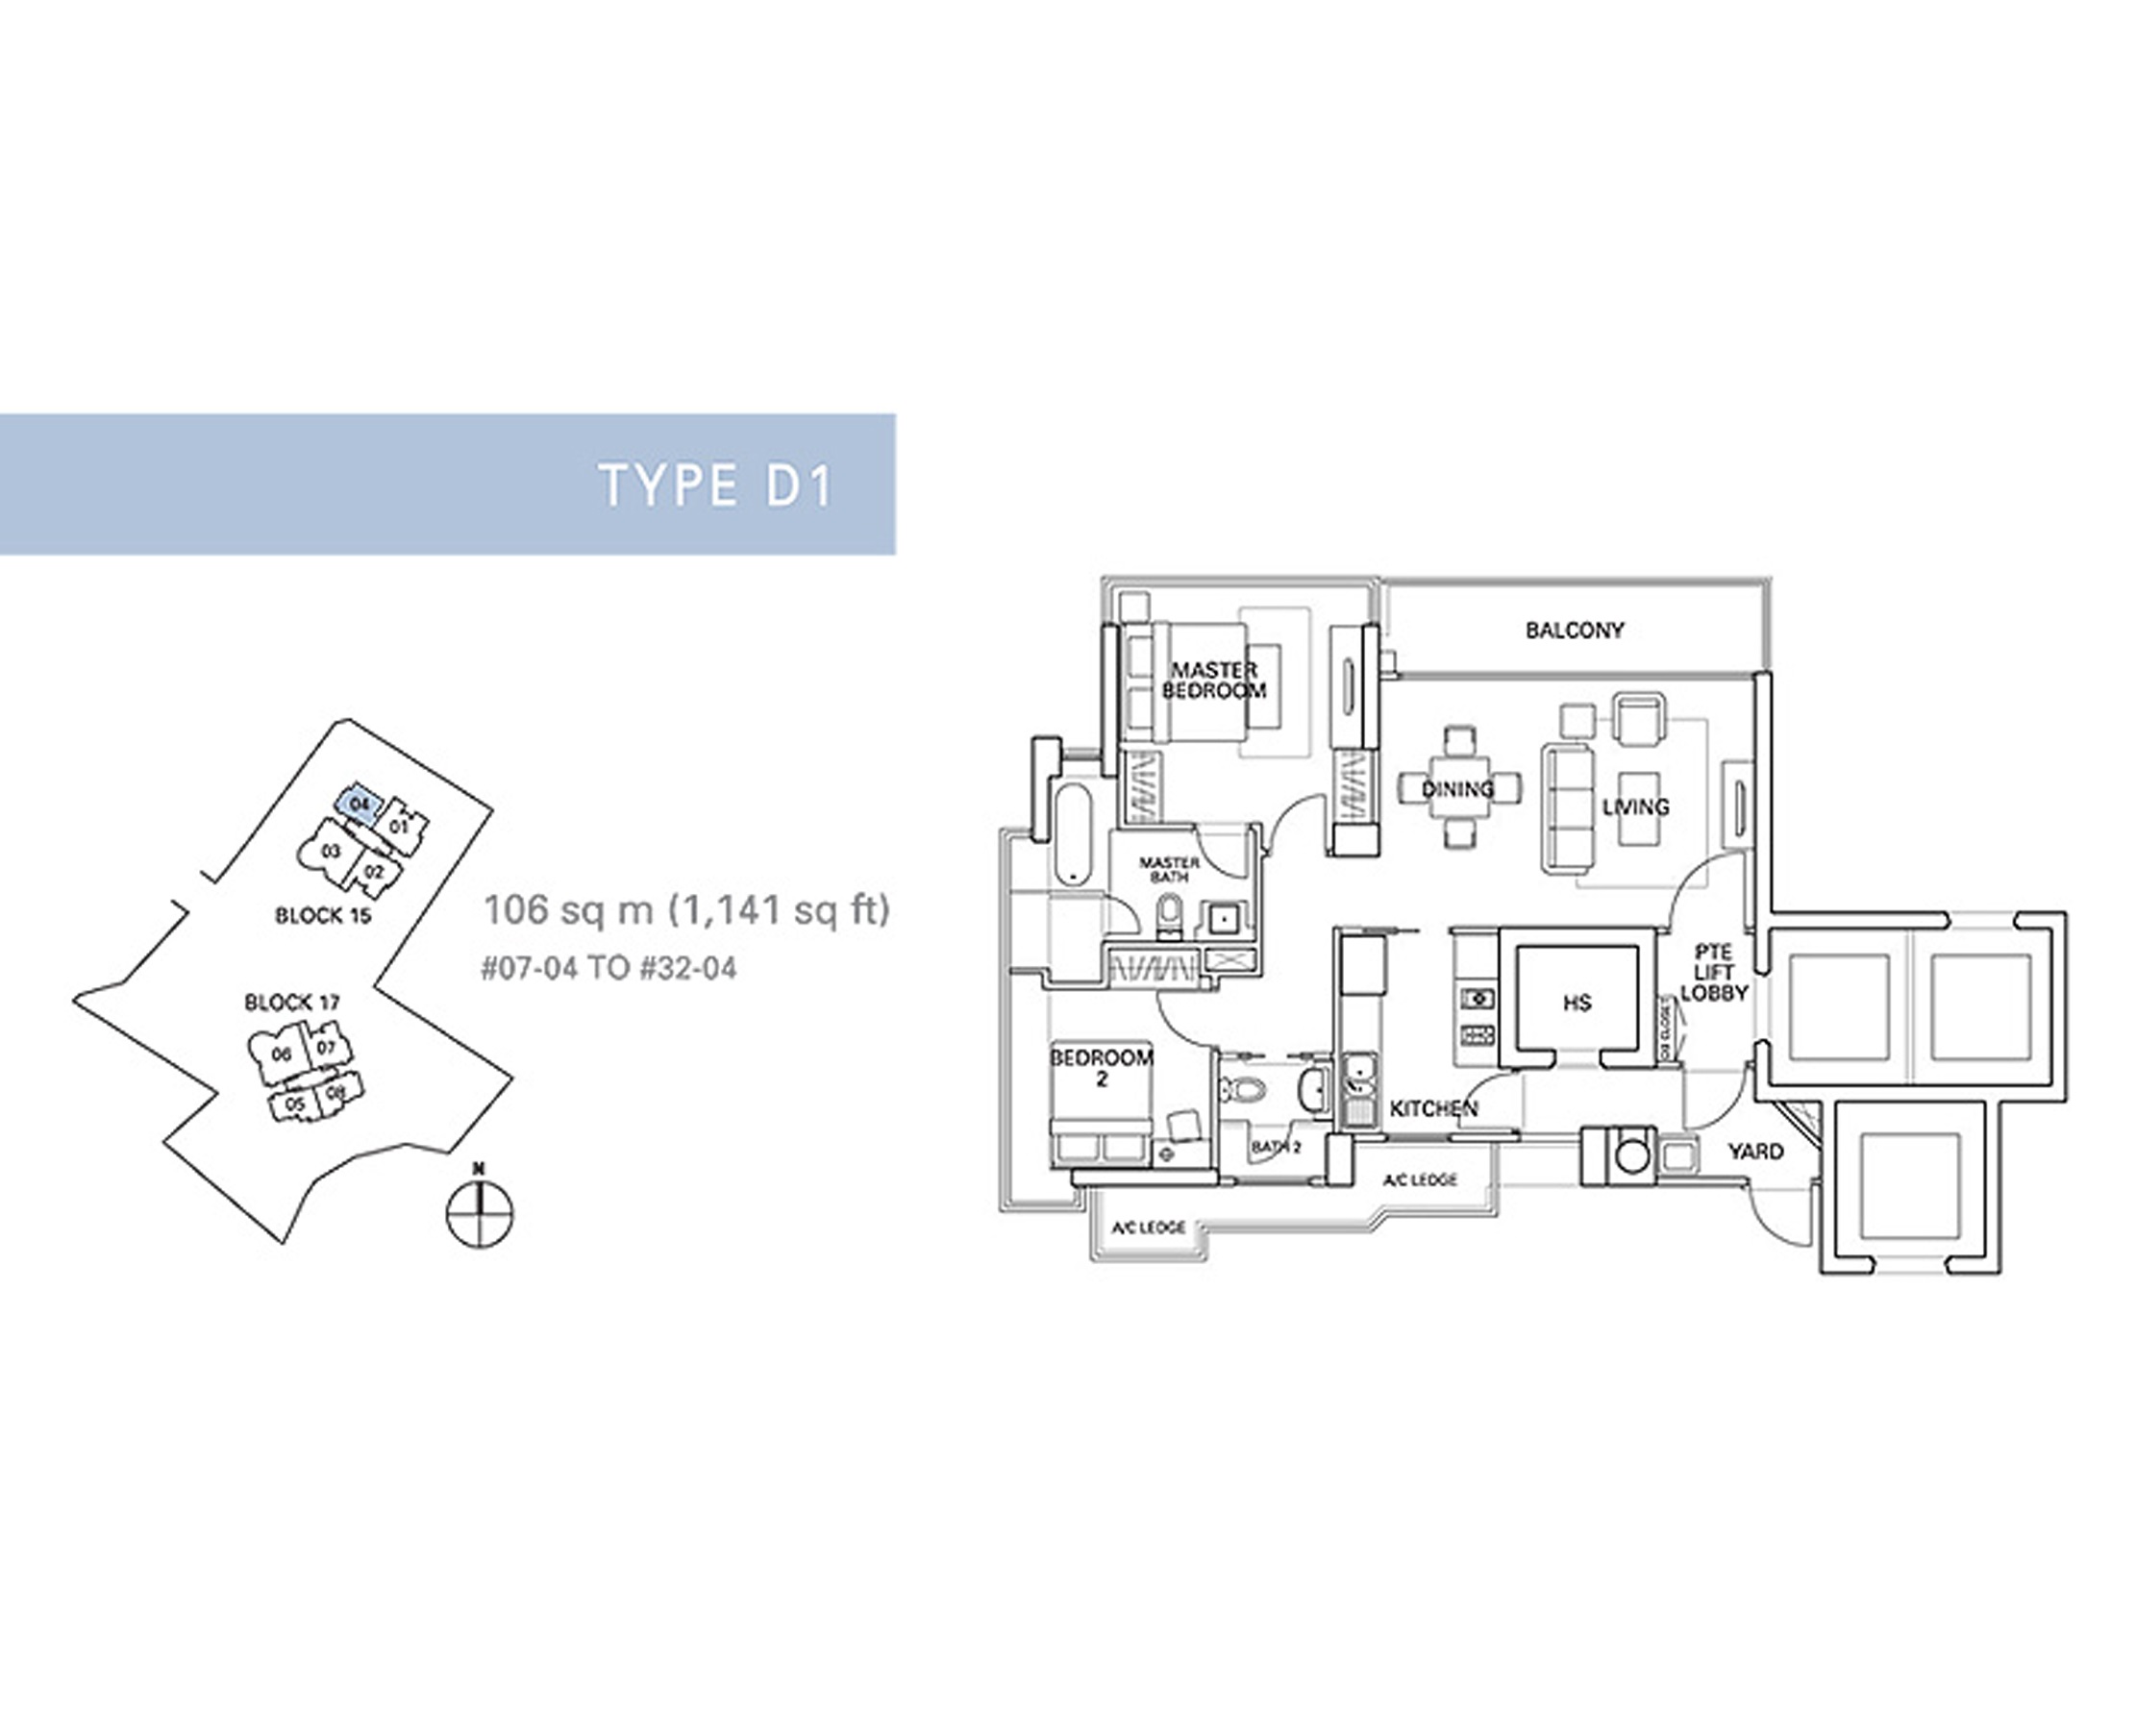
Residences @ Evelyn Type D1 Floor Plan

Residences @ Evelyn Type D1 floor plan with a 1,141 sq ft layout featuring 2 bedrooms, including a master bedroom with ensuite, living and dining areas, kitchen, utility yard, household shelter, private lift lobby, and a balcony. Located in Block 15, unit #04, from levels #07-04 to #32-04.

Residences @ Evelyn Type D2 Floor Plan

Residences @ Evelyn Type D2 floor plan with a 1,109 sq ft layout comprising 2 bedrooms, including a master bedroom with ensuite, living and dining areas, kitchen, household shelter, utility yard, private lift lobby, and a balcony. Units are located in Block 15 (#05) and Block 17 (#08), spanning levels #08-05 to #21-05 and #08-08 to #21-08.

Residences @ Evelyn Type D2s Floor Plan

Residences @ Evelyn Type D2S floor plan with a 1,033 sq ft layout featuring 2 bedrooms, including a master bedroom with ensuite, living and dining areas, kitchen, utility yard, household shelter, private lift lobby, and a balcony. Units are located in Block 15 (#05) and Block 17 (#08), from levels #22-05 to #32-05 and #22-08 to #32-08.

Residences @ Evelyn Penthouse Type A1 Floor Plan

Residences @ Evelyn Penthouse A1 floor plan with a 3,466 sq ft layout featuring 4 bedrooms, including a master suite with attached study and bathroom, spacious living and dining areas, family area, wet and dry kitchens, utility room, powder room, household shelter, private lift lobby, and multiple open terraces. Located in Block 15, unit #32-02.

Residences @ Evelyn Penthouse Type A2 Floor Plan

Residences @ Evelyn Penthouse A2 floor plan with a 3,466 sq ft layout featuring 4 bedrooms, including a master suite with attached bathroom, a study, family area, spacious living and dining zones, wet and dry kitchens, utility room, powder room, household shelter, private lift lobby, and multiple terraces open to the sky. Located in Block 17, unit #32-06.

Residences @ Evelyn Penthouse Type B Floor Plan

Residences @ Evelyn Penthouse B floor plan with a 2,659 sq ft layout featuring 4 bedrooms, including a master bedroom with ensuite and walk-in wardrobe, a study, family and living areas, dining space, wet and dry kitchens, utility and yard areas, private lift lobby, household shelter, powder room, and a large open terrace. Located in Block 15, unit #33-04.

Residences @ Evelyn Penthouse Type C Floor Plan

Residences @ Evelyn Penthouse C floor plan with a 2,067 sq ft layout including 3 bedrooms, a master bedroom with ensuite and walk-in wardrobe, study, powder room, living and dining areas, kitchen, utility yard, household shelter, private lift lobby, and multiple terraces open to the sky. Located in Block 17, unit #33-08.

Reviews

There are no reviews yet.

Be the first to review “Residences @ Evelyn”

Your email address will not be published. Required fields are marked *

Chat With Us Today!

Own your dream property stress-free. We go beyond real estate. Our interior design-trained realtors provide a one-stop shop for all your property needs: buying, selling, renting, and everything in between. We will help you with financing and tax planning, investment analysis and portfolio management, timeline planning and space optimization and even interior design assistance before renting or purchasing the property. Get a free consultation today and let our professionals guide you every step of the way.

Other Topics That May Interest You