Developer: Far East Organization No. Of Units 37 Residential Units Tenure: Freehold District: 10 Vacant Possession: 1994 Unit Types:
3 Bedroom (1572 to 1765 sqft)
4 Bedroom (2185 sqft)
6 Bedroom (3143 sqft)
Rich Mansions is a freehold condominium located in District 10, 311 Bukit Timah Road. It was completed in 1994 and has a total of 37 residential units. The nearest MRT station is Newton MRT (0.74km) which provide residents easy access to other areas of Singapore.
Rich Mansions is also close to primary schools like Anglo-Chinese School (Primary) (0.29km), Singapore Chinese Girls’ Primary School (0.77km), Anglo-Chinese School (Junior) (1.29km), St. Joseph’s Institution Junior (1.37km) and Farrer Park Primary School (2.00km). Nearby secondary schools include Anglo-Chinese School (Barker Road) (0.35km), Singapore Chinese Girls’ School (0.70km), St. Joseph’s Institution (0.90km), CHIJ Secondary (Toa Payoh) (2.00km) and Northlight School (2.47km).
Rich Mansions also enjoy easy access to a variety of amenities, including Far East Plaza (1.12km), United Square (1.12km) and Novena Square (1.18km).
Rich Mansions Location Map
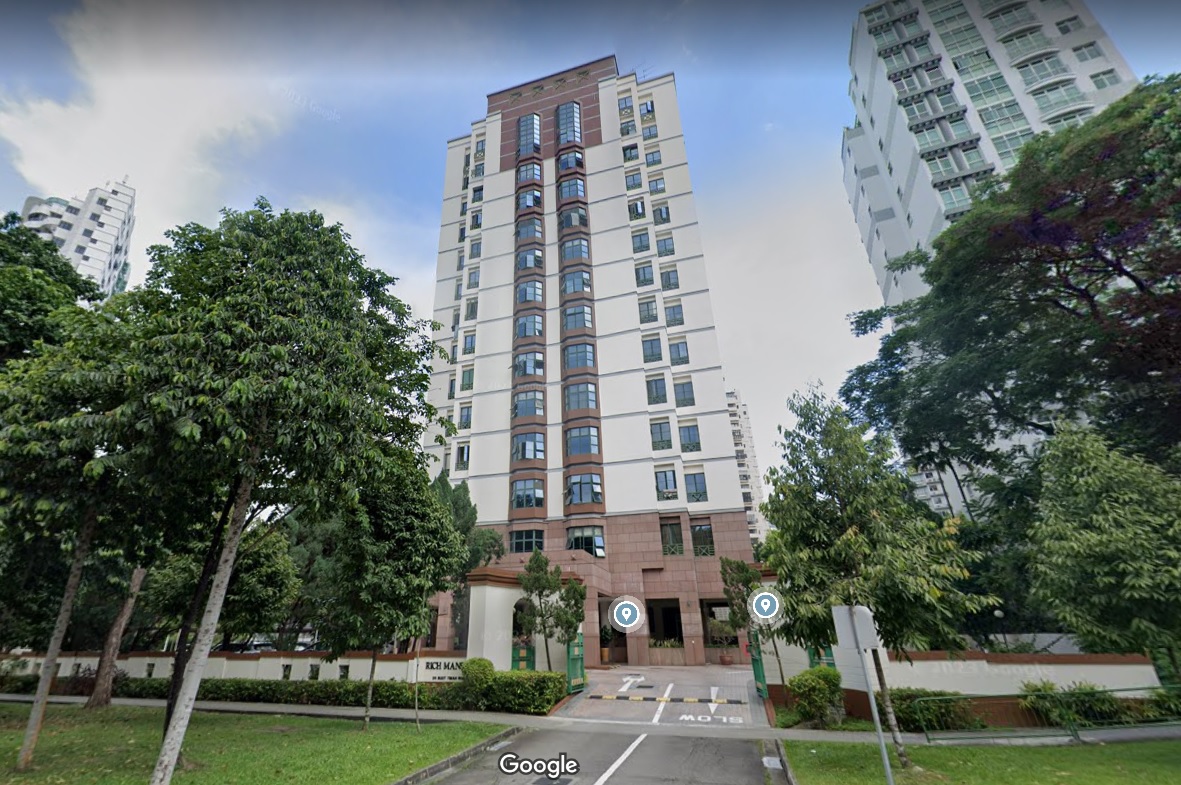
Rich Mansions Street View
Rich Mansions Resale/Rental Prices
Floor Plans
Rich Mansions Type A Floor Plan
Rich Mansions Type B Floor Plan
Rich Mansions Type C Floor Plan
Rich Mansions Type D Lower Penthouse Floor Plan
Rich Mansions Type d Upper Penthouse Floor Plan
Specifications
ALL APARTMENTS are provided with:- 1. FLOORS Granite tiles in the living room, dining room, and family area. Marble tiles in master bathroom, Bath 4 (Type D only) and Bath 2 (Type E only). Imported ceramic tiles in the kitchen, yard and bathrooms. Parquet floor in all bedrooms.
2. BUILT-IN FURNITURE Specially designed wardrobes in all bedrooms.
3. KITCHEN APPLIANCES High and low level cabinets complete with sink ("Corotone"• or approved equivalent), cooker hob and hood.
4. AIR-CONDITIONING Split-unit air-conditioners to living room/dining room/family area and bedrooms.
5. VANITY TOP Marble vanity top complete with cabinets (below) to master bathroom and common bathroom.
6. DOORS Solid timber door with decorative moulding to main entrance.
7. LOCKSET "Baldwin" or approved equivalent locksets for main entrance door and "Gainsborough" or approved equivalent locksets for bedroom and bathroom doors.
8. SANITARY WARE "Jacob Delafon" or approved equivalent for sanitary ware in bathrooms except for w.c.
IN ADDITION, provision is made for:-
9. CAR PARK Ample parking lots.
10. SECURITY SYSTEM Audio-Video intercom in each apartment*. Gate-barrier system.
11. HOME AUTOMATION SYSTEM Home Automation system provided in each apartment*.
12. RECREATIONAL FACILITIES Include swimming pool, wading pool, steam bath, landscaped deck, multi-purpose room, putting green, barbecue pit and children's play area.
Please take note that the Vendor shall assign to the Purchaser the warranty given by the manufacturers and/or contractors and/or suppliers of the Audio-Video intercom system thereinafter called the "AVIS') and the Home Automation system (hereinafter called the "HAS") at the time when possession of the building unit is delivered to the Purchaser PROVIDED ALWAYS that the Vendor shall not be liable nor be answerable or responsible to the Purchaser for any failure on the part of the manufacturers and/or contractors and/or suppliers to maintain or repair the AVIS or the HAS or for any defects occuring thereto.
SPECIFICATIONS OF THE BUILDING 1. FOUNDATION Precast reinforced concrete piles.
2. SUPERSTRUCTURE Reinforced concrete frame of Grade 30 concrete designed in accordance with the relevant British and Singapore standards.
4. ROOF Reinforced concrete roof provided with appropriate insulation and approved water proofing system.
5. CEILING Gypsum plasterboard to bathrooms, kitchen and part living/dining of Penthouses. Cement and sand plaster with emulsion paint to other areas, including W.C.
6. FINISHES (a) Wall (i) Internal Full height marble tiles (up to the false ceiling level) for all exposed areas of master bathroom. Full height ceramic tiles (up to false ceiling level) for all exposed areas of W.C., bathrooms and kitchen. Cement and sand plaster with emulsion paint to other areas.
(ii) External Cement and sand plaster with spray textured coating to Architect's design. Natural stone finish for 1st and 2nd_storey.
(b) Floor (i) Internal Floor Finishes Granite tiles to living room, dining room and family area. Marble tiles to master bathroom, Bath 4 (Type D only) and Bath 2 (Type E only). Ceramic tiles to kitchen, yard and bathrooms. Parquet to all bedrooms and study room. Timber boarding to staircase of type D & E penthouses.
(ii) External Floor Finishes Granite tiles to lift lobby at 1st storey. Homogeneous ceramic tiles to other lift lobbies. Homogeneous ceramic tiles and/or slate tiles to open deck, pool deck and barbecue area.
(b) All glazing thickness is 6rnm and tinted except bathroom window which is 6mm thick frosted glass.
(c) All aluminium frames to be powder-coated.
8. DOORS (a) Solid timber door with decbrative moulding to main entrance. Decorative solid timber door to bedrooms and study. Hardwood ply flush doors to bathrooms. Timber louvre door with glass infill panel to yard. Timber flush door with glass infill panel to kitchen.
(b) Ironmongery shall be "Baldwin" and "Gainsborough" or approved equivalent locksets.
9. SANITARY FITTINGS Refer to Sanitary Fittings Schedule for details.
14. WATER PROOFING To kitchen, bathrooms, W.C. and yard.
15. DRIVEWAY AND CAR PARK - Surface Driveway — Heavy duty clay pavers. Surface Carpark — Concrete perforated slabs. Basement Carpark -- Concrete floor with hardener.
16. RECREATIONAL FACILITIES (a) One swimming pool — surface area approximately 116 m2 inclusive of spa jets (b) One wading pool — surface area approximately 19 m2 (c) Steam bath — 1 number for gents and 1 number for ladies (d) Landscaped deck (e) Putting green (f) Children's play area (g) Multi-purpose room (h) Barbecue pit
17. SOIL TREATMENT Specially treated with chemical against subterranean termites as may be approved by the Competent Authorities.
18. Other ITEMS (a) Kitchen Cabinets High and low level cabinets complete with sink ("Corotone" or approved equivalent), cooker hob and hood.
(b) Wardrobes Built-in wardrobes to bedrooms.
(c) Air-Conditioning Provision Split-unit air-conditioners to bedrooms, living roomidining room and family area for all apartments.
Home Automation system Provided in each apartment.
Audio-Video Intercom System
Provided in each apartment.
Please take note that the Vendor shall assign to the Purchaser the warranty given by the manufacturers and/or contractors and/or suppliers of the Audio-Video intercom system (hereinafter called the "AVIS") and the Home Automation system (hereinafter called the "HAS") at the time when possession of the building unit is delivered to the Purchaser PROVIDED ALWAYS that the Vendor shall am be liable nor be answerable or responsible to the Purchaser for any failure on the part of the manufacturer and/or contractors and/or suppliers to maintain or repair the AVIS or the HAS or for any defects occuring thereto.
Reviews
There are no reviews yet.
Be the first to review “Rich Mansions” Cancel reply
Chat With Us Today!
Own your dream property stress-free. We go beyond real estate. Our interior design-trained realtors provide a one-stop shop for all your property needs: buying, selling, renting, and everything in between. We will help you with financing and tax planning, investment analysis and portfolio management, timeline planning and space optimization and even interior design assistance before renting or purchasing the property. Get a free consultation today and let our professionals guide you every step of the way.



Reviews
There are no reviews yet.