Skip to content

Ritz @ Farrer

Developer: One42 Pte Ltd
No. Of Units: 20 Residential Units With 2 Commercial Shops
Tenure: Freehold
District: 08
TOP: 31/12/2016
Unit Types:
Shops: 775 to 969 sqft (2 Units)
1-bedroom + Study: 592 to 850 sqft (6 Units)
2-bedroom + Study: 990 sqft (1 Units)
3-bedroom: 732 to 1066 sqft (4 Units)
3-bedroom + Study: 1141 sqft (2 Units)
2-bedroom Penthouse: 818 to 1098 sqft (2 Units)

About Ritz @ Farrer

Step Into A World Of Chic Extravagance at Ritz @ Farrer

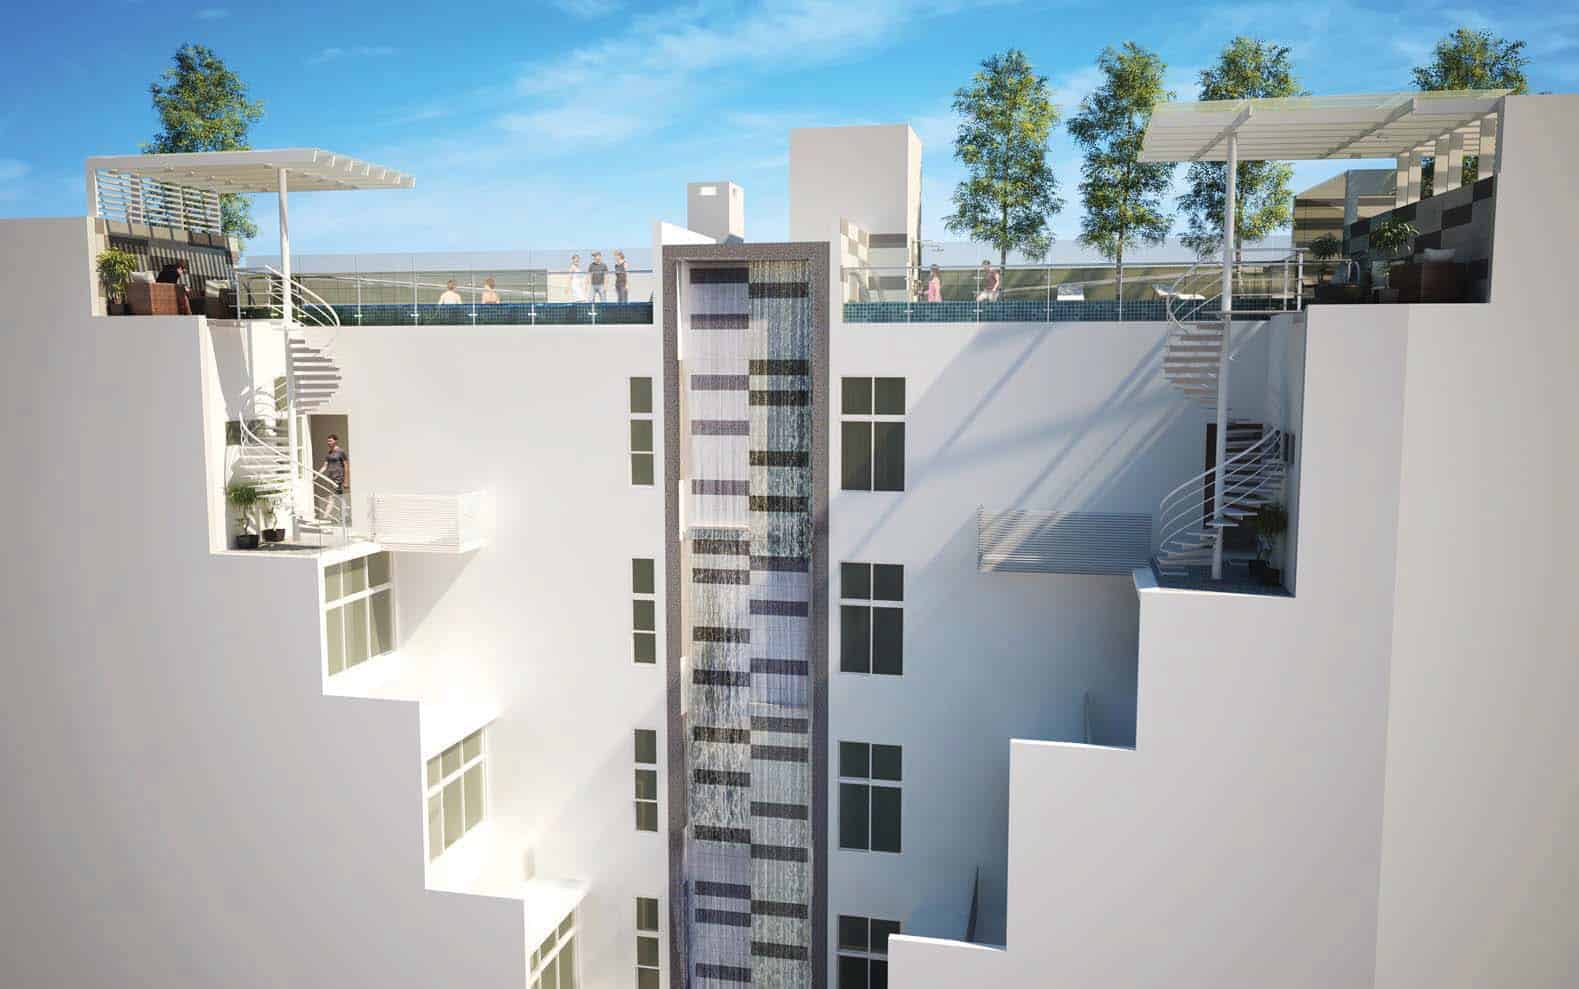
Architectural rendering of Ritz @ Farrer showcasing the central facade with vertical patterned tiles, flanked by stepped residential units with white spiral staircases leading to rooftop terraces featuring shaded seating areas and greenery.

Experience true luxury in stylish setting
Ritz @ Farrer is a freehold development that caters to discerning individuals who take pride in their homes. Each units available is blessed with beautiful design and adorned with the best finishes and fittings. If you are looking for a piece of paradise that oozes style and makes a statement, look no further. You will find your perfect home at Ritz @ Farrer.

Street-level view of Ritz @ Farrer, a modern mid-rise residential building with a striking yellow-framed facade, glass balconies, and ground-floor retail spaces. The architecture blends contemporary design with neighboring conserved shophouses.

Pure Pleasure is Within Your Reach
With a full range of apartments available, you are sure to find a home that suits your lifestyle. From cosy units to spacious multi-bedroom abodes, Ritz @ Farrer will not disappoint with its wide selection. Ranging from 1 bedroom, 1 + 1 bedroom, 2 bedroom, 2 + 1 bedroom, 3 bedroom and 3 + 1 bedroom configurations that are designed to please.

Evening view of Ritz @ Farrer, a modern apartment building with illuminated interiors and a distinctive yellow-framed facade. The balconies feature glass railings, and the ground floor houses brightly lit retail spaces, creating a lively street presence.

Indulge in Your Every Fantasy
Ritz @ Farrer is close to many amenities that will make life a breeze. From shopping malls to renowned schools, your pad at the Ritz @ Farrer will put you near to these and more. Travelling around Singapore is also a pleasure with convenient connections for both drivers and public transport users. The nearby Central Expressway will enable drivers to zip around the island while Farrer Park MRT station is just a stone’s throw away, allowing passengers access to the North East Line and subway system.

Enjoy Life to the fullest
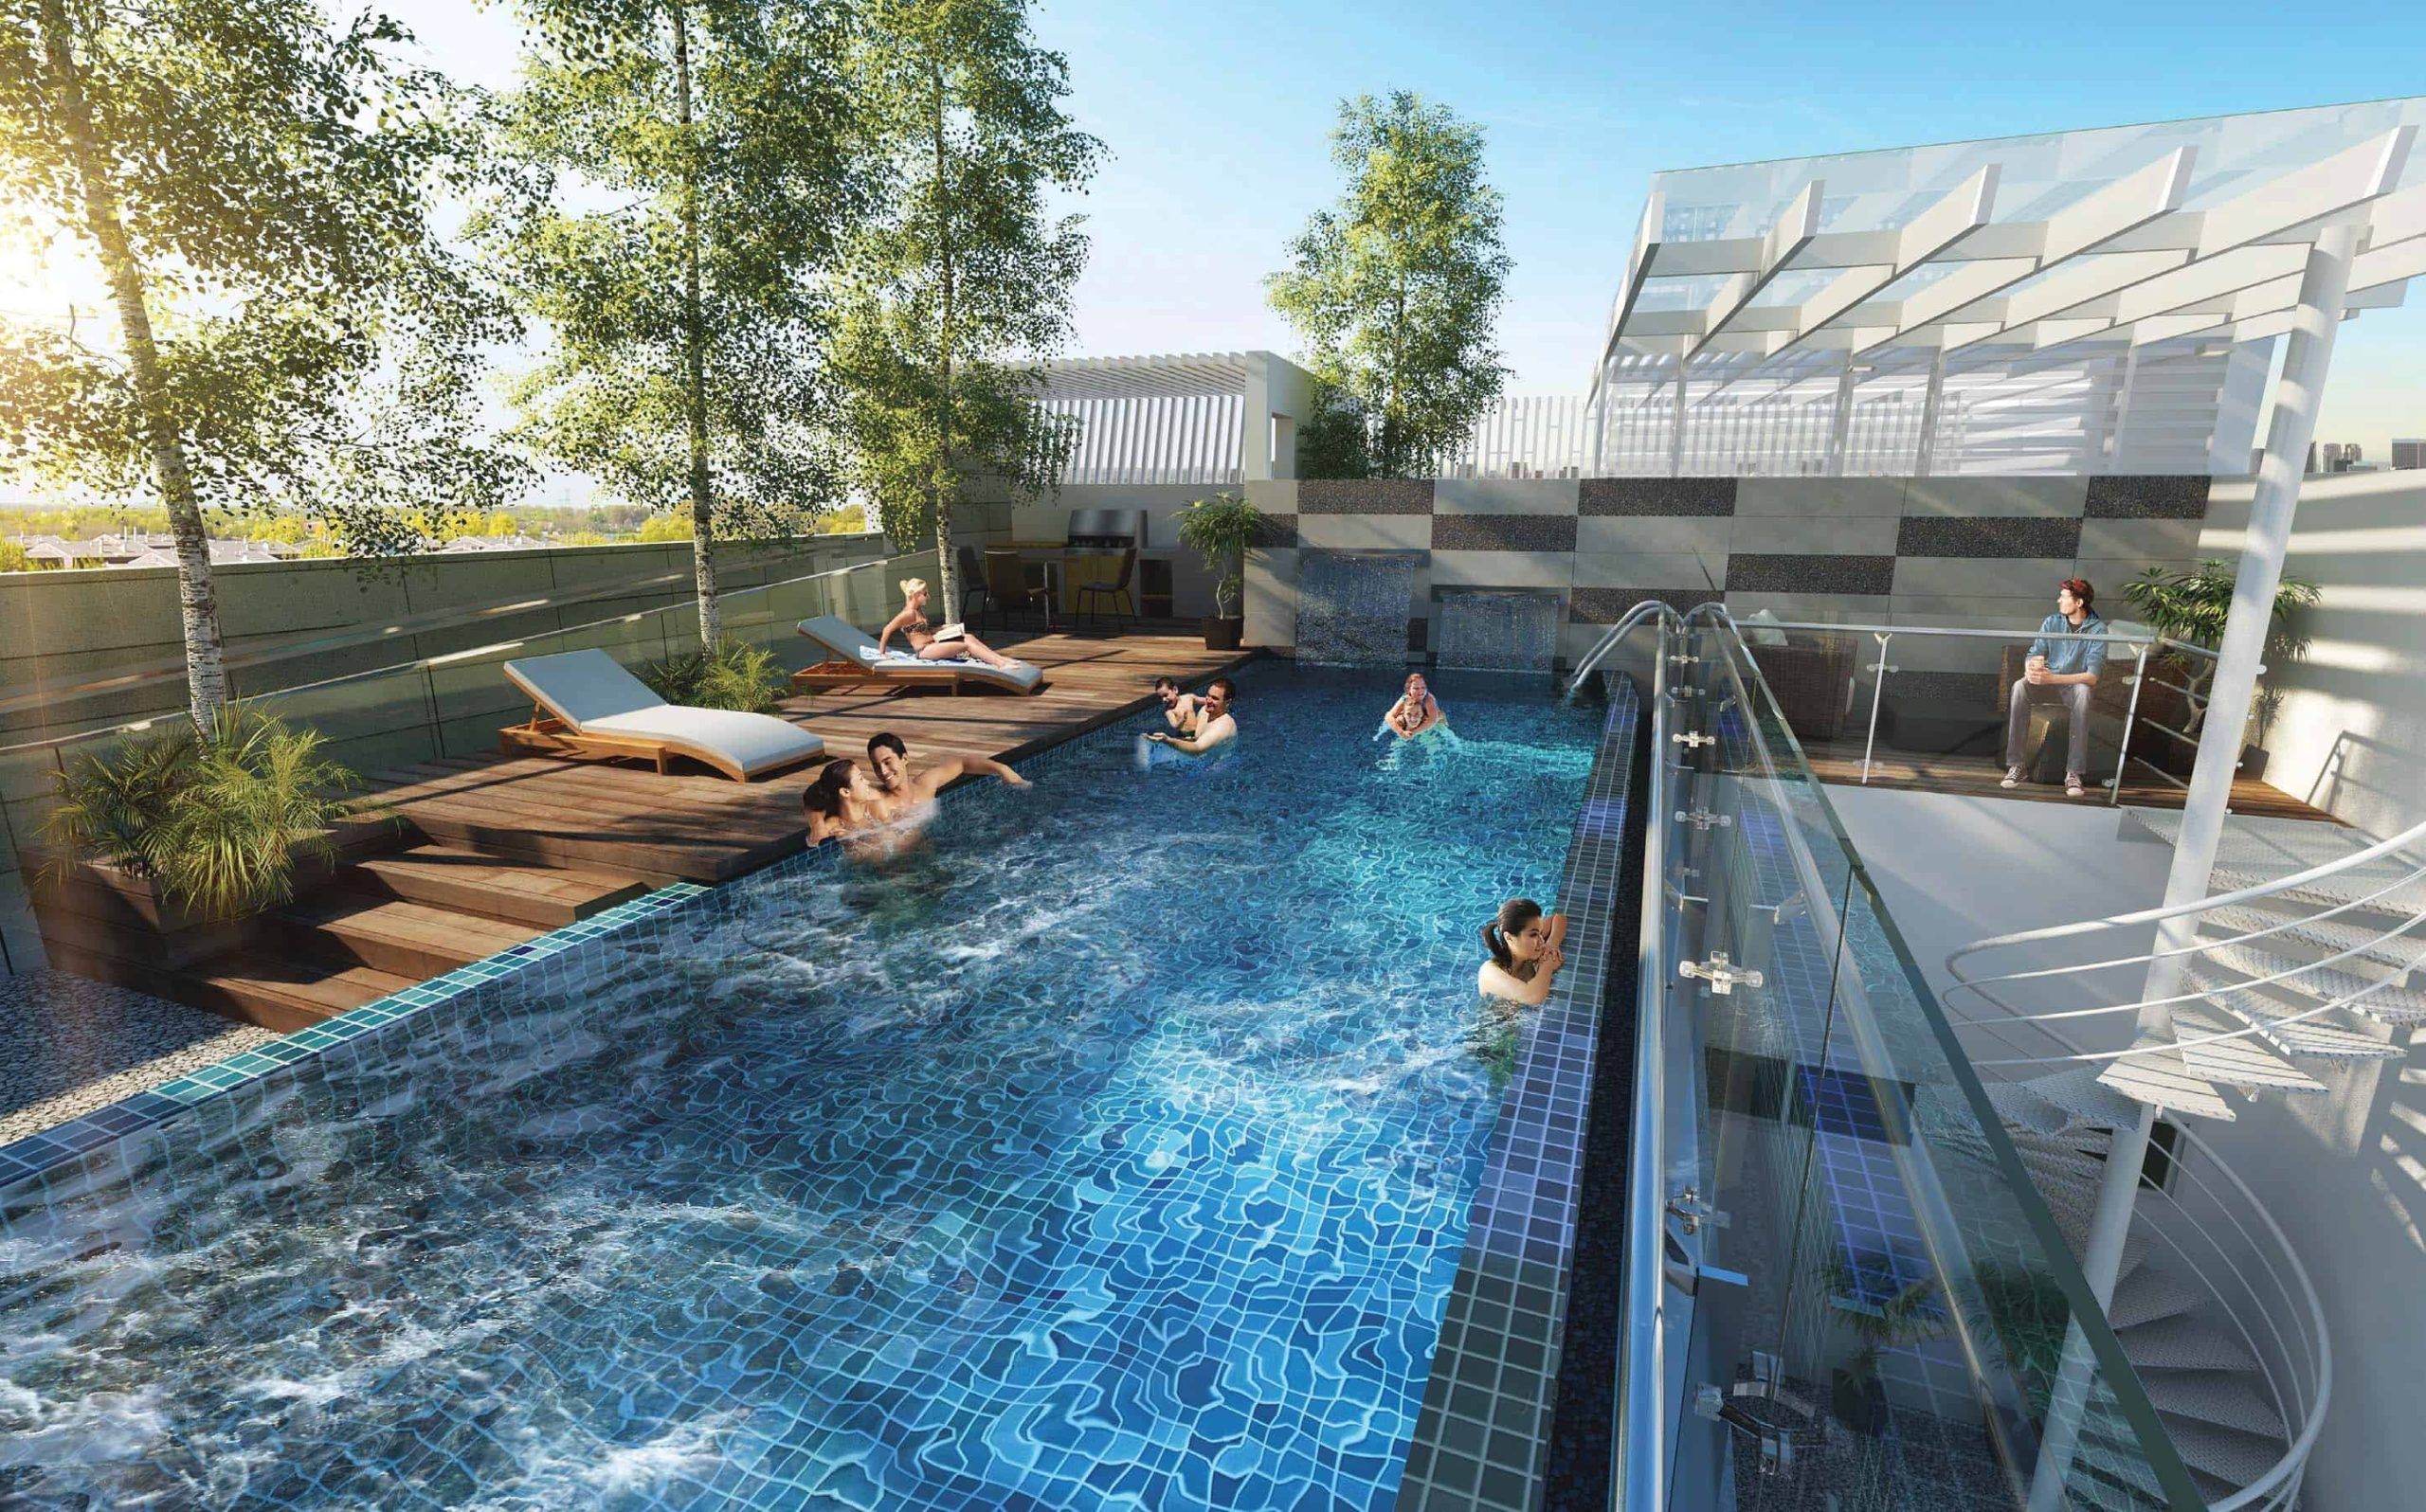
Relax in the cool waters of our stunning swimming pool or take in some rays on the sun deck cum sky terrace. Bond with family and friends over a sizzling BBQ or work up a sweat in the unique outdoor gym. All these options are yours to enjoy with the facilities you will find at Ritz @ Farrer.

Rooftop pool at Ritz @ Farrer featuring a modern deck with lounge chairs, shaded seating areas, and a cascading water feature. Residents are seen relaxing and swimming, surrounded by trees and a sleek glass railing.

Gorgeous Design with Thoughtful touches…

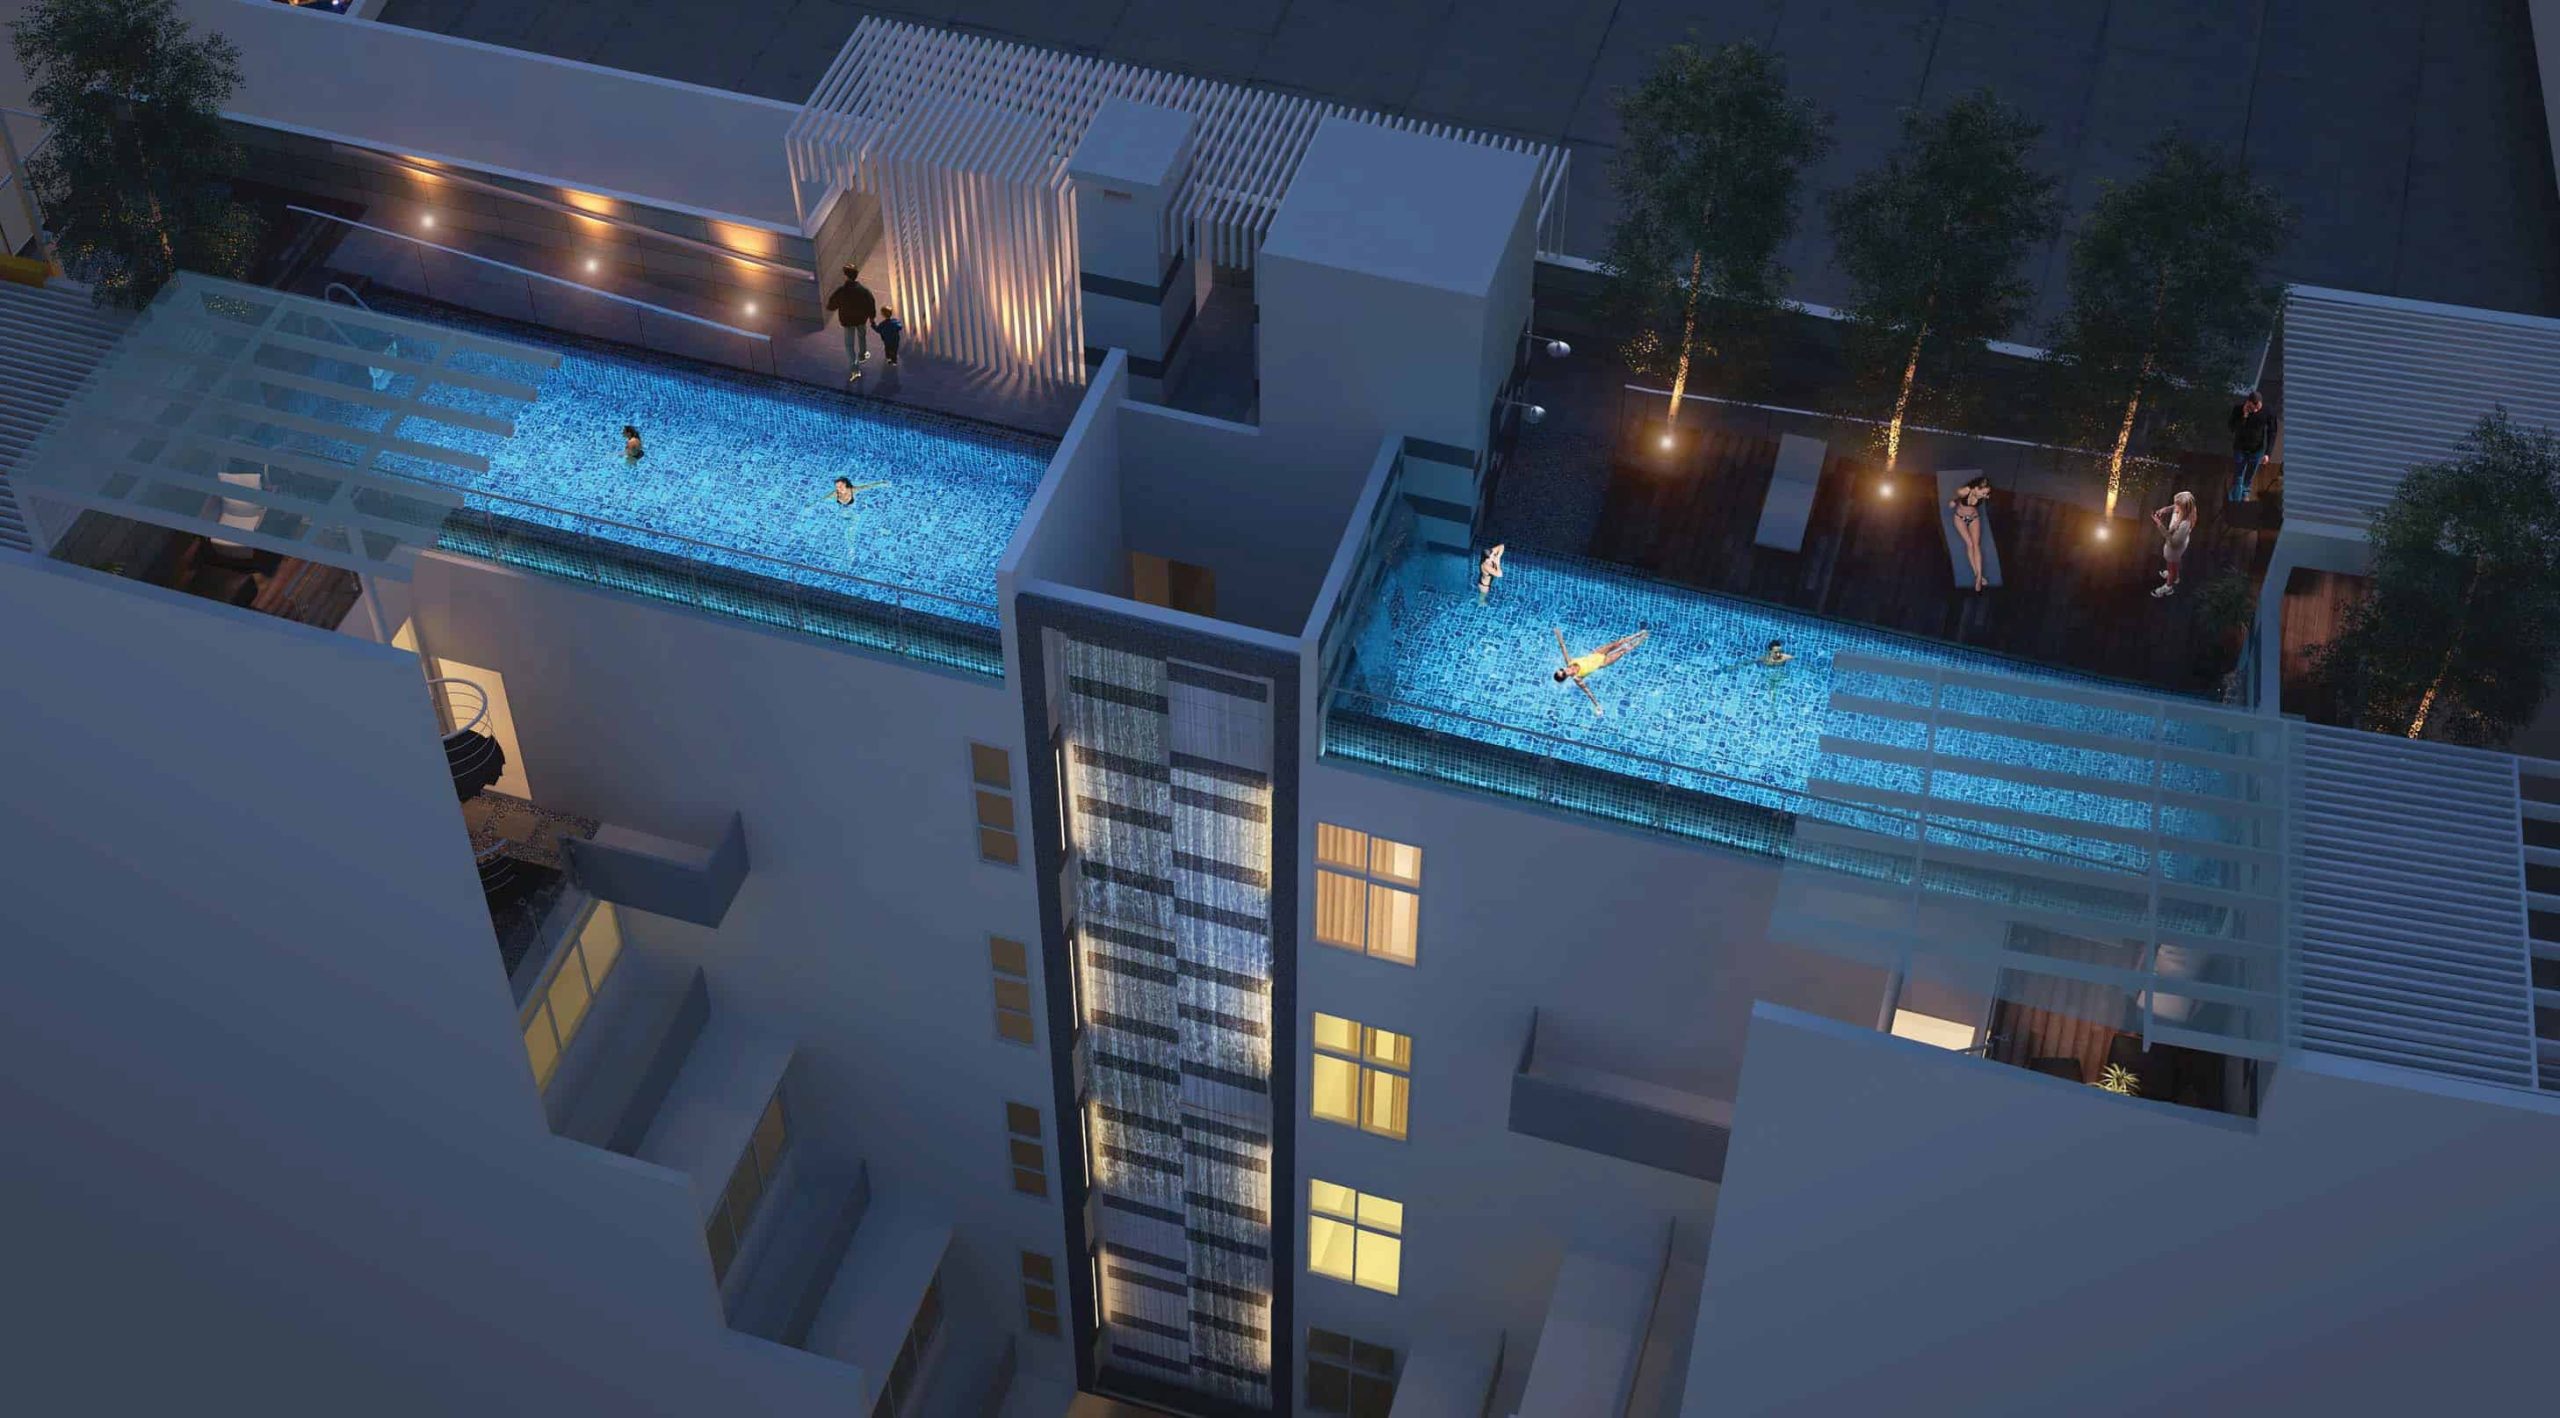
Night aerial view of Ritz @ Farrer rooftop featuring a glowing L-shaped pool with integrated lighting, lounge areas, and landscaped decking. The illuminated vertical water feature enhances the modern architectural design.

Hansgrohe
High-quality bathroom and shower fittings from Germany. Timeless design, cutting-edge technology and top quality.

Modern kitchen at Ritz @ Farrer featuring sleek white cabinetry, integrated appliances including a microwave and washing machine, and a tall stainless steel refrigerator. The compact layout is complemented by neutral-toned flooring and under-cabinet lighting.

Duravit
Bathroom sanitary wares from Switzerland with innovative design and technology.

Contemporary bathroom at Ritz @ Farrer with light beige tiles, a wall-mounted vanity with under-cabinet lighting, a wall-hung mirror cabinet, and a handheld shower set within a recessed niche. A toilet with a decorative basket sits beside the vanity.

De Dietrich
De Dietrich is renowned as a supplier of market-leading premium kitchenware appliances from Europe that are innovative as well as beautiful in their design.

Song Cho
Touted as Japan’s number one kitchen system, it boasts a convenient fusion of swanky form and state-of-the-art function with modular design allows flexibiltiy in optimising all your available space.

Walk through every room and be dazzled at the beauty on display.
The stunning interiors that stand out at every turn with quality finishing that is second to none.

Elegant interior of a unit at Ritz @ Farrer featuring a loft-style layout with a raised sleeping area, built-in study nook, mirrored dining space with a chandelier, and a white vintage-style dining set. The design combines functionality with refined charm.

Cozy bedroom at Ritz @ Farrer with a tufted grey headboard, layered throw pillows, and neutral bedding accented by a grey runner. The space features warm wooden flooring, a textured rug, soft lighting, and patterned wallpaper for a refined touch.

Living room at Ritz @ Farrer with a classic cream sofa, pastel blue patterned wall panels, and a soft beige rug. The room is bright and airy, featuring elegant decor, layered cushions, and a mirrored screen separating the lounge from an adjacent seating area.

Ritz @ Farrer Location Map


View Larger Map

Ritz @ Farrer Street View

Ritz @ Farrer Resale/Rental Prices


Let’s Discuss Your Property Plans

Interested in This Property?

Buying, selling or renting? Get a free consultation with realtors with a background in interior and lighting design. We’ll discuss your goals and help you assess your options—from pricing and timelines to layout practicality and space potential.

Share your contact details below, and we will get in touch to understand your needs and suggest the next steps. No pressure. No obligation to proceed.

Other Topics That May Interest You

RITZ @ FARRER Sales and Rental Transactions

Share a link to the applied filters and selected section. Figures update over time.

Property market snapshot

Prices, rents and activity

Nov 2025 – Oct 2026

Size and bedroom options show recorded transactions in the selected period; they do not describe every unit type in the development. The period ends before the current month. Sales filters apply to sales; bedroom selection applies to rentals. The same filters apply to the figures, charts and transaction tables below.

RITZ @ FARRER · Nov 2025 – Oct 2026
The imported URA data contains 1 sale and 2 rental contracts matching the selected period and filters.

Median single-unit sale price: S$1,148,000, based on 1 sale. Median strata sale price per square foot: S$1,350 / sqft, based on 1 sale. Median monthly rent: S$3,920, based on 2 rental contracts.

Sale type: All sale types. Sales unit size: All unit sizes. Rental bedrooms: 2 bedrooms. Figures based on fewer than five records have limited samples. Historical transactions describe this sample, not current asking prices, rental listings or a valuation.

Median sale priceS$1,148,0001 single-unit sales · All sale typesLimited sample
Median sale PSFS$1,350 / sqft1 strata sales · All sale typesLimited sample
Median monthly rentS$3,9202 rental contractsLimited sample
Recorded activity1 sale records2 rental contracts · selected period

The sale cards combine sale types. Choose New Sale, Sub Sale or Resale for a focused comparison; the size breakdown keeps those types separate.

Sale prices by unit size

Median transaction price; sale types shown separately. Bars share a zero-based scale within this panel. Select a size label to filter sales.

750–999 sqftResale · 1 sale
S$1,148,000Middle 50%: Limited sample — fewer than 5 recordsMedian PSF: S$1,350 · 1 sale
Exact sales breakdown and price extremes
Size / typeSalesMedian priceMiddle 50%Min–max priceMedian PSF
750–999 sqft · Resale1S$1,148,000Limited sample — fewer than 5 recordsS$1,148,000 – S$1,148,000S$1,350

Monthly rents by bedrooms

Median monthly rent. Bars share a zero-based scale within this panel. Select a bedroom label to filter rentals.

2 bedrooms2 rental contracts
S$3,920 / monthMiddle 50%: Limited sample — fewer than 5 records
Exact rental breakdown and rent extremes
BedroomsContractsMedian rentMiddle 50%Min–max rent
2 bedrooms2S$3,920Limited sample — fewer than 5 recordsS$3,700 – S$4,140
How to read these figures

Medians describe the transactions in this view, not a valuation or a change in every home’s value. Middle 50% is the 25th–75th percentile, shown only with at least five observations; smaller groups are flagged. Minima and maxima are available in the breakdown tables. Percentiles use linear interpolation.

Price and PSF statistics include only sales explicitly recorded as one unit. Bulk sales and records with an unknown unit count remain in the detailed table when All unit sizes is selected. PSF uses unrounded strata area; size bands use rounded square feet. A size band does not identify bedrooms, penthouses, layout or unit condition.

Rental bedrooms are as reported; missing or non-numeric values are Not stated. Rental sizes are ranges. Rents and sales are separate samples: no project yield or exact rental PSF is inferred.

Discuss this property

Get a price or rental assessment

Request an assessment for your home or discuss rental potential based on comparable transactions.

RITZ @ FARRER · Nov 2025 – Oct 2026 · All sale types · All unit sizes · 2 bedrooms

Your enquiry will include the property, page URL and transaction filters shown above. Yield-calculator amounts are excluded.

Test your assumptions

Rental yield calculator

Enter a purchase price and monthly rent for the same home. Results update as you type. Your assumptions stay in this page while you change transaction filters; they are not submitted or saved.

Rental reference in the selected view: median S$3,920 / month from 2 contracts (limited sample). These contracts may cover different-sized homes. Check the bedroom breakdown and records before choosing your rent assumption.

Optional vacancy and running expenses

Blank expense fields count as zero. Enter annual costs for the full year; they are not reduced during vacancy.

Enter purchase price and monthly rent to calculate.

Calculation and exclusions

Gross rental yield = monthly rent × 12 ÷ purchase price × 100.

Annual income after entered expenses = monthly rent × (12 − vacant months) − monthly maintenance × 12 − annual property tax − other annual running costs. Yield after entered expenses divides that income by purchase price.

Results use your assumptions and are indicative, before financing and personal income tax. The denominator excludes stamp duties, legal fees, renovation, furnishing and other acquisition costs. Include recurring insurance, repairs and letting costs in other running costs where relevant. No appreciation, mortgage repayment or return on equity is calculated. Historical rental contracts do not guarantee future rent or occupancy.

History and activity

How transactions changed over time

Monthly · Nov 2025 – Oct 2026

The active filters also apply here. Value axes start at zero and adjust to the selected records; check their labels when comparing views. Each point shows a period median; the bars below count recorded sales or rental contracts. Different sale types and rental bedroom counts have separate series. These changes can reflect the mix of homes transacted, rather than appreciation of an individual home.

Sale PSF history

Median S$/sqft for single-unit strata sales, by sale type.

Resale
Median S$/sqftS$0S$350S$700S$1,050S$1,400Mar 2026 · Resale · S$1,350 / sqft · 1 sale · limited sampleSale records per period0Nov 250Dec 250Jan 260Feb 261Mar 260Apr 260May 260Jun 260Jul 260Aug 260Sep 260Oct 26

On a narrow screen, swipe the chart horizontally. Tap a point/bar or use the period controls for exact figures.

Mar 2026

1 sale records in this period.

  • Resale: S$1,350 / sqft · 1 sale · limited sample
Exact history and activity table
PeriodResale median PSFResale salesSale records
Nov 2025—00
Dec 2025—00
Jan 2026—00
Feb 2026—00
Mar 2026S$1,3501 (limited)1
Apr 2026—00
May 2026—00
Jun 2026—00
Jul 2026—00
Aug 2026—00
Sep 2026—00
Oct 2026—00

Monthly rent history

Median monthly rent in S$, by reported bedroom count.

2 bedrooms
Median S$/monthS$0S$1,100S$2,200S$3,300S$4,400Jul 2026 · 2 bedrooms · S$3,700 / month · 1 rental contract · limited sampleAug 2026 · 2 bedrooms · S$4,140 / month · 1 rental contract · limited sampleRental contracts per period0Nov 250Dec 250Jan 260Feb 260Mar 260Apr 260May 260Jun 261Jul 261Aug 260Sep 260Oct 26

On a narrow screen, swipe the chart horizontally. Tap a point/bar or use the period controls for exact figures.

Aug 2026

1 rental contracts in this period.

  • 2 bedrooms: S$4,140 / month · 1 rental contract · limited sample
Exact history and activity table
Period2 bedrooms median rent2 bedrooms rental contractsRental contracts
Nov 2025—00
Dec 2025—00
Jan 2026—00
Feb 2026—00
Mar 2026—00
Apr 2026—00
May 2026—00
Jun 2026—00
Jul 2026S$3,7001 (limited)1
Aug 2026S$4,1401 (limited)1
Sep 2026—00
Oct 2026—00

Filled points have at least five qualifying observations; hollow points have fewer than five. Lines join only adjacent filled points. Gaps are not estimated or filled with zeros. For five-year views, edge quarters marked * may contain fewer than three selected months. Sale activity bars include all selected sale records; PSF points use only qualifying single-unit strata sales.

Individual sale comparison

Sale price versus unit size

Nov 2025 – Oct 2026 · 1 qualifying sale records. The period, sale-type and unit-size filters above apply. Bedroom filters affect rentals only

Each plotted position represents one or more sales at that size and price. Tap a marker or select a record below for its contract month, floor range and PSF. Markers with a number contain multiple records; none are discarded.

Resale
Total sale price (S$)S$00S$300,000220S$600,000440S$900,000660S$1.2m880Unit size (sqft)#1 · Mar 2026 · Resale · 850 sqft · S$1,148,000 · floor 01-05

Both axes start at zero and adjust to the selected sales. All qualifying sales, including extreme values, remain shown. Swipe horizontally on a narrow screen. Identical positions are grouped without moving the data points. Nearby markers can overlap; the selector and table retain every eligible record.

#1 · Mar 2026 · Resale · 850 sqft · S$1,148,000 · floor 01-05

S$1,350 / sqft

Exact plotted sales table
RecordContract monthSale typeFloor rangeSize (sqft)Price (S$)PSF (S$/sqft)
1Mar 2026Resale01-058501,148,0001,350

0 selected records excluded from this plot: only explicitly single-unit strata sales with positive numeric prices and areas qualify. Size positions and PSF use unrounded area; displayed sizes are rounded. Record numbers refer to this view and are not unit identifiers. No fitted price or valuation is inferred.

Sales Transactions

Contract monthType of saleFloor rangeArea (sqft)Sale price (S$)Price (S$/sqft)Units in transaction
Mar 2026Resale01-058501,148,0001,3501

Last downloaded: 12 Nov 2026, 12:22 SGT. 1 matching records in the selected period.

Rental Contracts

Latest recorded lease start: Aug 2026.

Lease start monthBedroomsArea range (sqft)Monthly rent (S$)
Aug 202621000-11004,140
Jul 20262800-9003,700

Last downloaded: 27 Oct 2026, 17:09 SGT. 2 matching records in the selected period.

Source: Urban Redevelopment Authority (URA), accessed through the URA Data Service. Data made available under the Singapore Open Data Licence. Areas are rounded; rental areas are ranges. Records may be revised and do not identify exact units. Multiple transactions in the same month are not ordered by day. These records are historical transactions, not current listings or valuations.

Ritz @ Farrer Site Map

Site plan of Ritz @ Farrer showing facilities distributed across the rooftop, including swimming pools, sun decks, BBQ areas, private roof terraces, outdoor exercise areas, and service zones. Entrances from Chander Road and Race Course Road are marked.

Ritz @ Farrer Diagrammatic Chart

Diagrammatic chart of unit types at Ritz @ Farrer showing layout from levels 1 to 6. Includes unit types ranging from 1+1 Bedroom, 2 Bedroom, 2+1 Bedroom, 3 Bedroom, 3+1 Bedroom, and Shop units, each represented by distinct colors and unit numbers.

Ritz @ Farrer Shop Type SH01 Floor Plan

Floor plan of commercial unit SH 01 at Ritz @ Farrer, measuring 90 sqm or 969 sqft. Layout includes a washroom, back entry, covered walkway entry, and designated AC ledge on the upper floor. The unit features a long, slightly tapered rectangular shape.

Ritz @ Farrer Shop Type SH02 Floor Plan

Floor plan of commercial unit SH 02 at Ritz @ Farrer, covering 72 sqm or 775 sqft. The layout includes a washroom, back entry, and a covered walkway entry. A designated AC ledge is located on the second storey. The unit has a slightly tapered rectangular shape.

Ritz @ Farrer 1 Bedroom + Study Type A Floor Plan

Floor plan of Type A unit (#02-01) at Ritz @ Farrer, a 1+1 bedroom layout spanning 79 sqm or 850 sqft. Includes a kitchen, dining area, optional loft study, two bathrooms, main bedroom, living area, balcony, and AC ledge. Diagrams show the loft plan, cross-section, and isometric view of the optional intermediate floor deck.

Ritz @ Farrer 1 Bedroom + Study Type A1 Floor Plan

Floor plan of Type A1 unit at Ritz @ Farrer, a 1+1 bedroom layout measuring 71 sqm or 764 sqft. Includes a kitchen, dining area, optional loft study, two bathrooms, main bedroom, living area, balcony, and AC ledge. Diagrams show the loft configuration and isometric view with optional intermediate floor deck.

Ritz @ Farrer 1 Bedroom + Study Type D Floor Plan

Floor plan of Type D unit at Ritz @ Farrer, a 1+1 bedroom layout measuring 55 sqm or 592 sqft. Features include a kitchen, dining area, study with optional loft deck, powder room, bathroom, main bedroom, living area, balcony, and AC ledge. Also shown are loft plan, section, and isometric view with intermediate loft floor above the study.

Ritz @ Farrer 2 Bedroom + Study Type B3 Floor Plan

Floor plan of Type B3 unit at Ritz @ Farrer, a 2+1 bedroom layout measuring 92 sqm or 990 sqft. Includes a kitchen, dining area, living room, two bathrooms, two bedrooms, balcony, and a third optional loft bedroom with intermediate floor deck. Diagrams include loft plan, section view, and isometric illustration of the loft area.

Ritz @ Farrer 3 Bedroom Type B2 Floor Plan

Floor plan of Type B2 unit at Ritz @ Farrer, a 3-bedroom layout measuring 99 sqm or 1066 sqft. Includes kitchen, dining, living area, optional loft with intermediate floor deck, two bathrooms, three bedrooms, balcony, and AC ledges. Accompanied by loft plan, section view, and isometric drawing of the loft setup.

Ritz @ Farrer 3 Bedroom Type C Floor Plan

Floor plan of Type C unit at Ritz @ Farrer, a 3-bedroom layout measuring 81 sqm or 872 sqft. Features include a kitchen, dining area, living room, three bathrooms, three bedrooms, balcony, AC ledges, and a family hall with an optional loft intermediate floor deck. Includes loft plan, section view, and isometric perspective of the loft area.

Ritz @ Farrer 3 Bedroom Type C1 Floor Plan

Floor plan of Type C1 unit at Ritz @ Farrer, a 3-bedroom layout covering 74 sqm or 797 sqft. Features include a kitchen, dining area, living space, two bathrooms, three bedrooms, balcony, AC ledges, and a family hall with optional loft intermediate floor deck. Includes loft plan, sectional view, and isometric drawing of the loft.

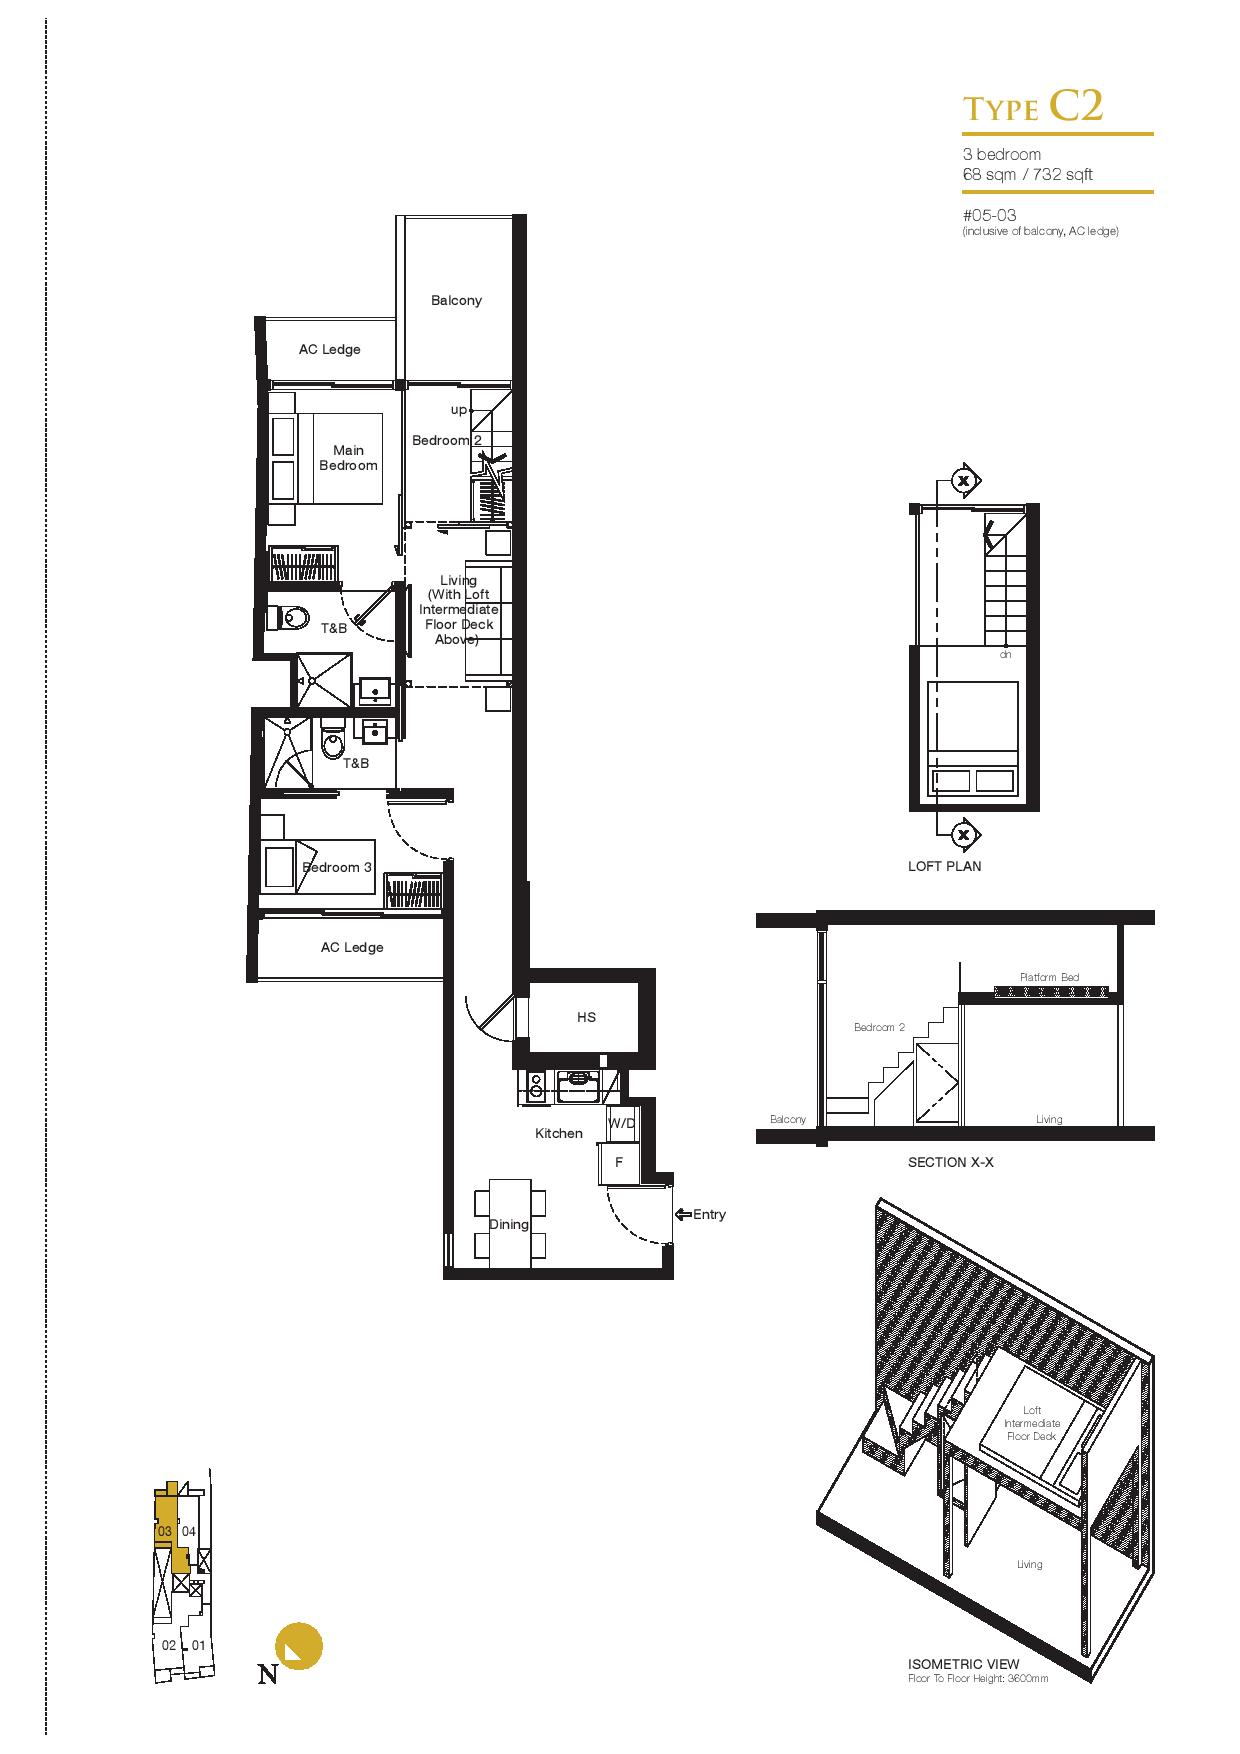
Ritz @ Farrer 3 Bedroom Type C2 Floor Plan

Floor plan of Type C2 unit at Ritz @ Farrer, a 3-bedroom layout sized at 68 sqm or 732 sqft. Features include a kitchen, dining area, living room with optional loft intermediate floor deck, two bathrooms, three bedrooms, balcony, and AC ledges. Includes loft plan, sectional view, and isometric drawing of the loft space.

Ritz @ Farrer 3 Bedroom + Study Type B Floor Plan

Floor plan of Type B unit at Ritz @ Farrer, a 3+1 bedroom layout covering 106 sqm or 1141 sqft. Features include kitchen, dining, living area, three bedrooms, three bathrooms, balcony, AC ledges, and a study with optional loft intermediate floor deck. Includes loft plan, sectional view, and isometric loft illustration.

Ritz @ Farrer 3 Bedroom + Study Type B1 Floor Plan

Floor plan of Type B1 unit at Ritz @ Farrer, a 3-bedroom layout measuring 106 sqm or 1141 sqft. Includes kitchen, dining, living area, three bathrooms, three bedrooms, balcony, AC ledges, and a study with optional loft intermediate floor deck. Accompanied by loft plan, sectional drawing, and isometric loft illustration.

Ritz @ Farrer 2 Bedroom Penthouse Type B4 Floor Plan

Floor plan of Type B4 unit at Ritz @ Farrer, a 2-bedroom layout measuring 102 sqm or 1098 sqft. Features include kitchen, dining, living area, two bathrooms, two bedrooms, balcony, AC ledges, optional loft intermediate floor deck, and two private roof terraces accessed by spiral staircases. Includes loft plan, sectional view, and isometric loft drawing.

Ritz @ Farrer 2 Bedroom Penthouse Type C3 Floor Plan

Floor plan of Type C3 unit at Ritz @ Farrer, a 2-bedroom layout spanning 76 sqm or 818 sqft. Features include kitchen, dining, two bathrooms, two bedrooms, balcony, AC ledges, living area with optional loft intermediate floor deck, and private roof terrace accessed via spiral staircase. Includes loft plan, sectional view, and isometric drawing.

Ritz @ Farrer E-Brochure

Specifications For Shops

1. FOUNDATION
Reinforced Concrete and/or Bored Piles to Engineer’s design.

2. SUBSTRUCTURE & SUPERSTRUCTURE
Reinforced concrete using Grade 35 concrete manufactured from Portland cement complying with SS26 steel reinforcement bar complying with SS22 and/or to structural engineer’s specification.

3. WALLS
Common clay bricks and/or Cement blocks and/or precast panel finished with emulsion paint

4. FLOOR
Cement screed

5. SANITARY WARES, FITTINGS & ACCESSORIES
Individual Washroom
a) 1 Set of Grab bars (complying with clause 4.3 of the Accessibility Code)
b) 1 Emergency call bell (in accordance with clause 4.5 of the Accessibility Code)
c) 1 wash basin (complying with clause 4.6 of the Accessibility Code)
d) 1 water closet (complying with clause 4.7 of the Accessibility Code)
e) 1 toilet roll dispenser
f) 1 soap dispenser
g) 1 Mirror
h) 1 Coat hook
i) 1 Hand dryer

6. DOORS & WINDOWS
Individual Washroom Door - Hollow core timber door (complying with clause 4.2 of the Accessibility Code)
Shop back door - Fire-rated timber door
Shop front Curtain Wall and door - Frameless tempered glass

7. DRIVEWAY & CAR PARK
a) Surface Driveway - Concrete imprint
b) Car park - 1 surface car parking lot with size: 7.20m (L) X 2.70m (W)

Specifications For Apartments

8. FOUNDATION
Reinforced Concrete and/or Bored Piles to Engineer’s design.

9. SUBSTRUCTURE & SUPERSTRUCTURE
Reinforced concrete using Grade 35 concrete manufactured from Portland cement complying with SS26 steel reinforcement bar complying with SS22 and/or to structural engineer’s specification.

10. WALLS
External - clay bricks and/or precast panel finished with cement plaster
Internal - Dry Wall Partition and/or cement blocks and/or Common clay bricks

11. ROOF
Reinforce concrete flat roof with waterproofing and insulation.

12. CEILING
Living / Dining / Bedrooms / Balcony- Gypsum fibrous Plaster Board with emulsion paint and/or skim coat plaster with emulsion paint
Household Shelter - skim coat plaster with emulsion paint as per requirement of Authority
Bathroom / Kitchen - Moisture resistant calcium silicate board with emulsion paint and/or Gypsum fibrous Plaster Board with emulsion paint

13. FINISHES
Wall (For Apartments)
Living / Dining / Bedrooms / Kitchen / Balcony / Private Terrace- Cement and Sand plaster and/or skim coat with emulsion paint
Household Shelter - skim coat plaster with emulsion paint as per requirement of Authority
Bathroom - Homogenous and/or Ceramic tiles lay-up to false ceiling height (exposed area only)

Wall (For Common Areas)
1st Storey Lift Lobbies / Typical lift lobbies / Staircases- Cement and sand plaster and/or skim coat with emulsion paint
External Wall (Common areas) - Cement and sand plaster and/or skim coat with weather resistant paint

Floor (For apartments)
Living / Dining / Kitchen / Bedroom / Study to Bedroom/ Study- Natural Marble to Living/Dining/Kitchen and teak timber strip
Bathroom - Ceramic and/or Homogeneous tiles
Household Shelter / Balcony Private Terrace- Ceramic and/or Homogeneous tiles
Individual Unit External Staircase for Type B4 & C3- Perforated steel as per requirement of Authority
A/C Ledge - Cement & Sand screed

Floor (Common Areas)
a) 1st storey lift lobby - Homogenous and/or Ceramic tiles
b) Typical lift lobbies - Homogenous and/or Ceramic tiles
c) Fire Exit Staircase - Cement & sand screed with nosing tiles
d) Sky Terrace / Sun deck / Pool area - Homogenous and/or Ceramic Tiles and/or Timber deck
e) Swimming Pool - Mosaic and/or ceramic tiles
f) Walkway / Pavement - Homogenous and/or ceramic tiles
g) Outdoor Gym - Rubber flooring

14. WINDOWS
Powder coated aluminum framed windows with approx. 6mm thick float glass thick tinted/frosted and/or float glass where applicable.
Note: All glazing below 1m shall be laminated glass.

15. DOORS
a) Main Entrance - Fire-rated timber door
b) Bedrooms / Bathrooms - Hollow core timber door and/or Aluminum with glass/acrylic or decorative timber or decorative timber with glass panel or glass panel
c) Household Shelter - Approved blast door
d) Ironmongery - Locksets and hinges

16. RAILINGS
Mild steel (for common stair railings) /Aluminum and/or steel and/or tempered laminated glass for other railings.

17. SANITARY WARES AND FITTINGS
(i) Main Bathroom
a) 1 shower with shower screen, overhead shower and shower/bath mixer
b) 1 vanity top complete with basin and mixer tap
c) 1 water closet
d) 1 mirror
e) 1 toilet paper holder
f) 1 towel rail
(ii) Bathroom (if any)
a) 1 shower with shower screen, overhead shower and shower/bath mixer
b) 1 vanity top complete with basin and mixer tap
c) 1 water closet
d) 1 mirror
e) 1 toilet paper holder
f) 1 towel rail
(iii) Kitchen
a) Kitchen sink with tap
* Plumbing water fittings with WELs labelling.

18. ELECTRICAL INSTALLATION
All electrical wiring to be in concealed conduits and main in surface trunking/pipes. Where there is a false ceiling, the electrical wiring above false ceiling is in exposed conduits. Mechanical ventilation and Heater provided in bathroom (if required). Refer to Electrical Schedule for details.

19. TV/FM/TELEPHONE
The number of TV/FM/telephone points – please refer to the Electrical Schedule for details.

20. LIGHTNING PROTECTION SYSTEM
Lightning protection system shall be in accordance with Singapore Standard PROTECTION CP33:1996.

21. PAINTING
Water-based emulsion paint for living, dining, bedroom and study (if any). Oil based base-coat and water-based finishes finishing coat paint for external. Water-based emulsion paint and/or oil based paint for common area.

22. WATERPROOFING
Waterproofing to reinforced concrete flat roof, bathroom and where required.

23. DRIVEWAY & CAR PARK
a) Surface Driveway - Concrete imprint
b) Car Park - 18 Mechanised car parking lots with size: 5.4m (L) x 2.25m (W).

24. RECREATIONAL FACILITIES
a) Swimming Pool
b) BBQ Area
c) Sky Terrace / Sun Deck
d) Outdoor Exercise Area

25. ADDITIONAL ITEMS
a) Kitchen Cabinets - Built-in high and low kitchen cabinets with stainless steel work top complete with sink and mixer
b) Kitchen Appliances - Cooker Hob and cooker hood and microwave oven.
c) Bedroom wardrobes - Built-in wardrobes to all bedrooms
d) Air-conditioners - Multi-split air-conditioner (“Daikin” or equivalent) provided in living, dining, bedroom and study area (if any)
e) Locks - All locks are of “Vbh”, Yale or equivalent
f) Railings Mild steel for common stair railing. Steel and/or glass for other railings
g) Intercom Audio intercom to apartments
h) Electric Water heater - Hot water supply to all bathrooms and kitchen except water closet
i) Lift - 1 passenger lift (Kone, Fujitec, Mitsubishi, Otis or equivalent) from 1st Storey to Roof terrace level
j) Soil Treatment - Anti-termite soil treatment by specialists’ specifications

Note:
Marble, Limestone and Granite

Marble, limestone and granite are natural stone materials containing veins with tonality differences. There will be colour and markings caused by their complex mineral composition and incorporated impurities. While such material can be pre-selected before installation, this non-conformity in the marble, limestone or granite as well as non-uniformity between pieces cannot be totally avoided. Granite tiles are pre-polished before laying and care has been taken for their installation. However granite, being a much harder material than marble cannot be re-polished after installation. Hence some differences may be felt at the joints. Subject to Clause 14.3, the tonality and pattern of the marble, limestone or granite selected and installed shall be subject to availability.

Timber
Timber is a natural material containing grain / vein and tonal differences. Thus, it is not possible to achieve total consistency of colour and grain in its selection and installation.

Warranties
Where warranties are given by the manufacturers and/or contractors and/or supplies of any of the equipment and/or appliances installed by the Vendor at the Unit, the Vendor shall assign to the Purchaser such warranties at the time when possession of the unit is delivered to the Purchaser.

Cable Television and/or Internet Access
The Purchaser is liable to pay annual fee, subscription fee and such other fees to the StarHub Cable Vision Ltd (SCV) and/or Internet Services Providers (ISP) or any other relevant party or any other relevant authorities. The Vendor is not responsible to make arrangements with any of the said parties for the service connection for the respective subscription channel and/or internet access.

Wardrobes, Kitchen Cabinets, Fan Coil Units, Electrical Points, Door Swing Positions and Plaster Ceiling Boards
Layout / Location of wardrobes, kitchen cabinets, fan coil units, electrical points, door swing positions and plaster ceiling boards are subject to Architect’s sole discretion and final design.

BCA Standard for Loft Intermediate Floor Deck
Loft intermediate floor deck are intended as furniture deck built as lightweight material for the sole purpose of sleeping. The total area of loft intermediate floor deck shall not exceed 5 sq. m. Only 1 loft intermediate floor deck is allowed per residential unit. Future changes or replacement of the approved loft intermediate floor deck will be regulated and decided by the MCST.

Air-conditioning System
To ensure good working condition of the air-conditioning system, the system has to be maintained and cleaned by the Purchaser on a regular basis. This includes the cleaning of filters, cleaning the condensate pipes and charging of gas.

Internet Access
If the Purchaser requires internet access, the Purchaser will have to make direct arrangements with the Internet Service Provider and/or such relevant entities / authorities for Internet services to the unit and to make all necessary payments to the Internet Service Provider and/or the relevant entities / authorities.

Description of Common Property
Common Facilities such as swimming pool, sky terrace / sun deck, BBQ pit and Outdoor Gym are to be held as common property as defined in the Building Maintenance and Strata Management Act 2004 and the Land Title (Strata) Act, Cap 158.

Common Area
Management Room and Sentry Post are not provided.

Description of Parking Spaces
20 car parking lots consisting of fully automated mechanised car parking system and conventional surface car park. 18 lots are fully automated mechanised car parking lots and 2 conventional surface car park lots of which 1 is a handicapped car park lot.

Purpose of Building Project and Restriction as to Use
*The building apartments are strictly for residential occupation only. Private car parks are provided.
*The Balconies are not to be enclosed.
*The open roof terraces are not to be enclosed.
*R.C. Air-con ledges are not to be converted to other uses without the permission of the Competent Authority.
*No access to all M&E Service areas except for maintenance only.

Additional notes
While every reasonable care has been taken in preparation of this website, the developer and its agent cannot be held responsible for the inaccuracies or omissions. All statements are believed to be correct but shall not be regarded as statements or representation of fact. All information and specifications, renderings, visual representations, and plans are current at the time of publication and are subject to change as may be required by us and/or the competent authorities.

Materials, Fittings, Equipment, Finishes, Installation and Appliances
Subject to Clause 14.3, the brand, colour and model of all materials, fittings, equipment, finishes, Installations and appliances supplied shall be provided subject to I.D.’s selection, market availability and the sole discretion of the Vendor.

All information, specifications and statements herein shall not be treated to form part of an offer or contract. Floor plans are subject to amendments as may be required by the relevant authorities. Visual representations, model, show flat displays and illustrations, photographs, art renderings and other graphic representations and references, not limited to landscape and furniture, are intended to portray only artistic impressions of the development and cannot be regarded as representations of fact. Floor areas are only approximate measurements and subject to final survey.

The Sales & Purchase Agreement shall form the entire agreement between the developer and purchaser and shall supersede all statements, representations or promise made prior to the signing of the Sales & Purchase Agreement and shall in no way modified by any statements, representations or promise made by the developer or the Marketing agents.

Vehicular Access Arrangement
Vehicular access to and from the car park lots in the Housing Project will be from Chander Road.