Skip to content

River Isles

Developer: Qingjian Realty (Punggol Central) Pte Ltd
Architect: ADDP Architects LLP
Site Area: 20,256.10sqm (218,036.66 sqft)
No. Of Units: 610 Residential Units
Tenure: 99-yrs leasehold commencing 6th Feb 2012
District: 19
TOP: 31st March 2016
Carpark: 610 Basement Lots with 5 handicapped lots
Unit Types:
1-bedroom: 441 sqft (15 Units)
1-bedroom PES/RT: 517 to 581 sqft (2 Units)
2-bedroom: 753 sqft (60 Units)
2-bedroom PES/RT: 958 to 1464 sqft (8 Units)
3-bedroom: 893 to 1184 sqft (299 Units)
3-bedroom PES/RT: 1152 to 2088 sqft (39 Units)
4-bedroom: 1206 to 1475 sqft (120 Units)
4-bedroom PES/RT: 1421 to 2207 sqft (16 Units)
3-bedroom Dual Key: 1227 to 2002 sqft (34 Units)
4-bedroom Dual Key: 1496 to 2088 sqft (17 Units)

About River Isles

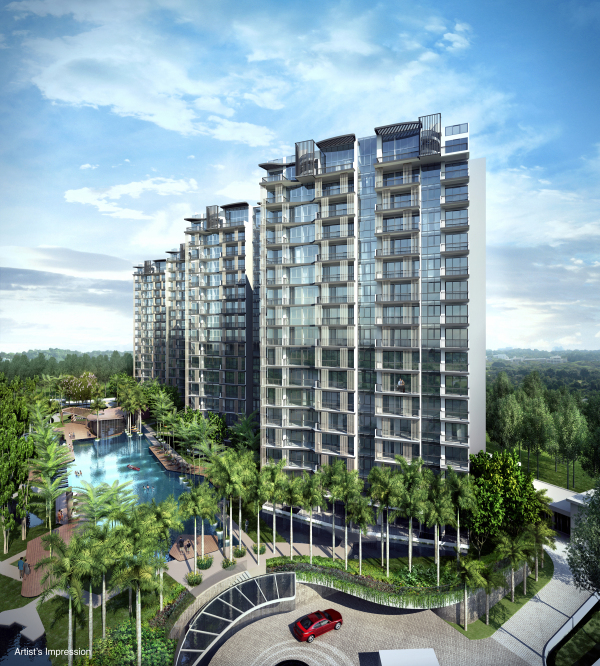
River Isles is a 99-years leasehold condominium development located in District 19, Punggol Central. Completed in 2015, River Isles houses 610 units comprising 1-bedroom, 2-bedroom, 3-bedroom, and 4-bedroom types. Despite the grandeur, this expansive condominium complex is modest in building density, with ample room between each housing bloc. As such, residents can rest assured that nosy neighbours would not have much luck peering into their living quarters due to the lack of proximity.
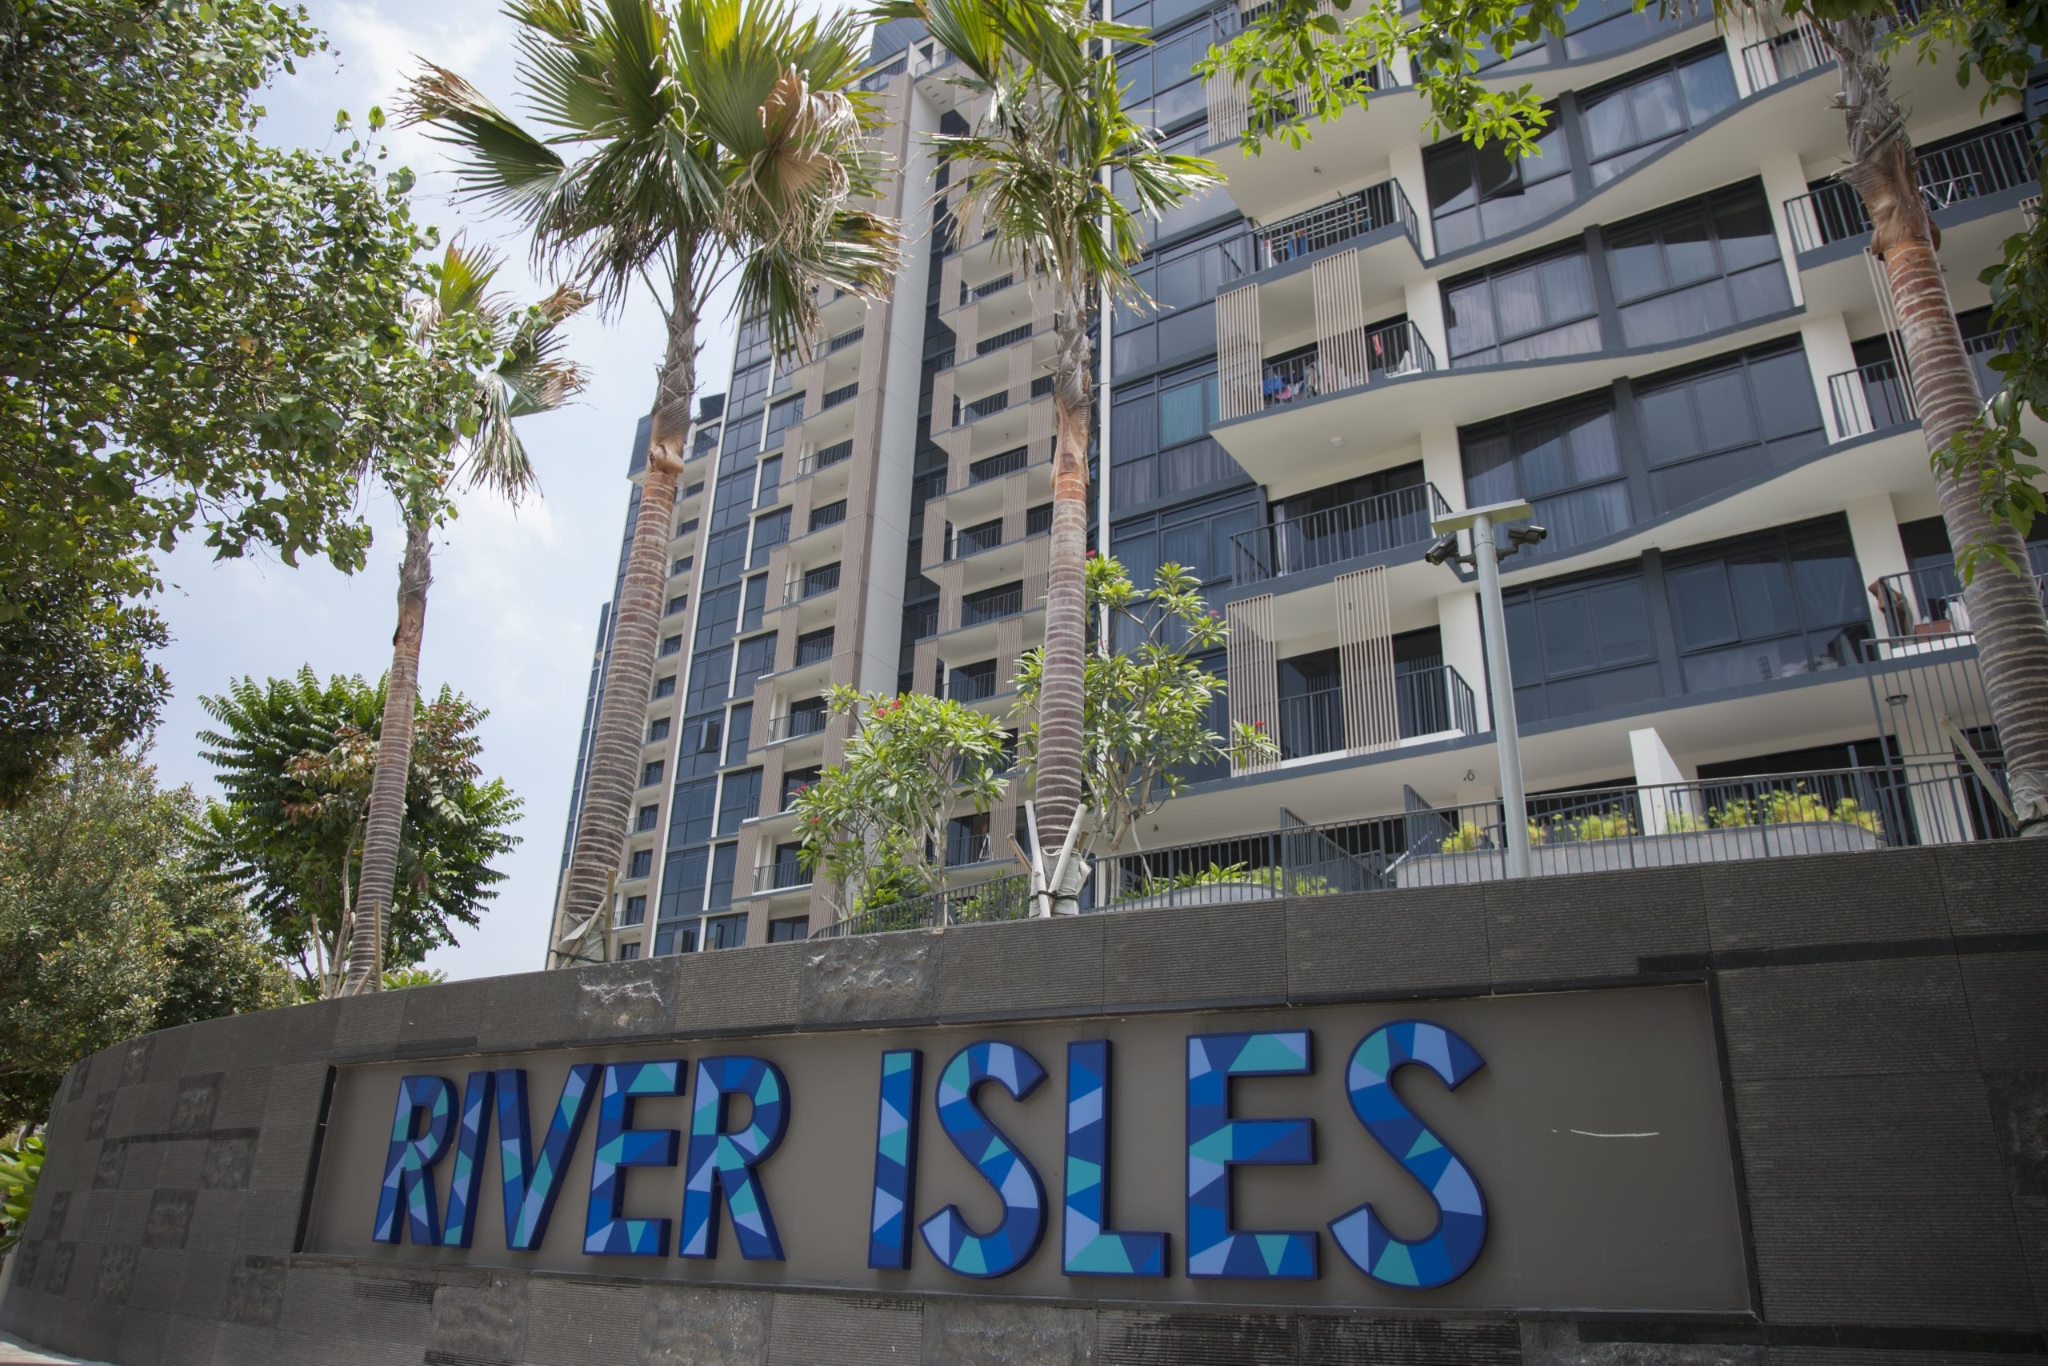
Exterior view of River Isles condominium featuring modern high-rise architecture, glass-panel balconies, tropical landscaping with palm trees, and a prominent entrance sign with bold blue geometric lettering.
Photo Credits: CNQC
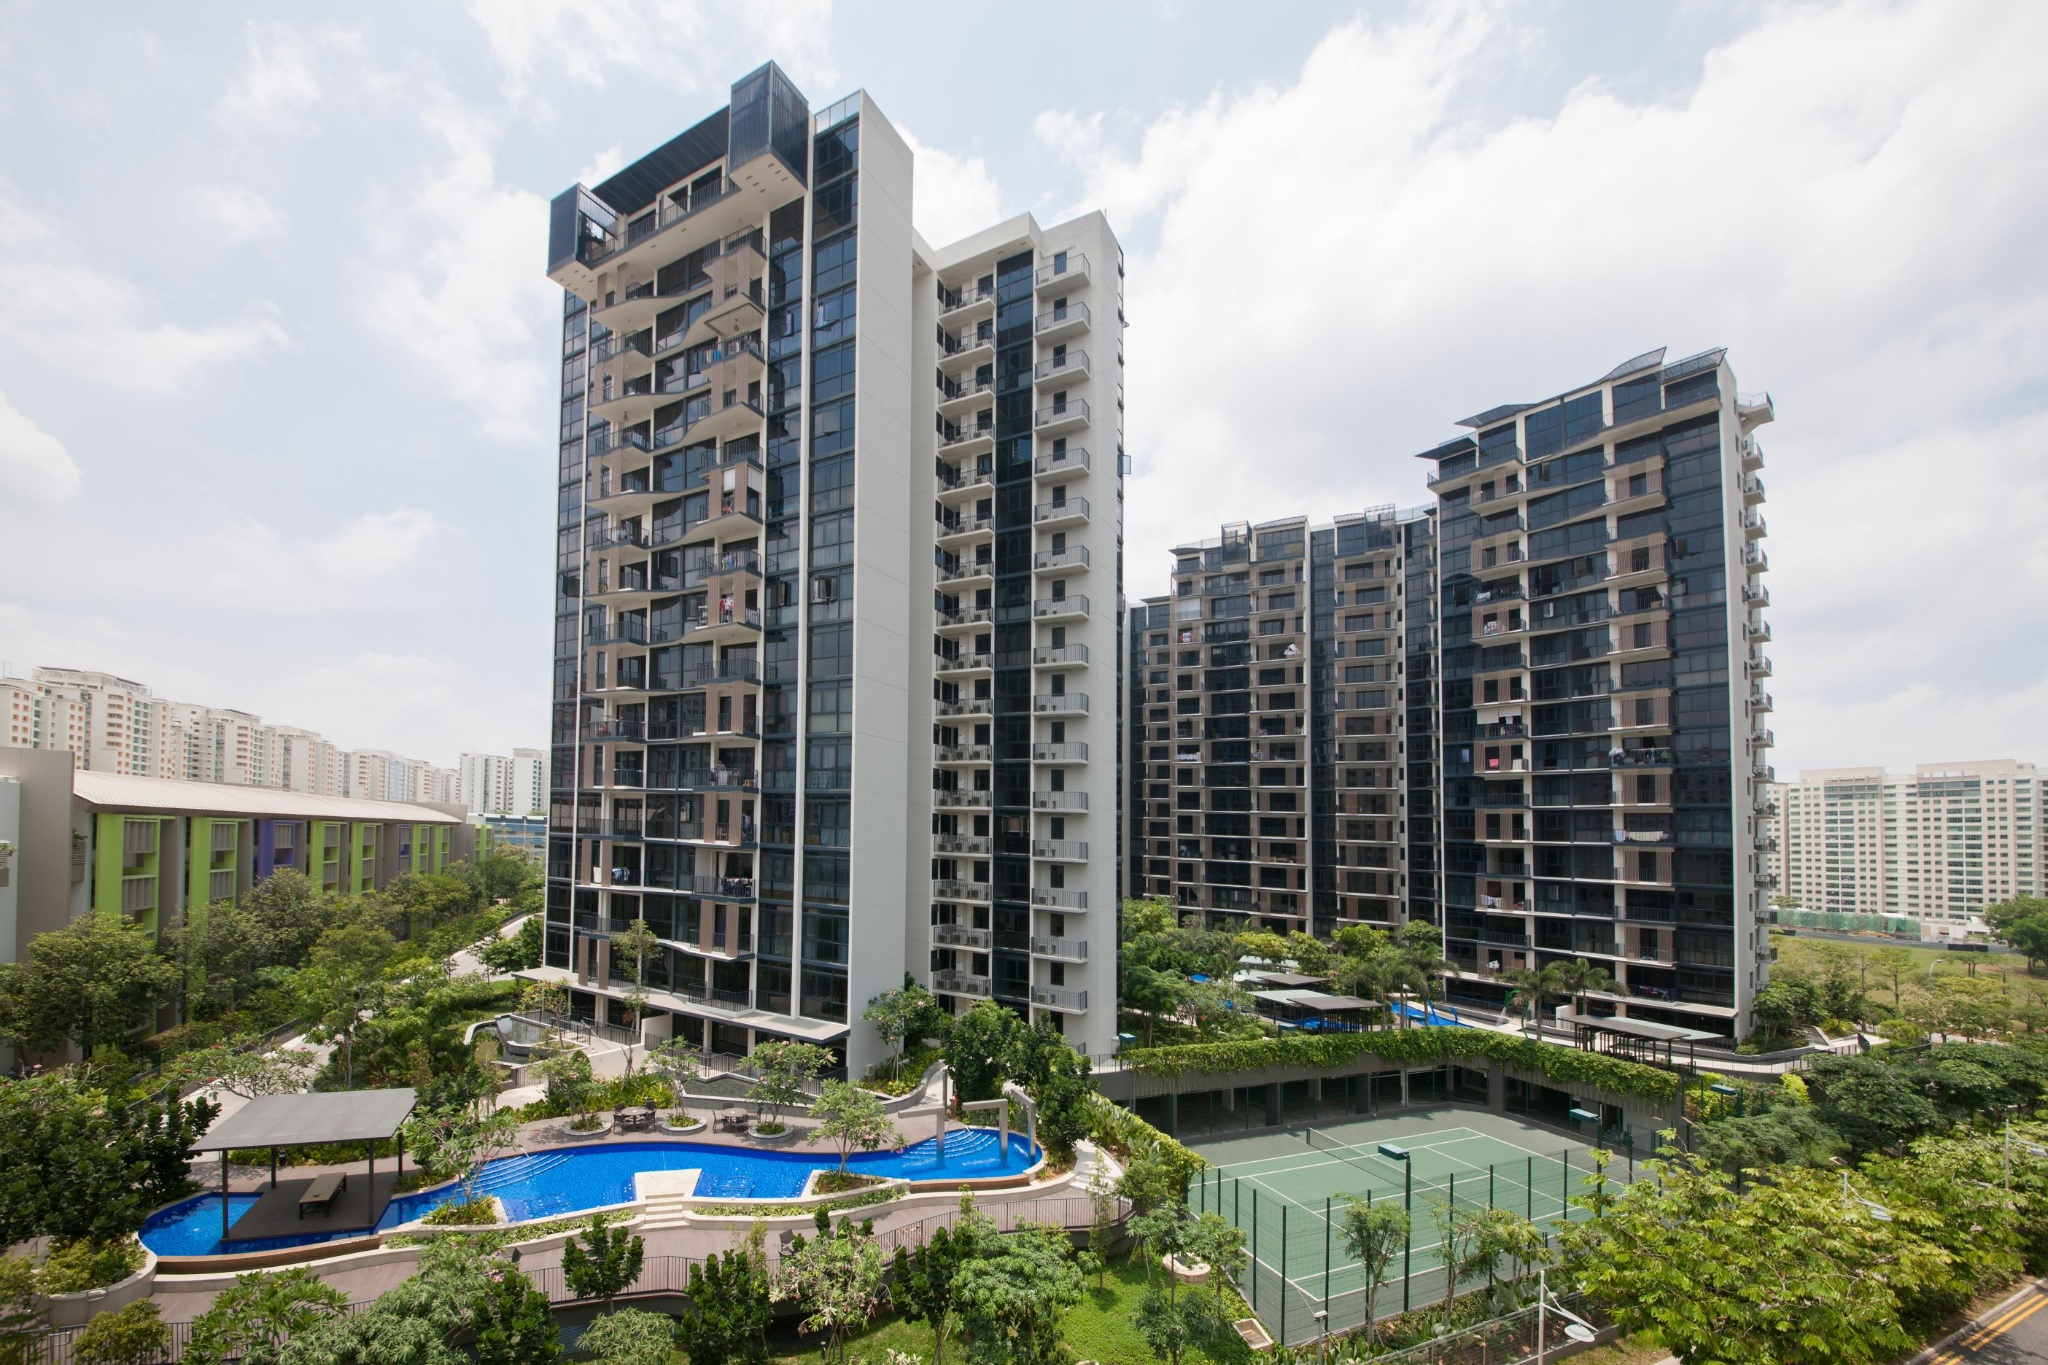
Wide-angle view of River Isles condominium showcasing multiple high-rise residential towers, a landscaped pool area, a tennis court, and lush greenery, with nearby public housing blocks visible in the background.
Photo Credits: CNQC

Facilities Like many of the condominiums in the fringe areas of Singapore, its overarching theme revolves around nature and its inclinations; waterfront views, green foliage, and pristine landscaping. However, River Isles perfectly realizes the experience of a luxury resort stay by incorporating facilities and amenities synonymous with a beach getaway accented by minor design intricacies and details. Starting with the thematics, River Isles features four water-based areas, Caribbean Island, Paradise Island, Explorer Island, and Wellness Island, each with distinctive trademarks and facilities.

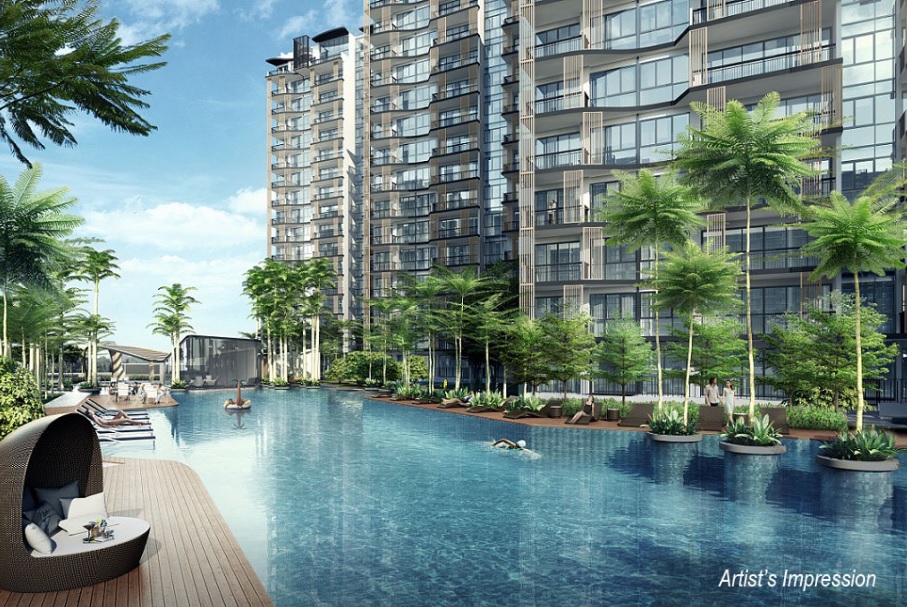
Caribbean Island houses the fitness-oriented amenities: Hydro Gym, Water Spring Massage (where water torrents will plummet down on tight muscle knots offering users immense relief and relaxation), Meditation bay, and the highlighted Blue Lagoon, which spans across the entire development and is distinctive to only River Isles. Artist’s impression of the swimming pool area at River Isles, featuring a spacious pool surrounded by tropical landscaping, lounge chairs, and high-rise residential towers with modern glass facades in the background.
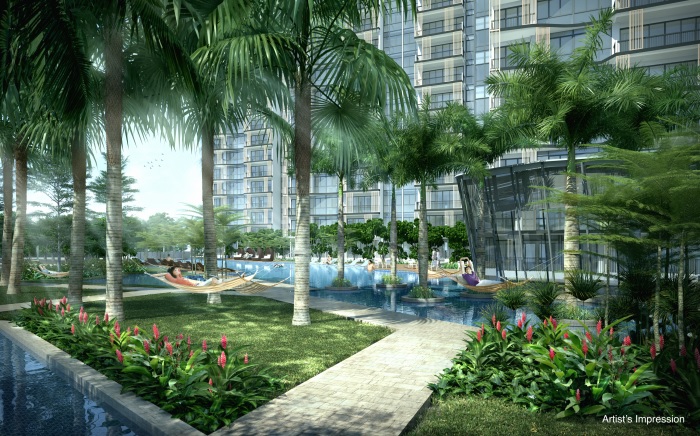
Artist’s impression of the landscaped garden area at River Isles, featuring palm trees, hammocks, flowering plants, a winding pathway, and the condominium’s glass-clad residential towers in the background.

Paradise Island has a Dining deck, Teppanyaki Pavilion, BBQ Pavilion, Gourmet Pavilion, Pizza Pavilion, and ClubHouse. It is a food-dedicated “wharf”, which makes for a great hosting venue to make merry.
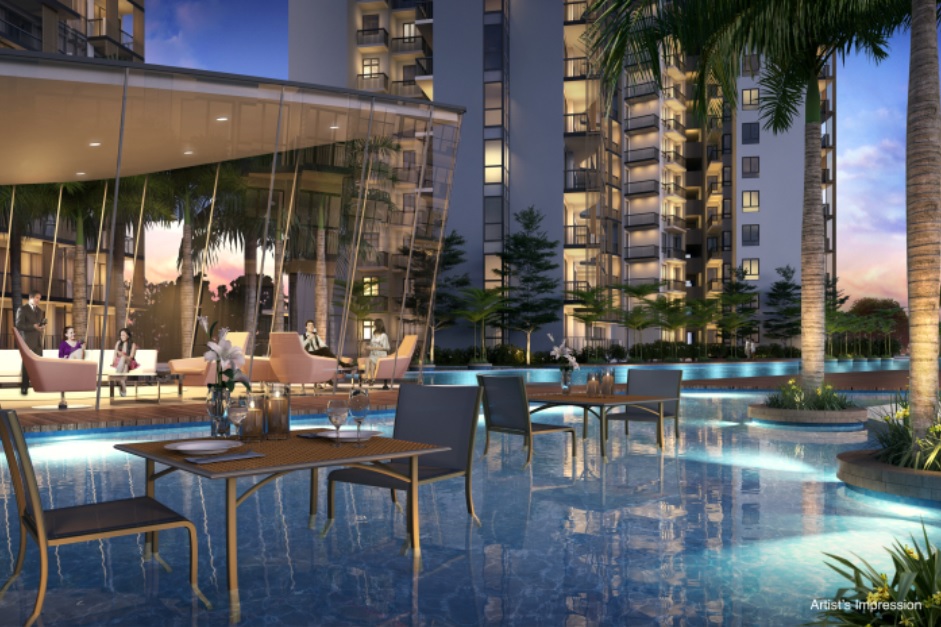
Artist’s impression of River Isles at dusk, featuring a water lounge area with dining tables set within shallow reflective pools, surrounded by palm trees, a modern glass clubhouse, and illuminated residential towers in the background.

Explorer Island, as the name suggests, features all the fun and recreational activities: Fun Court, Tennis Court, Aqua Play, and the Wade and Waddle Pool.

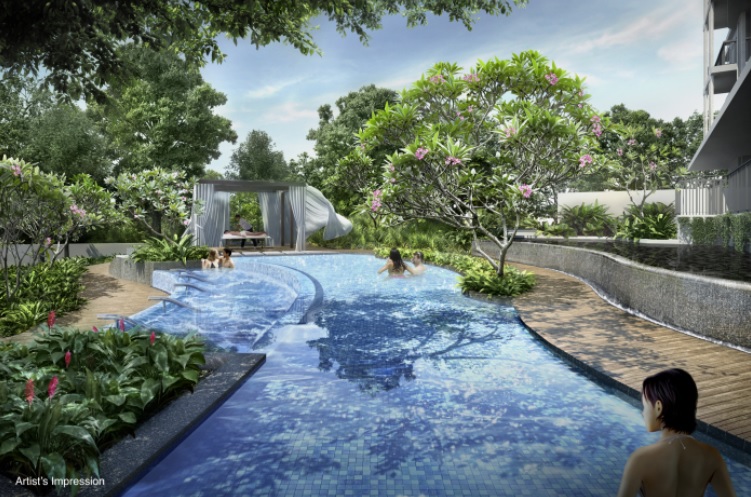
Wellness Island, synonymous with its name, provides quiet meditative corners with its supply of Spa beds and seats, Massage cabanas, Fitness Courts, Eco springs, and Pools of Reflection. The covered car park and 24/7 security post are also located here. As observed, the myriad of in-house facilities is bound to satisfy every need, and desire one can have. Artist’s impression of a serene poolside area at River Isles, featuring a curving leisure pool surrounded by lush greenery, flowering trees, a poolside pavilion with cabana seating, and residents relaxing in the water.
Location Dubbed Singapore’s baby town, District 19, Punggol is a popular estate among newlyweds and young families for its abundance of modern housing offering waterfront living. The modern Punggol is regarded as one of Singapore’s most notable non-mature residential communities resulting from gentrification. Due to its novelty, property prices in Punggol are significantly lower compared to surrounding mature towns like Ang Mo Kio or the city fringe areas. The drastic price difference provides leverage for capital appreciation in the future as Punggol continues to develop.

River Isles is located at the end of District 19 in the Punggol estate, next to Serangoon Reservoir. It is strategically located between Punggol and Serangoon Reservoir, connected by the longest man-made waterway in Singapore, My Waterway @Punggol. Surrounded by three coastal promenades and the famed Lorong Halus Wetlands, the pockets of fantastic nature which can be found throughout the neighbourhood truly makes River Isles a pleasant respite from the city’s bustle.
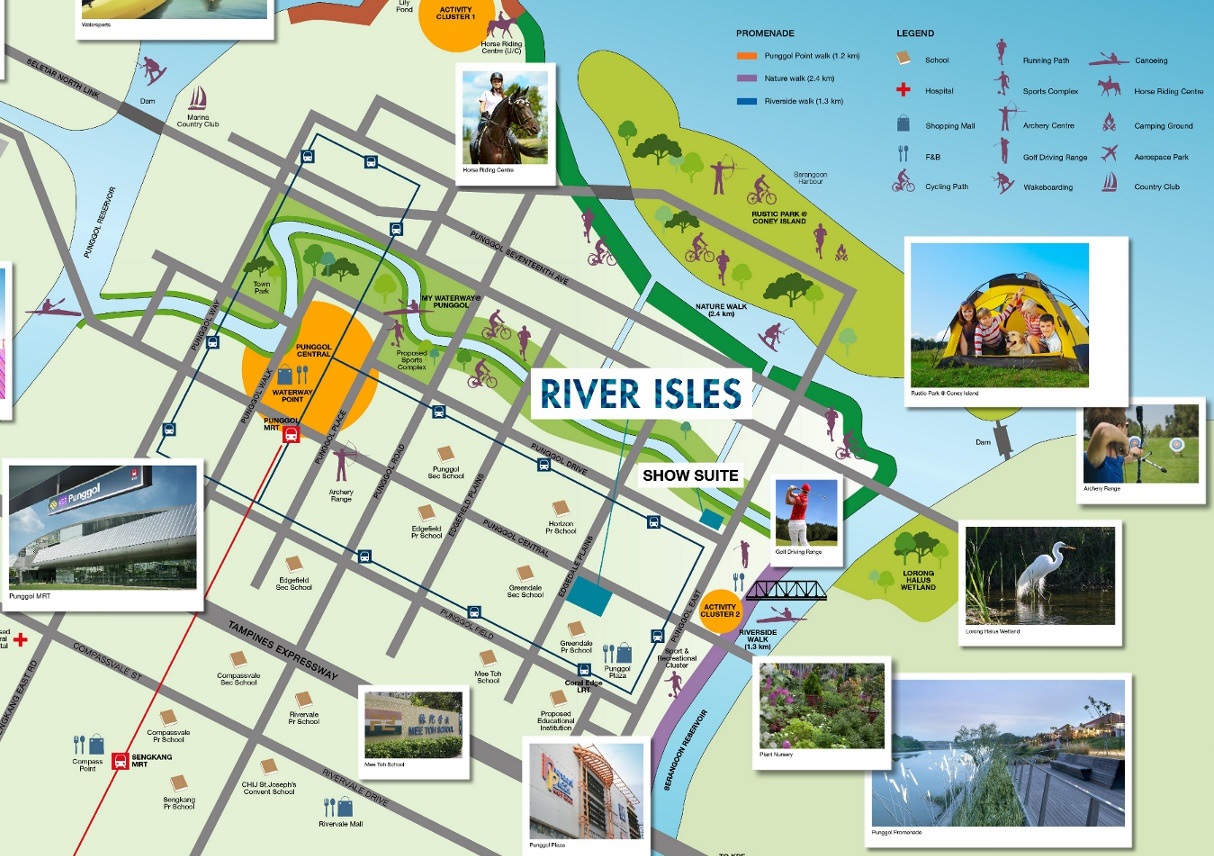
Illustrated location map of River Isles highlighting nearby amenities and attractions such as Waterway Point, Punggol MRT, schools, nature parks, cycling paths, and lifestyle destinations like golf driving ranges, horse riding centres, and Punggol Promenade.

River Isles consists of 1, 2, 3, and 4-bedroom units. The buildings at the verge of Punggol Central face River Isles, while Greendale Secondary and residential HDB apartments flank the left and right sides, respectively. As such, a waterfront-facing view will not be available to the residents of River Isles. However, residents can still wake up to a poolside view of the stunning Blue Lagoon, a 50 meters long pool that extends more than half of the entire development complex. It features a gorgeous shade of aquamarine blue, which exudes an ethereal glow under the sun’s rays and is truly a marvel.

In general, to avoid noise pollution, it is advised to select units that are six floors and above. However, that will not be much of an issue given the tranquillity surrounding its periphery. For those looking to have a panoramic poolside view of the Blue Lagoon, it is wise to pick units within blocks 6, 7, 11, 30, and 31.

Unit Layouts

1 Bedroom Unit: The one-bedroom units generally consist of one bedroom and a bathroom, with the living and kitchen spaces combined. The approximate floor space for a single bedder unit ranges from 45 to 49 square meters (SQM). The simplistic approach to unit design and minimalistic layout makes this unit apt for those planning to stay single for the long term. Such shoebox units also appeal to retirees and couples without children, given the ease of access to amenities like the gyms and infinity pools mentioned above. Communal spaces are also aplenty, making gatherings and familial events easier to host.

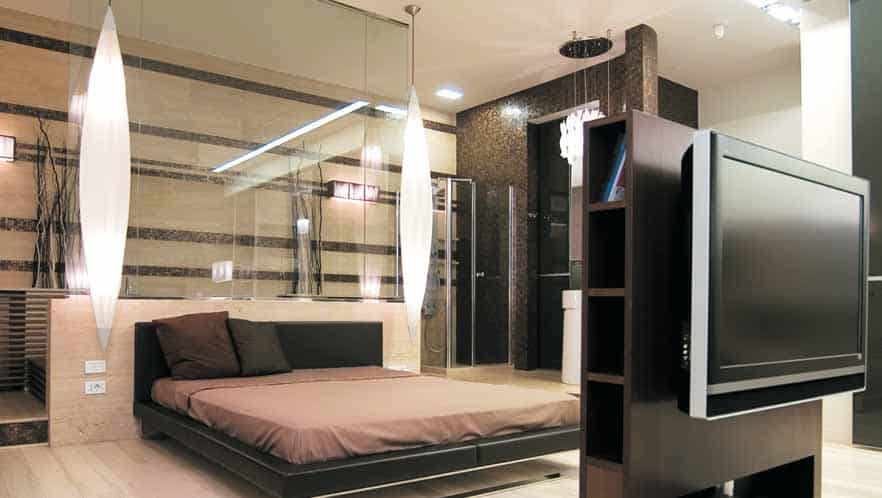
Layout and interior design suggestion for the 1 Bedroom Type A1 unit at River Isles, featuring a 441 sqft floor plan with a balcony, living area, master bedroom, and an open-concept kitchen, alongside an artist’s impression of a modern, stylishly furnished bedroom with a partition and mounted TV.

2 Bedroom Units: The two-bedroom unit has two bedrooms, two bathrooms, and a separate kitchen, dining, and living space totalling 70 SQM. For professional singles or serial hobbyists with more significant space needs, an appropriate unit size would be between 50 to 69 SQM. While they require more space for recreational or home-working purposes, it does not warrant the condition for a family quarter. As such, a two-bedroom unit at River Isles, on the larger end of the market’s spectrum, would be perfect depending on their living requirements.

Floor plan of the 2 Bedroom Type B1 unit at River Isles, with a layout spanning 753 sqft (70 sqm), featuring two bedrooms, two bathrooms, a living and dining area, a balcony, and a kitchen with an adjacent yard and AC ledge; also includes unit placement and mirrored layout variations across different blocks.

3 Bedroom Units/ 3 Bedroom Dual Key: Couples or young families with small households could consider three-bedroom apartments for their generosity in living space. Typically, 3-bedroom units are approximately 70 SQM to 100 SQFT, and the generous floor space of a 3-bedroom unit in River Isles (88SQM) provides ample space for children to frolic without feeling confined between walls. Similarly, with more working-from-home arrangements, it might be wiser to opt for a slightly larger home to accommodate multiple working spaces and alleviate problems of space constraints and feelings of confinement.

The distinction of the dual-key unit lies in its ability to offer two separate living spaces under a single address. This dual-key apartment comprises two detached living quarters connected by a common foyer. As shown in the floor plan, the studio sub-unit includes a bedroom and a washroom where the kitchen and main dining area are to be shared. Due to its construction, the dual-key condo unit is 2% bigger in terms of floor area relative to its four-bedroom counterpart. Therefore, it is great for multi-generational living and suitable for rental opportunities.

  Compact Normal Dual Key
Square Metre (SQM) 99 109 114
Unit Features ● Features a conventional layout where all 3 bedrooms are located on one end of the unit. This results in a slightly longer corridor leading to the rooms. ● Features a mirror layout where the rooms are situated at opposite ends resulting in a broader living/ dining space. ● Has an additional bathroom, utility, yard, study room, and balcony compared to the compact version. ● This dual-key apartment comprises two detached living quarters connected by a common foyer. ● Features a studio within the housing unit which comprises a dry kitchen, living/dining area, a bedroom, and bathroom. ● Does not have a study and utility.

Layout and decor details for the 3 Bedroom Compact Type C2 unit at River Isles, featuring an 893 sqft (83 sqm) floor plan with three bedrooms, two bathrooms, a balcony, living and dining areas, and a kitchen with an adjacent yard and AC ledge; includes decorative photos, mirrored layout options, and a site map indicating unit locations.

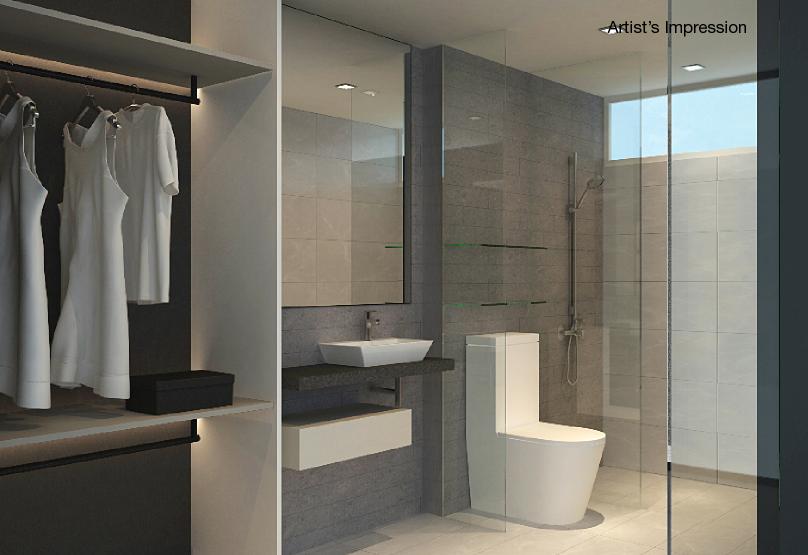
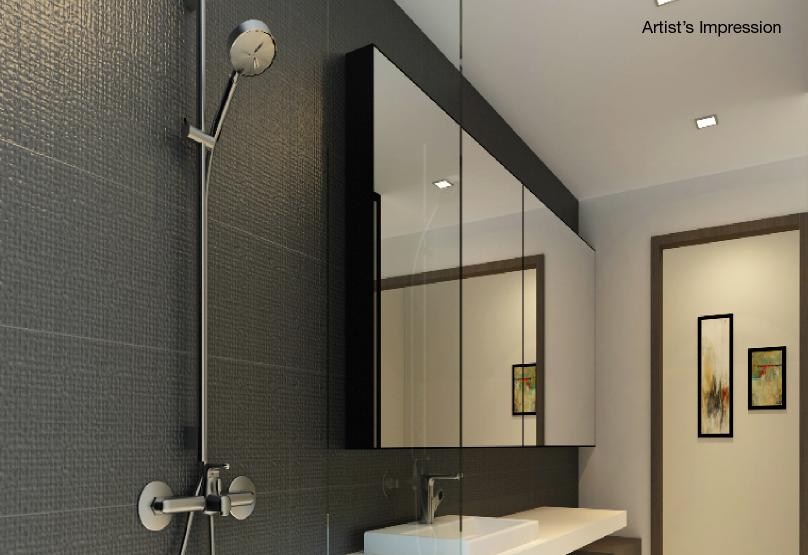
Floor plan and interior preview of the 3 Bedroom Type CS3 unit at River Isles, offering 1,173 sqft (109 sqm) of space with three bedrooms, two bathrooms, a study, utility room, yard, and a walk-in wardrobe; includes a modern bathroom design and unit location map within the development.

Floor plan and interior concept for the 3 Bedroom Dual Key Type C7 (DK) unit at River Isles, offering 1,227 sqft (114 sqm) of space with a separate studio suite ideal for tenants, grandparents, a home office, or a young adult; includes layout details, suggested usage, and a furnished artist’s impression of the studio unit.

4 Bedroom Units: A 4-bedroom-type unit typically caters to a family nucleus with four or more members. Since a person requires a minimum of 25 SQM to live comfortably, an average-sized family of five would require a minimum of 125 SQFT to maximize occupant well-being, which River Isle’s 4-bedroom units of 137 SQM comfortably accommodate.
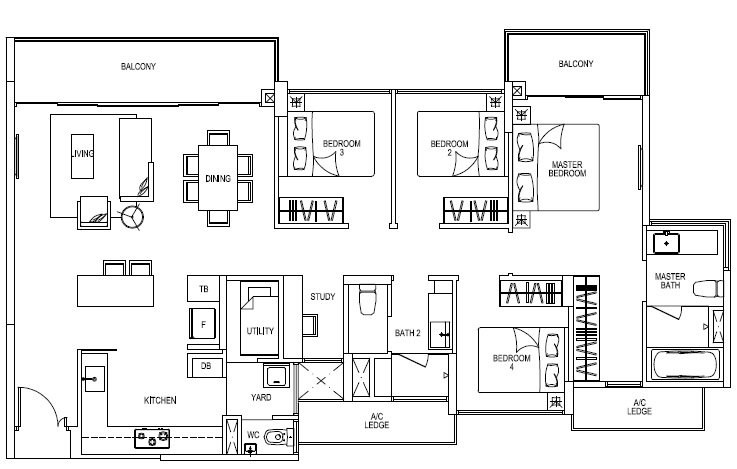
Floor plan of a 4 Bedroom unit at River Isles, featuring a spacious layout with two balconies, a large living and dining area, enclosed kitchen with yard and utility room, study space, four bedrooms including a master bedroom with ensuite bath, and a second shared bathroom.

Amenities: ● Underwater Fitness Station ● Hammocks ● Outdoor Dining ● BBQ ● Swimming Pool

Accessibility: River Isles’s residents are connected to Punggol MRT Station via Coral Edge LRT and Riviera LRT, both within 7 mins walk away. Punggol MRT is around 35 mins away from Raffles Place MRT (EW14/DT32), which provides easy access to the North-South Line. Bus services are also abundant due to the proximity of the Punggol Bus Interchange. The bus stops near River Isles offer bus services to the city centre: Bishan, Ang Mo Kio, Yio Chu Kang, and connecting neighbourhoods. The innumerable public transportation around means that the residents of River Isles enjoy tranquil lifestyles without compromising on connectivity.

Regarding transport links, River Isles is aptly situated 5 minutes away from the Tampines Expressway (TPE). Given favourable traffic conditions, commuting to the Central Business District (CBD) and Orchard Shopping Belt is hardly a 20 min drive via the Central Expressway (CTE). Kallang-Paya Lebar Expressway (KPE) is also within the vicinity making daily commutes in and out of the estate incredibly convenient and fuss-free.

Attractions: Punggol’s defining landmark is certainly Punggol Waterway Park, which has attracted curious visitors from all over Singapore and is a favourite weekend destination for many. Settled away from the hectic traffic, the park offers a contrasting experience to bustling city life. The park is segmented into four zones: Nature Zone, Recreational Zone, Heritage Zone, and Green Gallery, and comprises amenities like cycling and jogging tracks that line the waterway. It forms part of the Park Connector Network’s North Eastern Riverine Loop, which spans 26km connecting the four estates – Buangkok, Punggol, Hougang, and Sengkang. This continuous network of cycling trails provides seamless connectivity around the neighbourhood.

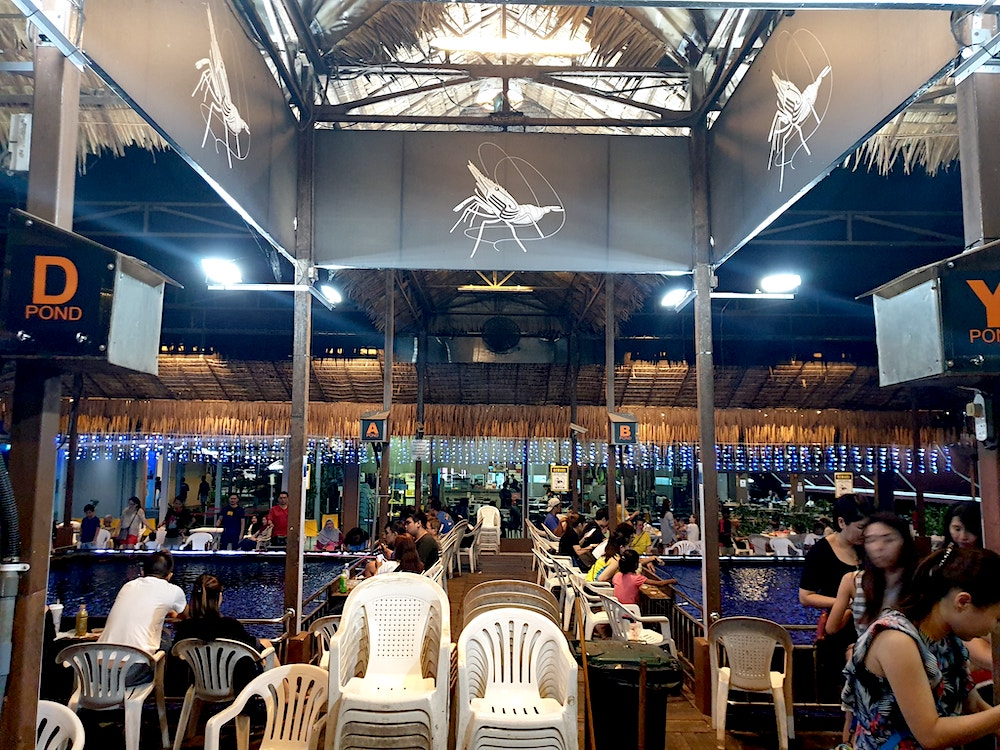
Just beside the Punggol Promenade Riverside at Punggol East, there is a little enclave along Tebing Lane, where Punggol Container Park is located. It houses a variety of dining and entertainment options for residents to unwind in the evenings. Amongst the diversity of dining options, notable stalwarts Whisk & Paddle and Uncle Leong Seafood are particularly hard to secure during peak hours. Frienzie Bar & Bistro and Miami Bistro are some of the famous watering holes in the area to end the night with alcohol-induced fun. For those looking for some sports, visitors can seek out Hai Bin Punggol for a round of prawning. The rates are $20 for an hour or $36 for three hours. With a beer and rod in hand, prawning can be an excellent activity to while away time while trying to land a catch.
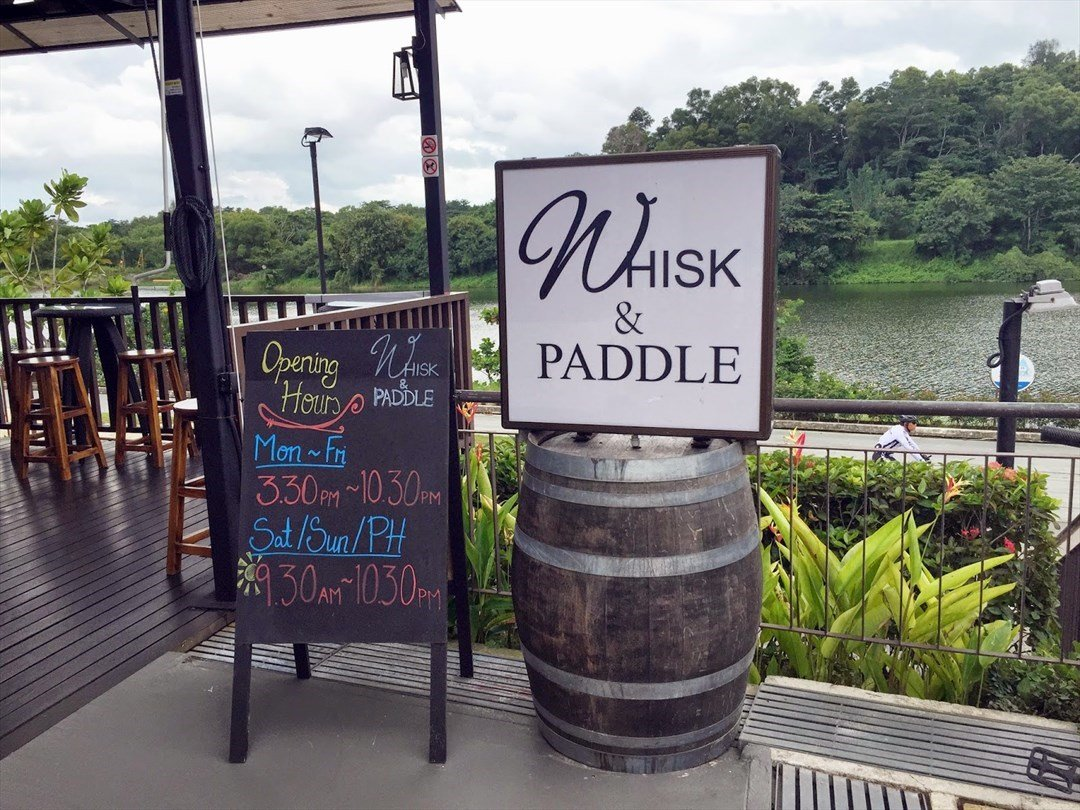
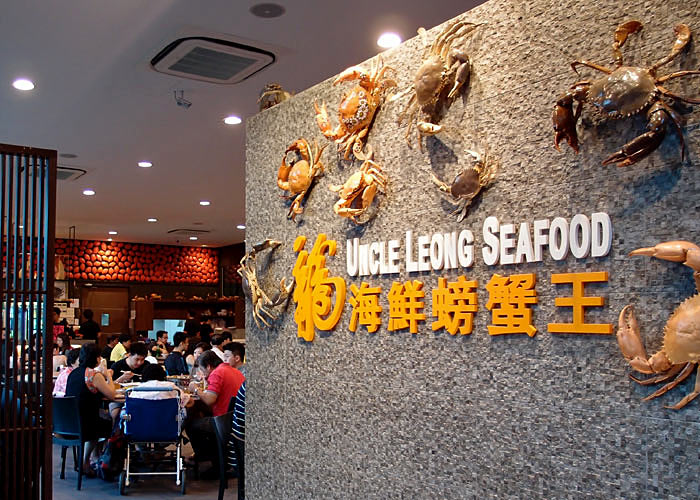
Photo Credits: OpenRice Singapore
Photo Credits: Uncle Leong Seafood
Photo Credits: Hai Bin Punggol

Coney Island, which measures 51 hectares, is located just off the coast at Punggol Point Park. It can be accessed by a bridge on the Punggol Promenade Nature Walk ends. Besides its rich history, it is home to over 80 bird species and several distinct habitats, including mangroves, grasslands, and woodlands. With its rich biodiversity and rustic setting, Coney Island offers much to nature and bird-watching enthusiasts.
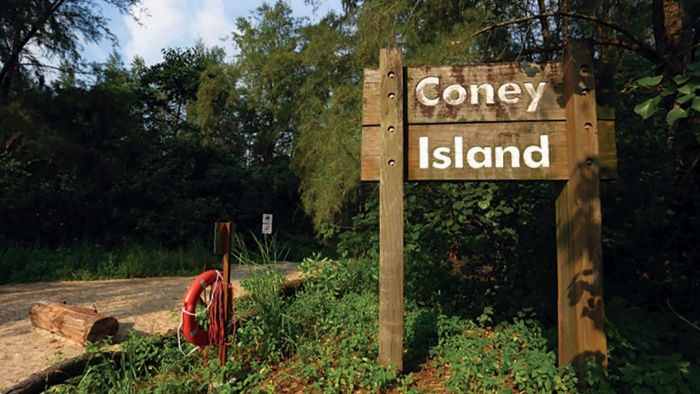
Photo Credits: Visit Singapore

Waterway Point is a four-story retail and lifestyle hub in the heart of Punggol beside the Punggol MRT/ LRT station. Helmed as the retail component of Watertown, the massive Waterway Point (four times the size of Wisma Atria) offers an infinite range of retail, dining, and entertainment options bound to satisfy every need and fancy. It also features the largest IMAX Theatre with the latest cinema technology – 3D systems within the Northeast region to keep the men entertained while their wives gallivant. This waterfront leisure destination is the flagship haunt for residents and visitors to Punggol.
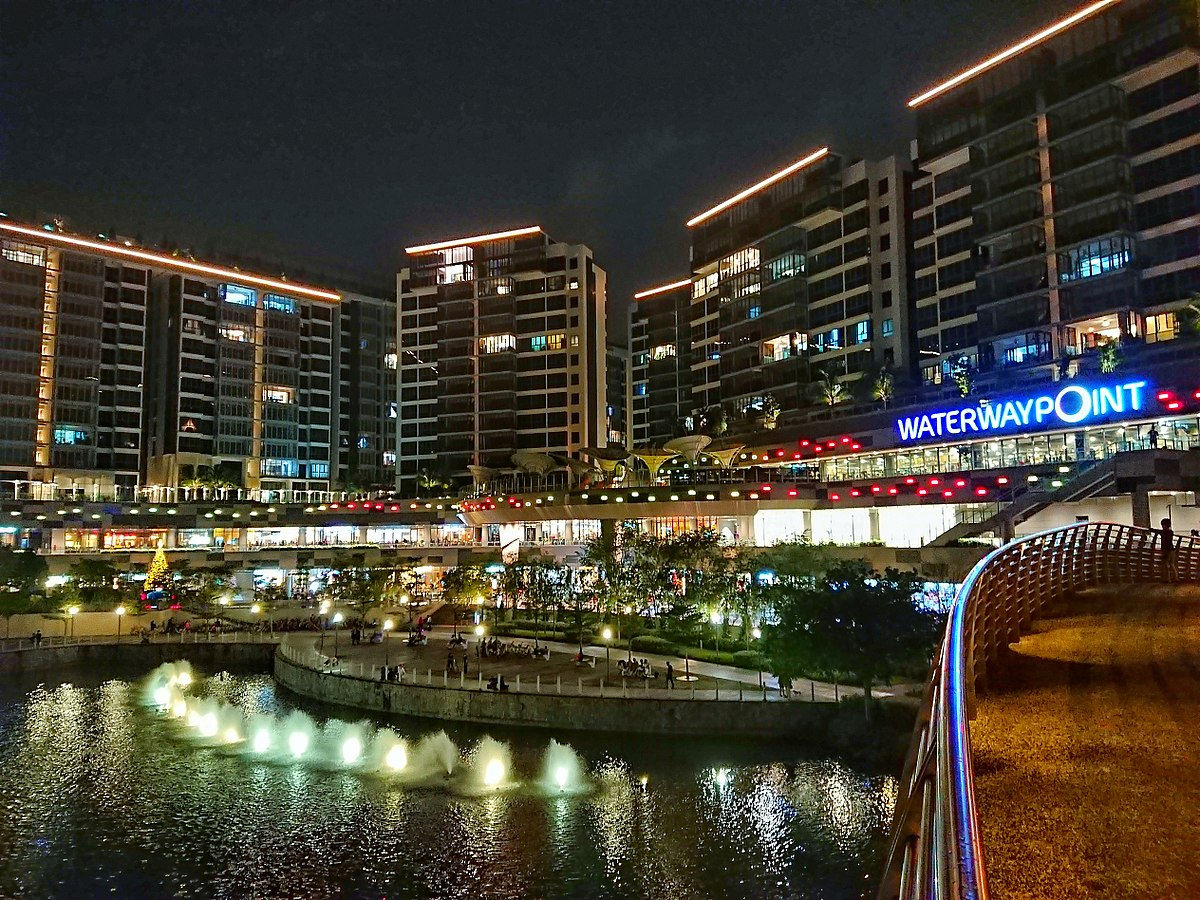
Photo Credits: Wikipedia

Being the closest shopping precinct to River Isles, Punggol Plaza is the ideal neighbourhood mall well furnished with household brands like NTUC Fairprice for daily necessities. Although the tenant mix is not as varied as some of the larger shopping complexes, it has all one needs for a comfortable lifestyle. There is also an education and enrichment cluster on the fourth floor to cater to the children in the estate.
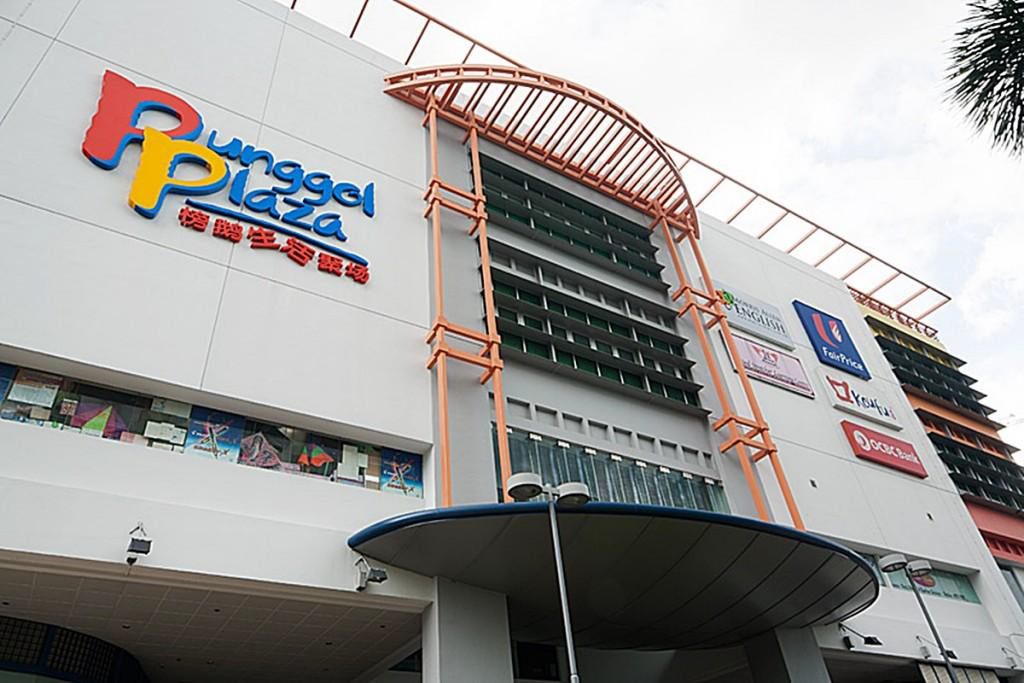
Photo Credits: Google Images

Dining: ● Big Fish Small Fish

Photo Credits: Eatbook

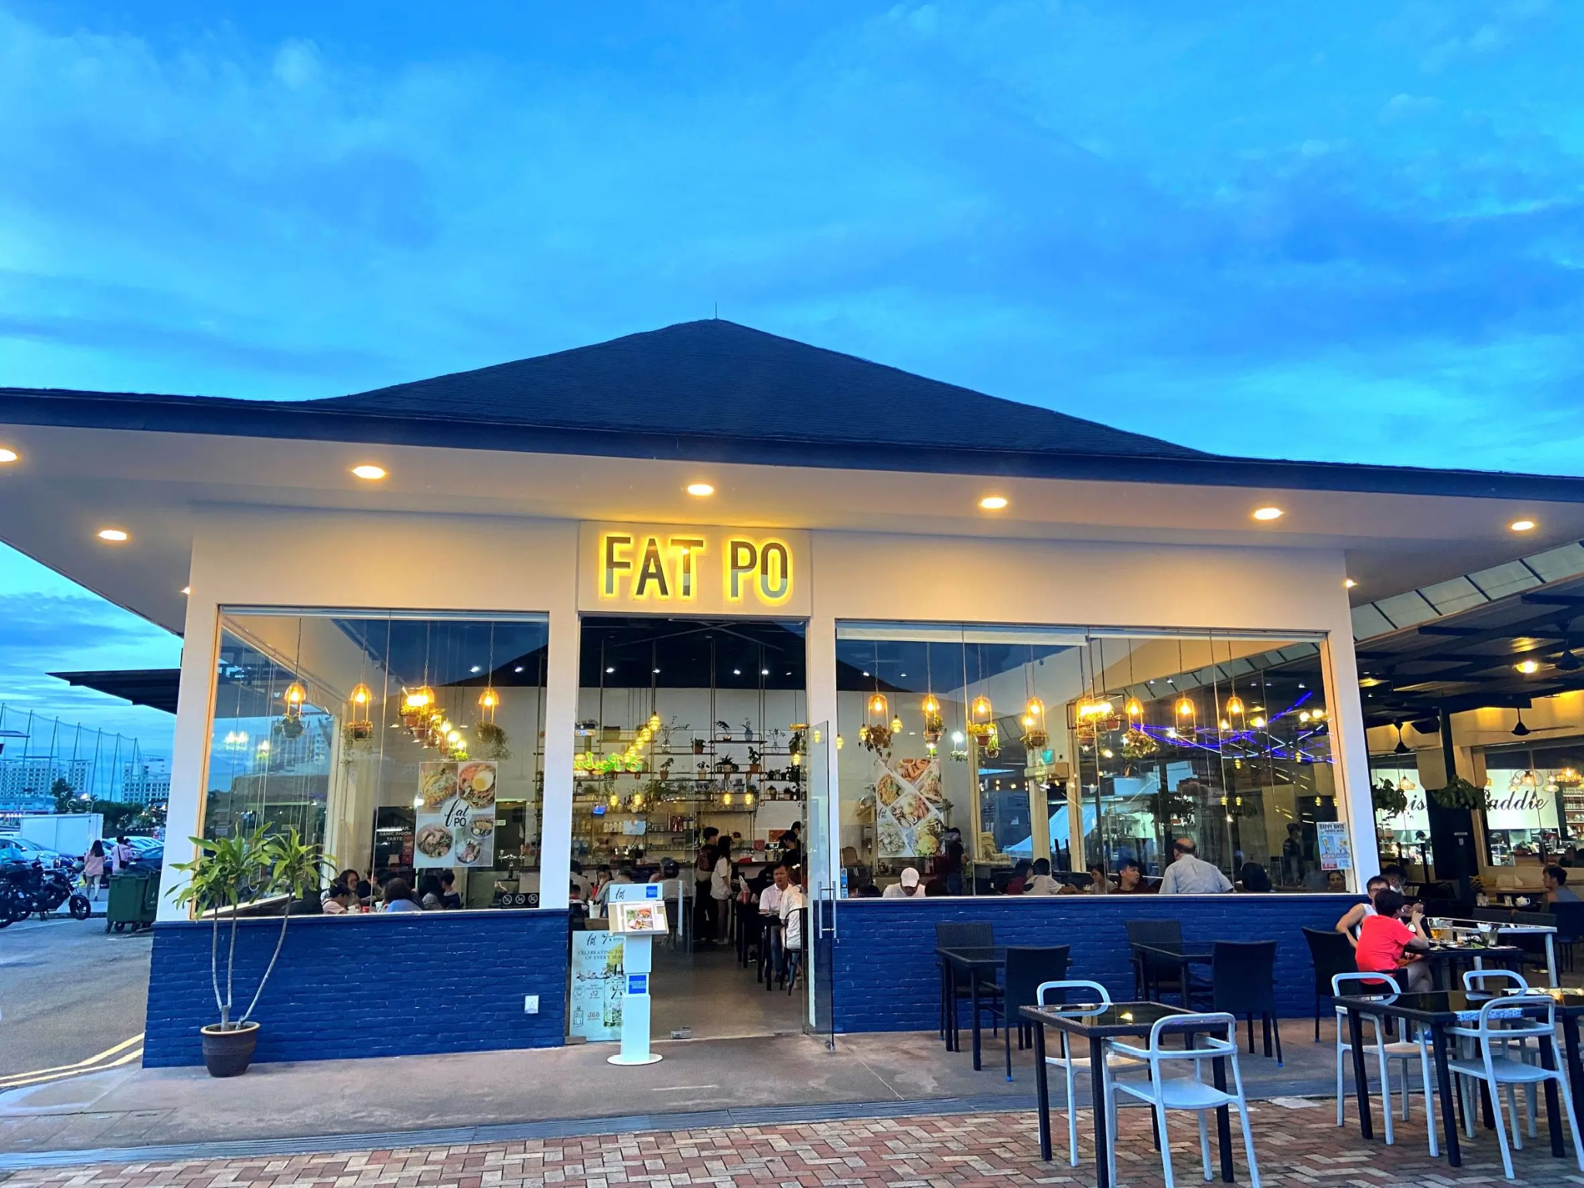
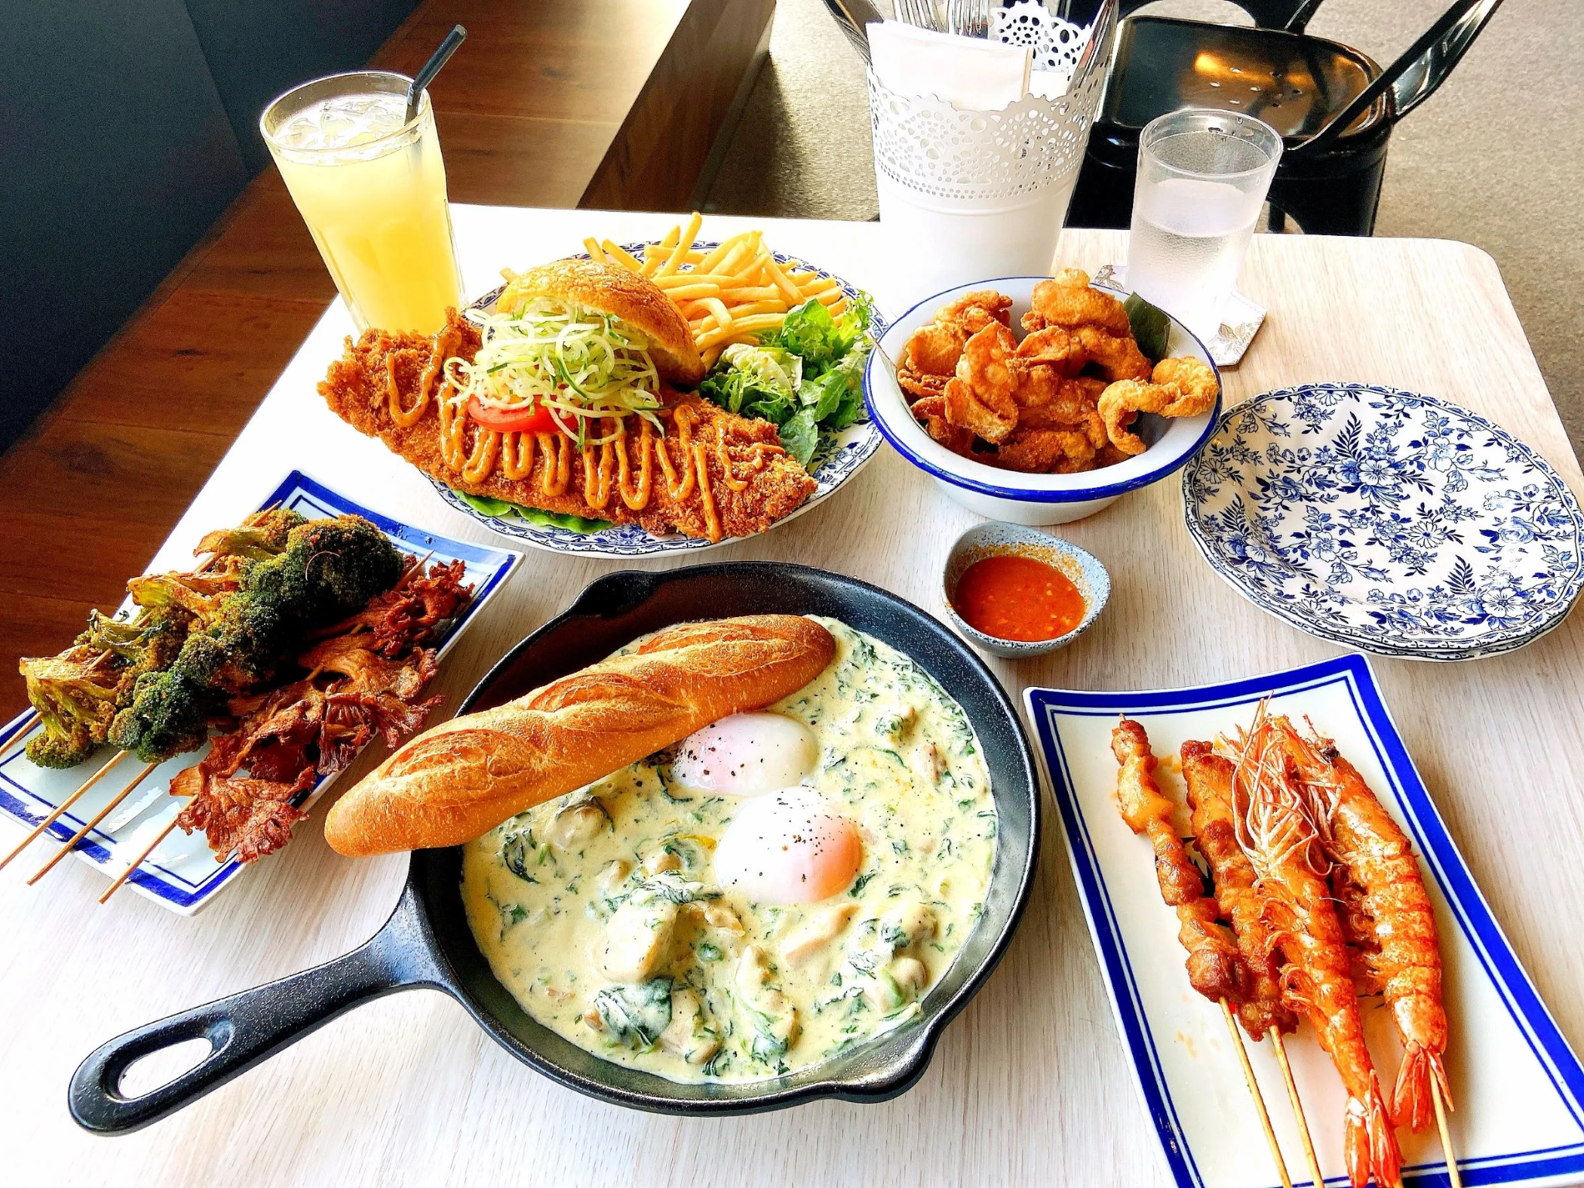
● Fat Po

Photo Credits: Spring Tomorrow

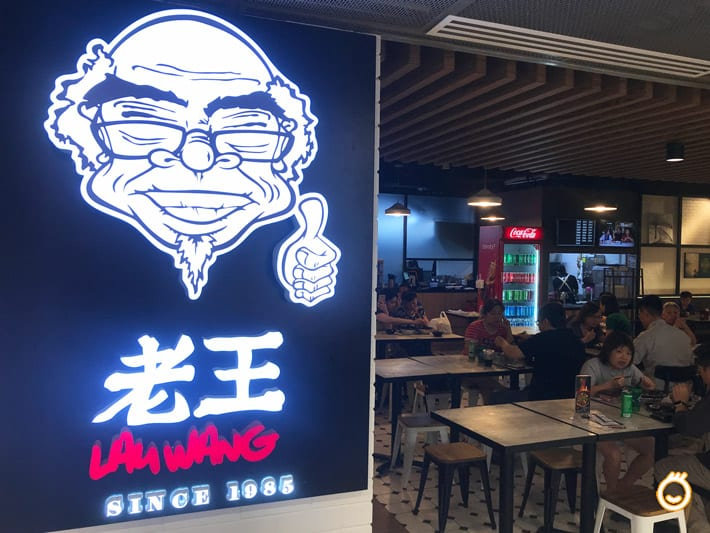
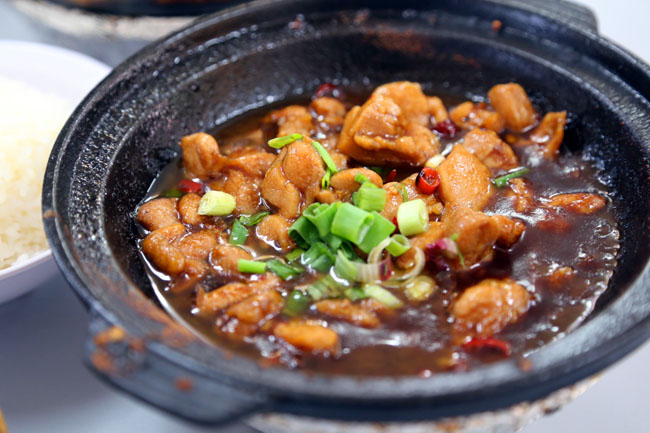
● Lau Wang Claypot Delights

Photo Credits: Sengkang to Punggol
Photo Credits: Daniel Food Diary

Schools and Education Institutes near River Isles: Within 1km: ● Meetoh School ● Greendale Primary School ● Horizon Primary ● Punggol Secondary

Within 1 to 2km: ● CHIJ Saint Joseph’s Convent ● Edgefield Secondary ● Compassvale Secondary

Medical Centres/ Clinics near River Isles: ● Sengkang General and Community Hospital ● Healthway Punggol Clinic ● Victoria Dentalcare (Punggol) Pte Ltd ● Women’s Choice O & G Clinic ● Punggol Family Clinic Pte Ltd ● The Dental Inn

Future Prospects: Ranging from upscale mega malls to the tranquil suburbs of Coney Island, current River Isles residents already enjoy many amenities Punggol has to offer. However, it is only the tip of the iceberg of what awaits future residents.

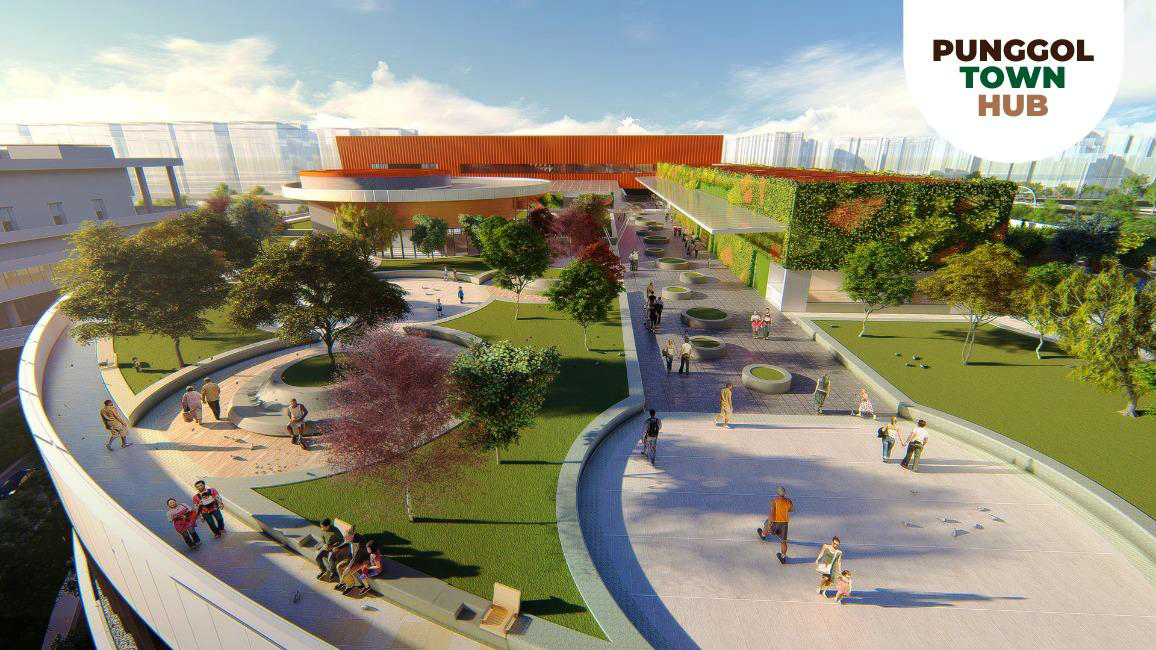
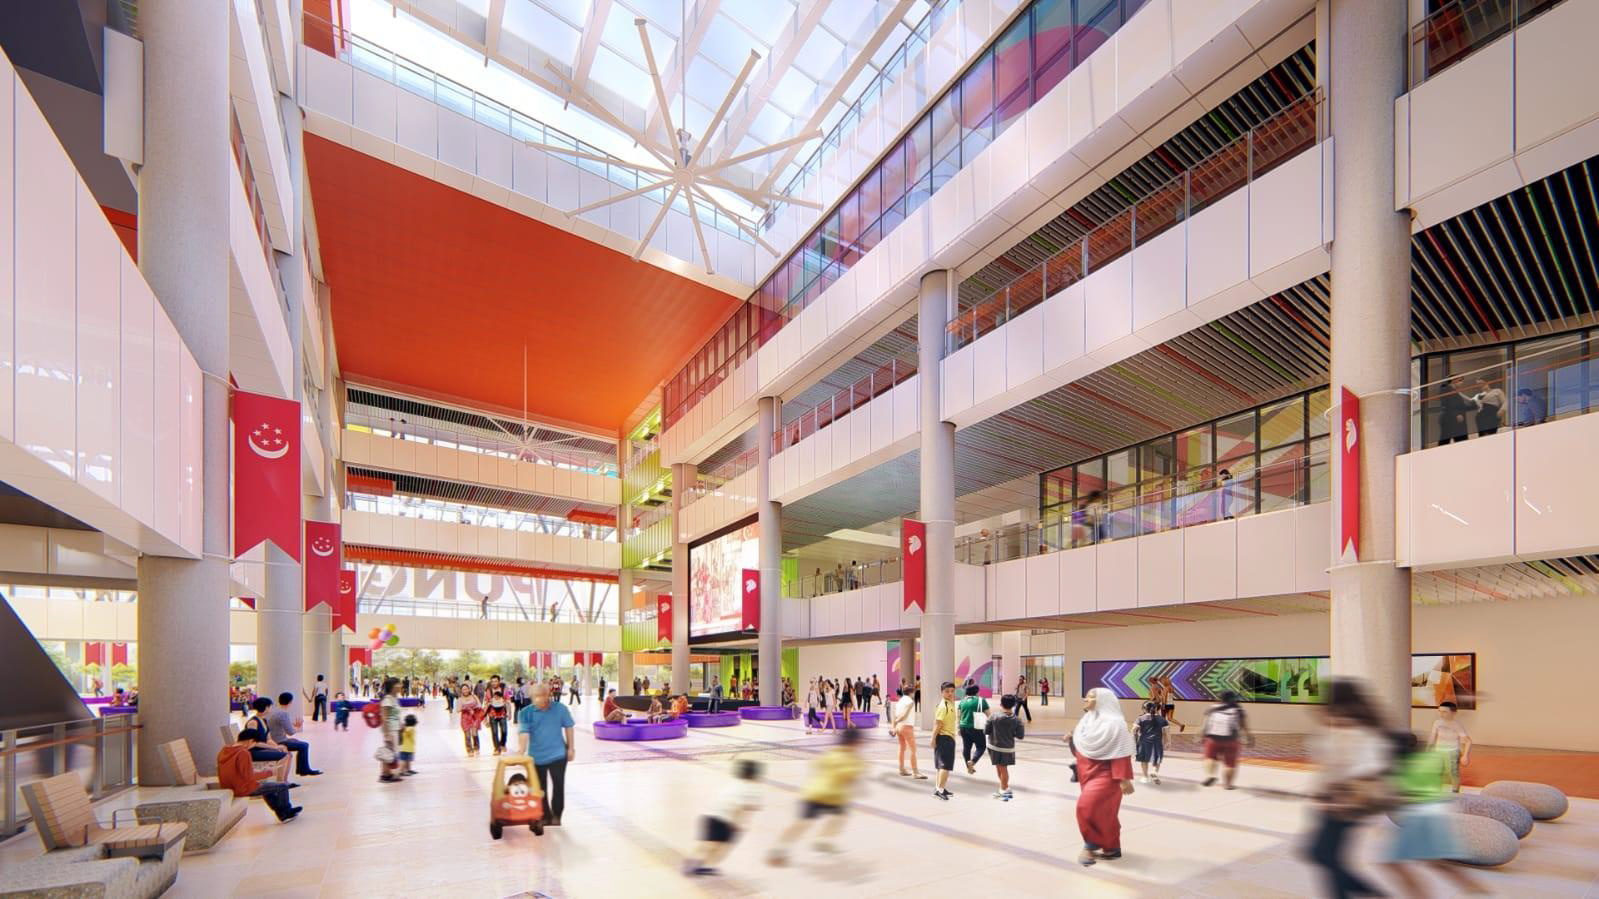
With more facilities forthcoming, Punggol’s new town square will develop into a community space with sweeping views over the waterway. Once constructions are completed, the new town square will have a community club, regional library, and a gigantic 700-seater hawker centre. Meanwhile, Punggol Point is redeveloped into a recreational centre to rival East Coast Park’s facilities. Adding a 300SQM viewing deck provides a vantage point perfect for admiring the coastlines.
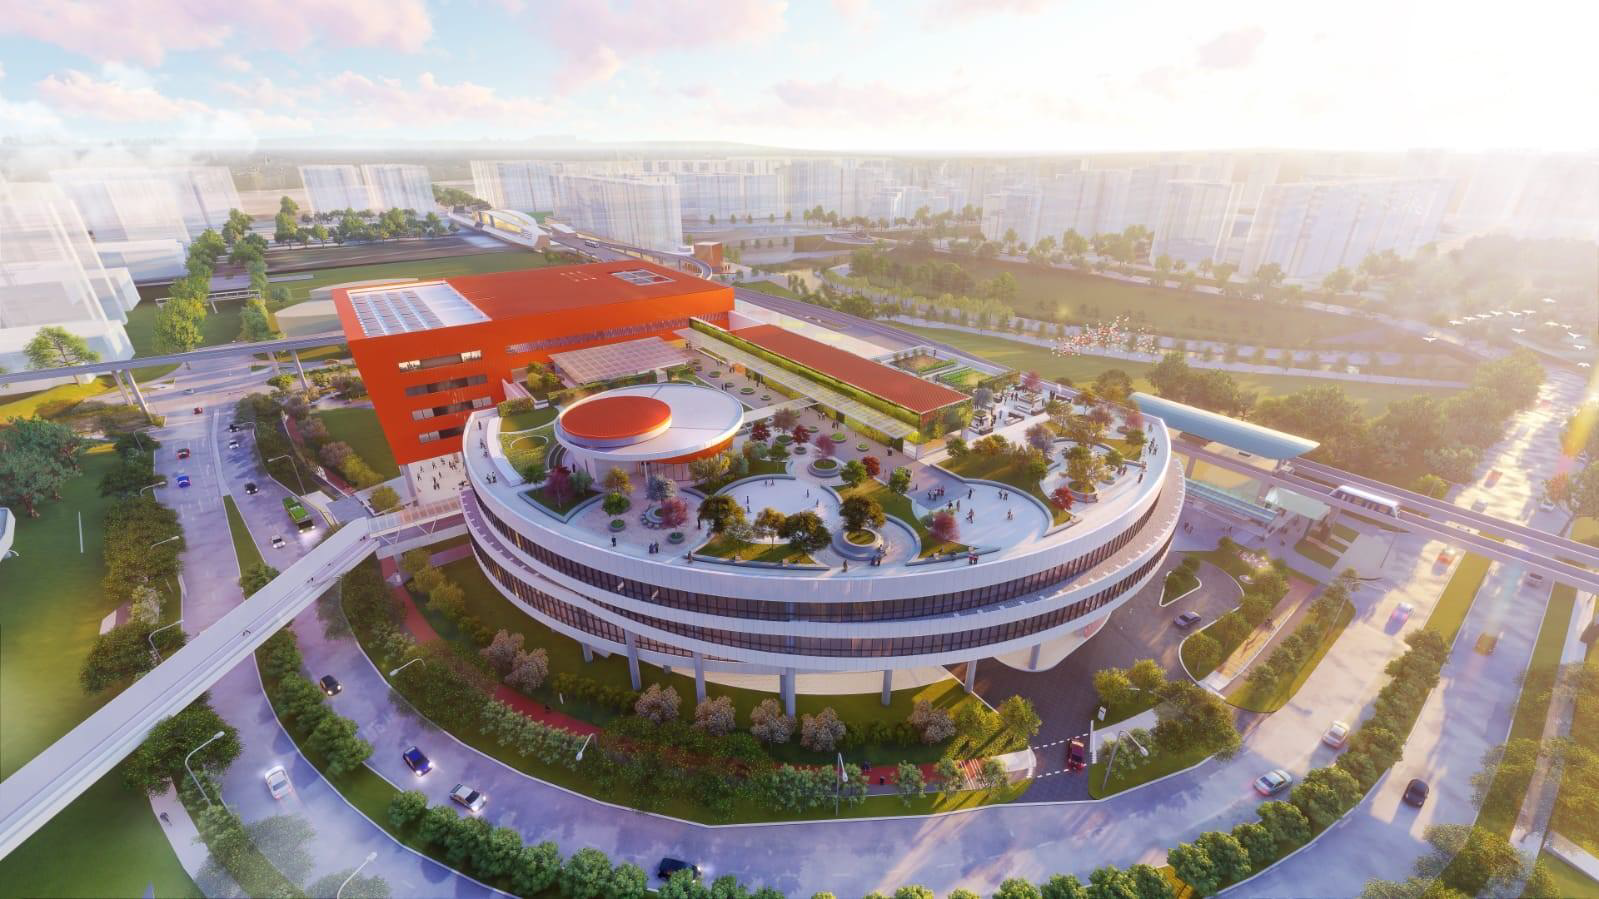
Photo Credits: Mothership

Soon, Punggol Waterway will host a regional sports centre that complements SAFRA Punggol’s massive indoor water playground for recreational fun for all ages.
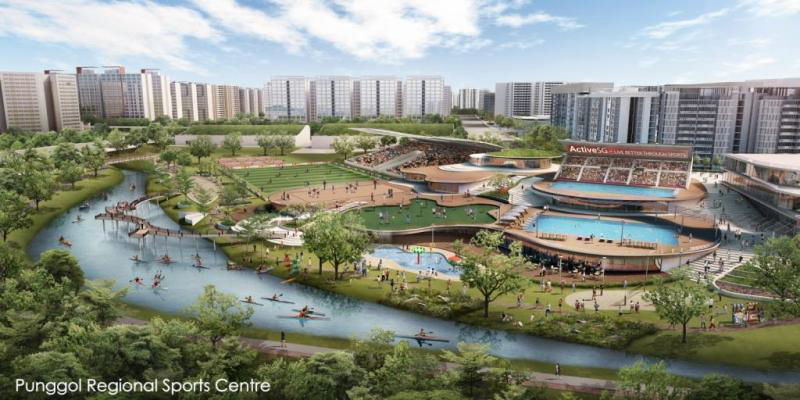
Photo Credits: Sports Singapore

Expected to be completed in 2024, the Punggol Coast MRT station (NE18) will replace the existing Punggol MRT station as the northern terminus of the North East Line. The 1.6km extension to the Punggol Coast Station will round the total number of stations on the NEL to a whopping 17. This will reduce travel time to the city centre and the parts of Singapore by at least 15 mins, significantly boosting connectivity for residents.

Photo Credits: LTA

But the impending development of a creative cluster in Punggol will genuinely transform Punggol. The Punggol Digital District (PDD) coalesces the Singapore Institute of Technology (SIT) campus, and JTC Business Park spaces to build Singapore’s first enterprise district. Envisioned to be the cornerstone of Singapore’s Smart Nation Plans, the PDD will be a space for innovative new industries catalyzed by the growth and new synergies between industries, academia, and the residential community. In turn, this creates new and exciting employment opportunities.

Photo Credits: EDB
Photo Credits: EDB

Summary Located in the heart of the Punggol district, River Isles is poised to be the epicentre of the revitalization project. The upgrades assure residents convenient access to public transportation and immediacy to major expressways, greatly enhancing connectivity. Residents will have the mega Waterway Point as a nearby mall to satisfy their every living and entertainment needs. Sengkang Hospital will be a 10-minutes drive away to provide round-the-clock care with specialities ranging from paediatrics to geriatrics.

Educational institutions are also bountiful, with Meetoh School, Greendale Primary School, and Punggol Secondary only within walking distance. Tertiary institutes are also within a reasonable distance of commute to accommodate every stage of a child’s education pathway.

Overall, units at River Isles are well-sized in tandem with affordability. Punggol’s growth story may make the project ideal for young couples or families. Look at River Isles if you want to be part of the neighbourhood’s transformation.

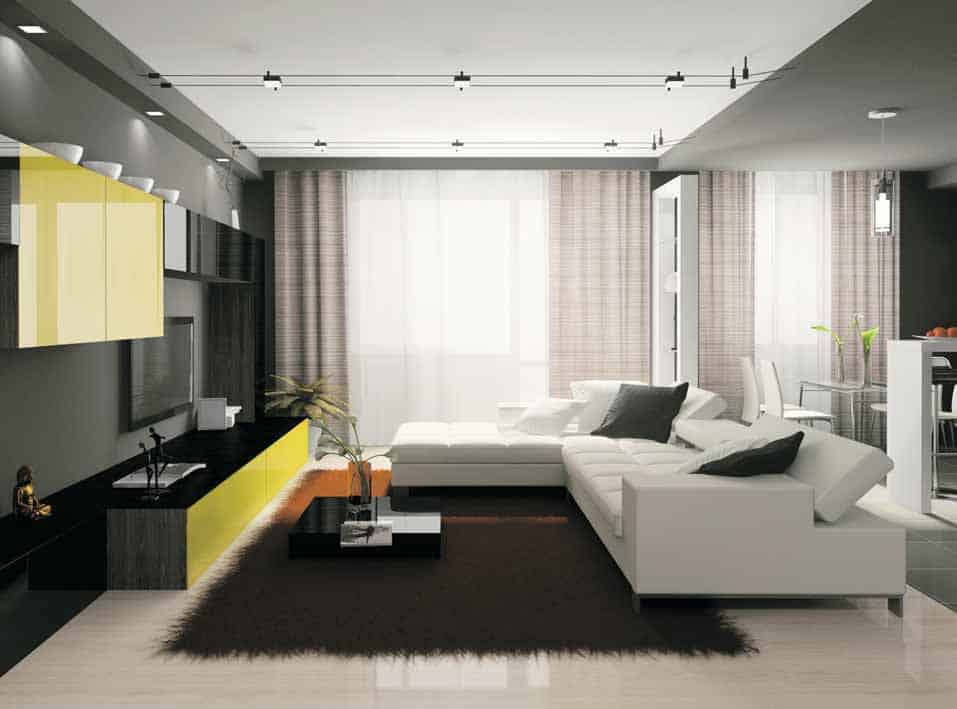
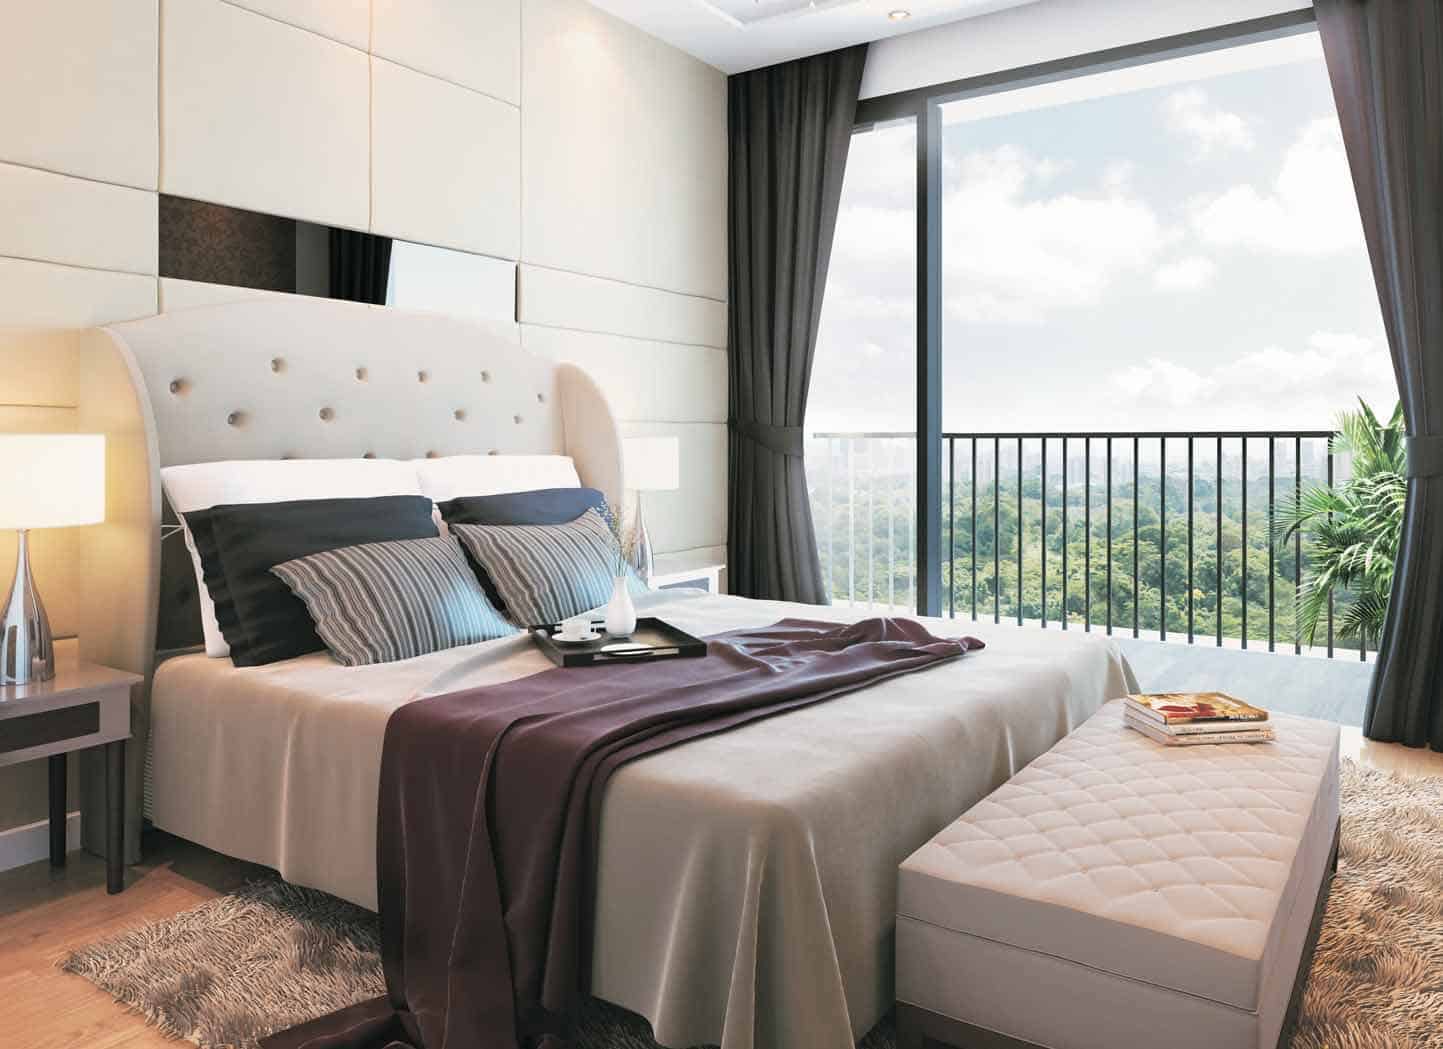
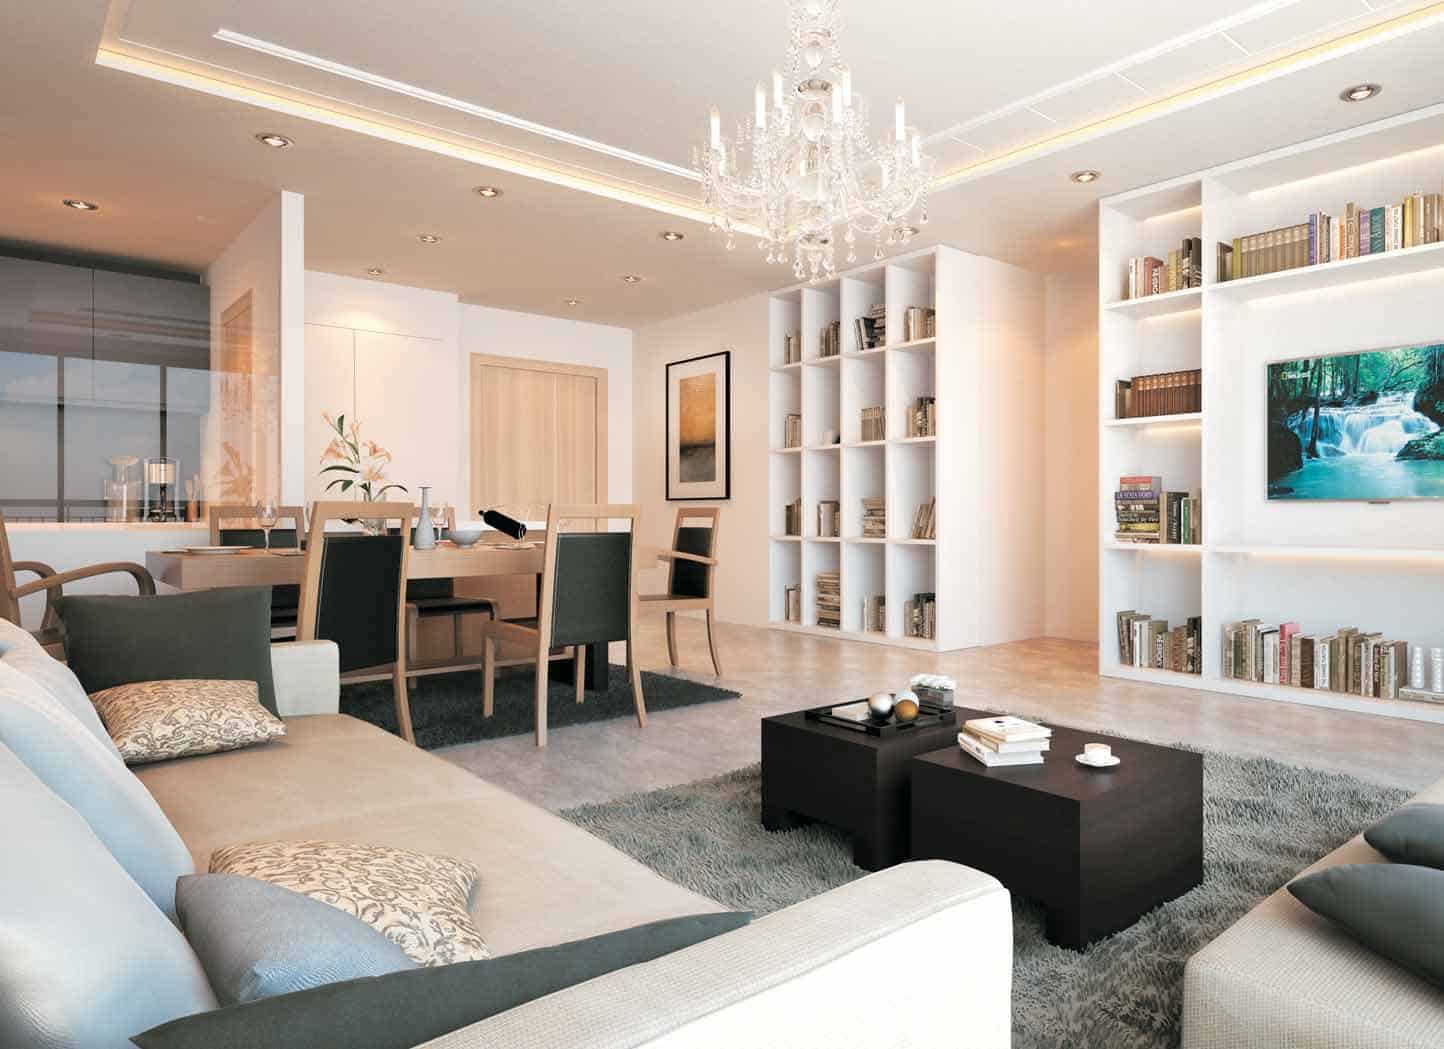
River Isles Interior
River Isles Location Map

River Isles Street View

River Isles Resale/Rental Prices

Floor Plans

River Isles Site Map

Site plan of River Isles showcasing the layout of residential blocks and themed zones such as Caribbean Island, Paradise Island, Explorer Island, and Wellness Island; includes pools, pavilions, gym, tennis court, fitness areas, water features, and landscaped gardens spread across the development.

River Isles Unit Distribution Chart

Diagrammatic chart of unit distribution across all blocks at River Isles, color-coded by unit type including 1 to 4-bedroom layouts, dual key units, compact units, and penthouses, with corresponding stack numbers and levels from the 1st to 17th floor.

River Isles 1 Bedroom Type A1 Floor Plan

Floor plan and interior design suggestion for the 1 Bedroom Type A1 unit at River Isles, showing a 441 sqft layout with a balcony, open living and dining area, master bedroom, and kitchen; includes an artist’s impression of a modern bedroom with sleek lighting and a partition-mounted TV.

River Isles 2 Bedroom Type B1 Floor Plan

Floor plan of the 2 Bedroom Type B1 unit at River Isles, measuring 753 sqft (70 sqm), with a layout that includes a balcony, living and dining area, master bedroom with ensuite bath, a second bedroom, kitchen, and common bathroom; also shows mirrored layout options and block locations within the development.

River Isles 3 Bedroom Type C1 Floor Plan

Floor plan and lifestyle image for the 3 Bedroom Compact Type C1 unit at River Isles, offering 947 sqft (88 sqm) of space with three bedrooms, two bathrooms, a balcony, kitchen with yard and utility area, and a well-arranged living and dining layout; includes unit distribution map and a styled dining setup as decor inspiration.

River Isles 3 Bedroom Type C2 Floor Plan

Layout and decor highlights for the 3 Bedroom Compact Type C2 unit at River Isles, with an 893 sqft (83 sqm) floor plan featuring a balcony, three bedrooms, two bathrooms, kitchen, dining area, and AC ledge; includes mirrored layout variations, block distribution, and lifestyle images for design inspiration.

Floor plan and interior detail for the 3 Bedroom Compact Type C2 (mirror) unit at River Isles, with an 893 sqft (83 sqm) mirrored layout featuring a balcony, living and dining areas, three bedrooms, two bathrooms, kitchen, and AC ledge; accompanied by a styled vanity arrangement and unit location map.

River Isles 3 Bedroom Type CS3 Floor Plan

Floor plan and interior preview of the 3 Bedroom Type CS3 unit at River Isles, offering 1,173 sqft (109 sqm) with three bedrooms, a study, utility room, yard, walk-in wardrobe, two balconies, and spacious living and dining areas; includes a modern bathroom artist’s impression and unit location map.

River Isles 3 Bedroom Type CS3A Floor Plan

Floor plan of the 3 Bedroom Type CS3A unit at River Isles, measuring 1,184 sqft (110 sqm), featuring three bedrooms, a study, utility room, yard, two balconies, and spacious living and dining areas; includes block distribution map and unit orientation diagram.

River Isles 3 Bedroom Type C4 Floor Plan

Floor plan of the 3 Bedroom Type C4 unit at River Isles, offering 1,141 sqft (106 sqm) of space with three bedrooms, two bathrooms, a balcony connected to the living and dining areas, a separate master balcony, kitchen with yard and utility room, and layout orientation diagrams with unit location map.

River Isles 3 Bedroom Type C4A Floor Plan

Floor plan of the 3 Bedroom Type C4A unit at River Isles, measuring 1,141 sqft (106 sqm), featuring a well-laid-out interior with three bedrooms, two bathrooms, a spacious balcony, separate master bedroom balcony, kitchen with yard and utility area, and unit orientation and block location diagrams.

River Isles 3 Bedroom Type CS5 Floor Plan

Floor plan and interior styling for the 3 Bedroom Type CS5 unit at River Isles, offering 1,076 sqft (100 sqm) with three bedrooms, two bathrooms, a balcony, study area, and kitchen with yard and utility room; includes decor details and a map showing the unit's block placement within the development.

River Isles 3 Bedroom Type C6 Floor Plan

Floor plan and interior concept for the 3 Bedroom Type C6 unit at River Isles, spanning 1,066 sqft (99 sqm) with three bedrooms, two bathrooms, a balcony, dry and wet kitchen areas, utility and yard spaces, and a master bedroom with ensuite; includes a styled living room photo and unit location map within the estate.

River Isles 3 Bedroom Dual Key Type C7 (DK) Floor Plan

Floor plan and interior rendering of the 3 Bedroom Dual Key Type C7 (DK) unit at River Isles, offering 1,227 sqft (114 sqm) and featuring a main two-bedroom unit with yard and balcony, plus a separate studio suite with its own entry, ideal for tenants, grandparents, a home office, or young adults; includes a unit layout map and artist’s impression of the studio.

Specifications

Foundation:
Reinforced concrete bored piles and/or reinforced concrete precast piles.

Superstructure:
Reinforced concrete structures.

Walls:
External Walls
- Reinforced concrete and/or precast wall and/or common clay brick wall.
Internal Walls
- Reinforced concrete and/or common clay brick walls and/or solid block walls and/ or drywall partition system and/or precast panel.

Roof:
Reinforced concrete roof with appropriate waterproofing and insulation system.

Ceiling (For Units):
Living, Dining, Study, Dry Kitchen, Bedrooms, Yard, Utility, Foyer, Store and Corridor leading to Bedrooms/Bathrooms, Balcony and Private Enclosed Space (PES)
- Fibrous plasterboard and/or bulk head with emulsion paint and/or cement sand plaster with emulsion paint and/or skim coat with emulsion paint.
Kitchen, Bathrooms and WC
- Moisture resistant ceiling board with emulsion paint finish (where applicable)

Ceiling (For Common Areas):
Lift Lobbies
- Skim coat and/or ceiling board.
Carparks
- Skim coat and/or bulk head with spray textured coating and/or emulsion paint finish.
Staircases and Staircase Storey Shelters
- Skim coat with emulsion paint finish.

Finishes – Wall(For Units):
Living, Dining, Study, Dry Kitchen, Bedrooms, Yard, Utility, Foyer, Store and Corridor leading to Bedrooms
- Cement sand plaster and/or skim coat with emulsion paint (up to false ceiling and on exposed areas only)
Master Bathroom
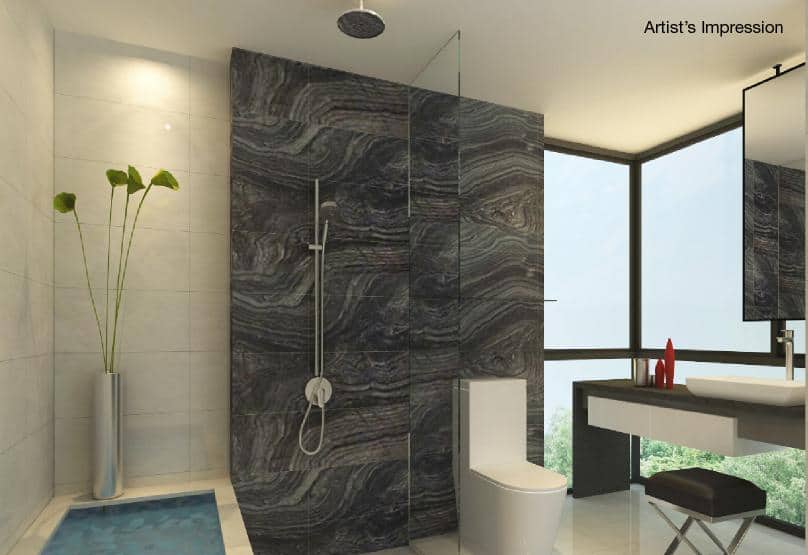
- Marble tiles (up to false ceiling and on exposed areas only)
Other Bathrooms
- Ceramic and/or homogeneous tiles and/or plaster and paint (up to false ceiling and on exposed areas only)
Kitchen and WC
- Ceramic and/or homogeneous tiles and/or plaster and paint (where applicable)
Private Enclosed Space (PES), Balcony, Open Balcony, Raised Planter and Open Roof Terrace
- Cement sand plaster and/or skim coat with spray textured coating/emulsion paint finish (up to false ceiling, exposed ceiling and/or on exposed areas only where applicable)

(For Common Areas – Internal Wall):
Basement and 1st Storey Lift Lobbies and Clubhouse Lift Lobby
- Ceramic and/or homogeneous tiles and/or stone finish and/or cement sand plaster and/or skim coat with emulsion paint finish (up to false ceiling and on exposed areas only).
Typical Lift Lobbies
- Ceramic and/or homogenous tiles and/or cement sand plaster and/or skim coat with emulsion paint finish (up to false ceiling and on exposed areas only)
Common Corridors, Staircases and Staircase Storey Shelter
- Cement sand plaster and/or skim coat with emulsion paint finish.
Carparks and Ramps
- Cement sand plaster and/or skim coat with spray textured coating and/or emulsion paint finish.
Male and Female Changing Room
- Ceramic and/or homogeneous tiles and/sand plaster and/or skim coat with emulsion paint finish (up to false ceiling and on exposed areas only)

For Common Areas – External Wall
All External Walls including Raised Planter, Open Roof Terrace, Balcony, Open Balcony and Private Enclosed Space (PES)
– Cement sand plaster and/or skim coat with spray texture coating and/or emulsion paint finish.

Notes:
- All natural stones, homogeneous tiles, ceramic tiles, cement sand plaster, skim coat and emulsion paint are provided up to false ceiling level and on exposed areas only
- No tiles behind and/or below kitchen cabinets, bathroom cabinets, mirrors, long bath and above false ceiling Wall surface above false ceiling level will be left in its original bare condition

Finishes – Floor (For Units):
Living and Dining {except studio unit of Type C7(DK)p, C7(DK), C7(DK)r, DS4(DK)p, DS4(DK), DS4(DK)r}
- Marble tiles with timber skirting.
Living and Dining {for studio unit of Type C7(DK)p, C7(DK), C7(DK)r, DS4(DK)p, DS4(DK), DS4(DK)r}
- Laminate flooring with matching skirting (where applicable)
Study, Dry Kitchen, Foyer and Corridor leading to Bedrooms/Bathrooms
- Marble tiles with timber skirting.
Master Bathroom
- Marble tiles.
Bath 2 (for Type DS3p, DS3, DS3r only)
- Marble and/or ceramic and/or homogeneous tiles.
Other Bathrooms (except Bath 2 of Type DS3p, DS3, DS3r)
- Ceramic and/or homogeneous tiles.
Kitchen, Yard, Utility and WC
- Ceramic and/or homogenous tiles.
Bedrooms
- Laminate flooring with matching skirting.
Private Enclosed Space (PES), Balcony, Open Balcony and Open Roof Terrace
- Ceramic and/or homogenous tiles
Raised Planter and Sunken PES
- Cement and sand screed finish (where applicable).
Staircase
- Ceramic and/or homogenous tiles

(For Common Areas – Internal Floor):
Basement and 1st Storey Lift Lobbies and Clubhouse Lift Lobby
- Ceramic and/or homogeneous tiles and/or stone finish.
Typical Lift Lobbies
- Ceramic and/or homogeneous tiles.
Staircases and Staircase Storey Shelter
- Cement sand screed with nosing tiles.
Carparks and Ramps
- Concrete floor with hardener
Male and Female Changing Room
- Ceramic and/or homogeneous tiles.

(For Common Areas – External Floor):
Pool Deck Areas
- Homogenous and/or stone finish and/or pebble wash and/or timber deck.
Swimming Pool and Spa Pools
- Porcelain mosaics and/or ceramic tiles.

Windows:
Powder-coated finish aluminium framed with tinted and/or clear glass and/or frosted glass where appropriate.

Doors:
Main Entrance
– Approved fire-rated timber door.
Bedrooms and Bathrooms
- Hollow core flush timber door.
Kitchen
- Timber framed door with infill glass panel (except Type CS3p, CS3, CS3r, CS3Ap, CS3A, CS3Ar, C4p, C4p-a, C4, C4r, C4Ap, C4A, C4Ar, DS3p, DS3 and DS3r)
Kitchen
- Frameless glass door (for Type CS3p, CS3, CS3r, CS3Ap, CS3A, CS3Ar, C4p, C4p-a, C4, C4r, C4Ap, C4A, C4Ar, DS3p, DS3 and DS3r)
WC and Utility
- PVC folding door.
Private Enclosed Space (PES), Balcony, Open Balcony and Open Roof Terrace
- Powder-coated finished aluminium framed sliding/swing door and/or fixed glass panel with tinted and/or clear glass and/or frosted glass where appropriate.

Notes: Selected good quality locksets and ironmongery shall be provided to all doors

Sanitary Fittings
Master Bathroom (Except Type CS8p, DS3p, DS3, DS3r)
–1 shower cubicle with shower screen complete with shower mixer set.
-1 pedestal water closet.
-1 wash basin and basin mixer with cabinet below.
-1 mirror.
-1 toilet paper holder.
-1 towel rail.

Master Bathroom (For Type CS8p, DS3p, DS3, DS3r) –
-1 long bath complete with bath mixer set.
-1 shower cubicle with shower screen complete with shower mixer set and overhead shower.
-1 pedestal water closet.
-1 wash basin and basin mixer with cabinet below.
-1 mirror.
-1 toilet paper holder.
-1 towel rail.

Other Bathrooms
-1 shower cubicle with shower screen complete with shower mixer set.
-1 pedestal water closet.
-1 wash basin and basin mixer with cabinet below.
-1 mirror.
-1 toilet paper holder.
-1 towel rail.

WC (where applicable)
-1 shower set with tap
-1 pedestal water closet
-1 wall hung basin with tap
-1 toilet paper holder

Kitchen / Yard (where applicable)
- 1 washing machine bib tap

Private Enclosed Space (PES), Open Balcony and Open Roof Terrace (where applicable)
- 1 bib tap

Recreation Facilities :
See Facilities Below.

Other Items
Kitchen Cabinets :

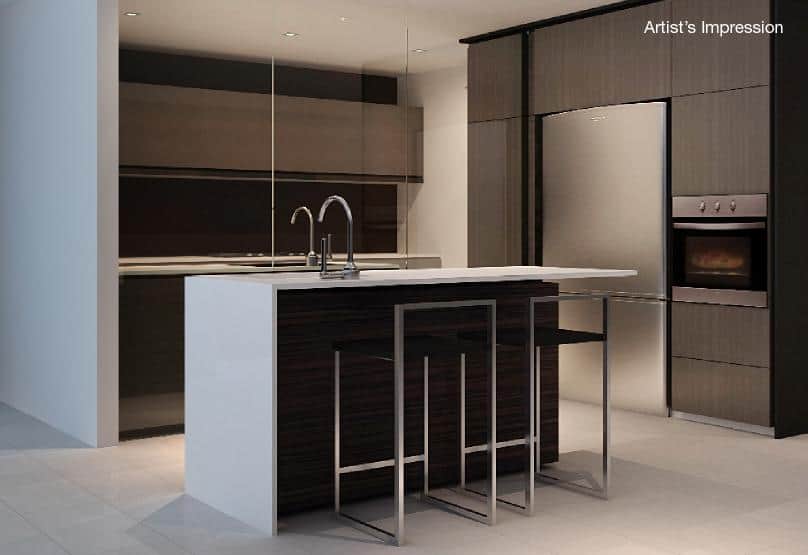
Solid surface countertop complete with high and/or low level kitchen cabinets with stainless steel sink and mixer.

Kitchen Appliances :
Cooker hob, cooker hood, and built-in oven for all kitchens except Type A1p, A1, A1r, studio unit of Type C7(DK)p, C7(DK), C7(DK)r, DS4(DK)p, DS4(DK), DS4(DK)r will be provided with electric hob and hood only.

Wardrobes
Built-in wardrobes to all bedrooms or Master Bathroom (where applicable)

Metal Railing
Metal Railing for A/C Ledge, Private Enclosed Space (PES), Balcony and Open Balcony.

Air- Conditioning
Single/Multi-Split unit air-conditioning system to Living, Dining, Study and all Bedrooms.

Gas
Town gas is supplied to gas heated hot water heaters (for all Unit Types except Type A1p, A1, A1r which will be provided with electric storage heater) and kitchen gas hob (for all Unit Types except Type A1p, A1, A1r, studio unit of Type C7(DK)p, C7(DK), C7(DK)r, DS4(DK)p, DS4(DK), DS4(DK)r which will be provided with electric hob).

Water Heater
Hot water supply shall be provided to all bathrooms and kitchen except for WC

E-Brochure

River Isles 1 Bedroom & 2 Bedroom Floor Plan


River Isles 3 Bedroom Floor Plan


Reviews

There are no reviews yet.

Be the first to review “River Isles”

Your email address will not be published. Required fields are marked *

Chat With Us Today!

Own your dream property stress-free. We go beyond real estate. Our interior design-trained realtors provide a one-stop shop for all your property needs: buying, selling, renting, and everything in between. We will help you with financing and tax planning, investment analysis and portfolio management, timeline planning and space optimization and even interior design assistance before renting or purchasing the property. Get a free consultation today and let our professionals guide you every step of the way.

Other Topics That May Interest You