Skip to content

Riversails

Developer: Benefit Investments Pte Ltd
Architect: Design Link Architects Pte. Ltd.
Site Area: 24620.5 sqm
No. Of Units: 920 Residential Units
Tenure: 99 years wef 7 Dec 2011
District: 19
TOP: 30 September 2017
Carpark: 930 lots, Basement parking lots : 422 lots, 1st storey parking lots : 508 lots (inclusive of 10 handicap lots)
Unit Types:
1-bedroom: 505 to 516 sqft (84 Units)
2-bedroom: 850 to 893 sqft (252 Units)
2-bedroom + Study: 914 to 947 sqft (128 Units)
3-bedroom: 1033 to 1108 sqft (328 Units)
3-bedroom + Study: 1184 sqft (32 Units)
4-bedroom: 1367 sqft (65 Units)
Penthouses: 1431 to 2970 sqft (31 Units)

About Riversails

Live With The Great Outdoors At RiverSails
Life couldn’t be more magical than being able to transport yourself from city landscape into the lush tranquil outdoors in no time.

Here at RiverSails, you practically live with the outdoors. Be it watching cranes congregating at the wetlands, exploring the Punggol Waterway or hopping over to Coney Island with the family, you’ll discover the many splendours of riverfront living.
1. Venture Out
Lor Halus Wetland/ Punggol Park/ Punggol Point/ Punggol Marina/ Riverside Park Connectors/ Serangoon Punggol Reservoir/ Sengkang Floating Wetland/ Coney Island/ My Waterway@Punggol
Going on an adventure no longer requires gearing up and getting to far-flung places. For RiverSails residents, all you need to do is put on your casual gear, bundle the kids into the car or simply walk out into the mini ecosystem comprising parklands, wetlands, and even an island all virtually at the doorstep!

Take the kids out to the park, fly a kite, go fishing with grandpa by the river or just stroll along the riverside park connectors to soak in the wonders of nature all around you. The array of outdoor activities for the family to indulge in is boundless.

2.1 Live Next To Aspirations
“A child’s education is a precious thing and when it’s within easy reach, it becomes priceless..”
Every child deserves a good education. With many prestigious schools within easy reach, going to school for your child will be convenient and fuss-free.

2.2 Live Next To Conveniences
MRT & LRT Stations/ Bus Interchange/ Expressways/ Mega Malls/ Upper Serangoon Food Belt/ Parks
The abundant outdoor adventures will keep you on your toes. However, we haven’t forgotten the importance of fulfilling your need for shopping, eating out, going to the movies and other social activities. Here, you will enjoy the full spectrum of daily conveniences including the well-linked MRTs and expressways. A trip to town will be a breeze.

3. Unwind & Relax At Home
Sky Lounge/ Floating Pavilion/ Discovery Pavilion/ Island Swirl Spa/ Lagoon Spa/ Reflexology Walk/ Lawn Hammocks/ Water Hammocks/ Floating Pontoon Decks/ Kid’s Spa/ Aqua Deck/ Dance Deck/ Yoga Pod/ Cabanas /Reading Room/ AV Room
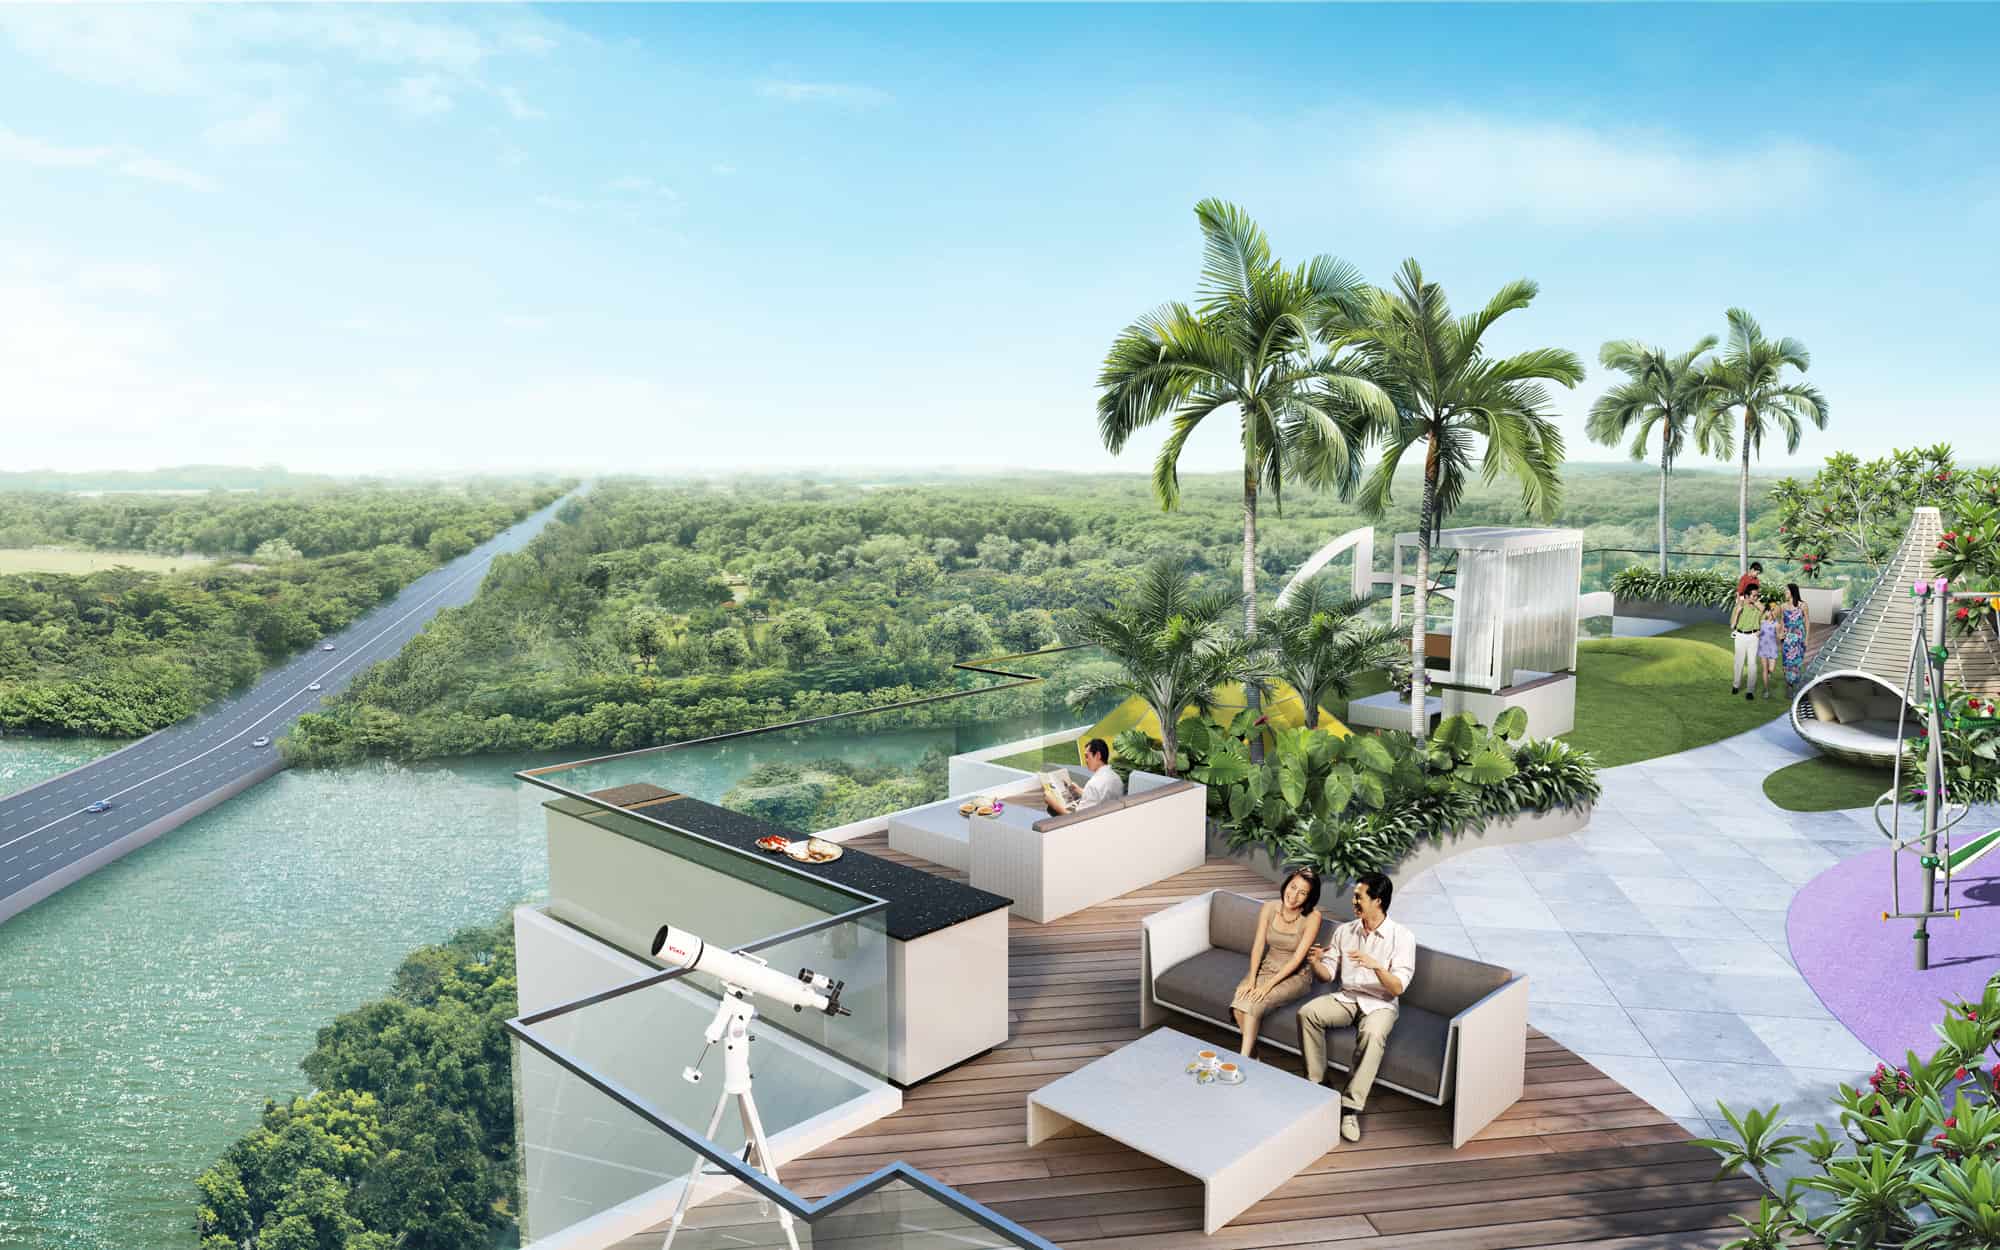
Finding tranquility in the hustle and bustle of city life is what we want. At RiverSails, a myriad of relaxation options surrounds you. Picture yourself on the Lawn Hammock swaying to the rhythm of rustling trees or sunbathing at the Aqua Decks; there’s an array of facilities to help you unwind or recharge daily.
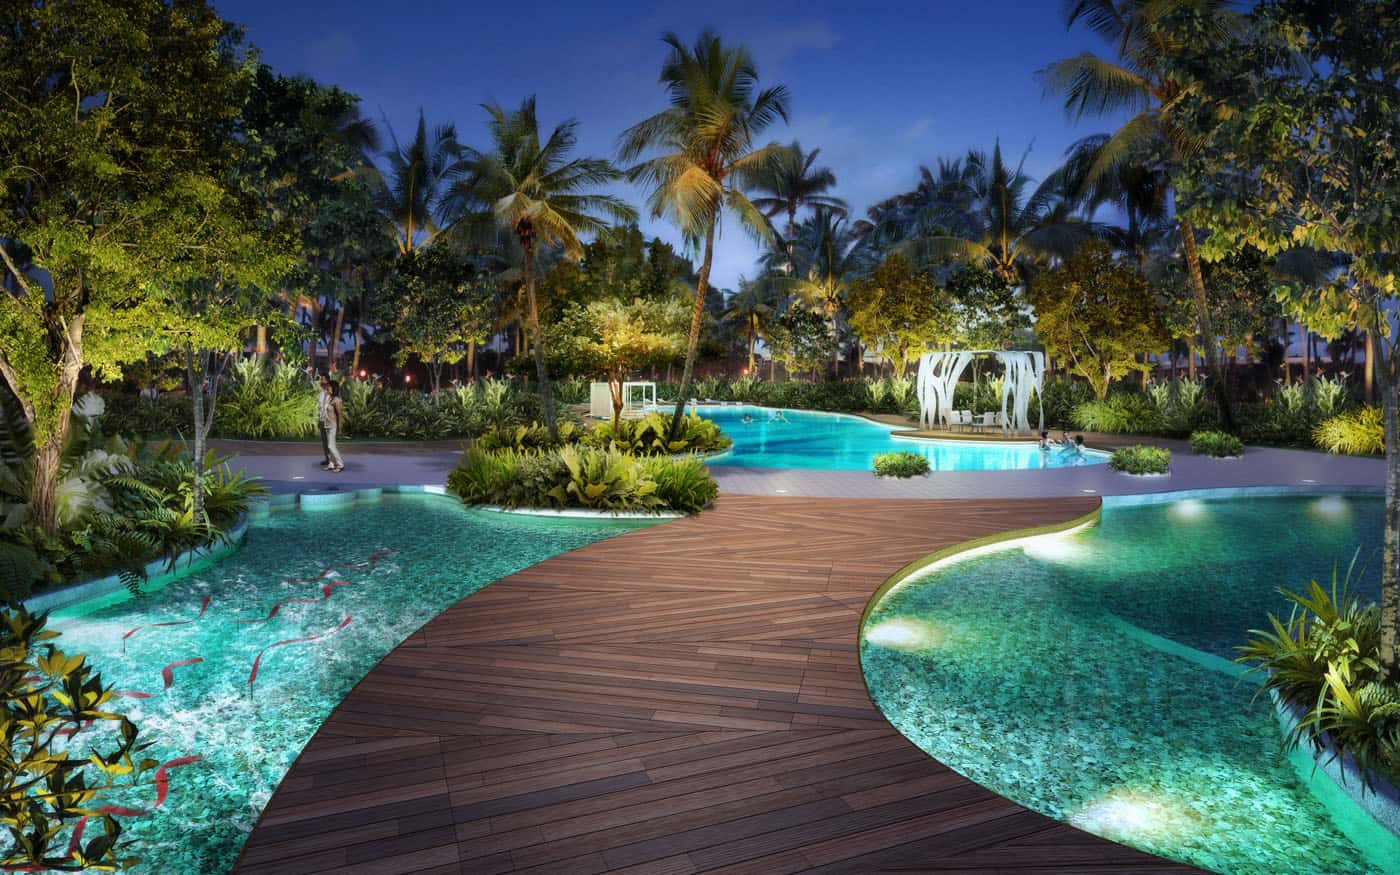
Night view of the Kinetic Pool at Riversails, featuring a winding wooden deck, mood lighting, and lush tropical landscaping with palm trees and greenery surrounding the tranquil water.

4. Make Time For Play
Miniature Golf/ Tree House Playground/ Flying Fox/ Climbing Cubes/ Jungle Gym/ Mini Theatre & Stage of Tales/ Badminton Court Lawn/ Tennis Courts/ Table Tennis Terrace/ Dance Deck/ Children’s Project Area/ Interactive Water Feature/ Dip Pool/ 50m Lap Pool
Our busy lifestyles leave us little time for play. With so many play facilities here, making time for play will be effortless and lots of thrills. Whether it’s shaping up at the Jungle Gym, honing skills at the Miniature Golf, or living out fantasies up and down the Tree House Playground, having fun with the kids here will be a regular pastime!
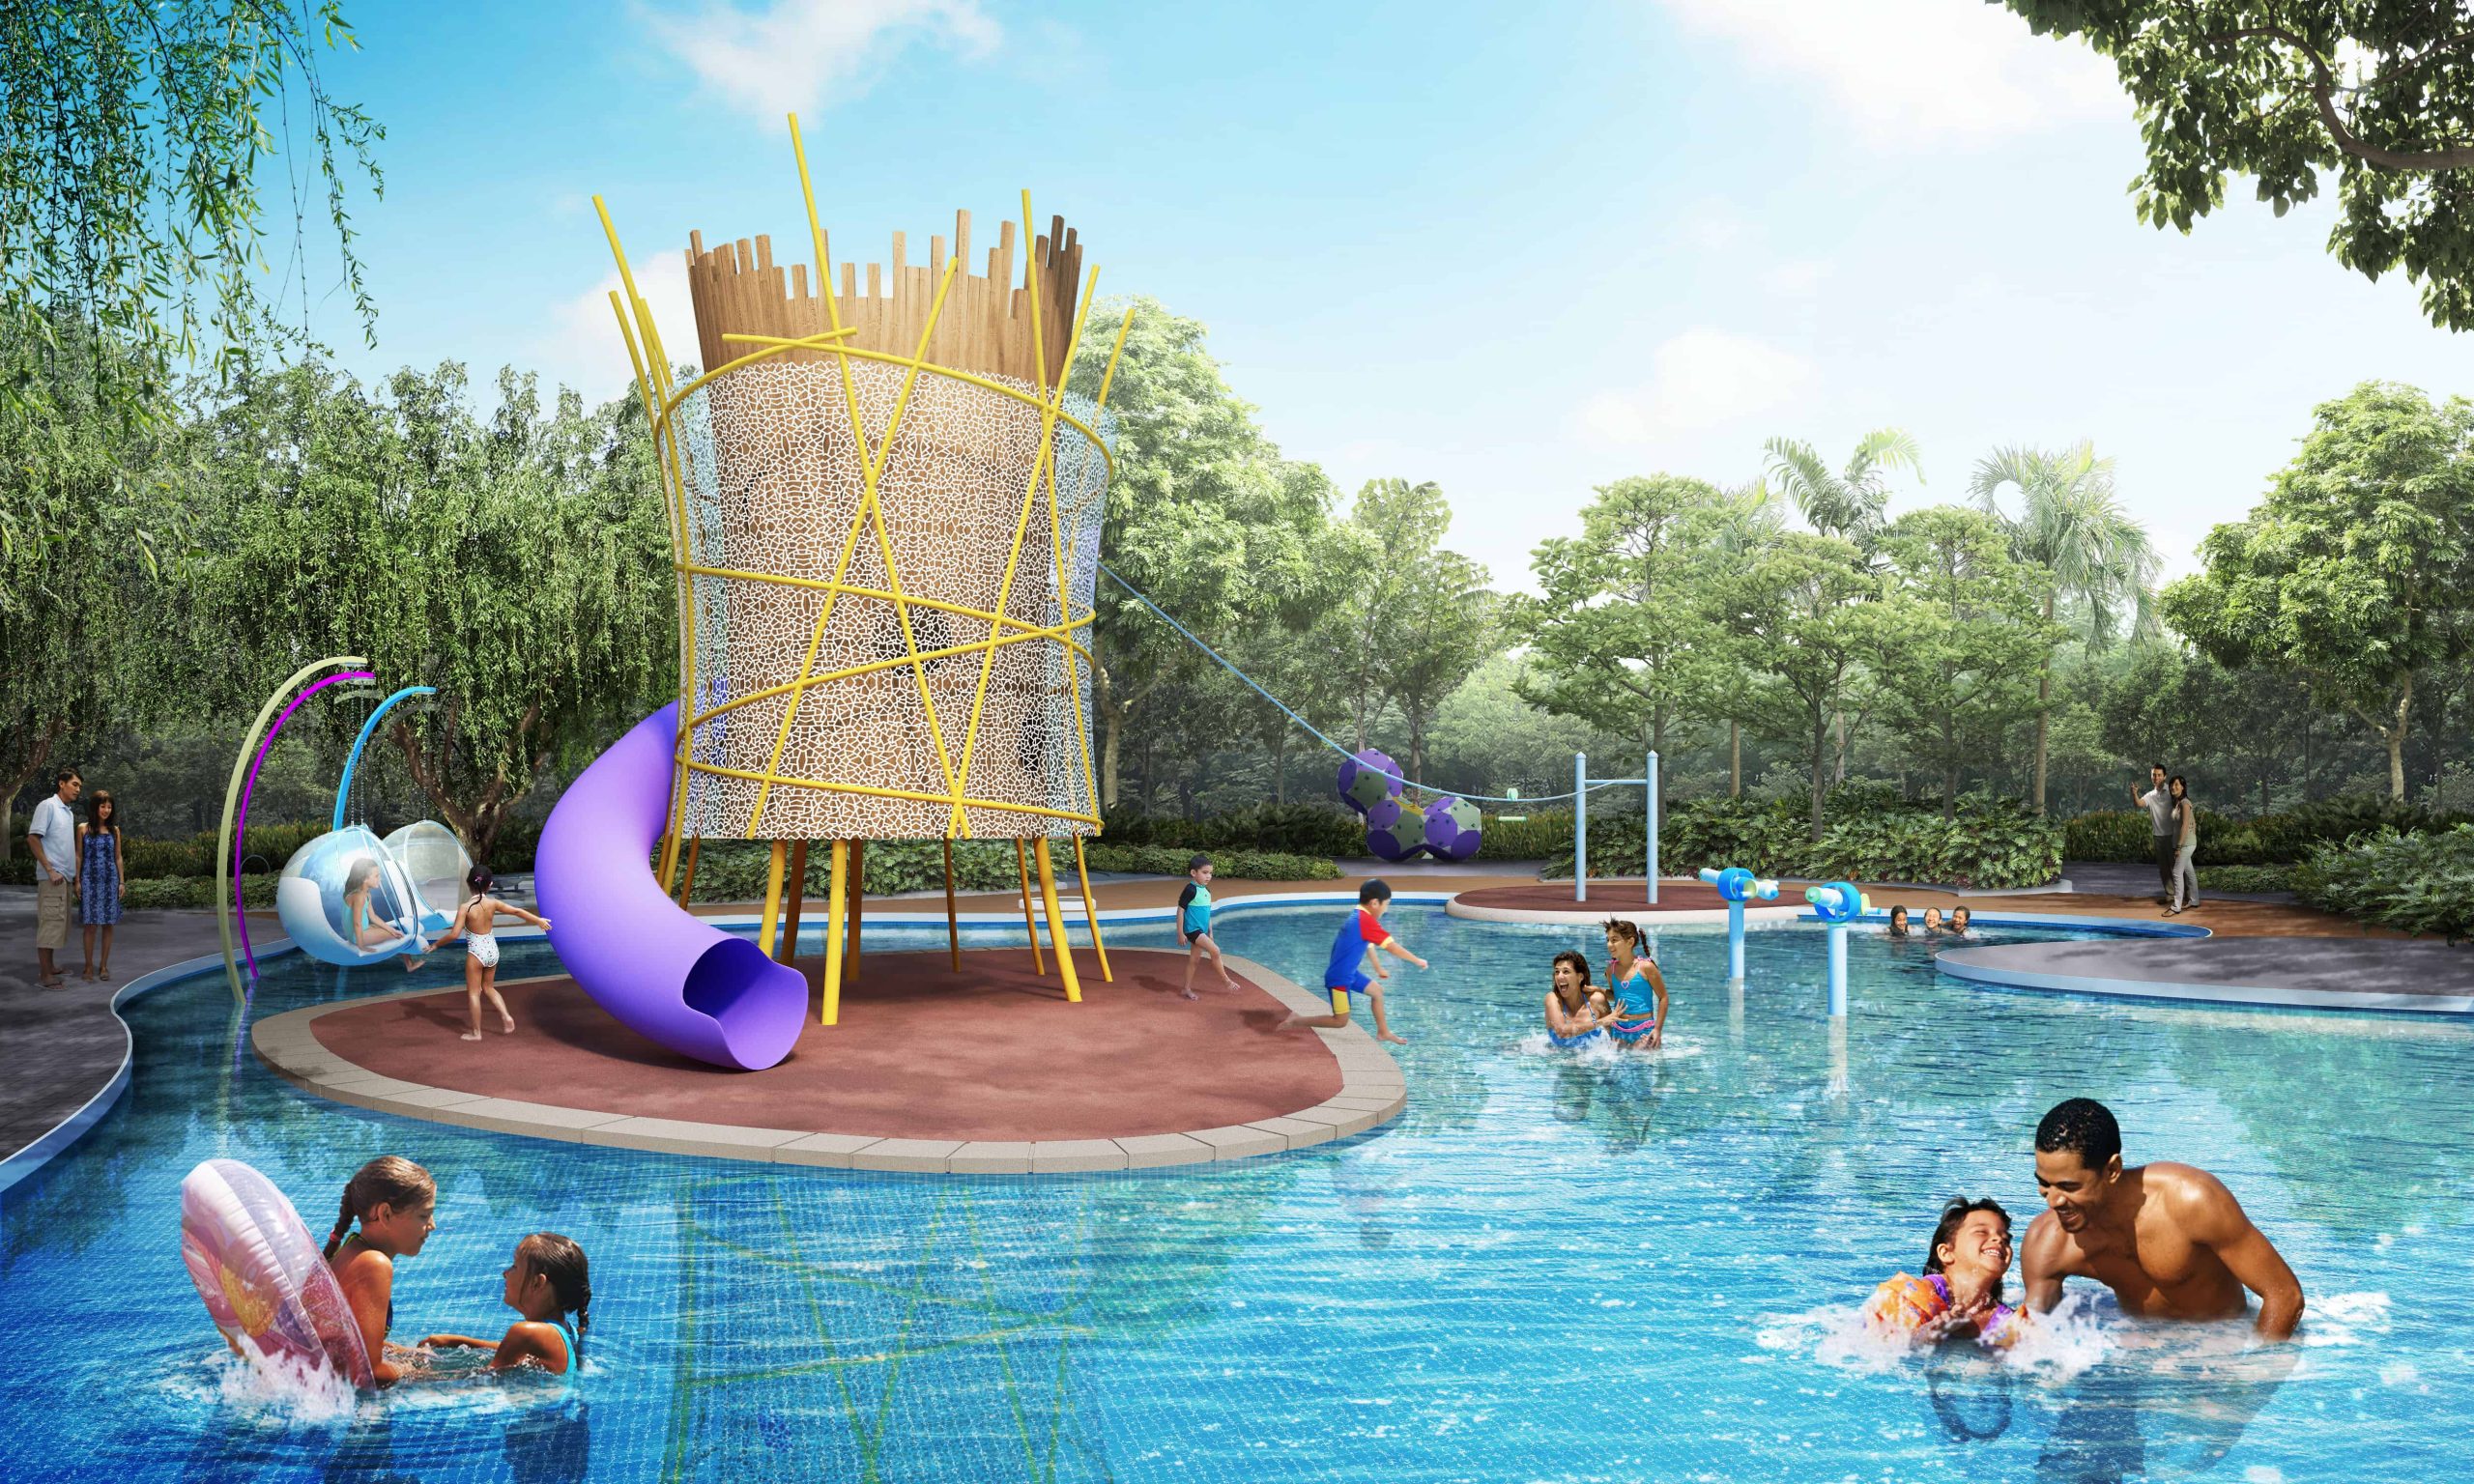
Daytime view of the Waterplay Area at Riversails, featuring a vibrant splash pool with interactive play structures, slides, and water features surrounded by lush greenery, where families and children are enjoying water activities.

5.Create Splashing Times
50m Lap Pool/ Play Pool/ Paddle Boats/ Kid’s Spa/ Interactive Water Feature/ Dip Pool/ Rain Garden/ Floating Pontoon Decks/ Party Deck/ Sun Deck/ Aqua Deck
It’s a joy to behold when children revel and laugh during water play. At RiverSails, the many water playgrounds make for endless family fun. Go, make a splash at the Interactive Water Feature or clown around in the paddle boats and you’ll see there’s no stopping the laughter!
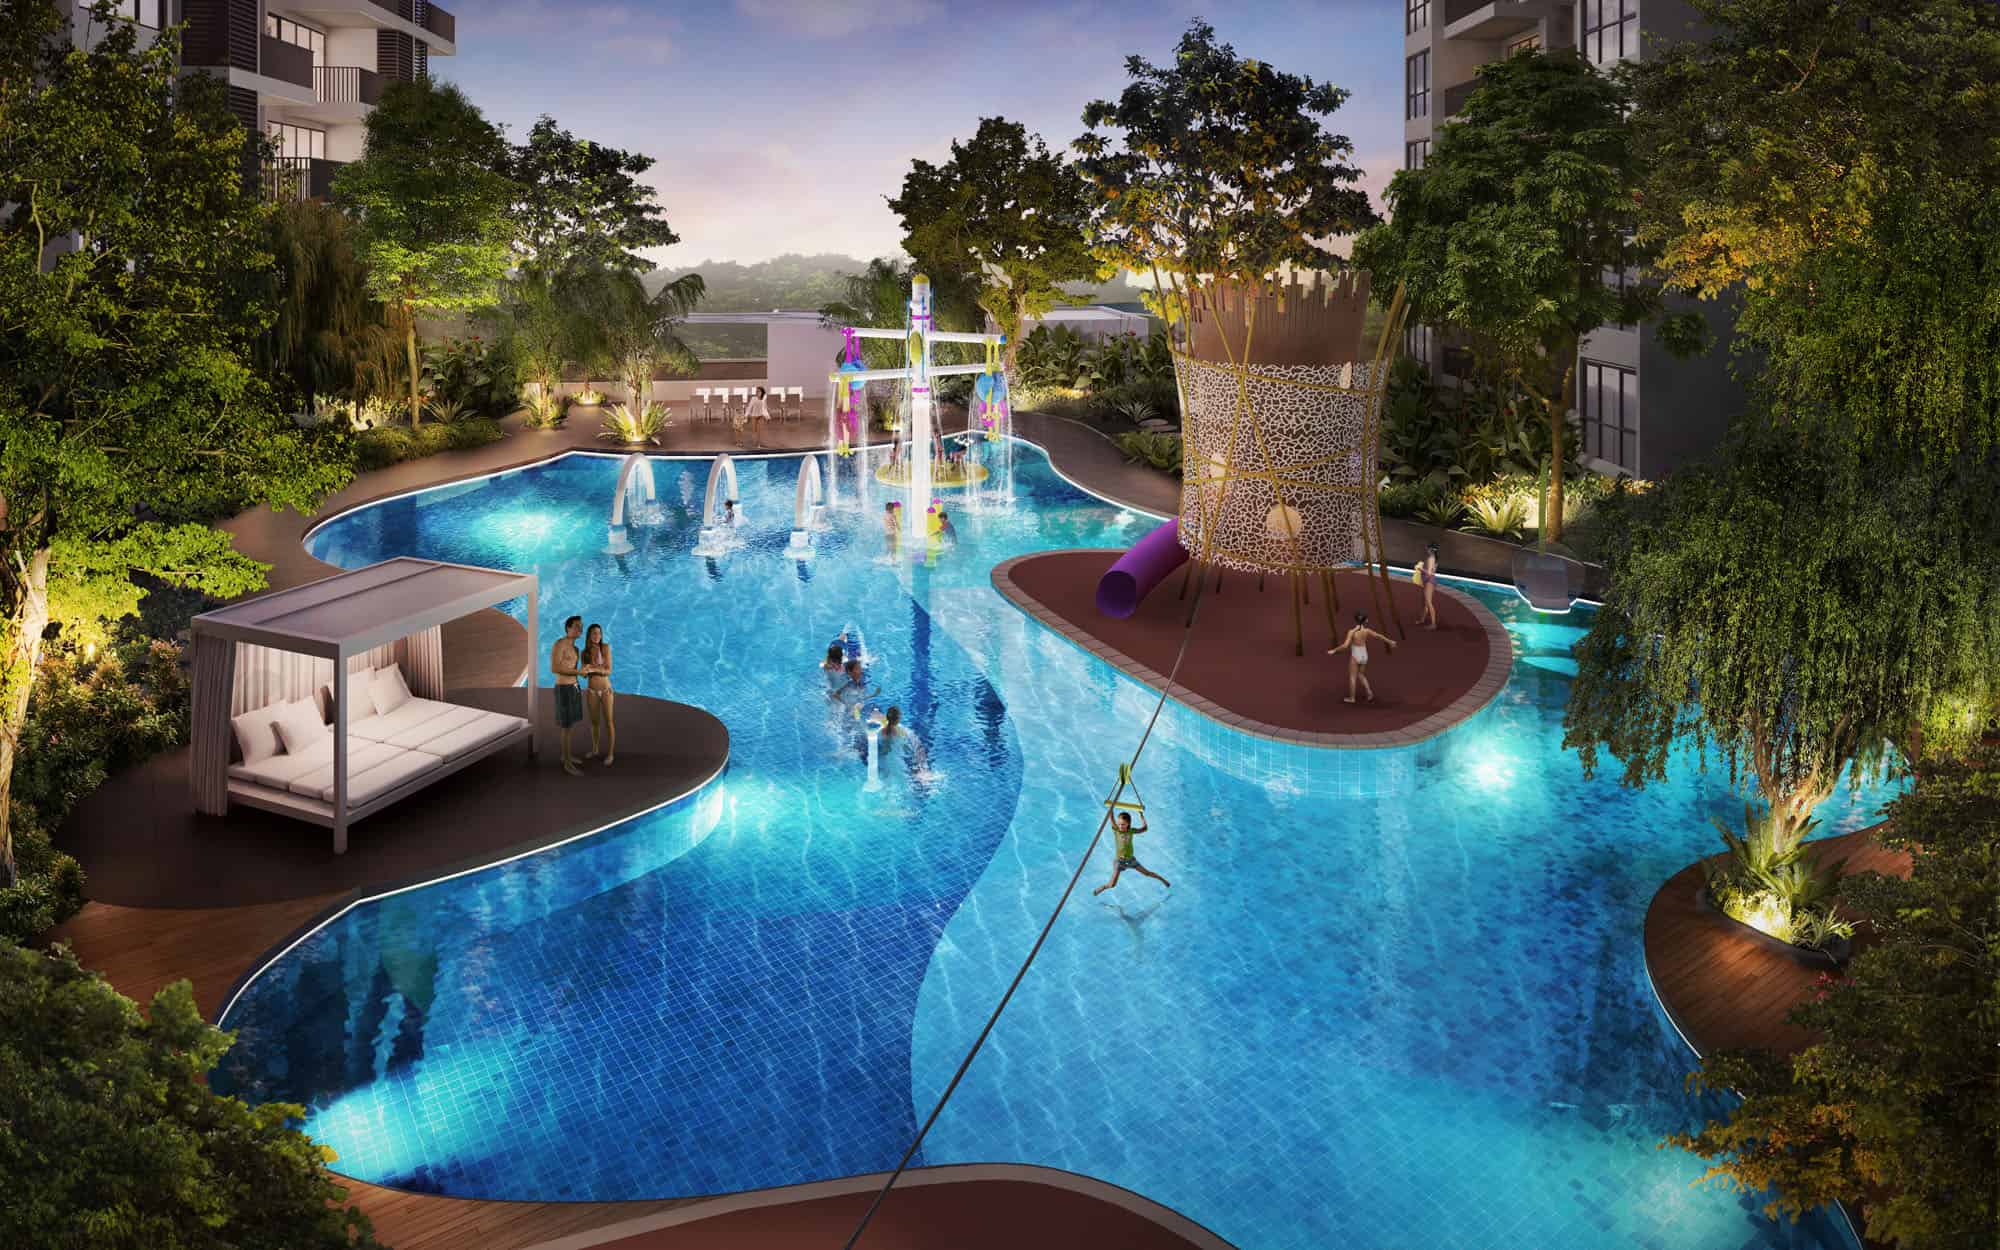
Evening view of the Kids Pool at Riversails, featuring playful water elements, a large splash tower, zipline over the water, and a lounging cabana, all surrounded by lush greenery and softly lit residential blocks.

6. Discover Nature
Courtyard Water Feature & Sculpture/ Kinetic Water Feature/ Rain Garden/ Aroma-peutic Garden/ Water Garden/ Palm Garden/ Island Planting/ Green Trellis/ Koi Pons/ Stream of Stars/ Timber Boardwalk/ Camping Lawn/ Bird Spotting and Viewing Deck
The lush vicinity, which blends contiguously with the delightful web of gardens and ponds within, is a paradise for nature buffs. Go bird watching or star gazing at the Sky Lounge, marvel at the Kinetic Water feature and discern the subtle differences in nature within and those in the vicinity the amazement never ends!
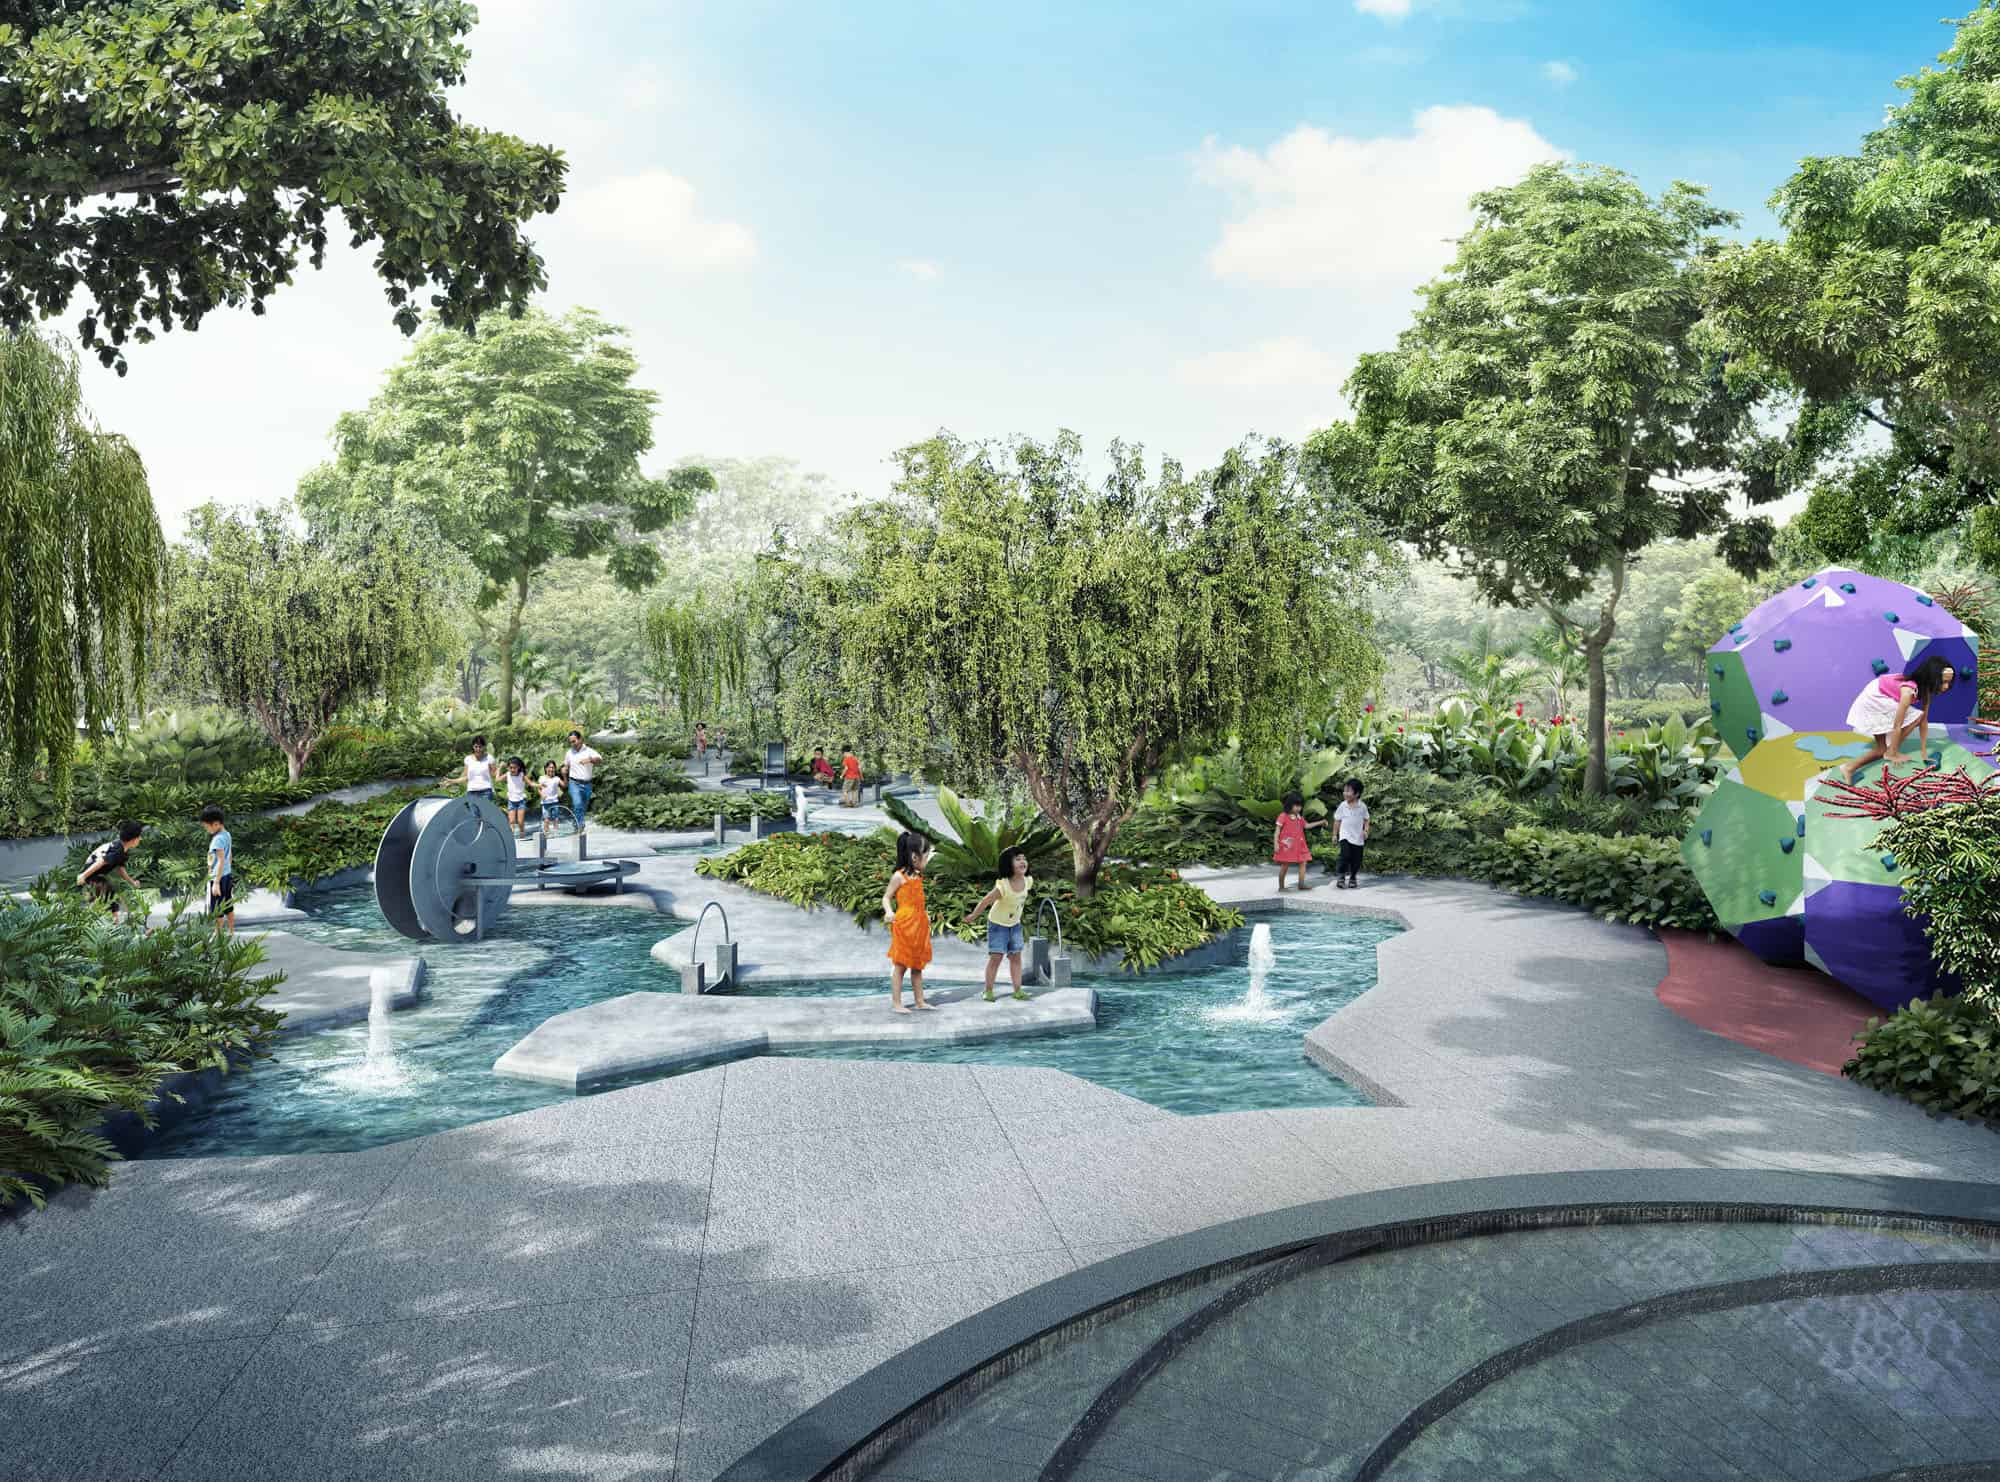
Daytime view of the Interactive Pool at Riversails, featuring shallow water play zones, kinetic water features, and climbing structures surrounded by lush landscaping, where children engage in playful exploration.

7.Eat At Home Often
Outdoor Breakfast Patio/ Outdoor Dining Lounge/ Outdoor Living Deck/ Tea Party Lounge/ Patio Living Terrace/ Patio Dining/ BBQ Pod/ Party Deck/ Function Room/ Bar Counter at Sky Lounge
Where, and with whom, we eat can make a meal mundane or delightful. Imagine mingling about with your loved ones and making little conversations about anything from the starry night sky above to the scrumptious spread down at the Party Deck. Or, nibble away at the Patio Living Terrace amidst serene waterscapes in the comfort of your own abode. Now, that’s an incentive to eat at home more often!
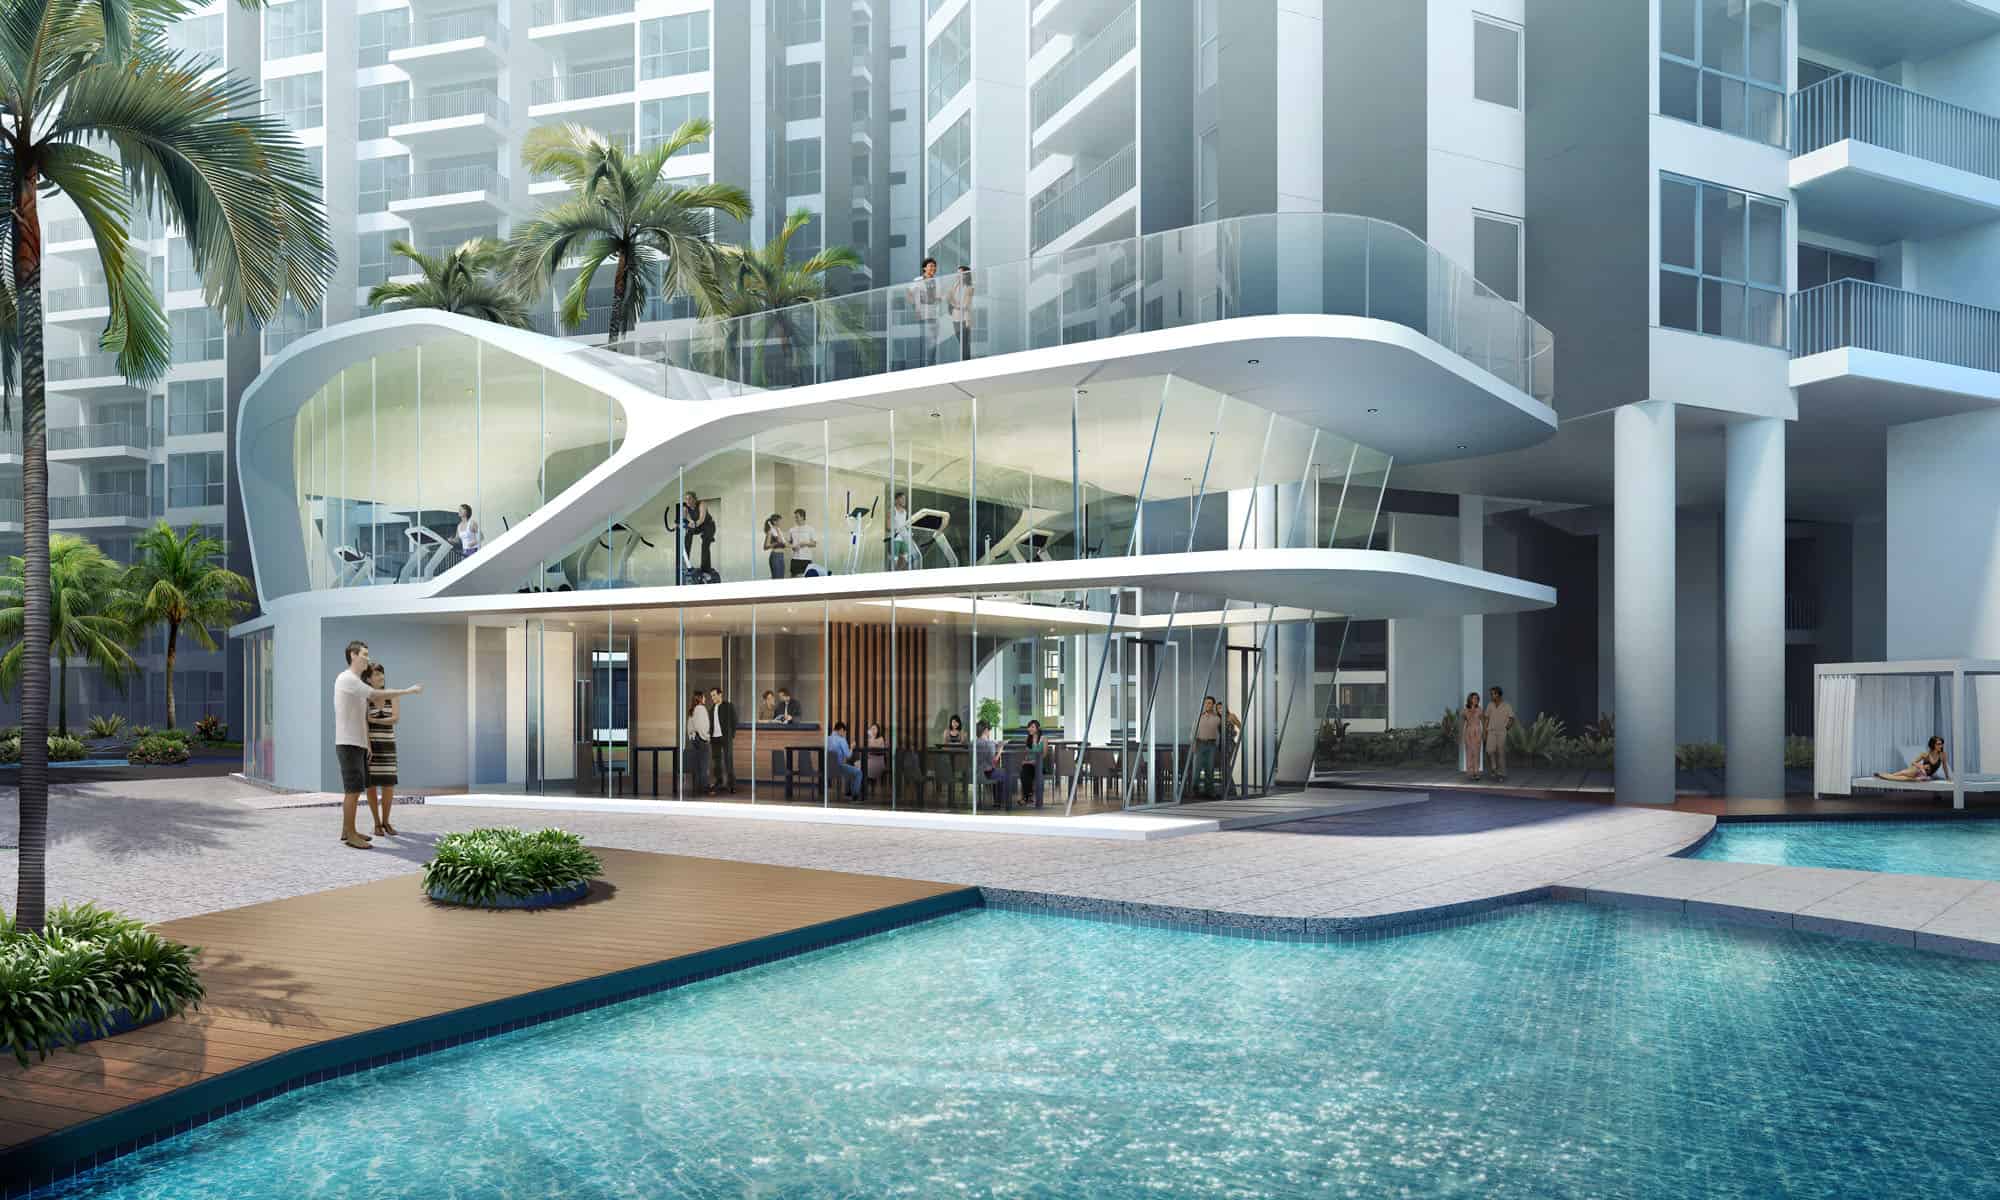
Daytime view of the clubhouse at Riversails, showcasing a sleek, modern two-storey glass structure with a gym on the upper level and a lounge or function room on the lower level, overlooking the pool and surrounded by palm trees and cabanas.

8.1 Cuddle Together In The Sun
Floating Pavilion/ Discovery Pavilion/ Cabanas/ Lawn Hammocks/ Water Hammocks/ Sun Deck/ Aqua Deck
Cuddling is a great way to bond with your dear ones, and the RiverSails abounds with alluring facilities perfect for doing so. Swaying with the breeze on the hammock, chilling out with the family at the Cabanas, or being held spellbound with the children by a gripping story told at the Mini Theatre and Stage of Tales, just to name a few!
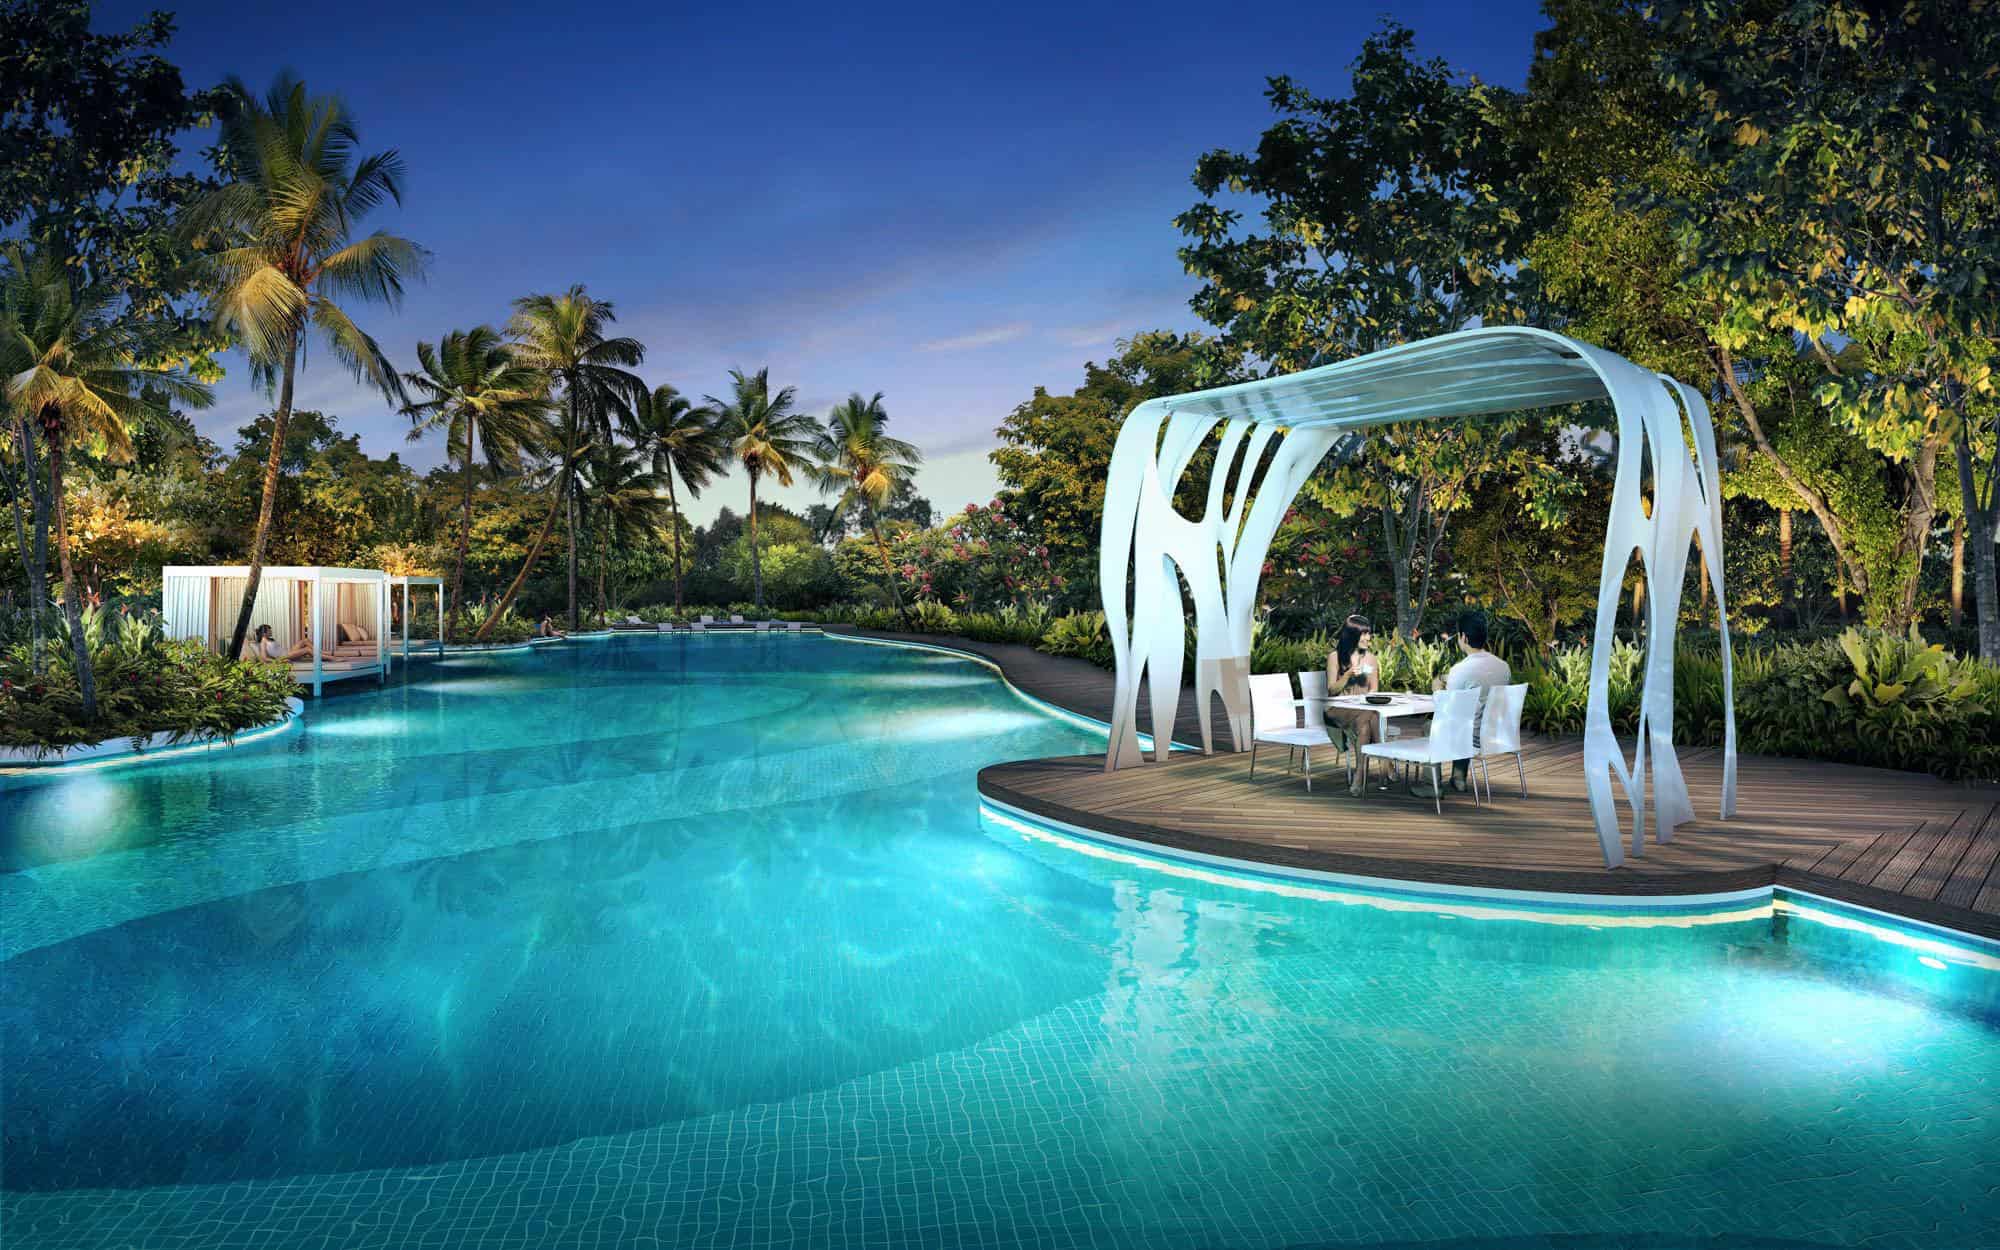
Night view of the poolside dining pavilion at Riversails, featuring a modern sculptural canopy over a wooden deck with seating, surrounded by a serene pool, lush tropical greenery, and private cabanas in the background.

8.2 Cuddle Together In Comfy Interiors
Spacious Interiors/Comfortable Bedrooms/Large Cozy Balconies/Rooms With Scenic Views
Hectic urban living can be claustrophobic, which is why there’s nothing more soothing than coming back to a well ventilated, functional and stylish home. It’s also liberating to have spacious bedrooms, scenic balconies, and a comfortable interior where the family could snuggle up and savour the peaceful ambience.
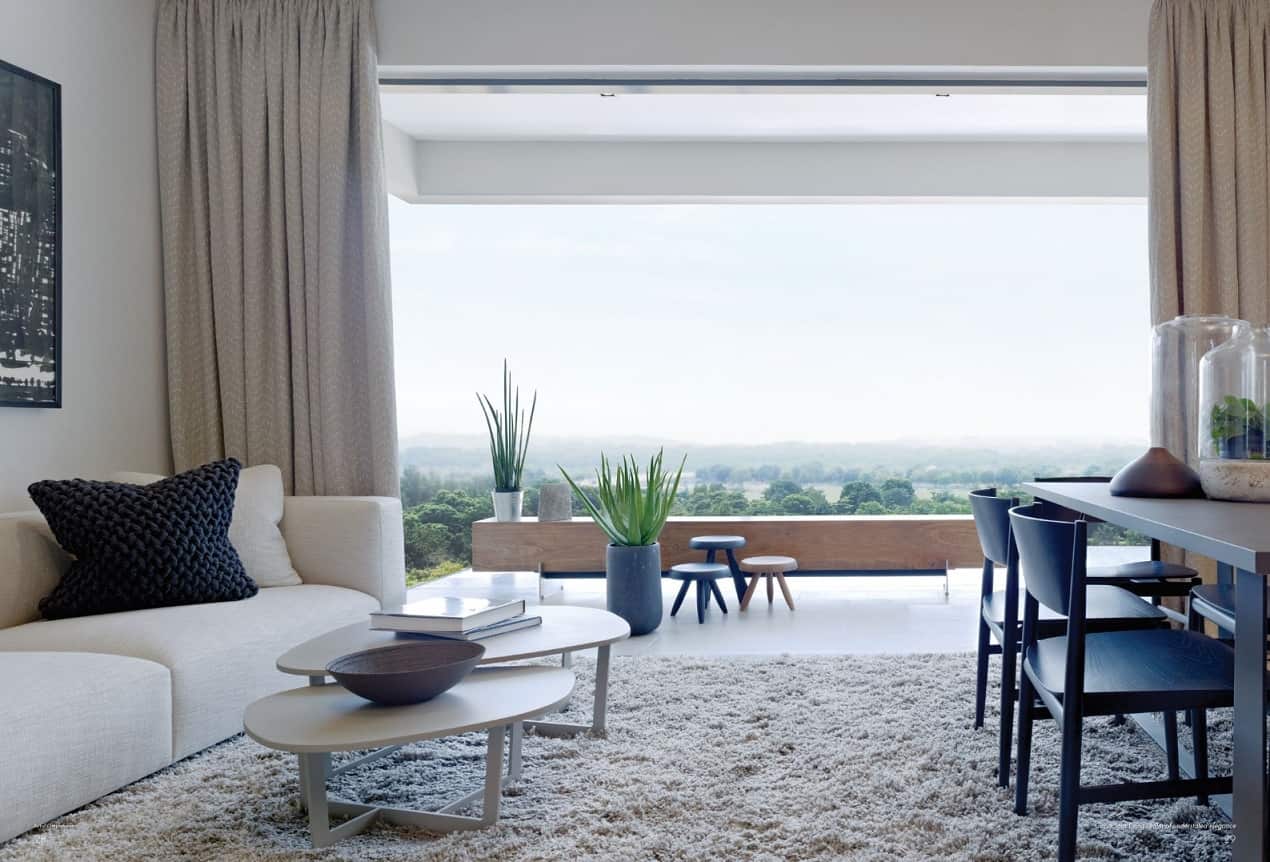
Modern living and dining area at Riversails, featuring a neutral-toned interior with a plush rug, minimalist furniture, and full-height sliding windows that open to a balcony with panoramic views of lush greenery.

9. Create Our Own Culinary Delights
Spacious, functional and well-appointed kitchen
The kitchen is designed to cater to your every need and installed with the finest quality finishes, fittings and top-notch appliances. Even a novice would be inspired by the modernity of the kitchen to cook up a mouth-watering fare for the family. And for adventurists, it’s a spur to push their limits on culinary expression.

Riversails Location Map

Riversails Street View

Riversails Resale/Rental Prices


Let’s Discuss Your Property Plans

Interested in This Property?

Buying, selling or renting? Get a free consultation with realtors with a background in interior and lighting design. We’ll discuss your goals and help you assess your options—from pricing and timelines to layout practicality and space potential.

Share your contact details below, and we will get in touch to understand your needs and suggest the next steps. No pressure. No obligation to proceed.

Other Topics That May Interest You

Enquire About This Property

Check current availability and rental terms, arrange a viewing, or discuss whether the space could meet your business needs.

Share your requirements and we will get in touch. No obligation to proceed.
Other Topics That May Interest You

Floor Plans

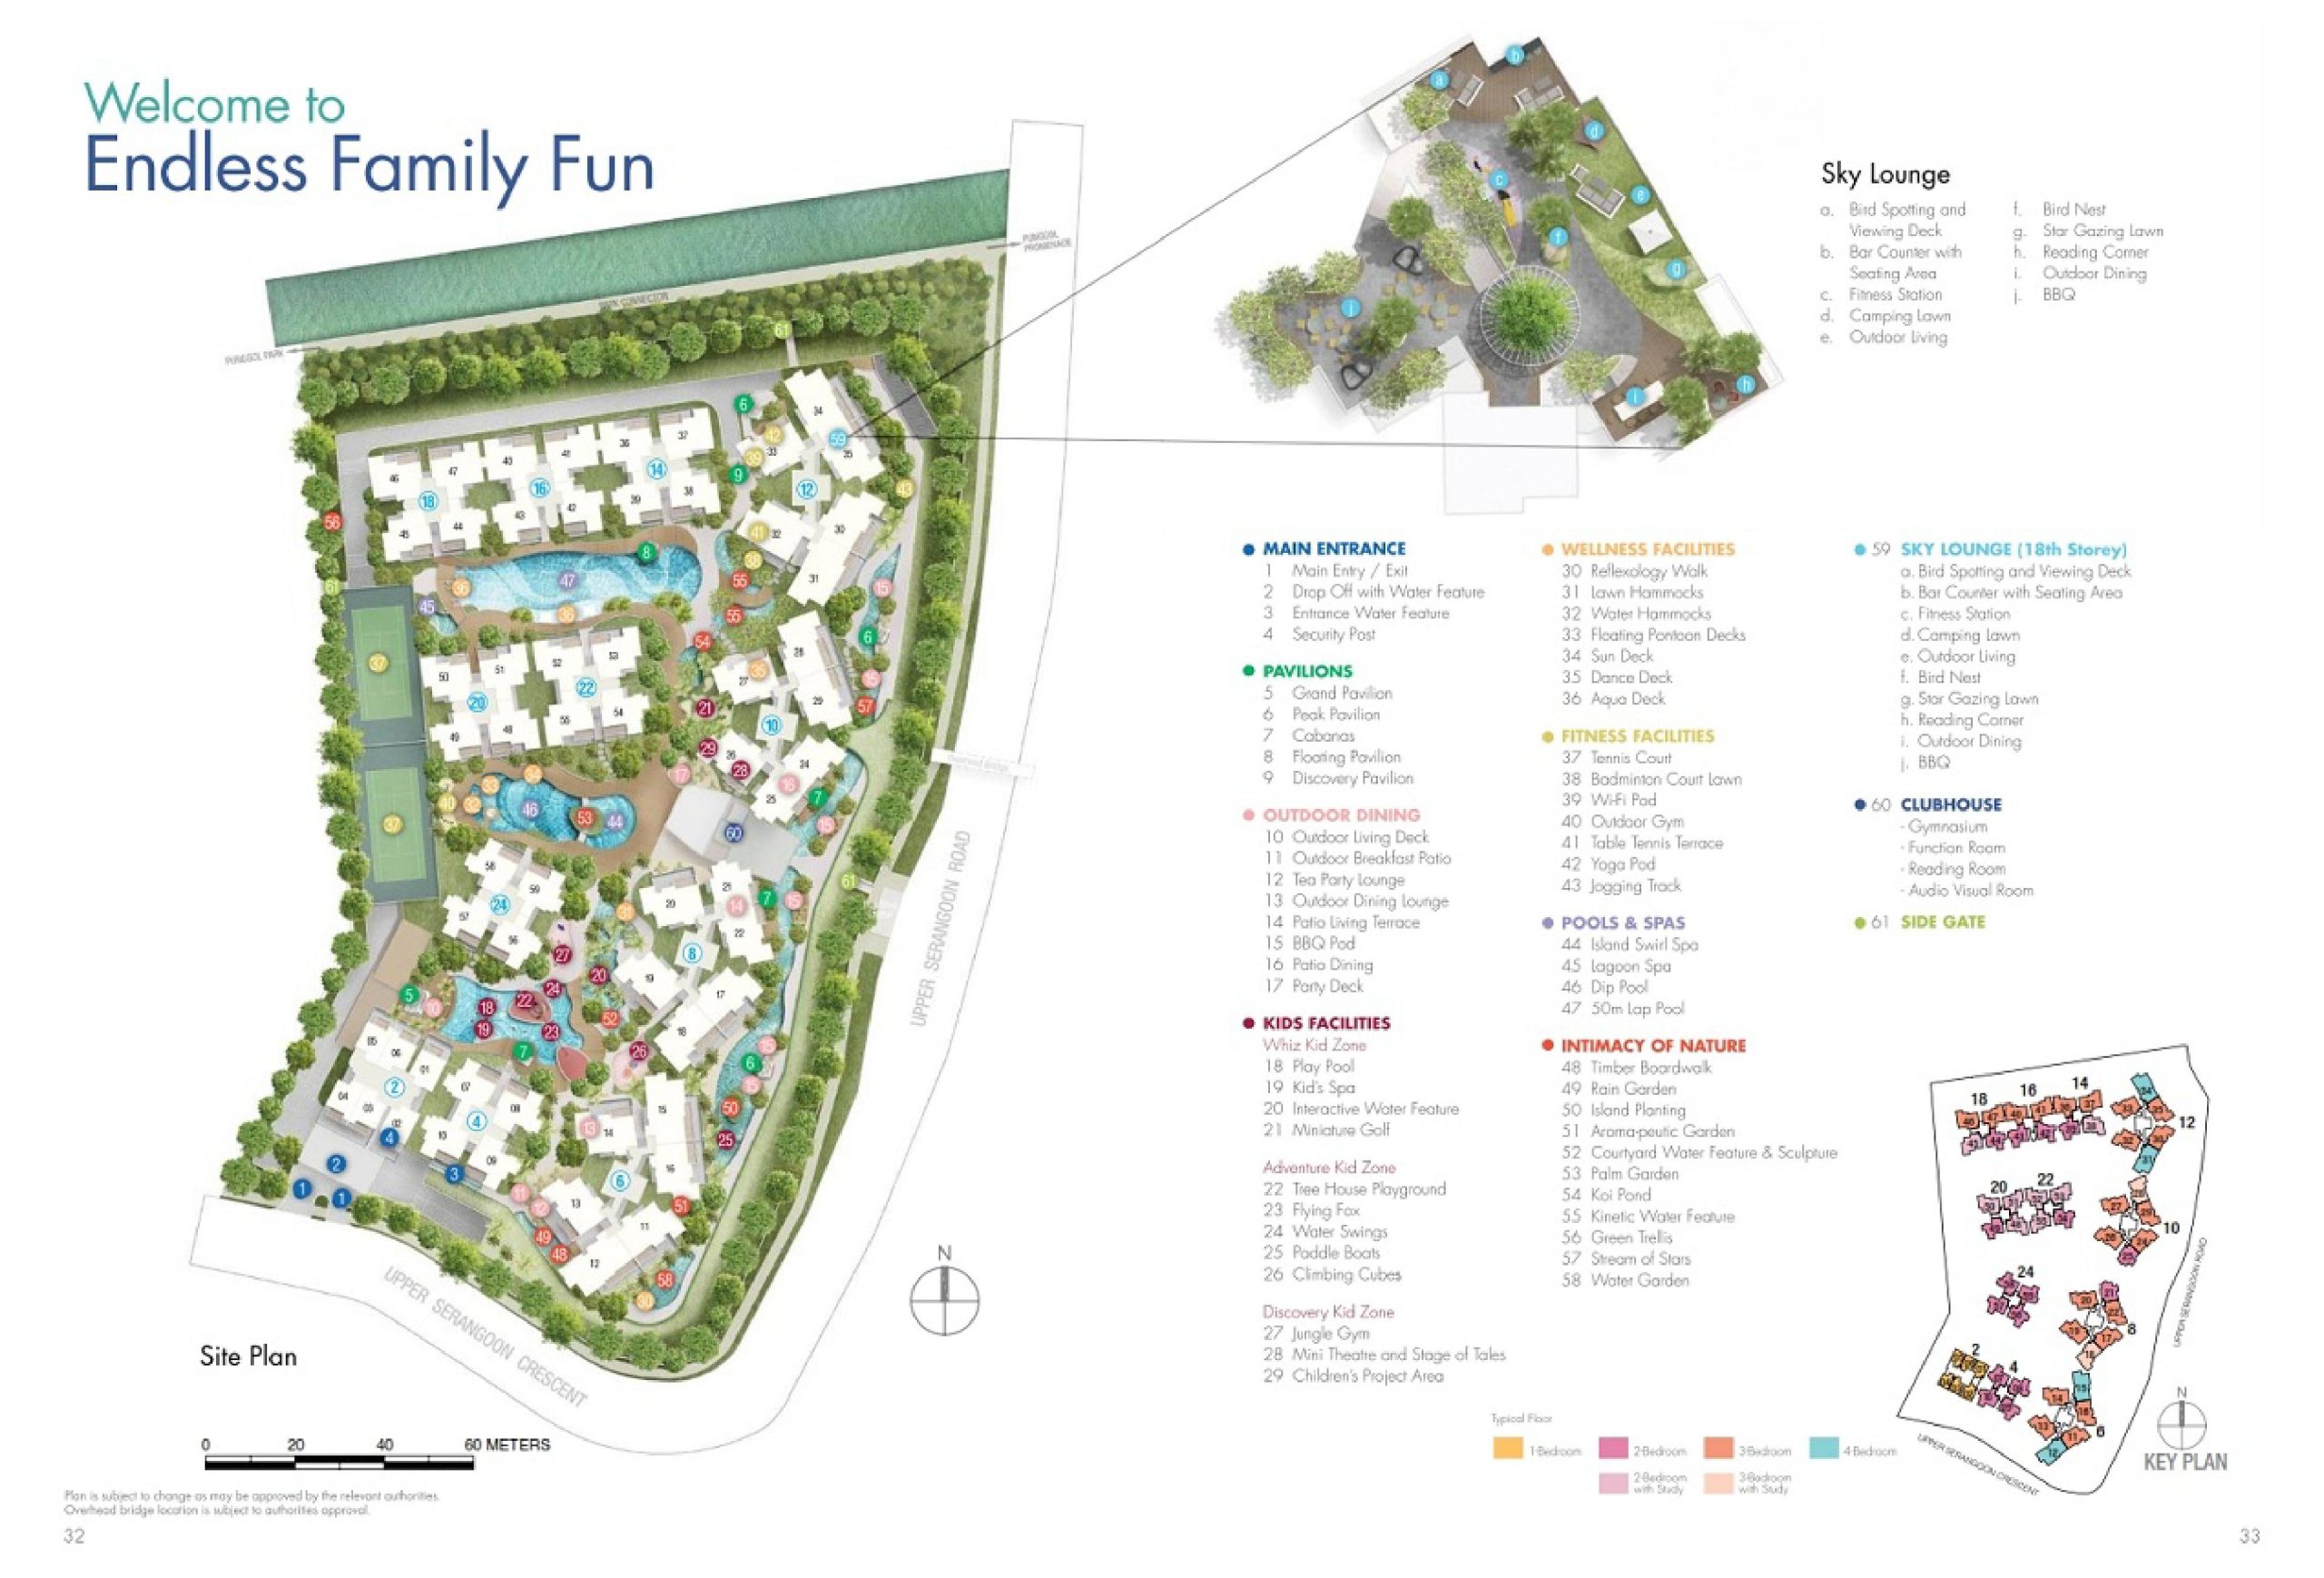
Riversails Site Map

Site plan of Riversails showcasing a wide range of facilities, including pools, fitness zones, kids' play areas, pavilions, outdoor dining spots, wellness decks, and the 18th-storey Sky Lounge, all set within lush landscaped grounds bordered by Upper Serangoon Road and Sungei Pinang.

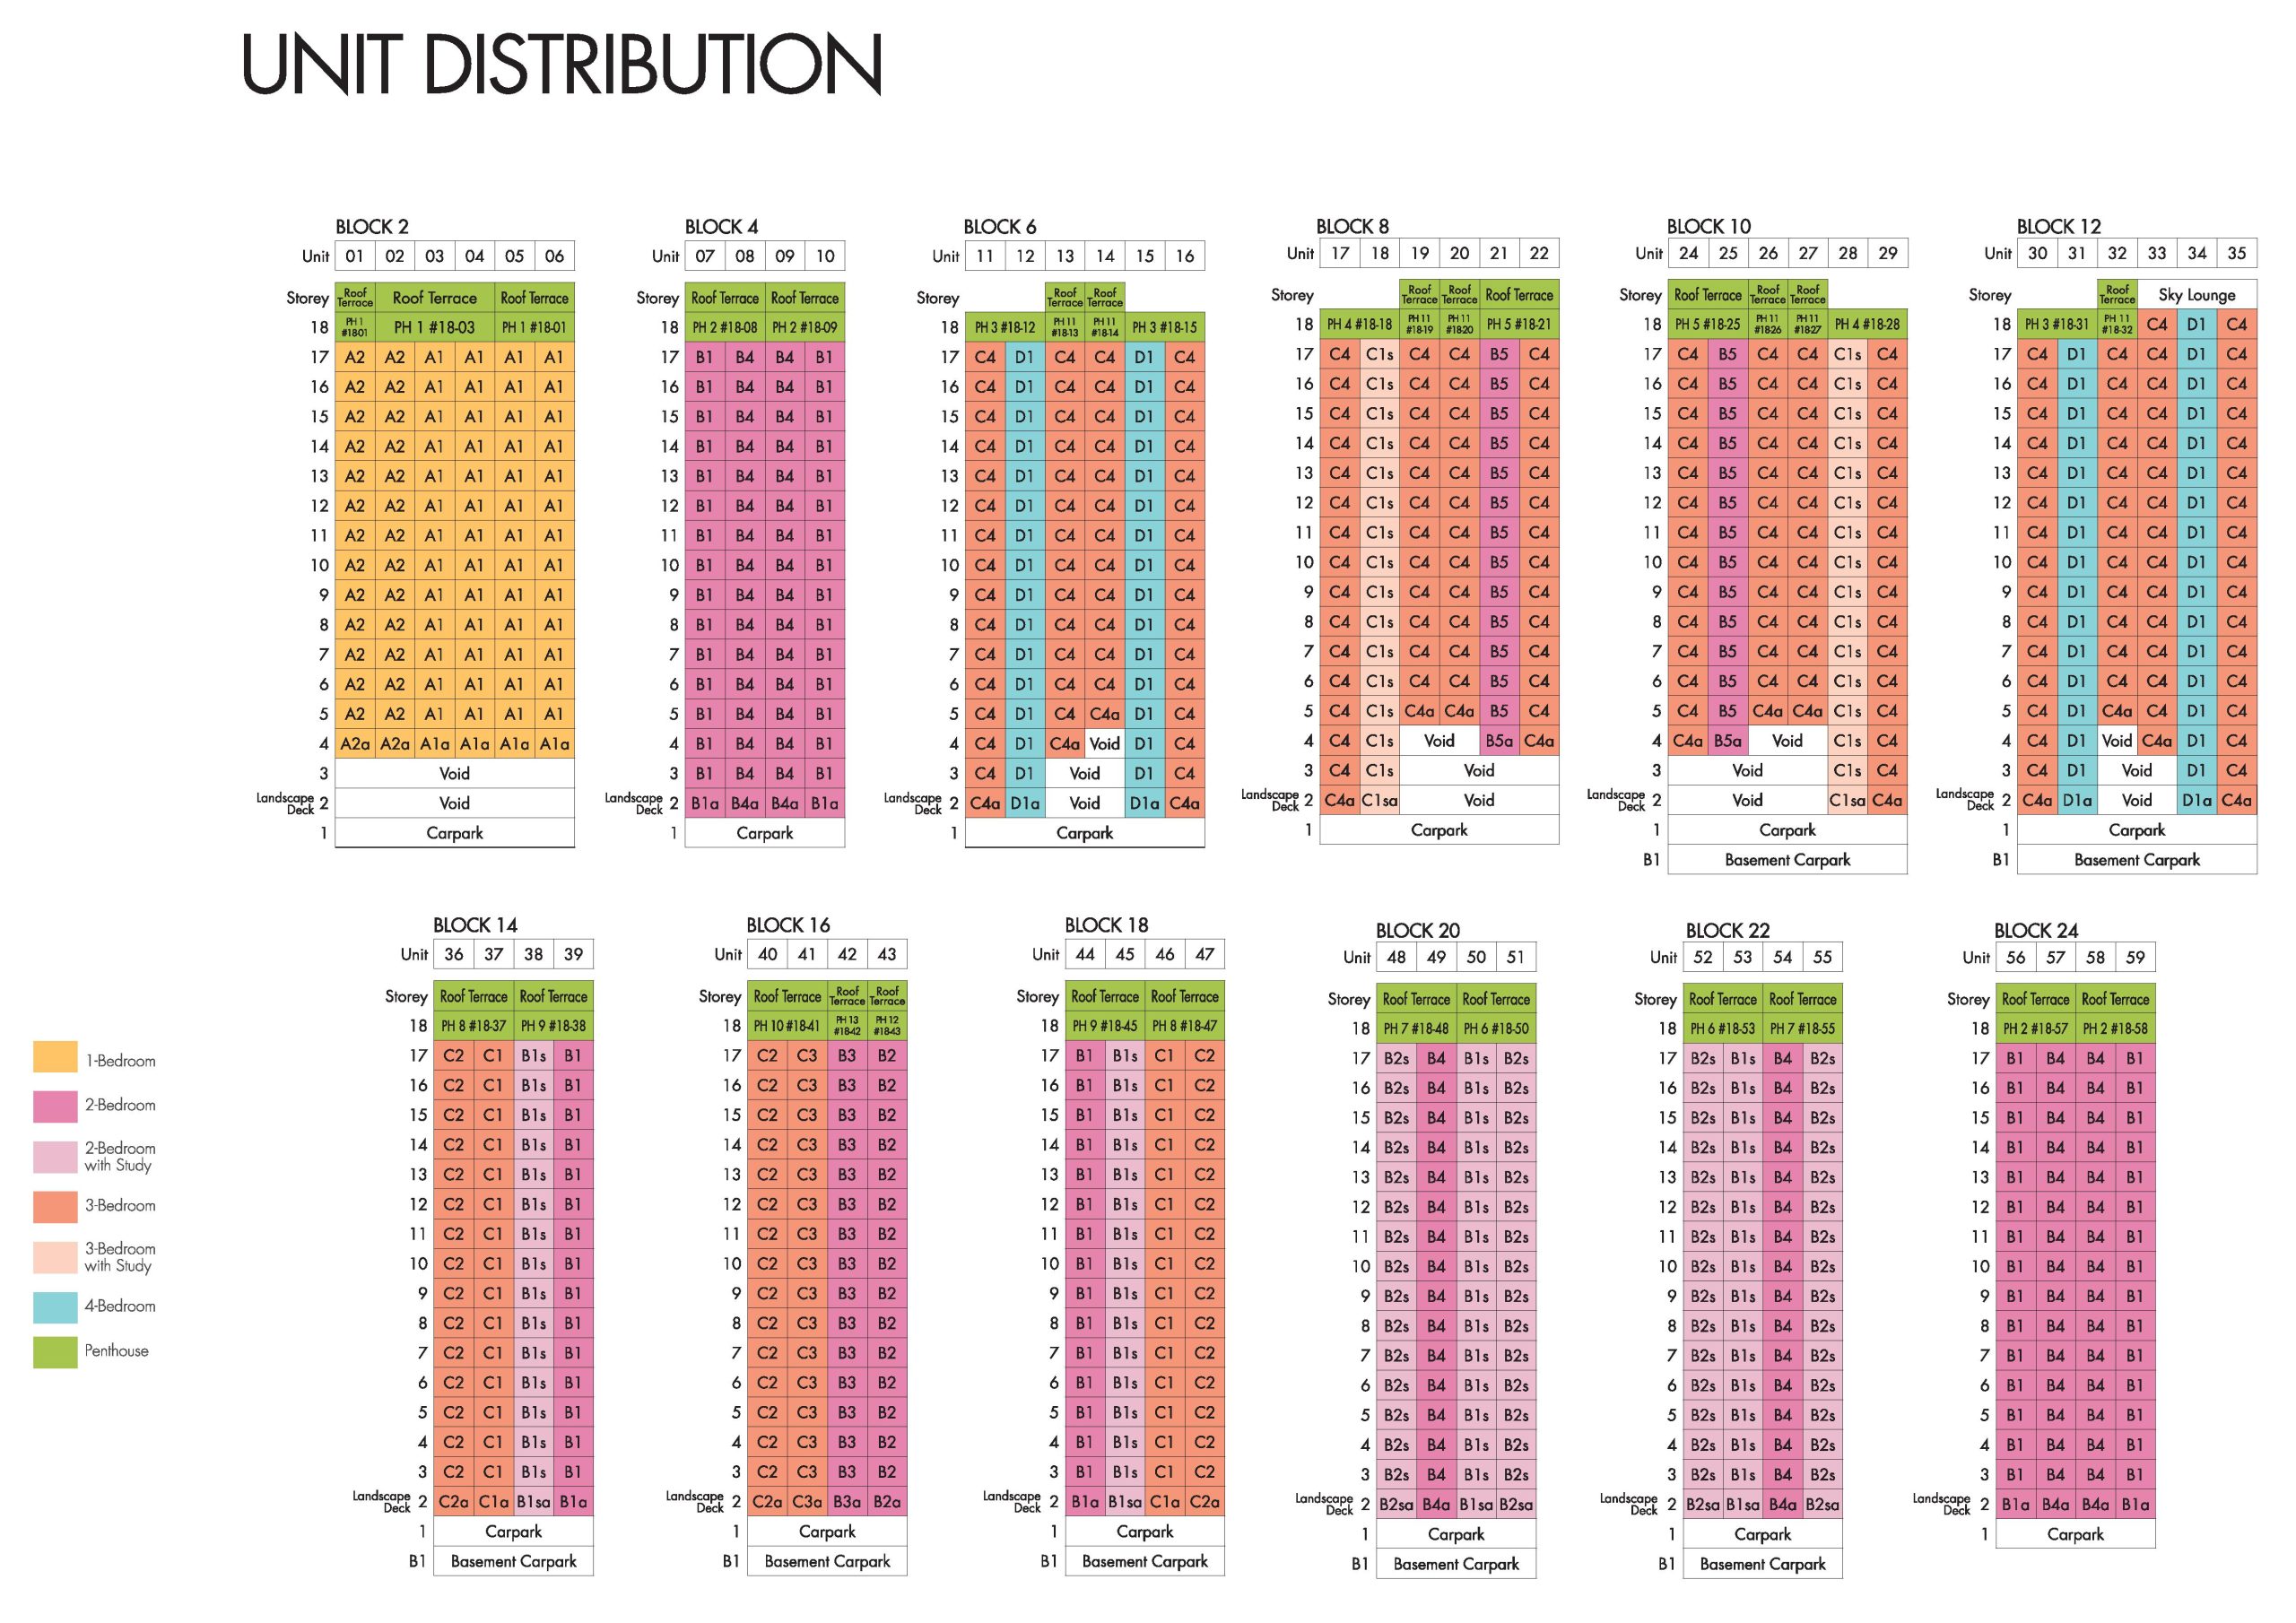
Riversails Unit Distribution Chart

Unit distribution chart for Riversails, detailing the layout of different unit types across various blocks and storeys, including 1- to 4-bedroom units, units with study, and penthouses, each represented by a distinct color for easy identification.

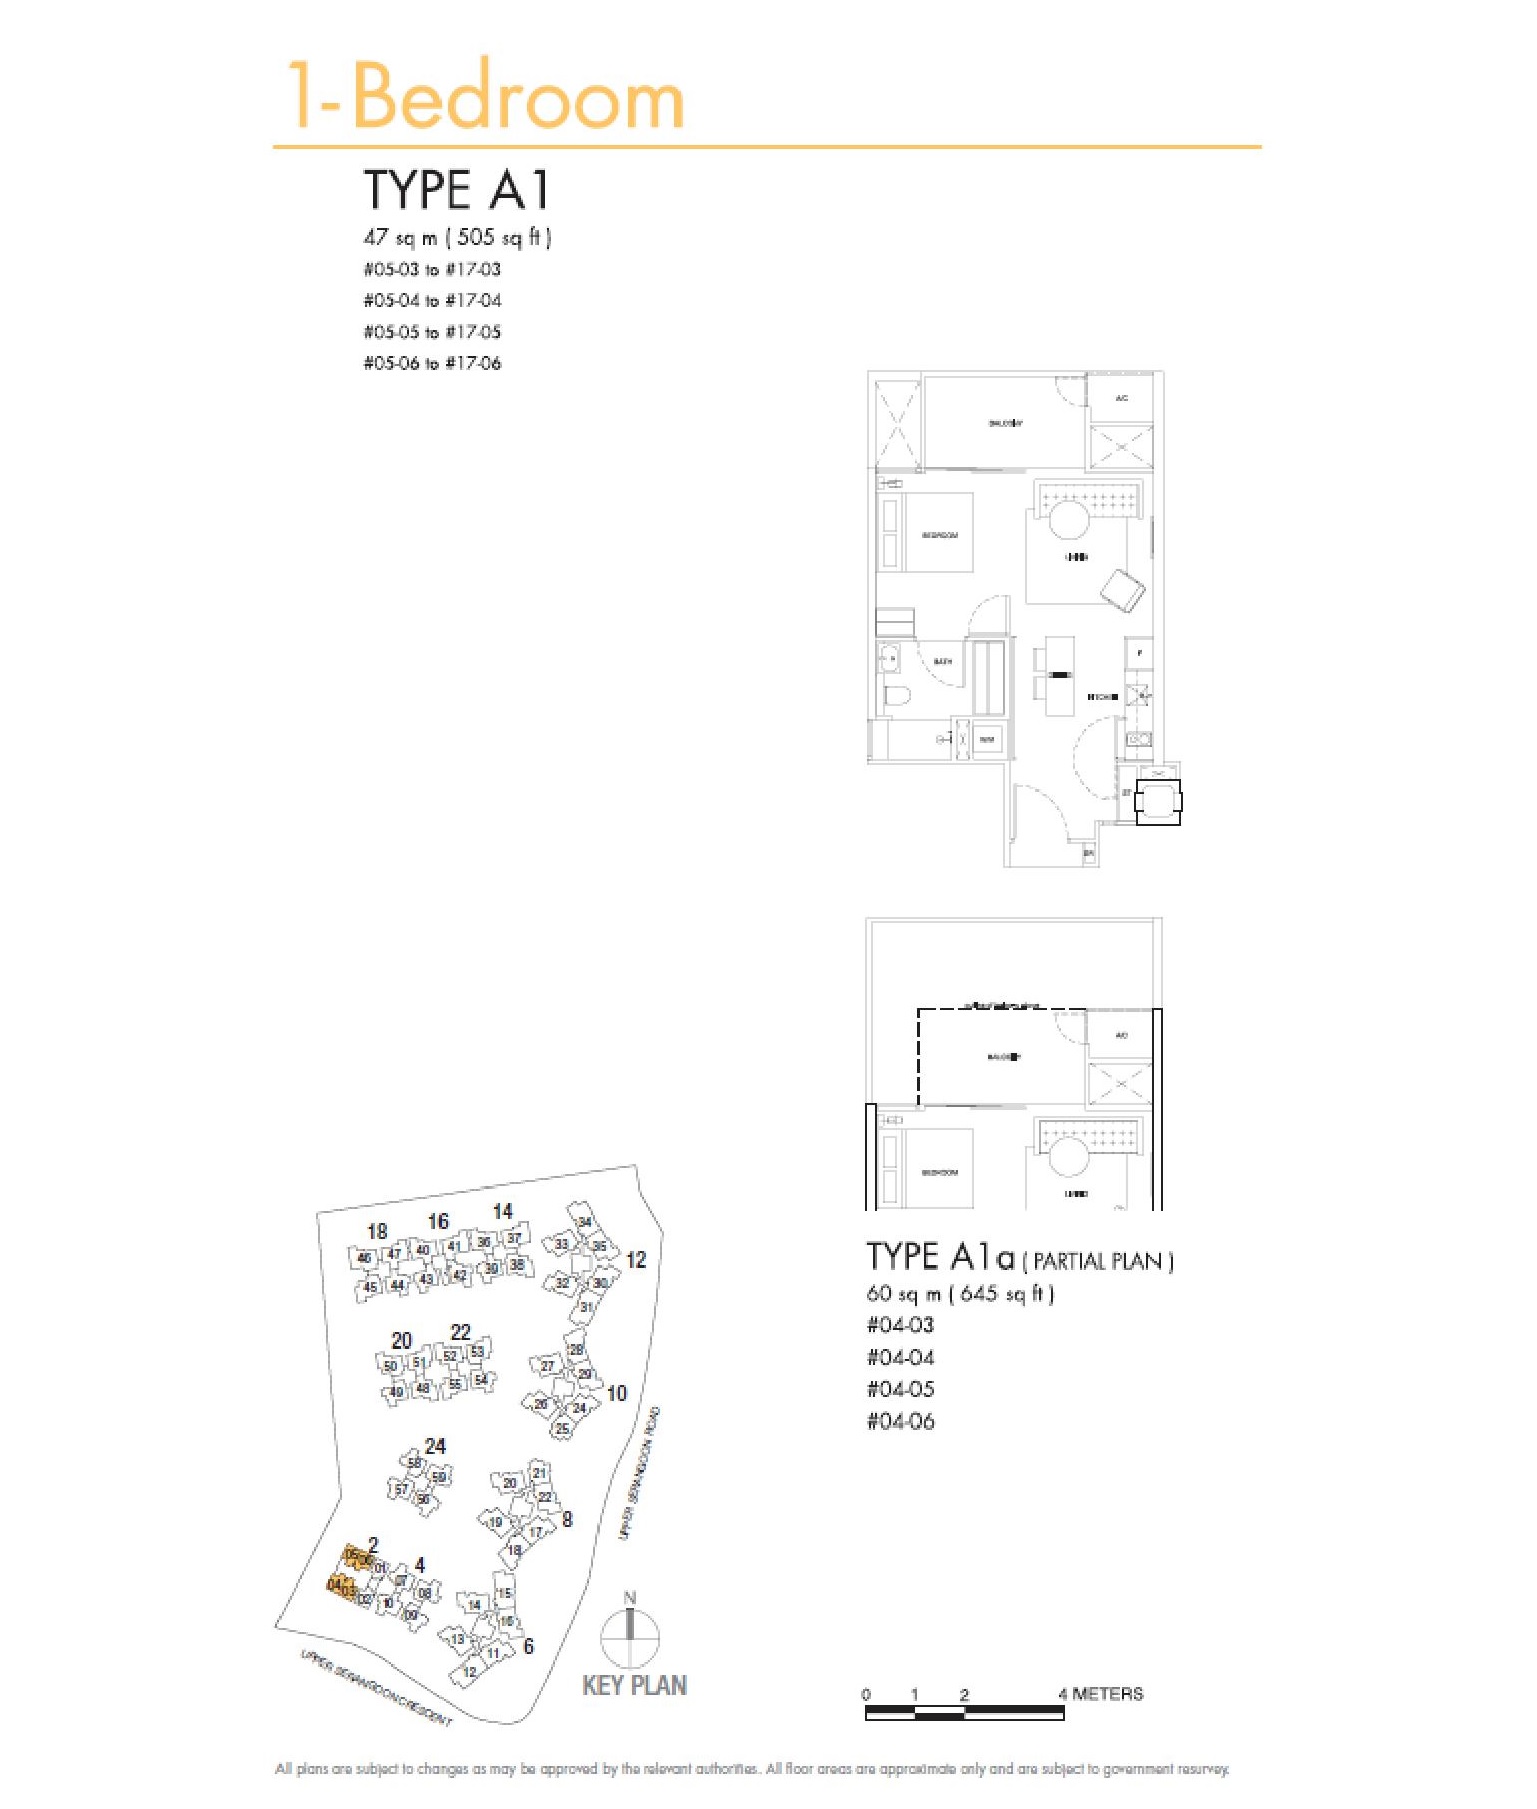
Riversails 1 Bedroom Type A1 Floor Plan

Floor plan of the 1-Bedroom Type A1 unit at Riversails, featuring a compact 505 sqft layout with an open-concept living and dining area, bedroom, bathroom, kitchen, and balcony; includes partial plan Type A1a (645 sqft) and a key plan showing unit locations in Block 2.

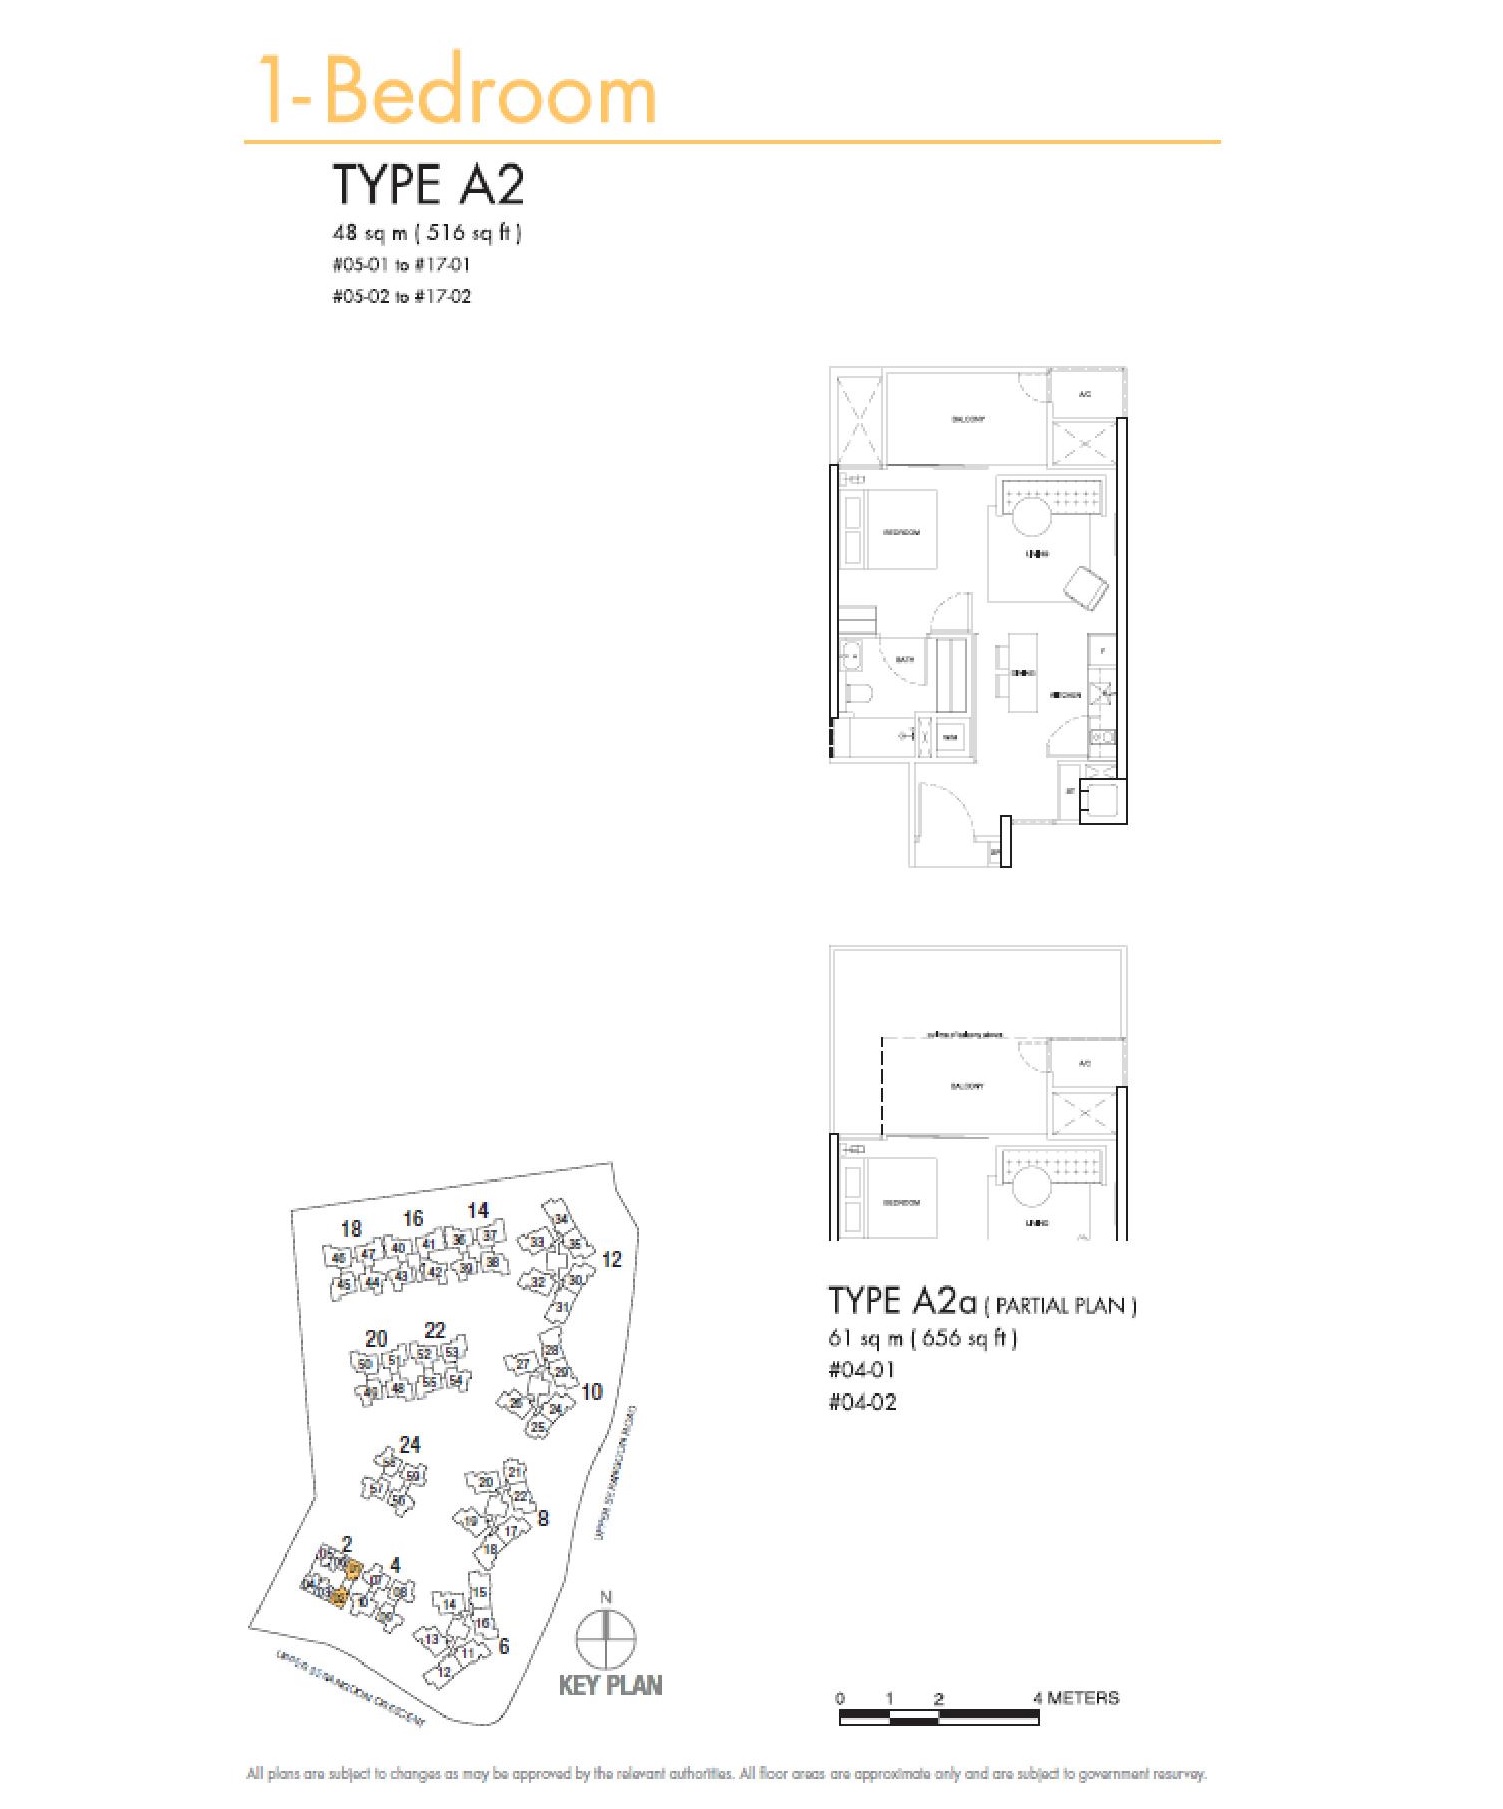
Riversails 1 Bedroom Type A2 Floor Plan

Floor plan of the 1-Bedroom Type A2 unit at Riversails, measuring 516 sqft with a well-planned layout featuring a bedroom, bathroom, kitchen, and living/dining area that opens to a balcony; includes partial plan Type A2a (656 sqft) and a key plan indicating unit positions in Block 2.

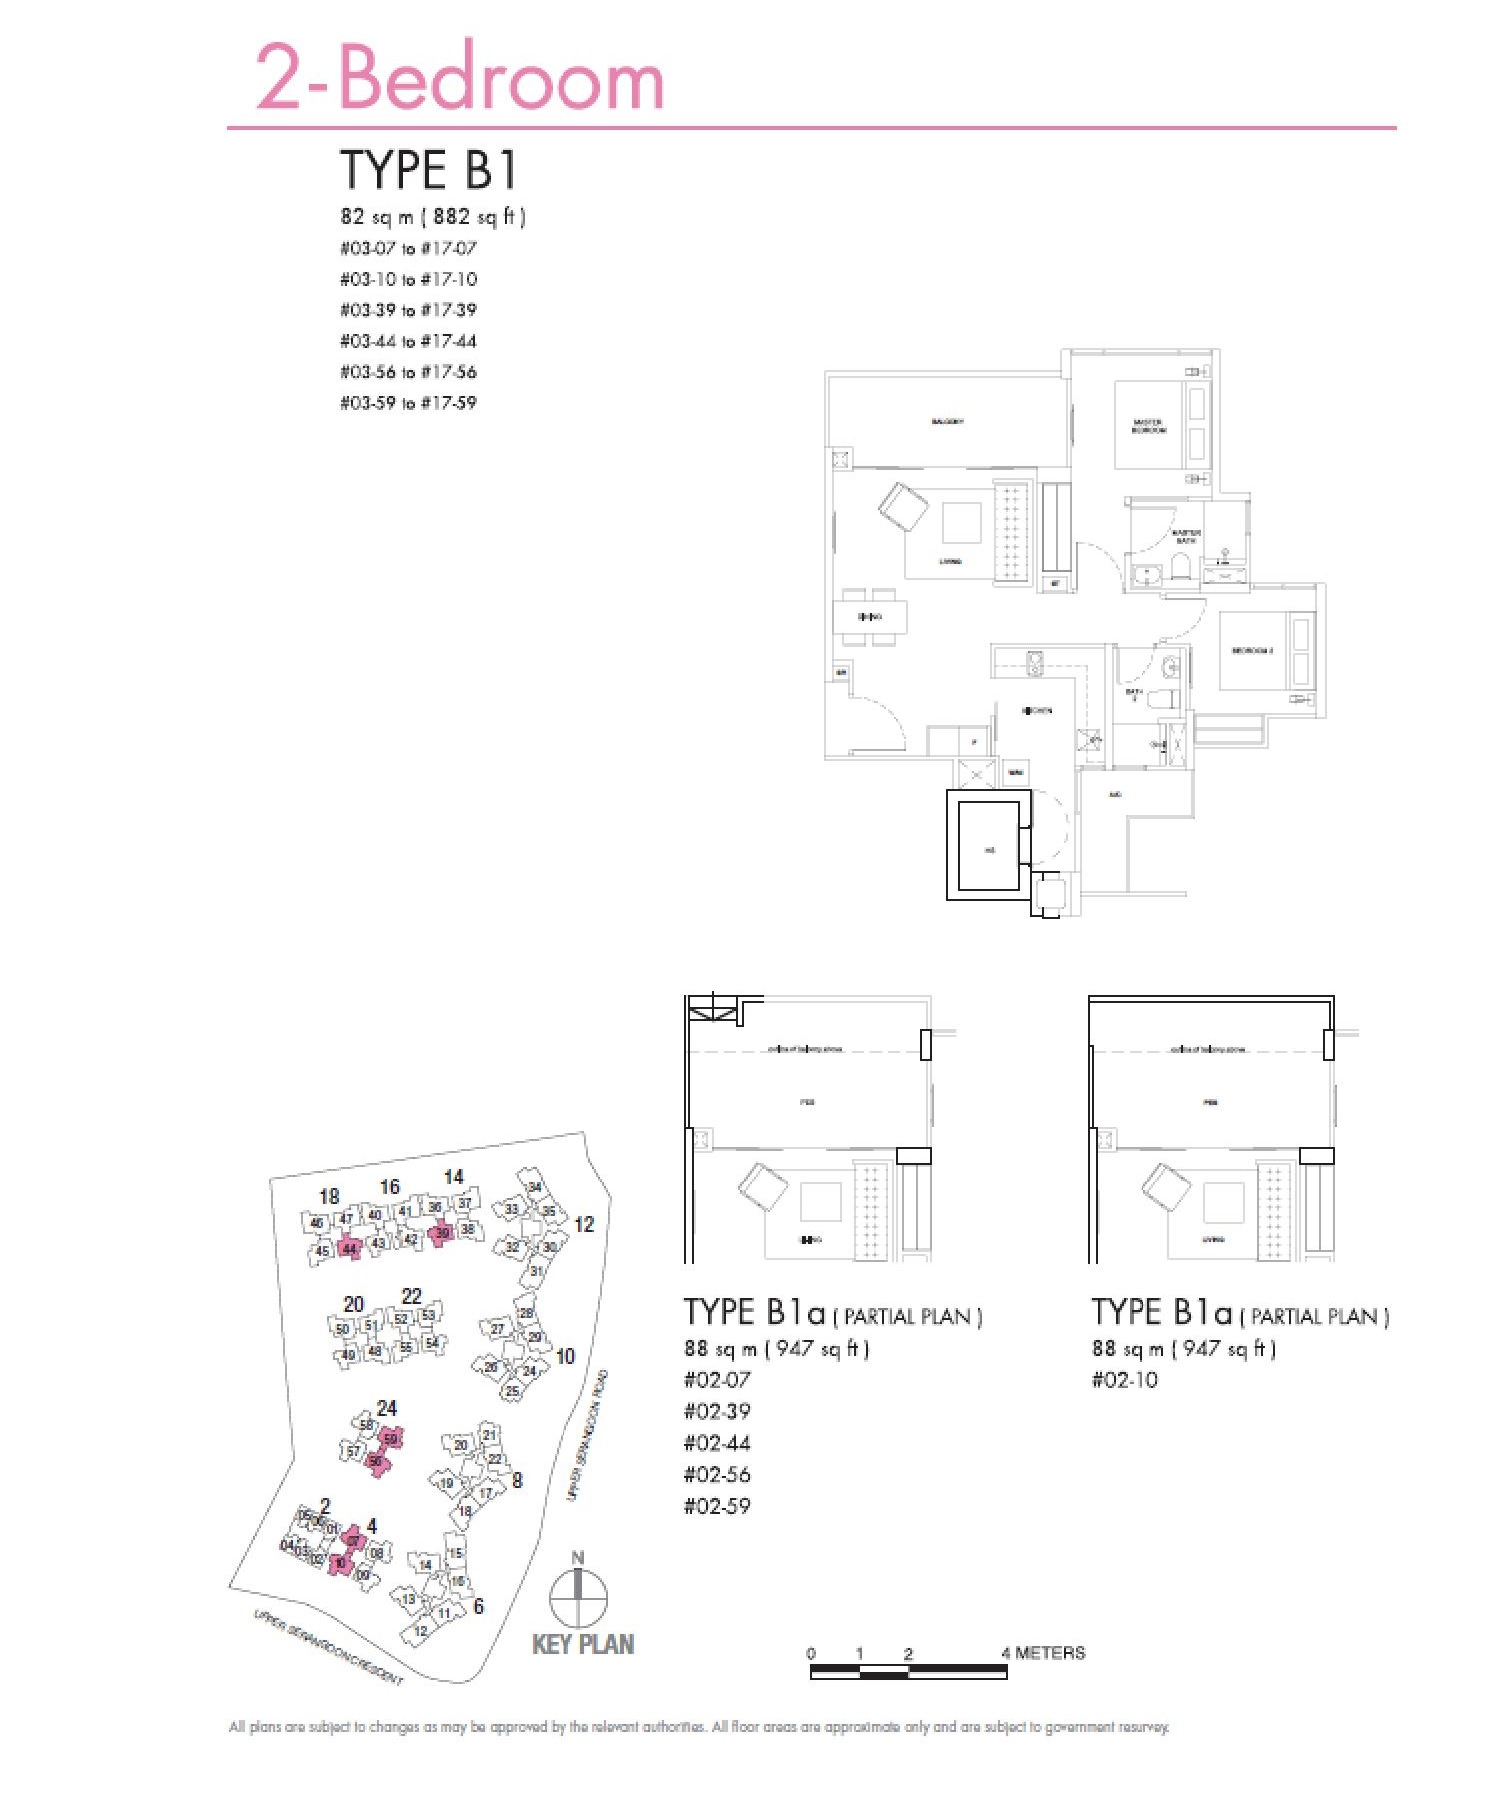
Riversails 2 Bedroom Type B1, B1a Floor Plan

Floor plan of the 2-Bedroom Type B1 unit at Riversails, offering 882 sqft of space with a practical layout featuring two bedrooms, two bathrooms, a kitchen, and a spacious living and dining area opening to a balcony; includes partial plan Type B1a (947 sqft) and a key plan highlighting unit locations across several blocks.

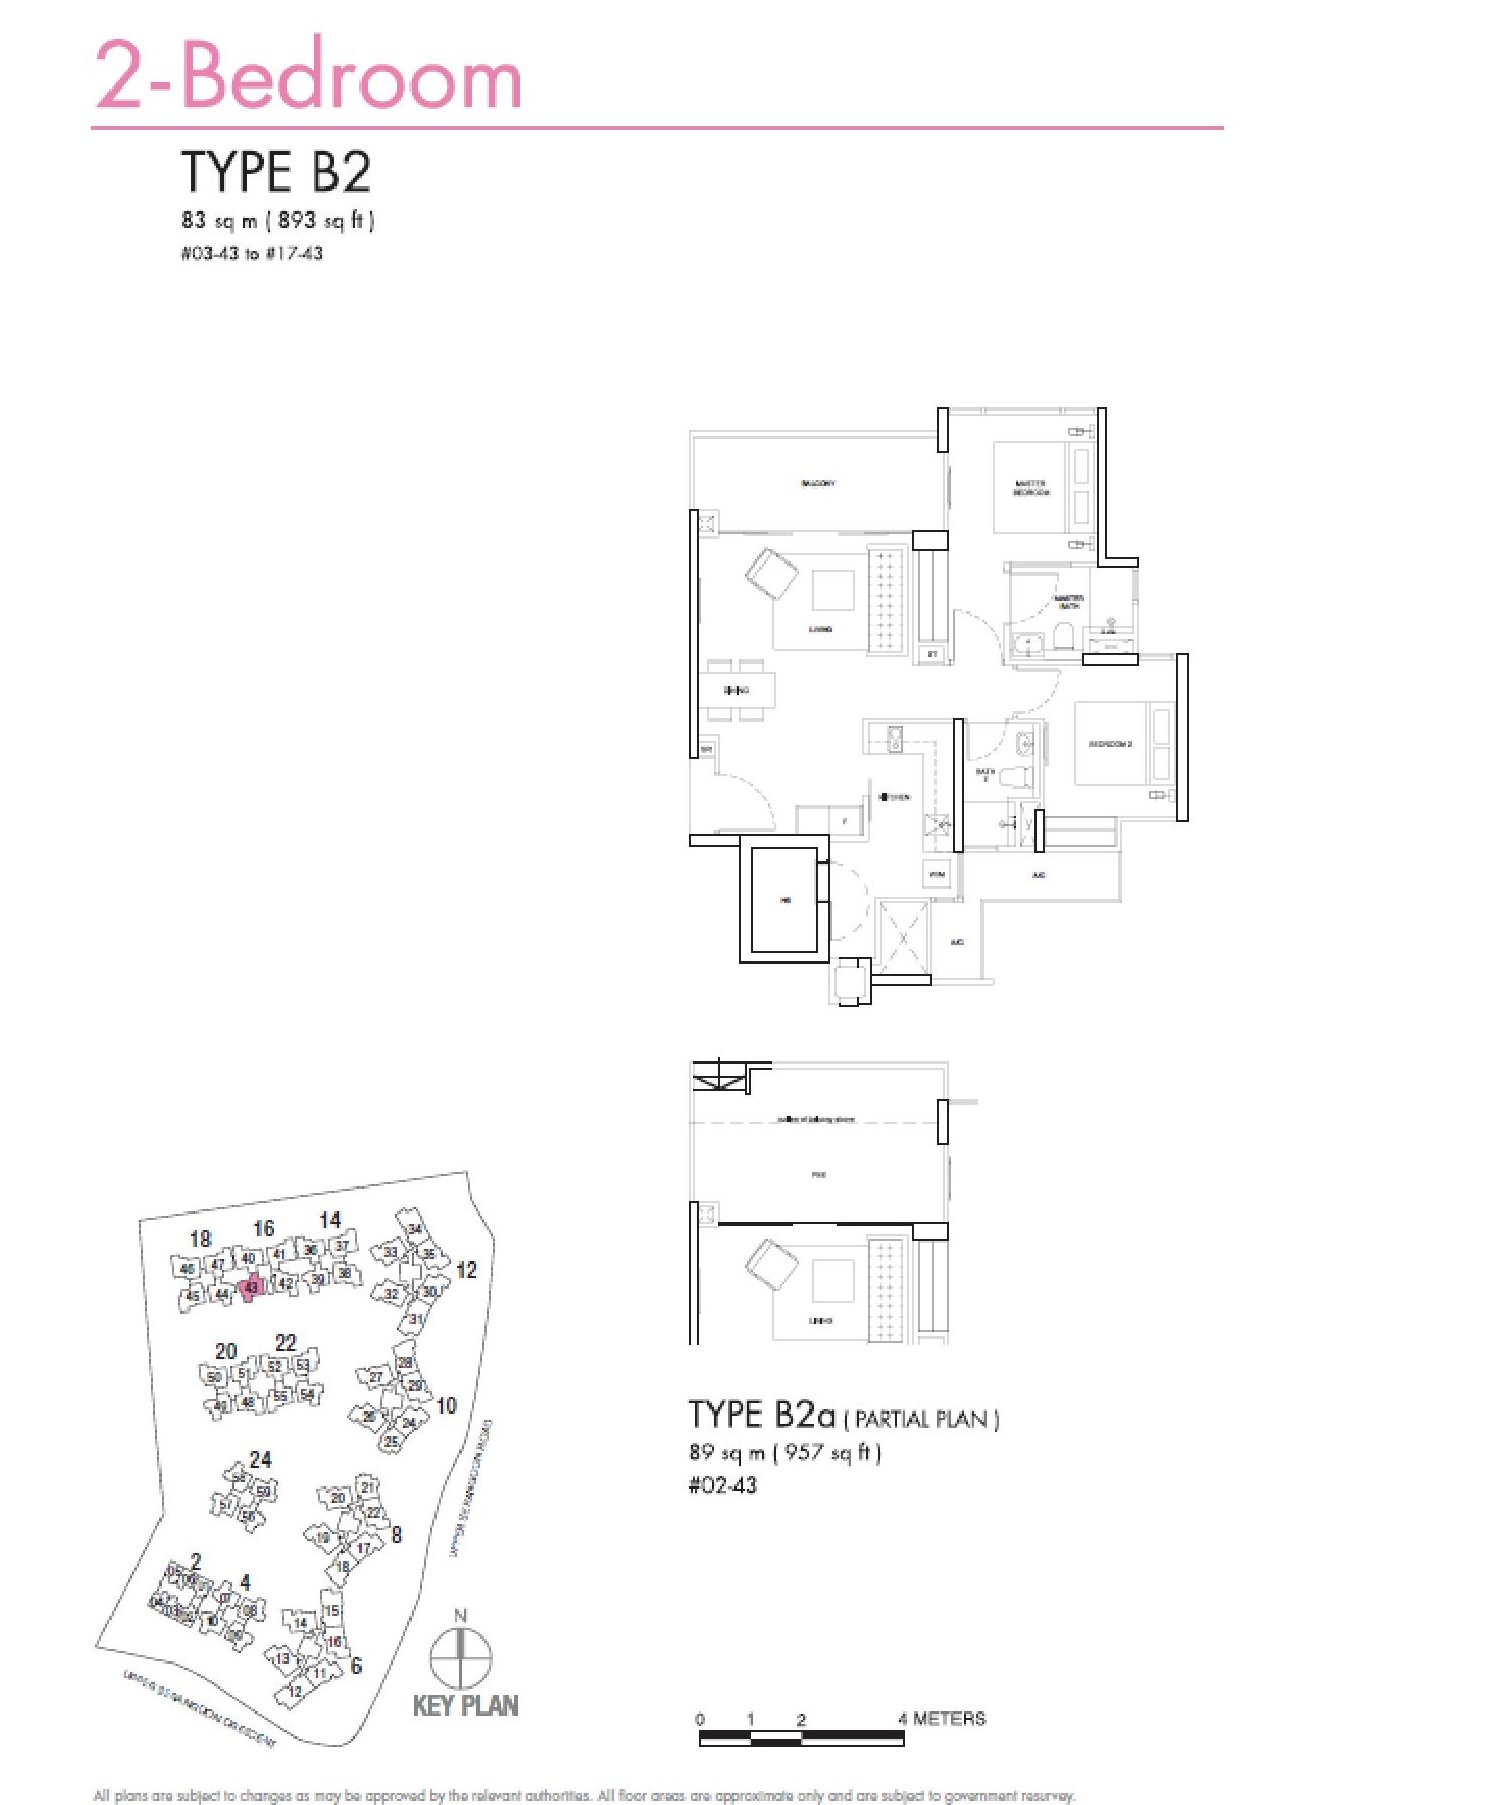
Riversails 2 Bedroom Type B2, B2a Floor Plan

Floor plan of the 2-Bedroom Type B2 unit at Riversails, featuring an 893 sqft layout with two bedrooms, two bathrooms, a kitchen, and a comfortable living and dining area that opens to a balcony; includes partial plan Type B2a (957 sqft) and a key plan marking the unit’s location in Block 16.

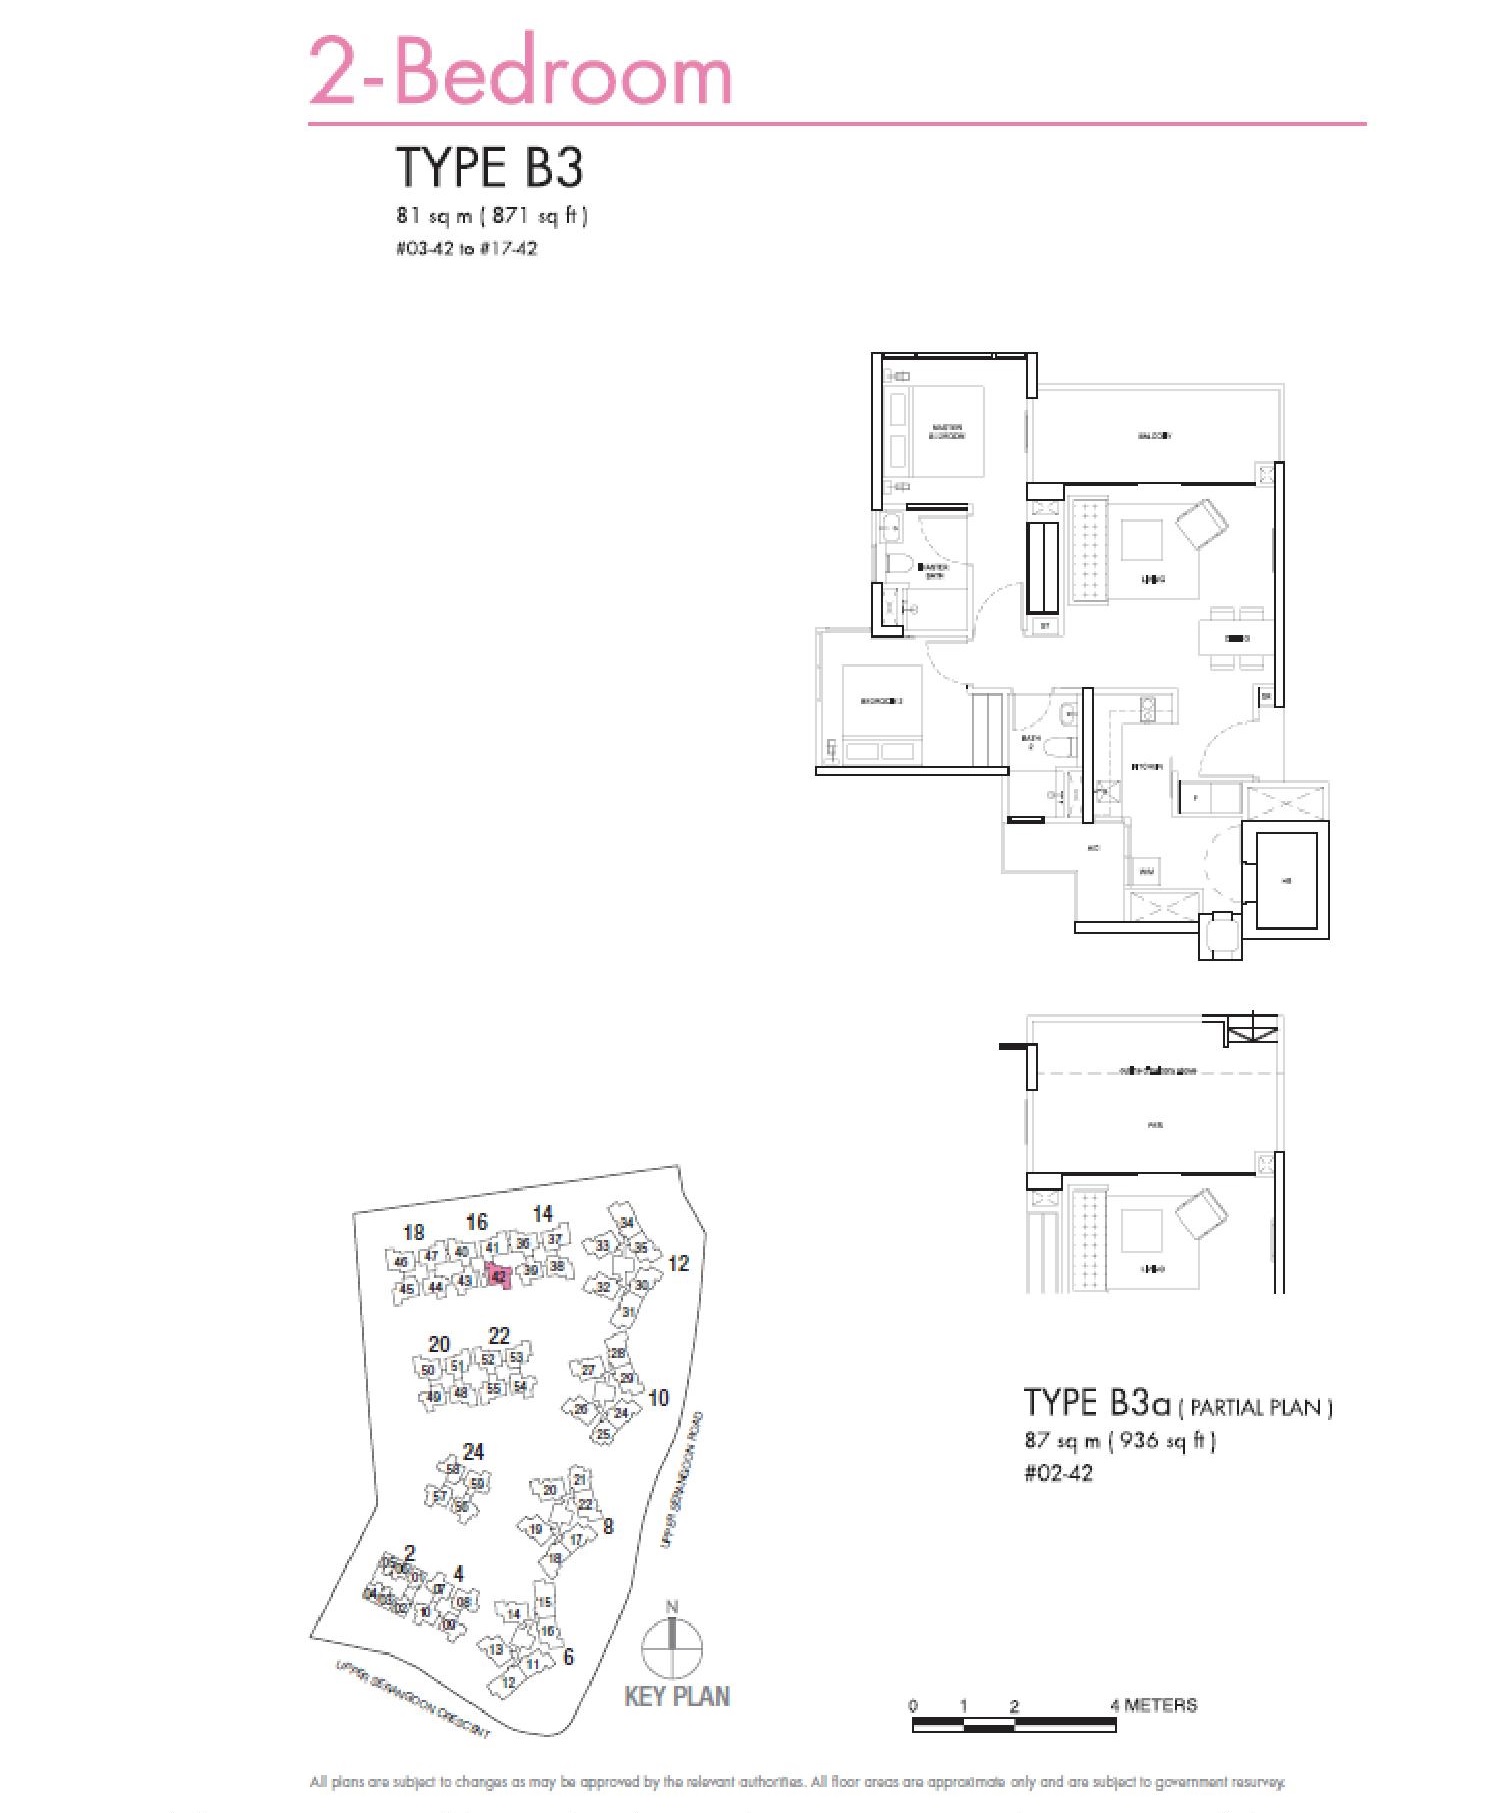
Riversails 2 Bedroom Type B3, B3a Floor Plan

Floor plan of the 2-Bedroom Type B3 unit at Riversails, offering 871 sqft of space with a practical layout that includes two bedrooms, two bathrooms, a kitchen, and a spacious living and dining area leading to a balcony; includes partial plan Type B3a (936 sqft) and a key plan showing its position in Block 16.

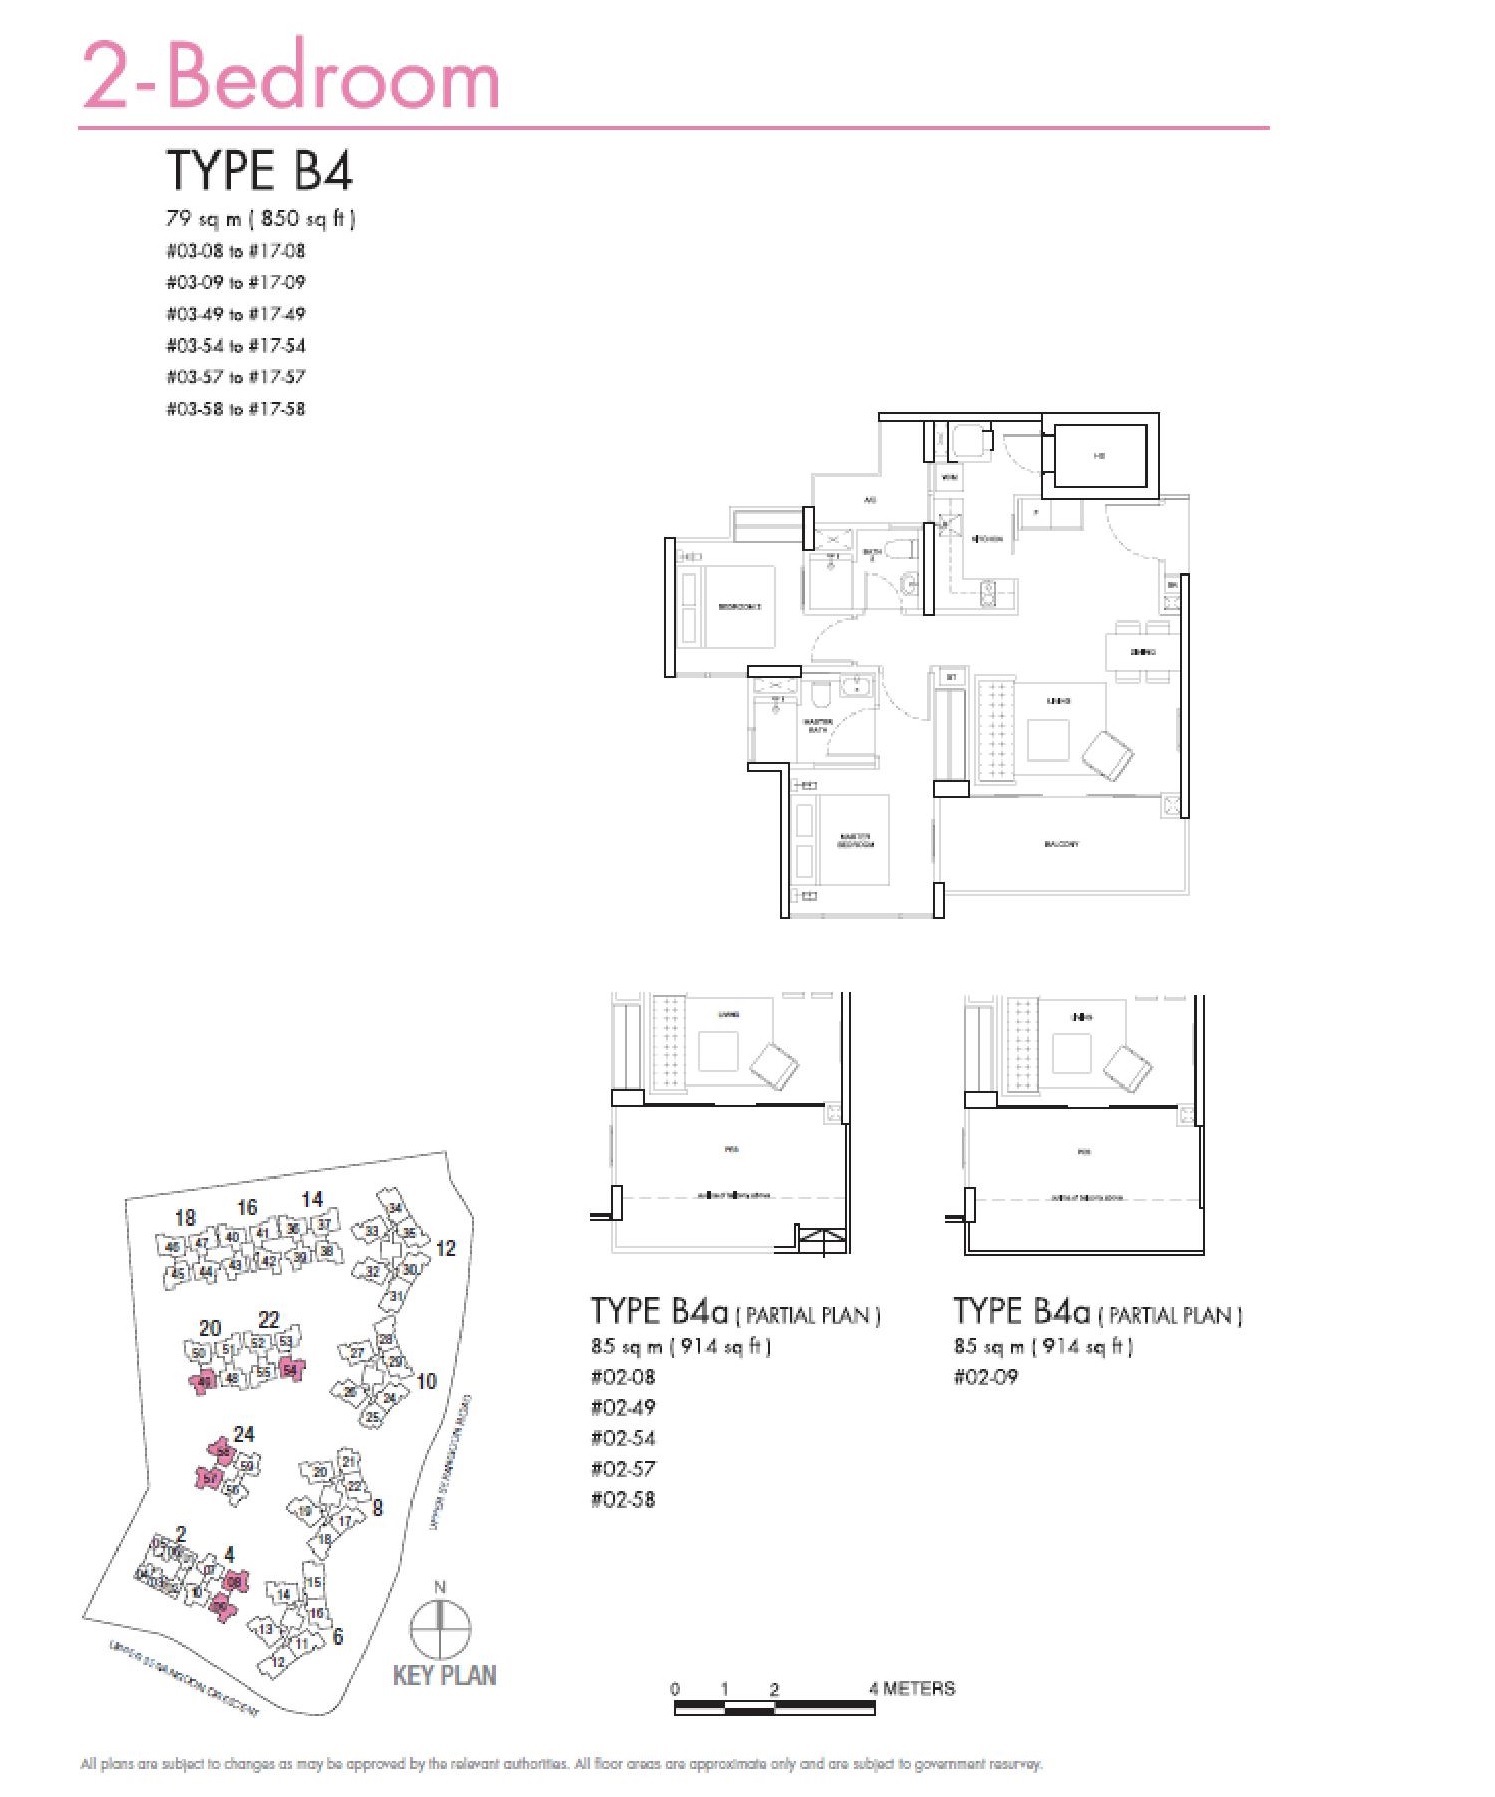
Riversails 2 Bedroom Type B4, B4a Floor Plan

Floor plan of the 2-Bedroom Type B4 unit at Riversails, featuring an 850 sqft layout with two bedrooms, two bathrooms, a kitchen, and a living/dining area that opens to a balcony; includes partial plan Type B4a (914 sqft) and a key plan showing unit locations across multiple blocks.

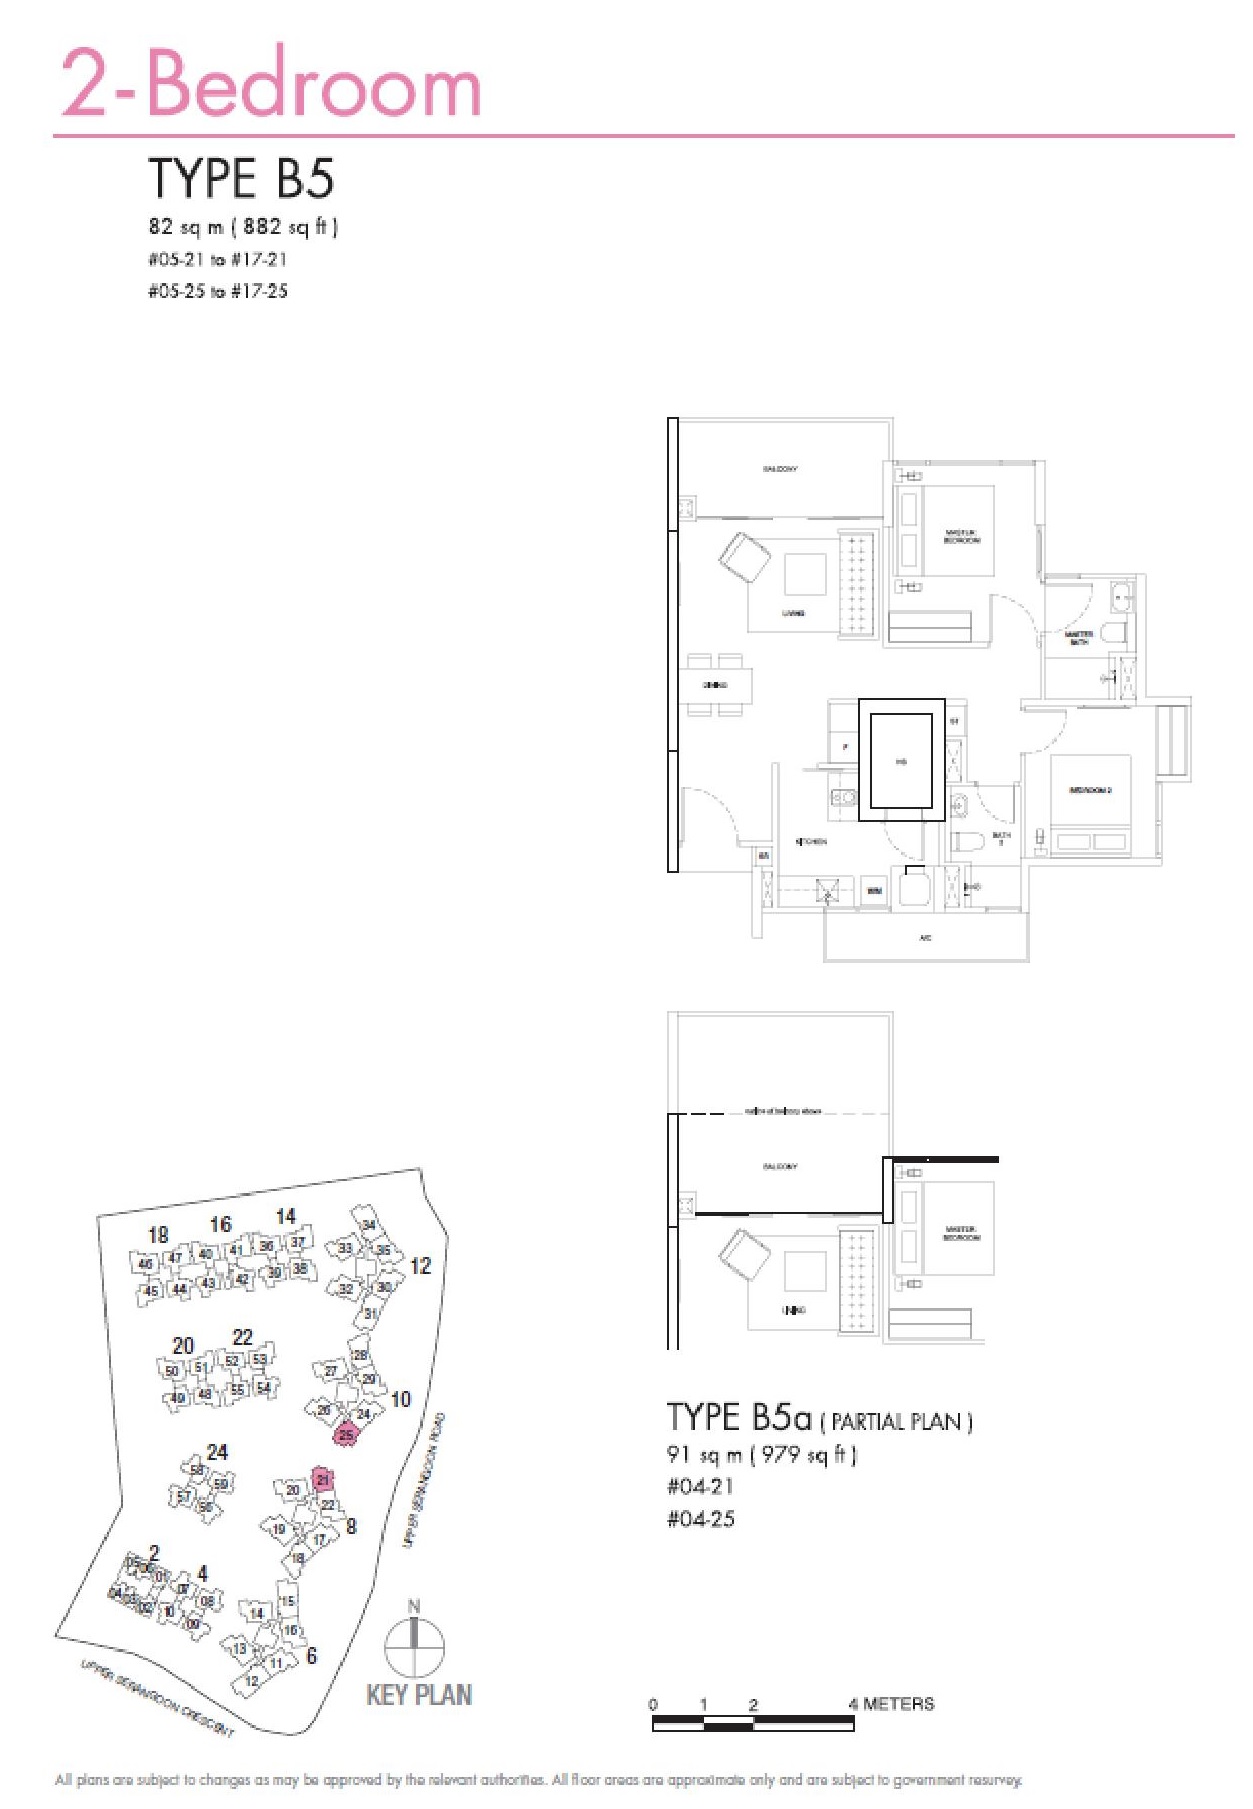
Riversails 2 Bedroom Type B5, B5a Floor Plan

Floor plan of the 2-Bedroom Type B5 unit at Riversails, measuring 882 sqft and featuring two bedrooms, two bathrooms, a kitchen, and a spacious living and dining area with balcony access; includes partial plan Type B5a (979 sqft) and a key plan showing unit locations in Block 10.

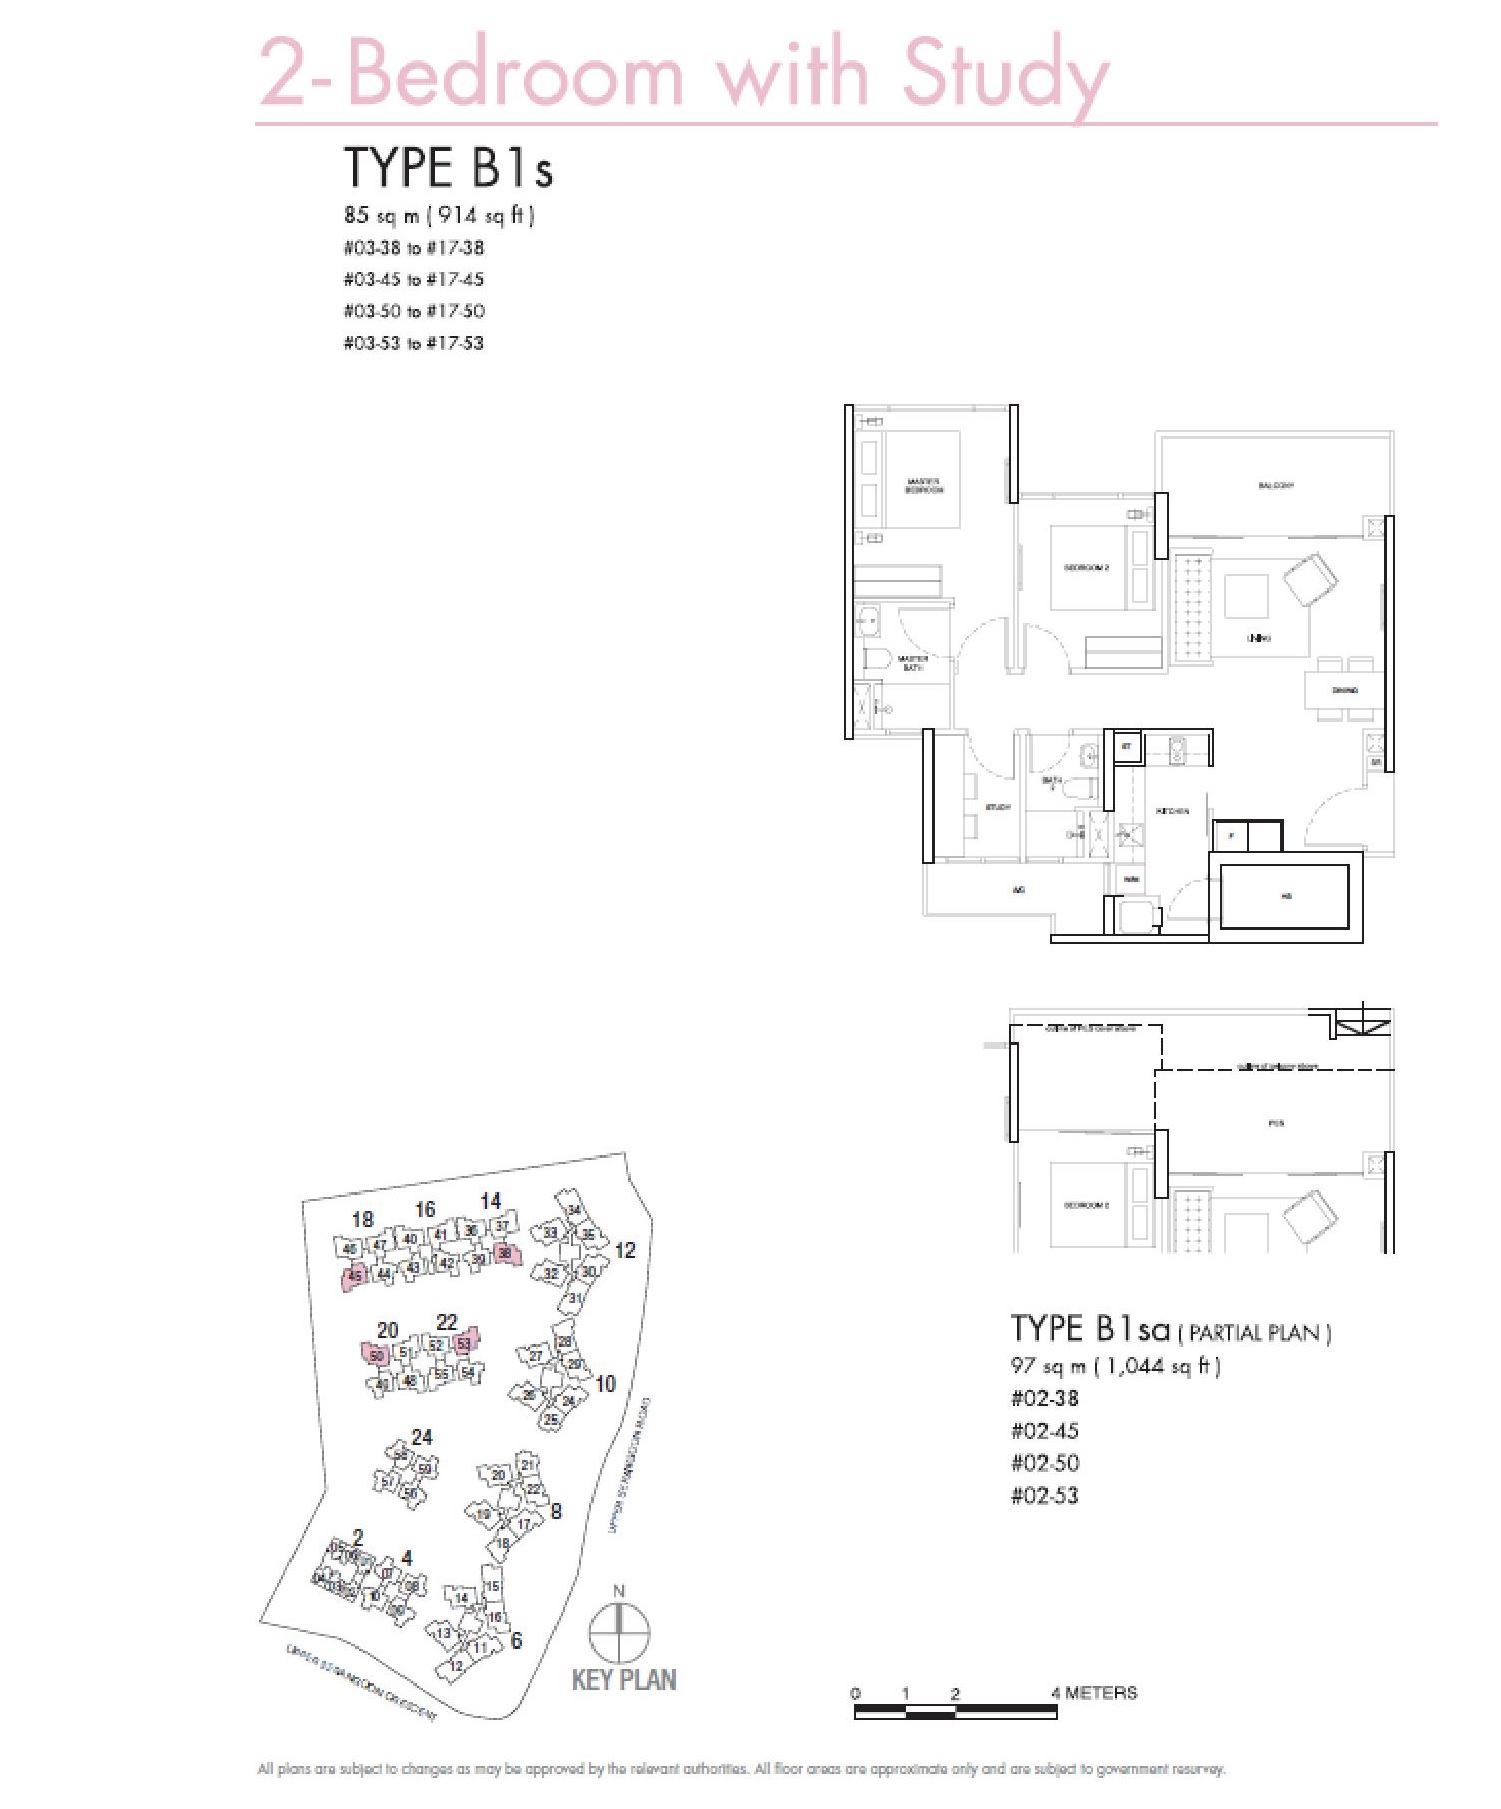
Riversails 2 Bedroom + Study Type B1s, B1sa Floor Plan

Floor plan of the 2-Bedroom with Study Type B1s unit at Riversails, offering 914 sqft with two bedrooms, two bathrooms, a study area, kitchen, and a spacious living and dining area connected to a balcony; includes partial plan Type B1sa (1,044 sqft) and a key plan indicating unit locations in Blocks 14, 16, and 22.

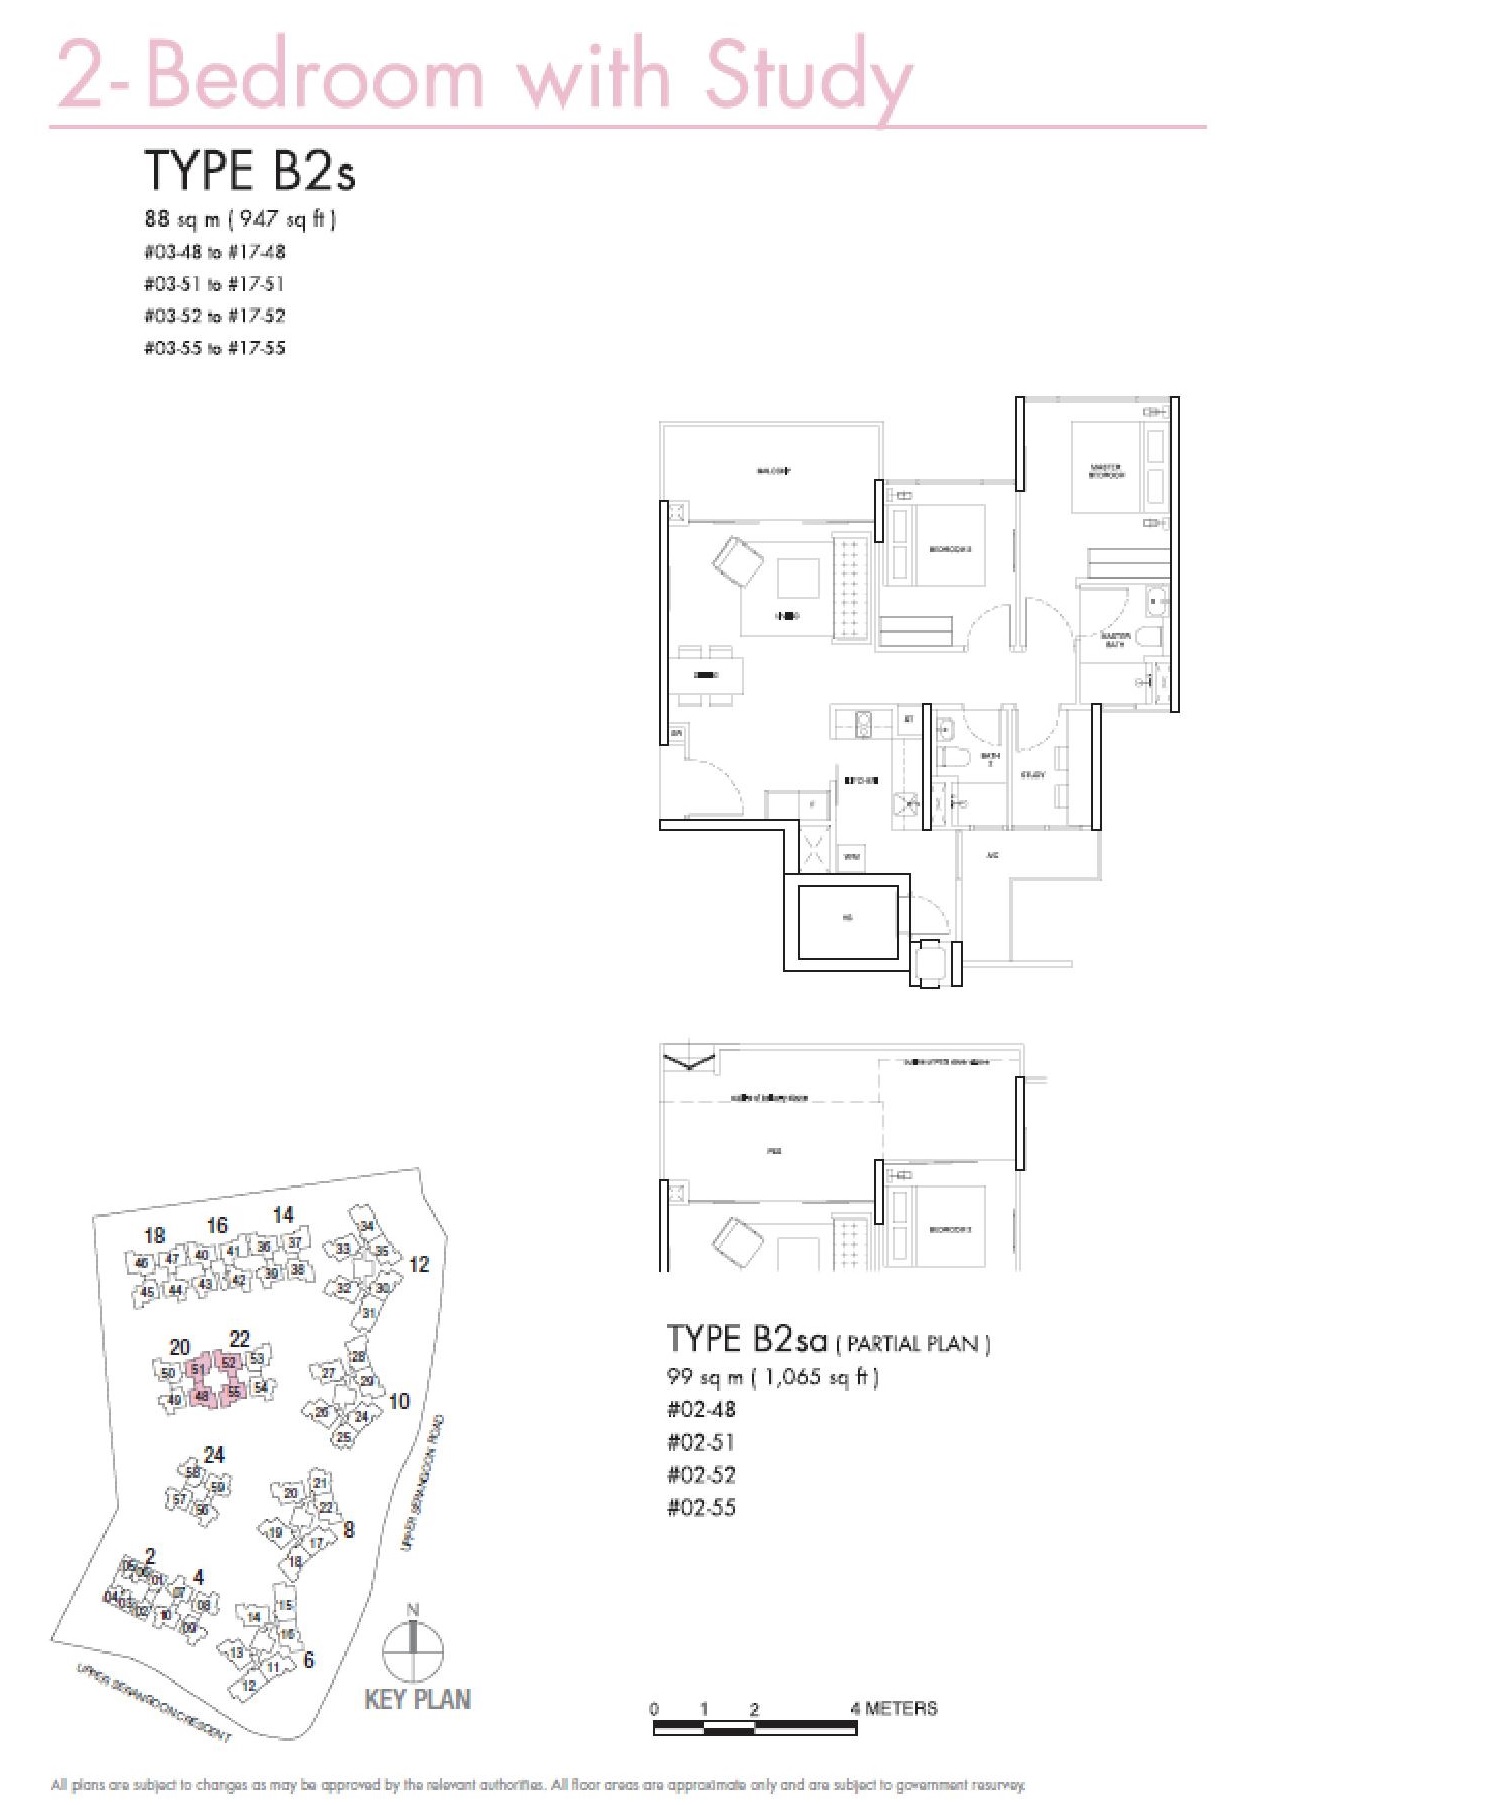
Riversails 2 Bedroom + Study Type B2s, B2sa Floor Plan

Floor plan of the 2-Bedroom with Study Type B2s unit at Riversails, measuring 947 sqft with two bedrooms, two bathrooms, a study, kitchen, and an open-plan living and dining area leading to a balcony; includes partial plan Type B2sa (1,065 sqft) and a key plan highlighting unit locations in Block 20.

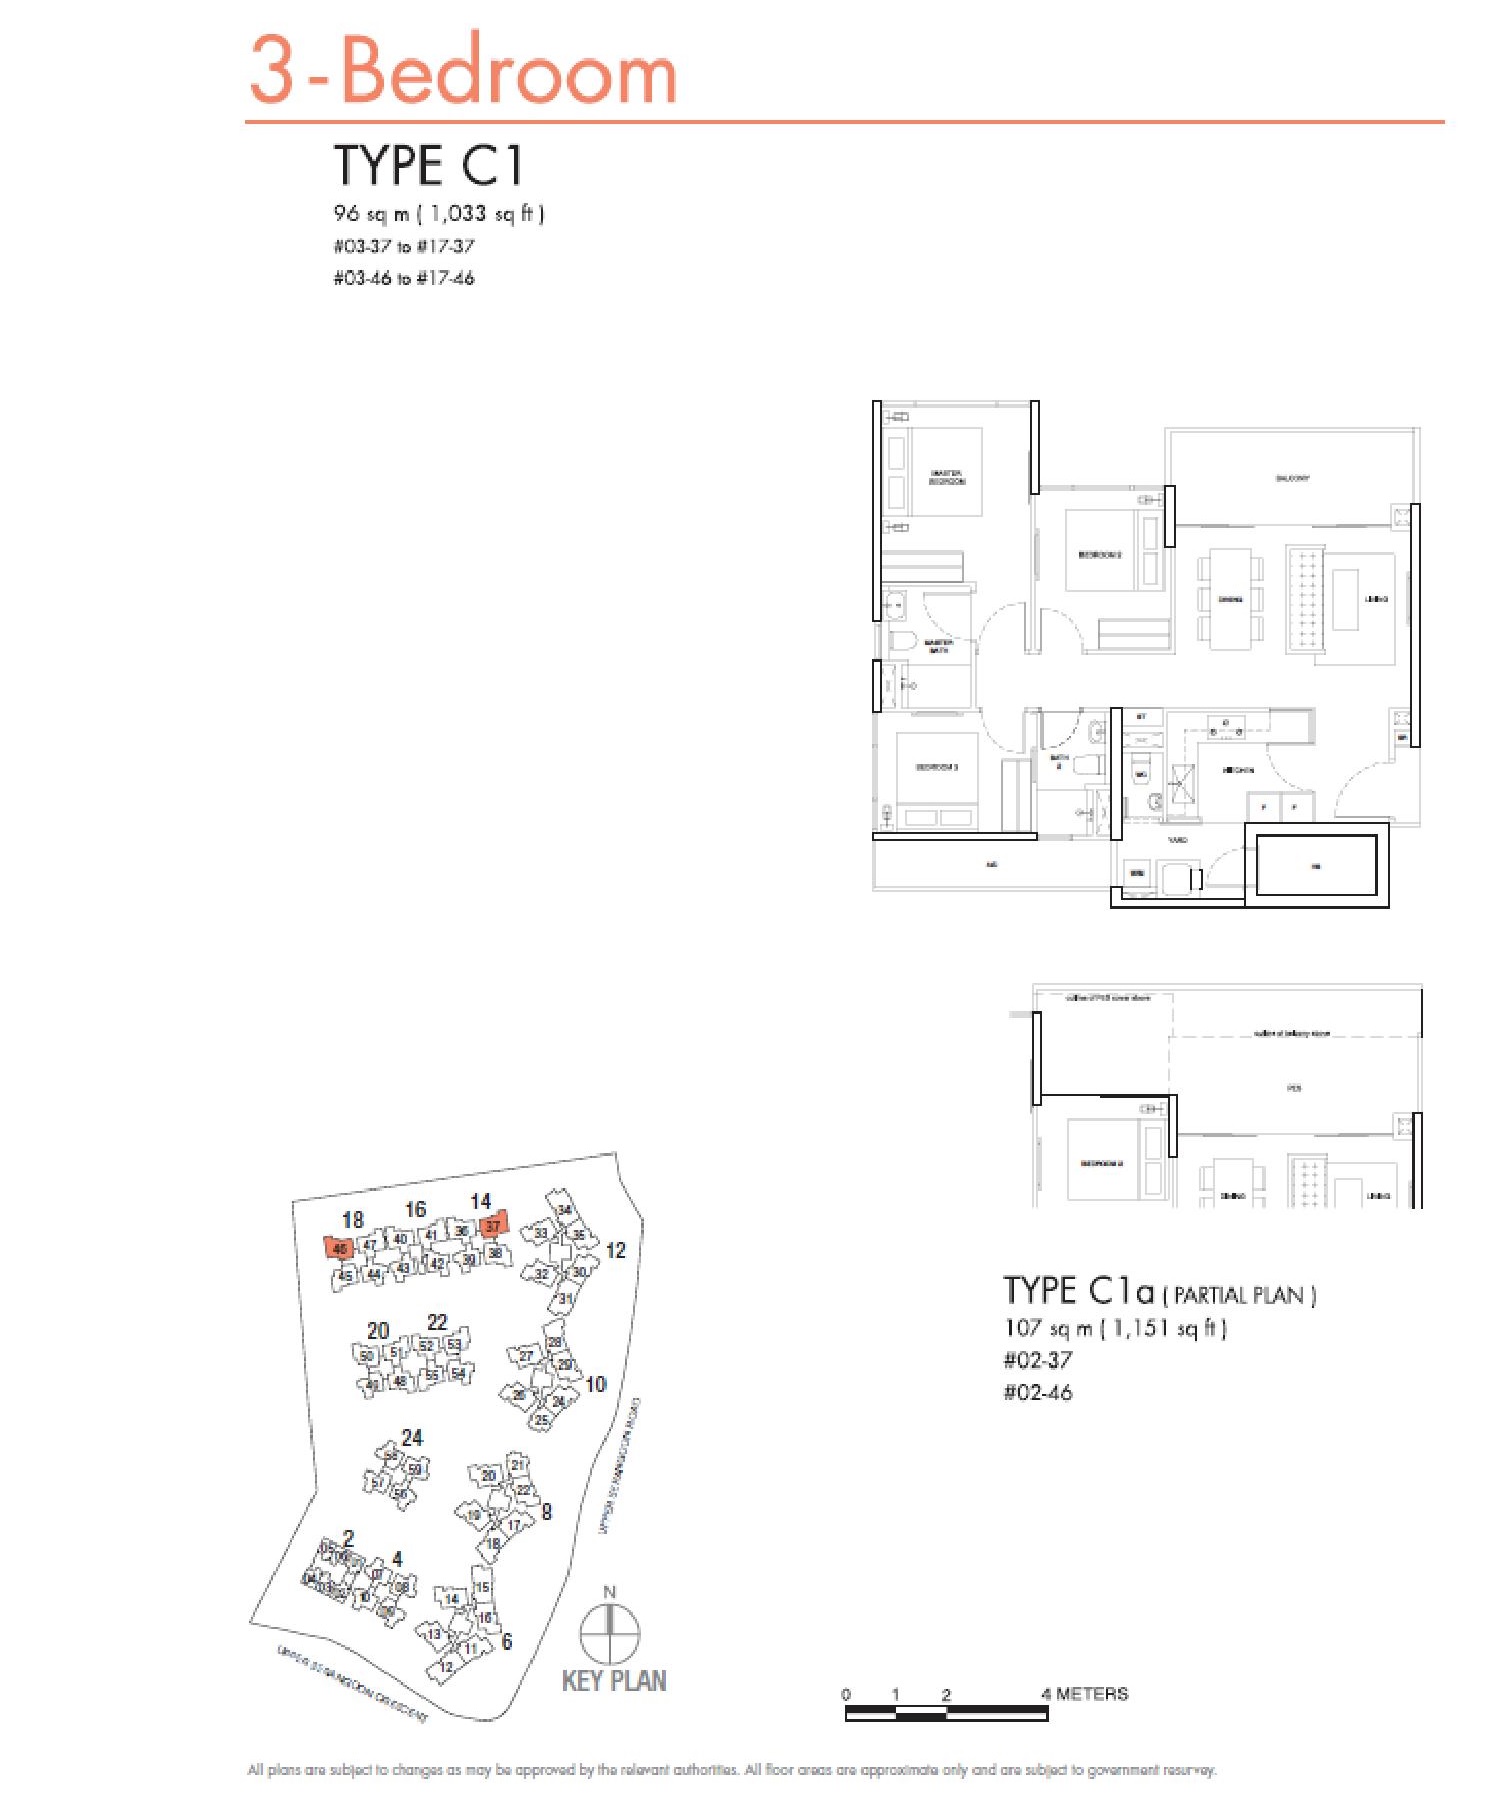
Riversails 3 Bedroom Type C1, C1a Floor Plan

Floor plan of the 3-Bedroom Type C1 unit at Riversails, offering 1,033 sqft of space with three bedrooms, two bathrooms, a kitchen with yard and utility area, and a spacious living and dining area opening to a balcony; includes partial plan Type C1a (1,151 sqft) and a key plan showing unit locations in Blocks 14 and 18.

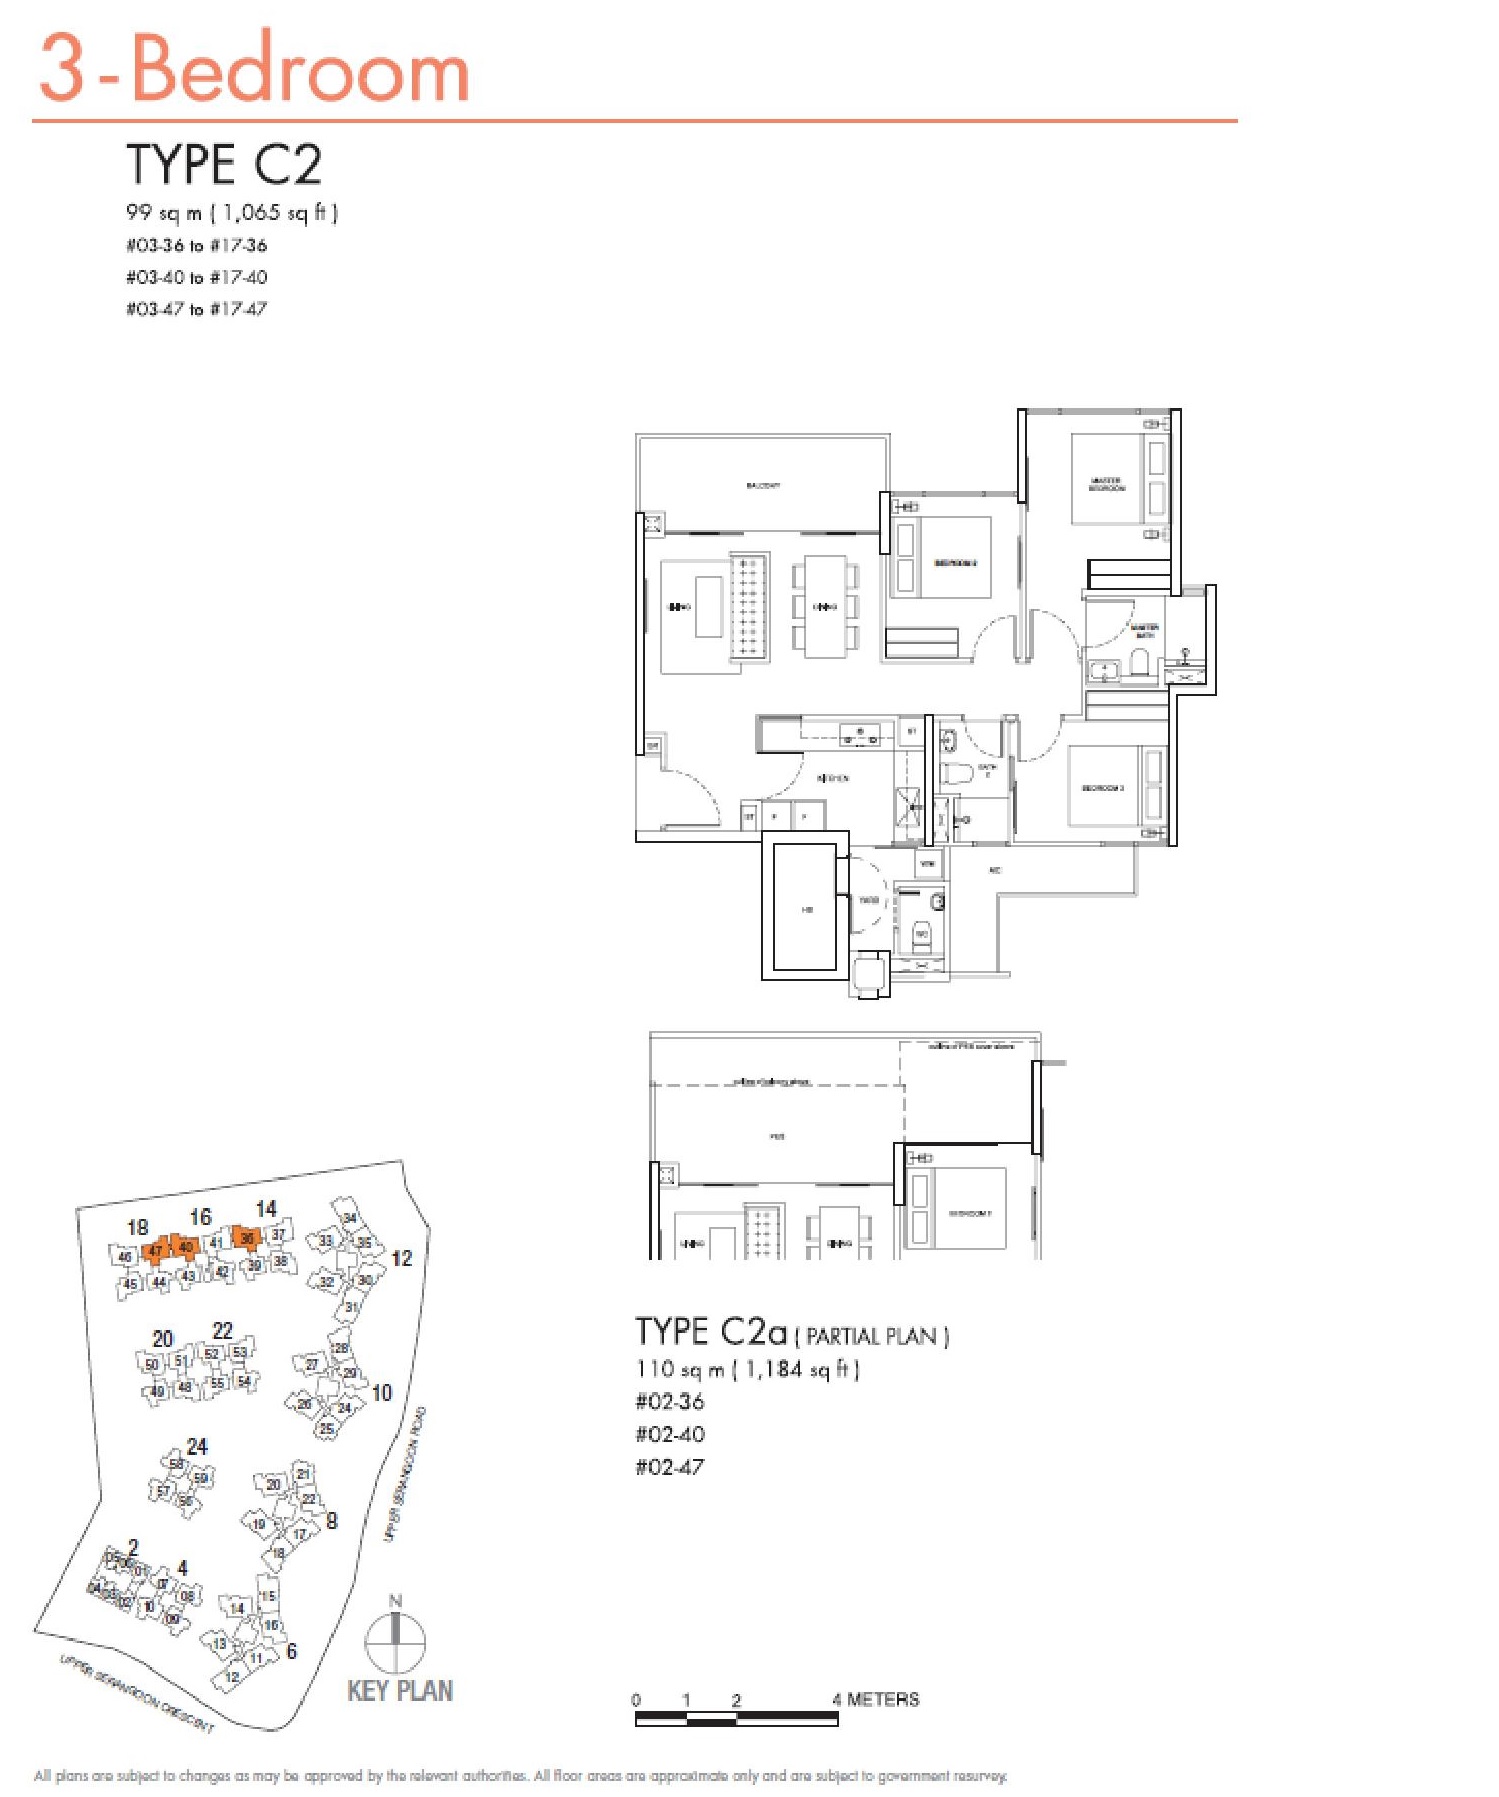
Riversails 3 Bedroom Type C2, C2a Floor Plan

Floor plan of the 3-Bedroom Type C2 unit at Riversails, measuring 1,065 sqft and featuring three bedrooms, two bathrooms, a kitchen with yard and utility area, and a bright living and dining space that opens to a balcony; includes partial plan Type C2a (1,184 sqft) and a key plan showing unit locations in Blocks 14, 16, and 18.

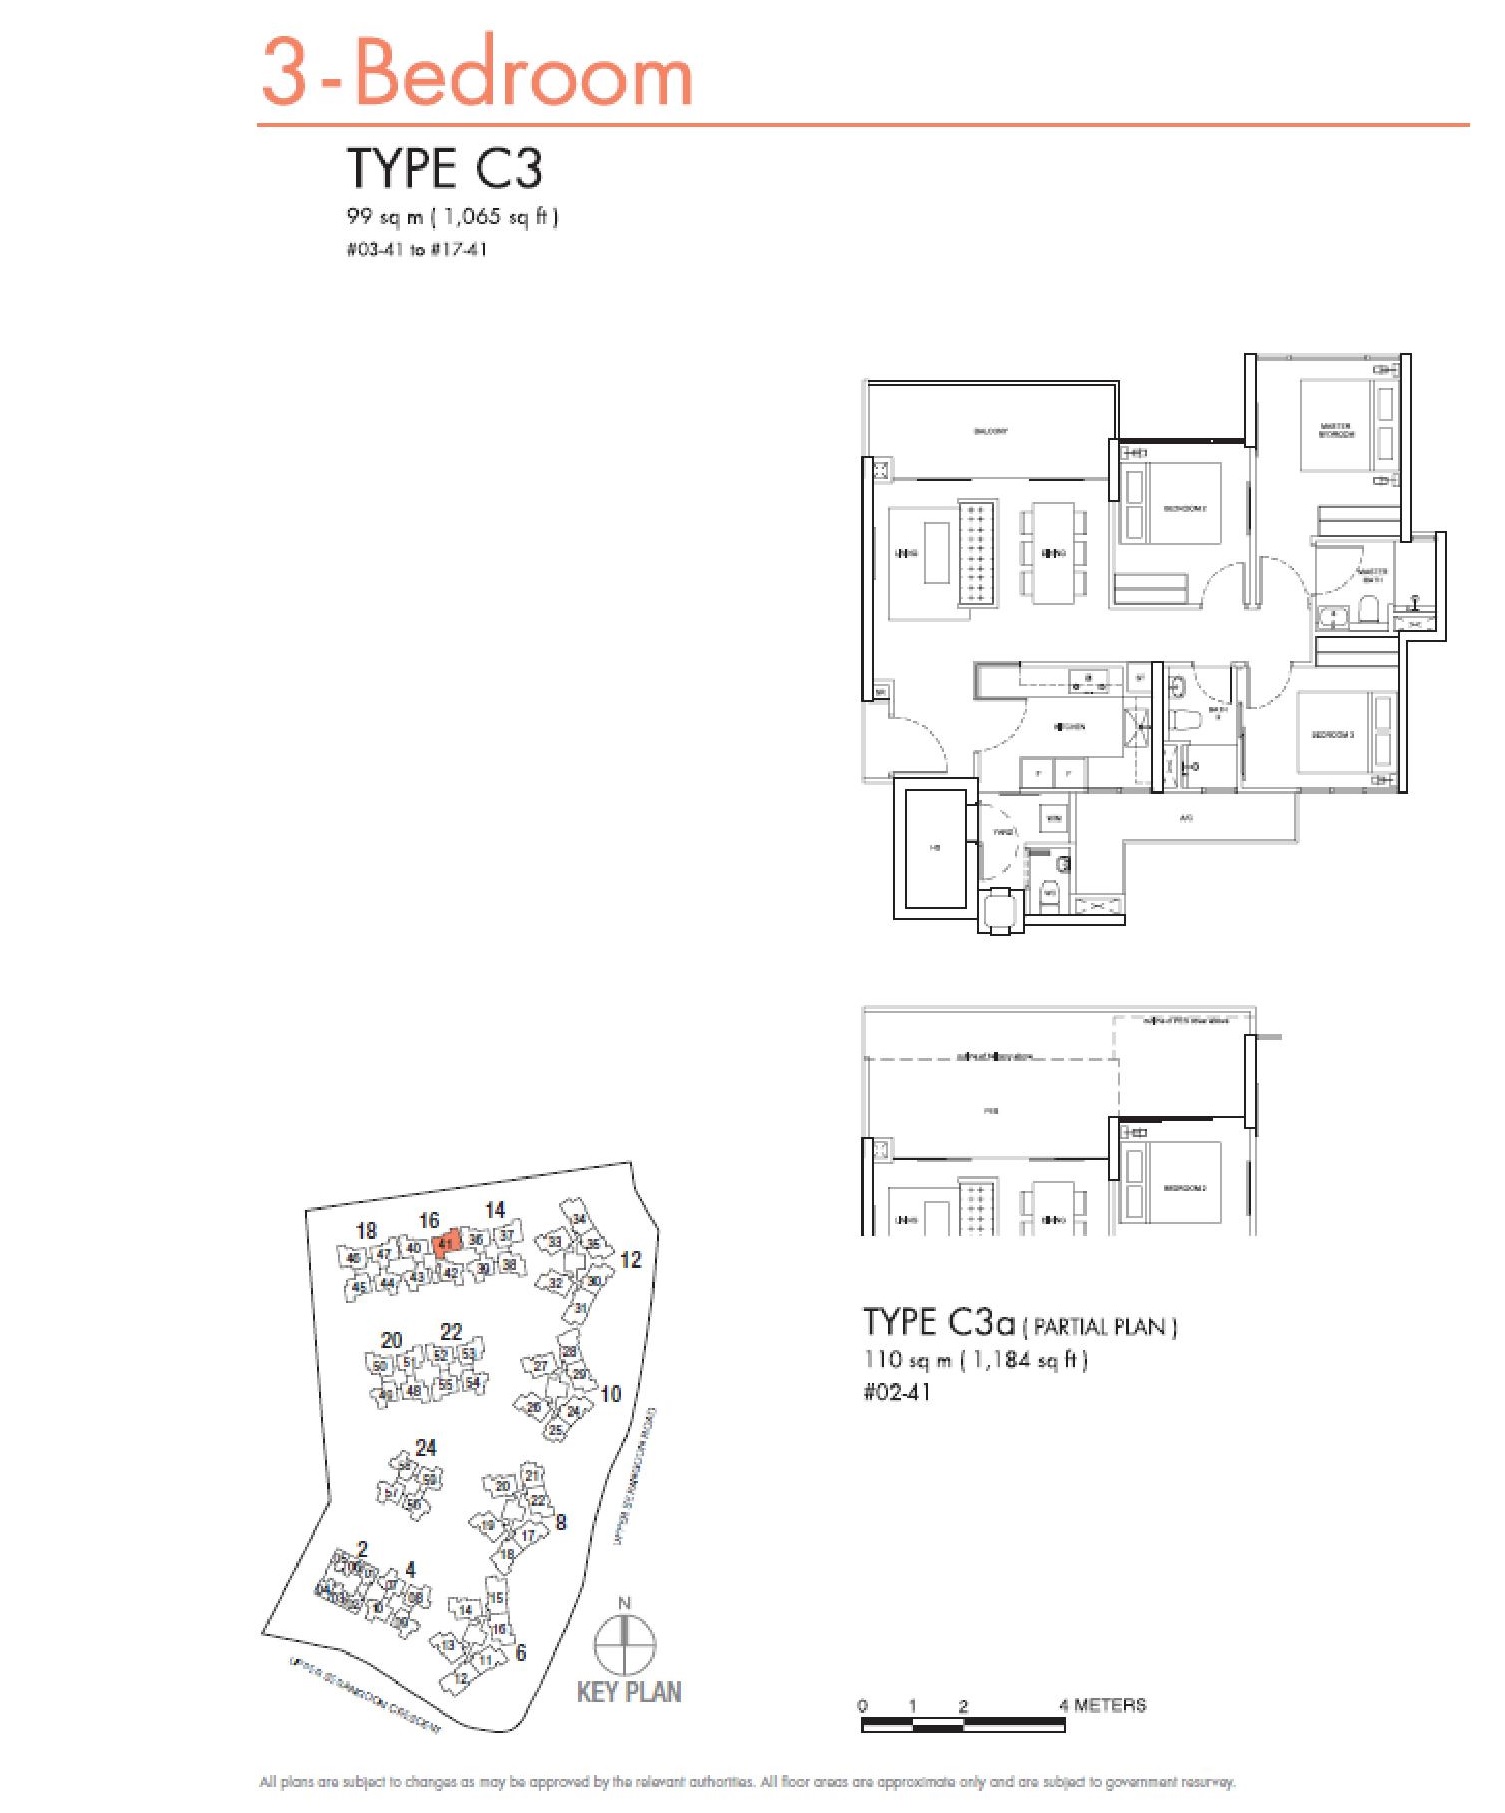
Riversails 3 Bedroom Type C3, C3a Floor Plan

Floor plan of the 3-Bedroom Type C3 unit at Riversails, offering 1,065 sqft with three bedrooms, two bathrooms, a kitchen with yard and utility space, and a spacious living and dining area that opens to a balcony; includes partial plan Type C3a (1,184 sqft) and a key plan marking unit location in Block 14.

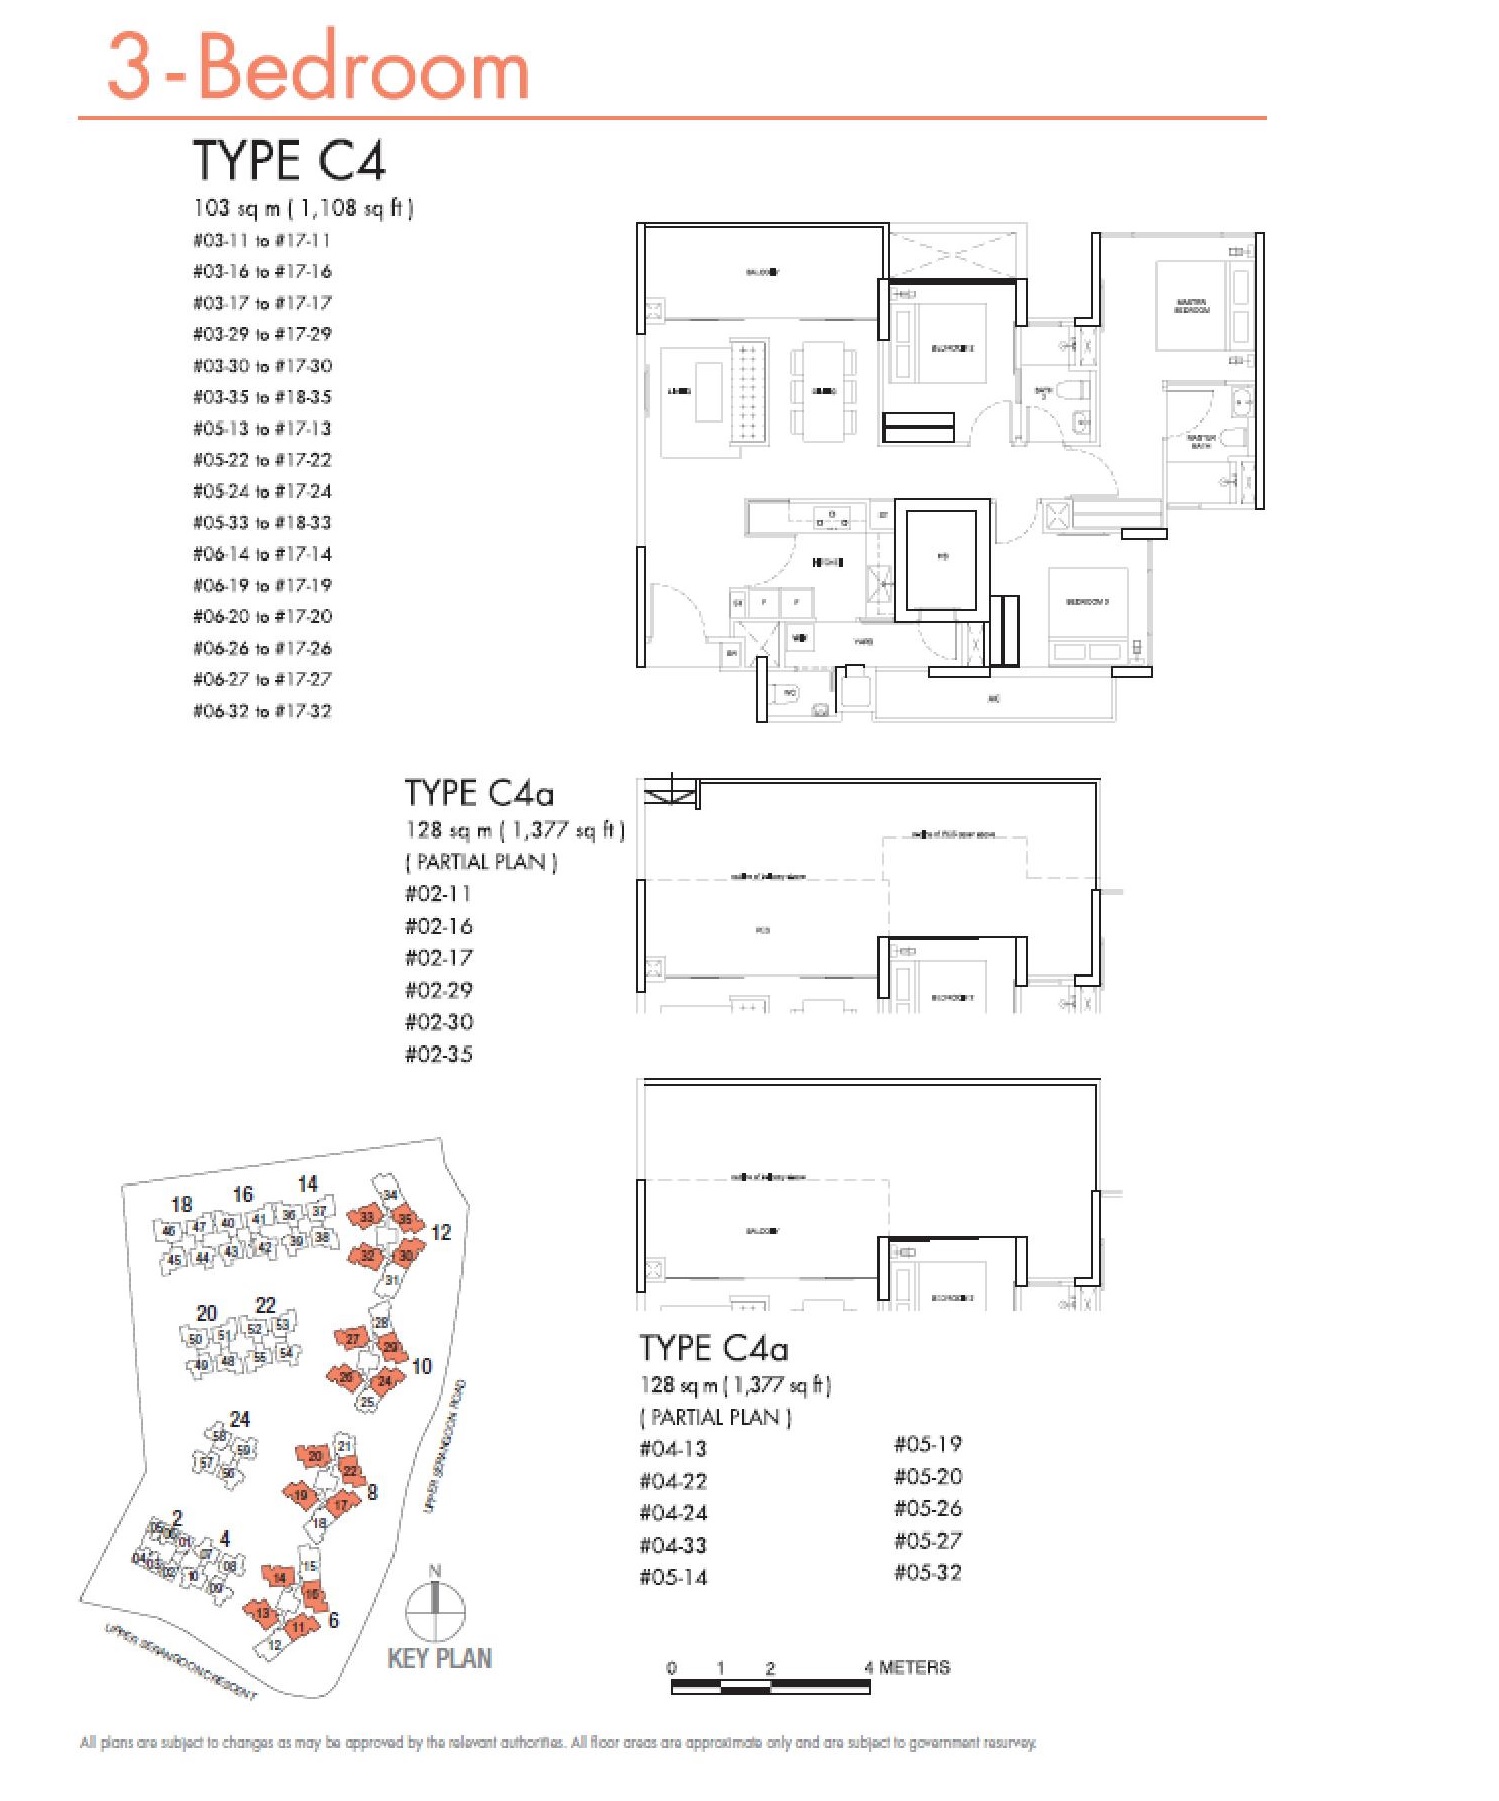
Riversails 3 Bedroom Type C4, C4a Floor Plan

Floor plan of the 3-Bedroom Type C4 unit at Riversails, sized at 1,108 sqft, featuring three bedrooms, two bathrooms, a kitchen with yard and utility space, and a spacious living and dining area that opens to a balcony; includes partial plan Type C4a (1,377 sqft) and a key plan highlighting unit locations across multiple blocks including 6, 8, 10, and 12.

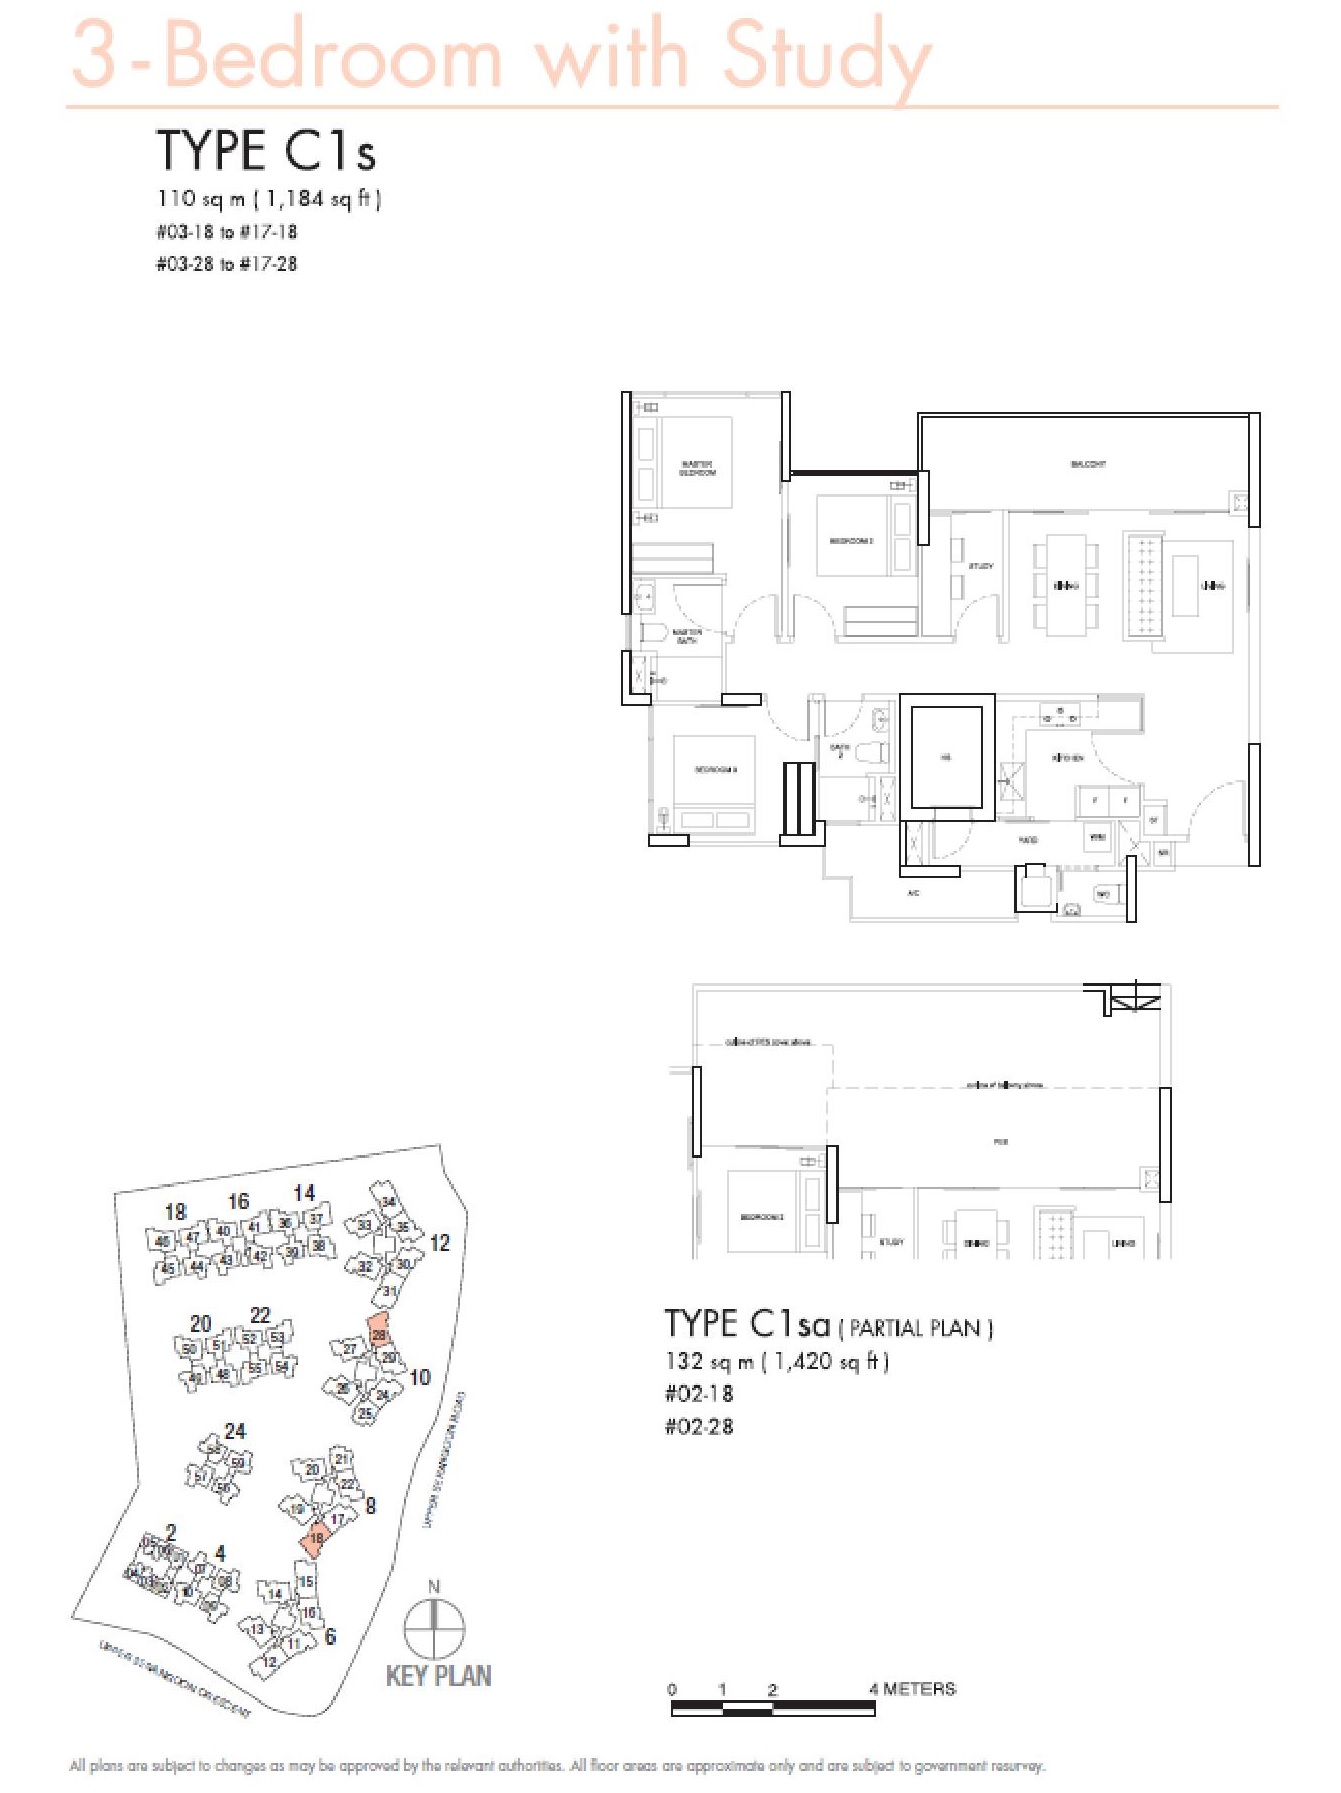
Riversails 3 Bedroom + Study Type C1s, C1sa Floor Plan

Floor plan of the 3-Bedroom with Study Type C1s unit at Riversails, offering 1,184 sqft with three bedrooms, a study, two bathrooms, a kitchen with yard and utility space, and a spacious living and dining area opening to a balcony; includes partial plan Type C1sa (1,420 sqft) and a key plan showing unit locations in Blocks 8 and 10.

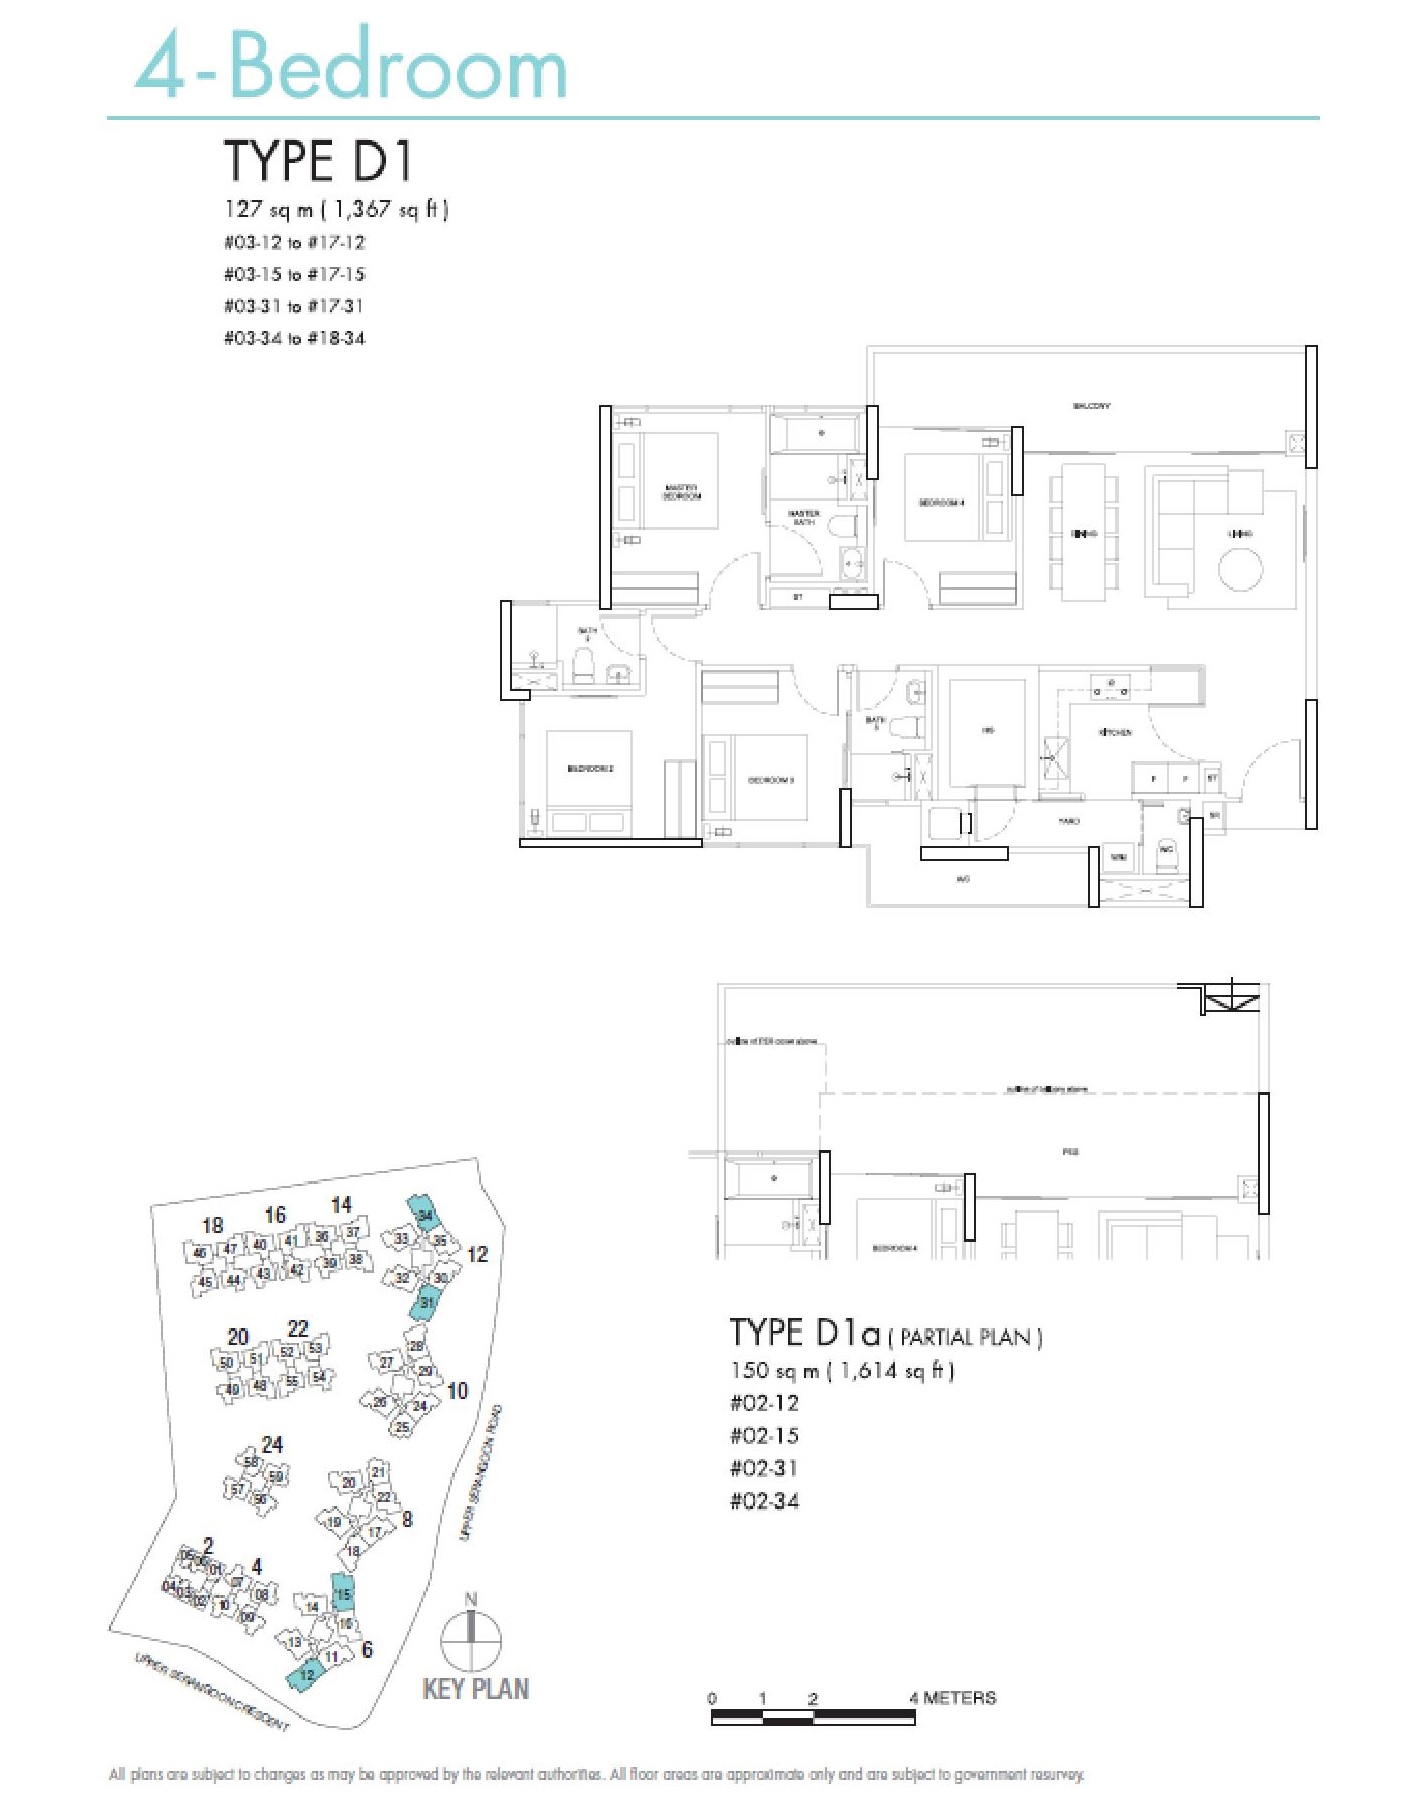
Riversails 4 Bedroom Type D1, D1a Floor Plan

Floor plan of the 4-Bedroom Type D1 unit at Riversails, spanning 1,367 sqft and featuring four bedrooms, three bathrooms, a spacious living and dining area, a balcony, kitchen with yard, utility, and WC; includes partial plan Type D1a (1,614 sqft) and a key plan showing unit locations in Blocks 6 and 12.

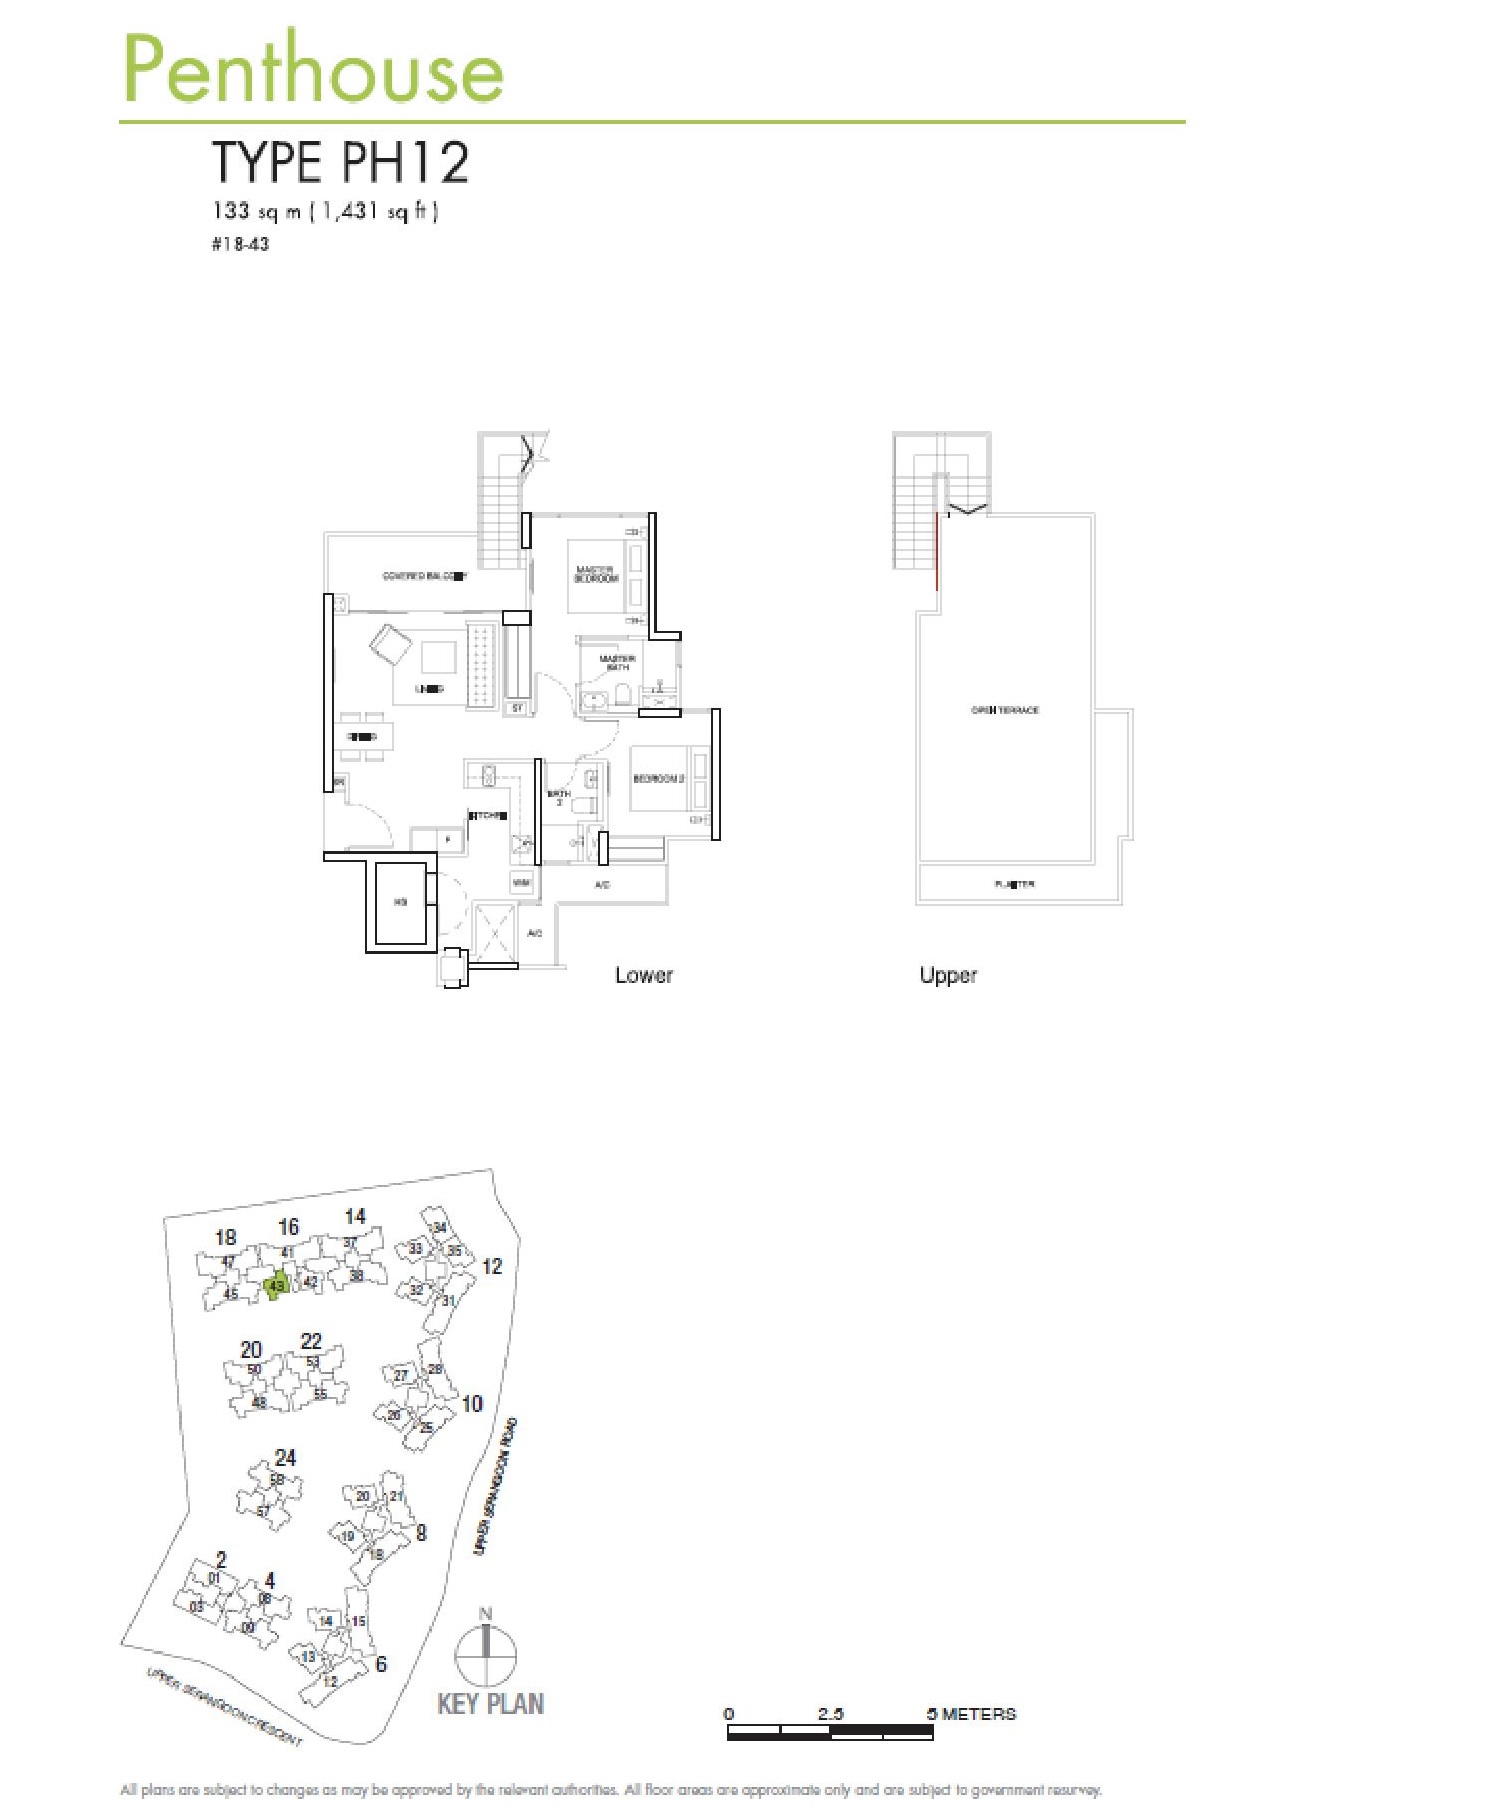
Riversails 2 Bedroom Penthouse Type PH12 Floor Plan

Floor plan of the Penthouse Type PH12 at Riversails, a 1,431 sqft duplex unit featuring three bedrooms, two bathrooms, a spacious living and dining area, kitchen, and a rooftop open terrace on the upper level; includes a key plan showing its location in Block 16, unit #18-43.

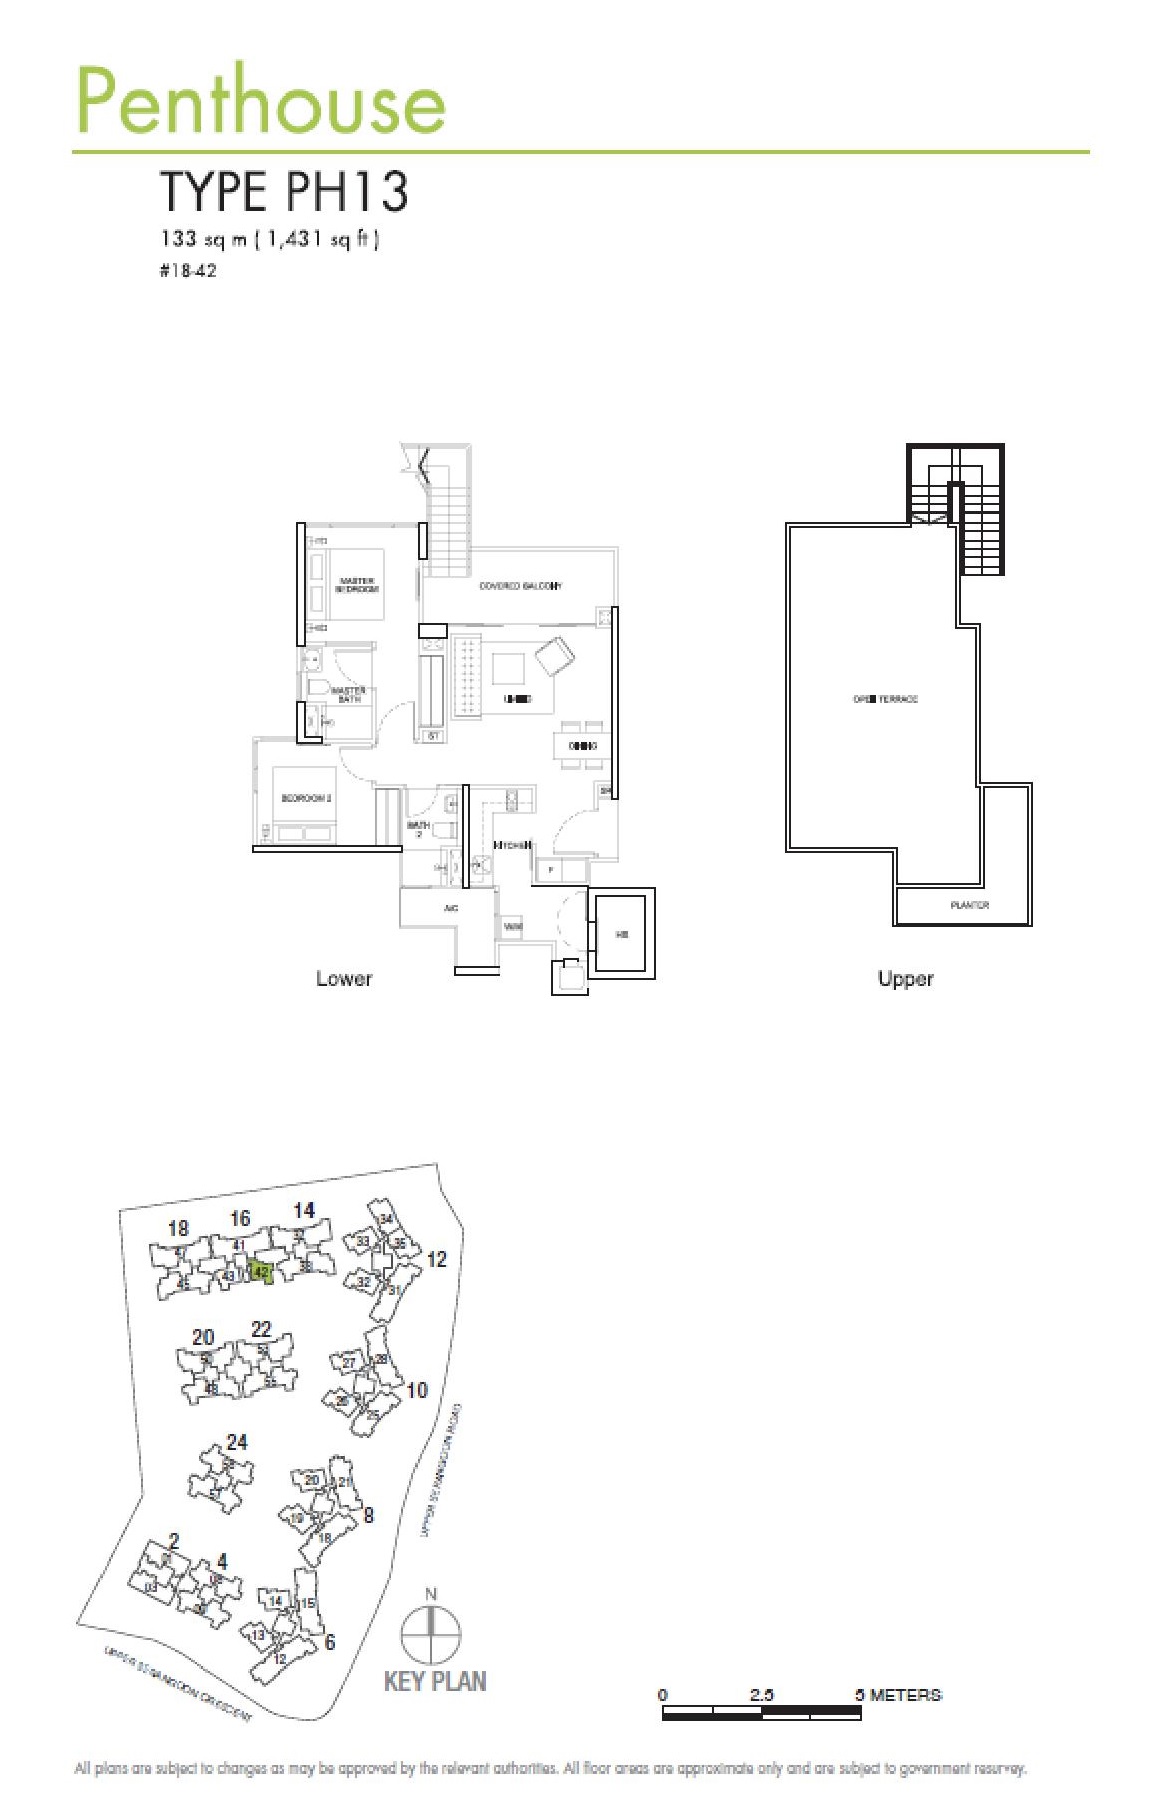
Riversails 2 Bedroom Penthouse Type PH13 Floor Plan

Floor plan of the Penthouse Type PH13 at Riversails, a 1,431 sqft duplex unit featuring two bedrooms, two bathrooms, a spacious living and dining area with a covered balcony on the lower level, and an open rooftop terrace on the upper level; includes a key plan showing the unit’s location in Block 16, unit #18-42.

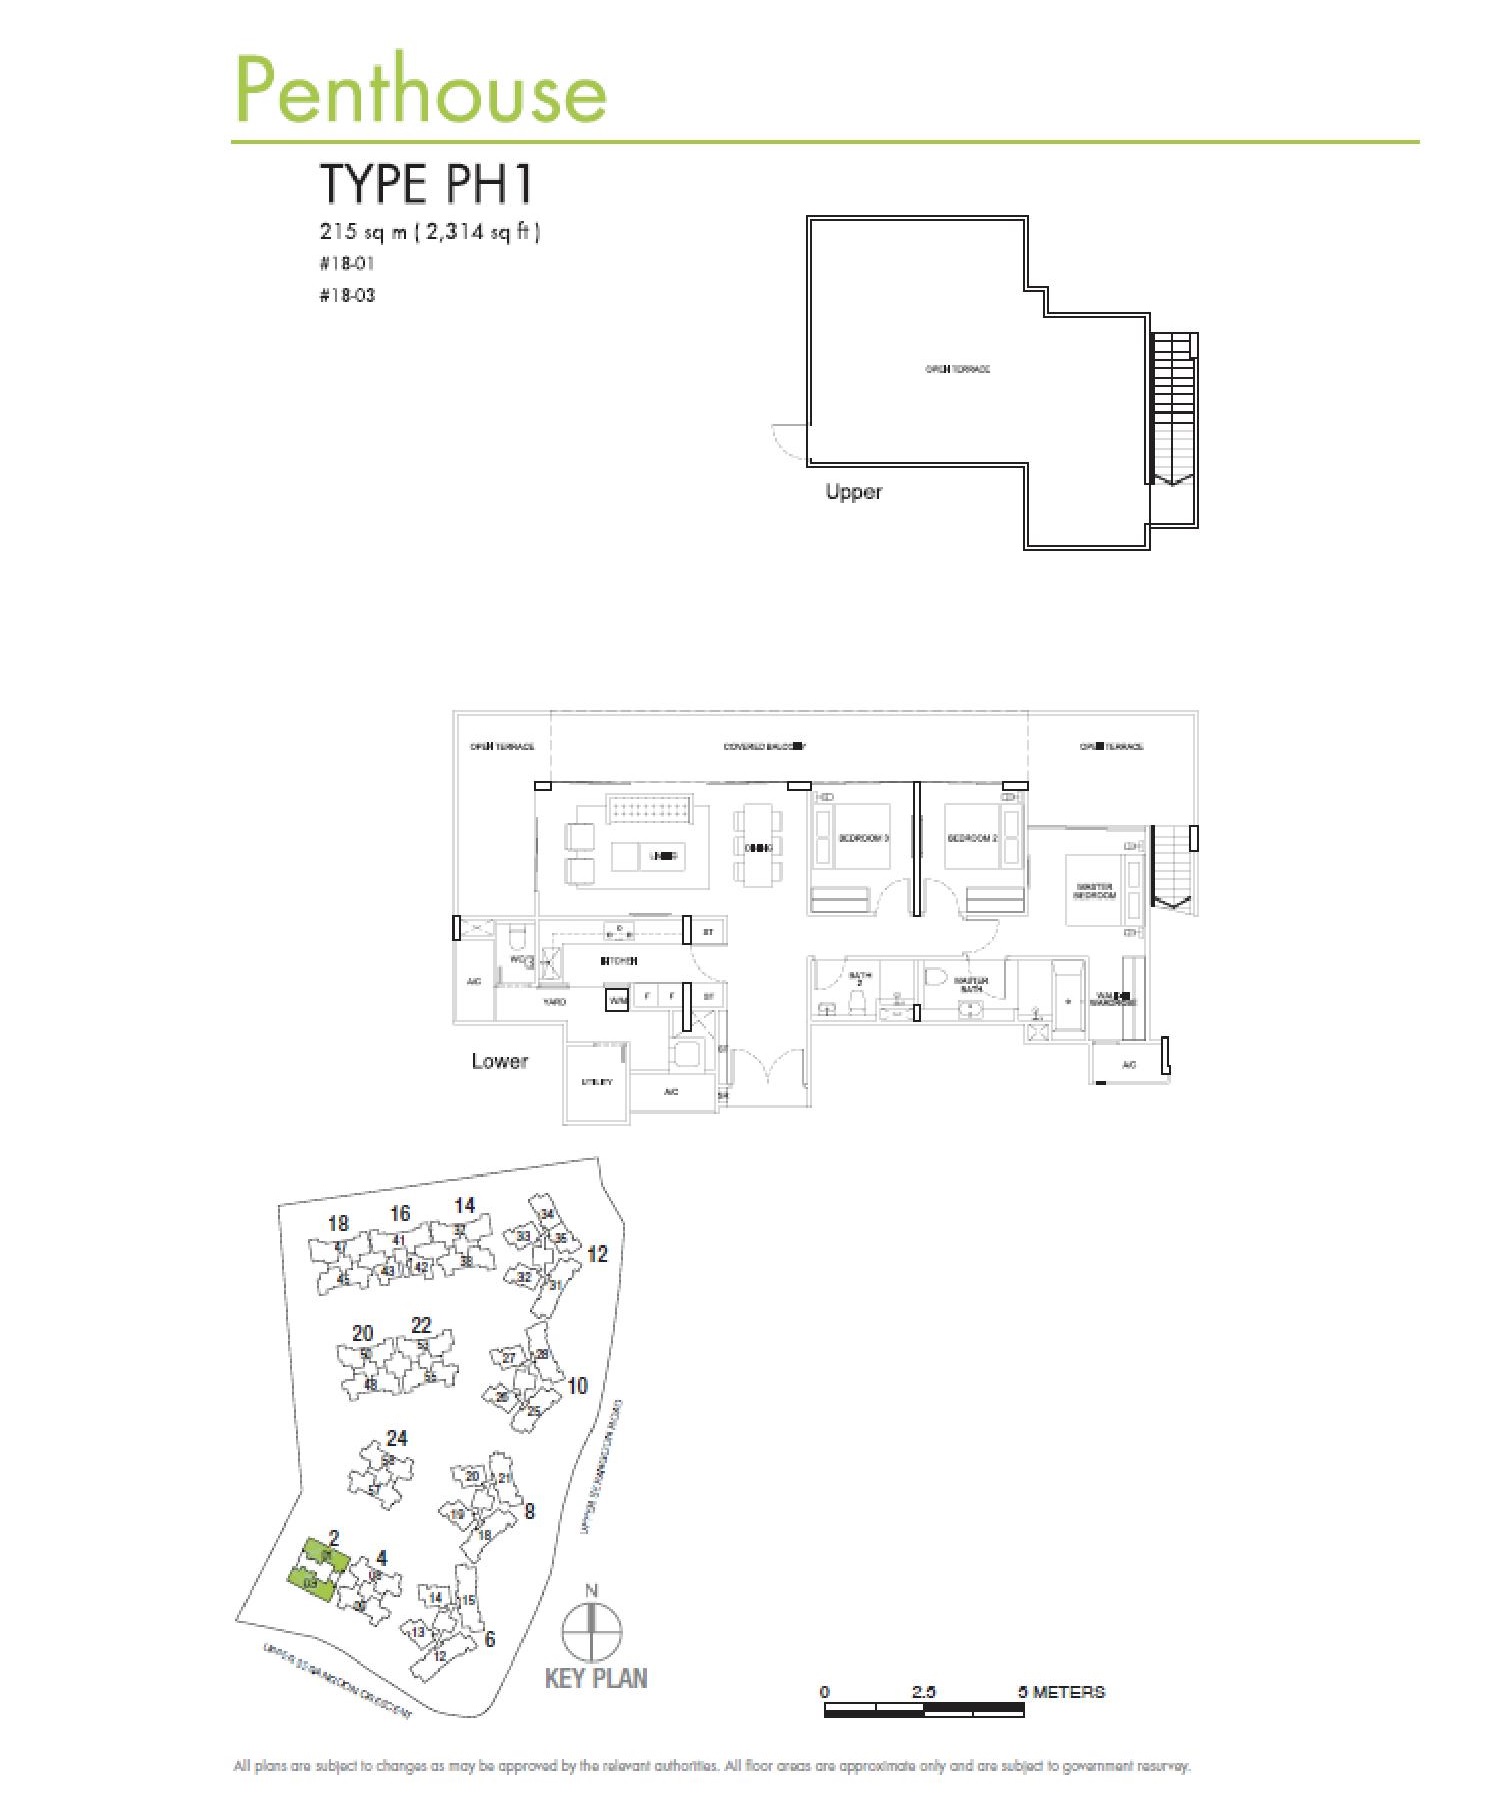
Riversails 3 Bedroom Penthouse Type PH1 Floor Plan

Floor plan of the Penthouse Type PH1 at Riversails, a spacious 2,314 sqft duplex unit featuring four bedrooms, three bathrooms, a large living and dining area, kitchen with utility and yard, and multiple balconies on the lower level, with an expansive open terrace on the upper level; includes a key plan showing its location in Block 2, units #18-01 and #18-03.

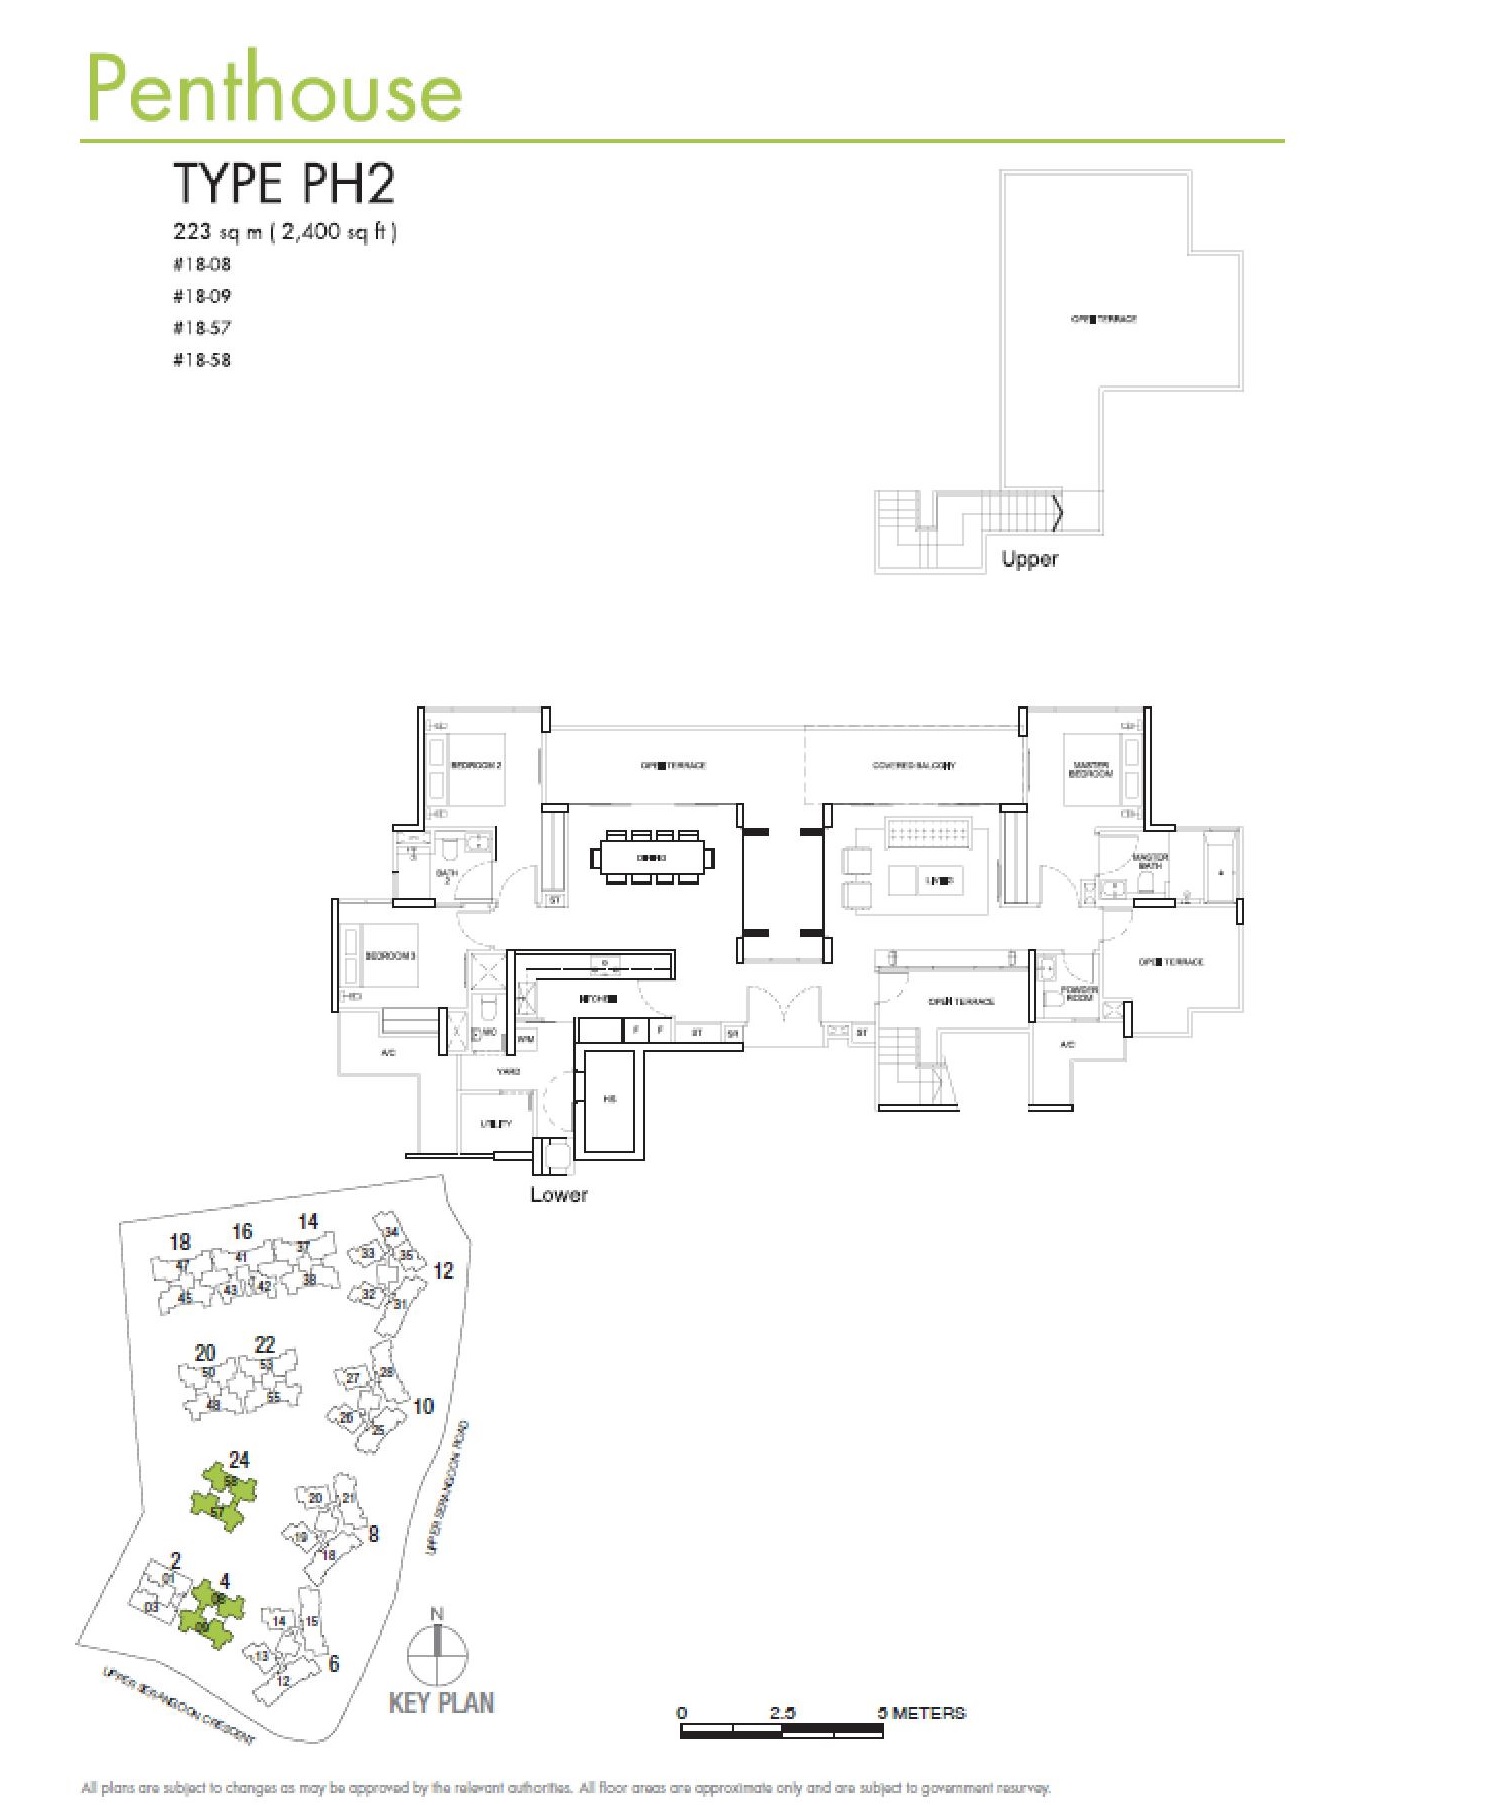
Riversails 3 Bedroom Penthouse Type PH2 Floor Plan

Floor plan of the Penthouse Type PH2 at Riversails, a 2,400 sqft duplex unit featuring four bedrooms, a spacious living and dining area, kitchen with utility and yard, multiple outdoor terraces and balconies on the lower level, and a large open rooftop terrace on the upper level; includes a key plan indicating unit locations in Block 4 and Block 24.

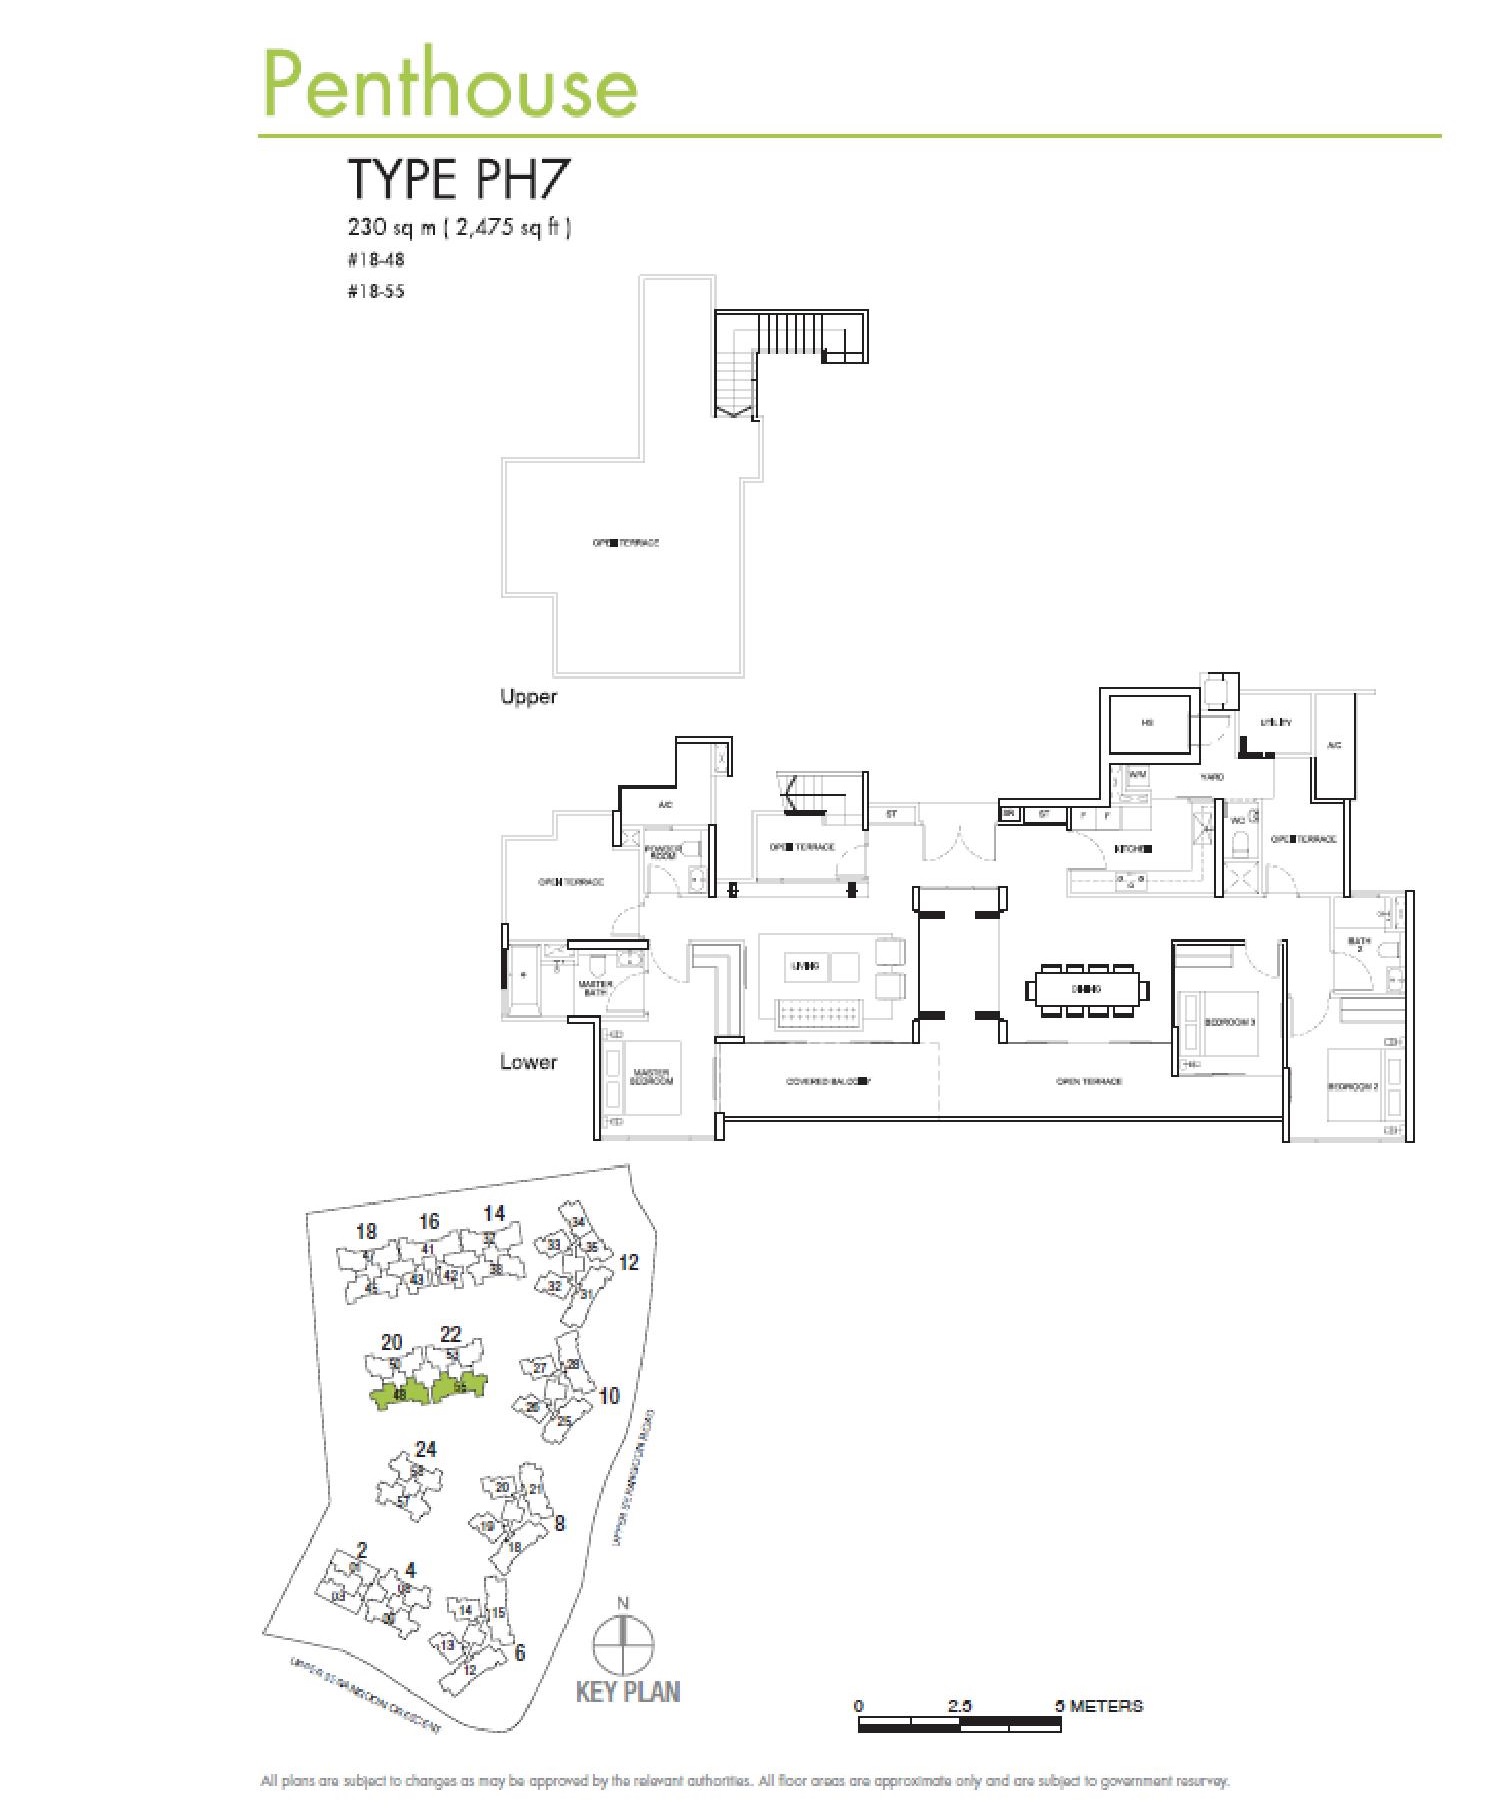
Riversails 3 Bedroom Penthouse Type PH7 Floor Plan

Floor plan of the Penthouse Type PH7 at Riversails, a 2,475 sqft duplex unit featuring four bedrooms, spacious living and dining areas, a kitchen with yard and utility, multiple bathrooms, and expansive open terraces on both levels; includes a key plan highlighting unit locations in Block 20, units #18-48 and #18-55.

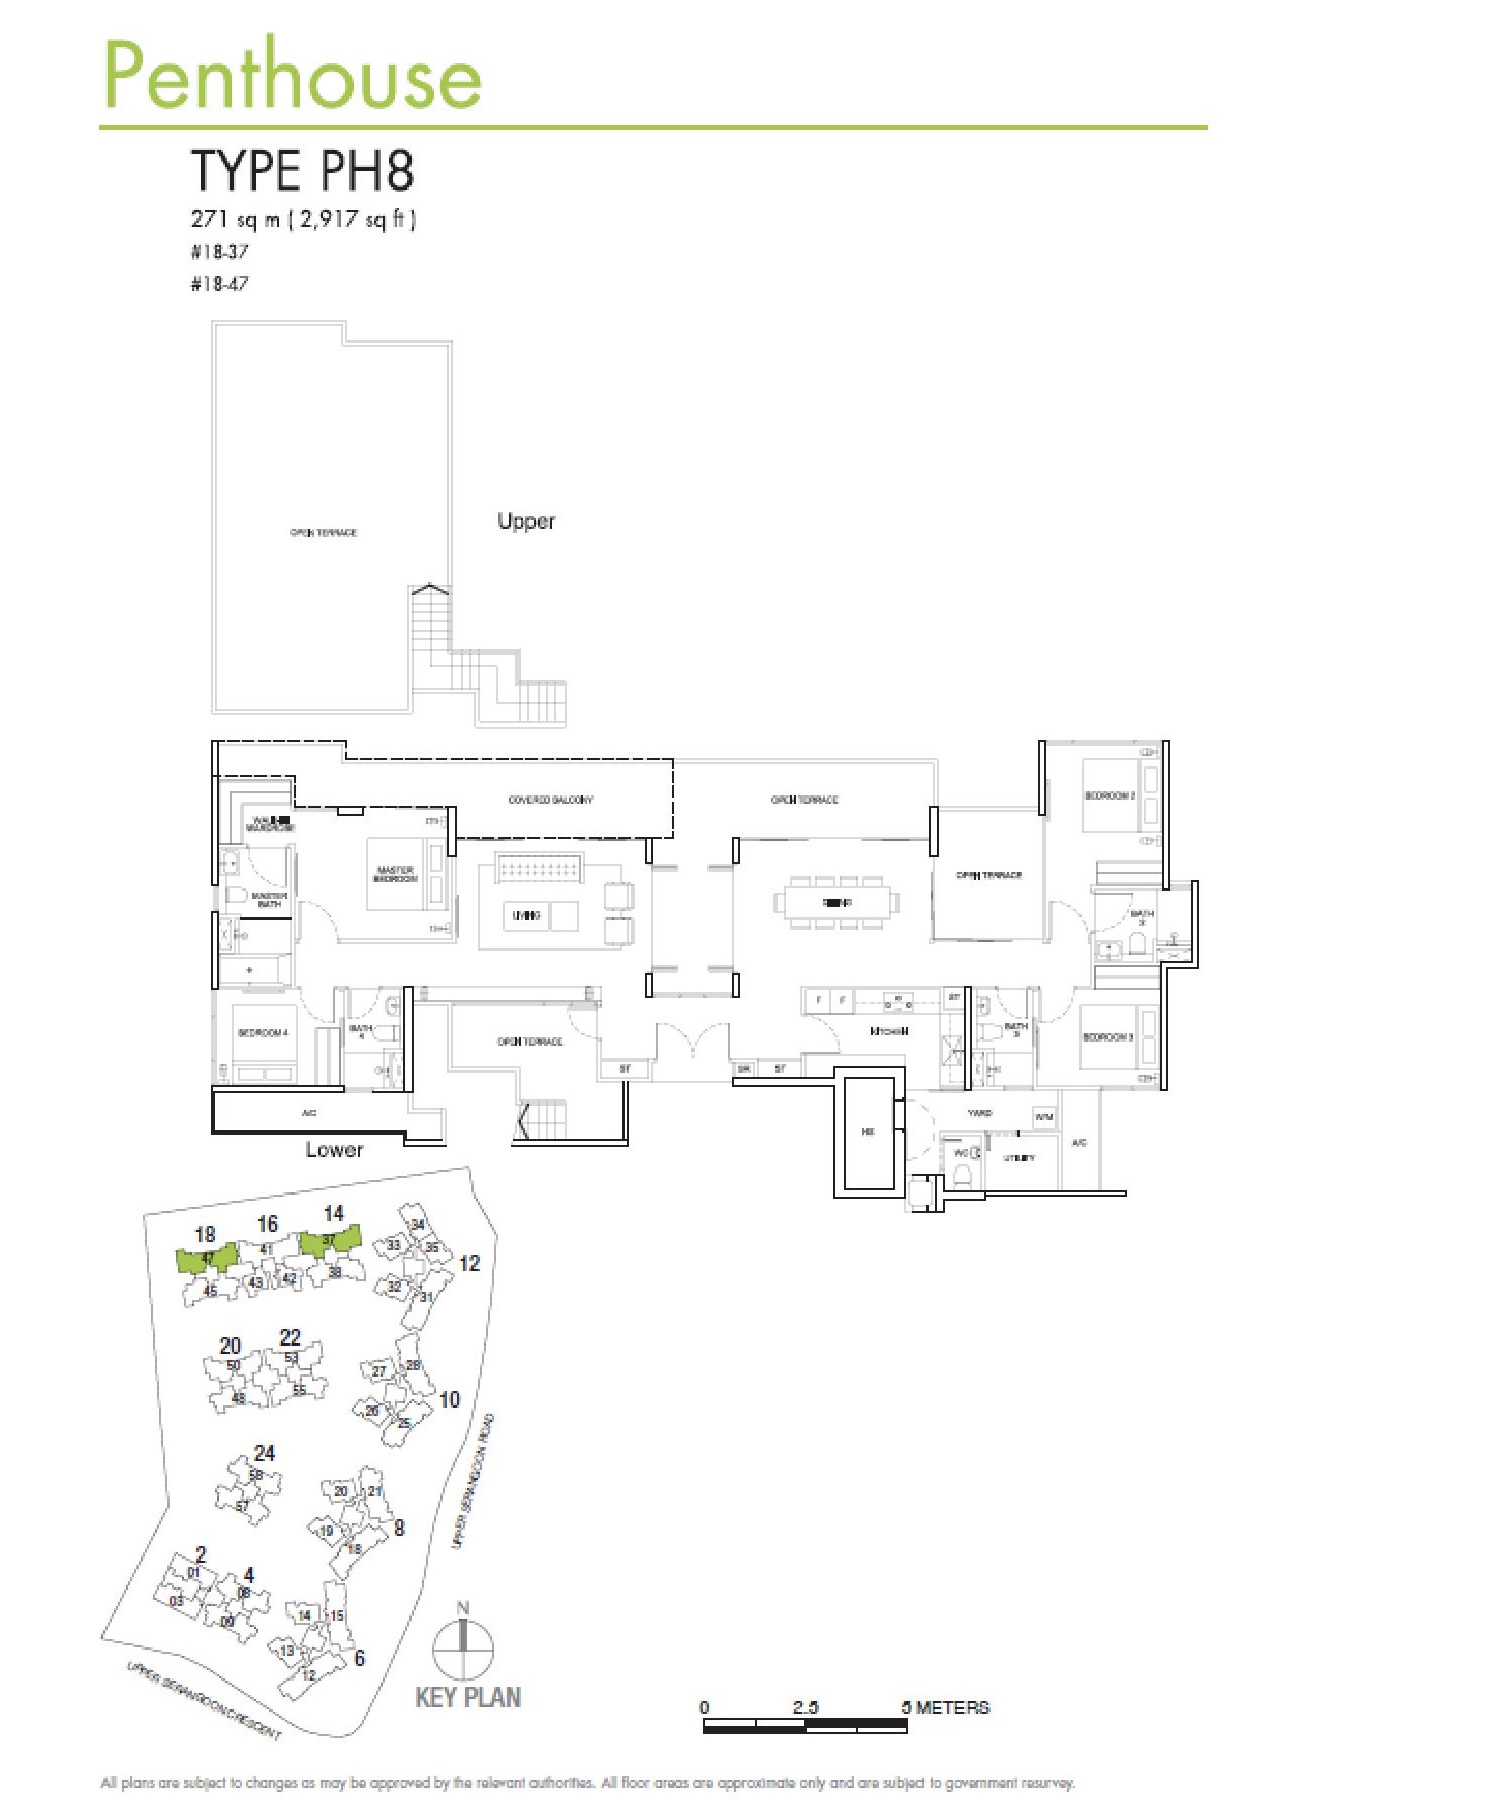
Riversails 3 Bedroom Penthouse Type PH8 Floor Plan

Floor plan of the Penthouse Type PH8 at Riversails, a 2,917 sqft duplex unit featuring four bedrooms, multiple bathrooms, a spacious living and dining area, kitchen with yard and utility, and several open terraces on the lower level, with a large open rooftop terrace on the upper level; includes a key plan showing unit locations in Block 18, units #18-37 and #18-47.

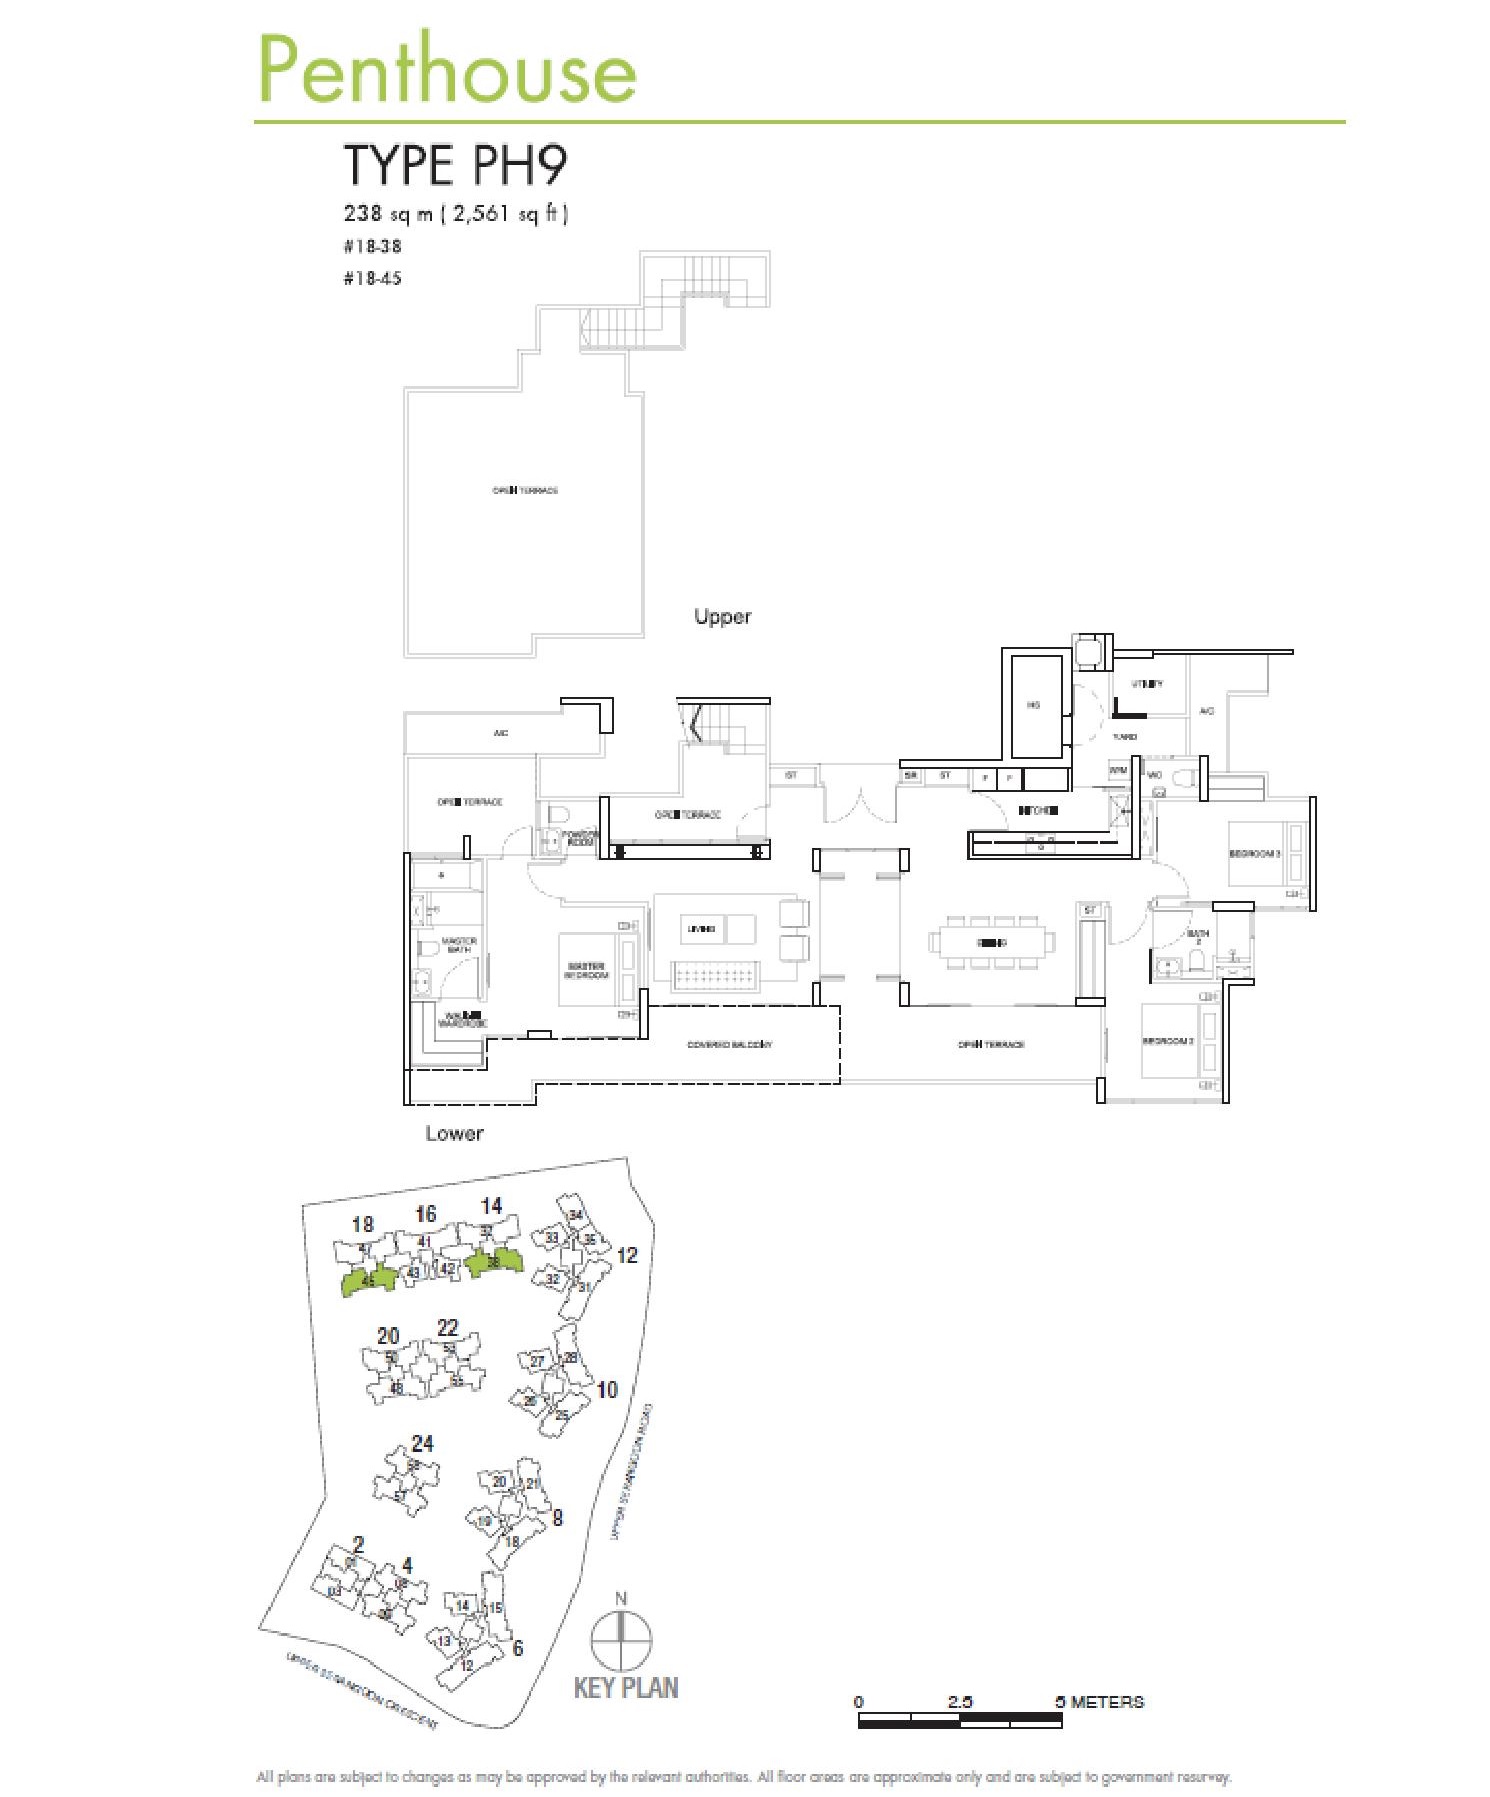
Riversails 3 Bedroom Penthouse Type PH9 Floor Plan

Floor plan of the Penthouse Type PH9 at Riversails, a 2,561 sqft duplex unit featuring four bedrooms, multiple bathrooms, expansive living and dining areas, kitchen with yard and utility, several outdoor terraces on the lower level, and a large rooftop terrace on the upper level; includes a key plan showing unit locations in Block 18, units #18-38 and #18-45.

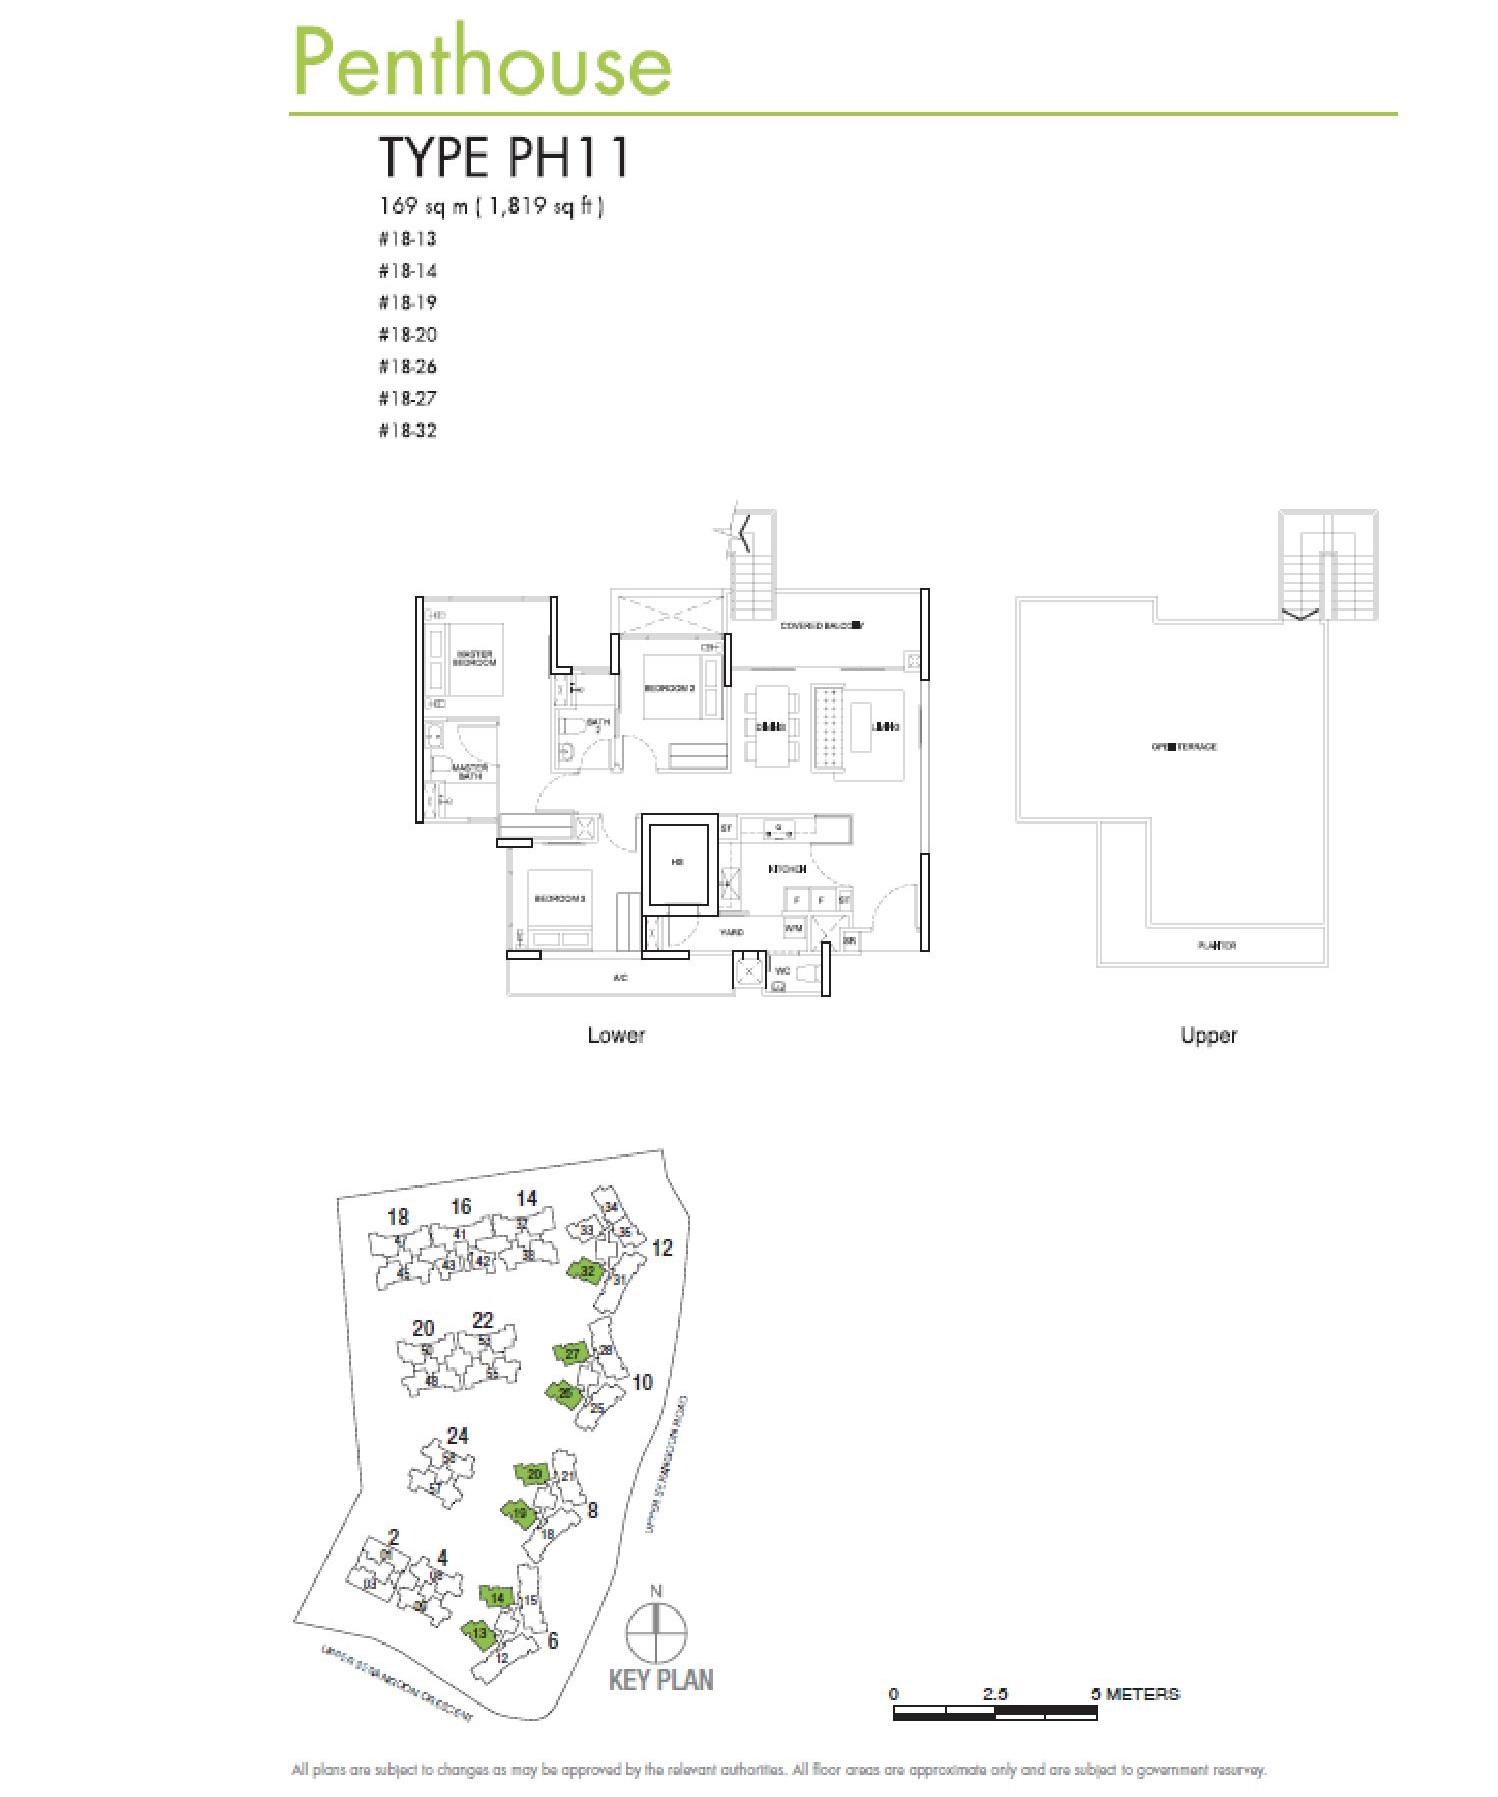
Riversails 3 Bedroom Penthouse Type PH11 Floor Plan

Floor plan of the Penthouse Type PH11 at Riversails, a 1,819 sqft duplex unit featuring three bedrooms, two bathrooms, a spacious living and dining area with a covered balcony, kitchen with yard and utility, and a large rooftop terrace on the upper level; includes a key plan showing unit locations across various blocks including 2, 6, 8, and 10.

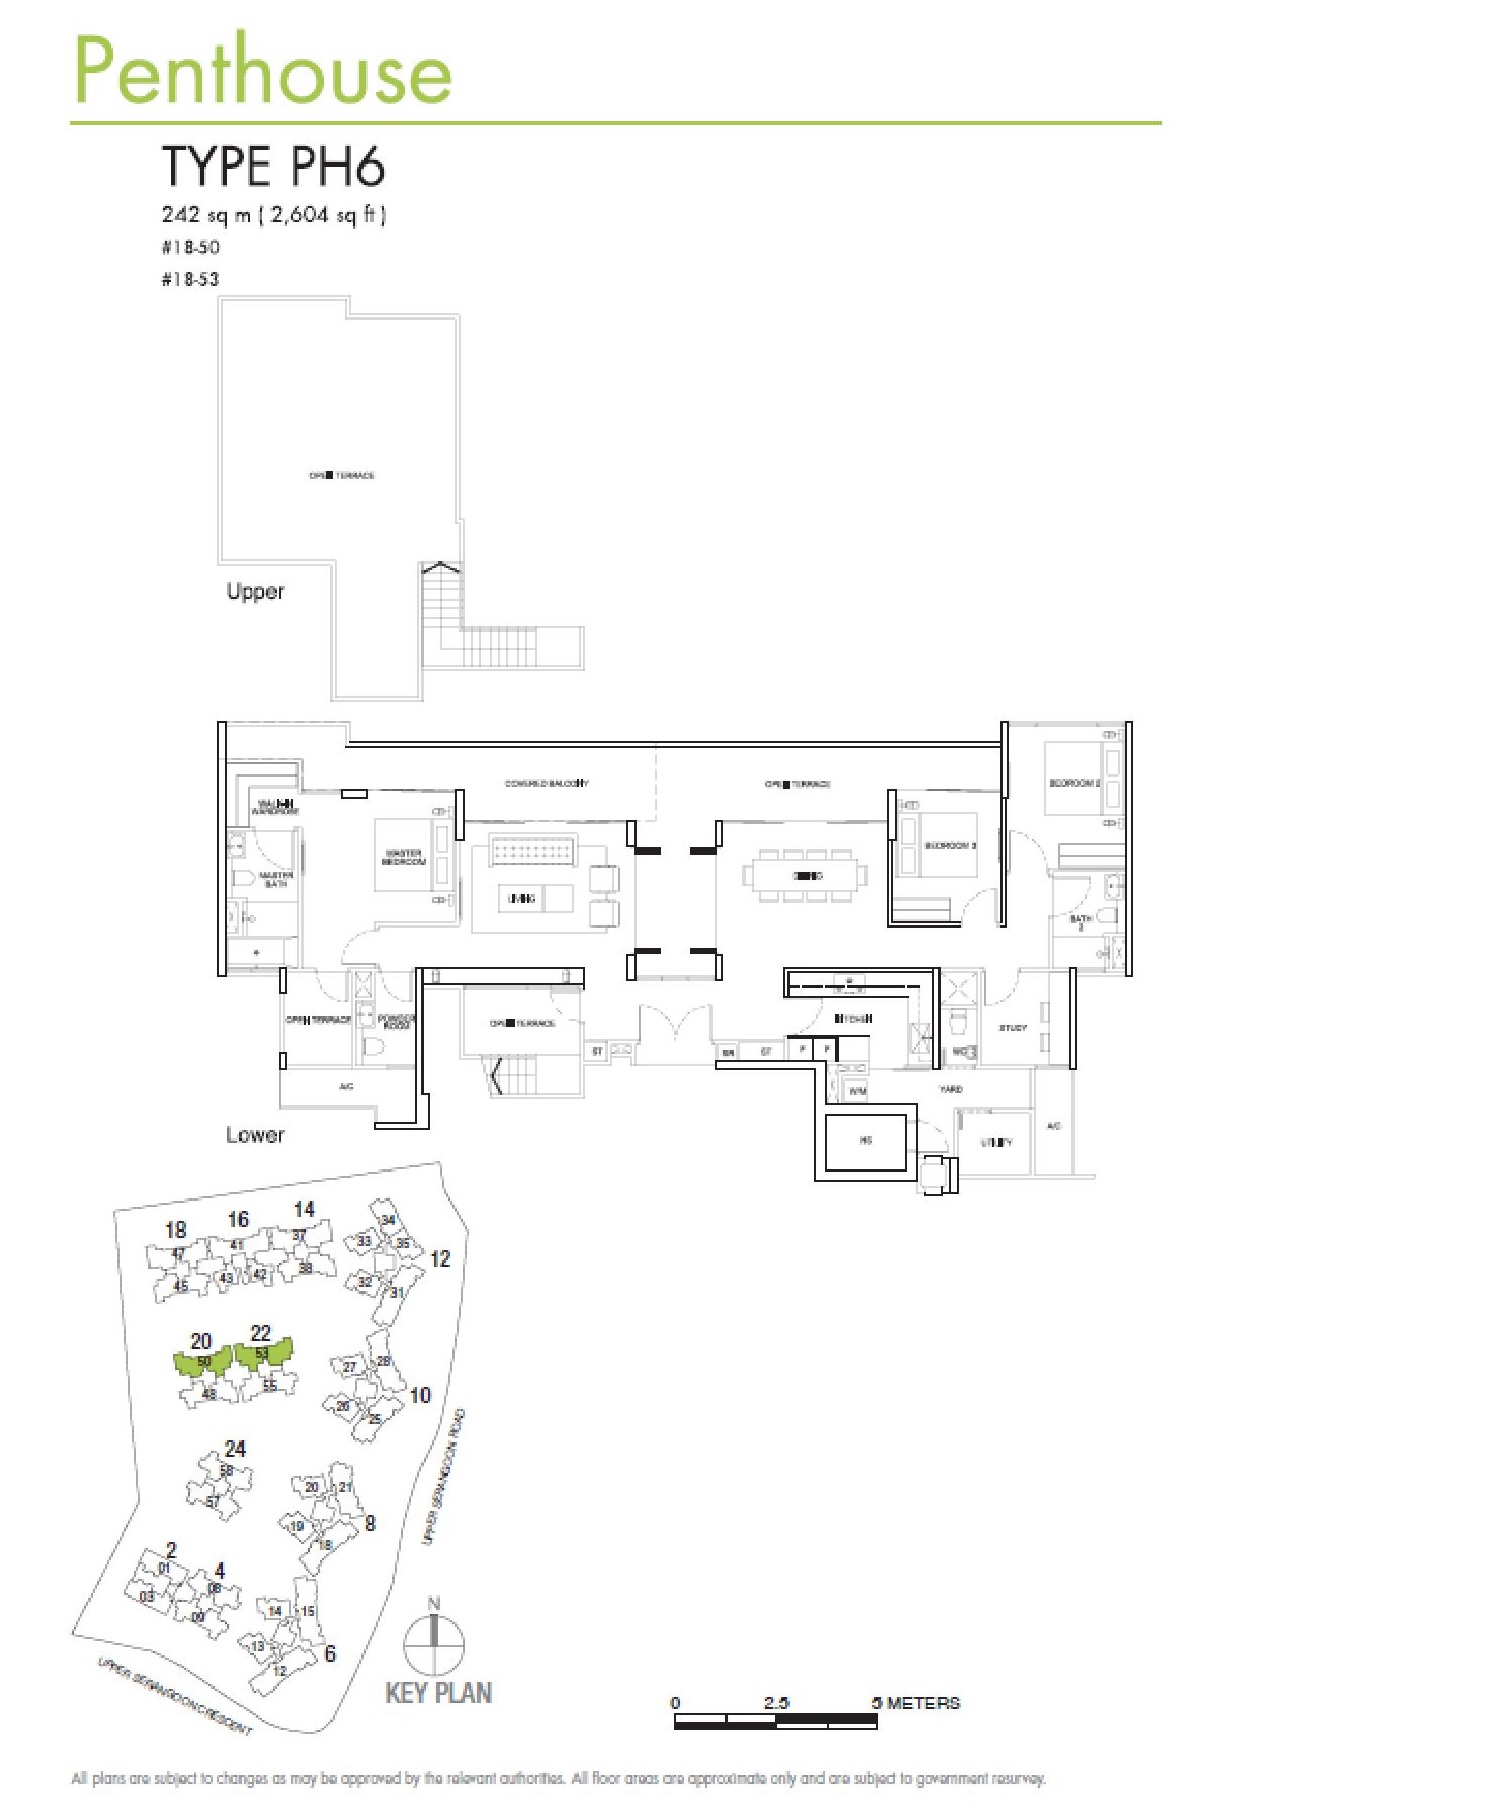
Riversails 3 Bedroom + Study Penthouse Type PH6 Floor Plan

Floor plan of the Penthouse Type PH6 at Riversails, a 2,604 sqft duplex unit featuring four bedrooms, spacious living and dining areas, multiple outdoor terraces including a covered balcony, a kitchen with yard and utility, and a large open rooftop terrace on the upper floor; accompanied by a key plan indicating unit placement in blocks 20 and 22.

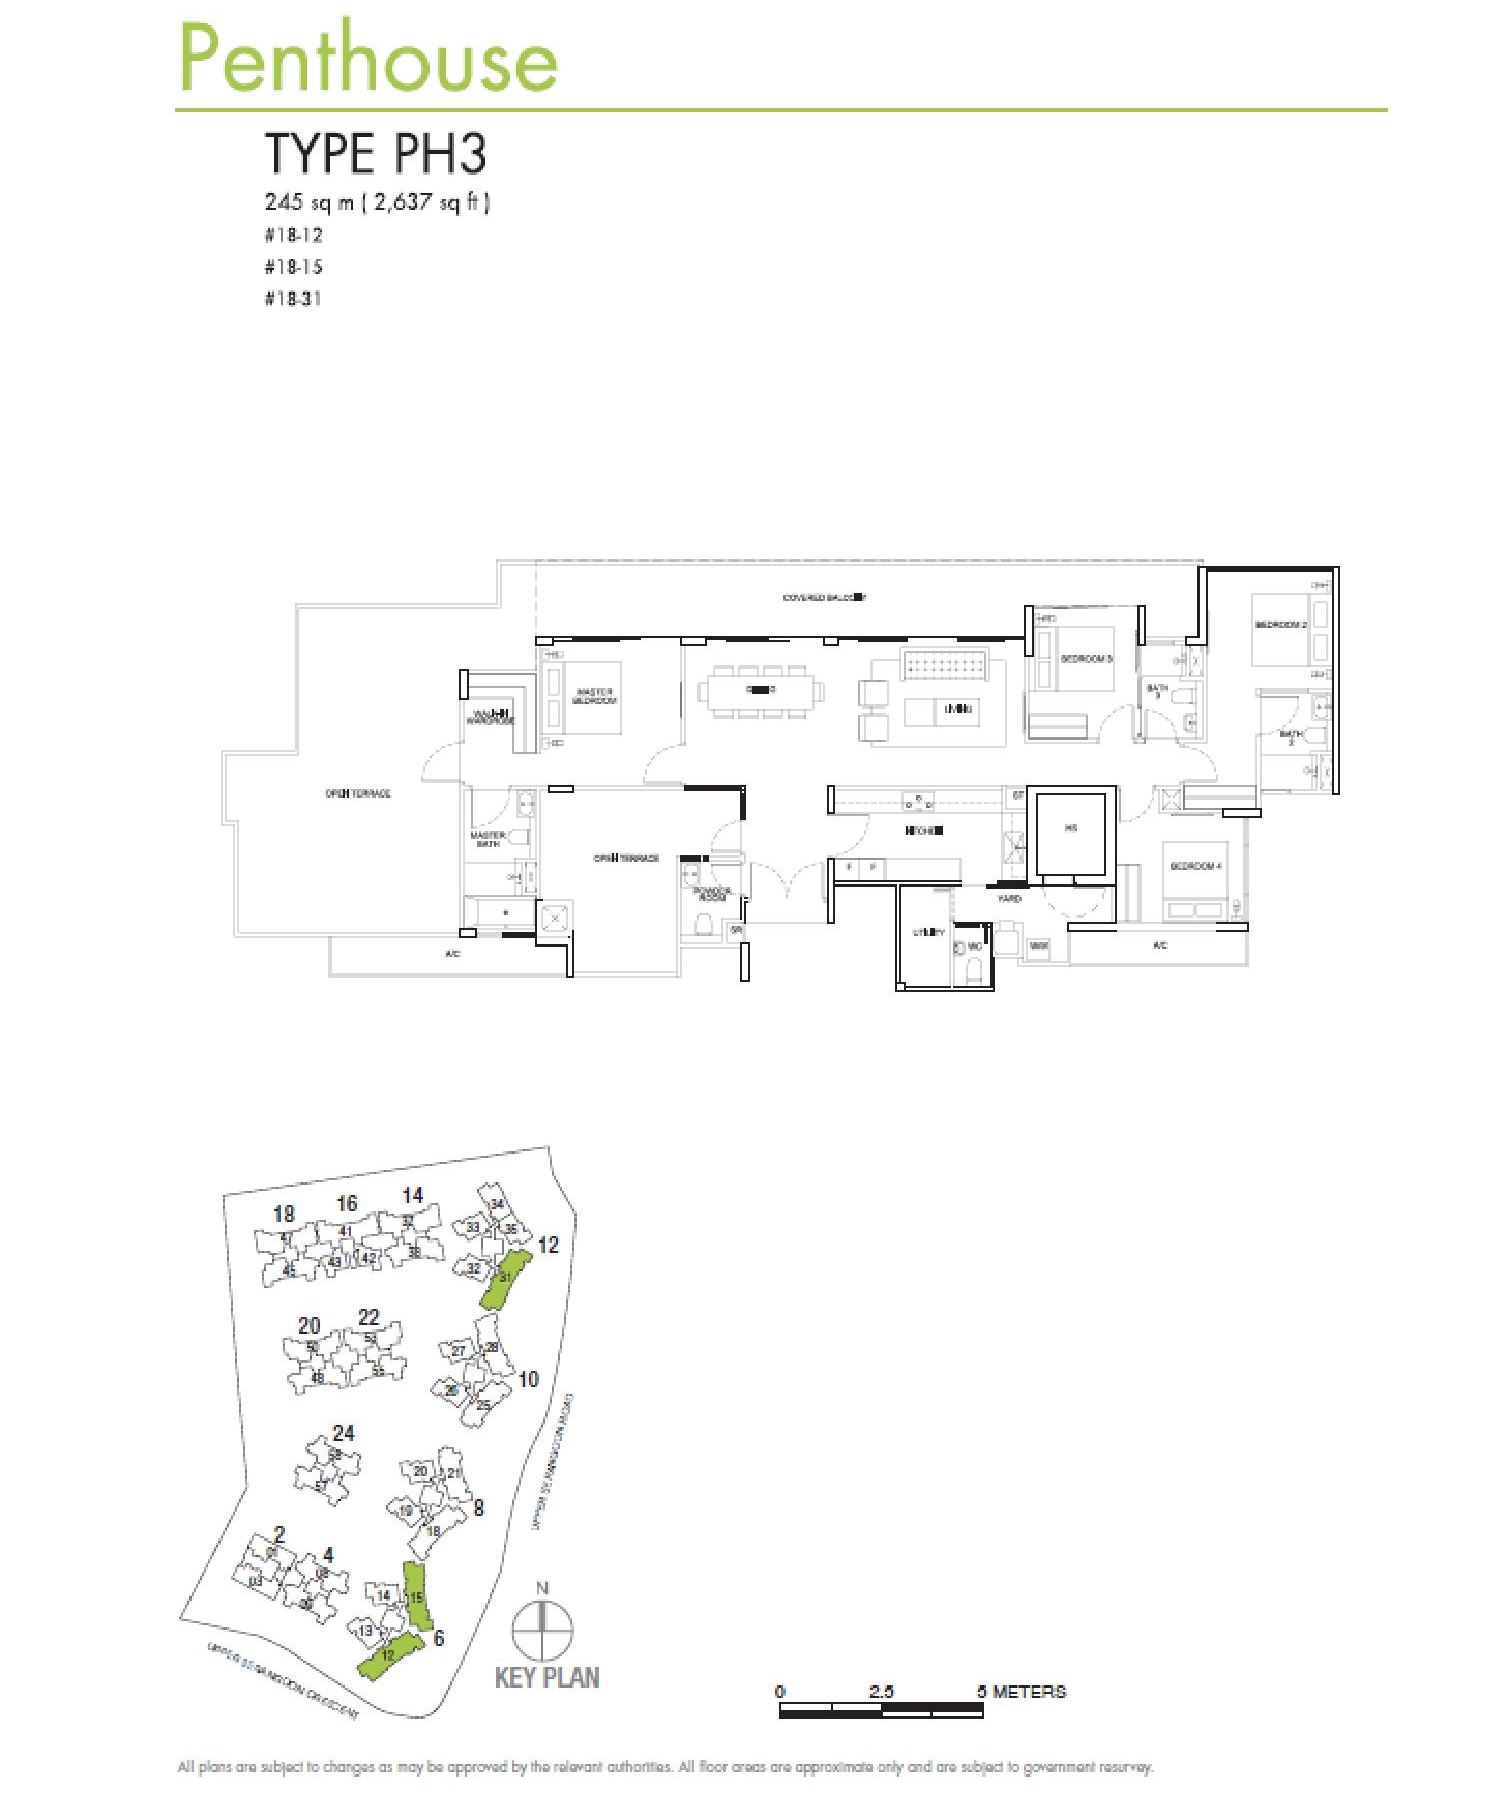
Riversails 4 Bedroom Penthouse Type PH3 Floor Plan

Floor plan of the Penthouse Type PH3 at Riversails, a 2,637 sqft single-level unit featuring four bedrooms, a large living and dining area, multiple outdoor terraces including a covered balcony and a spacious open terrace beside the master suite, plus a kitchen, yard, utility room, and household shelter; key plan shows the unit location in blocks 6, 13, and 14.

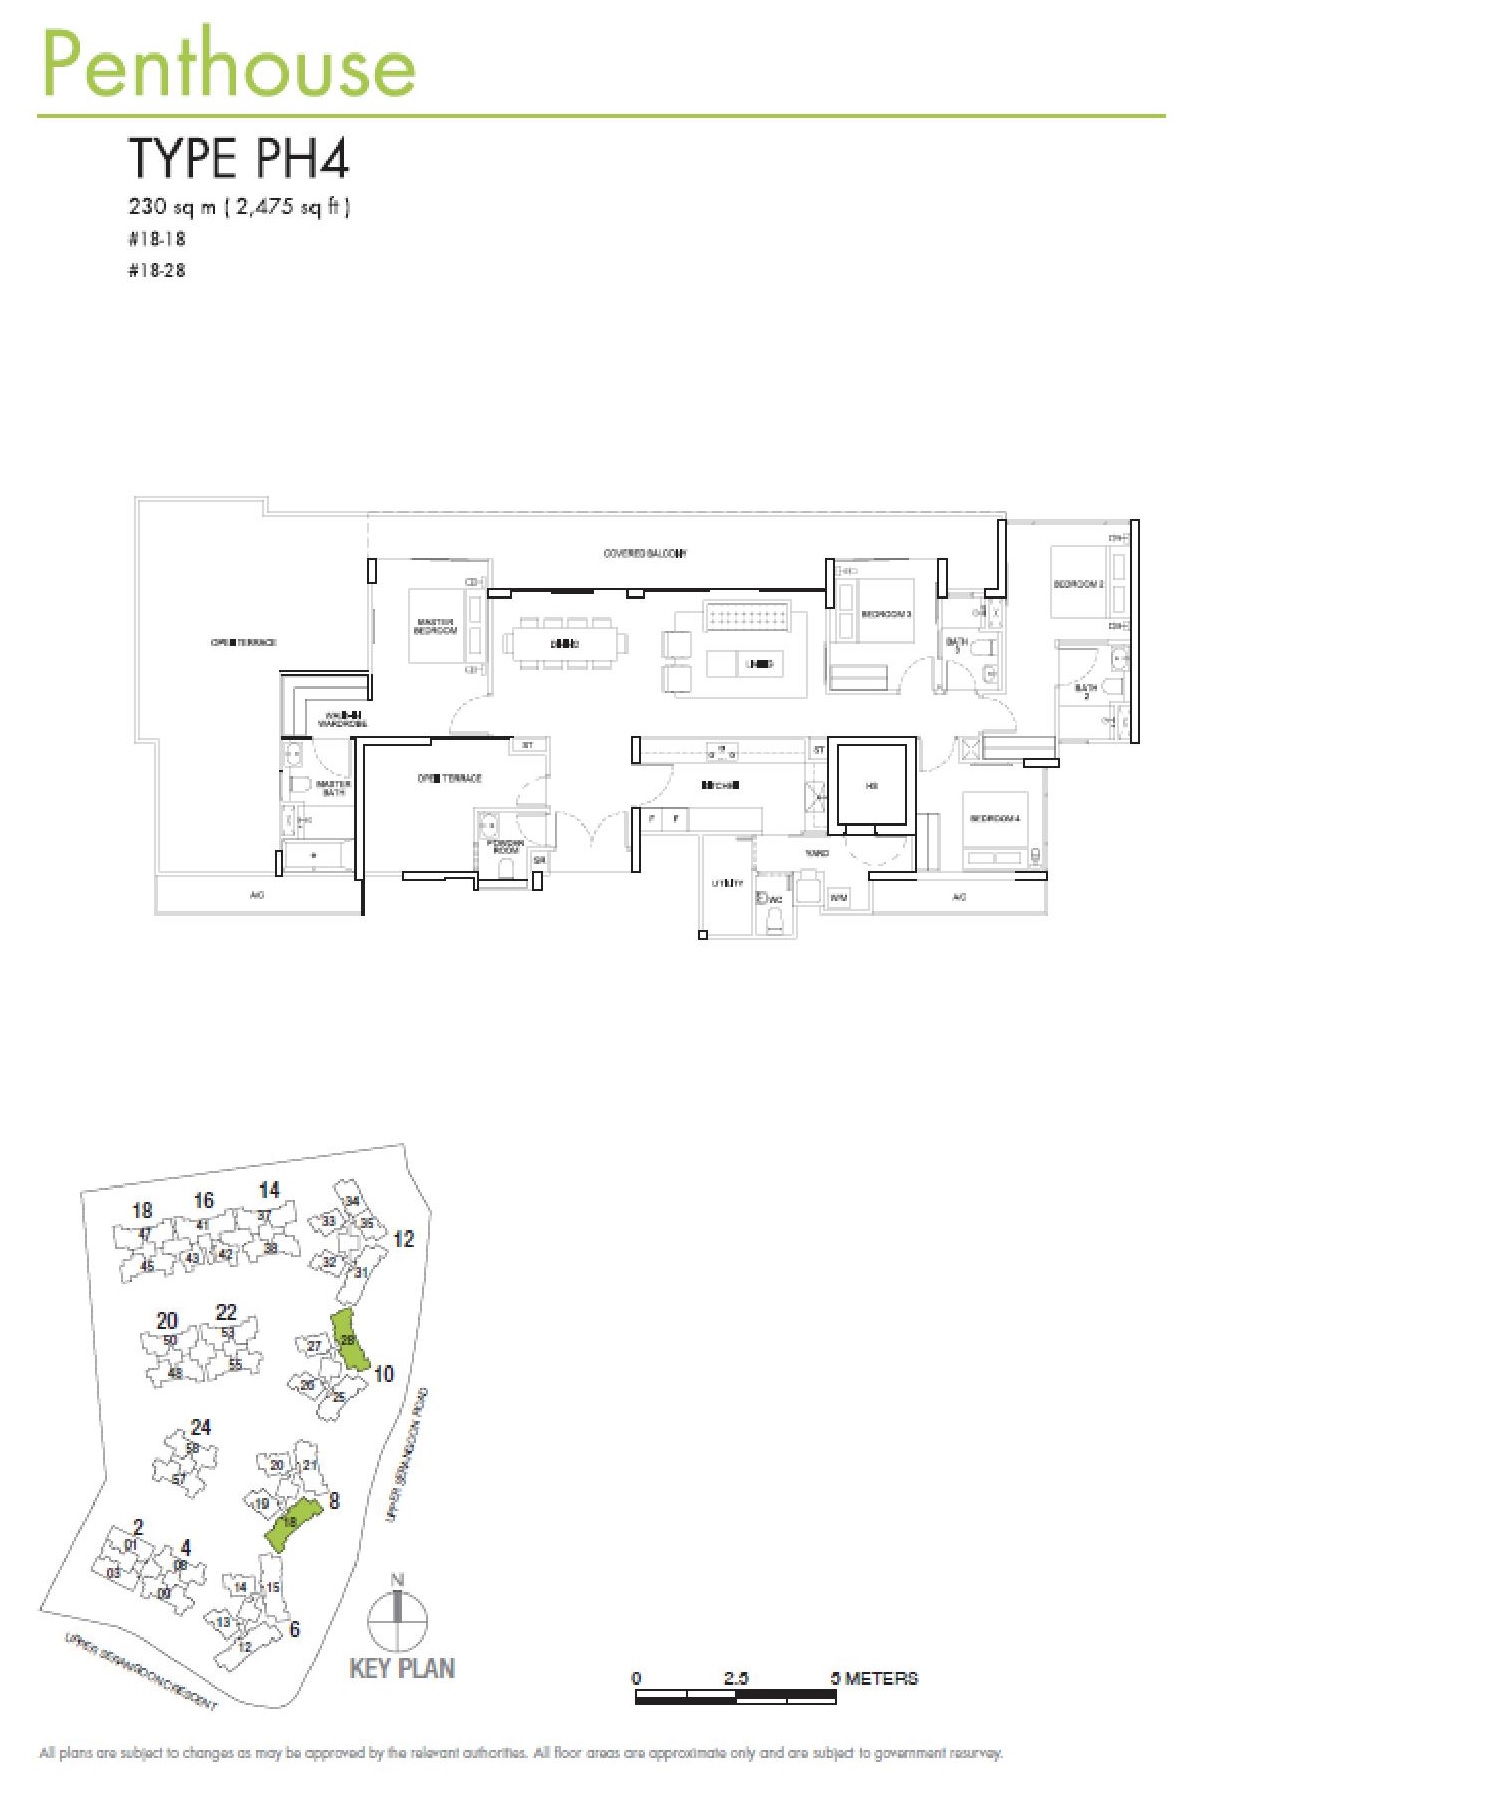
Riversails 4 Bedroom Penthouse Type PH4 Floor Plan

Floor plan of the Penthouse Type PH4 at Riversails, a 2,475 sqft single-level unit featuring four bedrooms, spacious living and dining areas, a large covered balcony, multiple open terraces including one connected to the master suite, plus a kitchen, utility room, and household shelter; key plan highlights its location in blocks 6, 10, and 11.

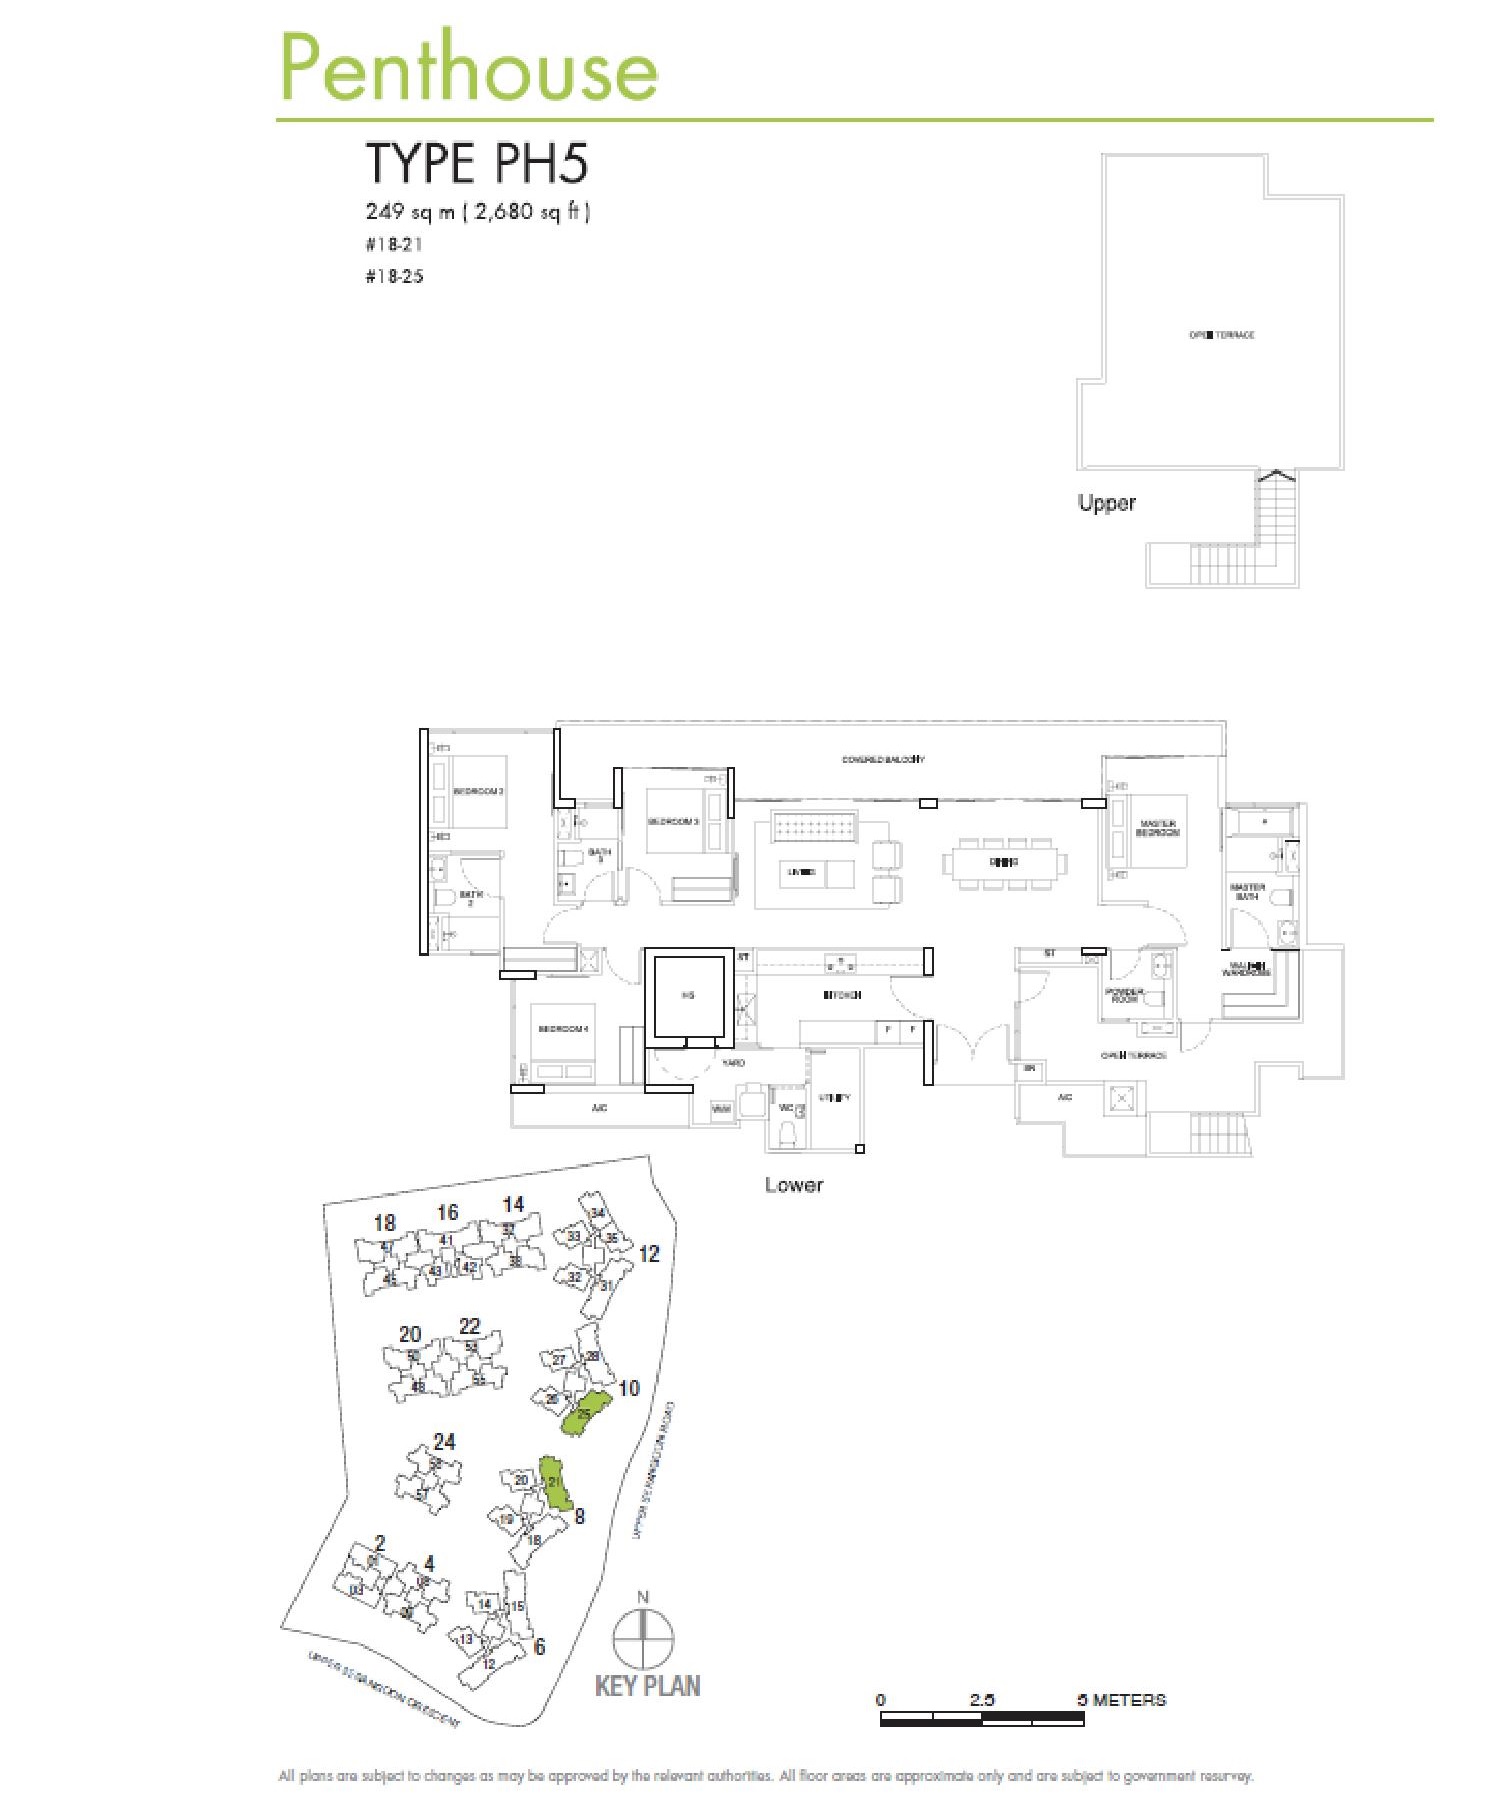
Riversails 4 Bedroom Penthouse Type PH5 Floor Plan

Floor plan of the Penthouse Type PH5 at Riversails, a 2,680 sqft duplex unit featuring four bedrooms, a spacious living and dining area, a large covered balcony, multiple bathrooms, a utility room, yard, and household shelter on the lower level, with a private open terrace on the upper level; key plan indicates its location in block 10.

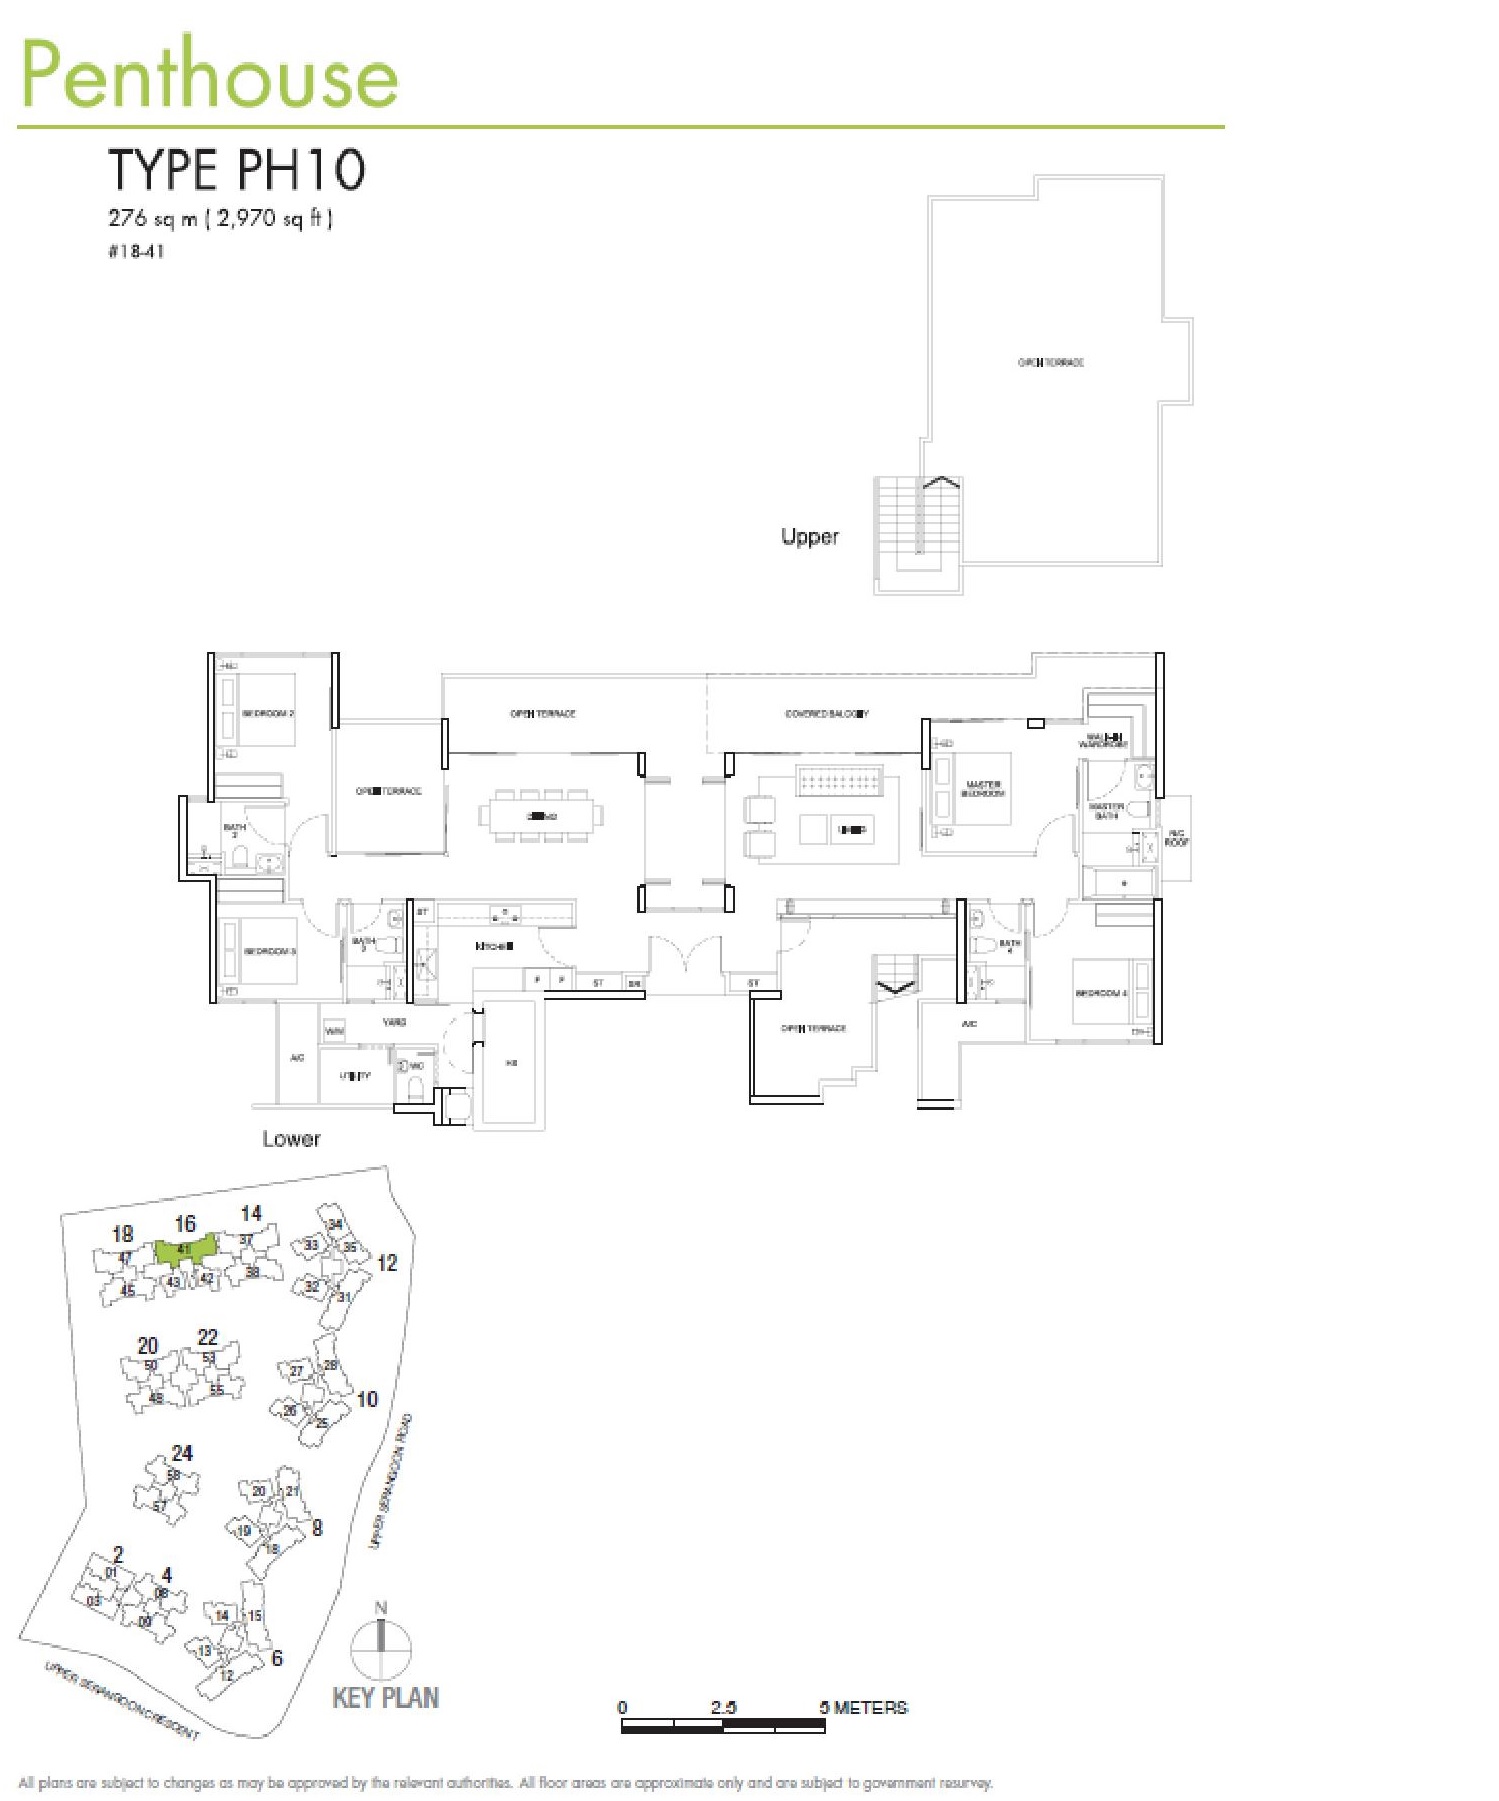
Riversails 4 Bedroom Penthouse Type PH10 Floor Plan

Floor plan of the Penthouse Type PH10 at Riversails, a 2,970 sqft duplex unit featuring a spacious lower level with four bedrooms, an expansive living and dining area, multiple bathrooms, utility and yard space, and several open terraces and a covered balcony; the upper level includes a large private open terrace. Key plan shows its location in block 15.

Videos

Riversails Flythrough Animation Video

Riversails 3 Bedroom Virtual Tour

Riversails 4 Bedroom Virtual Tour

E-Brochure

Riversails E-Brochure

Reviews

There are no reviews yet.

Be the first to review “Riversails”

Your email address will not be published. Required fields are marked *