Skip to content

Riversound Residence

Developer: Qingjian Realty (Sengkang) Pte. Ltd
Architect: Design Link Architects Pte Ltd
Site Area: Approx. 210,427.59 sqft
No. Of Units: 590 Residential Units
Tenure: 99 years leasehold commencing 26 August 2011
District: 19
TOP: 30 December 2015
Carpark: 592 + 6 handicapped lots
Unit Types:
1-bedroom: 452 to 570 sqft (32 Units)
2-bedroom: 753 to 861 sqft (64 Units)
3-bedroom (Compact): 904 to 1227 sqft (80 Units)
3-bedroom (Dual Key): 1184 to 1550 sqft (16 Units)
3-bedroom (Utility): 1066 to 1378 sqft (122 Units)
4-bedroom (Compact): 1163 to 1572 sqft (142 Units)
4-bedroom (Dual Key): 1421 to 1776 sqft (14 Units)
4-bedroom (Utility): 1292 to 1690 sqft (92 Units)
4-bedroom Penthouse: 1927 to 2734 sqft (28 Units)

About Riversound Residence

Wellness By The Water
Ready your mind, body and spirit for an exuberant journey to complete wellness, right in the sublime comfort of your own luxurious home. Riversound Residence, arising at the confluence of Sengkang, Hougang and Punggol like a shimmering pearl emerging from the lush environs, invites you to treat your every sense to remarkable wonders. Step in and discover this unique world, a world you can call your very own.
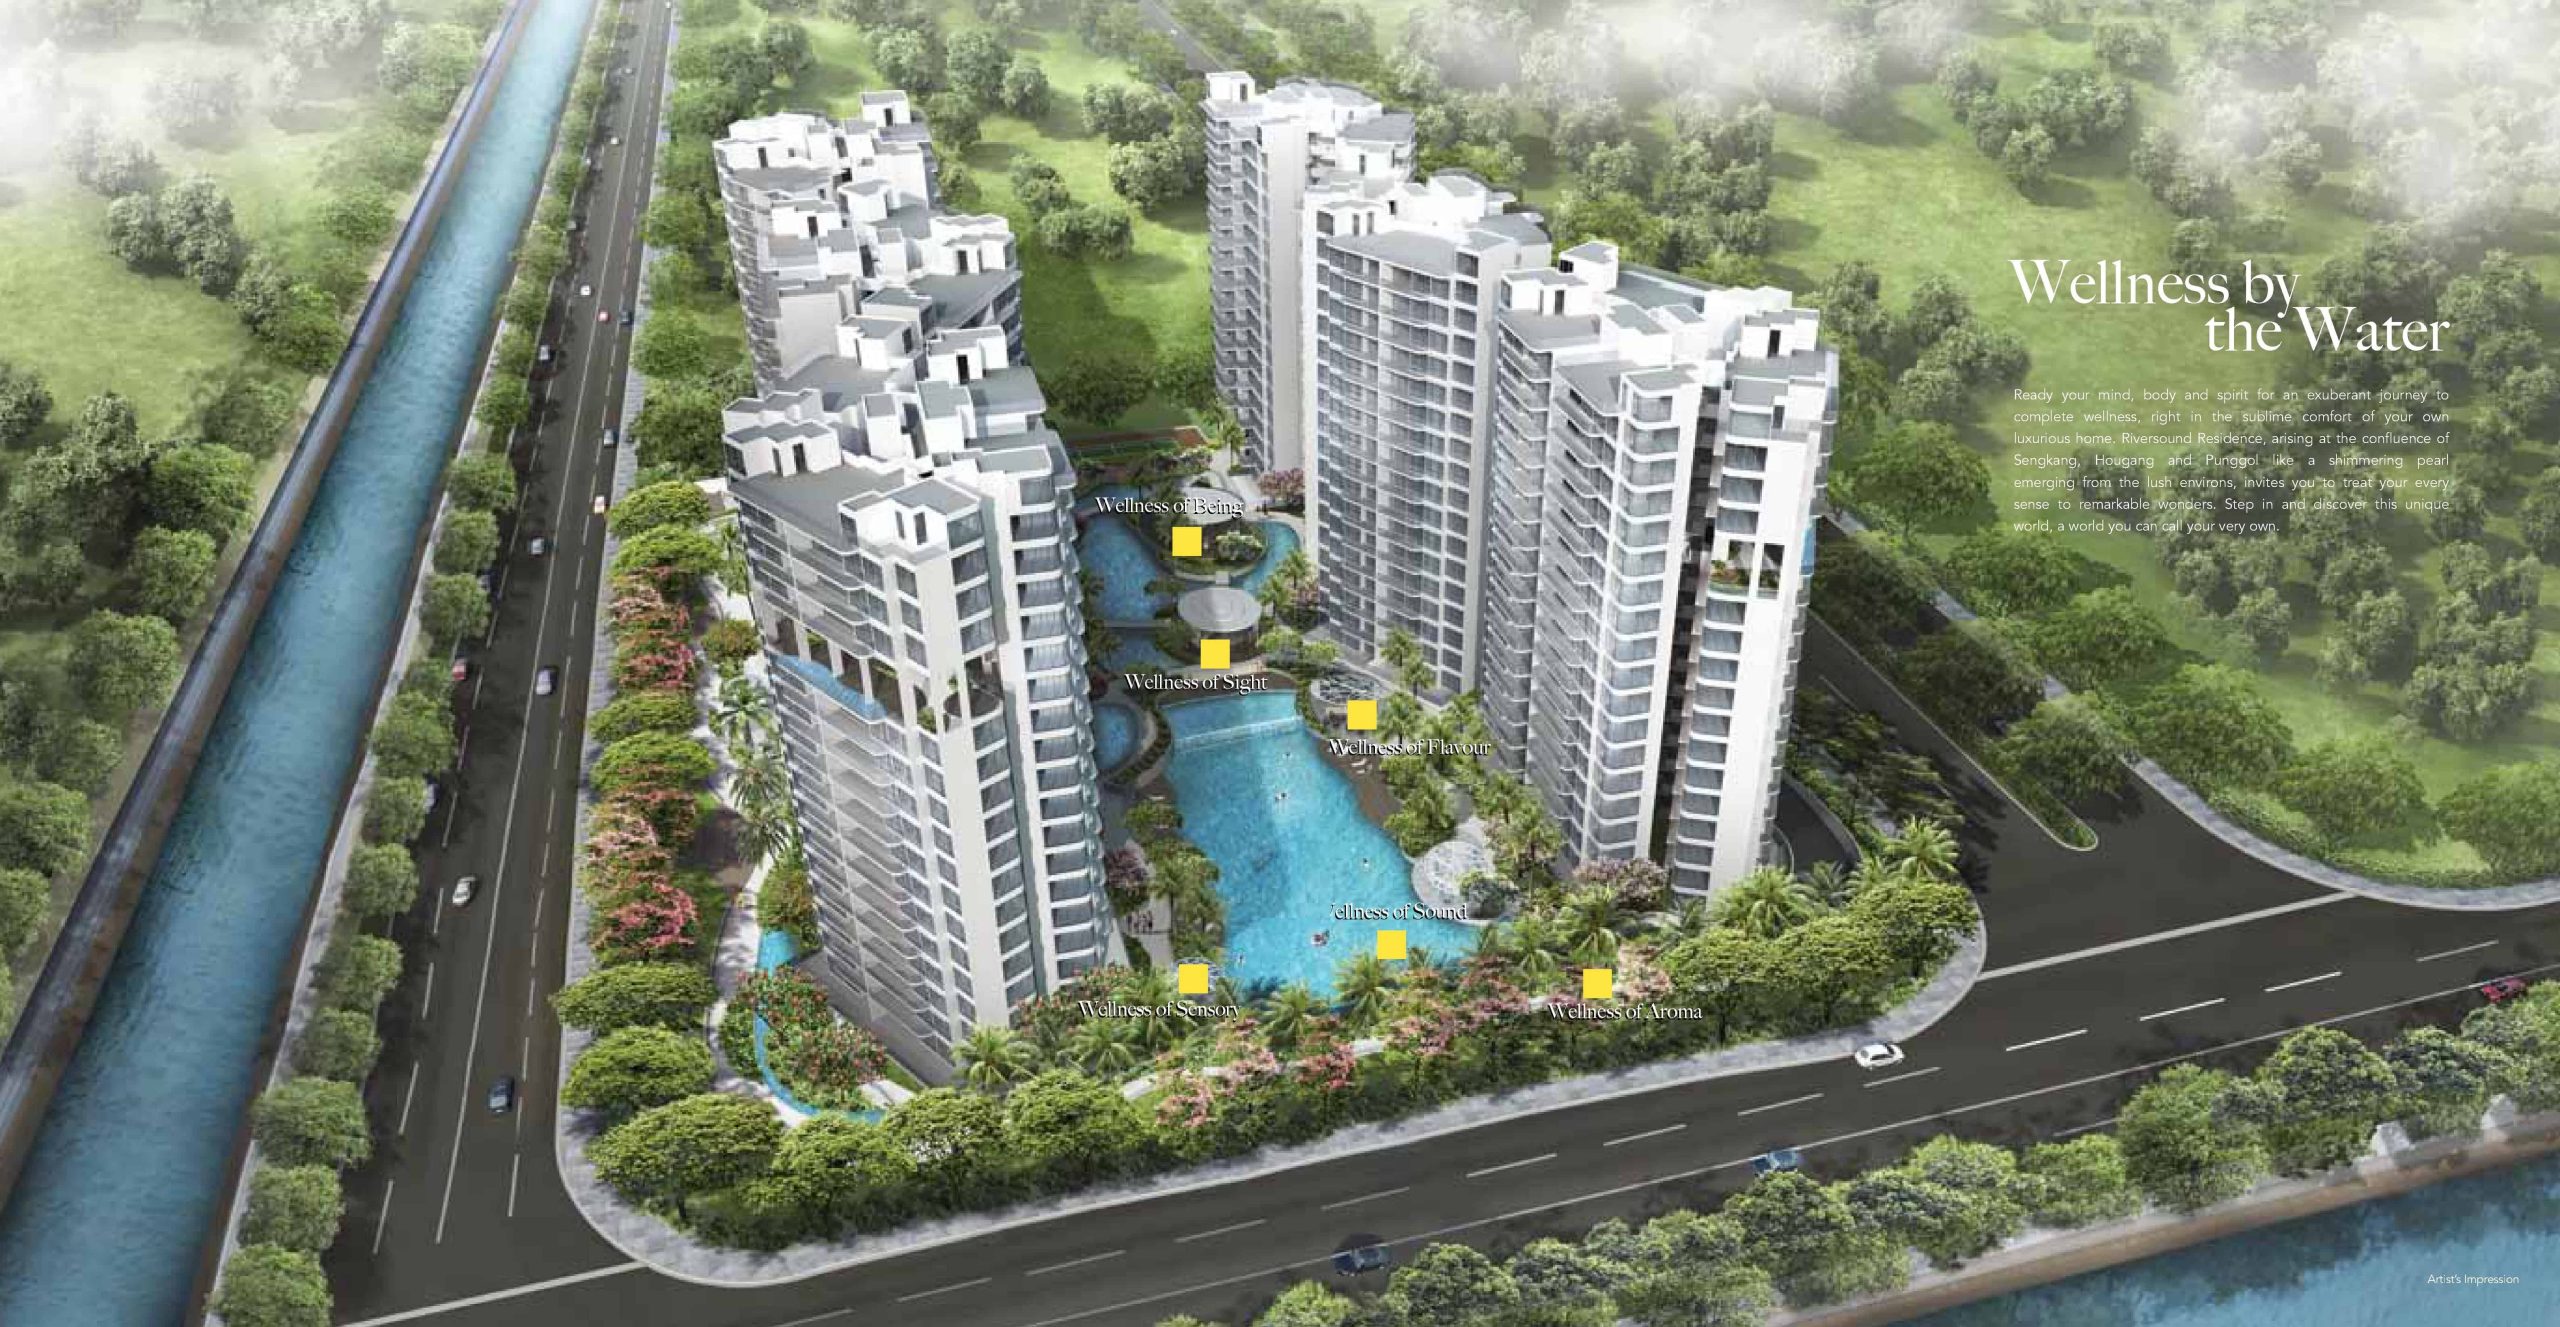

Aerial view of Riversound Residence, a high-rise residential development featuring multiple towers arranged around a central landscaped pool area, with lush greenery, water features, and wellness-themed zones such as "Wellness of Being" and "Wellness of Sight." The site is bordered by a canal and major roads, surrounded by a green park-like environment.

Rare are the opportunities to lose one’s thoughts within Mother Nature’s bountiful beauty. Riversound Residence offers you the chance to indulge in it every day, creating a tapestry of sensations that embrace you with its soothing caress.

With the Sungei Pinang and Sungei Serangoon just in front of your doorstep, listen to the musical trickling of the jade-blue rivers. Lull your soul and calm your mind with the harmonious sounds of water, accompanied by delightful choruses from birds and insects. Back at home, water features and the Eco-corridor—consisting of Sculptural Bird Houses, shady trees and water features—provide the source for even more natural melodies. So close your eyes and relax in the organic symphony.

Wellness of Sound
Music from the water flows, Refreshes the soul.
Rouse your eyes from slumber and wake up to an inspiring vision. With its proximity to Punggol Park, Serangoon Reservoir, Sungei Pinang and Sungei Serangoon, Riversound Residence places you in the midst of unbelievable lushness. And mere minutes away, the newly-built Punggol Promenade extends this visual experience, offering a 8.7km-long pavement to stroll, cycle and roller-blade along an uplifting stretch of rivers, fauna and flora. The refreshing sight continues even within home, where you are welcomed by an idyllic painting formed by a wealth of visually-captivating facilities like the Lounge Pool, Bio Pond and Butterfly Garden. Within this beguiling enclave, you and your family are promised an active and healthy lifestyle that rejuvenates in every way.
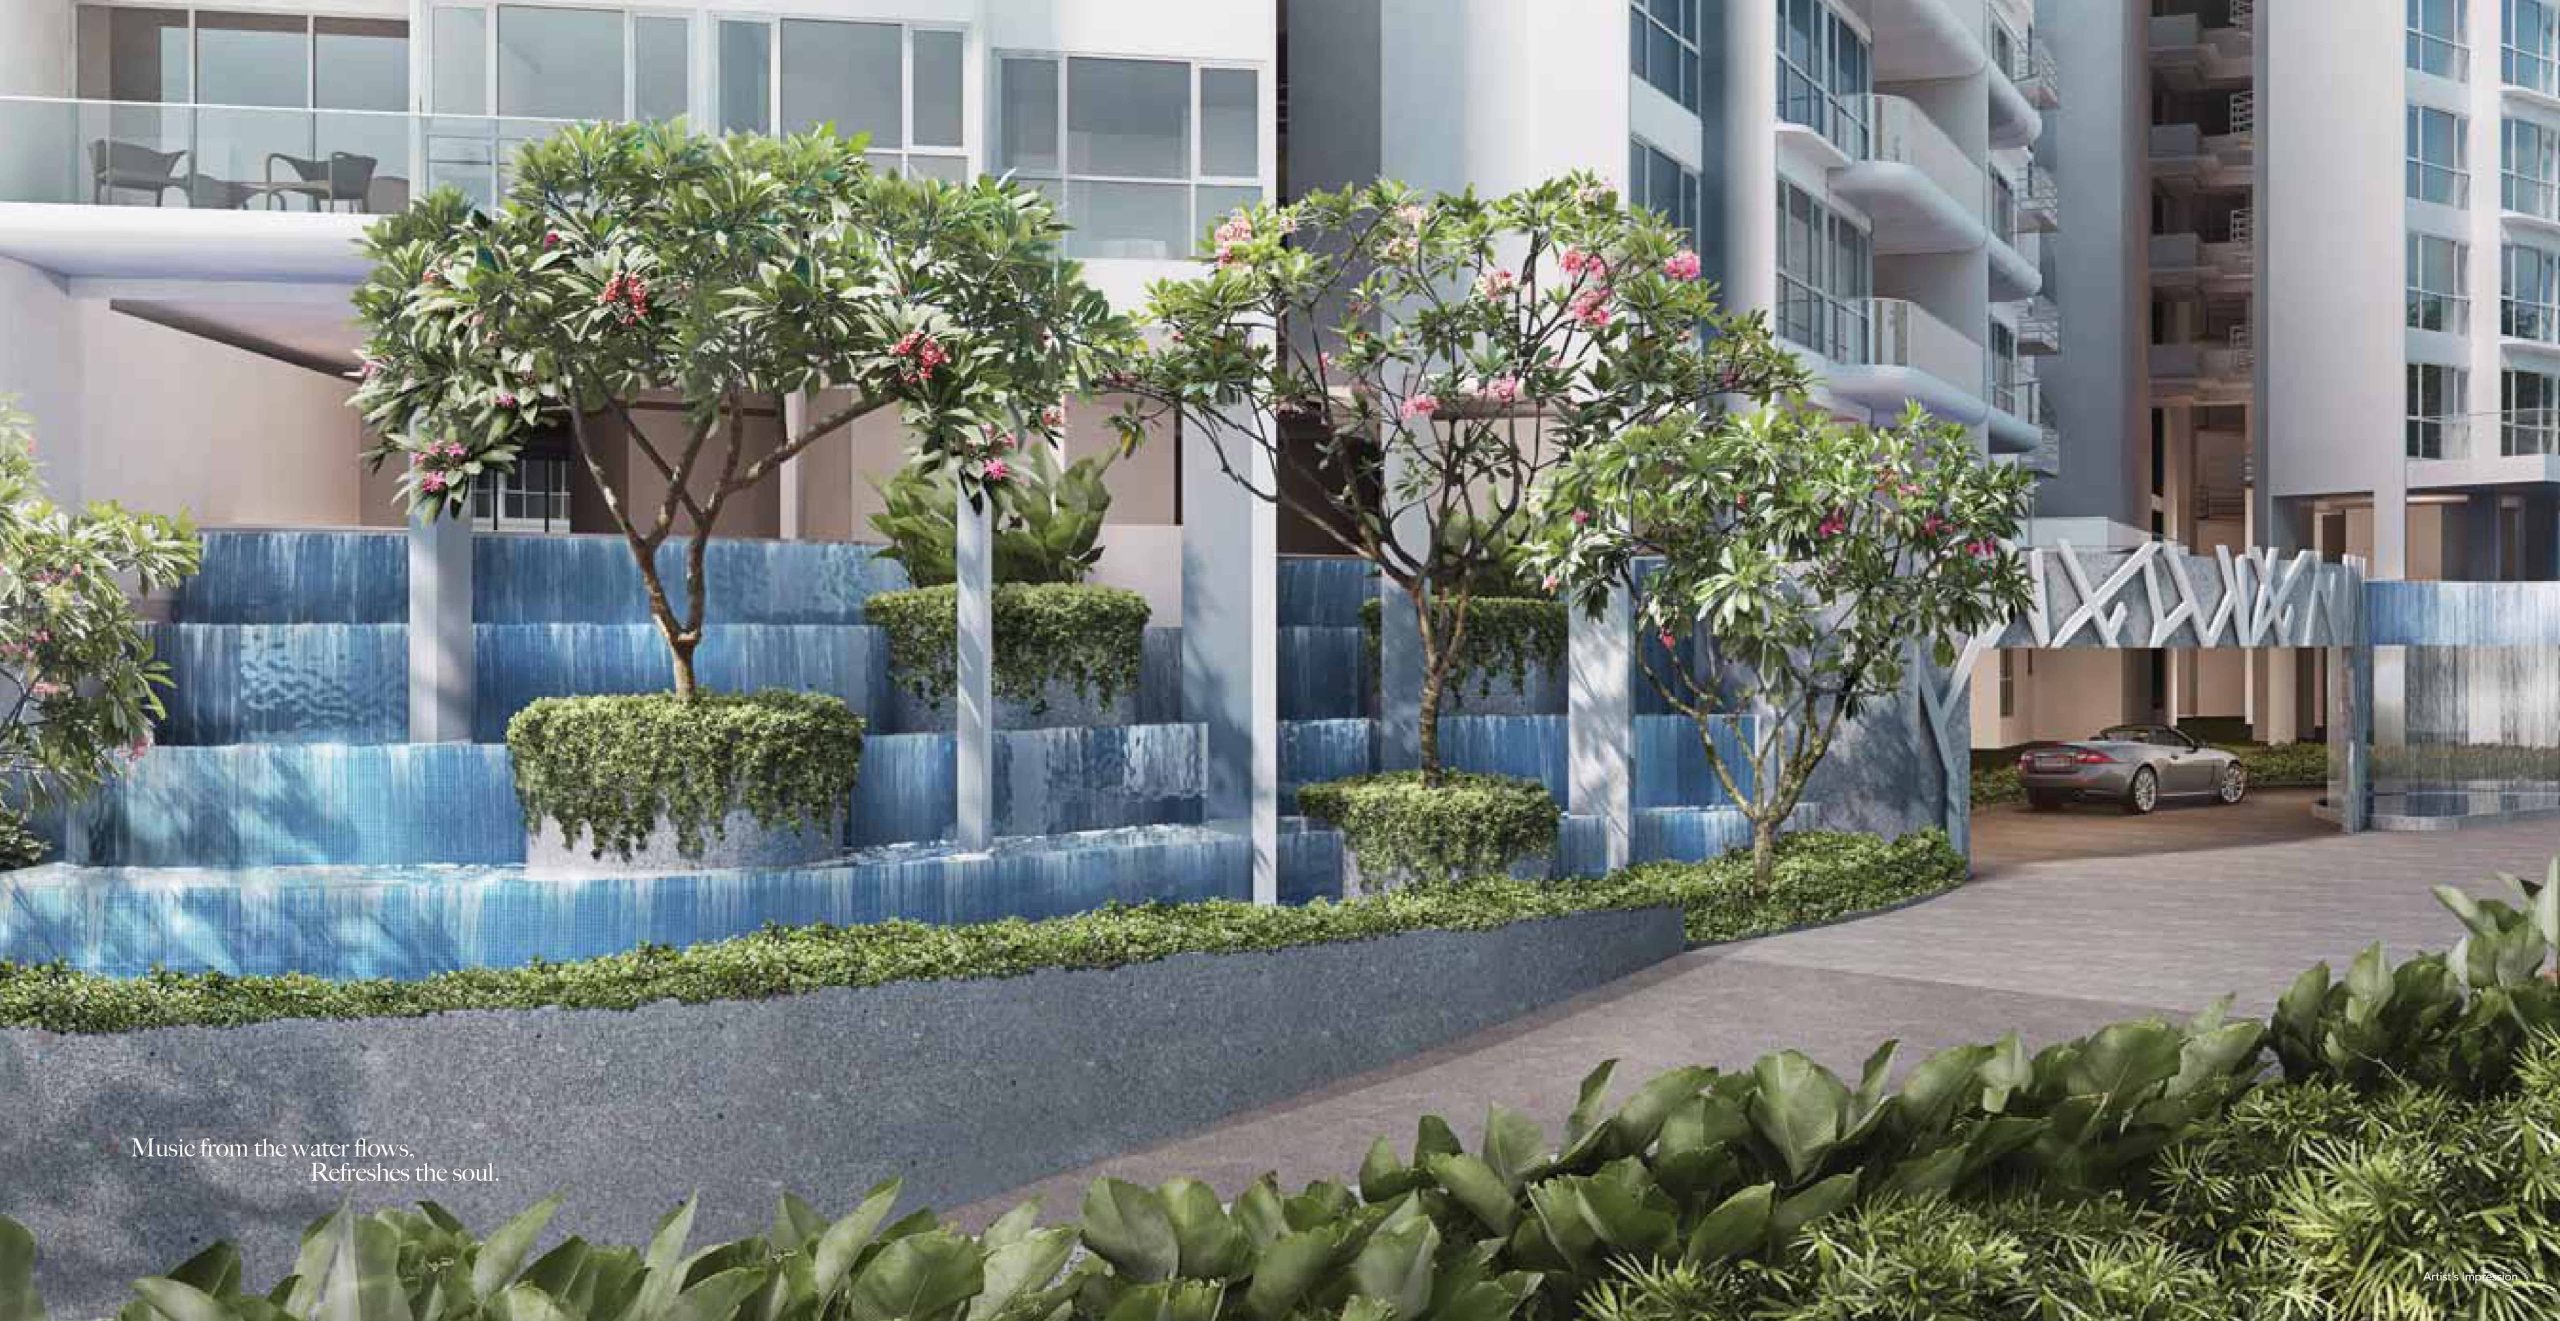
Entrance view of Riversound Residence featuring a cascading tiered water feature surrounded by lush greenery and flowering trees, with a sheltered driveway leading to the residential towers. A luxury car is seen entering the development, highlighting the upscale atmosphere and tranquil design.

Wellness of Sight
Riversound Residence is the only condominium in the vicinity with dedicated Sky Terraces. A sumptuous treat for the eyes, here you will find eye-catching water features, lush landscaping as well as marvelous views. Stretching across the north-eastern edge of the island, the open-sky vista reaches far into the distance, imbuing your relaxing moments with a sense of awe.

More than just a beauty to behold, the Sky Terraces are the perfect haven for recreation and relaxation with a host of facilities. Spend a sequestered afternoon at the Cabana, harmonise your senses at the Tea Garden, attain inner peace at the Meditation Corner or pump up your adrenaline at the Outdoor Gym. There’s always something to delight in, active or sedentary.
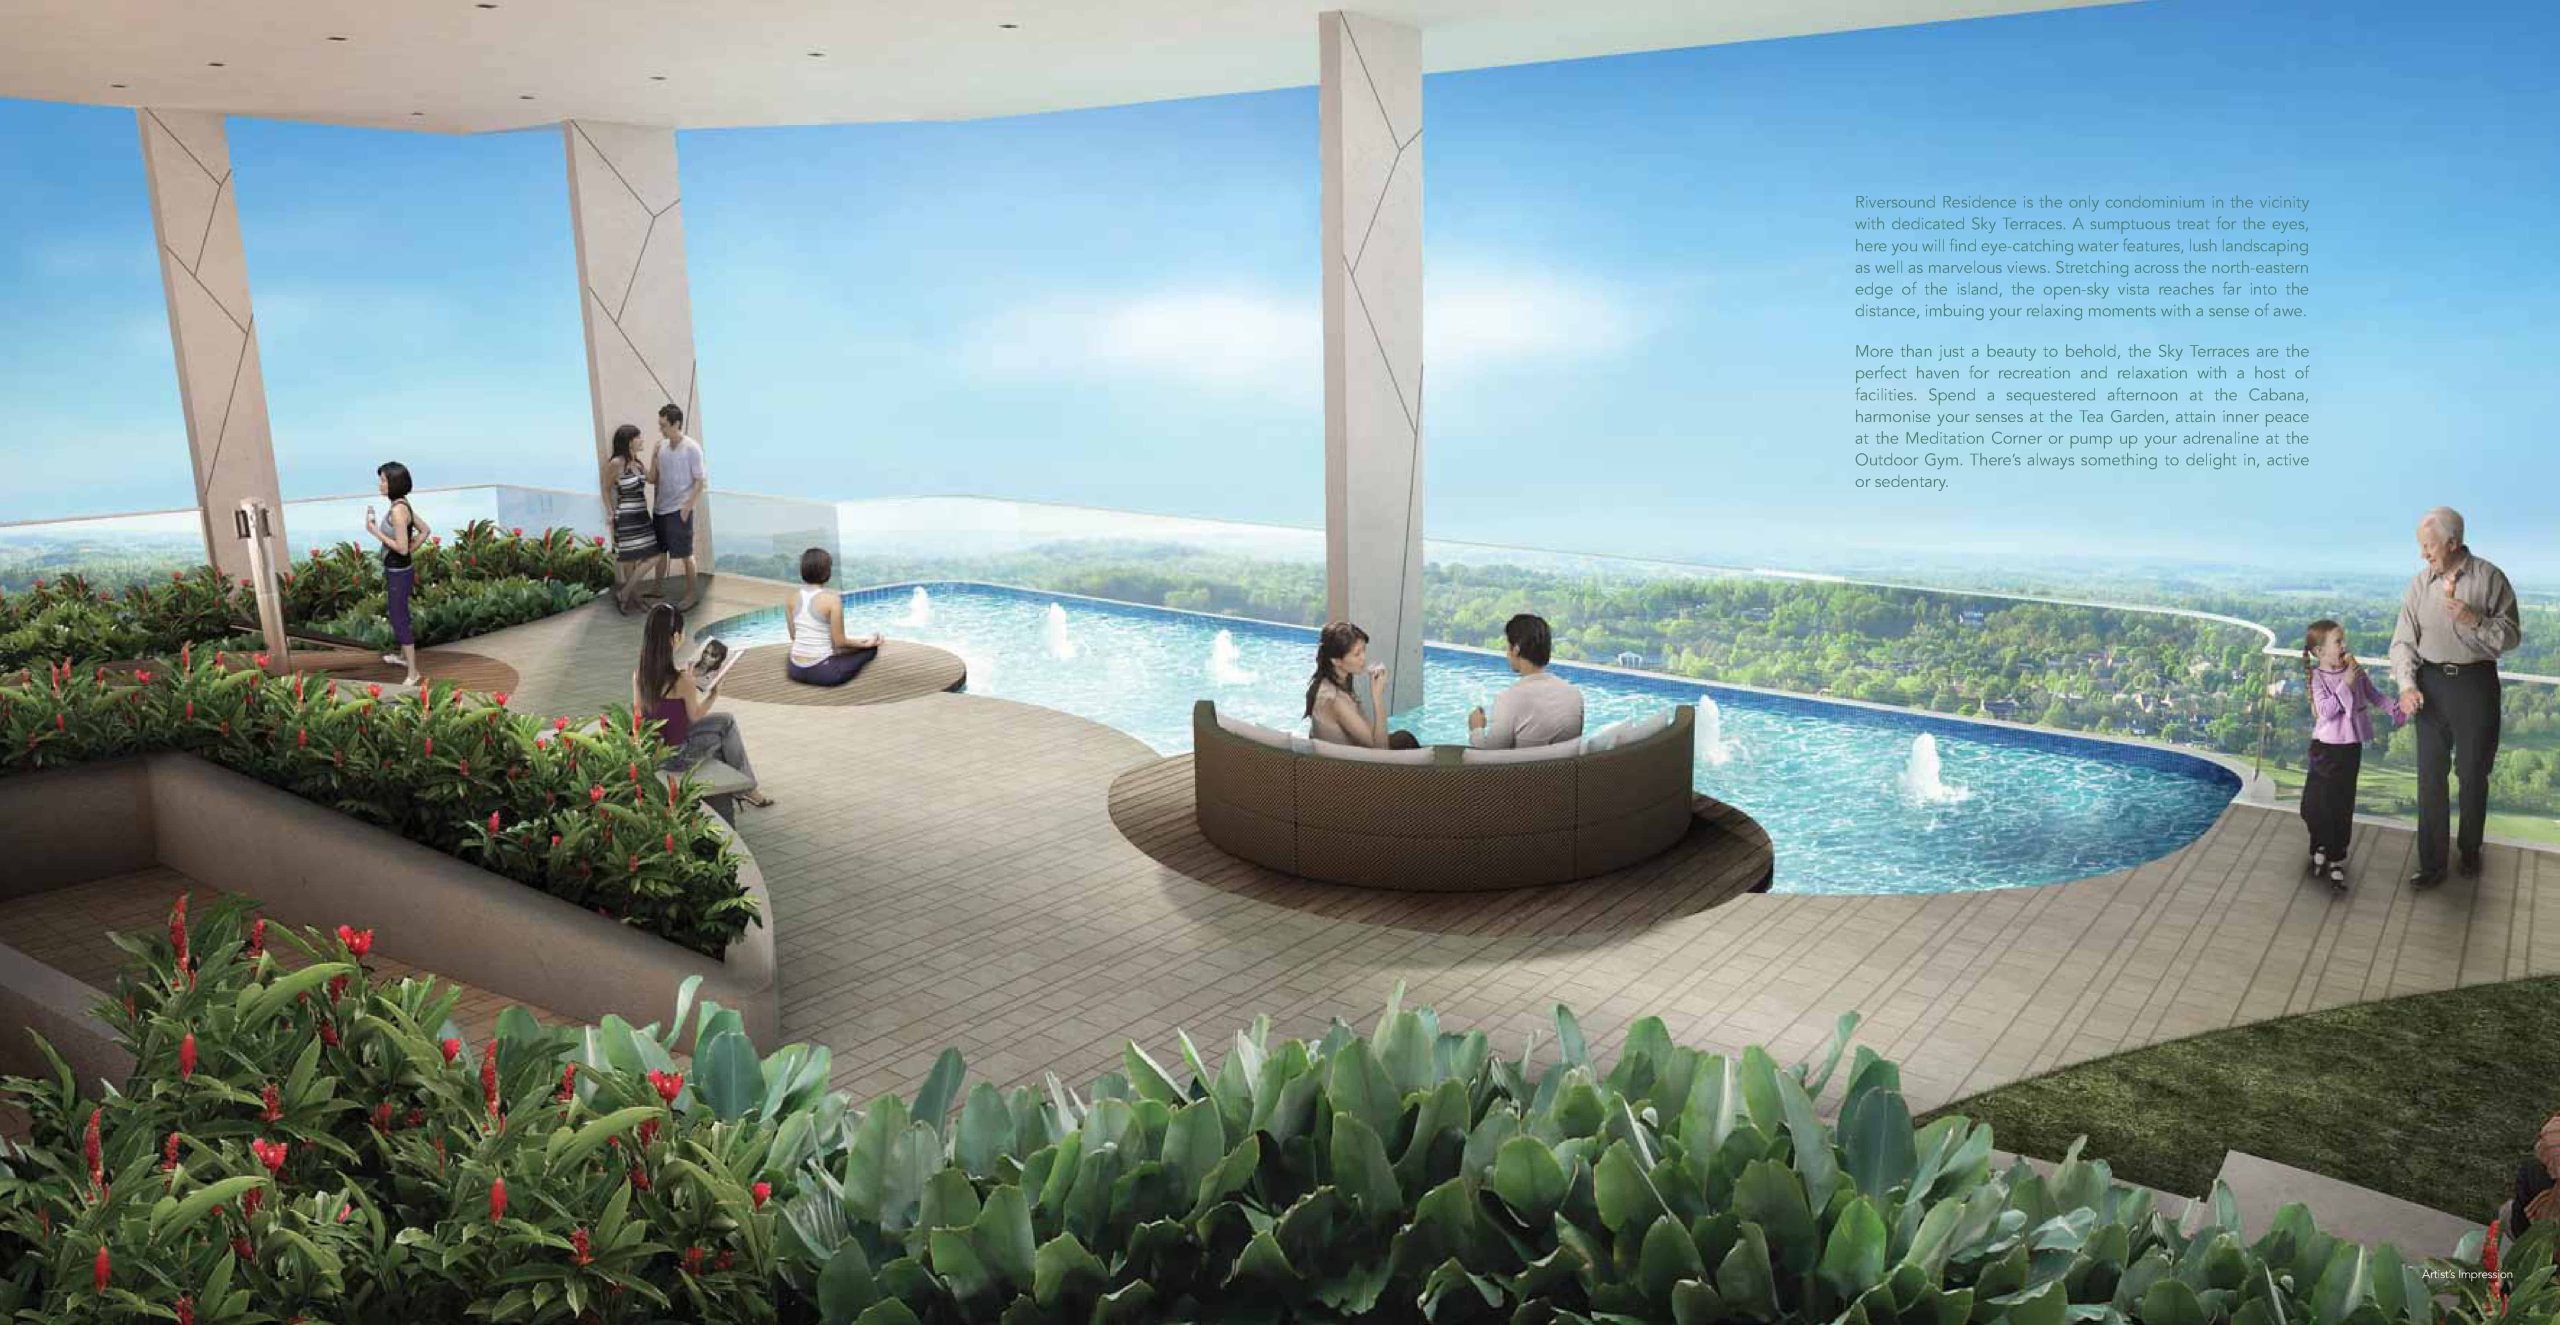
Sky Terrace at Riversound Residence featuring an infinity-edge pool overlooking lush greenery and a distant skyline. Residents are seen relaxing on lounge chairs, meditating, chatting, and spending time with family in a tranquil, elevated garden setting enhanced by tropical landscaping and water features.

Receive every day with joyfulness. Indulge in the plethora of healthful facilities within the development, including a Tennis Court, Hydro-fitness Pool and Pool Deck for a suntan. Find yourself coddled, revitalised and ready to face a new day.

Wellness of Sensory
Pampering of the body, Awakens the mind.
Revive your senses and immerse in bliss at the spa and massage areas. After a day of work, beat off spectres of tension with a soothing foot, calf, back and shoulder massage in the Hydro-spa Pool. Alternatively, seek a meditative moment at the Cocoon Pavilion. De-stress your spirit in these spacious comfort zones and feel the hustle of the outside world melt into quiet oblivion.
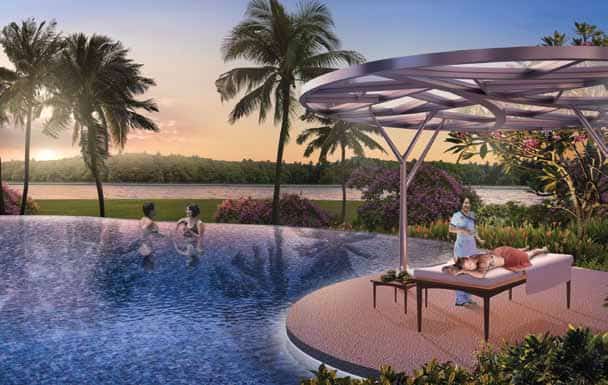
Serene poolside scene at Riversound Residence during sunset, with two residents enjoying the water and another receiving a massage under a modern canopy. Surrounded by palm trees, flowering shrubs, and a peaceful riverside backdrop, the setting evokes a resort-style atmosphere focused on relaxation and wellness.

Wellness of Being
A bead of perspiration, Kindles a glow of exuberance
Recharge and re-energise yourself. The complete suite of recreational and fitness facilities gives you the tools you need to promote total well-being. The Infinity Swimming Pool challenges you to take on a few laps. The Jogging Track lets you get into the full swing of healthy living while the children’s playground cheers up your fun-loving tots. Looking for more ways to perk up your day? There are always the fully-equipped gym and the iconic Clubhouse with a Sauna and Function Room.
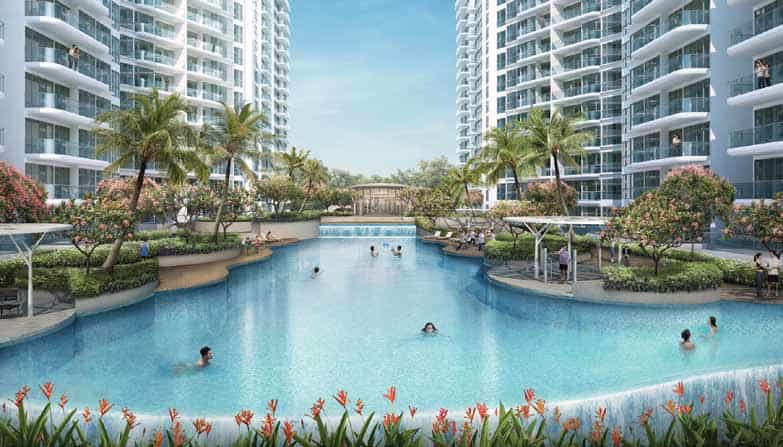
Central pool area at Riversound Residence surrounded by high-rise residential towers, featuring a large freeform swimming pool with lush landscaping, palm trees, and poolside cabanas. Residents are seen swimming and relaxing in a resort-style setting designed for leisure and comfort.

Ravishing in its simplicity, the Clubhouse is designed to resemble a pearl that lights up at night with a soft luminescence. It is believed that this precious gift of Nature strengthens the mind, improves the memory and calms the spirit. Lifted upon pillars that suggest coral branches, this Clubhouse makes for an exceptional gathering place, a rendezvous that caters to all the senses.
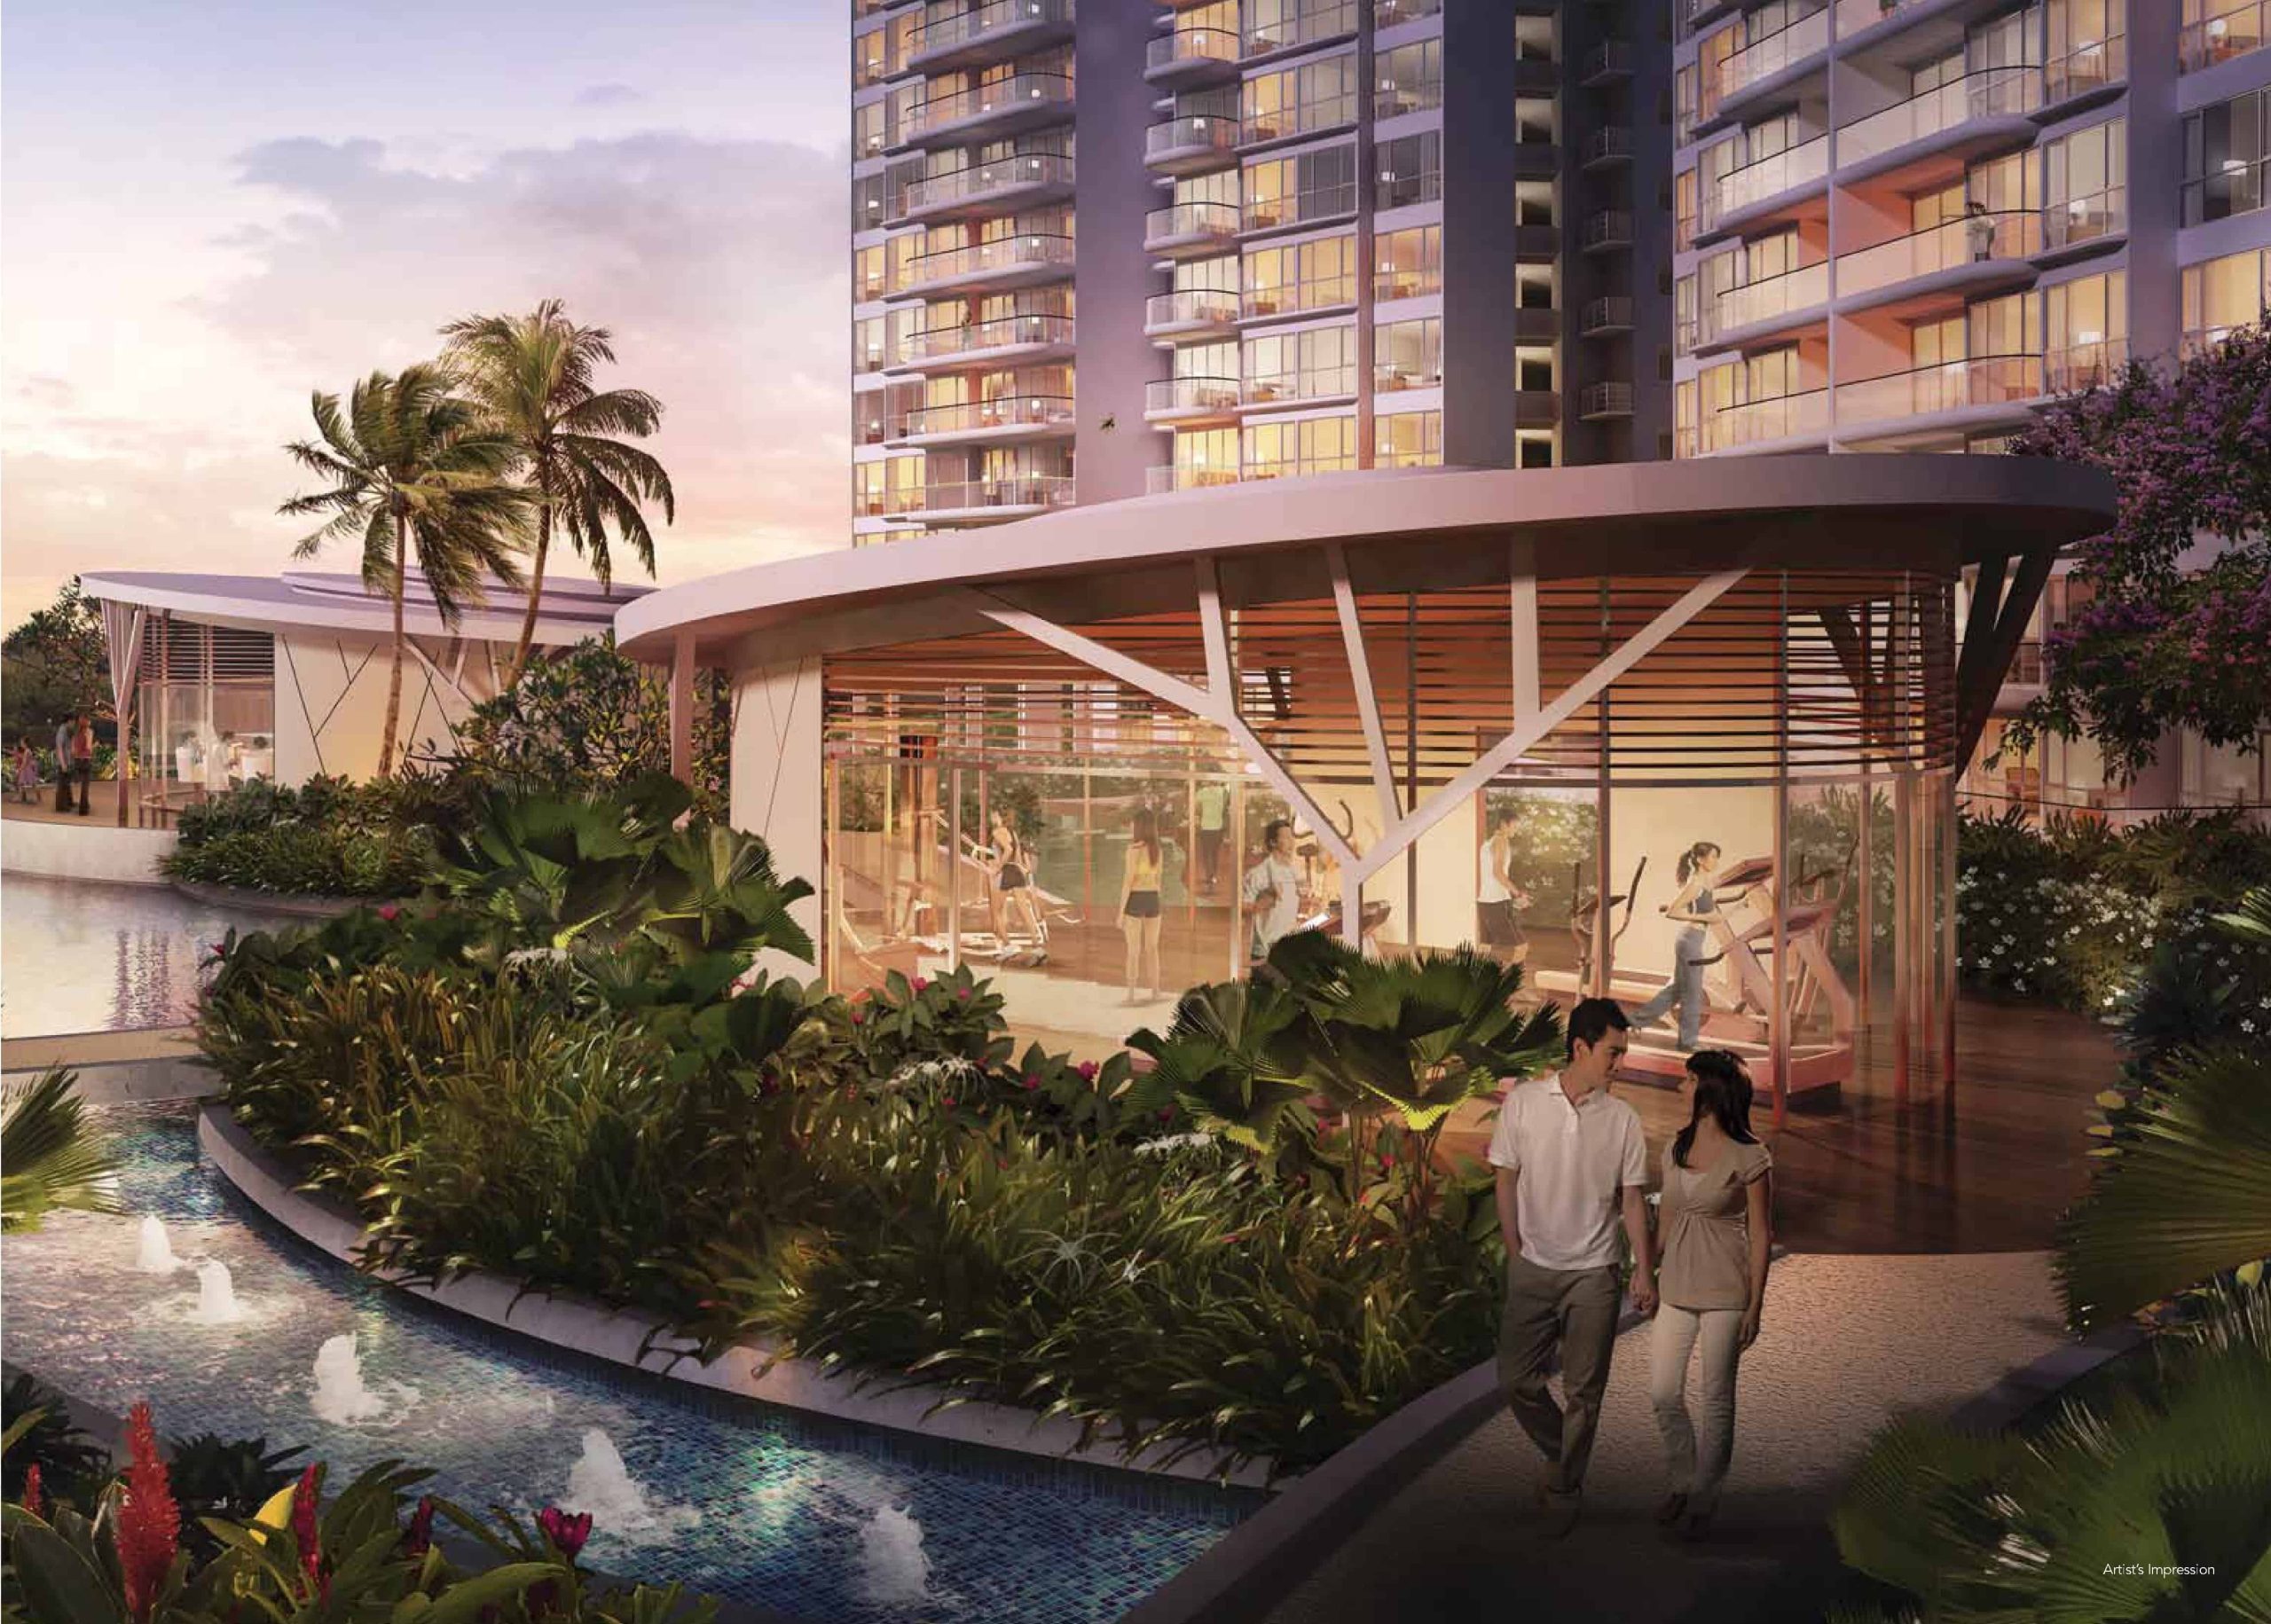
Evening view of Riversound Residence showcasing a modern glass-walled gym surrounded by lush landscaping and water features. Residents are seen exercising indoors while a couple strolls along a landscaped path, creating a calm and active atmosphere under the soft glow of sunset lighting.

Wellness of Aroma
Sensations revel in the air, Spread messages of joy to the spirit.
Reinvigorate your sense of smell—the most evocative of all the senses—with an aromatic adventure right at your doorstep. Starting with the Aroma Garden, you’ll find fragrant flora and herbs that perk you up with their perfumes. Then spice things up by going beyond the estate. Discover the fresh redolence of Nature from Punggol Park and Serangoon Park Connector, mere minutes from home. Truly, there’s always something lovely in the air, within and around Riversound Residence.
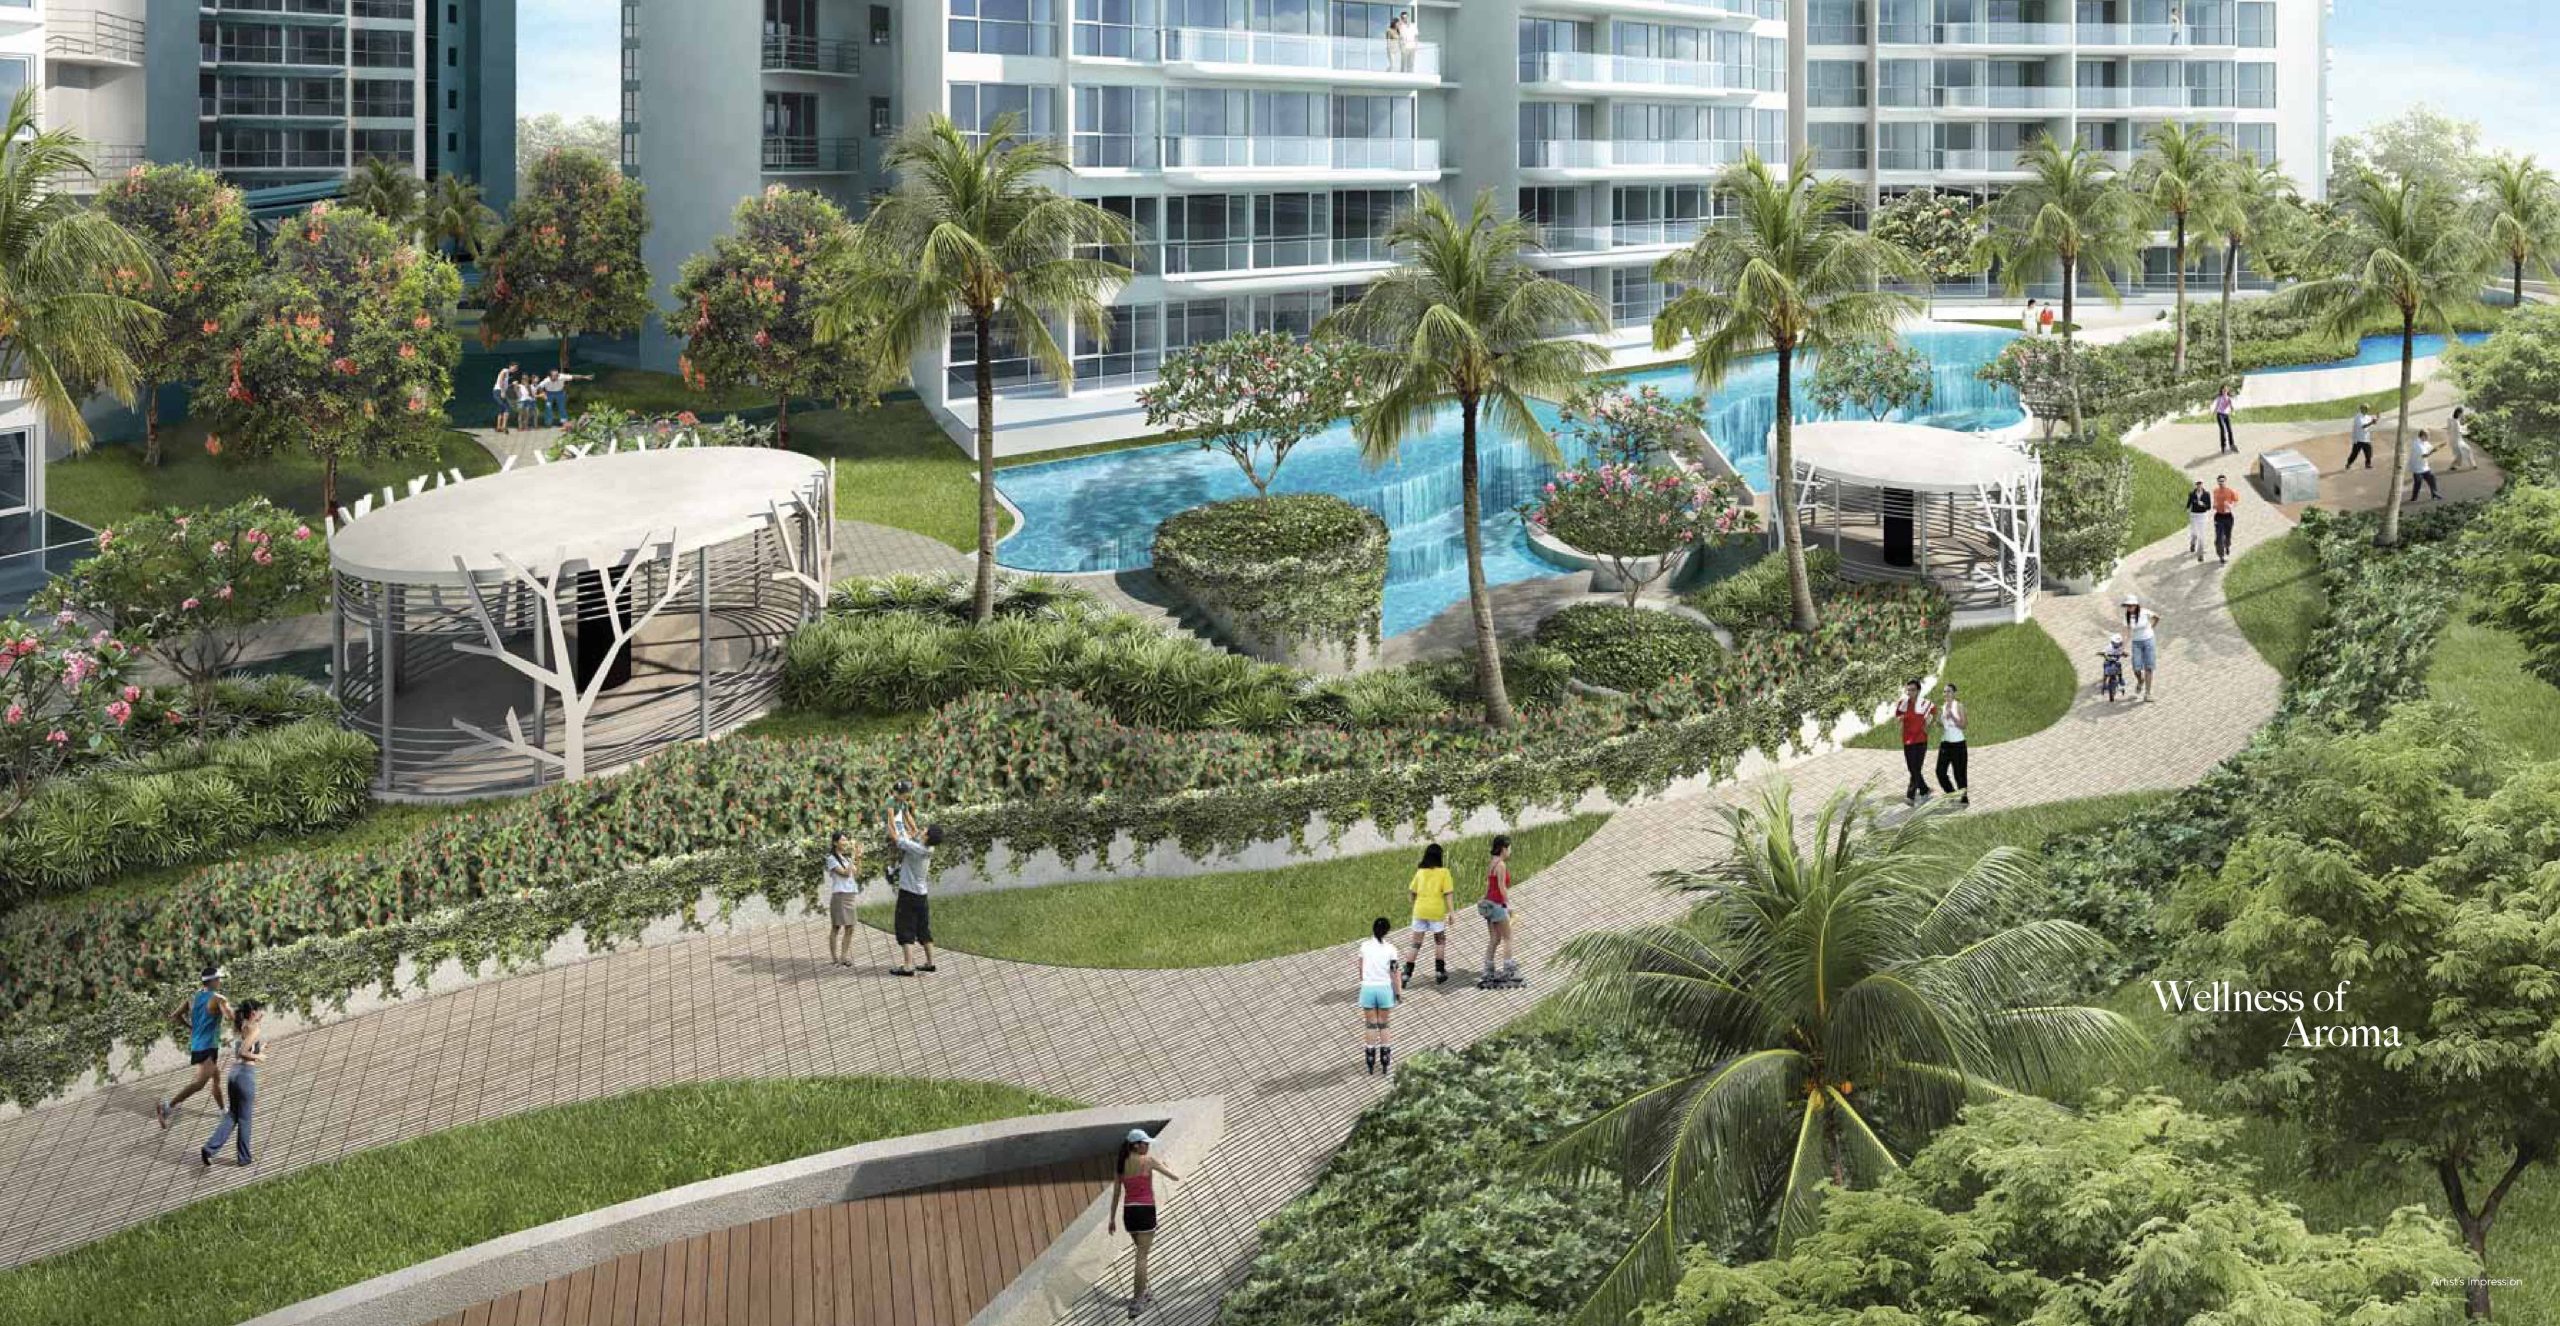
Landscaped garden at Riversound Residence featuring a walking path lined with palm trees, flowering shrubs, and sculptural pavilions. Residents are seen strolling, jogging, and enjoying the peaceful setting by the pool, highlighting the development’s “Wellness of Aroma” theme focused on nature and outdoor living.

Wellness of Flavour
Round up your family, friends and loved ones. A feast of heartwarming flavours is about to be served up. With natural, beautiful views as your backdrop, Riversound Residence gives you a choice of dining areas tailored to your occasion. An evening soiree? The Gourmet Dining Pavilion offers a sheltered outdoor setting that’s fit for royalty. A family celebration or meet-up with close friends? Choose a more casual dining ambience at the BBQ Pits and fire up a raucous night of sizzling excitement.
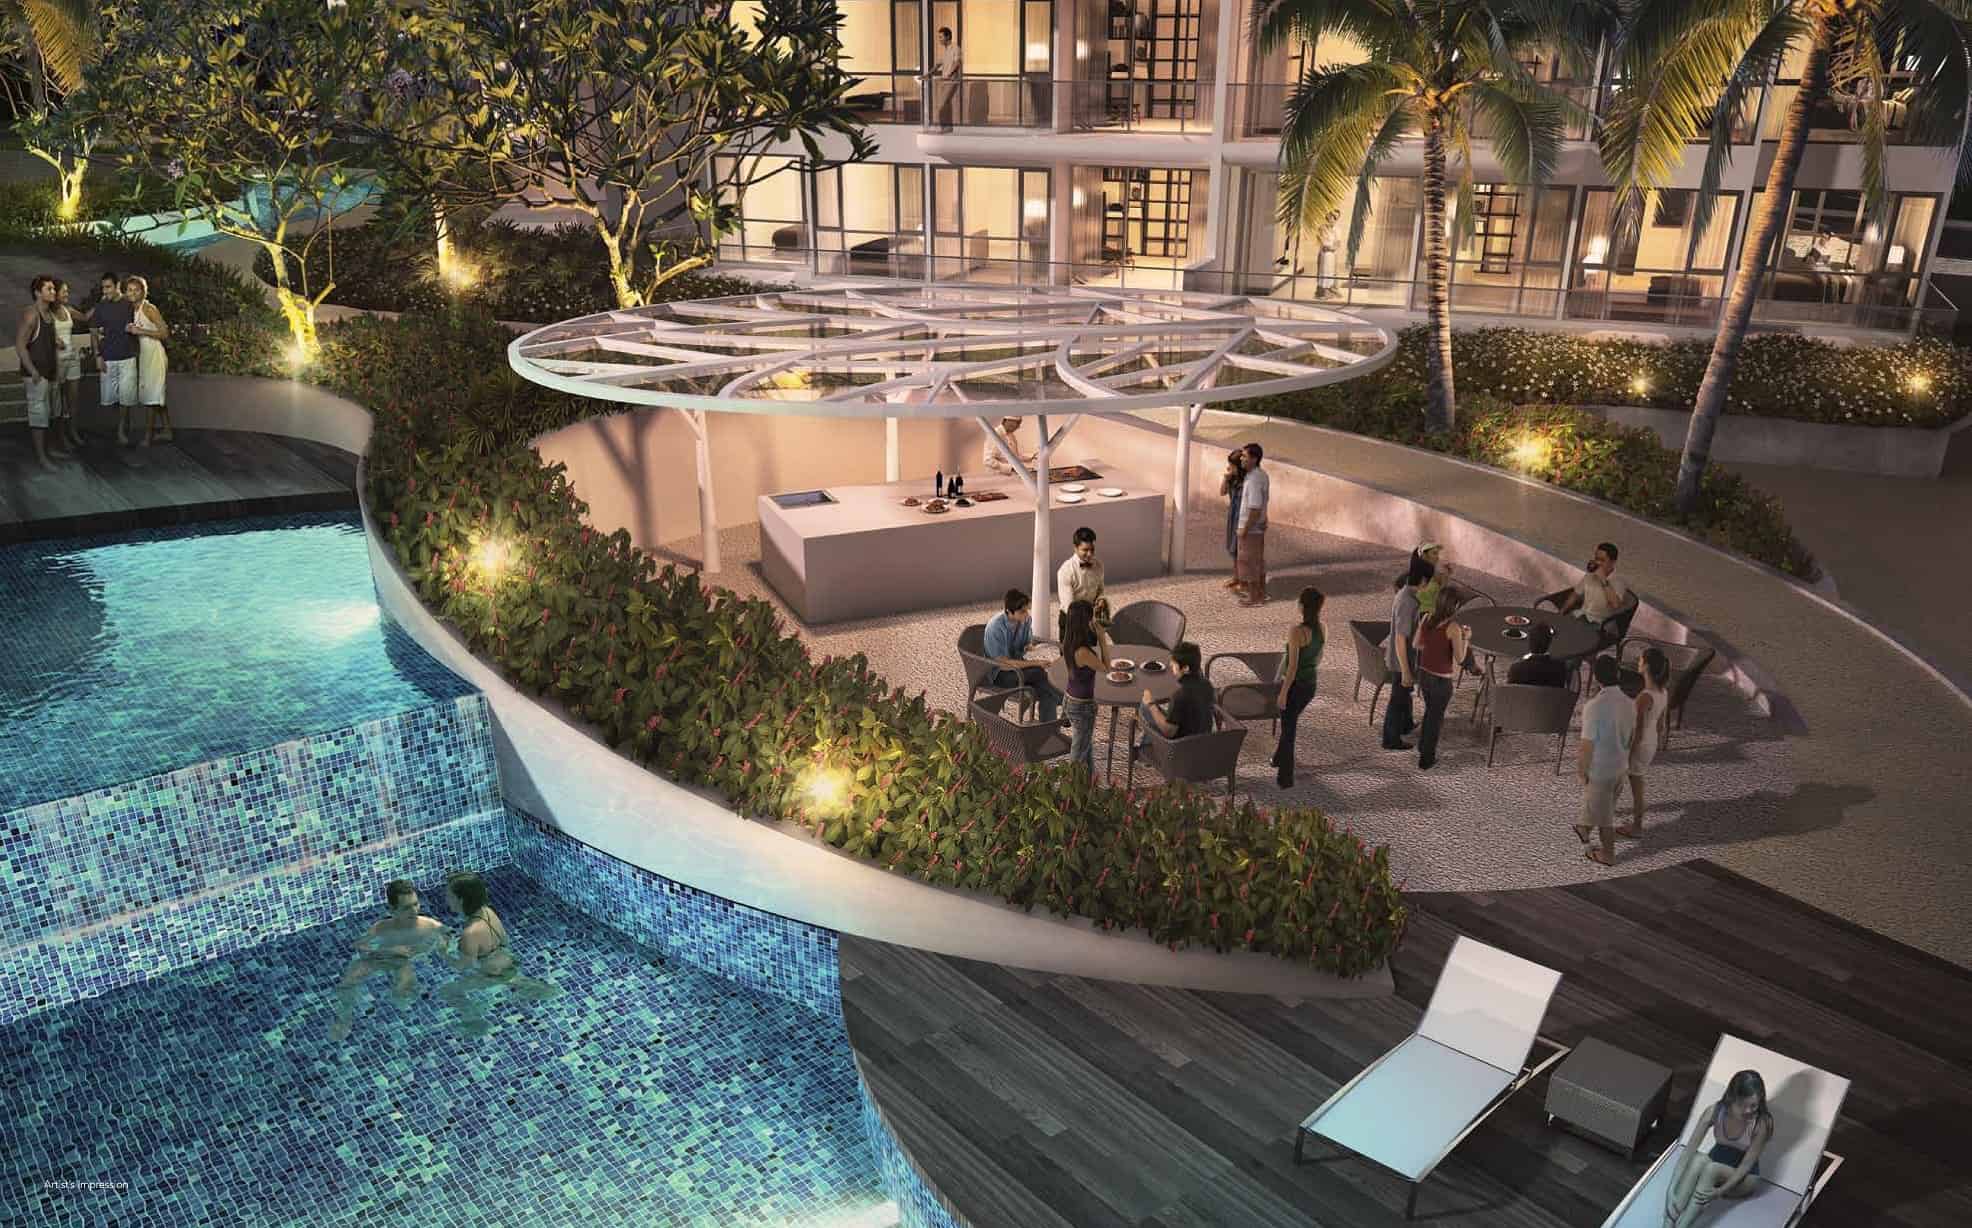
Evening scene at Riversound Residence showing residents socializing at an outdoor dining pavilion next to a cascading pool. Surrounded by tropical landscaping and soft ambient lighting, the area features a modern canopy structure with a central kitchen island, creating a warm, inviting atmosphere for gatherings and relaxation.

Reside in cosy comfort and luxury, knowing that your entire family is being well taken care of. From just about every unit, you can enjoy a water view, whether it’s of the river or the Infinity Swimming Pool. And with the north-south orientation, you’ll enjoy strong ventilation and natural illumination. Riversound Residence certainly is the perfect home.

Wellness of Your Loved Ones
Resplendently luxurious, your home at Riversound Residence is more than just an abode. Here, large living spaces, full-length windows, open layouts and lavish finishings create an ambience that is ideal for the whole family. Complete the look with your own expressions of beauty … there’s space enough for all.
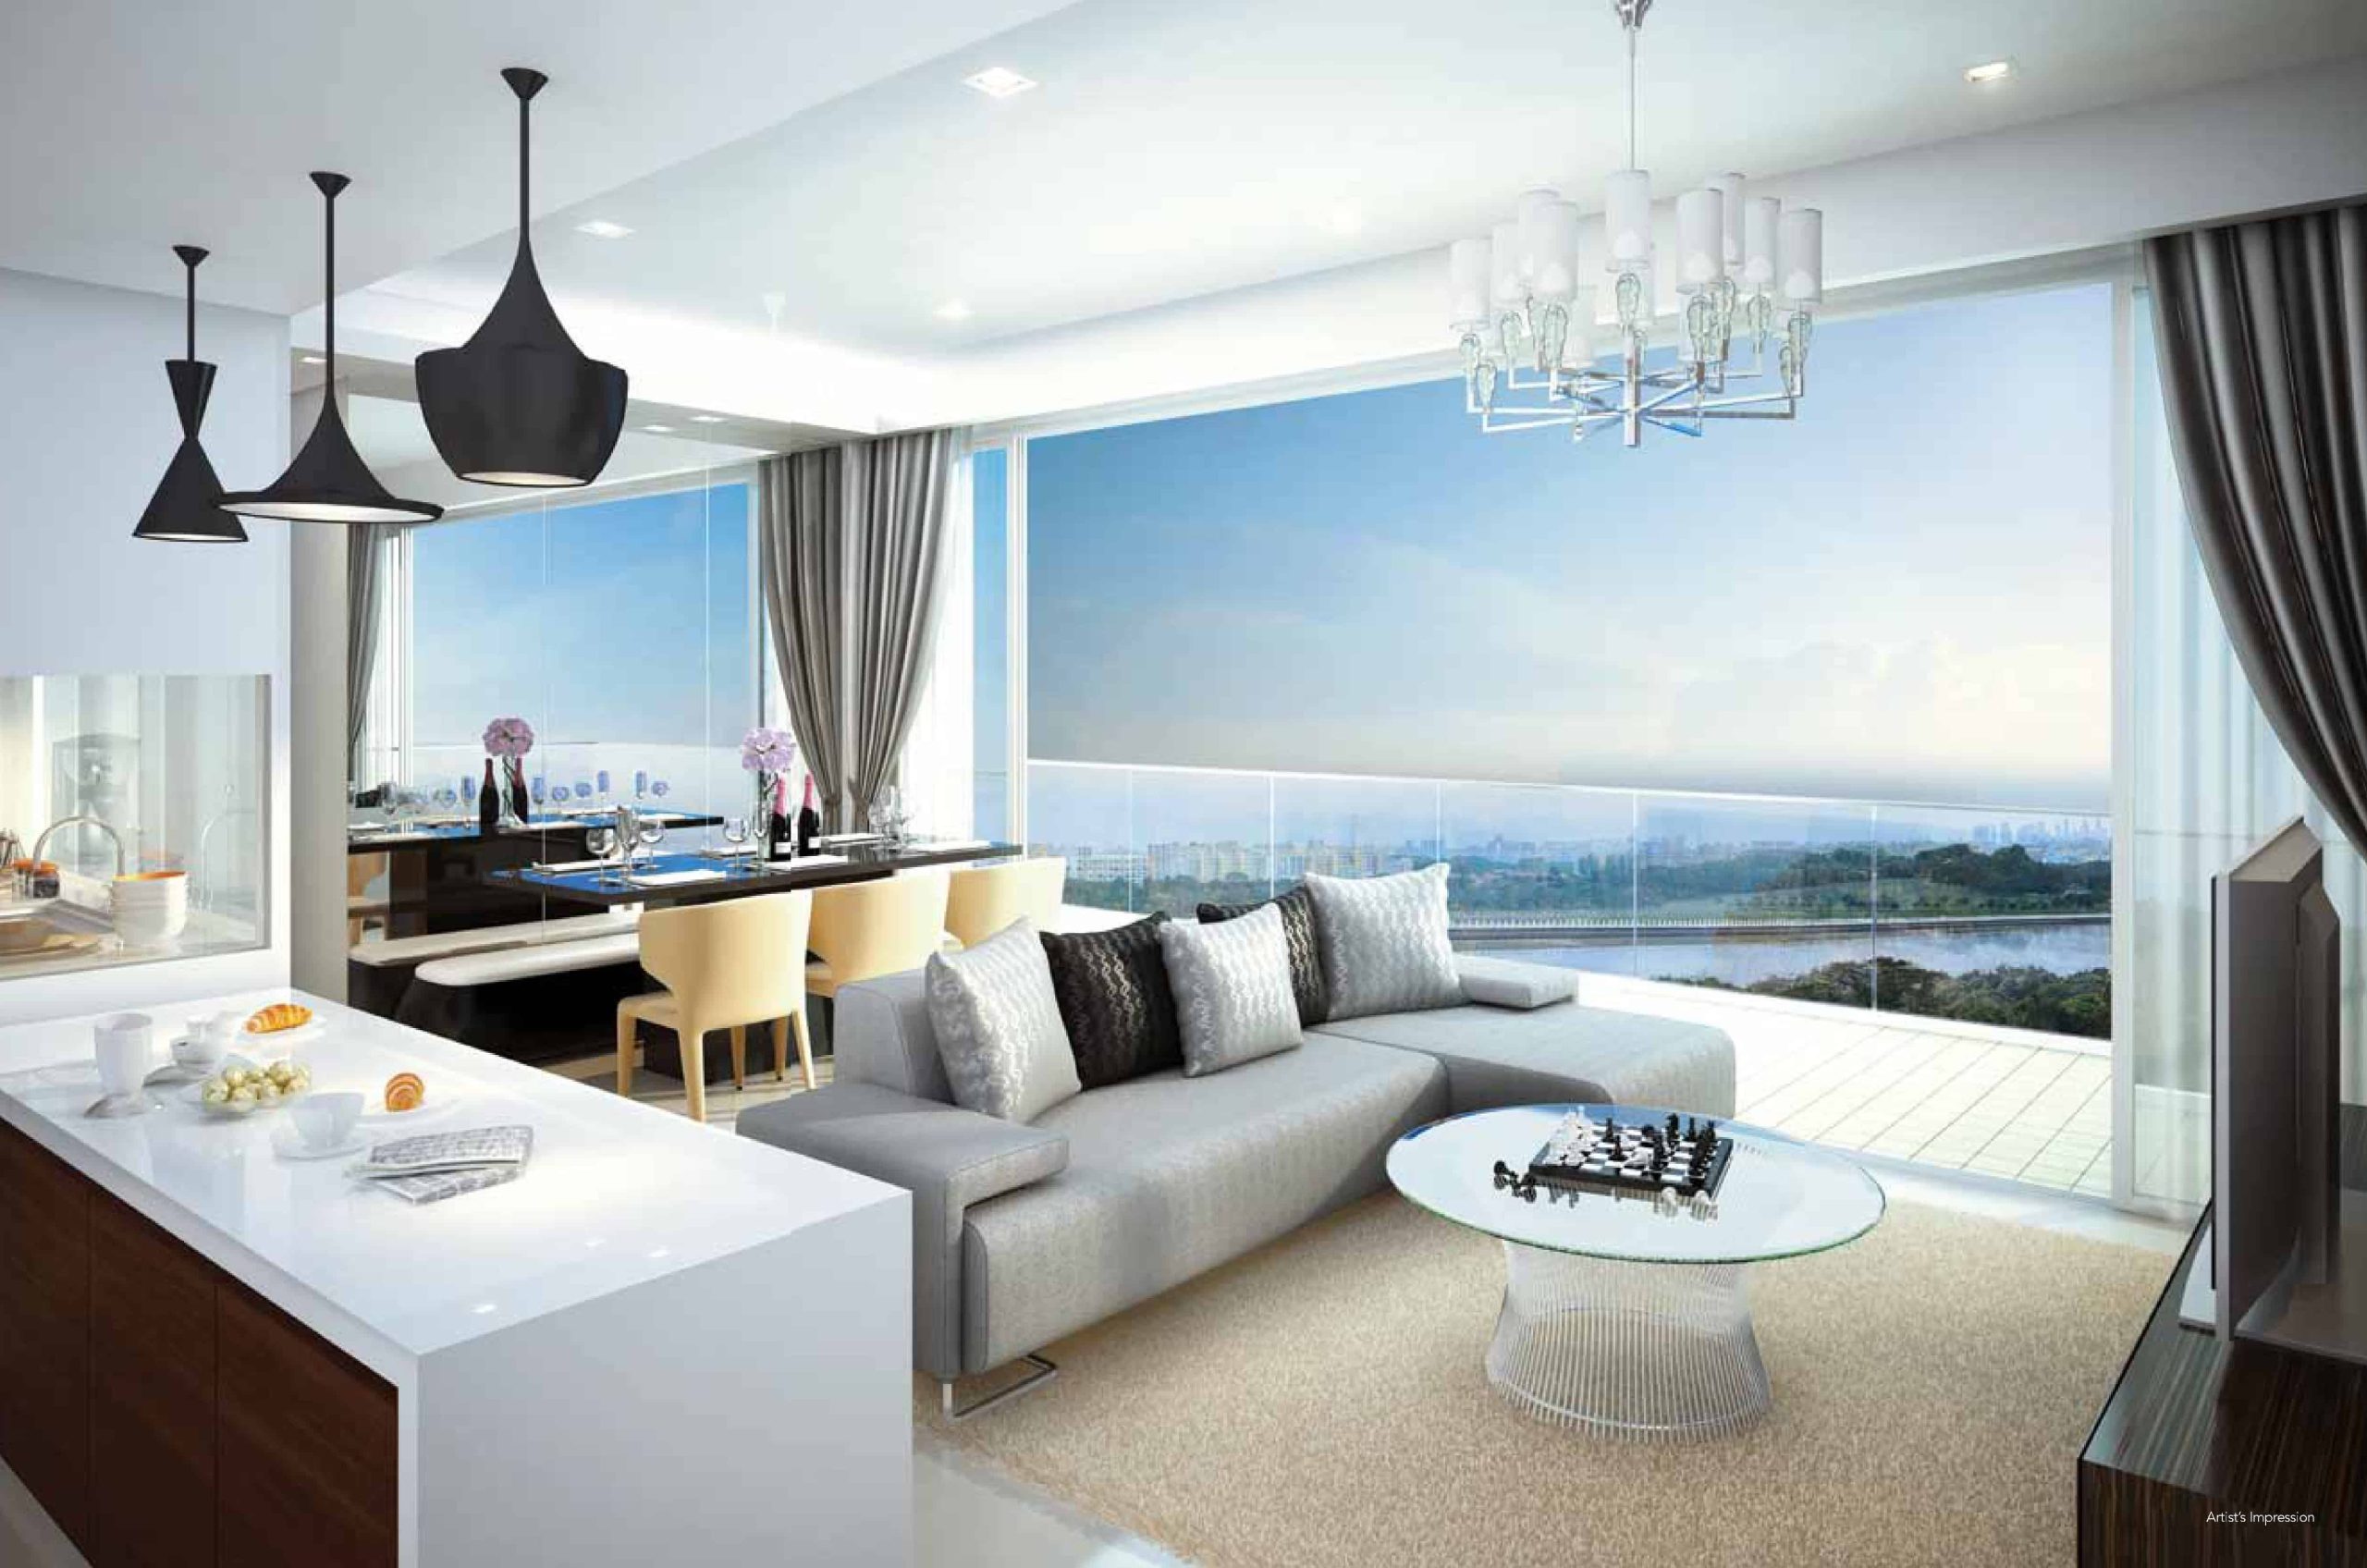
Modern living and dining area at Riversound Residence featuring a spacious open-concept layout with a sleek kitchen island, elegant dining setup, and a plush sectional sofa. Floor-to-ceiling glass doors open to a large balcony with panoramic views of lush greenery and a river, creating a bright and tranquil atmosphere.

Retreat to a private oasis filled with the finer things in life. Only quality fittings and fixtures have been chosen for your use, offering an enduring sense of deep comfort. Rest well, sleep well, with the assurance that you are swaddled in luxury.
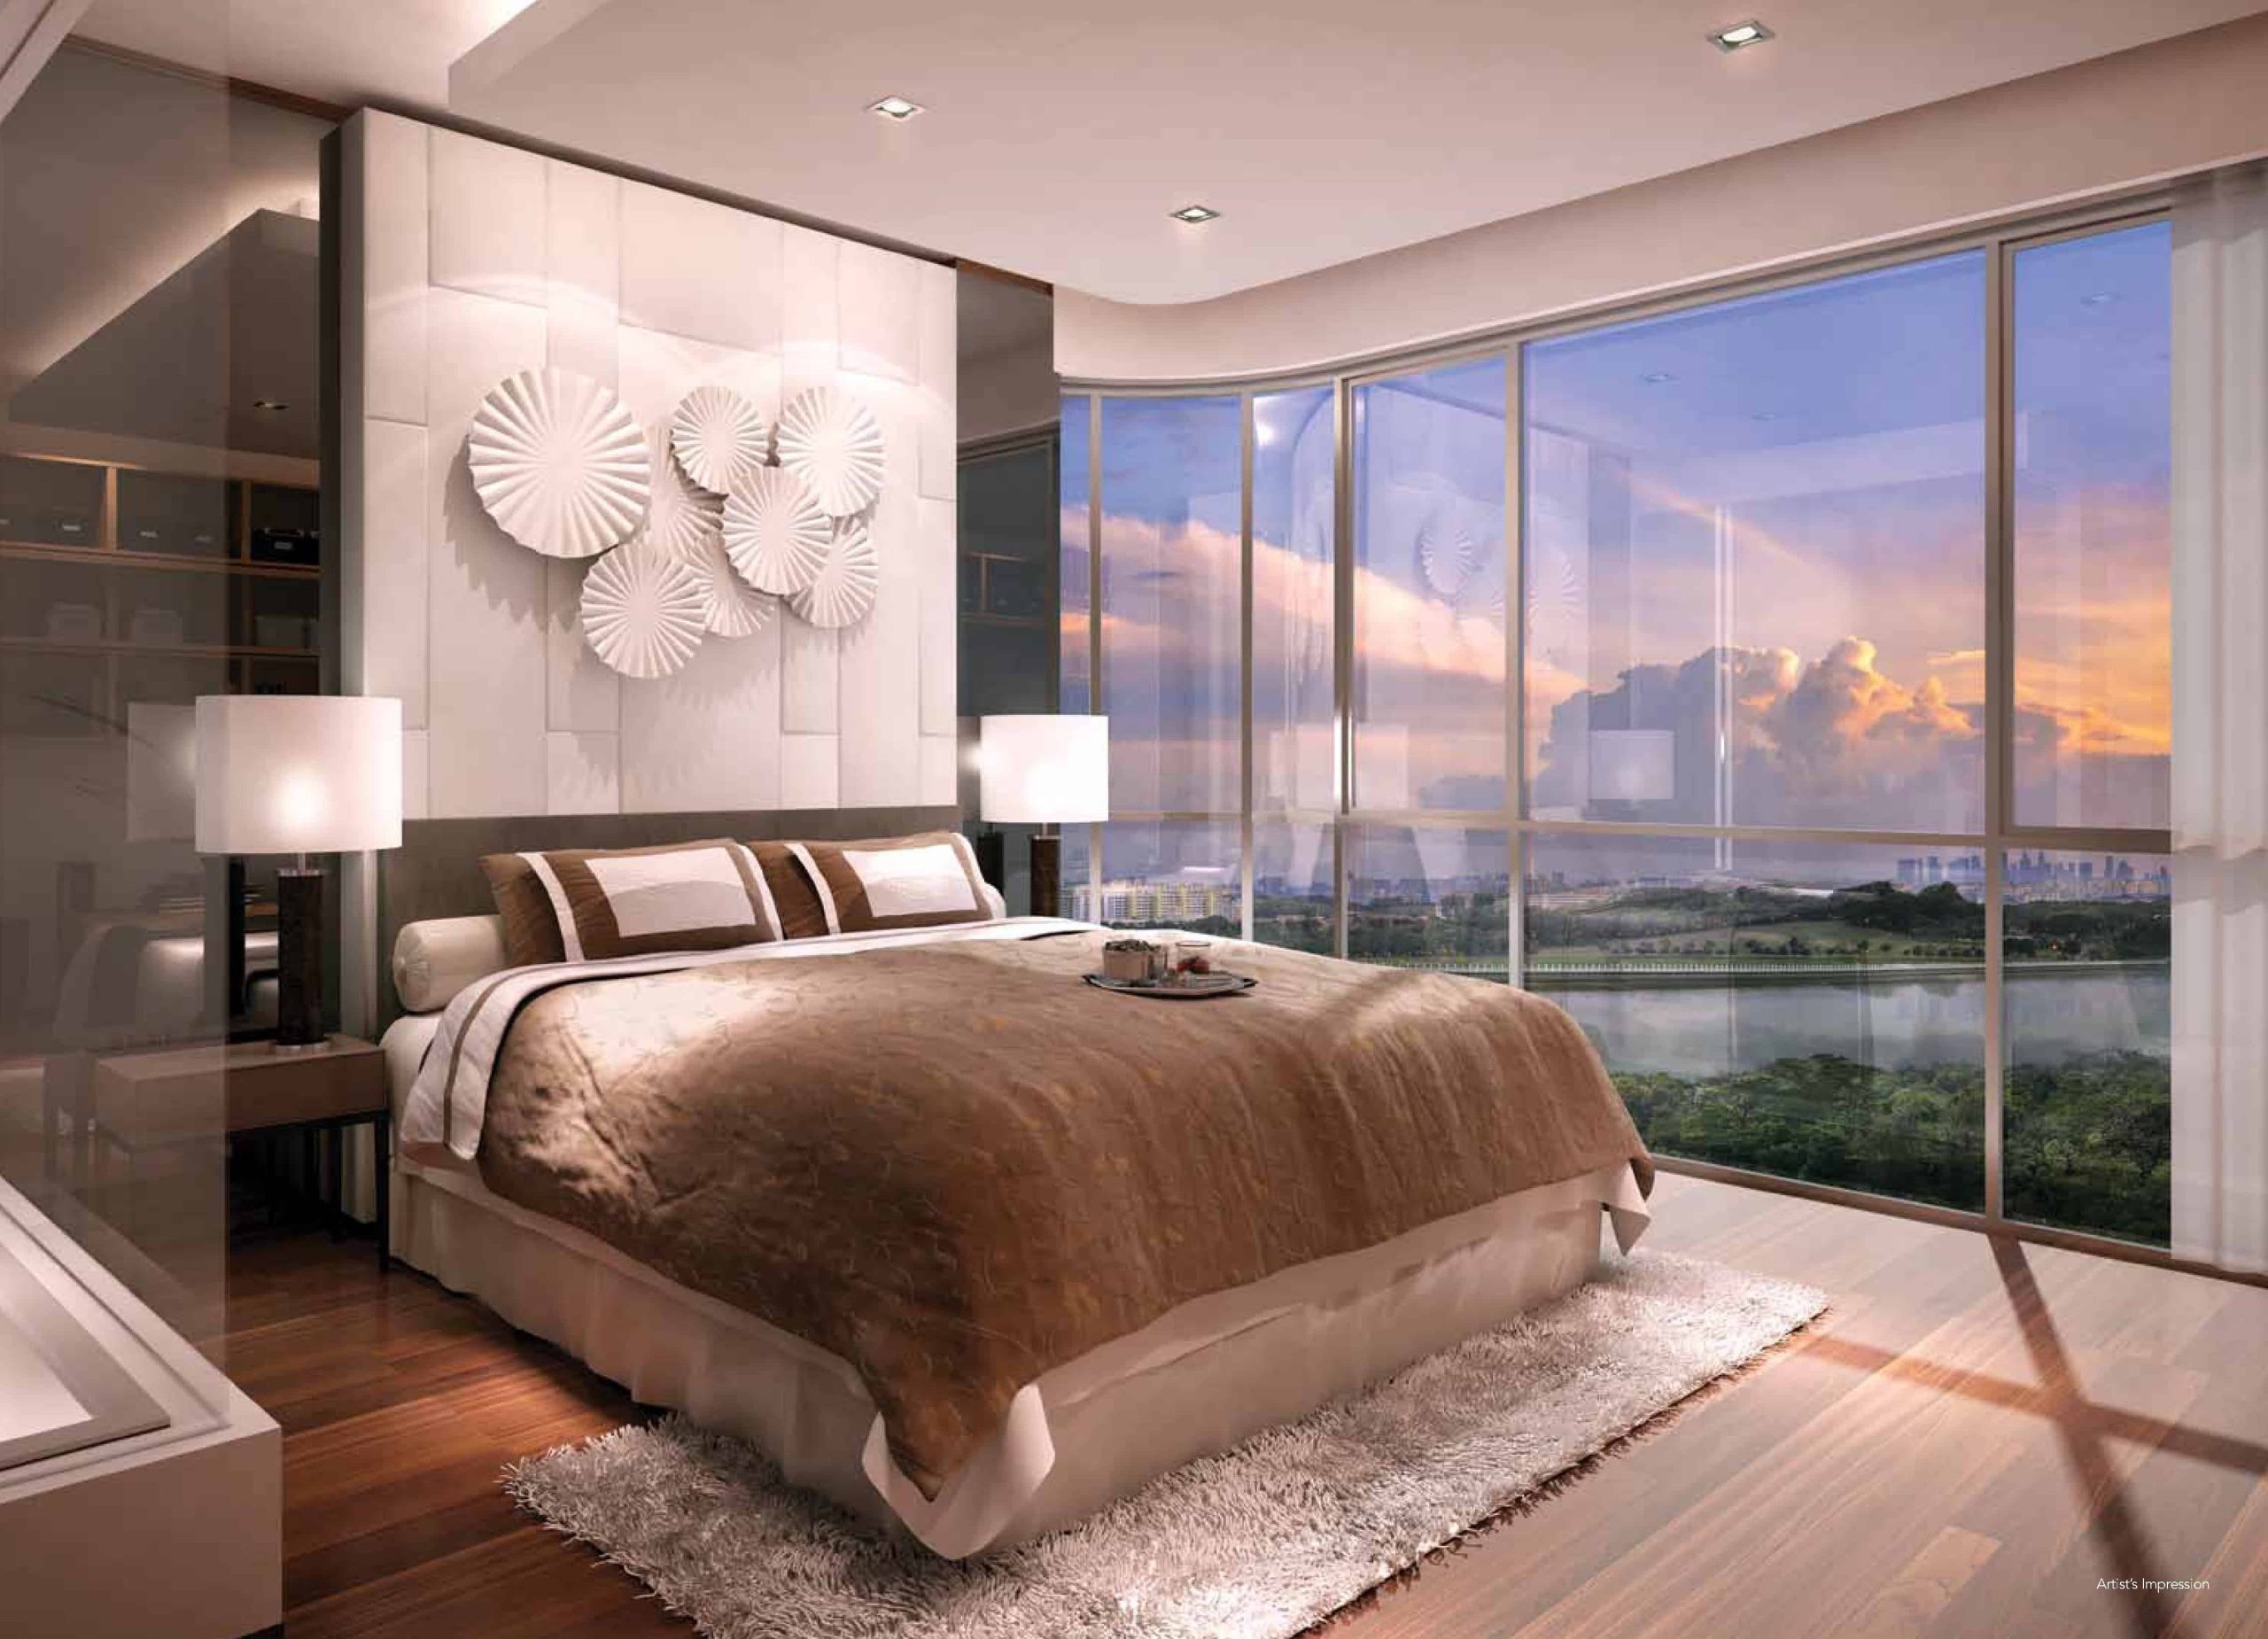
Elegant bedroom at Riversound Residence featuring a large bed with warm brown bedding, soft ambient lighting, and modern wall decor. Floor-to-ceiling windows offer a stunning sunset view over a river and city skyline, creating a peaceful and luxurious retreat.

Recipes for happiness? Find them right here. To enhance your living experience, every home comes complete with built-in appliances. You’ll find well-known names gracing your kitchen, ensuring that the loving warmth of a nurturing home never dissipates, and that joy is always to be found.
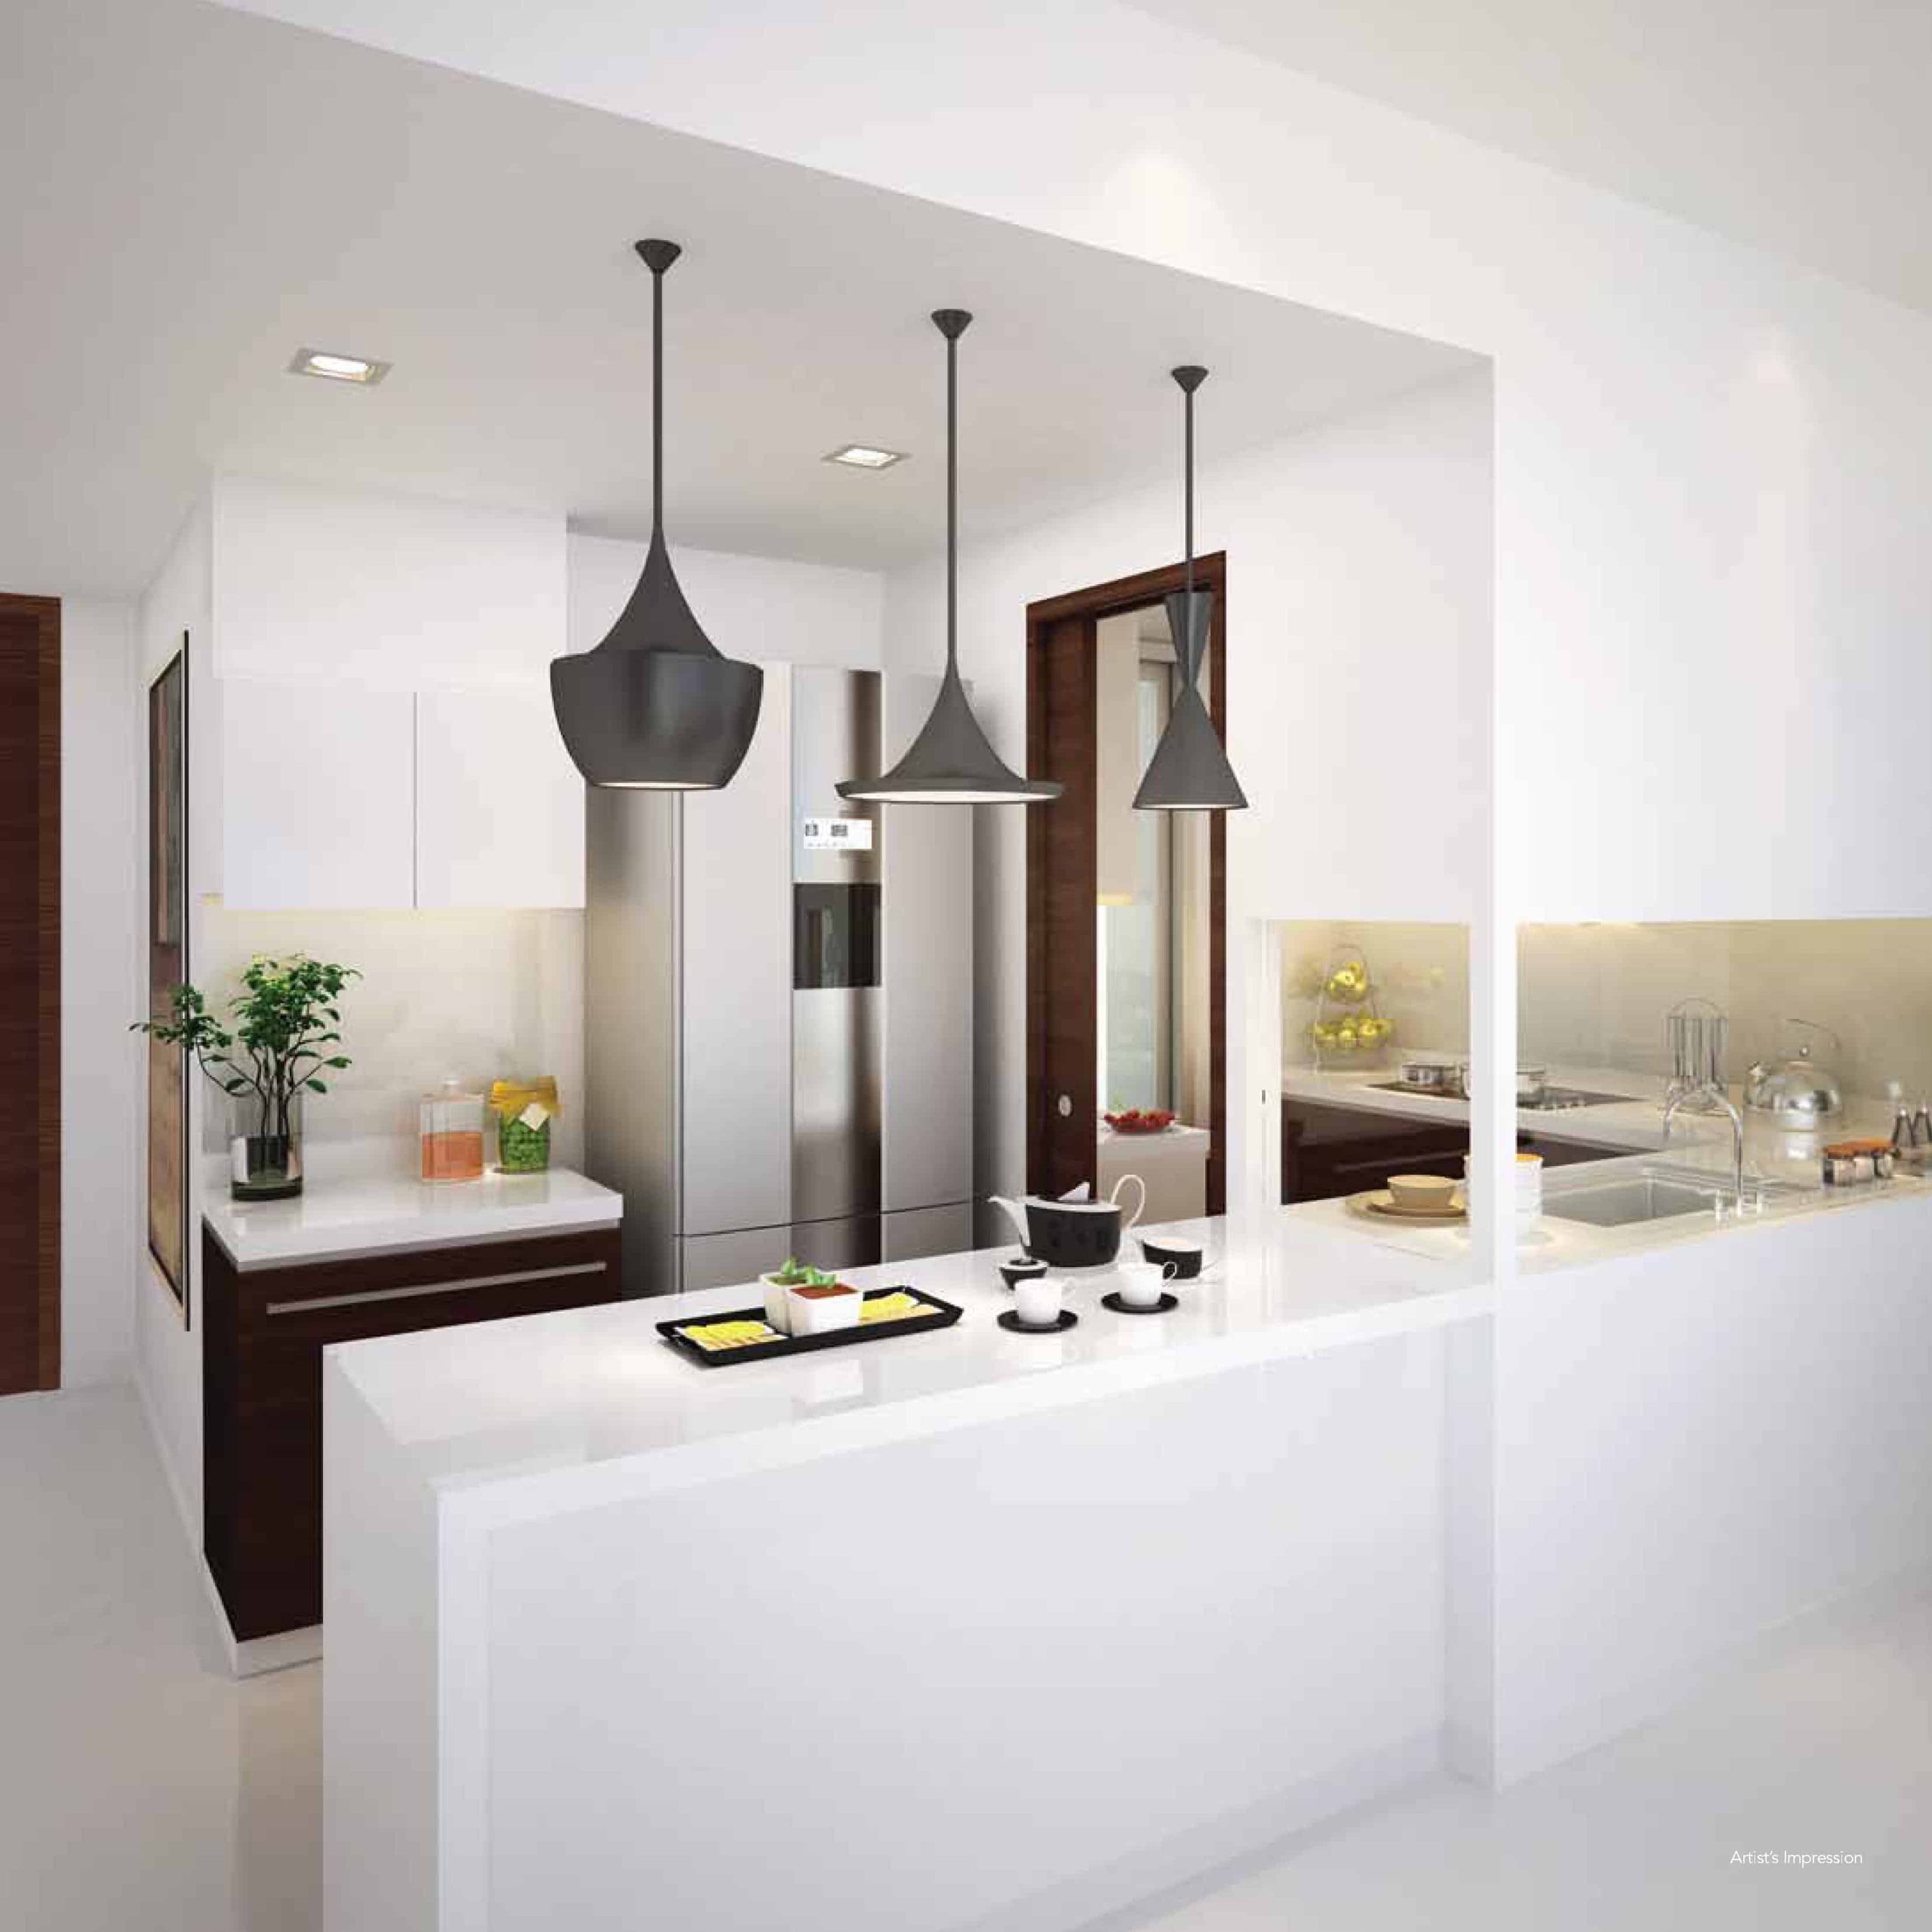
Modern kitchen at Riversound Residence featuring a sleek white countertop with a breakfast bar, contemporary pendant lighting, and built-in stainless steel appliances. The space is accented with dark wood cabinetry and minimalist decor, offering a clean and functional layout ideal for both cooking and entertaining.

Wellness All Around.
Remarkably, while providing all the pleasures of waterfront living, Riversound Residence keeps you close to a wide selection of lifestyle destinations, premier schools, as well as easy access to the rest of Singapore. Conveniently situated close to three established towns: Punggol, Sengkang and Hougang, you get to enjoy all that they have to offer, with treats for all the sense

Sengkang
Your weekend doesn’t have to be spent in town. Discover Sengkang and its many wonderful attractions. Shop at Compass Point. The heartland mall teems with dining spots and just about everything your family needs. Inclined to a healthier way of life? Explore the Sengkang Sports and Recreational Centre. With its impressive assortment of facilities, the family-oriented complex will be your perfect playground. It even comes with colourful waterslides, for your little ones to join in the athletic action. But should you prefer a more laid-back day, the Sengkang Public Library always welcomes you to spend some quiet, meaningful time. Here, help your children cultivate a good reading habit and access an unlimited choices of books and learning material, absolutely gratis.

Punggol
Given a 180-degree facelift, the new Punggol town is more inviting than ever. Hailed as Singapore’s first waterfront eco-town, this distinctive locale presents you with opportunities to get closer in touch with the sounds, sights and scents of Mother Nature, thanks to the newly-built waterway, Singapore’s longest man-made river. You can take delight in a day of fun by the river or in the river, engaging in water sports like canoeing and kayaking.

A new generation of attractions:
My Waterway
Spanning 4.2km, this man-made river traverses through the entire Punggol eco-town, brimming with a vibrant mix of waterfront recreational options. Stroll down the coastal promenade, cycle through the trails, catch the sunset on the Footbridge and gallop leisurely at the Horse Riding Centre, the scenic river views will make everything doubly relaxing.

Rustic Park at Coney Island
Escape the city buzz and retreat to a rustic paradise, where the only noise you will hear is the rustling of leaves and chirping of birds. Crave a breather? With the Coney Island conveniently linked to the Punggol promenade, you can make your island getaway come true, anytime.

Punggol Town Centre
Enjoy waterfront shopping and dining at the new town centre that will be well-connected to public bus, LRT and MRT services.

Hougang
A short walk from Riversound Residence, this quaint heartland town will metamorphose into a bustling hive of happenings, guaranteed to swarm you with lifestyle delights.

A new generation of attractions:
Hougang Walk
This 1km-long pedestrian walkway promises a stimulating journey. The path will be created along an existing canal, connecting the Hougang Sports Complex to Punggol Park and Serangoon Reservoir.

Heritage Corner
Enter a time zone that takes you back to Hougang’s early genesis. Information boards tracing Hougang’s history will be displayed in key spots, such as the 6th milestone, or lak kor chiok in Teochew. A market square will also be built with spaces for kiosks, storyboards of the past and even screenings of old movies.

Outdoor Riverfront Playgrounds
Soak up the bountiful fun at new recreational spaces, set by the water.

Hougang Town Centre
Relish life in an all-new environment of modern walkways and stylish landscaping.
A new landmark will open its doors in the near future here, adding to the myriad shopping, dining and leisure options at Hougang Mall and Hougang Plaza.

Just a mere 5-minute walk from Riversound
Residence is Kangkar LRT Station, part of the Sengkang East LRT Loop. This convenient transport option takes you directly to Sengkang MRT Station, from which you can easily reach Orchard Road and all other areas of the island.

For young families, Riversound Residence puts you in proximity to some of Singapore’s best schools, such as Rosyth School, Holy Innocent’s Primary, Nan Chiau Primary, CHIJ St Joseph’s Convent and Mee Toh School. A slew of lifestyle choices is available to you, ensuring a rich and rewarding experience. For a weekend out with the family, Hougang Mall, NEX, and Compass Point spoil you for choice with their offerings of entertainment, shopping and dining. The near future holds even more excitements. The Punggol Town Centre will open up a new mecca of lifestyle venues—you will never run out of leisure and entertainment options again.

Riversound Residence Location Map

Riversound Residence Street View

Riversound Residence Resale/Rental Prices


Floor Plans

Riversound Residence Site Map

Site map of Riversound Residence showing the layout of residential blocks, pools, landscaped gardens, and wellness-themed features. Key areas include the clubhouse, infinity pool, gym, children’s playground, tennis court, dining pavilions, and themed zones like Wellness of Sound, Flavour, Being, Sight, Sensory, and Aroma. Pathways, water features, and side gates are also clearly marked for resident access.

Riversound Residence 1 Bedroom Type A1, A1ap, A1bp Floor Plan

Floor plan layout for one-bedroom units at Riversound Residence, showcasing three different unit types: Type A1 (452 sq ft), Type A1ap (570 sq ft), and Type A1bp (570 sq ft). Each plan includes designated areas for the kitchen, living room, bathroom, and master bedroom, with Type A1 featuring a balcony and Types A1ap and A1bp featuring a private enclosed space (PES). A small site map at the bottom left indicates the block locations within the development.

Riversound Residence 2 Bedroom Type B1, B1ap, B1bp Floor Plan

Floor plan layout for two-bedroom units at Riversound Residence, showcasing three unit types: Type B1 (753 sq ft), Type B1ap (861 sq ft), and Type B1bp (861 sq ft). All layouts include a master bedroom with ensuite, a common bedroom, a kitchen, dining and living areas, and either a balcony or private enclosed space (PES). A small site map at the bottom left indicates the positions of the residential blocks within the development.

Riversound Residence 3 Bedroom Type C1, C1ap Floor Plan

Floor plan layout for three-bedroom units at Riversound Residence, featuring Type C1 (904 sq ft) and Type C1ap (1,227 sq ft). Both layouts include a master bedroom with ensuite, two additional bedrooms, a shared bathroom, kitchen, dining, and living areas. Type C1 includes a balcony, while Type C1ap on the ground floor offers an extended private enclosed space (PES). A block location diagram is shown at the bottom left for reference.

Riversound Residence 3 Bedroom Type C1bp, C2 Floor Plan

Floor plan layout for three-bedroom units at Riversound Residence, featuring Type C1bp (1,227 sq ft) and Type C2 (947 sq ft). Both units include a master bedroom with ensuite, two additional bedrooms, a common bathroom, spacious living and dining areas, and a kitchen. Type C1bp includes a private enclosed space (PES), while Type C2 offers a balcony. A site map at the bottom left shows the block locations within the development.

Riversound Residence 3 Bedroom Type C2ap, C2bp Floor Plan

Floor plan layout for three-bedroom units at Riversound Residence, showcasing Type C2ap and Type C2bp, both measuring 1,141 sq ft. Each unit features a master bedroom with ensuite, two additional bedrooms, a common bathroom, kitchen, dining, and living areas, along with a spacious private enclosed space (PES). A site map at the bottom left indicates the positioning of the blocks within the development.

Riversound Residence 3 Bedroom Type C3, C3p Floor Plan

Floor plan layout for three-bedroom units at Riversound Residence, showing Type C3 (1,066 sq ft) and Type C3p (1,378 sq ft). Both units include a master bedroom with ensuite, two additional bedrooms, a common bathroom, a kitchen, and open living and dining areas. Type C3 features a balcony, while Type C3p on the ground floor includes a large private enclosed space (PES). A site map at the bottom left displays the block arrangement within the development.

Riversound Residence 4 Bedroom Type C4(DK), C4(DK)p Floor Plan

Floor plan layout for dual-key units at Riversound Residence, showing Type C4(DK) at 1,184 sq ft and Type C4(DK)p at 1,550 sq ft. Each unit features a main three-bedroom residence with a balcony or private enclosed space (PES), plus a separate studio unit with its own entrance, kitchenette, and bathroom. Ideal for multi-generational living or rental potential. A site map at the bottom left shows the positions of the blocks in the development.

Riversound Residence 4 Bedroom Dual Key Type D6(DK), D6(DK)p Floor Plan

Floor plan layout for four-bedroom dual-key units at Riversound Residence, featuring Type D6(DK) at 1,421 sq ft and Type D6(DK)p at 1,776 sq ft. These units include a main three-bedroom apartment with a balcony or private enclosed space (PES), plus a separate studio unit with its own entrance, kitchenette, and bathroom. Designed for privacy and flexibility, ideal for extended families or rental options. A site map at the bottom left shows the development's block layout.

Riversound Residence 3 Bedroom Penthouse Type PH1 Floor Plan

Floor plan for a 3-bedroom penthouse unit Type PH1 at Riversound Residence, measuring 1,927 sq ft. The lower level features two bedrooms, a common bathroom, a kitchen, utility area, dining and living space with balcony access. The upper level includes the master bedroom with an ensuite bathroom and opens up to a large private terrace. A site map at the bottom left shows the unit’s location within the development.

Riversound Residence 3 Bedroom Penthouse Type PH2 Floor Plan

Floor plan for 4-bedroom penthouse unit Type PH2 at Riversound Residence, measuring 2,120 sq ft. The lower level includes three bedrooms, a common bathroom, a spacious living and dining area, a balcony, kitchen, utility, and yard. The upper level features the master bedroom with ensuite and opens onto a large private open terrace. A site map at the bottom left shows the unit's location within the development.

Riversound Residence 3 Bedroom Penthouse Type PH3 Floor Plan

Floor plan for 5-bedroom penthouse unit Type PH3 at Riversound Residence, measuring 2,196 sq ft. The lower level includes four bedrooms, a bathroom, kitchen with yard and utility area, dining and living space with access to a balcony. The upper level houses the master bedroom with ensuite bathroom and opens to a large private open terrace. A block map is shown at the bottom left to indicate the unit’s position within the development.

Riversound Residence 3 Bedroom Penthouse Type PH4 Floor Plan

Floor plan for 4-bedroom penthouse unit Type PH4 at Riversound Residence, measuring 2,260 sq ft. The lower level includes two bedrooms, a bathroom, kitchen with yard and utility, and a spacious living and dining area with both a balcony and an open terrace. The upper level features the master bedroom with an ensuite bathroom and a second open terrace. A block map at the bottom left shows the unit’s location within the development.

Riversound Residence 3 Bedroom Penthouse Type PH5 Floor Plan

Floor plan for 5-bedroom penthouse unit Type PH5 at Riversound Residence, measuring 2,390 sq ft. The lower level includes four bedrooms, two bathrooms, kitchen, utility and yard, along with an expansive living and dining area that opens to a large balcony and an L-shaped open terrace. The upper level features the master bedroom with ensuite bathroom and an additional open terrace. A site map at the bottom left shows the block layout within the development.

Riversound Residence 3 Bedroom Penthouse Type PH6 Floor Plan

Floor plan for 5-bedroom penthouse unit Type PH6 at Riversound Residence, measuring 2,400 sq ft. The lower level includes four bedrooms, two bathrooms, kitchen with utility, dining and living areas, plus multiple open terraces and a balcony. The upper level features the master bedroom with ensuite bathroom and two private open terraces, offering ample outdoor space. A block map is shown at the bottom left for unit location reference within the development.

Riversound Residence 4 Bedroom Penthouse Type PH7 Floor Plan

Floor plan for 5-bedroom penthouse unit Type PH7 at Riversound Residence, measuring 2,508 sq ft. The lower level includes four bedrooms, two bathrooms, a kitchen with yard and utility, dining and living areas, plus a balcony and an open terrace. The upper level features a master bedroom with ensuite bathroom and a spacious open terrace ideal for outdoor living. A block map at the bottom left shows the unit’s placement within the development.

Riversound Residence 4 Bedroom Penthouse Type PH8 Floor Plan

Floor plan for 5-bedroom penthouse unit Type PH8 at Riversound Residence, measuring 2,530 sq ft. The lower level features four bedrooms, two bathrooms, a kitchen with yard and utility, dining and living areas, a balcony, and an additional open terrace. The upper level houses the master bedroom with ensuite bathroom and leads to a spacious private open terrace. A block site map is shown at the bottom left for reference.

Riversound Residence 4 Bedroom Penthouse Type PH9 Floor Plan

Floor plan for 4-bedroom penthouse unit Type PH9 at Riversound Residence, measuring 2,594 sq ft. The lower level includes three bedrooms, two bathrooms, a kitchen with yard and utility, a spacious living and dining area, and multiple balconies. The upper level features the master bedroom with ensuite bathroom, a study area, and a large open terrace that extends around the unit. A site map showing block positions is also included for reference.

Riversound Residence 4 Bedroom Penthouse Type PH10 Floor Plan

Floor plan for 4-bedroom penthouse unit Type PH10 at Riversound Residence, measuring 2,680 sq ft. The lower level features three bedrooms, two bathrooms, a kitchen with yard and utility area, a spacious living and dining area, and both balcony and open terrace spaces. The upper level is dedicated to the master bedroom with ensuite bath, a study area, and a large open terrace. A block layout map is shown for unit reference within the development.

Riversound Residence 4 Bedroom Penthouse Type PH11 Floor Plan

Floor plan for 4-bedroom penthouse unit Type PH11 at Riversound Residence, sized at 2,734 sq ft. The lower level features three bedrooms, two bathrooms, living and dining areas, kitchen, utility and yard, plus both balcony and open terrace spaces. The upper level houses the master bedroom with ensuite bath, study area, and a large open terrace. A site map at the bottom shows the unit's location within the development.

E-Brochure

Riversound Residence E-Brochure


Riversound Residence Typical Floor Plan Brochure


Riversound Residence Penthouse Floor Plan Brochure

Articles

Reviews

There are no reviews yet.

Be the first to review “Riversound Residence”

Your email address will not be published. Required fields are marked *

Chat With Us Today!

Own your dream property stress-free. We go beyond real estate. Our interior design-trained realtors provide a one-stop shop for all your property needs: buying, selling, renting, and everything in between. We will help you with financing and tax planning, investment analysis and portfolio management, timeline planning and space optimization and even interior design assistance before renting or purchasing the property. Get a free consultation today and let our professionals guide you every step of the way.

Other Topics That May Interest You