Skip to content

Robin Regalia

Developer: Robinson International Development Pte Ltd (Gget Group)
No. Of Units: 48 Residential Units
Tenure: Freehold
District: 10
TOP: 2000
Unit Types:
2 Bedroom + Study (861 to 1355 sqft)
3 Bedroom (958 to 1248 sqft)
4 Bedroom + Study Penthouse (2012 sqft)

About Robin Regalia


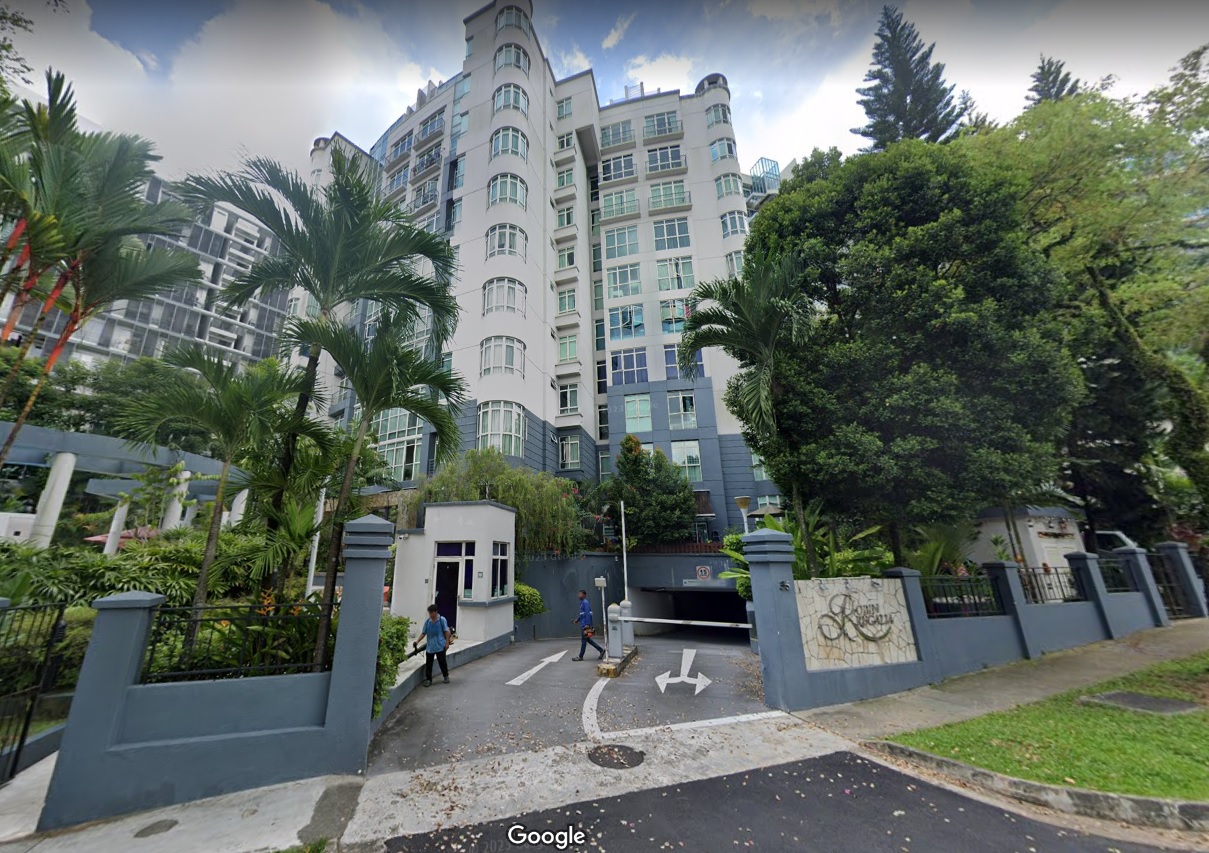
Robin Regalia is a freehold condominium located in District 10, 35 Robin Road. It was completed in 2000 and has a total of 48 residential units. The nearest MRT station is Stevens MRT (0.427km) which provide residents easy access to other areas of Singapore.

Robin Regalia is also close to primary schools like Singapore Chinese Girls’ Primary School (0.438km), St. Joseph’s Institution (0.774km), Anglo-Chinese School (Primary) (0.809km), Anglo-Chinese School (Junior) (1.68km) and St. Joseph’s Institution Junior (1.92km). Nearby secondary schools include Singapore Chinese Girls’ School (0.438km) and Anglo-Chinese School (Barker Road) (0.886km).

Robin Regalia also enjoy easy access to a variety of amenities, including Palais Renaissance (1.12km), Forum The Shopping Mall (1.18km) and Far East Plaza (1.22km).

Robin Regalia Location Map


Robin Regalia Street View


Robin Regalia Resale/Rental Prices


Floor Plans

Robin Regalia Type A Floor Plan

Typical floor plan of a Type A unit at Robin Regalia, featuring a 2-bedroom layout with a study, utility area, and yard. The unit includes a master bedroom with an attached bath, a second bedroom, a common bath, a kitchen, dining area, and a living room. The layout varies slightly by floor, with sizes of 1,054 sq ft for the 2nd to 7th floors and 1,065 sq ft on the 8th floor.

Robin Regalia Type A1 Floor Plan

Typical floor plan of a Type A1 unit at Robin Regalia, located on the 1st storey with a total area of 1,355 sq ft including private enclosed space. The layout includes a master bedroom with attached bath, a second bedroom, a common bath, a study, a utility area, yard, kitchen, dining, and living areas.

Robin Regalia Type B Floor Plan

Typical floor plan of a Type B unit at Robin Regalia, offering a compact layout with 2 bedrooms, a study, and 2 bathrooms. The unit includes a master bedroom with attached bath, a second bedroom, a study, a common bath, kitchen, living, and dining areas. Sizes range from 861 sq ft on the 2nd to 7th floors to 882 sq ft on the 8th to 10th floors.

Robin Regalia Type B1 Floor Plan

Typical floor plan of a Type B1 unit at Robin Regalia, located on the 1st storey with sizes of 1,248 sq ft and 1,237 sq ft, including private enclosed space. The layout features a master bedroom with an attached bath, a second bedroom, a study, a common bathroom, a kitchen, and open-plan living and dining areas.

Robin Regalia Type C Floor Plan

Typical floor plan of a Type C unit at Robin Regalia, spanning 958 sq ft from the 2nd to 10th floor. This layout includes a master bedroom with attached bath, two additional bedrooms, a shared bathroom, a kitchen with yard area, dining space, and a living room, all arranged in an efficient linear configuration.

Robin Regalia Type C1 Floor Plan

Typical floor plan of a Type C1 unit at Robin Regalia, located on the 1st storey with a total area of 1,248 sq ft including private enclosed space. The layout features a master bedroom with attached bath, two additional bedrooms, a common bath, a kitchen with yard, dining area, and a spacious living room.

Robin Regalia Type A2 Floor Plan

Typical floor plan of a Type A2 lower penthouse unit at Robin Regalia, located on the 9th and 10th storey with a total area of 2,012 sq ft. The layout includes a spacious living and dining area, kitchen, utility room, a common bathroom, Bedroom 3, a study room, and an additional bath, all spread out in a split-level design connected by an internal staircase.

Reviews

There are no reviews yet.

Be the first to review “Robin Regalia”

Your email address will not be published. Required fields are marked *

Chat With Us Today!

Own your dream property stress-free. We go beyond real estate. Our interior design-trained realtors provide a one-stop shop for all your property needs: buying, selling, renting, and everything in between. We will help you with financing and tax planning, investment analysis and portfolio management, timeline planning and space optimization and even interior design assistance before renting or purchasing the property. Get a free consultation today and let our professionals guide you every step of the way.

Other Topics That May Interest You