Skip to content

Robin Residences

Developer: Sing Holdings (Robin) Pte Ltd
Site Area: Approx. 88,748 sqft
No. Of Units: 140 Residential Units
Tenure: Freehold
District: 10
TOP: 2016
Unit Types:
Studio: 409 to 527 sqft (13 units)
2 Bedroom: 538 to 958 sqft (65 units)
3 Bedroom: 926 to 1281 sqft (26 units)
4 Bedroom: 1464 to 1593 sqft (13 units)
5 Bedroom: 1830 to 2120 sqft (4 units)
Penthouse: 1259 to 2939 sqft (13 units)

About Robin Residences

Neighbourhood, Nature, Nurture
Elements For A Perfect Home

You Are Where You Want To Be
Set your heart on a tranquil oasis just minutes away from the world-class shopping belt of Orchard Road, a short walk from the upcoming Stevens MRT interchange station and a host of renowned schools nearby. With a location this ideal, Robin Residences brings the world to your doorstep.

Nearby amenities include the future Stevens MRT interchange, Raffles Town Club, Anglo-Chinese School(Barker Road), Singapore Chinese Girls’ School and the Singapore Botanic Gardens.

Garden, Home, Treasure
Come home to tranquility in urbanity
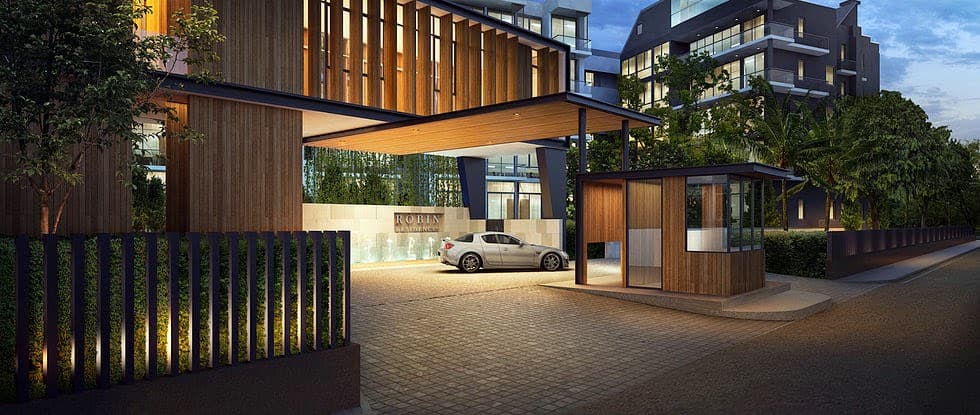
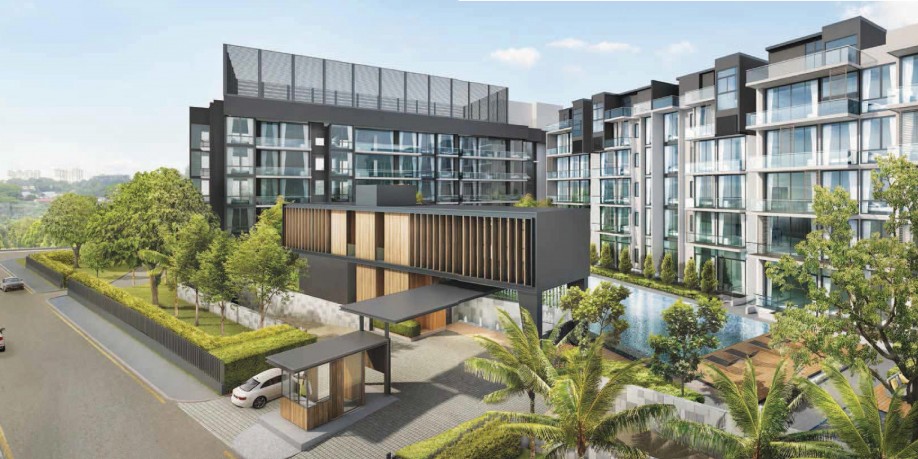
Entrance view of Robin Residences featuring a modern guardhouse and sheltered driveway, with a sleek white car approaching the drop-off point. The development is surrounded by greenery and showcases contemporary architectural elements with wood paneling and glass accents.

Step into the luxurious embrace of Robin Residences, a low-rise, low density development nestled amidst sprawling greenery set on a rare sizeable plot of land in the upscale residential enclave of Bukit Timah.
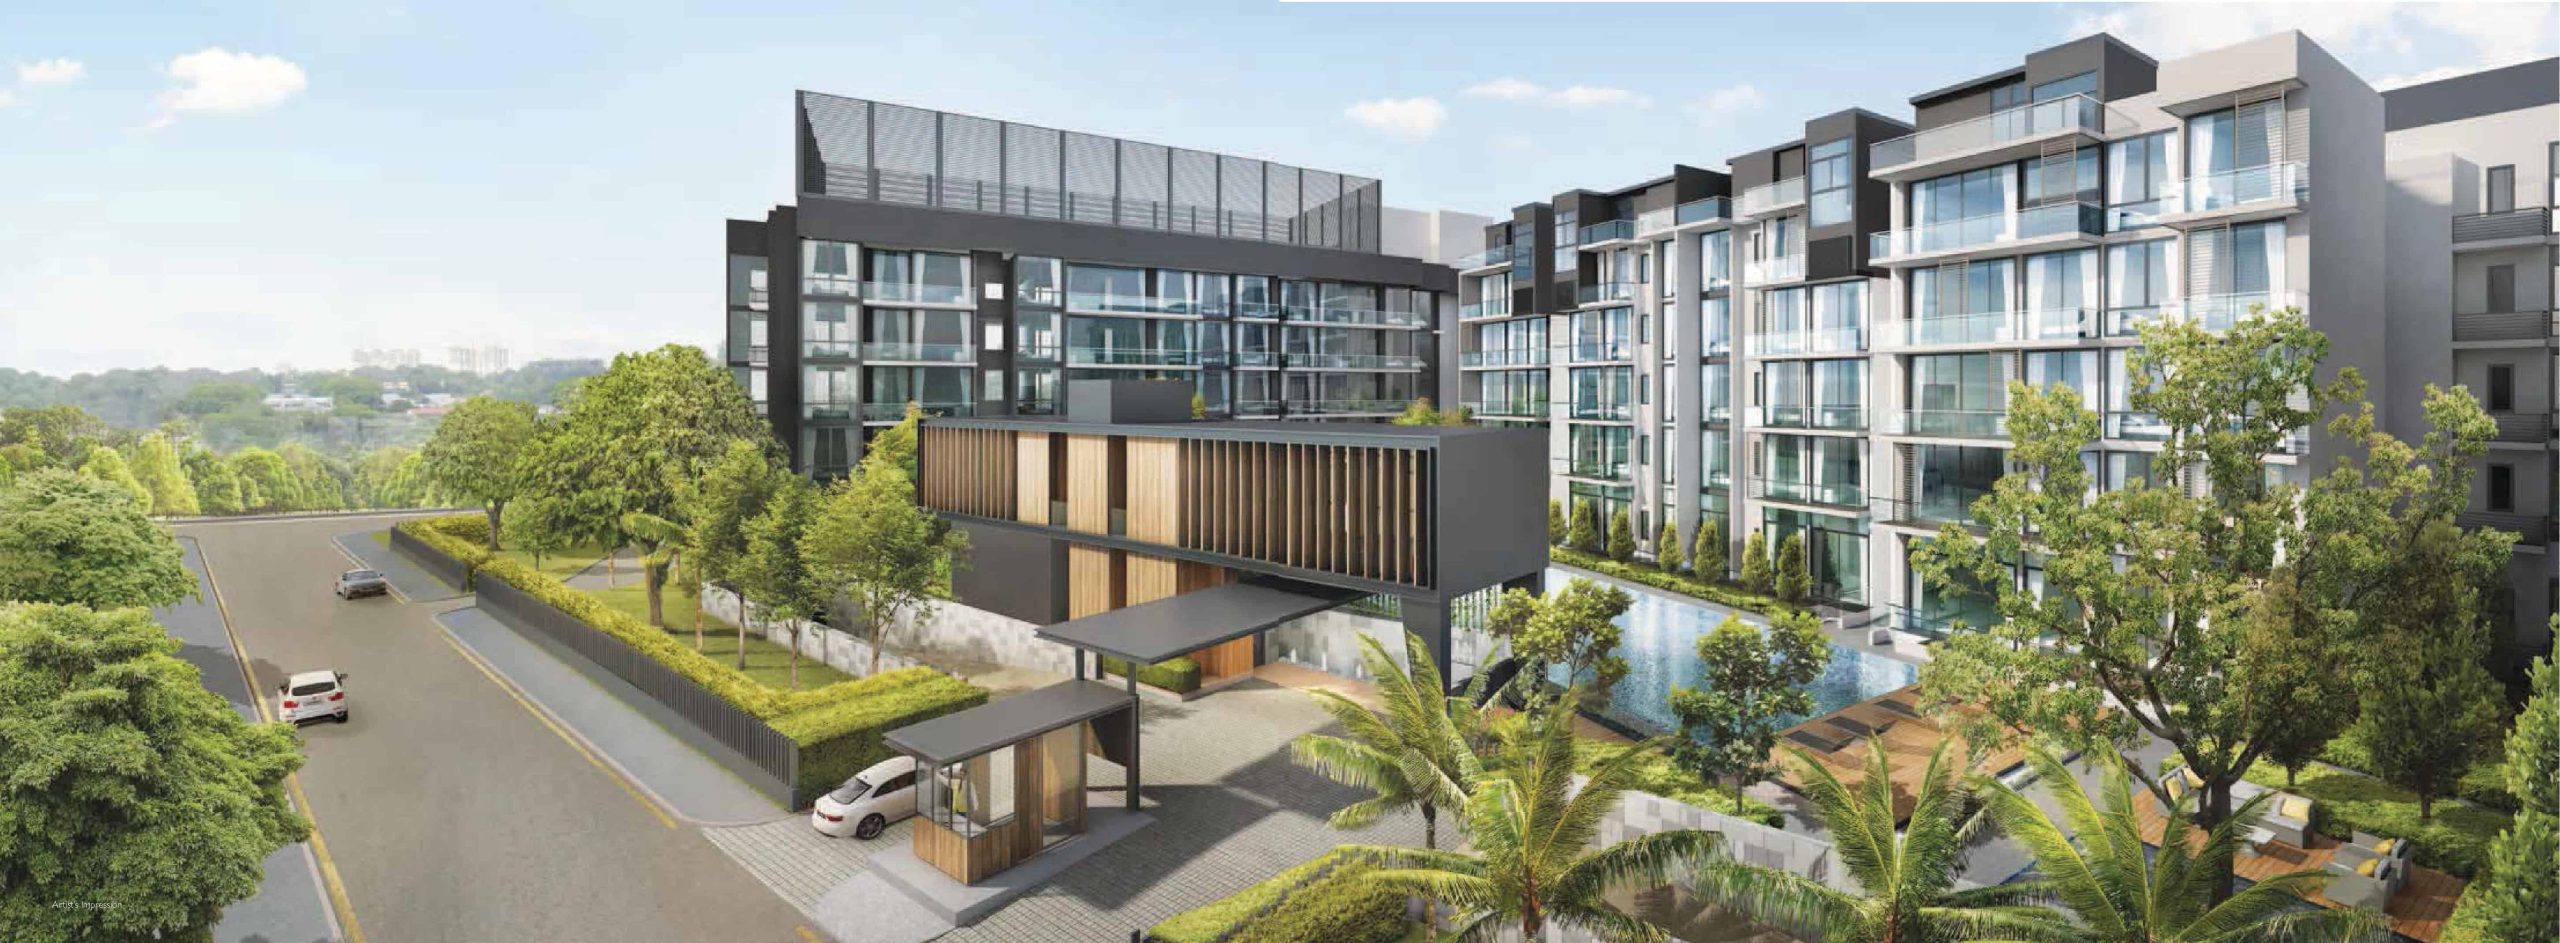
Aerial view of Robin Residences showing the main entrance with a guardhouse, landscaped greenery, and a sleek, modern facade. The development features low-rise residential blocks with full-height glass windows, a central swimming pool, and outdoor lounge areas surrounded by palm trees and lush foliage.

2 distinctive environmental moods await your enjoyment-a lively central lifestyle zone comprising a distinguished 2-storey Clubhouse with function room and gymnasium, a 33m swimming pool, sun decks and a serene outer realm of homes, meditation deck, aromatic garden and tea corner.
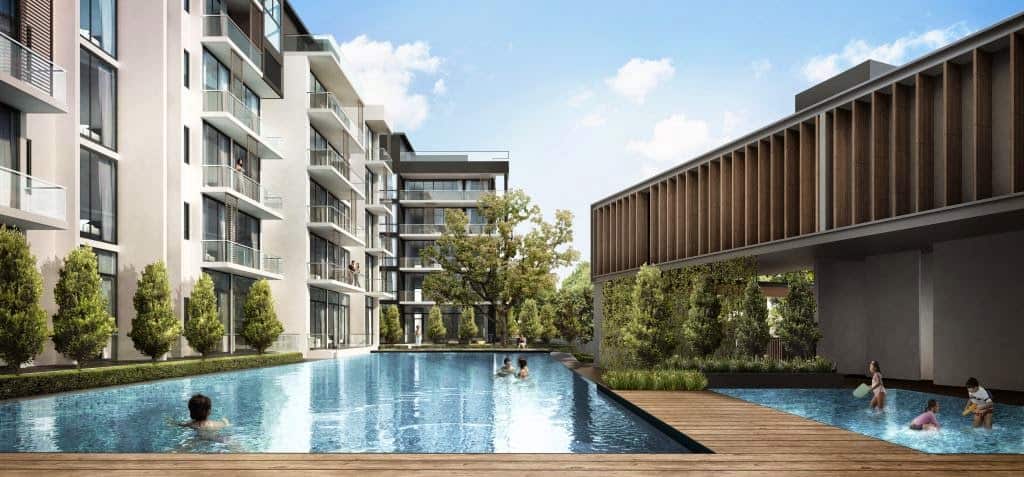
Poolside view at Robin Residences featuring a long, rectangular swimming pool surrounded by timber decking, manicured greenery, and low-rise residential blocks with glass balconies. Residents are seen enjoying the water under clear blue skies, creating a relaxed and inviting atmosphere.

Come Home To Natural Harmony
An interplay of botanical and water elements amidst a myriad of resort facilities-an elevated recreational tennis court at the Sky Terrace, a stylish gymnasium overlooking the pool that is snugly nestled in meticulously landscaped gardens-all in all, a soothing sense of serenity.

Tree-lined lawns enhance privacy for ground level pool-facing homes, immerse in calm serenity by the reflective pool.

Enjoy elevated surround-view with family and friends at the cozy Clubhouse function room.
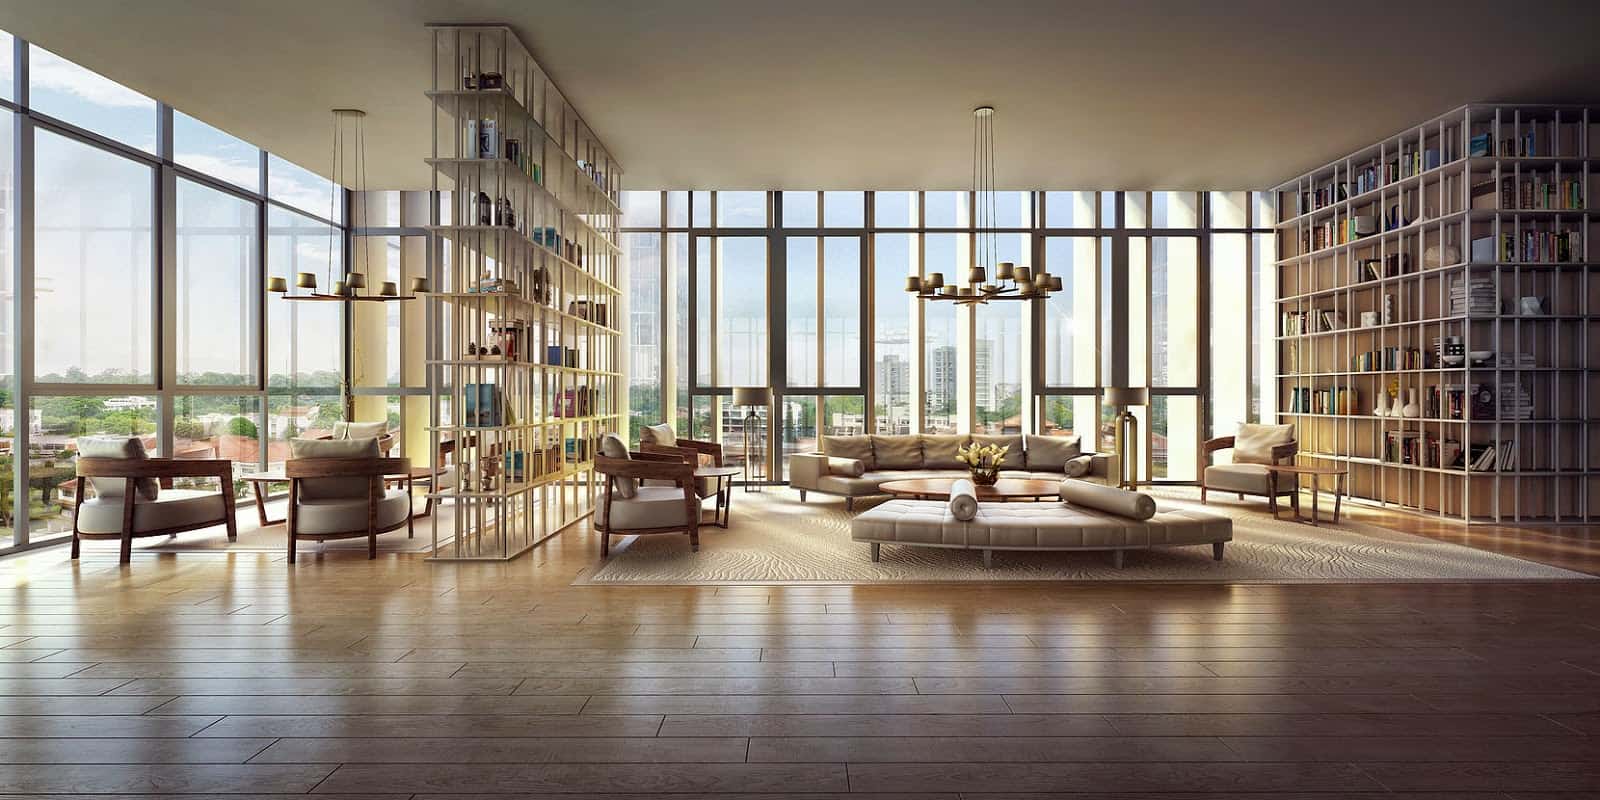
Spacious and elegantly furnished lounge at Robin Residences, featuring full-height glass windows with panoramic city views, built-in bookshelves, modern chandeliers, and cozy seating areas with neutral-toned furniture and wooden flooring.

Come Home To Designer Luxury
Delight in the luxury of rejuvenation in the heart of the city. Be surrounded by the finest finishes and fittings that complete the upscale lifestyle for homeowners accustomed to living exceptionally well. Each unit is oriented to ensure the maximum amount of privacy, creating private, secluded sanctuaries for the occupants.

Home
Beautifully designed interior spaces with quality finishes and fittings.
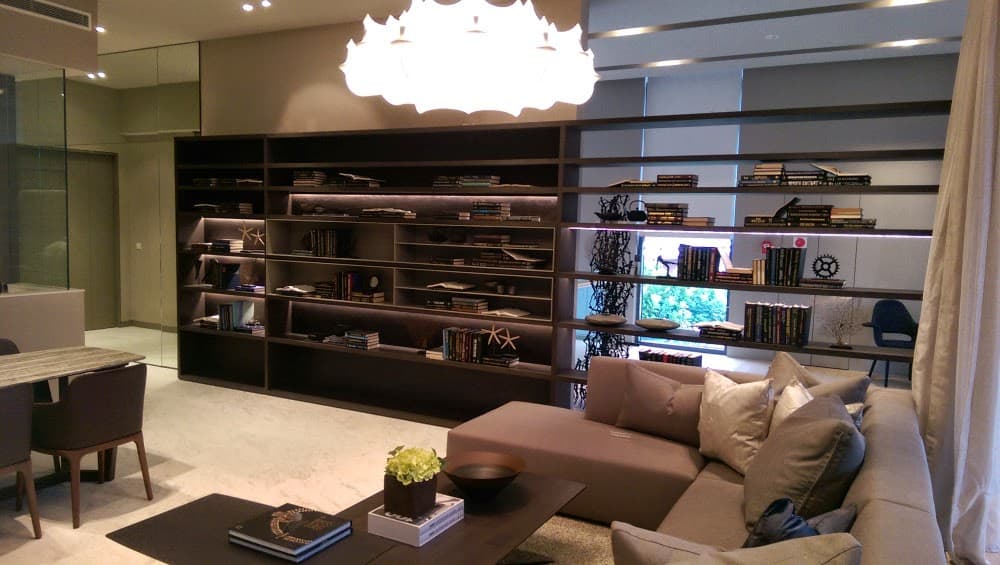
Modern living space at Robin Residences featuring a cozy L-shaped sofa, contemporary decor, and open bookshelves that double as room dividers. The room is softly lit with a sculptural pendant light and has a warm, neutral color palette with sleek furnishings and a polished, minimalist design.

Cozy and functional bathrooms and kitchens are tastefully accessorized with quality fittings from Duravit, Hansgrohe and DeDietrich.

Come Home To Prime Real Estate
A timeless design set in a perfect locale brought to you by a renowned developer with a premium creative team of architectura, landscape and interior design consultants make Robin Residences an astute investments that will be cherished for generations.

Robin Residences Location Map

Robin Residences Street View

Robin Residences Resale/Rental Prices


Floor Plans

Robin Residences Unit Distribution Chart

Unit distribution chart for Robin Residences showing the layout of residential units at 1 Robin Drive and 7 Robin Drive. The diagram is color-coded to represent different unit types (e.g., PH, C5, D2, B1c, A1), along with their respective unit numbers and floor levels, from basement carpark to the penthouse levels.

Robin Residences Unit Distribution Chart/Site Map

Unit distribution chart for Robin Residences showcasing layouts for 3, 5, and 9 Robin Drive. Each block displays unit stacks by level, with a color-coded legend identifying unit types such as studio, 2-bedroom, 3-bedroom, 4-bedroom, 5-bedroom, and various penthouse configurations. A site plan at the bottom right illustrates the development’s layout along Robin Drive and Bukit Timah Road.

Robin Residences Studio Type A1, A1-P, A1-B Floor Plan

Floor plan layout of studio units at Robin Residences, displaying three variations: Type A1 (38 sqm / 409 sqft), Type A1-P (with PES), and Type A1-B (49 sqm / 527 sqft). The diagram includes unit numbers for each type and a small site plan highlighting the unit locations within the development.

Robin Residences 2 Bedroom Type B1, B1-P Floor Plan

Floor plan layout of 2-bedroom units at Robin Residences, featuring Type B1 (50 sqm / 538 sqft) and Type B1-P (51 sqm / 549 sqft with PES). The image shows detailed interior arrangements including kitchen, living, bedrooms, and balcony areas, along with a site map highlighting the unit’s location within the development.

Robin Residences 2 Bedroom Type B1a, B1a-P, B1a-P1, B1a-B Floor Plan

Floor plan layout of 2-bedroom units at Robin Residences, showing various configurations: Type B1a (50 sqm / 538 sqft), Type B1a-P (59 sqm / 635 sqft with PES), Type B1a-PI (62 sqm / 667 sqft mirror image), and Type B1a-B (59 sqm / 635 sqft with open-to-sky balcony). Includes corresponding unit numbers and a highlighted site map indicating their positions within the development.

Robin Residences 2 Bedroom Type B1b, B1b-P Floor Plan

Floor plan layout of 2-bedroom units at Robin Residences, featuring Type B1b (50 sqm / 538 sqft) and Type B1b-P (51 sqm / 549 sqft with PES). The image includes a detailed layout of interior spaces such as the kitchen, living area, bedrooms, bathroom, and balcony, along with a site map indicating the unit’s location within the development.

Robin Residences 2 Bedroom Type B1c, B1c-P, B1c-P1, B1c-B Floor Plan

Floor plan layout of 2-bedroom units at Robin Residences, showcasing several configurations: Type B1c (50 sqm / 538 sqft), Type B1c-P (51 sqm / 549 sqft with PES), Type B1c-PI (53 sqm / 570 sqft mirror image with PES), and Type B1c-B (66 sqm / 710 sqft with open-to-sky balcony). The image includes detailed interior layouts and a site map marking the location of each unit type within the development.

Robin Residences 2 Bedroom Type B2, B2-P Floor Plan

Floor plan layout of 2-bedroom units at Robin Residences, featuring Type B2 (66 sqm / 710 sqft) and Type B2-P (72 sqm / 775 sqft with PES). The image includes detailed room configurations such as two bedrooms, two bathrooms, a kitchen, living and dining areas, and balconies, along with a site map highlighting the unit's position within the development.

Robin Residences 2 Bedroom Type B3, B3-P Floor Plan

Floor plan layout of 2-bedroom units at Robin Residences, featuring Type B3 (64 sqm / 689 sqft) and Type B3-P (72 sqm / 775 sqft with PES). The layout includes a kitchen, dining and living areas, two bedrooms, two bathrooms, and a balcony, along with a site map showing the unit's location within the development.

Robin Residences 2 Bedroom Type B4, B4-P Floor Plan

Floor plan layout of 2-bedroom units at Robin Residences, featuring Type B4 (77 sqm / 829 sqft) and Type B4-P (79 sqm / 850 sqft with PES), along with mirror image variations. The design includes two balconies, two bedrooms, two bathrooms, kitchen, dining, and living areas. A site map highlights the unit's location within the development.

Robin Residences 2 Bedroom Type B5, B5-P, B5-P1 Floor Plan

Floor plan layout of 2-bedroom units at Robin Residences, showcasing Type B5 (79 sqm / 850 sqft), Type B5-P (89 sqm / 958 sqft with PES), and Type B5-PI (79 sqm / 850 sqft mirror image). The layout includes two bedrooms, two bathrooms, a balcony, kitchen, dining, and living areas, along with a site map highlighting the unit's location within the development.

Robin Residences 3 Bedroom Type C1, C1-P Floor Plan

Floor plan layout of 3-bedroom units at Robin Residences, featuring Type C1 (86 sqm / 926 sqft) and Type C1-P (92 sqm / 990 sqft with PES). The plan includes three bedrooms, two bathrooms, kitchen, dining and living areas, and a balcony. A site map highlights the unit's location within the development.

Robin Residences 3 Bedroom Type C2, C2-P Floor Plan

Floor plan layout of 3-bedroom units at Robin Residences, featuring Type C2 and Type C2-P (both 94 sqm / 1,012 sqft, with the latter offering a PES). The design includes three bedrooms, two bathrooms, a kitchen with yard and utility space, dining and living areas, and a balcony. A site map highlights the unit's location within the development.

Robin Residences 3 Bedroom Type C3, C3-P Floor Plan

Floor plan layout of 3-bedroom units at Robin Residences, featuring Type C3 (99 sqm / 1,066 sqft) and Type C3-P (111 sqm / 1,195 sqft with PES), along with mirror image versions. The design includes three bedrooms, two bathrooms, kitchen with yard and utility space, WC, dining and living areas, and dual balconies. A site map highlights the unit's location within the development.

Robin Residences 3 Bedroom Type C4, C4-P Floor Plan

Floor plan layout of 3-bedroom units at Robin Residences, featuring Type C4 (107 sqm / 1,152 sqft) and Type C4-P (117 sqm / 1,259 sqft with PES). The unit includes three bedrooms, two bathrooms, a spacious living and dining area, kitchen with utility and yard, WC, and two balconies. A site map highlights the unit's location within the development.

Robin Residences 3 Bedroom Type C5, C5-P Floor Plan

Floor plan layout of 3-bedroom units at Robin Residences, featuring Type C5 (104 sqm / 1,119 sqft) and Type C5-P (119 sqm / 1,281 sqft with PES). The unit includes three bedrooms, two bathrooms, a spacious living and dining area, kitchen with yard, utility, and WC, along with a balcony. A site map highlights the unit's location within the development.

Robin Residences 4 Bedroom Type D1, D1-P Floor Plan

Floor plan layout of 4-bedroom units at Robin Residences, featuring Type D1 (144 sqm / 1,550 sqft) and Type D1-P (143 sqm / 1,539 sqft with PES). The unit includes four bedrooms, three bathrooms including a junior master ensuite, spacious living and dining areas, two balconies, a kitchen with utility, yard, and WC. A site map highlights the unit's location within the development.

Robin Residences 4 Bedroom Type D2, D2-P Floor Plan

Floor plan layout of 4-bedroom units at Robin Residences, featuring Type D2 (138 sqm / 1,485 sqft) and Type D2-P (148 sqm / 1,593 sqft with PES). The layout includes four bedrooms, including a junior master, three bathrooms, a spacious living and dining area, large balcony or PES, and a kitchen with yard, utility, and WC. A site map highlights the unit's location within the development.

Robin Residences 4 Bedroom Type D3, D3-P Floor Plan

Floor plan layout of 4-bedroom units at Robin Residences, featuring Type D3 (136 sqm / 1,464 sqft) and Type D3-P (148 sqm / 1,593 sqft with PES). The layout includes four bedrooms including a junior master, three bathrooms, a spacious living and dining area, kitchen with yard, utility, and WC, along with multiple balconies or a PES. A site map highlights the unit's location within the development.

Robin Residences 5 Bedroom Type E1 Floor Plan

Floor plan layout of the 5-bedroom Type E1 unit at Robin Residences, measuring 170 sqm (1,830 sqft). The layout includes five bedrooms, including a junior master and master suite, four bathrooms, spacious living and dining areas, a large balcony, a kitchen with utility, yard, WC, and store. A site map highlights the unit’s position within the development.

Robin Residences 5 Bedroom Type E1-P Floor Plan

Floor plan layout of the 5-bedroom Type E1-P unit at Robin Residences, measuring 197 sqm (2,120 sqft) with a private enclosed space (PES). The layout features five bedrooms including a junior master, four bathrooms, spacious living and dining areas, a large PES, kitchen with yard, utility, WC, and store. A site map highlights the unit’s location within the development.

Robin Residences 3 Bedroom Penthouse Type PH1 Floor Plan

Floor plan of the 3-bedroom penthouse Type PH1 at Robin Residences, measuring 150 sqm (1,615 sqft), spanning two levels. The lower floor includes two bedrooms, a junior master suite, two bathrooms, living and dining areas, a balcony, kitchen, utility, yard, and WC. The upper level features a master bedroom with an en-suite bathroom and access to two private roof terraces. A site map highlights the unit's location within the development.

Robin Residences 3 Bedroom Penthouse Type PH2 Floor Plan

Floor plan of the 3-bedroom penthouse Type PH2 at Robin Residences, measuring 157 sqm (1,690 sqft), with a mirror image available as #05-11. The lower floor features a junior master bedroom with en-suite, two additional bedrooms, a common bathroom, living and dining areas, two balconies, kitchen, yard, utility, and WC. The upper level consists of a master bedroom with en-suite and two large private roof terraces. A site map highlights the unit’s location within the development.

Robin Residences 3 Bedroom Penthouse Type PH3 Floor Plan

Floor plan of the 3-bedroom penthouse Type PH3 at Robin Residences, measuring 165 sqm (1,776 sqft), located at #05-02. The lower floor includes a junior master bedroom with en-suite, a third bedroom, a common bathroom, kitchen, yard, utility, WC, dining and living areas, and a balcony. The upper level features a spacious master bedroom with en-suite and two private roof terraces. The unit’s location within the development is indicated in the site map.

Robin Residences 3 Bedroom Penthouse Type PH4 Floor Plan

Floor plan of the 3-bedroom penthouse Type PH4 at Robin Residences, sized at 118 sqm (1,270 sqft), located at #05-06. The lower level features two bedrooms, a common bathroom, a kitchen, dining and living areas, and a balcony. The upper level includes the master bedroom with en-suite bathroom and a spacious private roof terrace. The unit’s placement is marked in the site map.

Robin Residences 3 Bedroom Penthouse Type PH5 Floor Plan

Floor plan of the 3-bedroom penthouse Type PH5 at Robin Residences, measuring 117 sqm (1,259 sqft), located at #05-05. The lower floor includes two bedrooms, a bathroom, kitchen, and living/dining area that opens to a balcony. The upper floor features a master bedroom with en-suite bathroom and access to a private roof terrace. The unit’s position is highlighted on the site map.

Robin Residences 3 Bedroom Penthouse Type PH6 Floor Plan

Floor plan of the 3-bedroom penthouse Type PH6 at Robin Residences, measuring 123 sqm (1,324 sqft), located at #05-09 with a mirror image at #05-14. The lower floor features two bedrooms, one bathroom, a kitchen and dining area, and a living room that opens to two balconies. The upper floor includes a spacious master bedroom with en-suite bathroom and access to a private roof terrace. The unit's location is marked on the site plan.

Robin Residences 3 Bedroom Penthouse Type PH7 Floor Plan

Floor plan of the 3-bedroom penthouse Type PH7 at Robin Residences, sized at 128 sqm (1,378 sqft), located at #05-12 with a mirror image at #05-13. The lower level includes two bedrooms, a bathroom, kitchen with dining, and a living area that opens to a balcony. The upper level features a master bedroom with en-suite bath and a large private roof terrace. The unit’s location is highlighted on the site map.

Robin Residences 4 Bedroom Penthouse Type PH8 Floor Plan

Floor plan of the 4-bedroom penthouse Type PH8 at Robin Residences, measuring 204 sqm (2,196 sqft), located at #05-07. The lower level includes a junior master bedroom with en-suite, two additional bedrooms, two bathrooms, a kitchen, yard, living and dining areas, plus two balconies and a storage room. The upper level features the master bedroom with en-suite bath and a spacious private roof terrace. Unit placement is shown on the site map.

Robin Residences 4 Bedroom + Study Penthouse Type PH9 Floor Plan

Floor plan of the 4-bedroom + study penthouse Type PH9 at Robin Residences, measuring 220 sqm (2,368 sqft), located at #05-03. The lower level includes a spacious living and dining area, kitchen with yard and utility space, study, three bedrooms, a junior master bedroom with en-suite, and a common bathroom. The upper level features the master bedroom with en-suite bath and an expansive private roof terrace. Unit location is marked on the site map.

Robin Residences 6 Bedroom Penthouse Type PH10 Floor Plan

Floor plan of the 6-bedroom penthouse Type PH10 at Robin Residences, measuring 273 sqm (2,939 sqft), located at #05-01. The lower level features a spacious living and dining area, kitchen with yard and utility room, master bedroom with en-suite, five additional bedrooms, and four bathrooms. The upper level houses a junior master bedroom with en-suite, and a large private roof terrace with a pool and planter. Unit location is highlighted on the site map.

Videos

Robin Residences Flythrough Animation Video

E-Brochure

Robin Residences E-Brochure

Reviews

There are no reviews yet.

Be the first to review “Robin Residences”

Your email address will not be published. Required fields are marked *

Chat With Us Today!

Own your dream property stress-free. We go beyond real estate. Our interior design-trained realtors provide a one-stop shop for all your property needs: buying, selling, renting, and everything in between. We will help you with financing and tax planning, investment analysis and portfolio management, timeline planning and space optimization and even interior design assistance before renting or purchasing the property. Get a free consultation today and let our professionals guide you every step of the way.

Other Topics That May Interest You