A Place to call home
Bespoke living now becomes a reality. Featuring revitalising amenities, spacious interiors & an inspiring locale amidst top schools. This is the dream home for the modern family. Welcome to an impressionable abode of stylish comforts.
Welcome to Robin Suites
Enviable living spaces
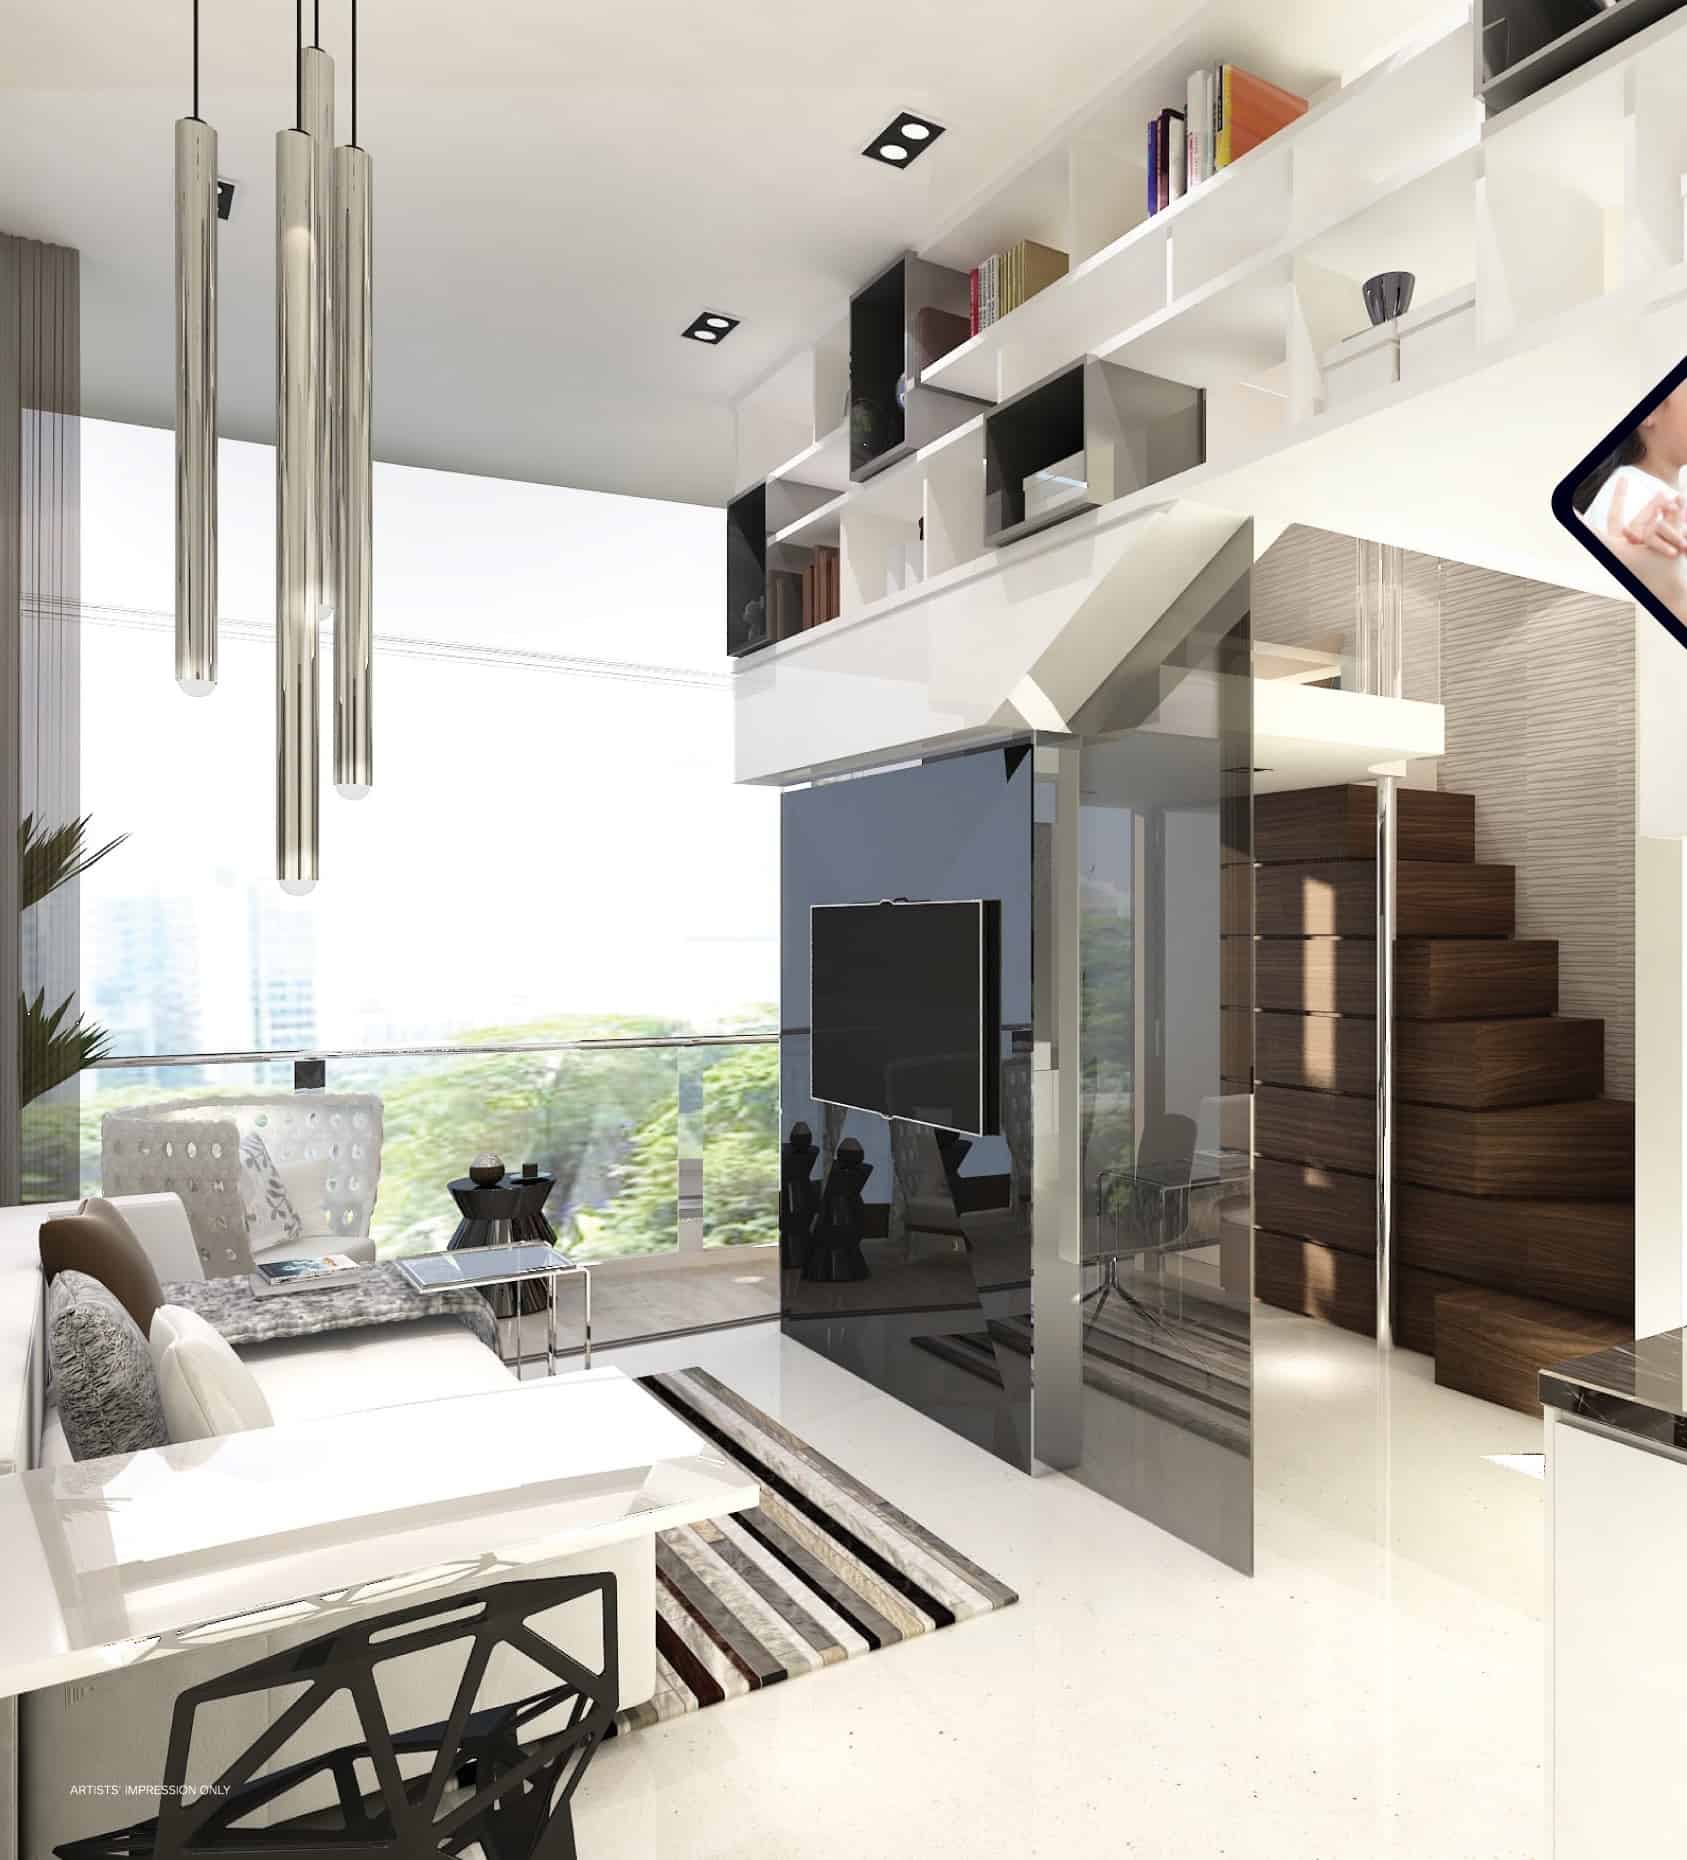
Step into a home at Robin Suites and you will immediately feel the difference. Clever planning and design breathes life into your space with refreshing, quality living areas. With expertly crafted and exceptional worksmanship in every piece of furnishing, envelope yourself in luxury and imagine what it will be like to call this home.
Sleek Comforts
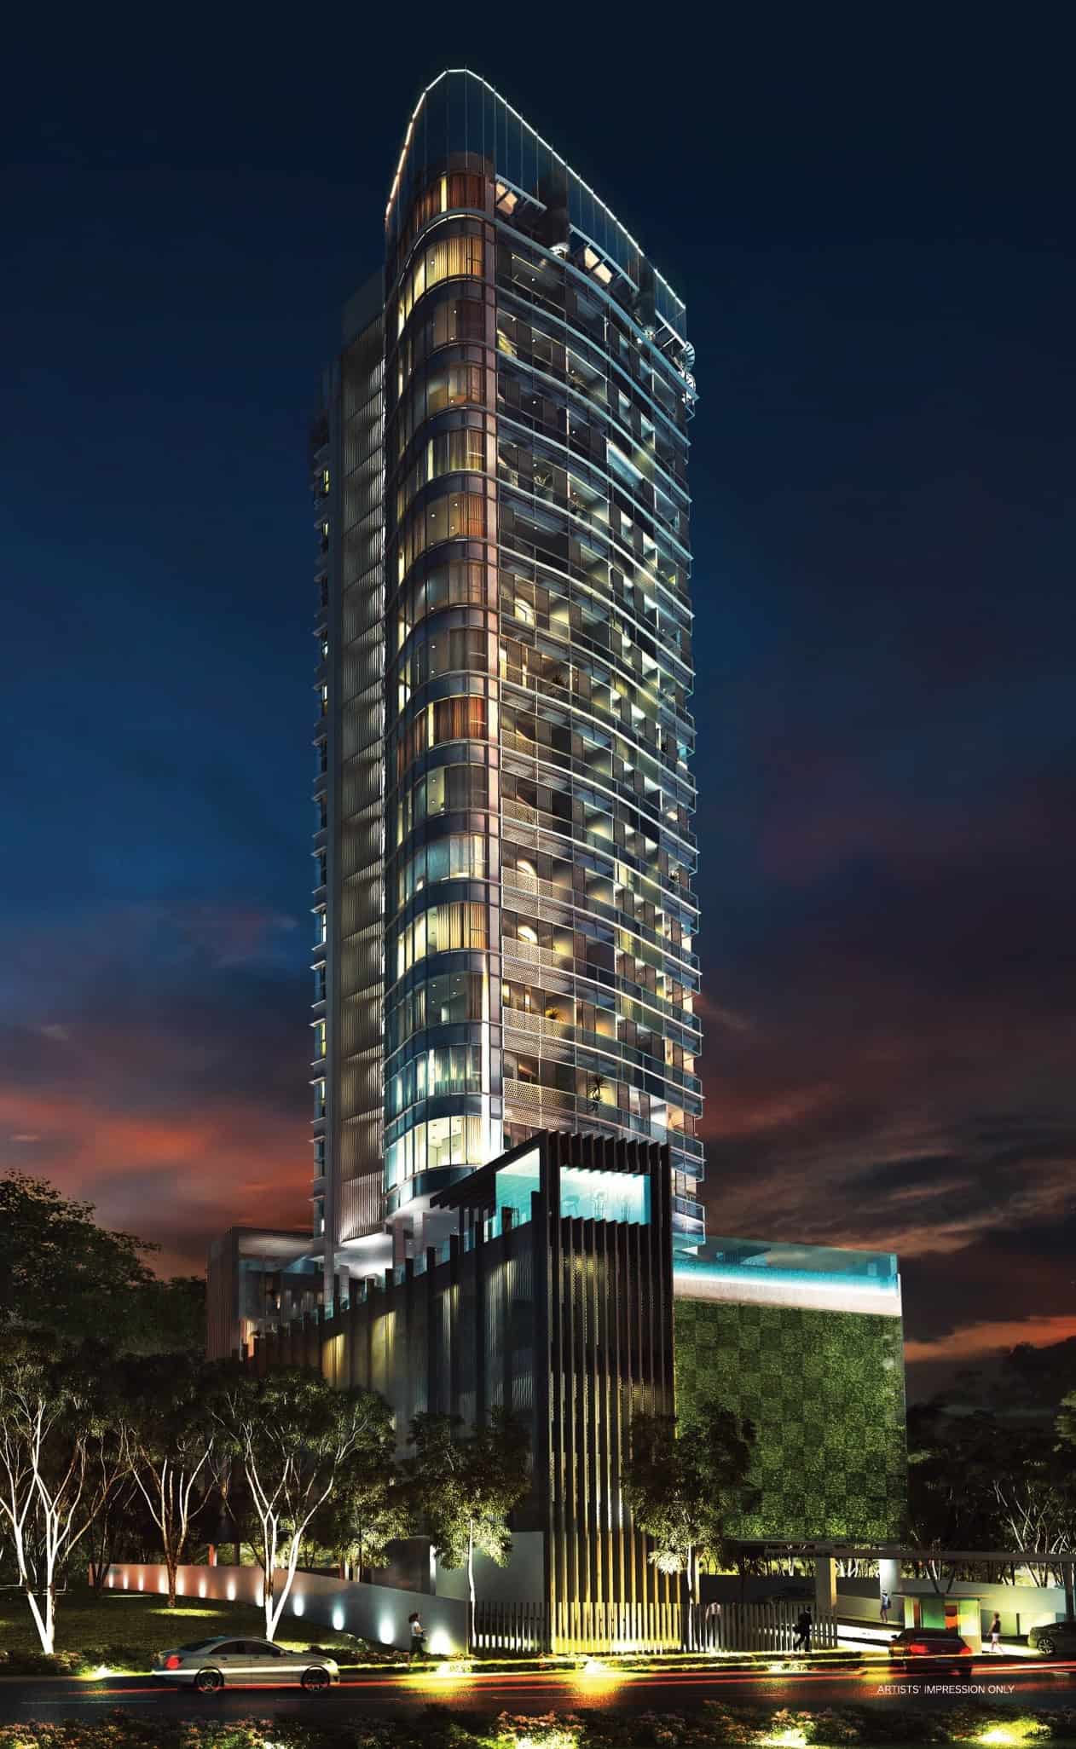
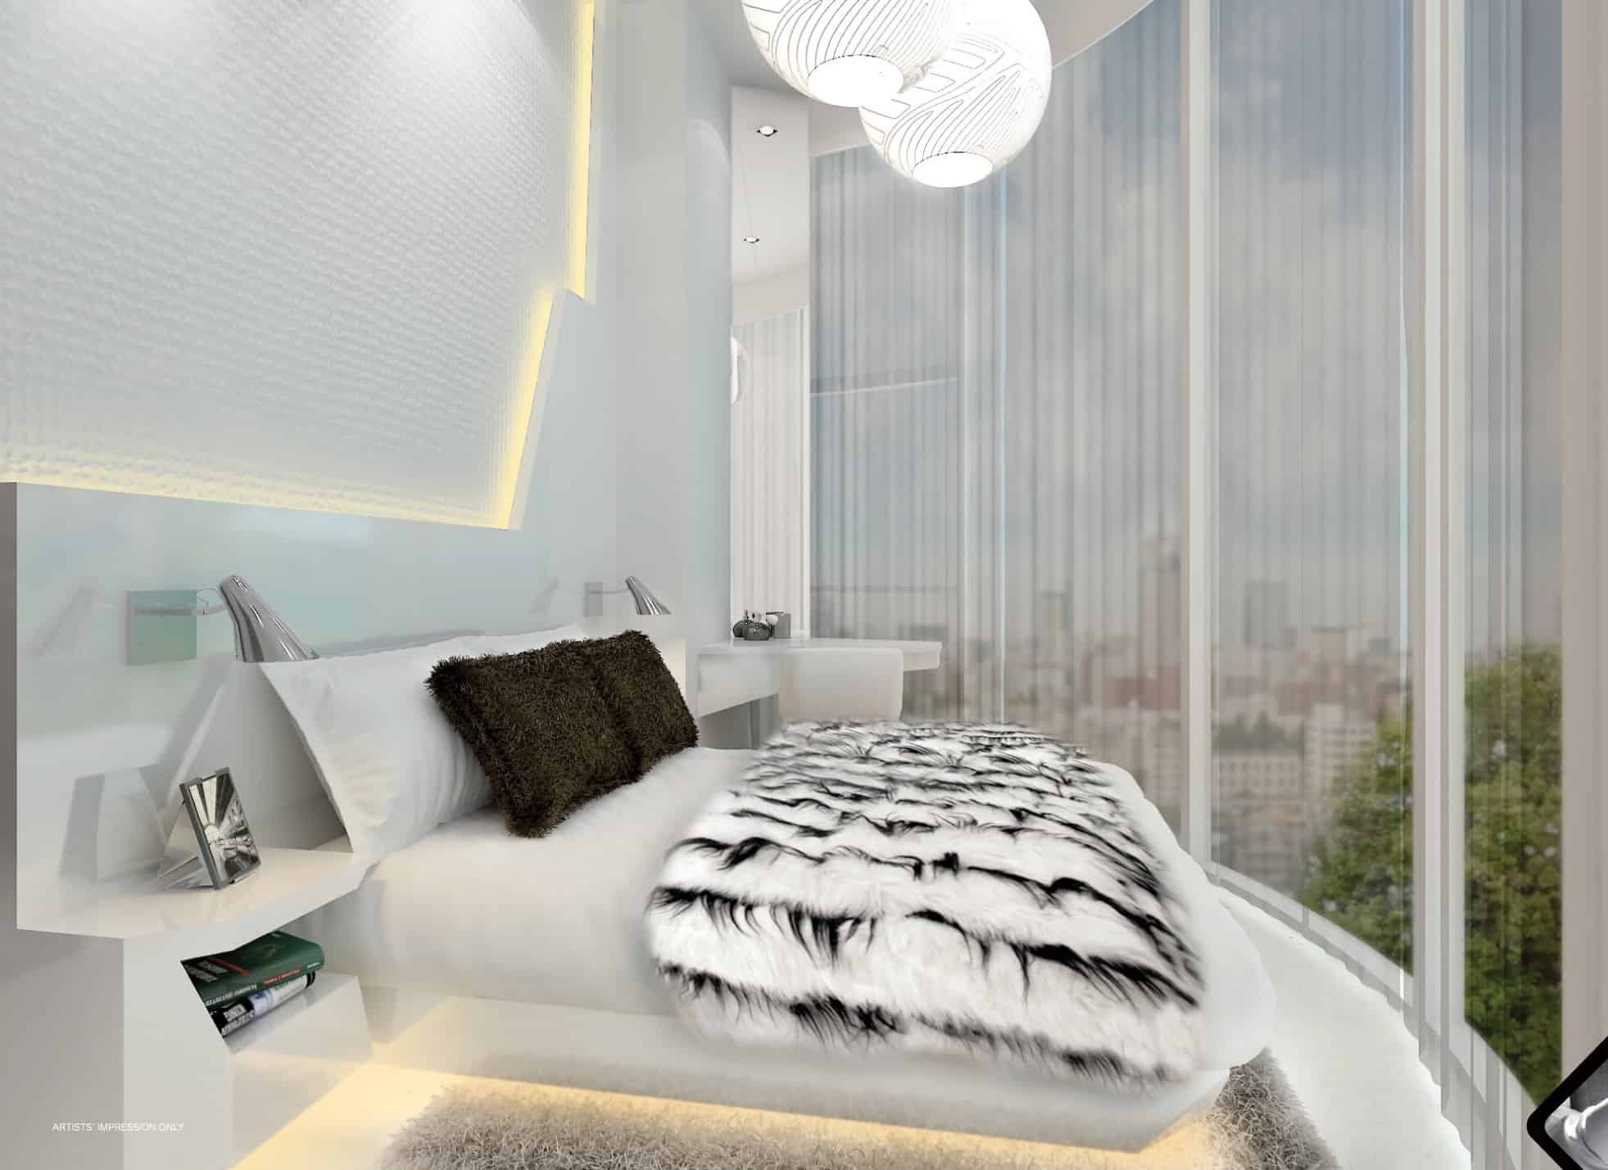
Outside, its elegant architecture impresses, inside, expressive designs bring each home to life. Immerse yourself in stylish comforts of your home and enjoy the surrounding views from an inspiring locale.
Premium Fittings
No detail is too small at Robin Suites. Designed with an infusion of style, function and top of the line appliances, every inch of your home has been crafted to be just perfect.
Invigorating Amenities
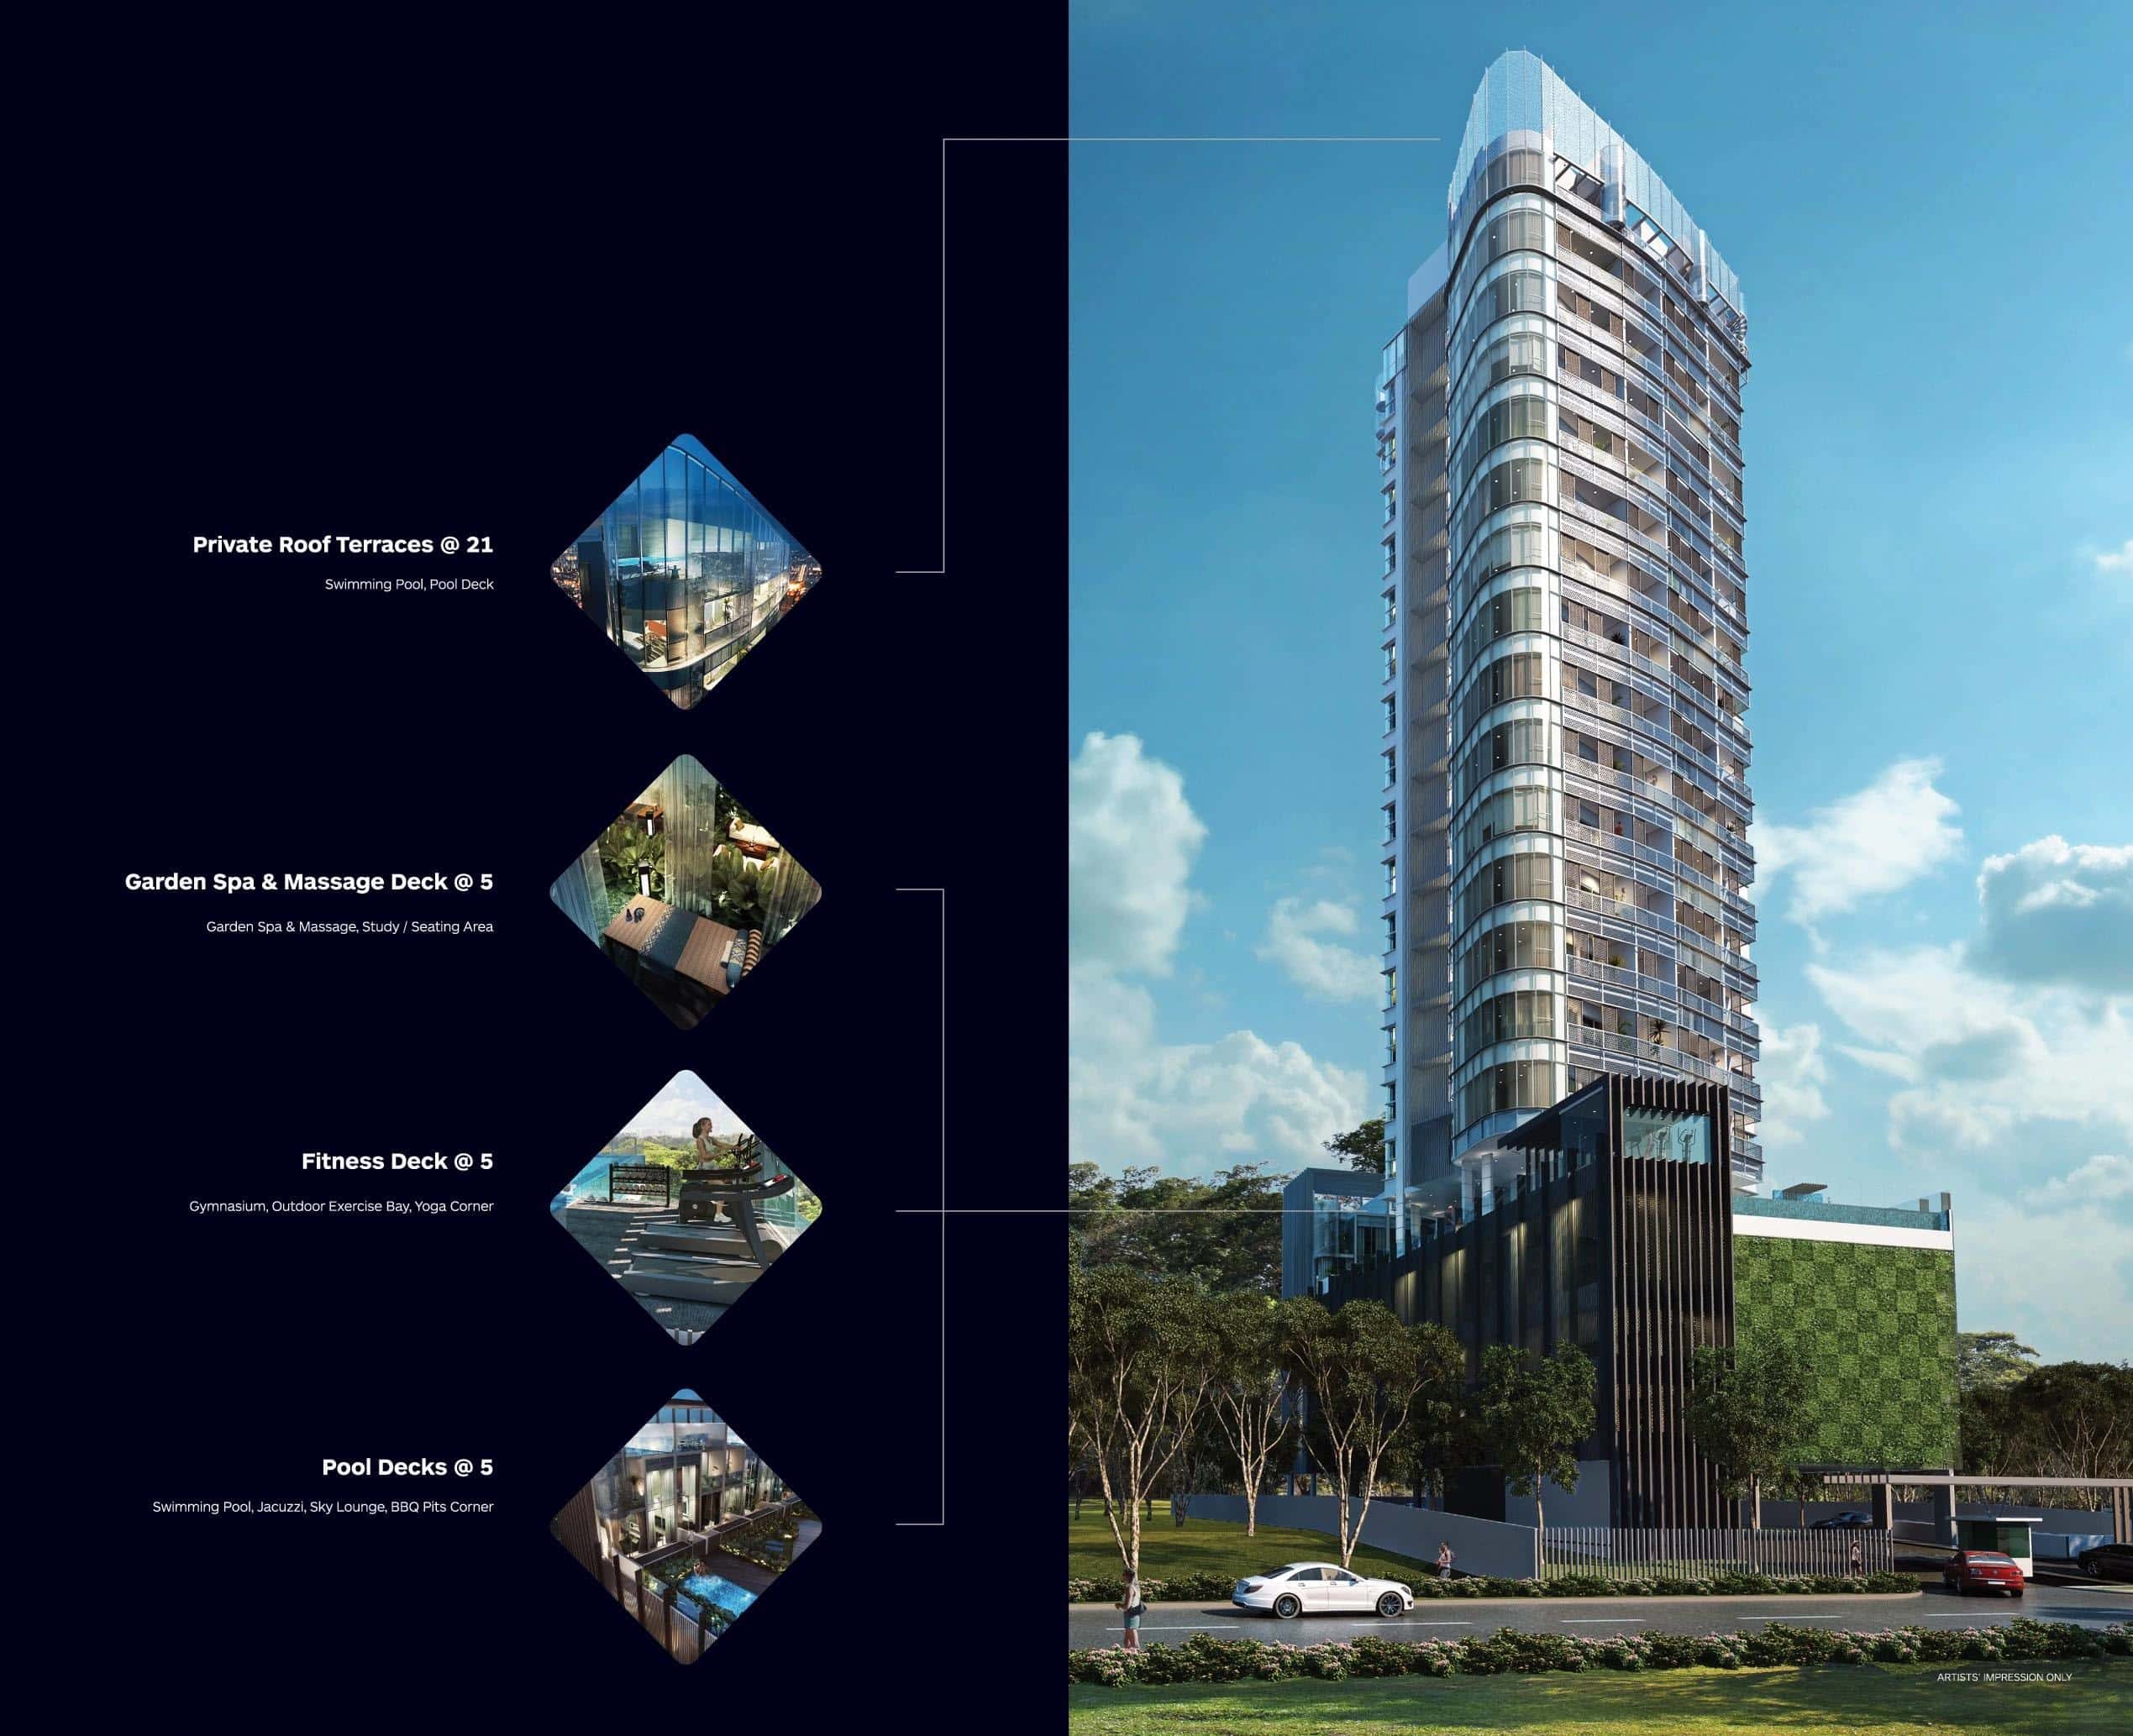
Re-energise, rechard and relax without leaving your home. With a slate of impressive amenities located within the premises, therapy for both the body and soul is quite literally, right outside your door.
Soothe Your Mind
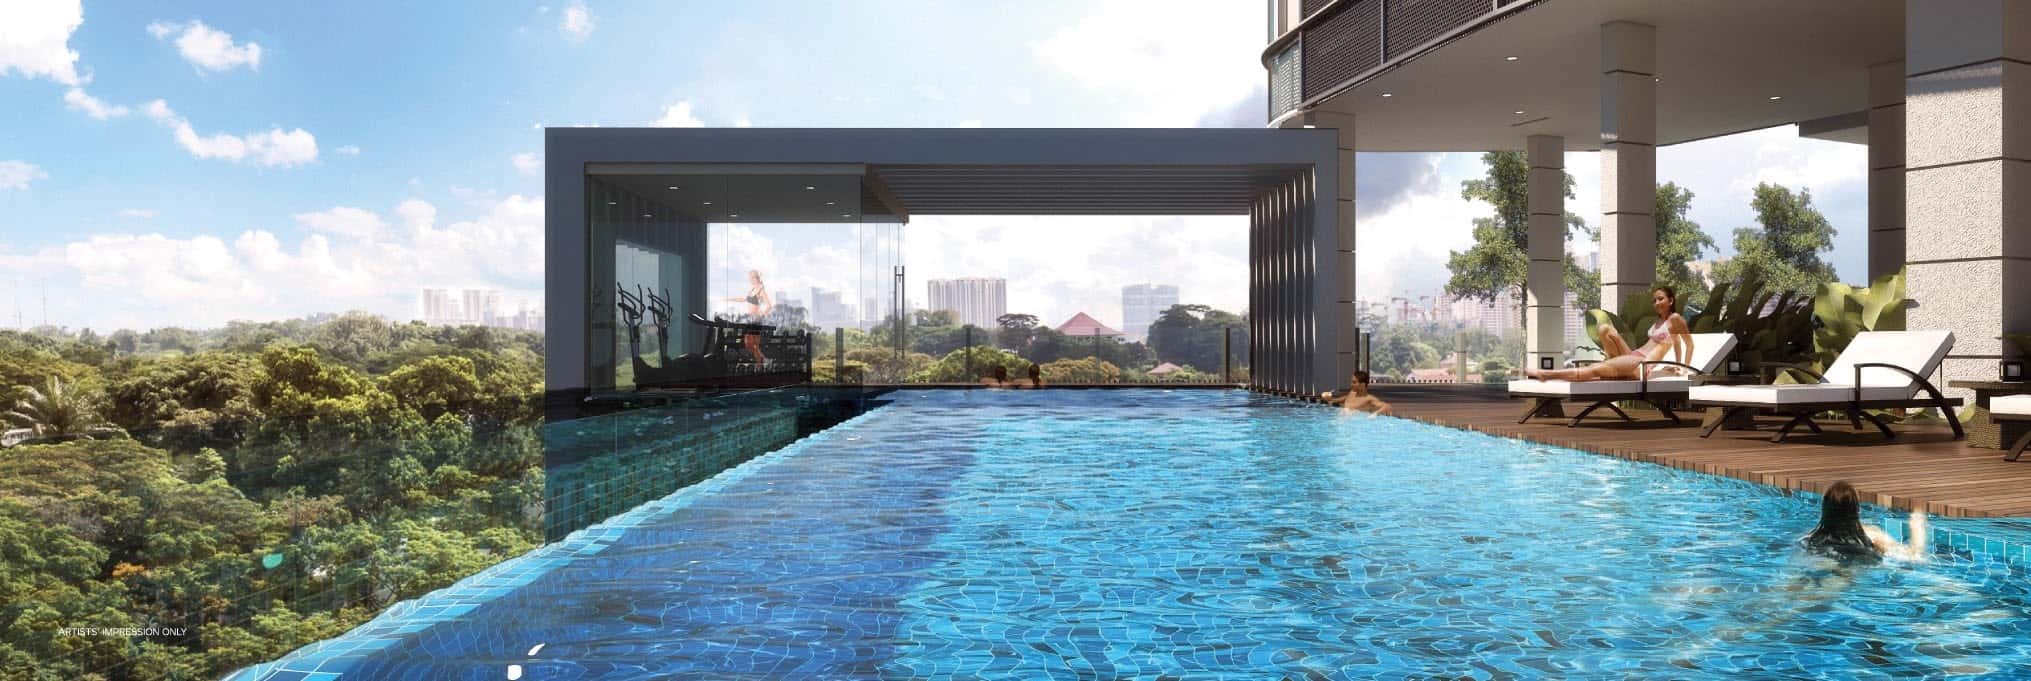
Invigorate your senses in the jacuzzi or take a dip in the crystal clear waters of your swimming pool. Feel the day’s stresses dissipate into a warm aquatic embrace.
Revitalise Your Body
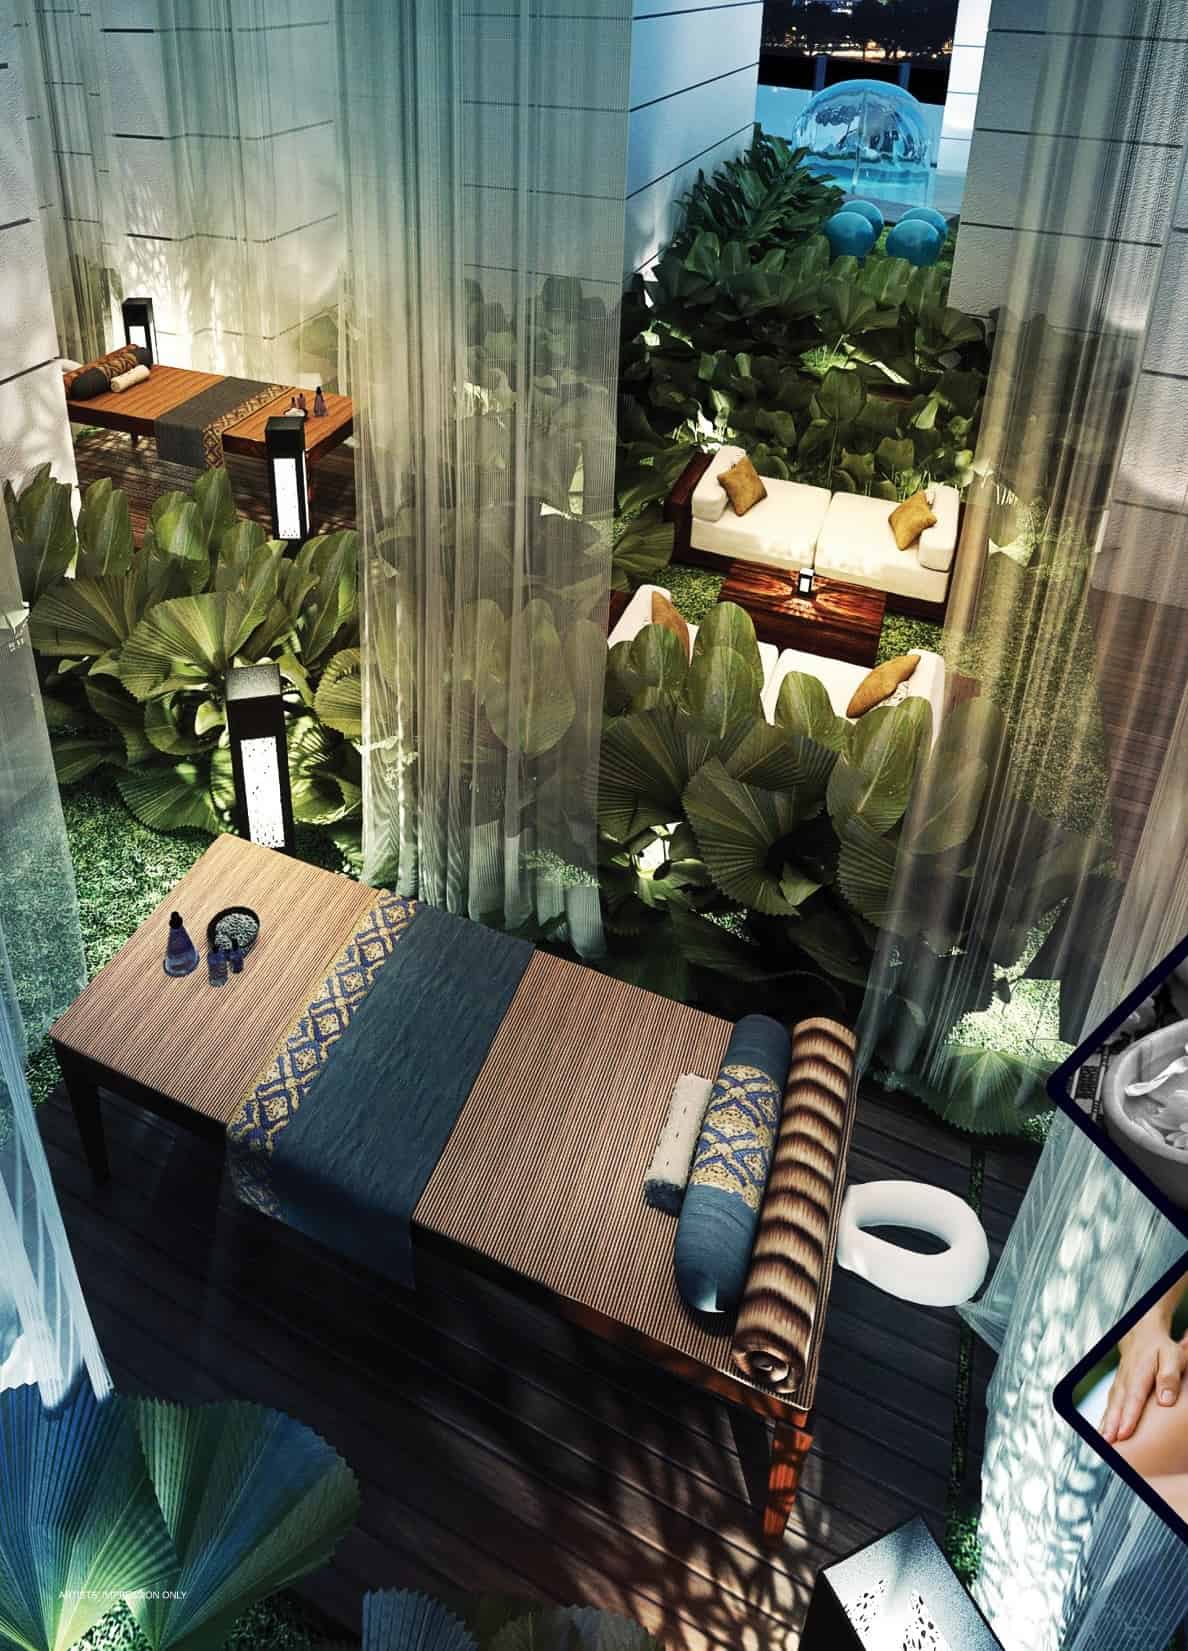
Eliminate mental fatigue at the garden spa set under the stars, or start your day fresh at the gymnasium with a stunning panoramic view of your surroundings.
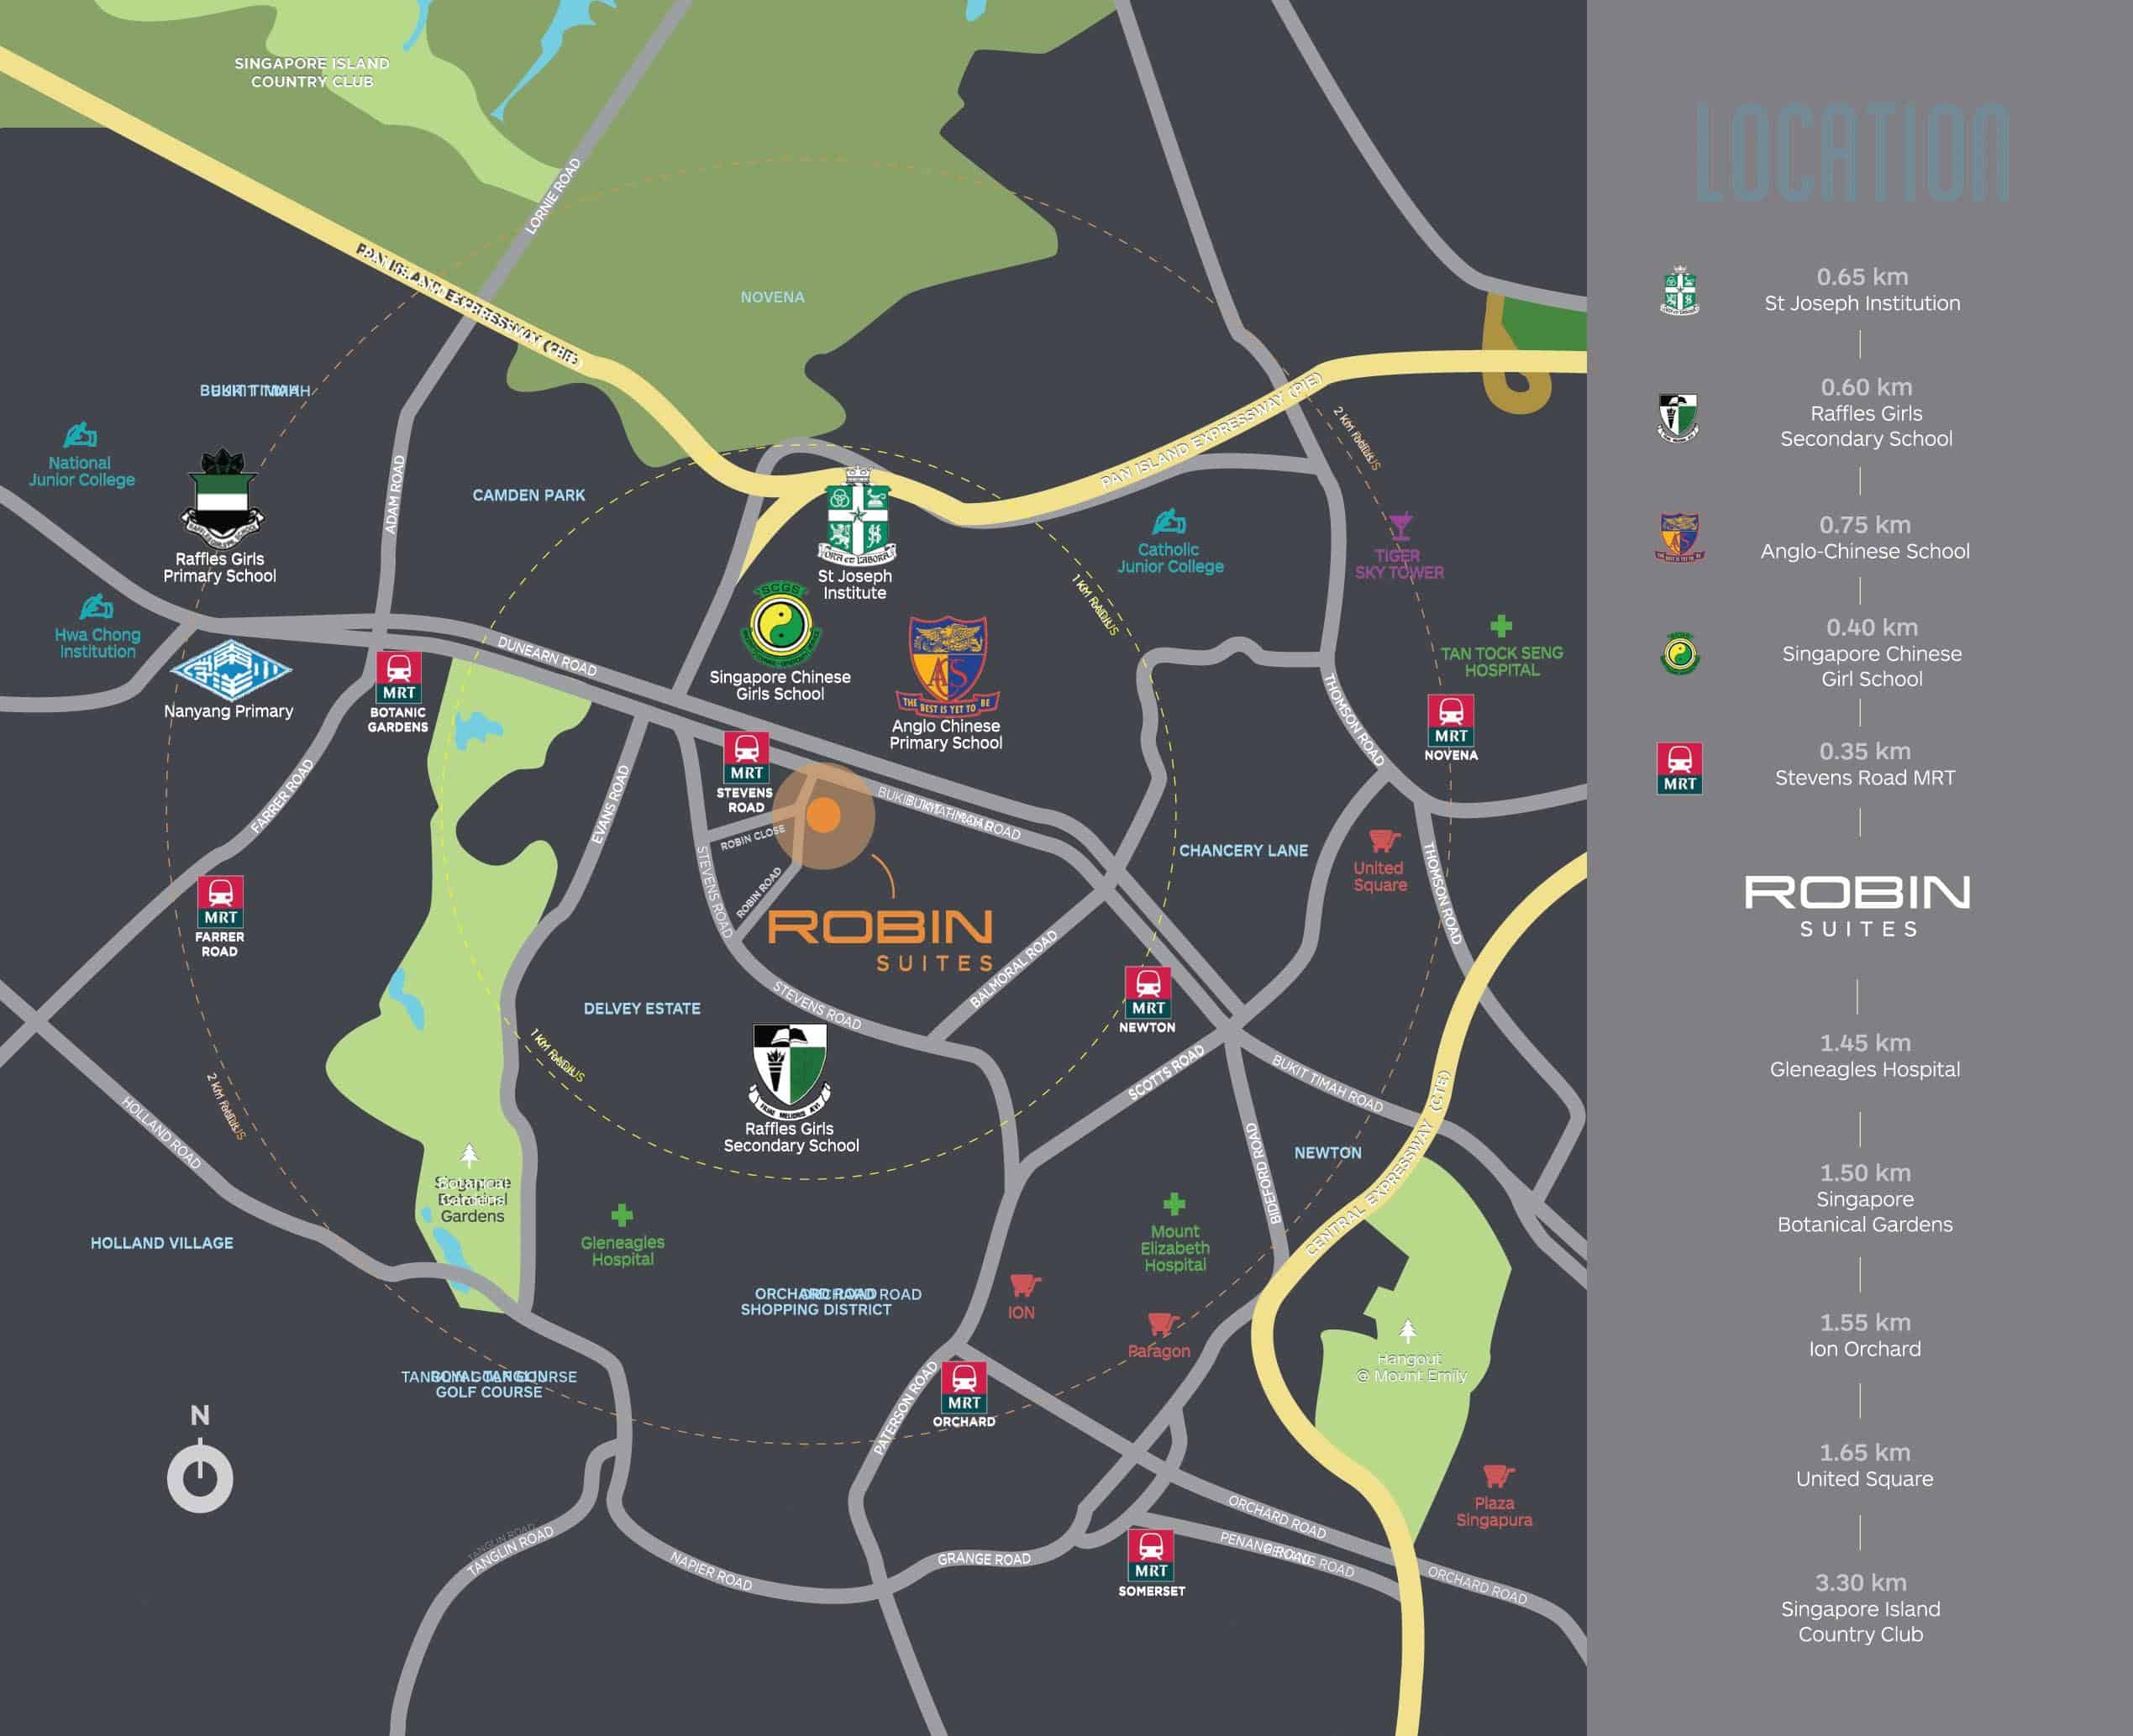
Freehold. 2 Mins to Stevens MRT. 9 Schools. Orchard in 5 mins. District 10.
An Inspiring Locale
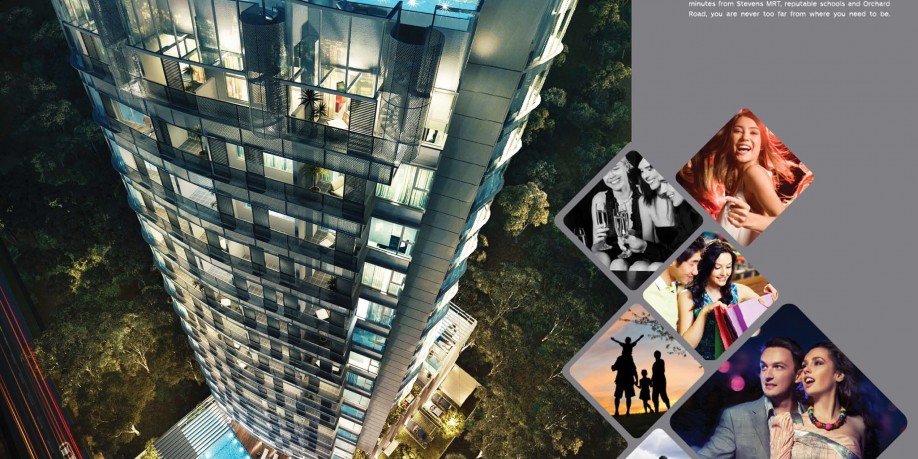
Developed for the contemporary family, traversing from your home to your destination is a breeze. Located just minutes from Stevens MRT, reputable schools and Orchard Road, you are never too far from where you need to be.
Robin Suites 1 Bedroom Penthouse Type PH B Floor Plan
Robin Suites 1 Bedroom Penthouse Type PH D Floor Plan
Robin Suites 1 Bedroom Penthouse Type PH E Floor Plan
Robin Suites 1 Bedroom + Study Penthouse Type PH A Floor Plan
Robin Suites 2 Bedroom Penthouse Type PH C Floor Plan
Robin Suites 2 Bedroom Penthouse Type PH F Floor Plan
Robin Suites Townhouse Type 01/02 Floor Plan
Robin Suites Townhouse Type 03/04 Floor Plan
Specifications
1. Foundation
Reinforced concrete foundation to engineer's requirements
2. Super-structure
Reinforced concrete structure to engineer's requirements
3. Walls
a) External
Pre-cast concrete panels and/or common clay brick to Architect's & Engineer's requirements
b) Internal
Pre-cast concrete panels and/or common clay brick and/or light weight partition to Architect's & Engineer's requirements
4. Roof
Reinforced concrete flat roof with waterproofing
5. Ceiling
a) Living/Dining/Bedrooms:
Skim coat and/or plaster ceiling boards with emulsion paint to Architect's selection
b) Balcony & Private Terrace
Skim coat with emulsion paint to Architect's selection
c) Bathrooms/Kitchen
Moisture-resistant plaster ceiling boards with emulsion paint finish to Architect's selection
6. Finishes
Wall (For Apartments)
a) Living/Dining/Bedrooms/Kitchen/Balcony & Private Terrace
Cement and sand plaster and/or skim coat with emulsion paint to Architect's selection.
b) Master Bath/Bath 1
Compressed marble and/or homogeneous tiles up to false ceiling height (exposed area only) to Architect's design
Wall (For Common Areas)
a) 1st Storey Lift Lobbies
Granite and/or marble and/or cement and sand plaster and/or skim coat with emulsion paint to Architect's selection.
b) Typical Lift Lobbies/Staircases
Cement and sand plaster and/or skim coat with emulsion paint to Architect's selection.
c) External Wall
Cement and sand plaster and/or skim coat with weather-resistant paint to Architect's selection
Floor (For Apartments)
a) Living/Dining/Kitchen/Bedroom/Study
Compressed marble and/or timber strips to Architect's selection
b) Bedroom/Staircase to 3rd level of Terrace Apartments
(Unit 05-01, 05-02, 05-03 & 05-04)
Timber strips to Architect's selection
c) Master Bath/Bath 1
Compressed marble and/or homogeneous tiles to Architect's selection
d) Household Shelter/Balcony/Private Terrace
Ceramic and/or homogeneous tiles to Architect's selection
e) A/C Ledge
Cement & sand screeding
Floor (Common Areas)
a) 1st Storey Lift Lobbies
Granite/marble/homogeneous to Architect's selection
b) Typical Lift Lobbies
Homogeneous and/or ceramic tiles to Architect's selection
c) Staircases
Cement & sand screed with nosing tiles to Architect's selection.
d) Sky Terrace/Pool Deck
Natural timber and/or composite timber deck to Architect's selection
e) Swimming Pool
Mosaic and/or ceramic tiles to Architect's selection
f) Walkway/Pavement
Pebbles wash and/or homogenous and/or ceramic tiles to Architect's selection
7. Windows
Powder-coated aluminium framed windows with approx. 6mm thick tinted float glass to Architect's selection
8. Doors
a) Main Entrance
Fire-rated timber door to Architect's selection
b) Bedrooms/Bathrooms
Semi-hollow core timber door to Architect's selection
c) Balcony & Private Terrace
Glass door to Architect's selection
d) Ironmongery
Good quality locksets and hinges to Architect's selection
9. Railings
Stainless steel and/or mild steel with paint to Architect's selection
10. Sanitary Wares and Fittings
Master Bath
a) 1 shower cubicle with shower mixer, rain shower head and shower set to Architect's selection
b) 1 wash basin and mixer tap to Architect's selection
c) 1 water closet to Architect's selection
d) 1 mirror to Architect's design
e) 1 toilet paper holder to Architect's selection
Bath 1
a) 1 shower cubicle with shower mixer and shower set to Architect's selection
b) 1 wash basin and mixer tap to Architect's selection
c) 1 water closet to Architect's selection
d) 1 mirror to Architect's design
e) 1 toilet paper holder to Architect's selection
11. Electrical Installation/Telephone/TV/FM
a) All electrical wiring are concealed in floor and wall in conduits wherever possible except for electrical wiring above false ceiling, storey shelter, and DB cabinet will be exposed in trunking and/or conduits
b) Refer to Electrical Schedule for details
12. Lightning Protection System
Lightning Protection System shall be provided in accordance with Singapore Standard CP 33 1996
13. Painting
a) External Walls
Spray-textured coating and/or weather-resistant emulsion paint to Architect's selection
b) Internal Walls
Emulsion paint to Architect's selection
14. Waterproofing
Waterproofing is provided to floors of Bathrooms, Kitchen, Balcony, R.C. flat roof, and where required
15. Driveway & Carpark
a) Surface Driveway
Interlocking pavement and/or concrete imprint to Architect's selection
b) Car Park Lots
Cement & sand screeding
16. Recreational Facilities
a) Swimming Pool
b) Jacuzzi
c) Pool Deck
d) Gymnasium
e) Outdoor Exercise Bay
f) Yoga Corner
g) BBQ Pit & Corner
h) Sky Lounge
i) Garden Spa Deck
j) Study /Seating Area
17. Other Items (For Apartments)
a) Kitchen Cabinets
High and low kitchen cabinets with solid surface and/or stone work top complete with sink and mixer to Architect's design & selection
b) Kitchen Appliances
Electric cooker hob and cooker hood, integrated fridge and washer-cum-dryer to Architect's selection
c) Bedroom Wardrobes
Built-in wardrobes to all bedrooms to Architect's design & selection.
d) Air-Conditioning
Multi-split air-conditioning to all Bedrooms and Living/Dining to M&E Engineer's requirements.
e) Mechanical Ventilation
Bathrooms may be mechanically ventilated, where applicable to M&E Engineer's requirements
f) Audio/Intercom System
Audio intercom to apartment units to M&E Engineer's selection
g) Electric Water Heater
Hot water supply to all bathrooms and kitchen except W.C. to M&E Engineer's requirements.
h) Soil Treatment
Anti-termite soil treatment by specialist's specifications
i) Cable Vision
Provision of outlet only
Marble, Limestone and Granite
Marble, limestone and granite are natural stone materials containing veins with tonality differences. There will be colour and markings caused by their complex mineral composition and incorporated impurities. While such material can be pre-selected before installation, this non-conformity in the marble, limestone or granite as well as non-uniformity between pieces cannot be totally avoided. Granite tiles are pre-polished before laying and care has been taken for their installation. However granite, being a much harder material than marble cannot be re-polished after installation. Hence, some differences may be felt at the joints. Subject to Clause 14.3, the tonality and pattern of the marble, limestone or granite selected and installed shall be subject to availability.
Timber
Timber is a natural material containing grain/vein and tonal differences. Thus it is not possible to achieve total consistency of colour and grain in its selection and installation.
Warranties
Where warranties are given by the manufacturers and/or contractors and/or suppliers of any of the equipment and/or appliances installed by the Vendor at the Unit, the Vendor shall assign to the Purchaser such warranties at the time when possession of the Unit is delivered to the Purchaser.
Cable Television and/or Internet Access
The Purchaser is liable to pay annual fee, subscription fee and such other fees to the StarHub Cable Vision Ltd (SCV) and/or internet services providers (ISP) or any other relevant party or any other relevant authorities. The Vendor is not responsible to make arrangements with any of the said parties for the service connection for their respective subscription channels and/or internet access.
Wardrobes, Kitchen Cabinets, Fan Coil Units, Electrical Points, Door Swing Positions and Plaster Ceiling Boards
Layout/Location of wardrobes, kitchen cabinets, fan coil units, electrical points, door swing positions and plaster ceiling boards are subject to Architect's sold discretion and final design.
Air-Conditioning System
To ensure good working condition of the air-conditioning system, the system has to be maintained and cleaned by the Purchaser on a regular basis. This includes the cleaning of filters, cleaning the condensate pipes and charging of gas.
Internet Access
If the Purchaser requires internet access, the Purchaser will have to make direct arrangements with the Internet Service Provider and/or such relevant entities/authorities for Internet services to the unit and to make all necessary payments to the Internet Service Provider and/or the relevant entities/authorities.
Description of Common Property
Common Facilities such as, swimming pool, pool deck, gymnasium, BBQ pit landscaping etc. are to be held as common property as defined in the Building Maintenance and Strata Management Act 2004 and the Land Title(strata) Act, Cap 158.
Common Area
Sentry Post is provided and Management Room is not provided
Purpose of Building Project and Restriction as to Use
The building project is zoned "Residential only". Thus, the units are strictly for residential occupation only. Private multi-storey car par is provided. The open roof terrace/PES is not to be enclosed or roofed over.
Additional Notes
While every reasonable care has been taken in preparation of this website, the developer and its agent cannot be held responsible for the inaccuracies or omissions. All statements are believed to be correct but shall not be regarded as statements or representation of fact. All information and specifications, renderings, visual representations, and plans are current at the time of publication and are subject to change as may be required by us and/or the competent authorities.
Materials, Fittngs, Equipment, Finishes, Installation and Appliances
Subject to Clause 14.3, the brand, colour and model of all materials, fittings, equipment, finishes, installations and appliances supplied shall be provided subject to Architect's selection, market availability and the sole discretion of the Vendor.
All information, specifications and statements herein shall not be treated to form part of an offer or contract. Floor Plans are subject to amendments as may be required by the relevant authorities. Visual representations, model, showflat displays and illustrations, photographs, art renderings and other graphic representations and references, not limited to landscape and furniture, are intended to portray only artistic impressions of the development and cannot be regarded as representations of fact. Floor areas are only approximate measurements and subject to final survey.
The sales & purchase agreement shall form the entire agreement between the developer and purchaser and shall supersede all statements, representations or promise made prior to the signing of the Sales & Purchase Agreement and shall in no way modified by any statements, representations or promise made by the developer or the marketing agents.
E-Brochure
Robin Suites E-Brochure
Reviews
There are no reviews yet.
Be the first to review “Robin Suites” Cancel reply
Chat With Us Today!
Own your dream property stress-free. We go beyond real estate. Our interior design-trained realtors provide a one-stop shop for all your property needs: buying, selling, renting, and everything in between. We will help you with financing and tax planning, investment analysis and portfolio management, timeline planning and space optimization and even interior design assistance before renting or purchasing the property. Get a free consultation today and let our professionals guide you every step of the way.



Reviews
There are no reviews yet.